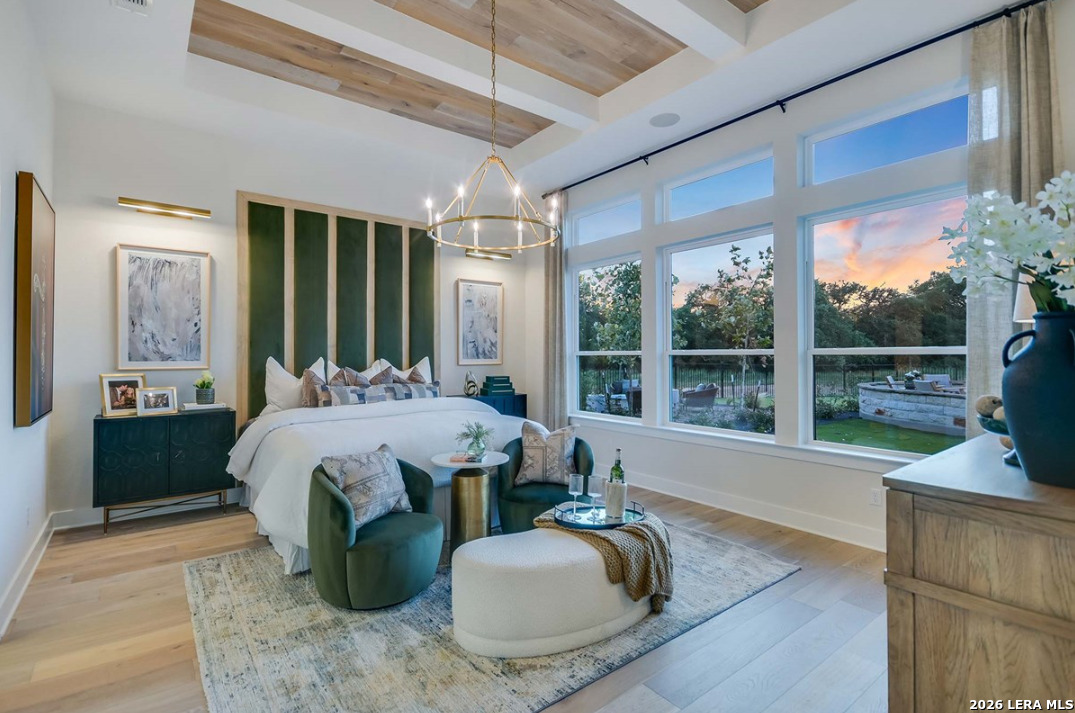
Property photo 1
Property photo 2
Property photo 3
Property photo 4
Property photo 5
4 Beds
5 Baths
3,013 sqft

$899,575

1122 Sirockham Blvd, BULVERDE TX, 78163

Price per sqft$298.56
Built in2026
Property size3,013 sqft
Property typeResidential

Overview

Active

Act

Listed Aug 27, 2026

Updated 2 weeks ago

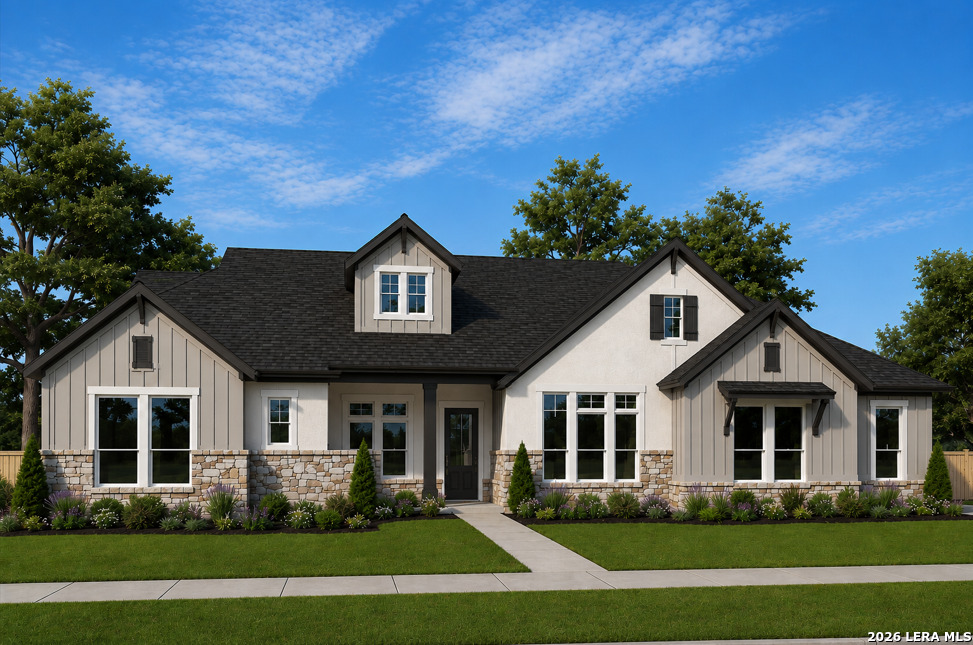
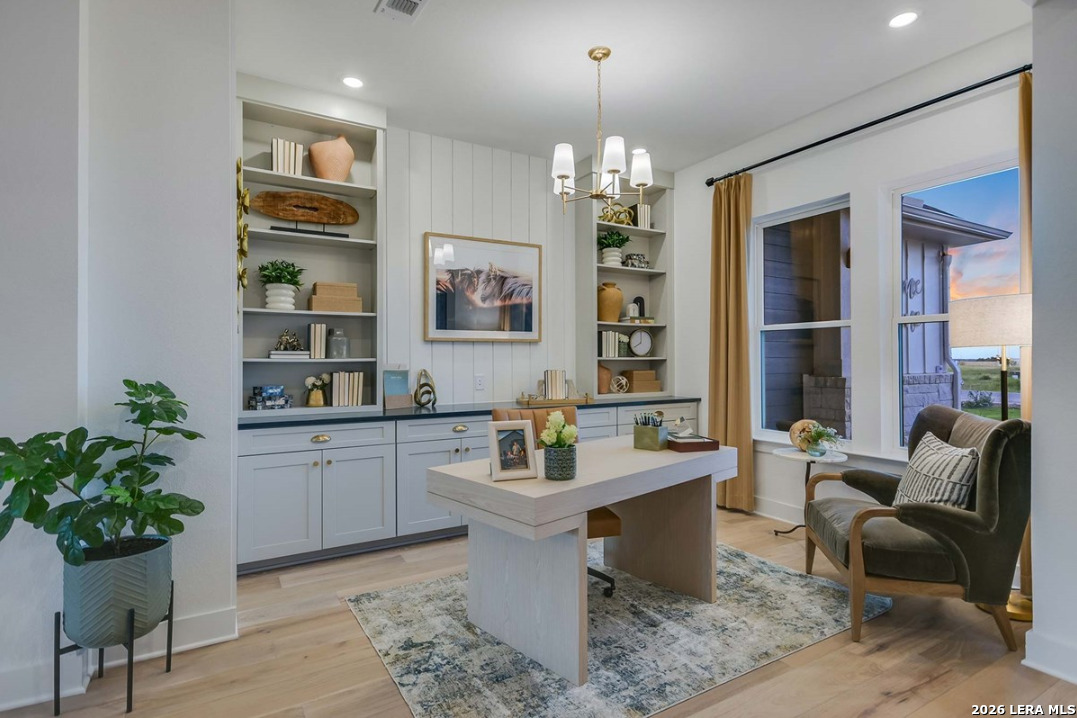
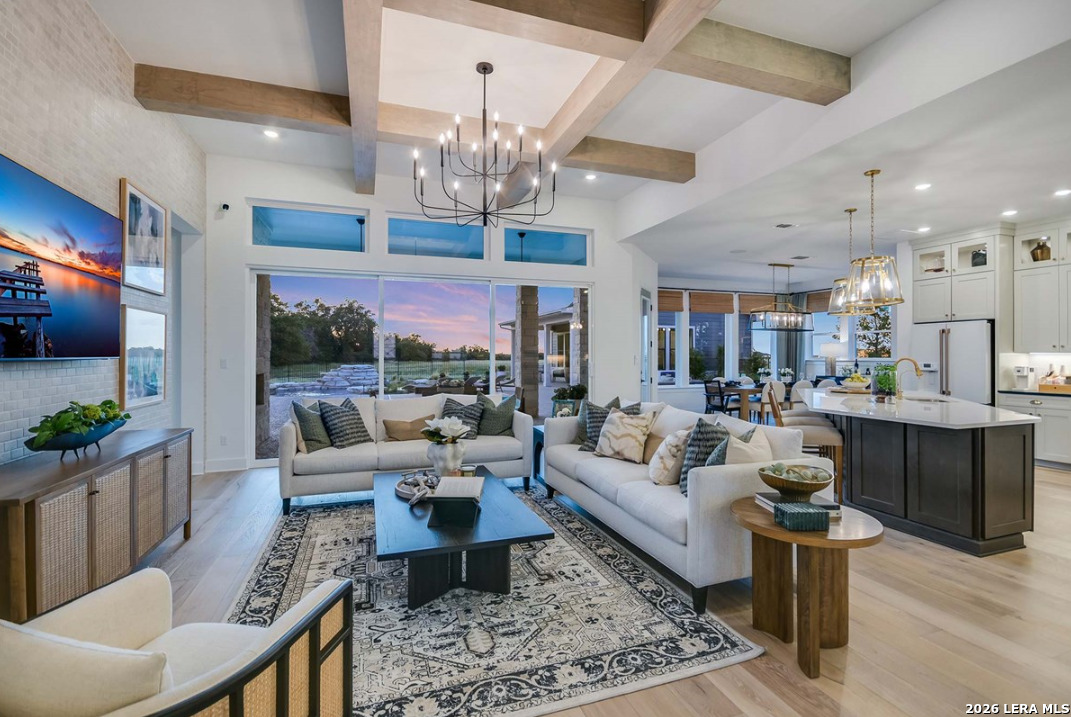
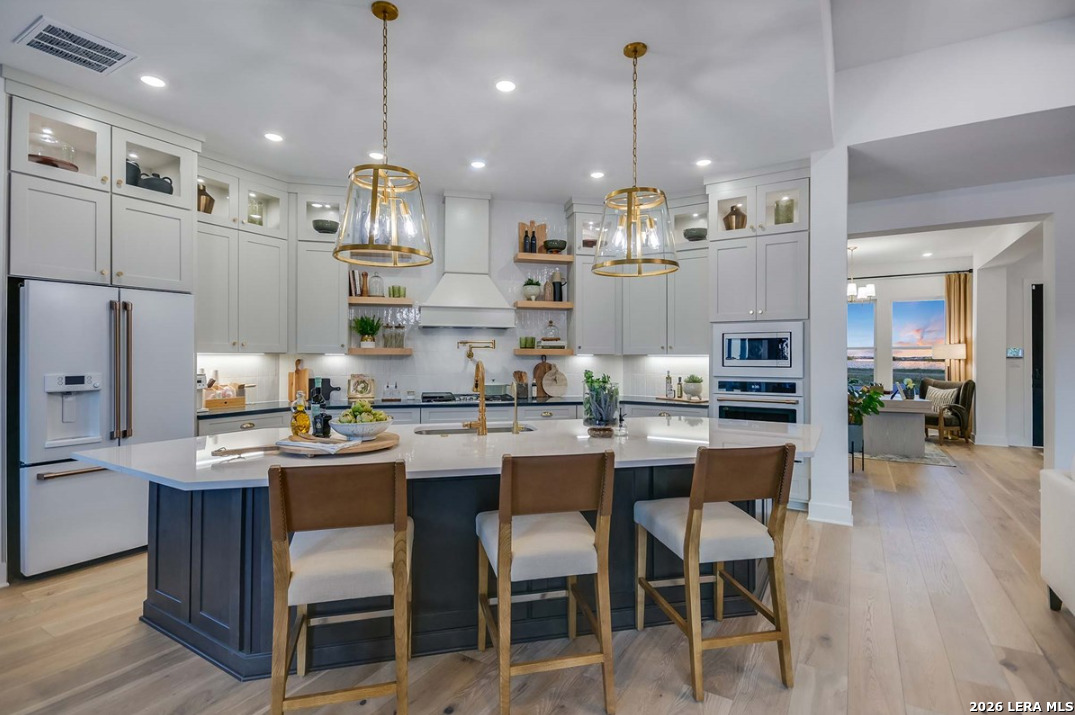
Located in Thornebrook, a gated community, this home is situated on a spacious 1-acre homesite with mature oak trees and beautiful Hill Country surroundings. This thoughtfully designed home features 4 bedrooms, each with a private ensuite bath, a powder bath, private study, 4-car garage, and extended outdoor living area-offering an exceptional combination of space, privacy, and functionality. The striking exterior will showcase Alabaster stucco complemented by Repose Gray board and batten, Iron Ore trim, and Texas Mix stone for a timeless, sophisticated look. Inside, beautiful wood-look porcelain tile flows throughout the main living areas, kitchen, study, and Owner's Retreat, creating warmth and continuity throughout the home. At the heart of the home, the kitchen is designed to impress with two-tone cabinetry featuring Harbor upper cabinets and Maple Almond lower cabinets, beautifully complemented by quartz countertops. Built-in appliances include double ovens and a convenient drawer microwave, while stacked cabinetry and under-cabinet lighting add both style and function. Above the 36-inch cooktop, a statement vent hood is flanked by illuminated glass-front cabinets-the perfect place to showcase your favorite dishware. Escape to the private Owner's Retreat, featuring a spacious bedroom and spa-inspired bath with a freestanding tub accented by a beautiful chandelier. The impressive Super Shower completes the experience with a luxurious waterfall shower head. Bedrooms 2 and 4 feature standalone showers, providing family and guests with comfortable, private spaces of their own. Step outside to the extended patio, designed for outdoor living and the perfect place to relax, entertain, and take in the beautiful Hill Country scenery. From the designer-selected finishes and four private bedroom suites to the 4-car garage, expansive homesite, and mature oak trees, the Monterey brings together elevated design and the relaxed beauty of Hill Country living.

$5,985/mo

Est. mortgage payment based on a $899,575 home price.

All estimates are provided by Luxury Presence for informational purposes only. Actual amounts may vary.

Additional information

MLS® ID
2012142

Interior Features

Bedrooms
4
Bathrooms
5
Fireplace
Yes
Cooling
Yes
Heating
Yes
Basement
No

Exterior Features

Lot Size
1.01 Acres

Other Property Details

Taxes
$2
Tax Frequency
Annually
MLS provider logo

Courtesy of Jimmy Rado, David Weekley Homes, Inc.

Listing Contact: (210) 389-3963

Source:  ©2026 Local Expertise Regional Access

The data relating to real estate for sale on this website comes in part from the Internet Data exchange (IDX) program of the Local Expertise Regional Access®. IDX information is provided exclusively for consumers' personal, non-commercial use and may not be used for any purpose other than to identify prospective properties consumers may be interested in purchasing. Real estate listings held by brokerage firms other than SA Portfolio Real Estate, are indicated by detailed information about them such as the name of the listing firms. Information deemed reliable but not guaranteed. The MLS may, at its discretion, require use of other disclaimers as necessary to protect participants and/or the MLS from liability. Copyright © [[year] Local Expertise Regional Access®. All Rights Reserved.

Data last updated 3:52 AM UTC, 9/8/2026

Powered by Luxury Presence
