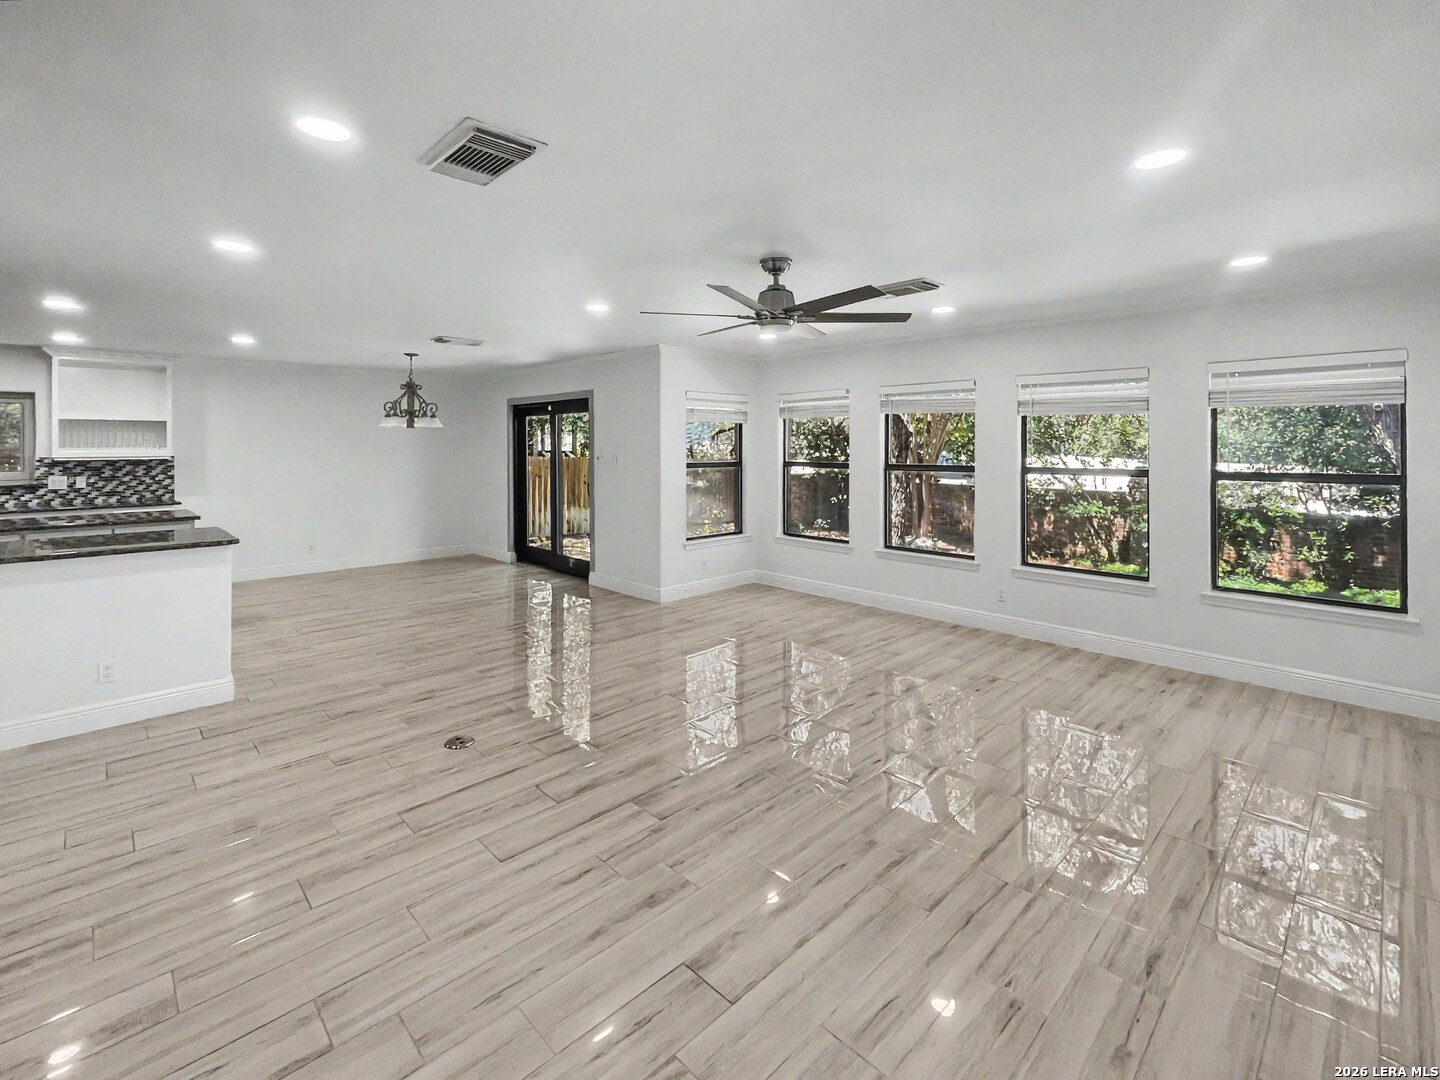
Property photo 1
Property photo 2
Property photo 3
Property photo 4
Property photo 5
4 Beds
4 Baths
3,265 sqft

$640,000

13111 Creek Briar, SANANTONIO TX, 78230

Price per sqft$196.02
Built in1994
Property size3,265 sqft
Property typeResidential

Overview

Active

Act

Listed Sep 10, 2026

Updated 12h ago

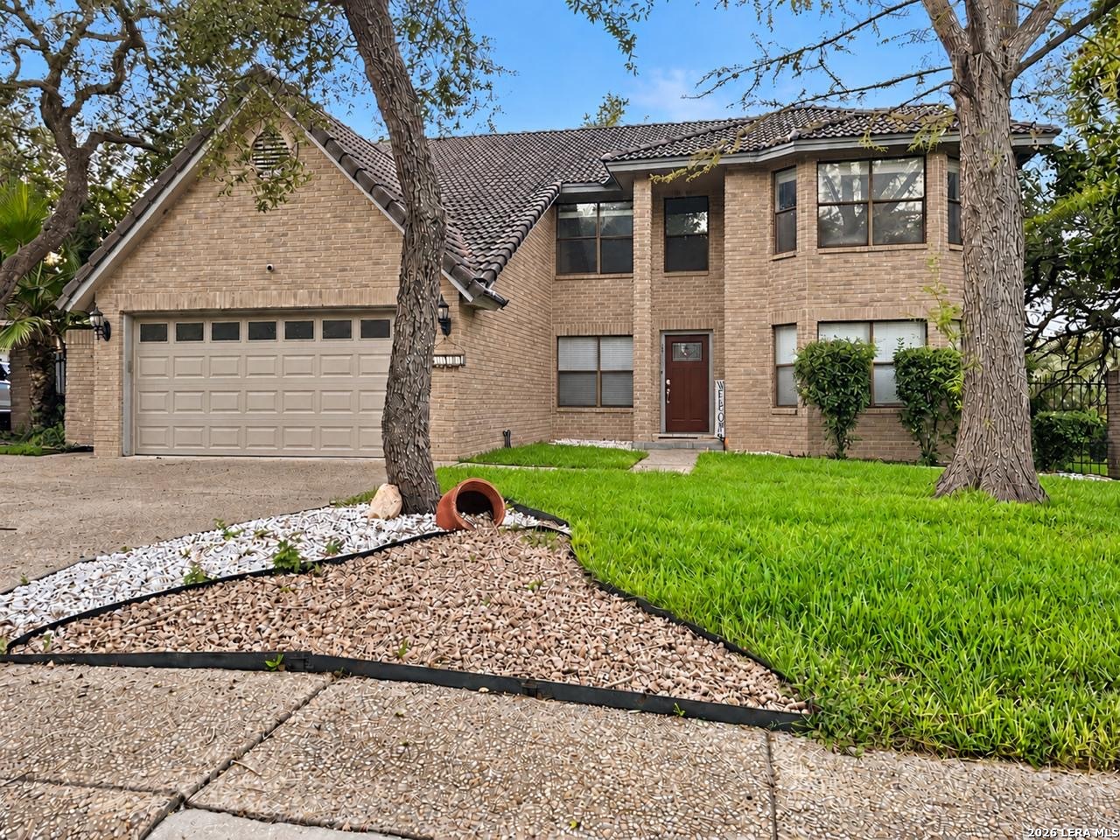
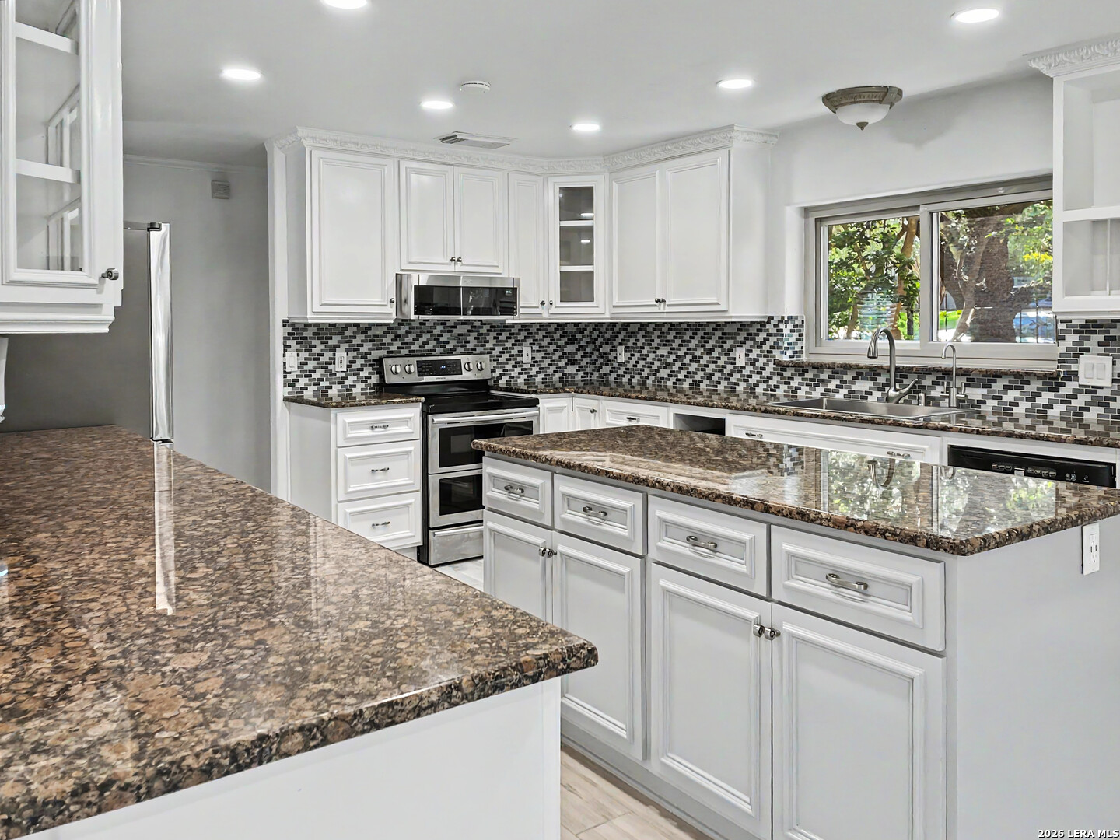
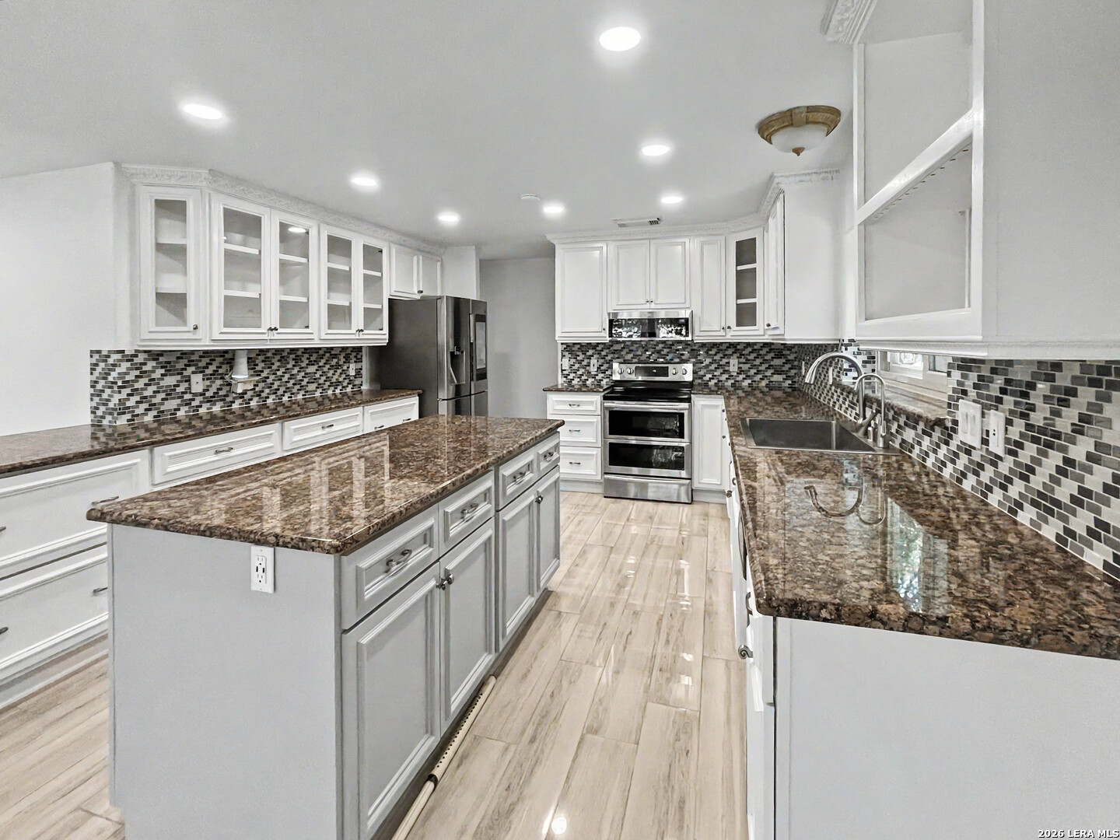
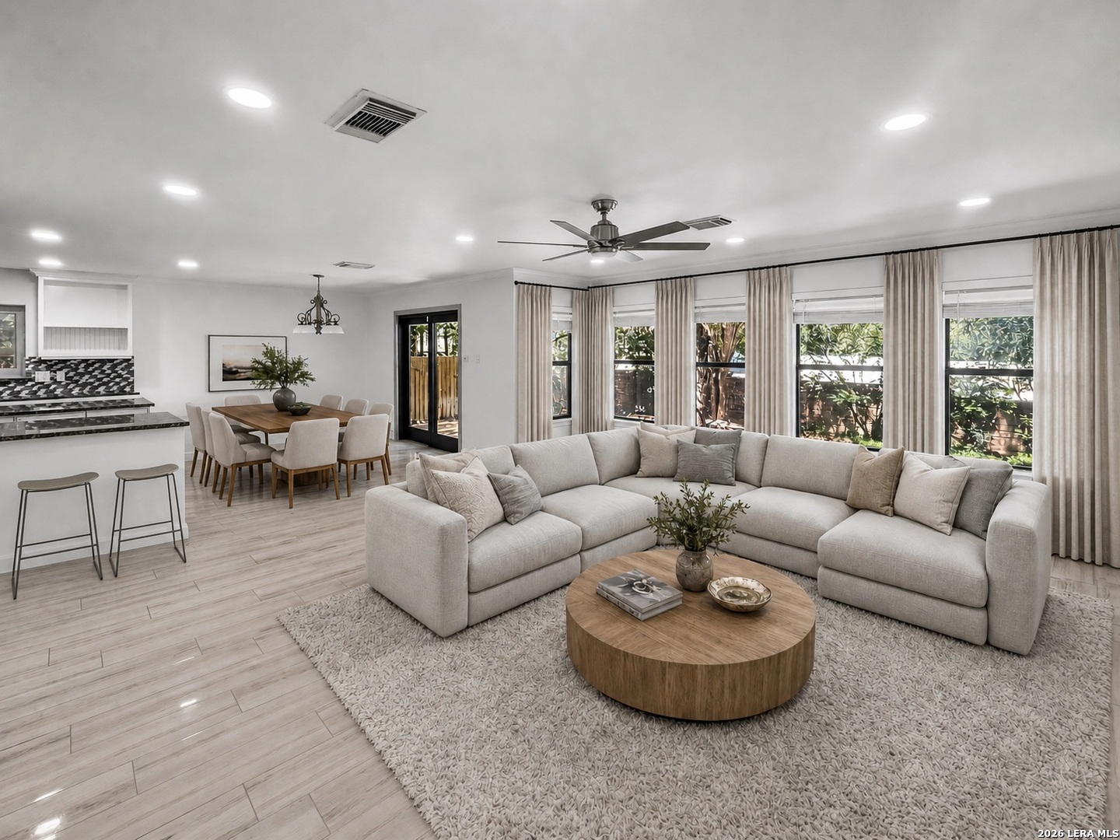
Turnkey Open-Concept Cul-de-Sac Home with ***Premium School Access*** Chef's Kitchen, and Master Retreat. Welcome home to the highly desirable Hunters Creek North community! Nestled quietly on an expansive, tree-filled cul-de-sac lot, this meticulously transformed 4-bedroom, 3.5-bathroom residence offers a rare combination of absolute luxury and unmatched educational access. This property feeds directly into the prestigious 9/10 rated Oak Meadow Elementary and sits just steps away from the 10/10 rated BASIS San Antonio Shavano Campus-frequently named a top-tier powerhouse charter school in the United States. Step through the front doors to find a completely reimagined, light-filled open layout tailored seamlessly for modern entertaining. At the heart of the home is a spectacular chef's kitchen, fully loaded with premium granite countertops, an abundance of custom cabinetry, and a sprawling layout designed for the culinary enthusiast. The open-concept great room flows effortlessly out to a private backyard oasis. For peace of mind, all bathrooms have been fully refreshed, and the AC system was completely replaced in 2025. ===Main-Level Master retreat=== Privately situated on the first floor, the primary suite offers a serene main-level retreat with a rare, incredible architectural layout: a dedicated private staircase leading to a spacious upstairs flex room. This versatile space is the ultimate blank canvas-perfectly suited as a private nursery, an executive home office, a private yoga studio, or a home gym. Just steps away, the master bathroom serves as a true wellness oasis, complete with dual sinks and a private walk-in shower with a built-in steam room. +++Expansive Upper-Level Living+++: Upstairs, the home continues to impress with a massive secondary master bedroom equipped with its own private en-suite bath-ideal for multi-generational living, teens, or long-term guests. Two additional secondary bedrooms-all featuring extensive walk-in closets-share a beautifully appointed bathroom centered around a huge jetted tub. A large upper-level family room ties the second floor together, offering the perfect separate space for movie nights, gaming, or a playroom.

$4,258/mo

Est. mortgage payment based on a $640,000 home price.

All estimates are provided by Luxury Presence for informational purposes only. Actual amounts may vary.

Additional information

MLS® ID
2016876

Interior Features

Bedrooms
4
Bathrooms
4
Fireplace
Yes
Cooling
Yes
Heating
Yes
Basement
No

Exterior Features

Lot Size
0.24 Acres

Other Property Details

Taxes
$12,925
Tax Frequency
Annually
MLS provider logo

Courtesy of Cindy Padilla, Walzel Properties - Corporate Office

Listing Contact: (832) 674-4960

Source:  ©2026 Local Expertise Regional Access

The data relating to real estate for sale on this website comes in part from the Internet Data exchange (IDX) program of the Local Expertise Regional Access®. IDX information is provided exclusively for consumers' personal, non-commercial use and may not be used for any purpose other than to identify prospective properties consumers may be interested in purchasing. Real estate listings held by brokerage firms other than SA Portfolio Real Estate, are indicated by detailed information about them such as the name of the listing firms. Information deemed reliable but not guaranteed. The MLS may, at its discretion, require use of other disclaimers as necessary to protect participants and/or the MLS from liability. Copyright © [[year] Local Expertise Regional Access®. All Rights Reserved.

Data last updated 4:16 AM UTC, 10/13/2026

Powered by Luxury Presence
