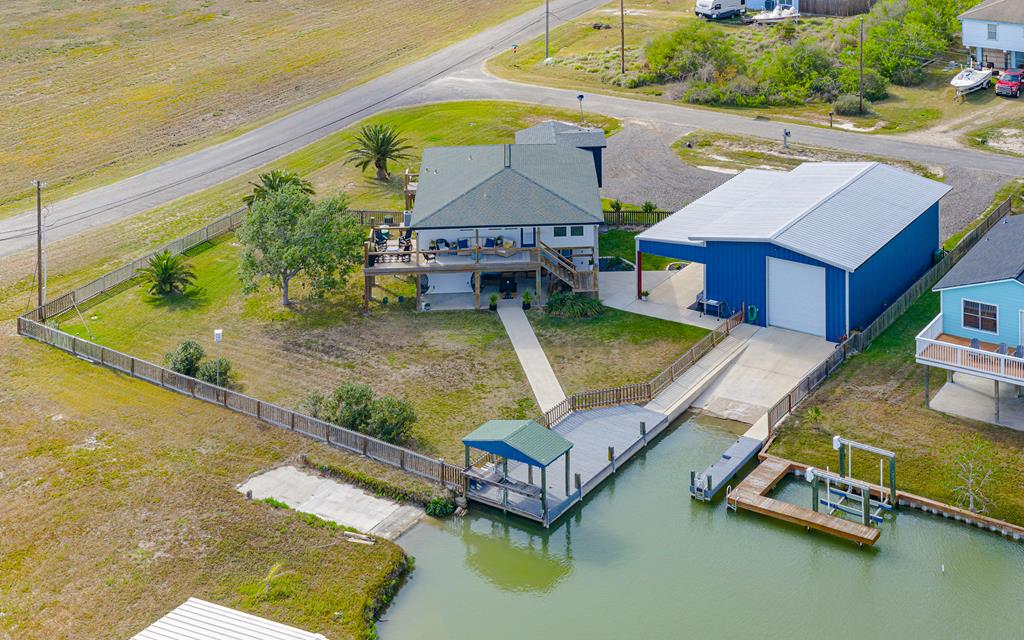
Waterfront home with a large blue boathouse and private dock.
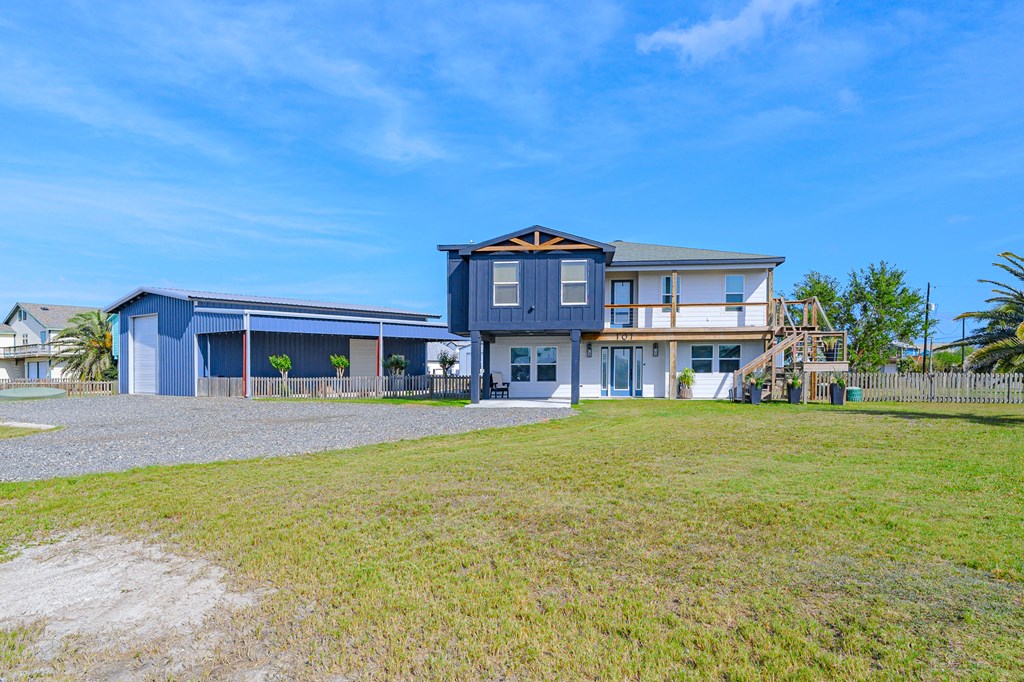
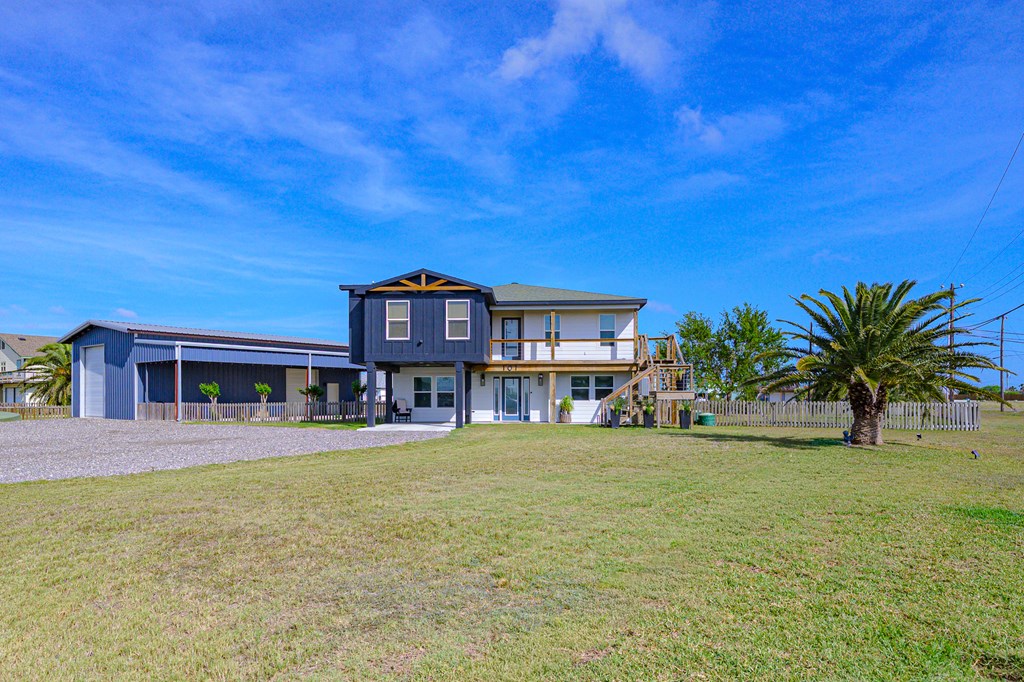
Two-story house with a raised balcony and exterior stairs beside a large blue outbuilding.
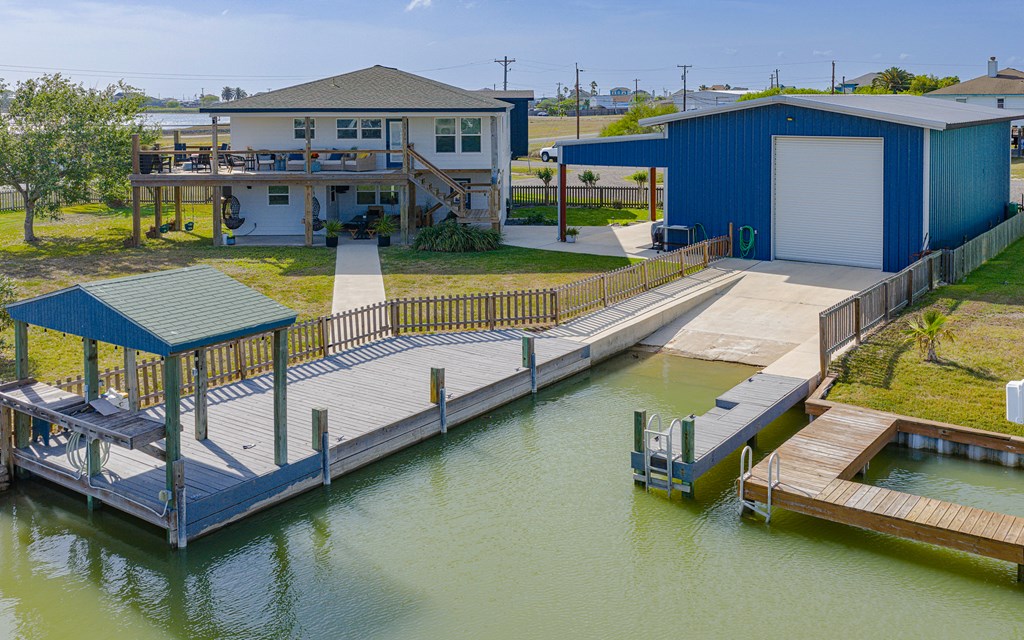
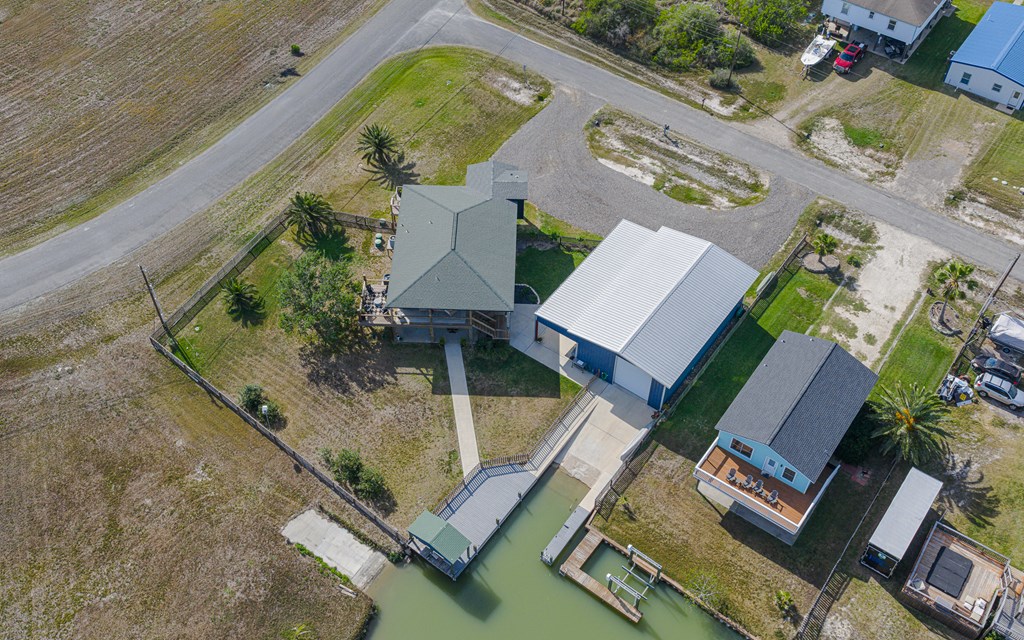
Waterfront home with a blue outbuilding, boat ramp, and docks along a canal.
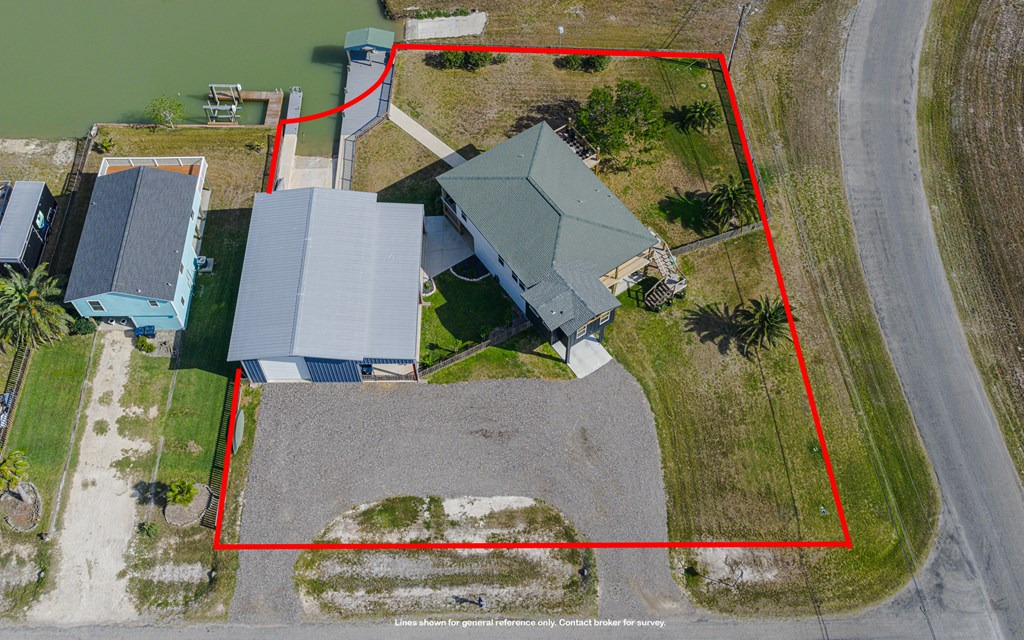
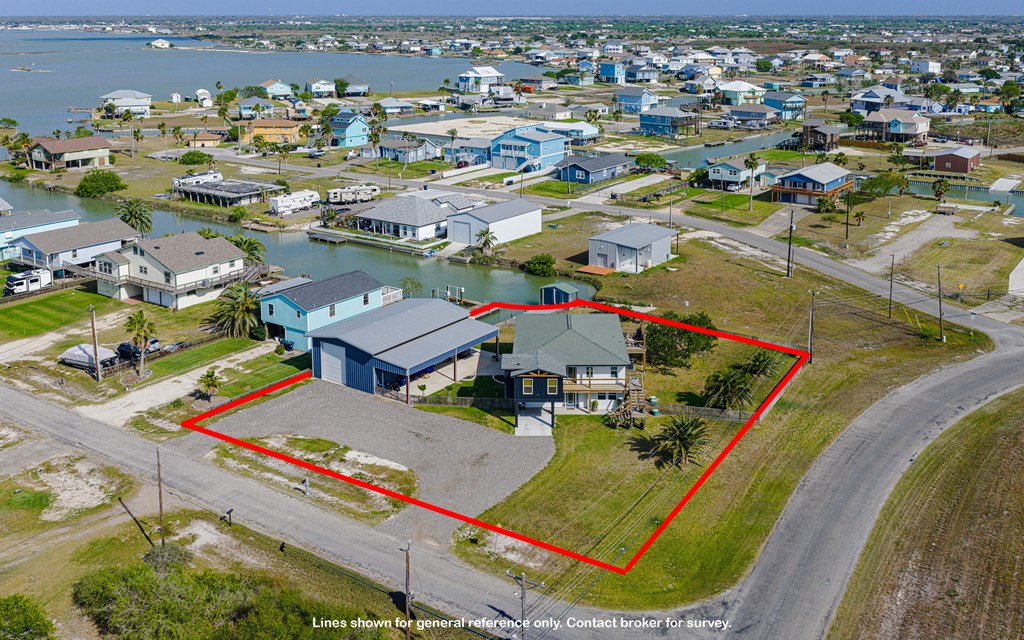
Aerial view of a waterfront home and detached metal outbuilding, with the lot outlined in red.
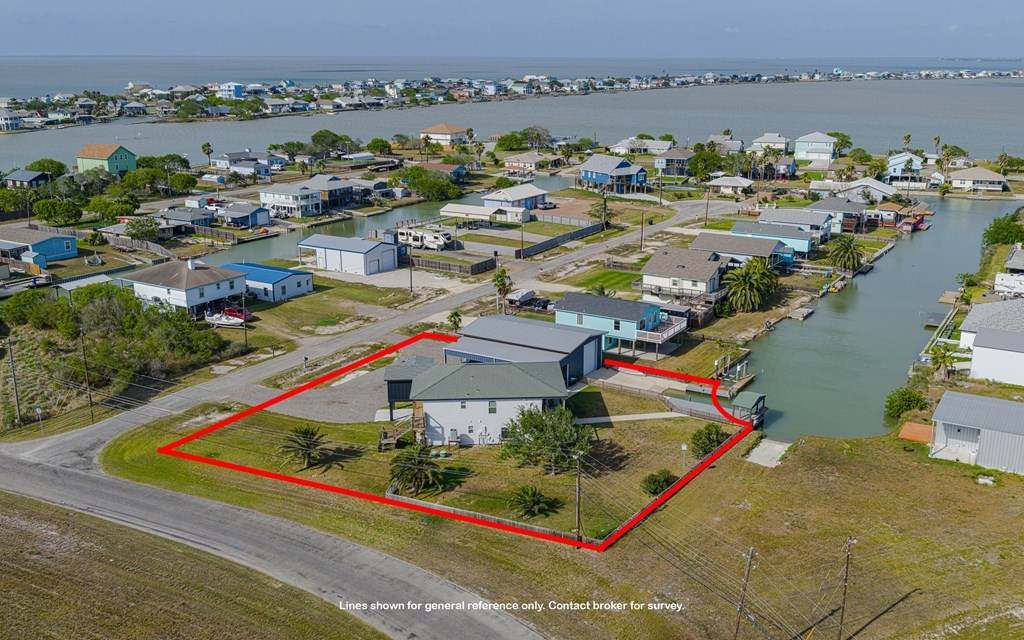
Aerial view of a Rockport home and detached covered structure, with the property boundary outlined in red.
Aerial view of a canal-side home and its red-outlined lot, surrounded by waterfront homes.
Waterfront home with a detached metal-roof structure and dock extending into a canal.
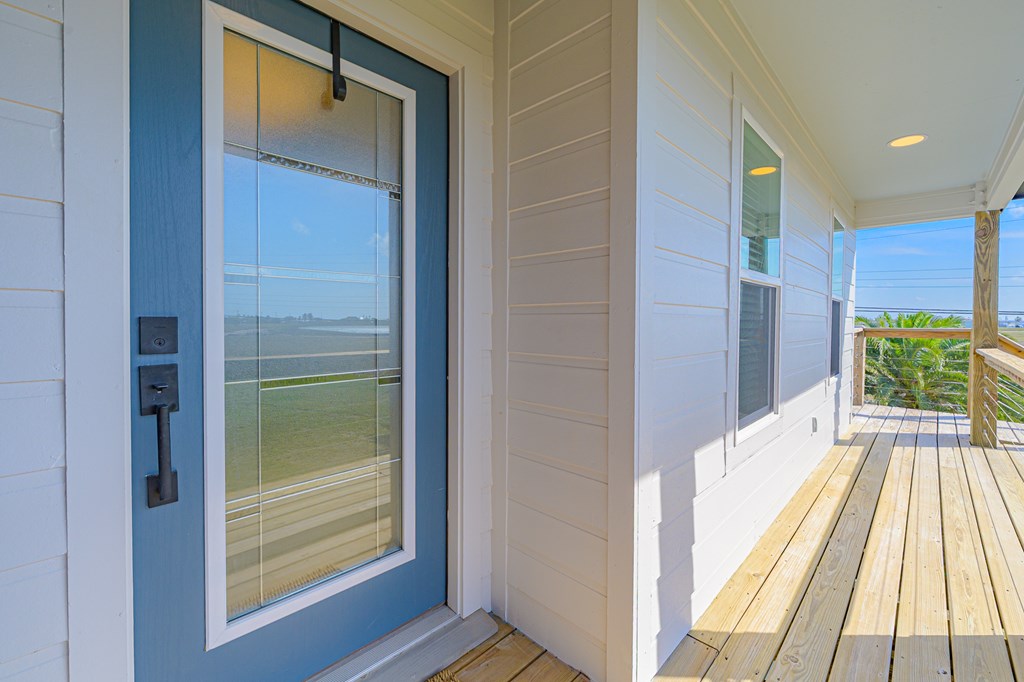
White-sided home with a blue glass entry door opening onto a sunny wooden porch beside palm trees.
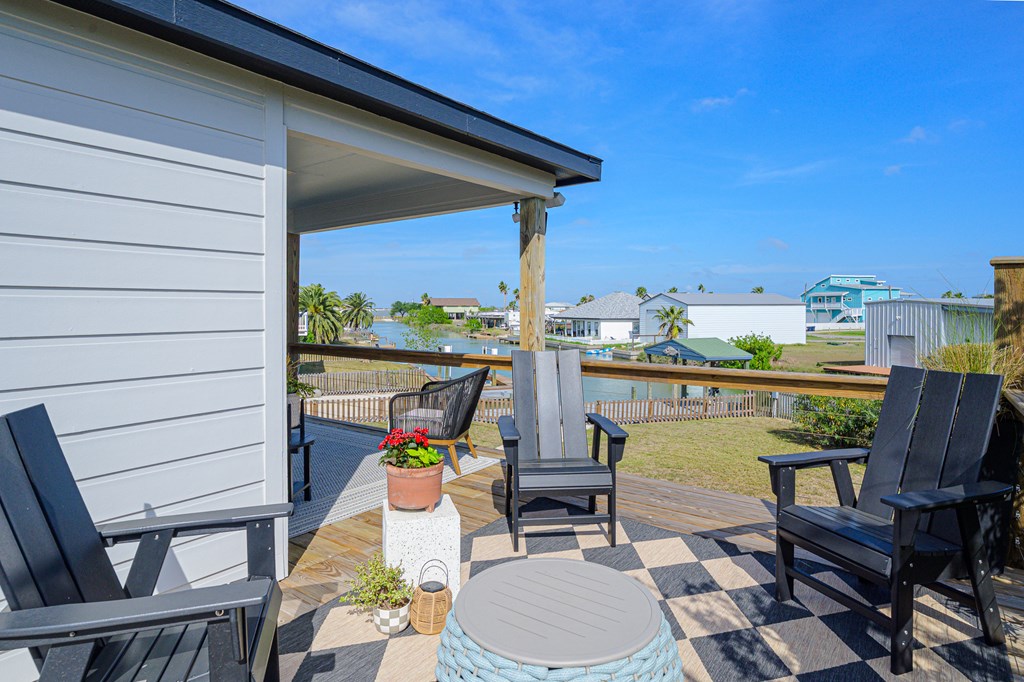
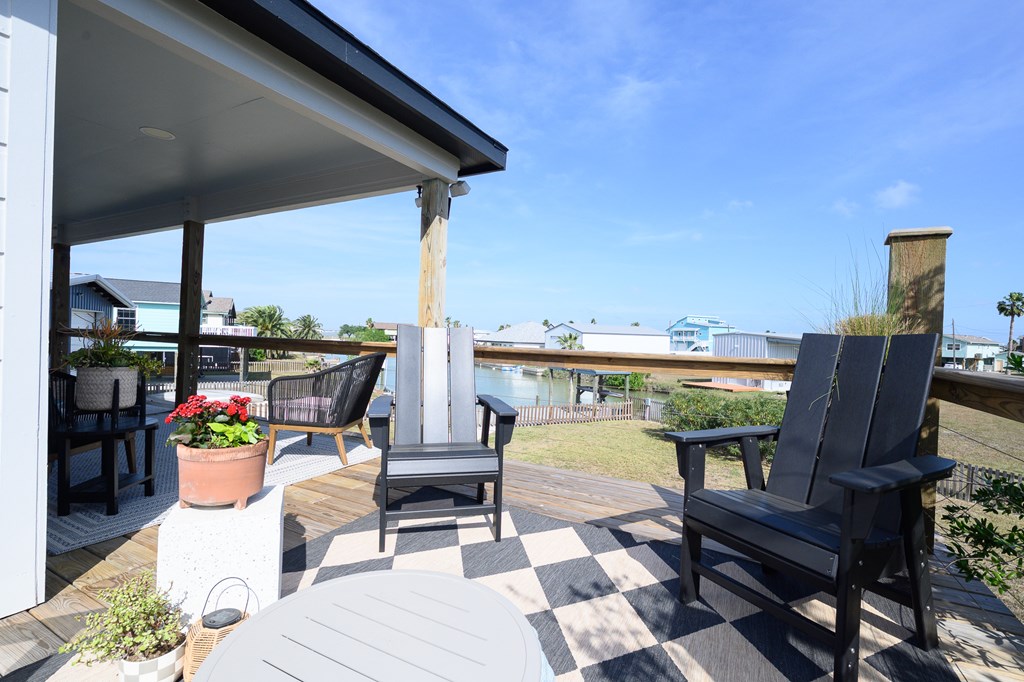
Waterfront deck with black patio chairs and a canal view.
Waterfront deck with Adirondack chairs, a covered porch, and a canal view.
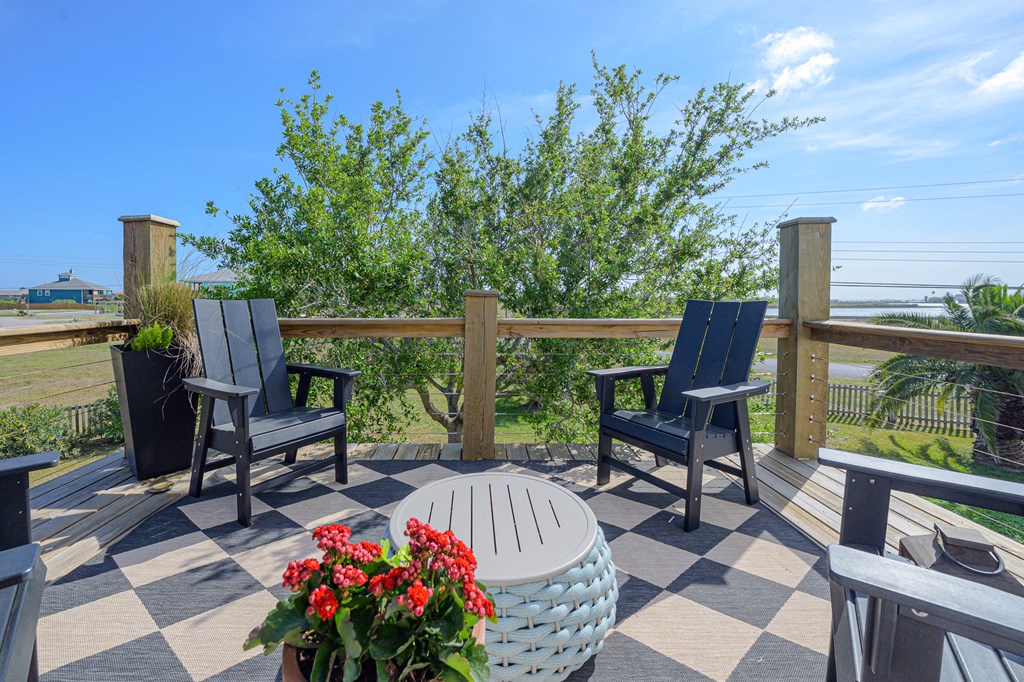
Wooden deck with Adirondack chairs and coastal water visible beyond the railing.
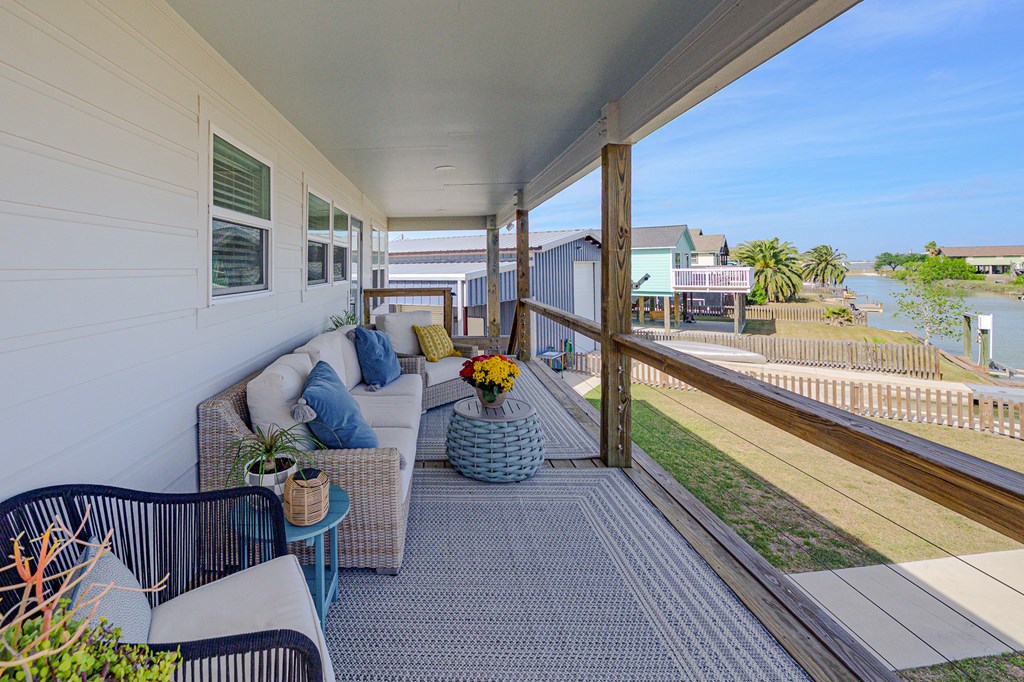
Covered waterfront porch with wicker seating and a view of the water and neighboring homes.
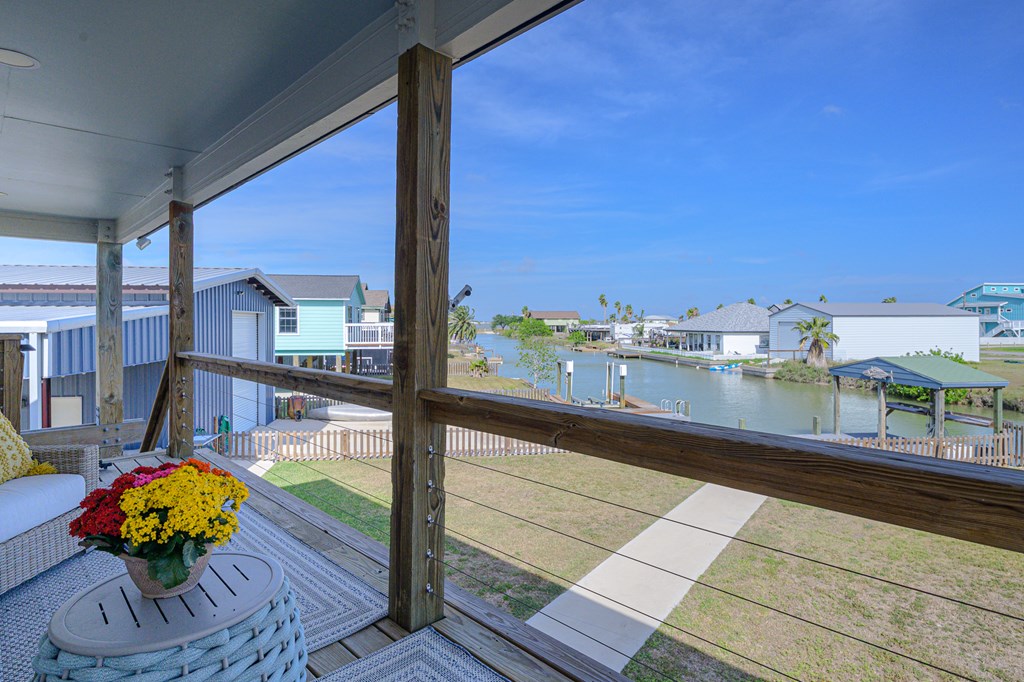
Covered deck overlooking a canal, with wicker seating, flower arrangement, and cable railing.
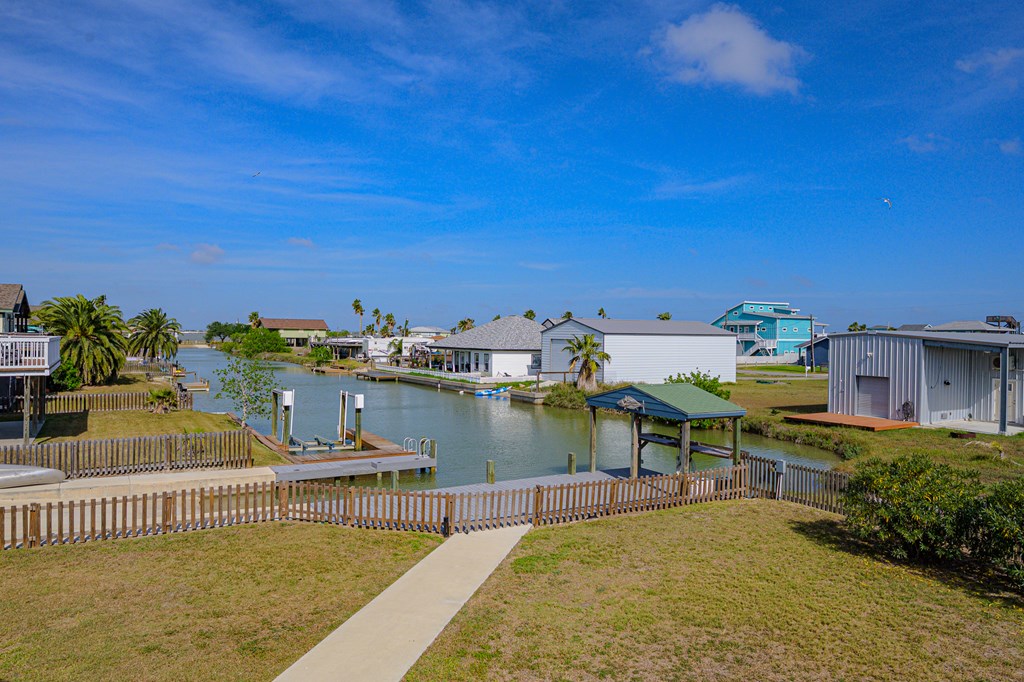
Waterfront canal view with neighboring homes, docks, and a fenced grassy yard.
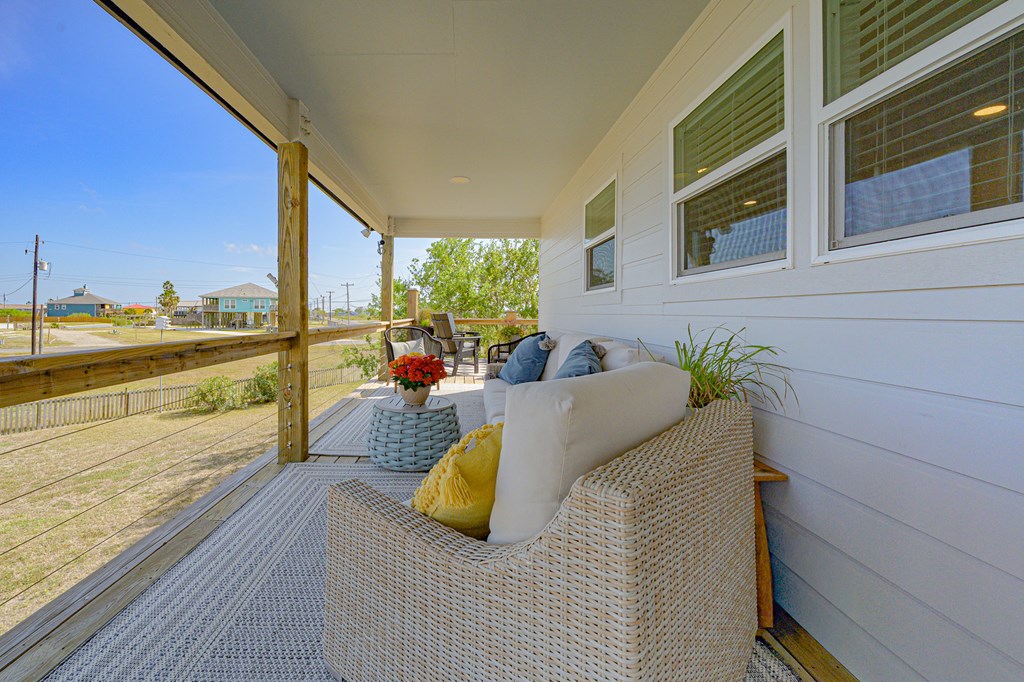
Covered porch with white wicker seating, a patterned rug, and views of neighboring homes.
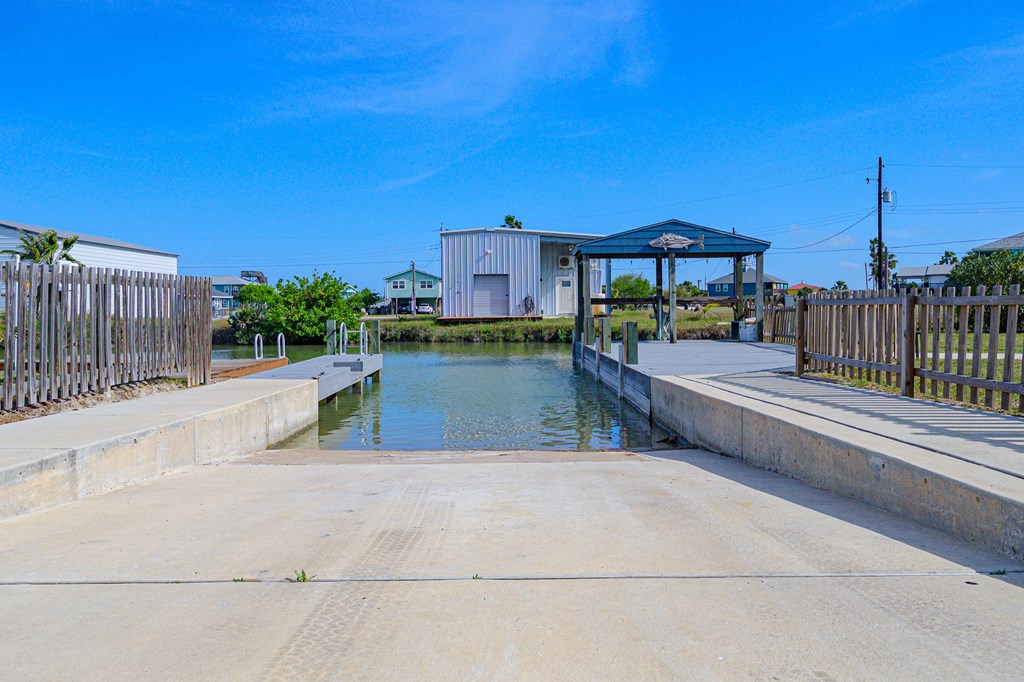
Concrete boat ramp entering a canal beside a covered boat lift and dock.
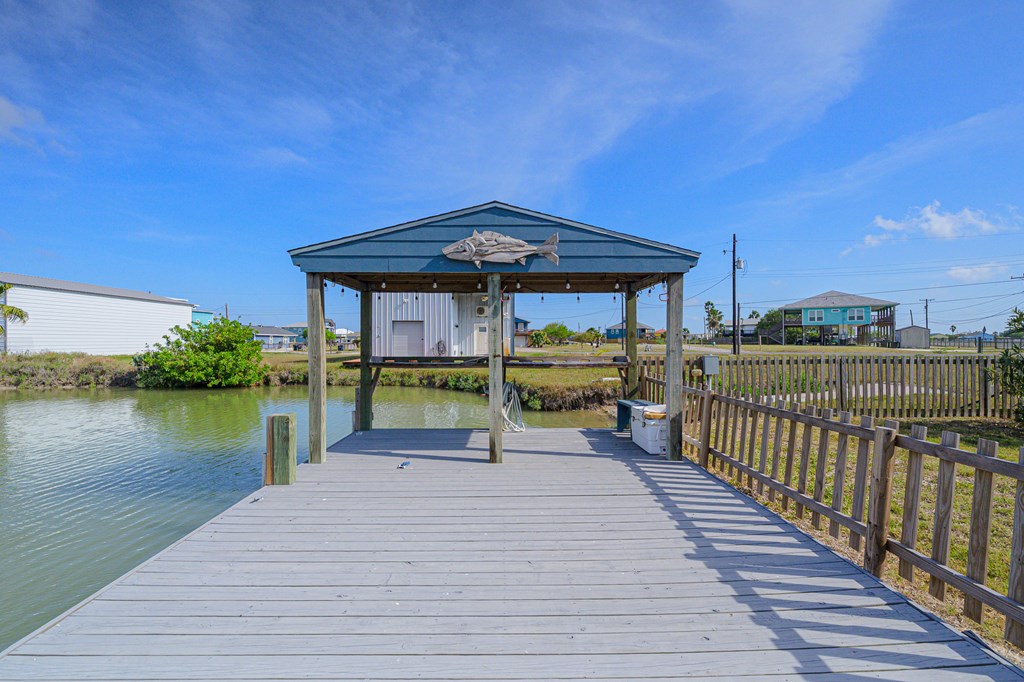
Covered wooden dock over a canal, with a fish sculpture and coastal homes across the water.
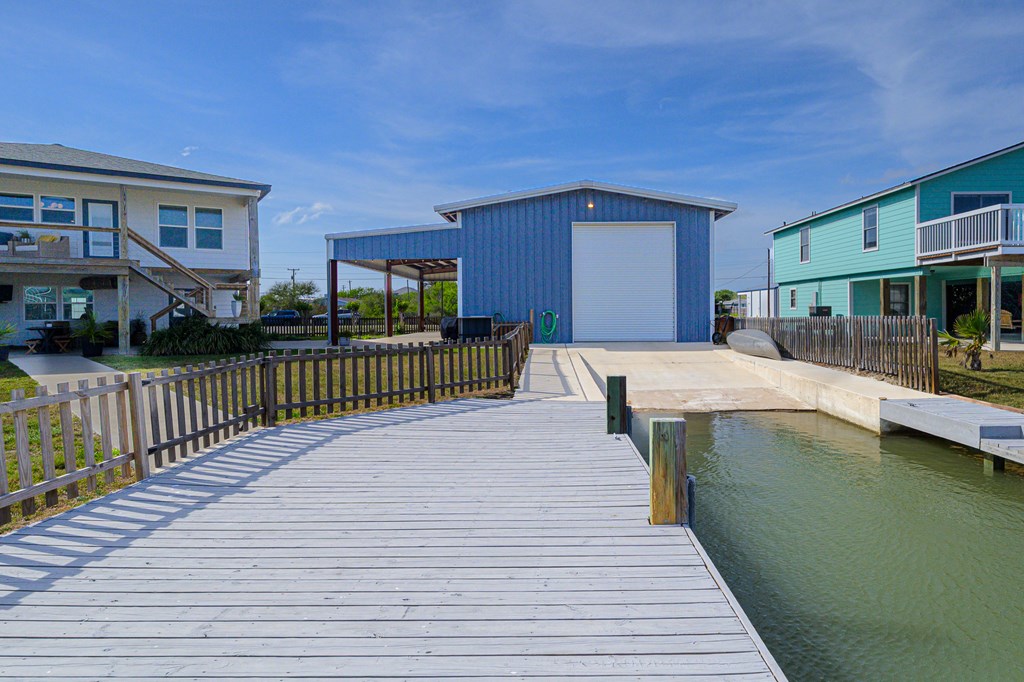
Wooden dock beside a canal, leading to a blue outbuilding with a large roll-up door.
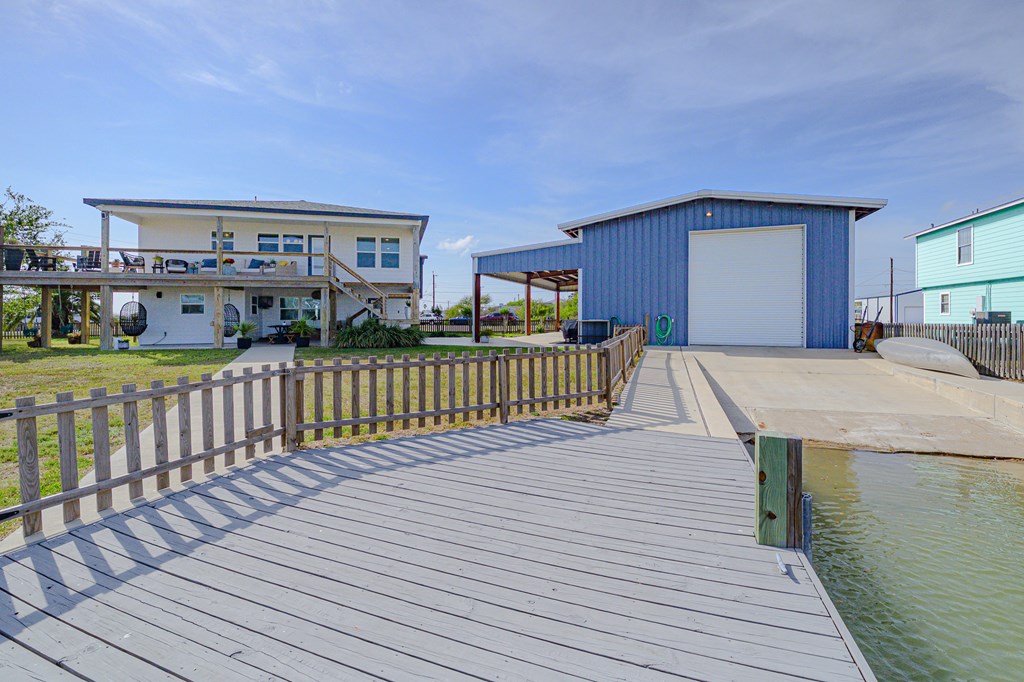
Waterfront home with a raised deck, blue workshop, and broad dock beside the water.
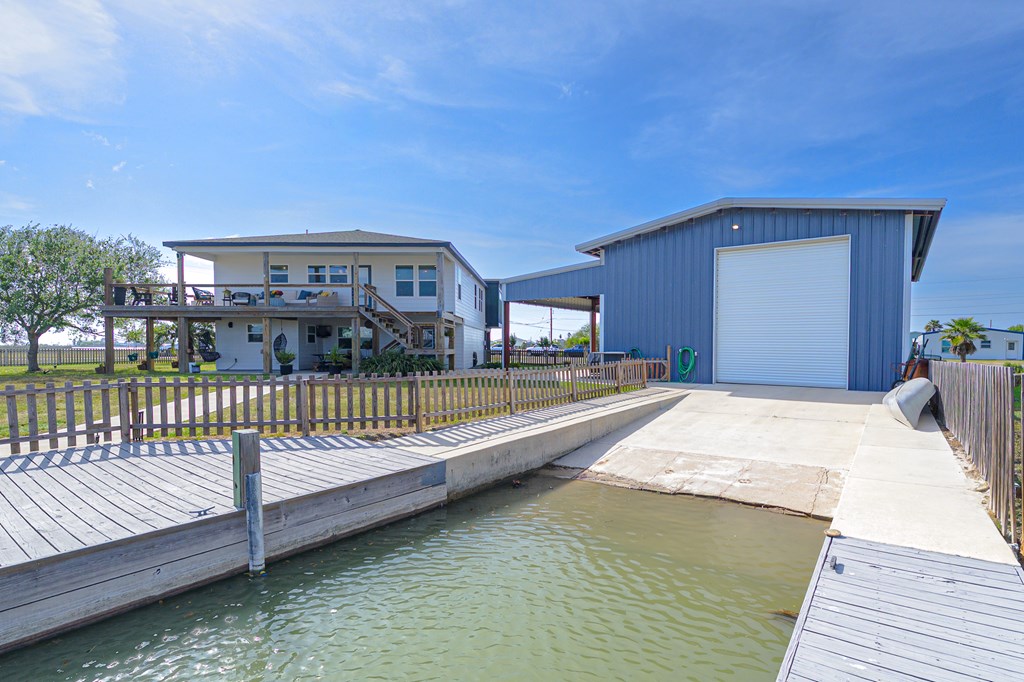
Two-story home and blue outbuilding beside a canal, with a wooden dock and concrete boat ramp.
Two-story home with a raised balcony, exterior stairs, long covered structure, broad lawn, and palm tree.
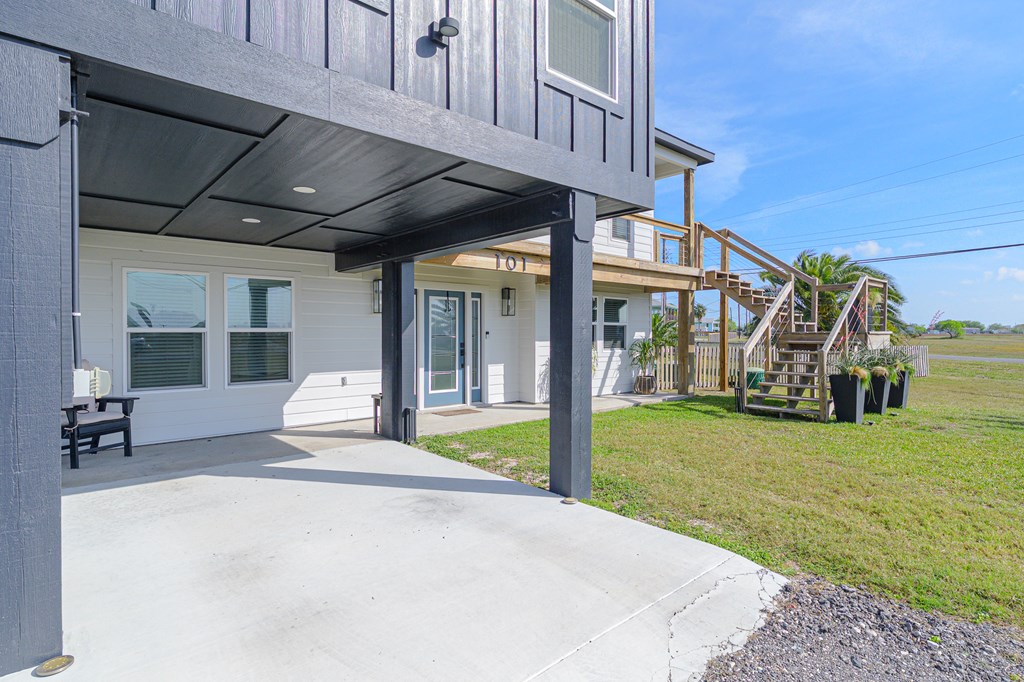
House exterior with a covered driveway, outdoor staircase, and grassy yard.
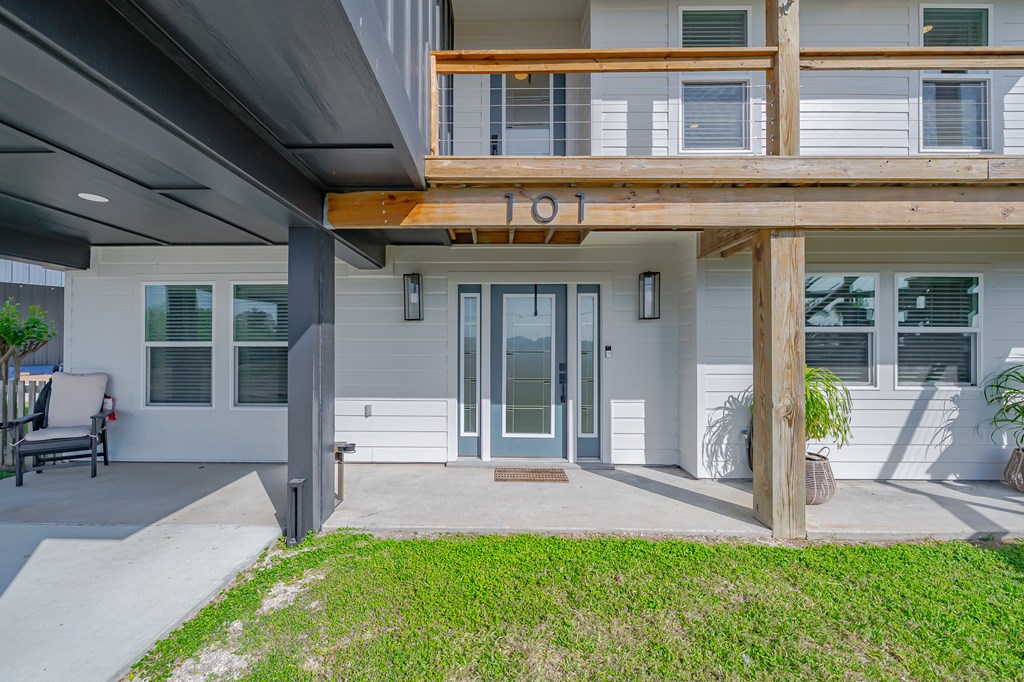
Two-story home with a covered entry, wood balcony railing, and the number 101 above the front door.
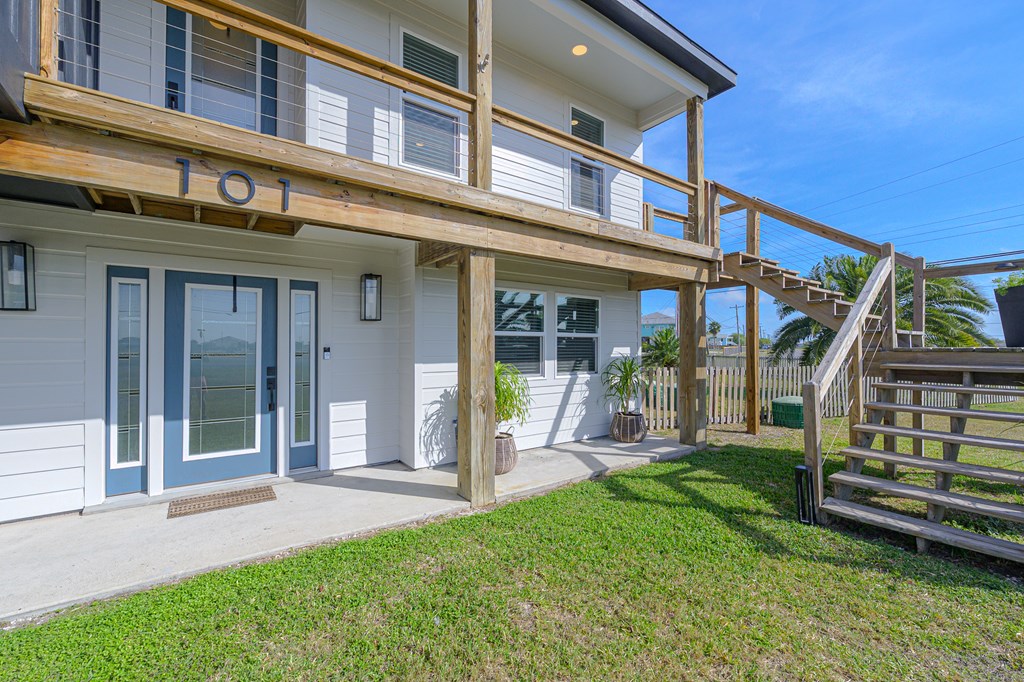
White two-story home with wooden decks, an outdoor staircase, and 101 above the entry.
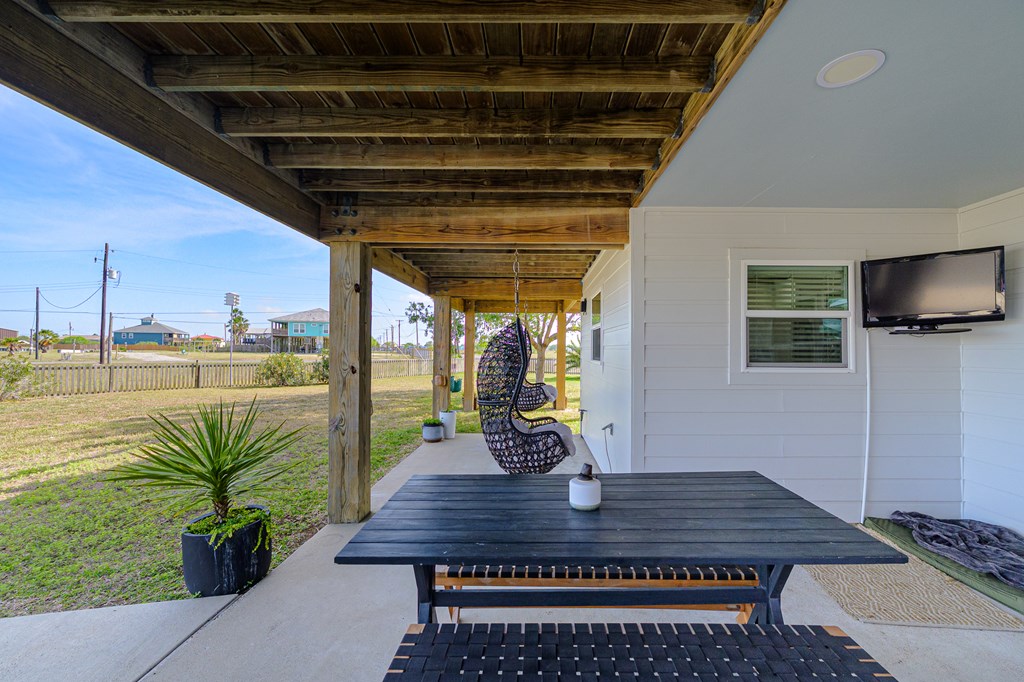
Covered patio with a dark dining table, hanging chair, and grassy fenced yard.
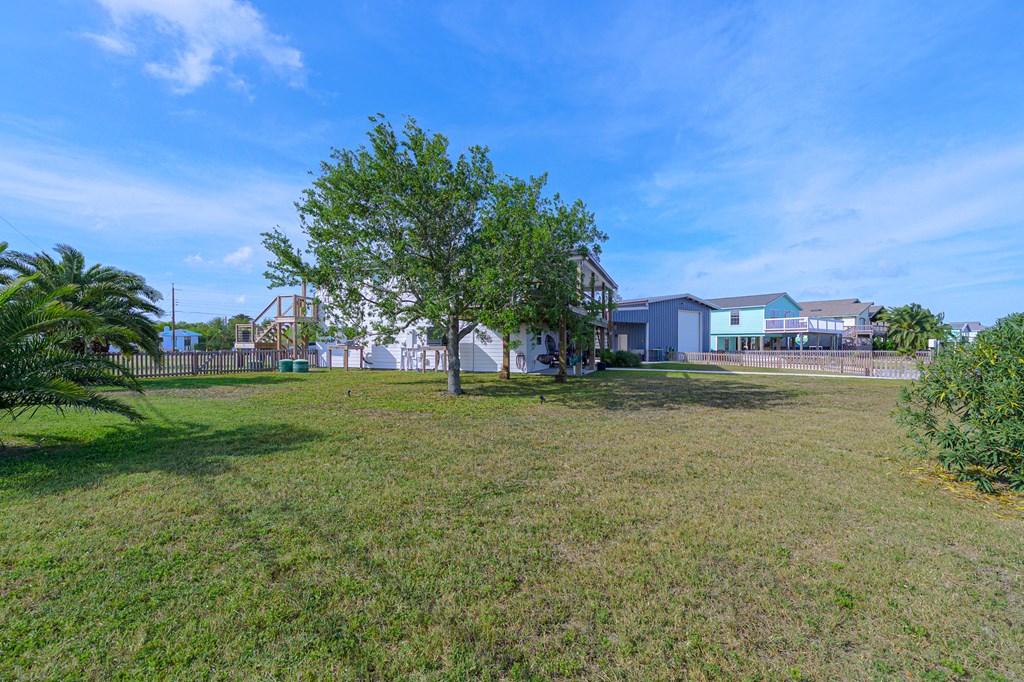
Grassy yard with a mature tree, palm trees, and fenced homes in the background.
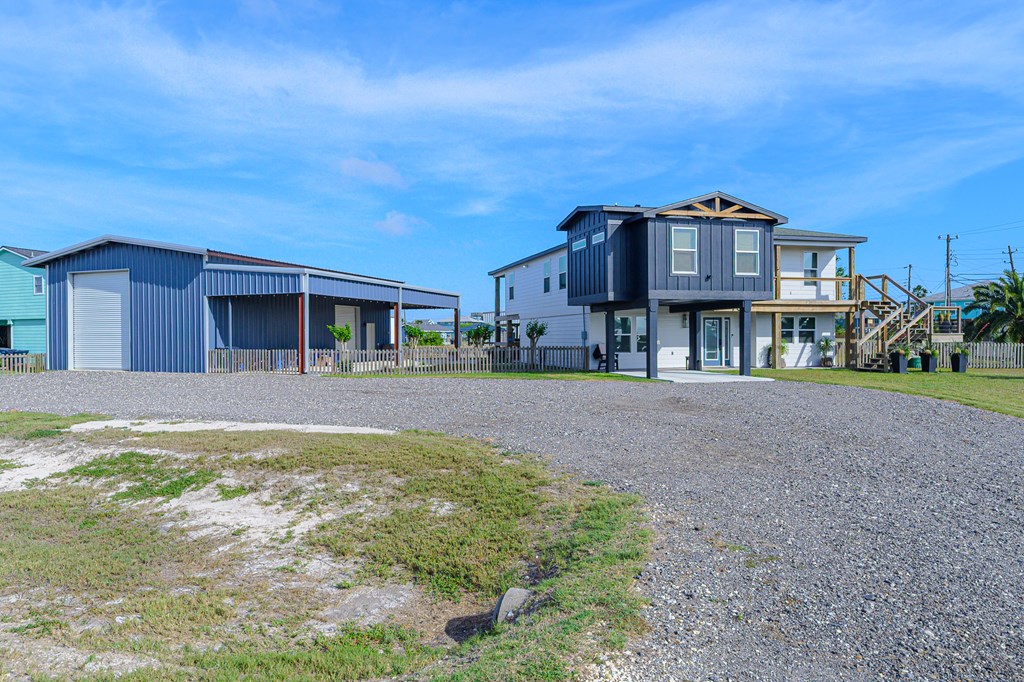
Coastal home with a raised dark-blue upper level and a large blue metal outbuilding.
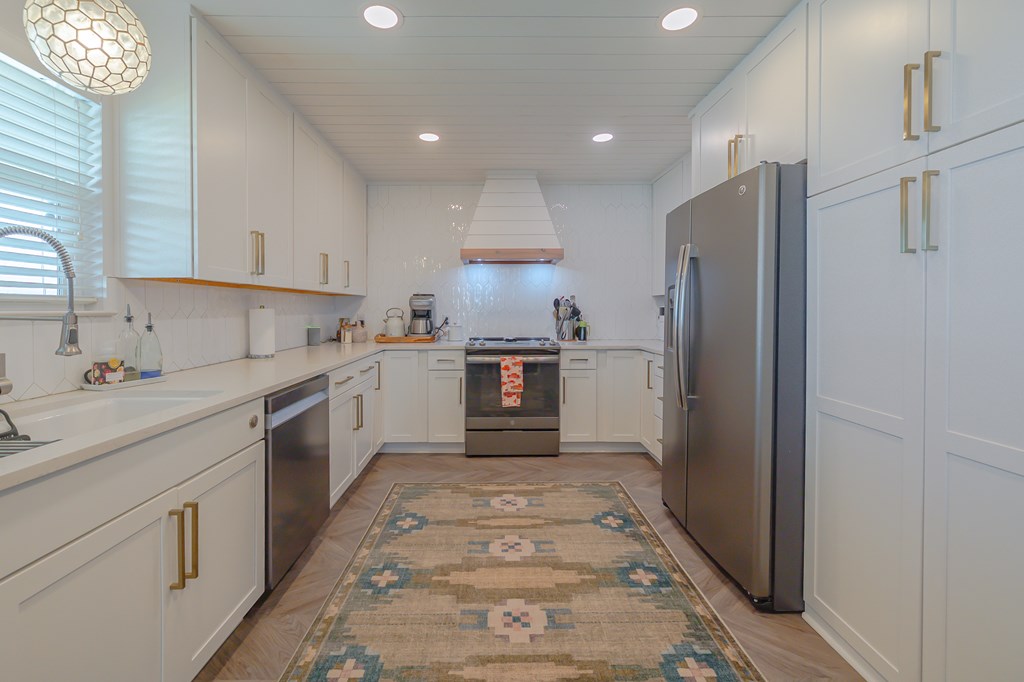
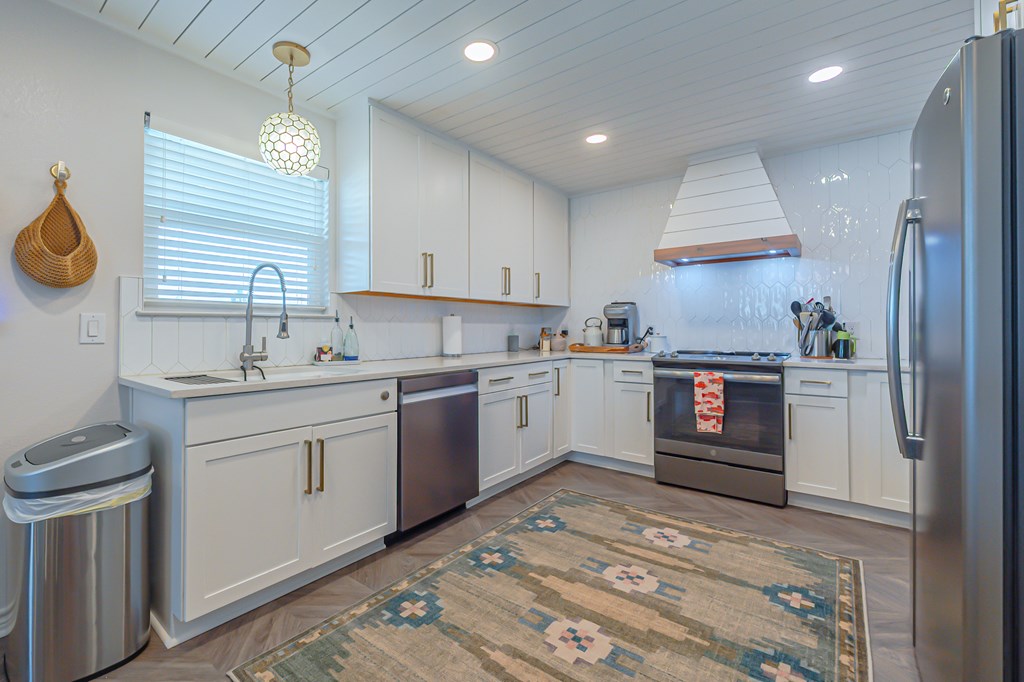
Bright white kitchen with brass cabinet pulls, stainless steel appliances, and a patterned floor runner.
Kitchen with white cabinets, stainless appliances, and a patterned rug.
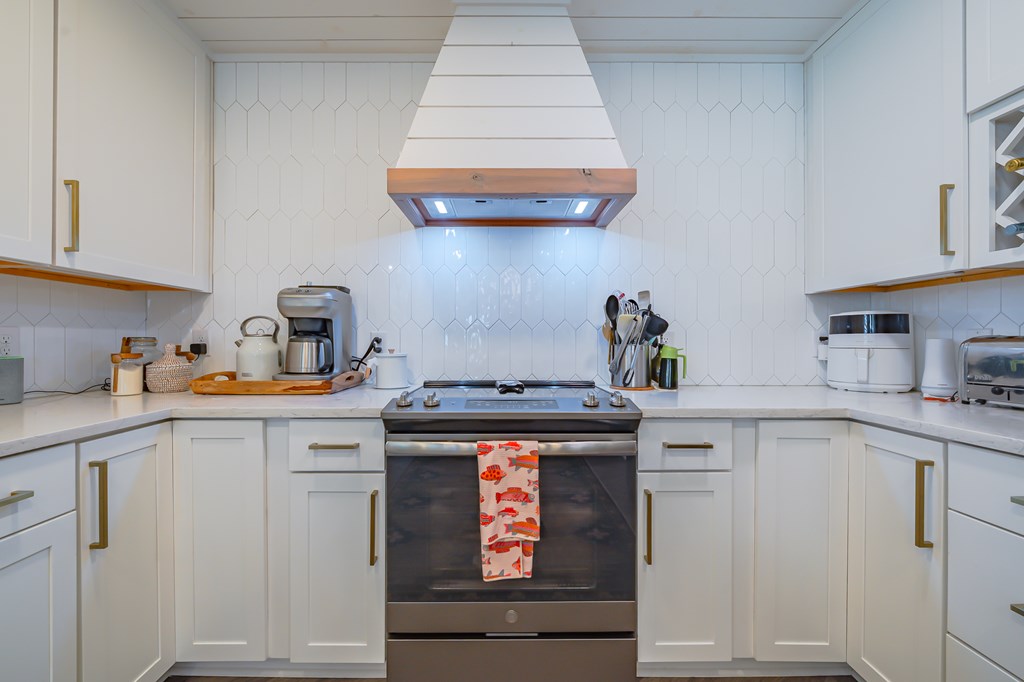
White kitchen with geometric tile backsplash, brass-tone cabinet pulls, and stainless steel range.
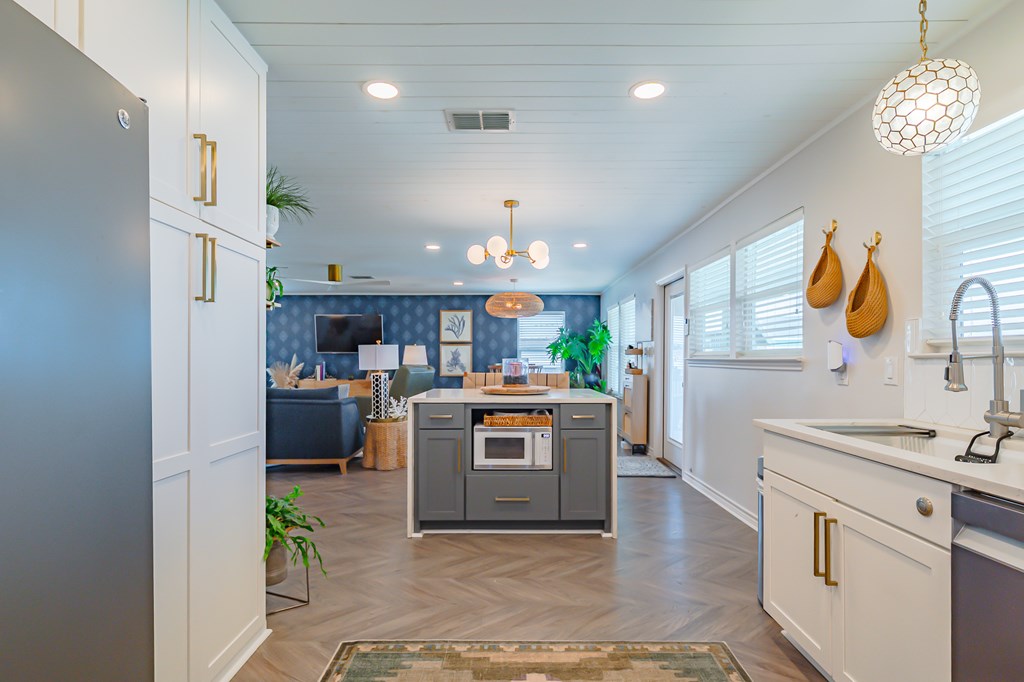
Open-plan kitchen with gray island, white cabinetry, and a living area with a blue patterned accent wall.
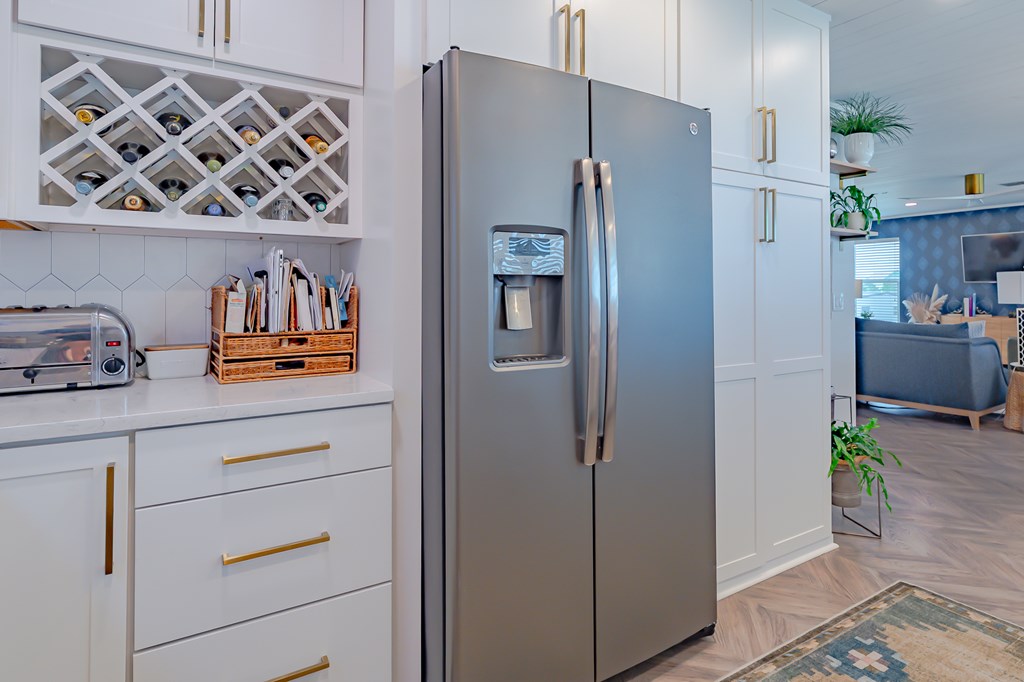
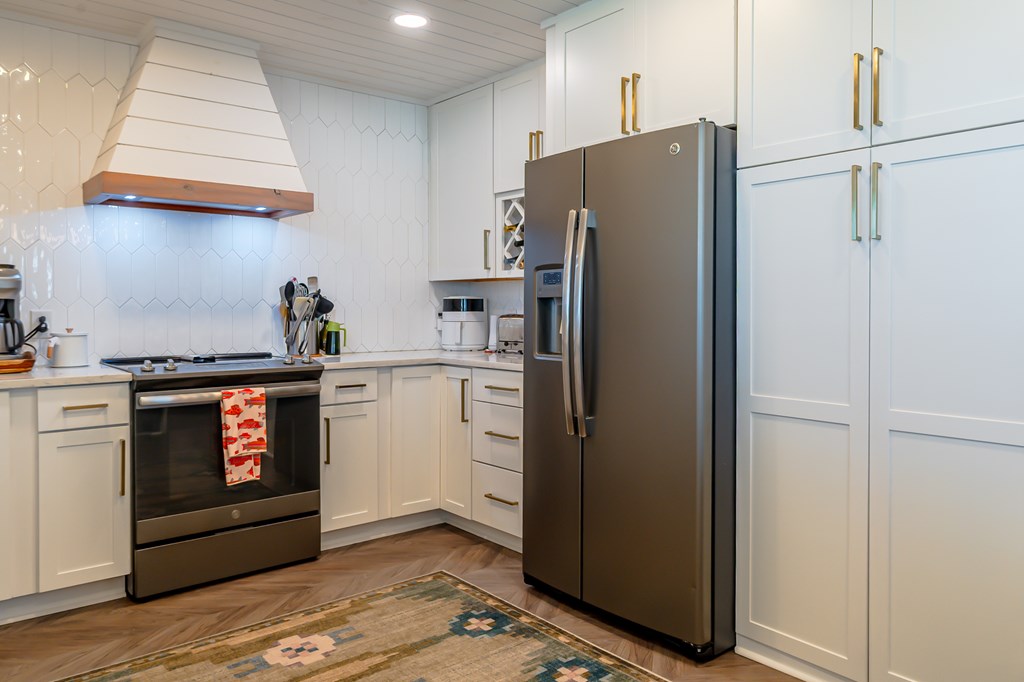
Kitchen with a stainless steel refrigerator, white cabinets, and built-in wine rack
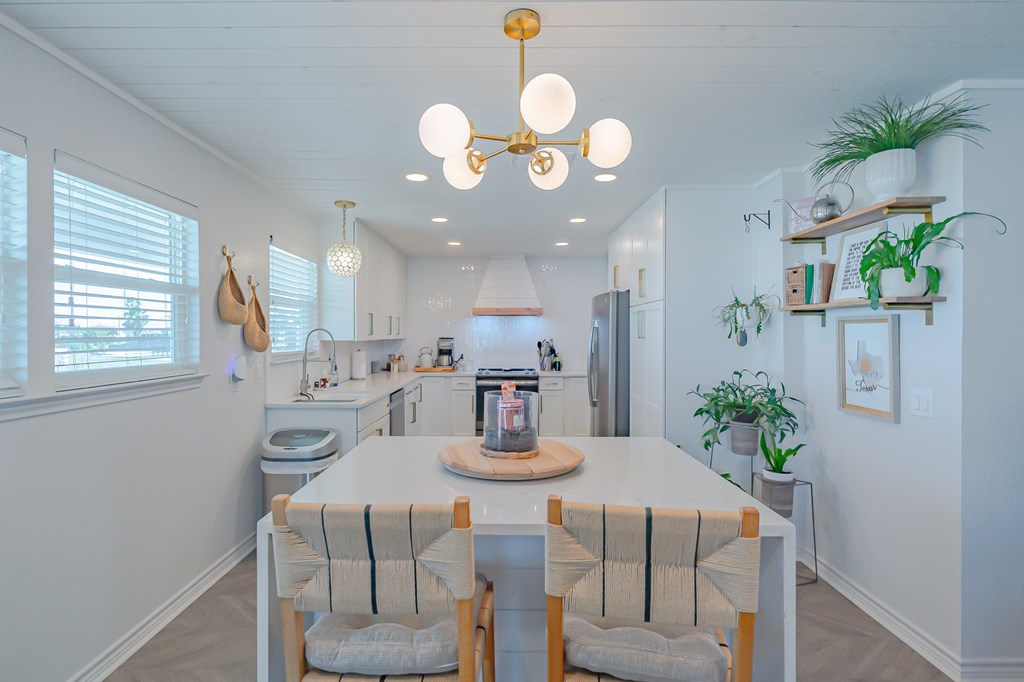
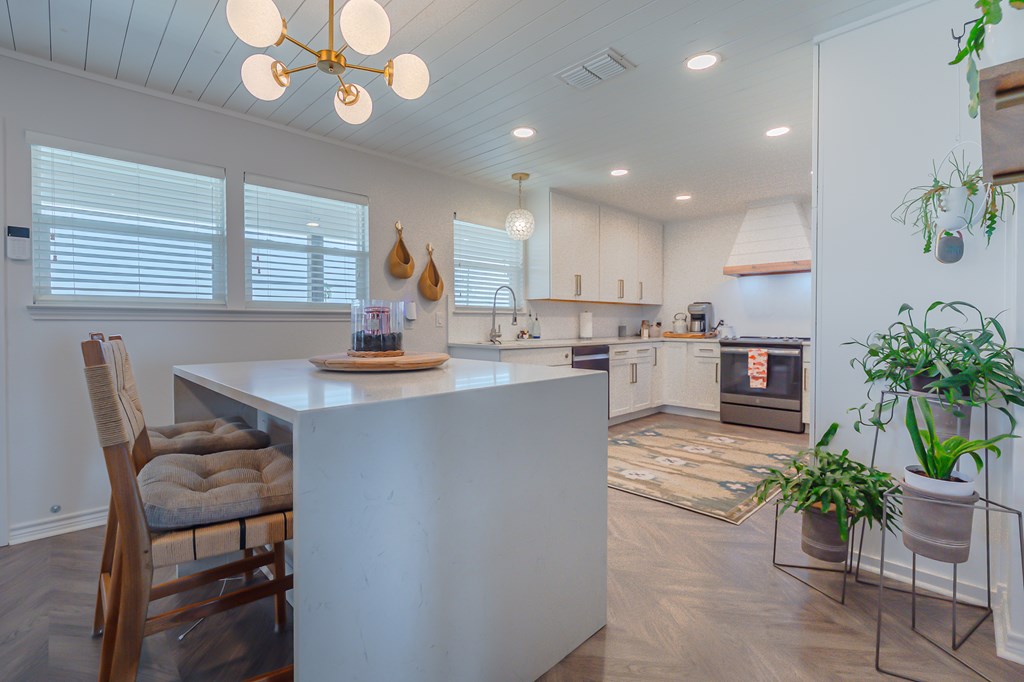
Bright white kitchen with a central island, woven chairs, stainless steel appliances, and plants.
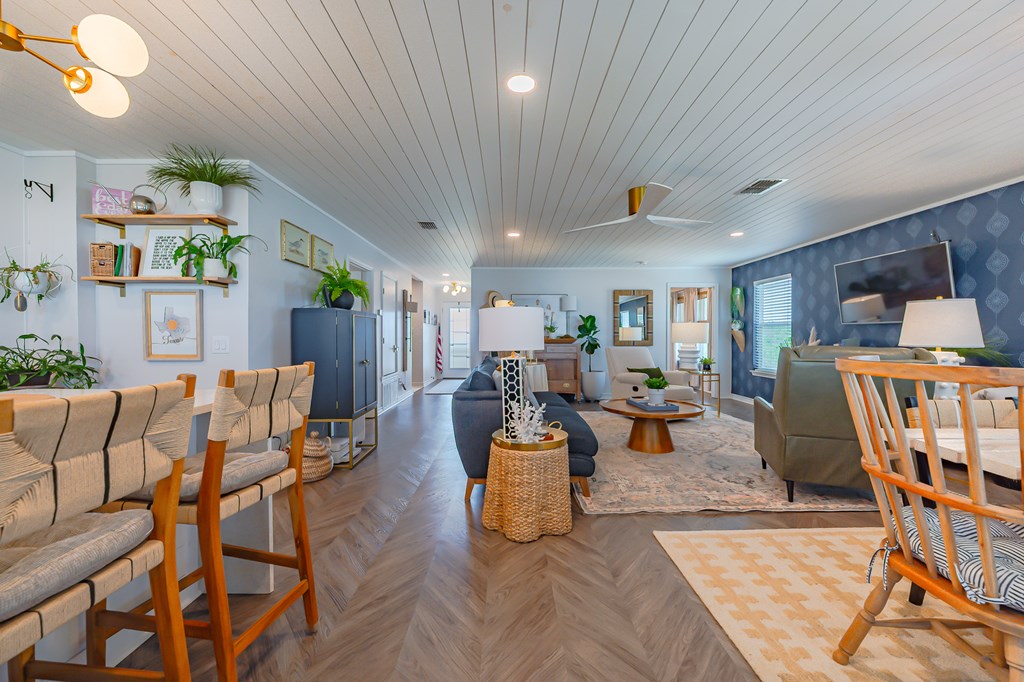
Open-plan living and dining room with a blue sofa, herringbone floors, and patterned accent wall.
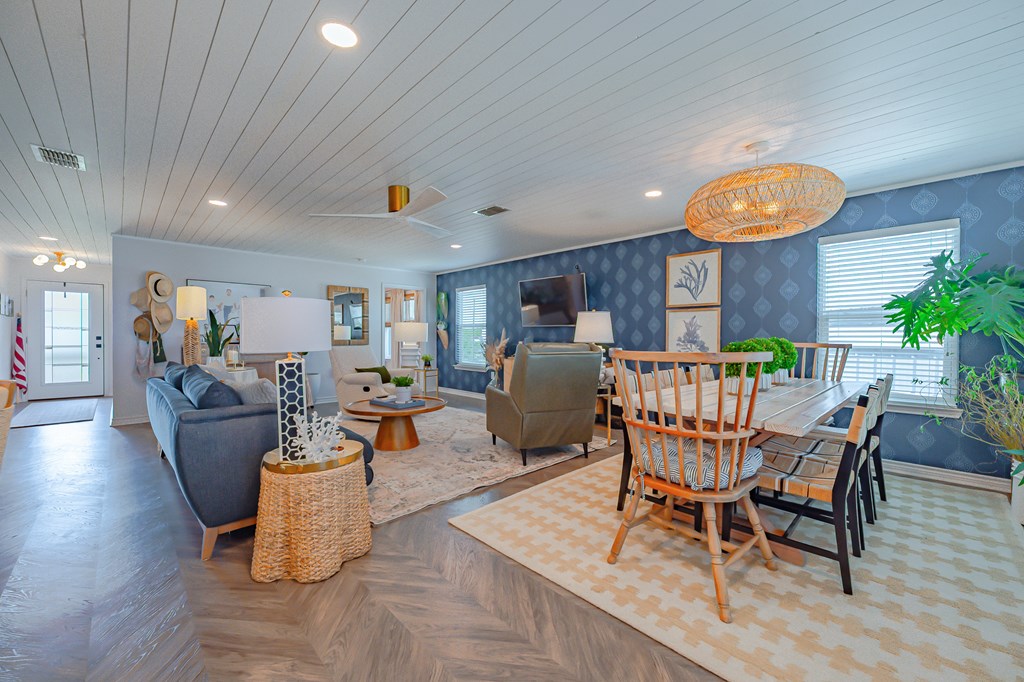
Open-plan living and dining room with a gray sofa, long wooden table, and patterned blue accent wall.
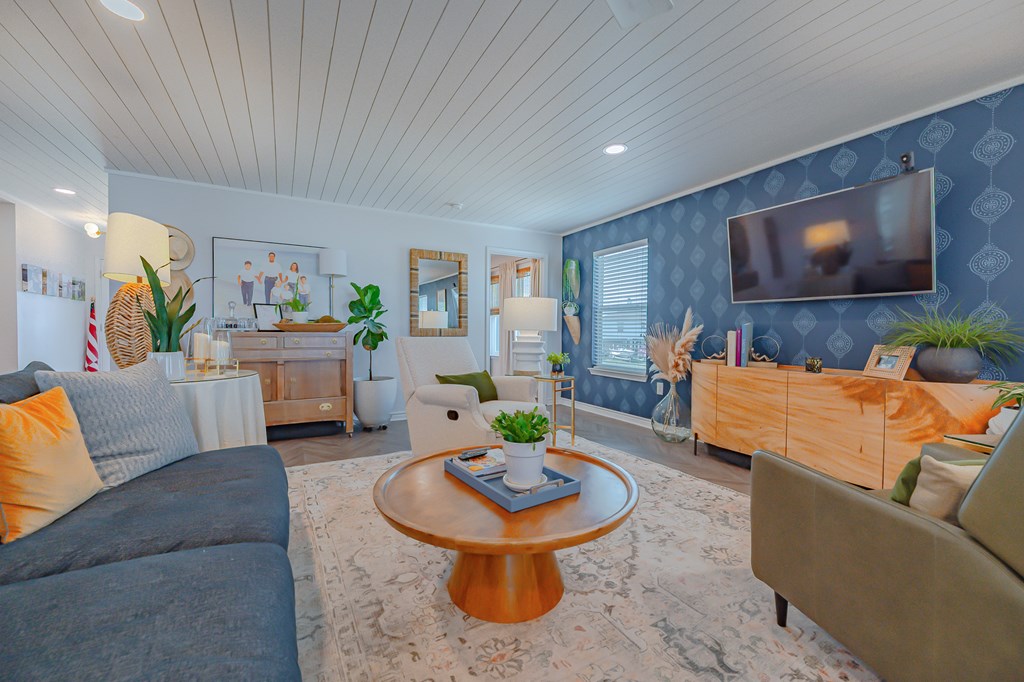
Living room with a blue patterned accent wall, wall-mounted TV, and round wooden coffee table.
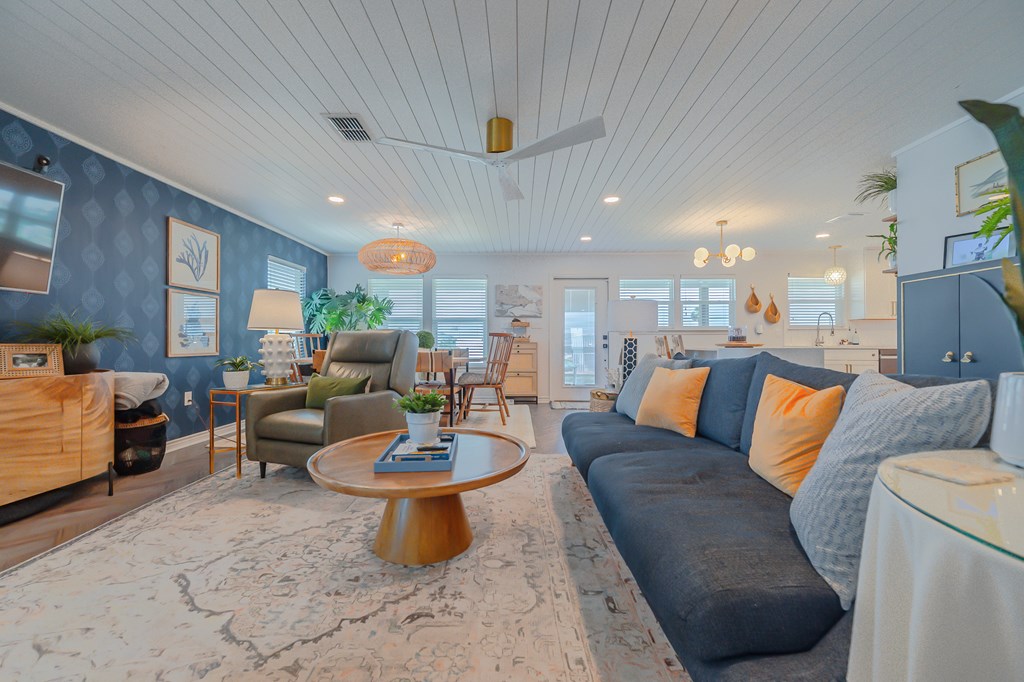
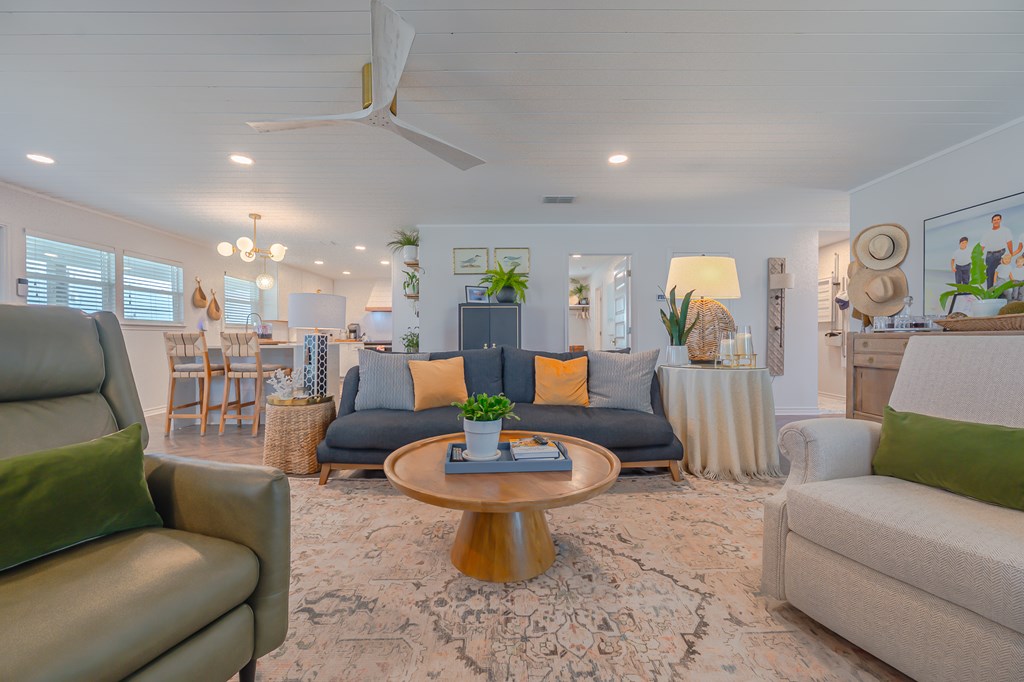
Living room with a blue sofa, orange cushions, patterned blue wall, and open kitchen beyond.
Open-plan living room with a dark blue sofa, round wood coffee table, and dining area with bar stools.
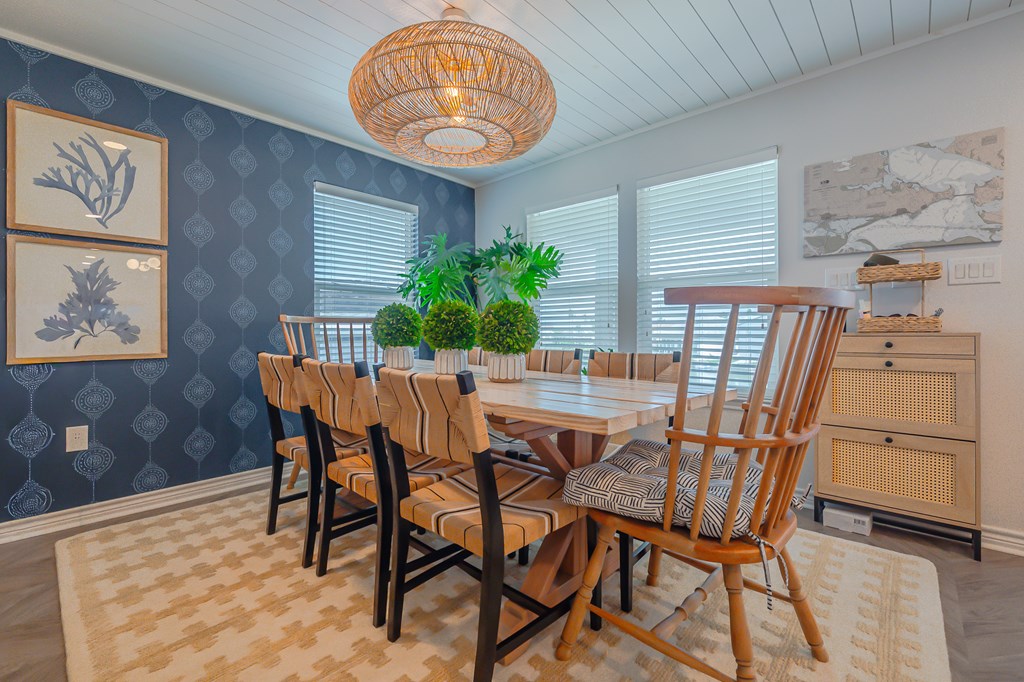
Staged dining room with a long wooden table, blue patterned wallpaper, and woven pendant light.
Bright white kitchen with a large island, stainless steel appliances, and an adjoining breakfast bar.
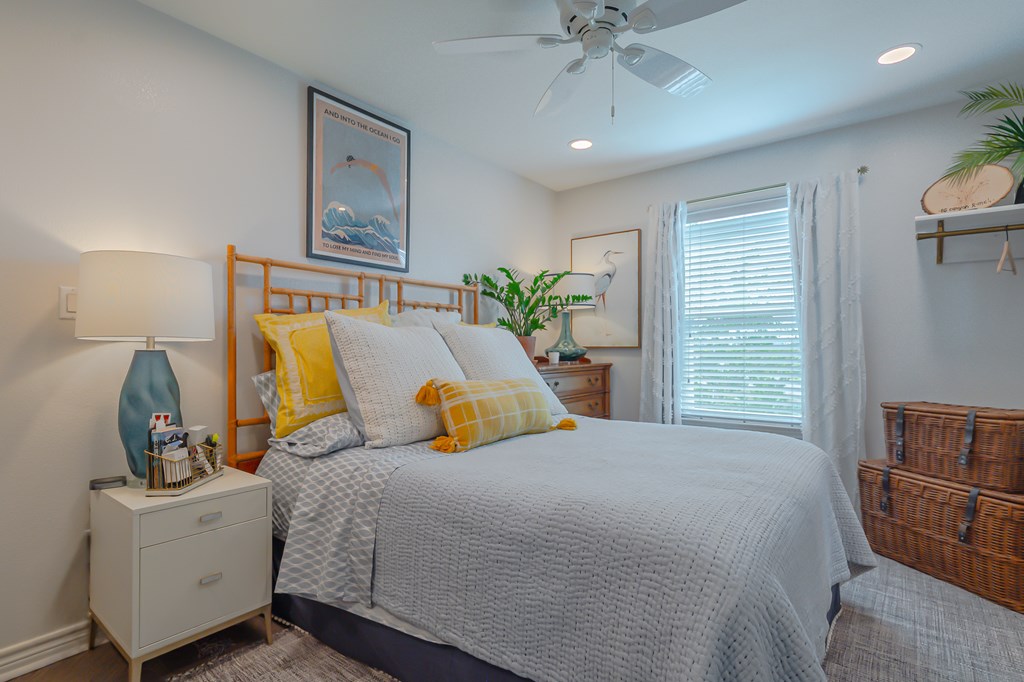
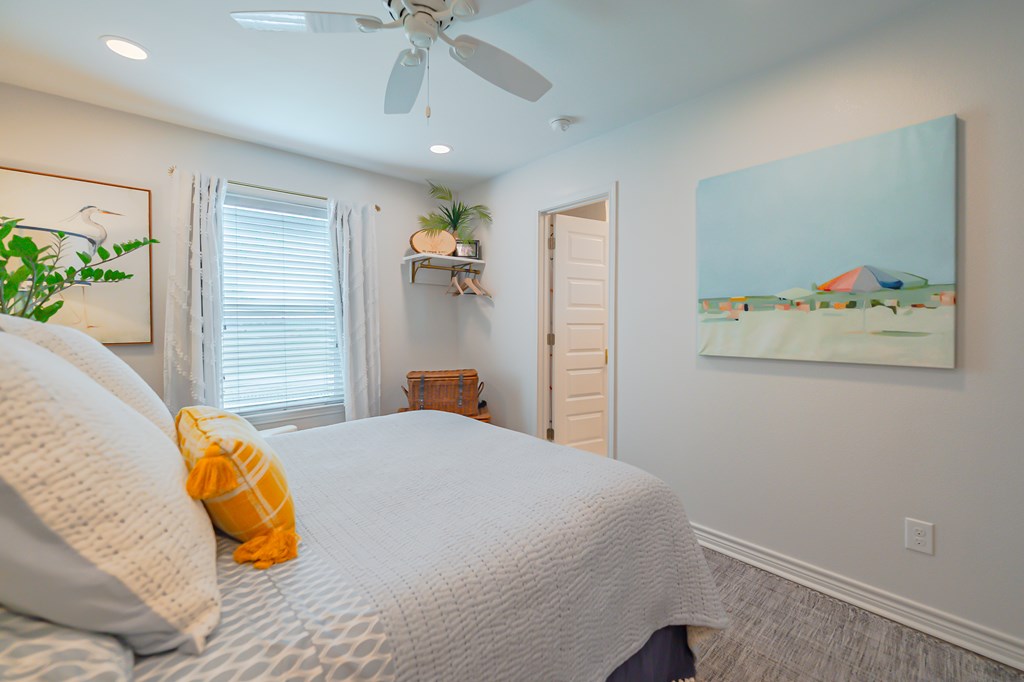
Bedroom with a white quilted bed, yellow pillows, light wood headboard, and coastal artwork.
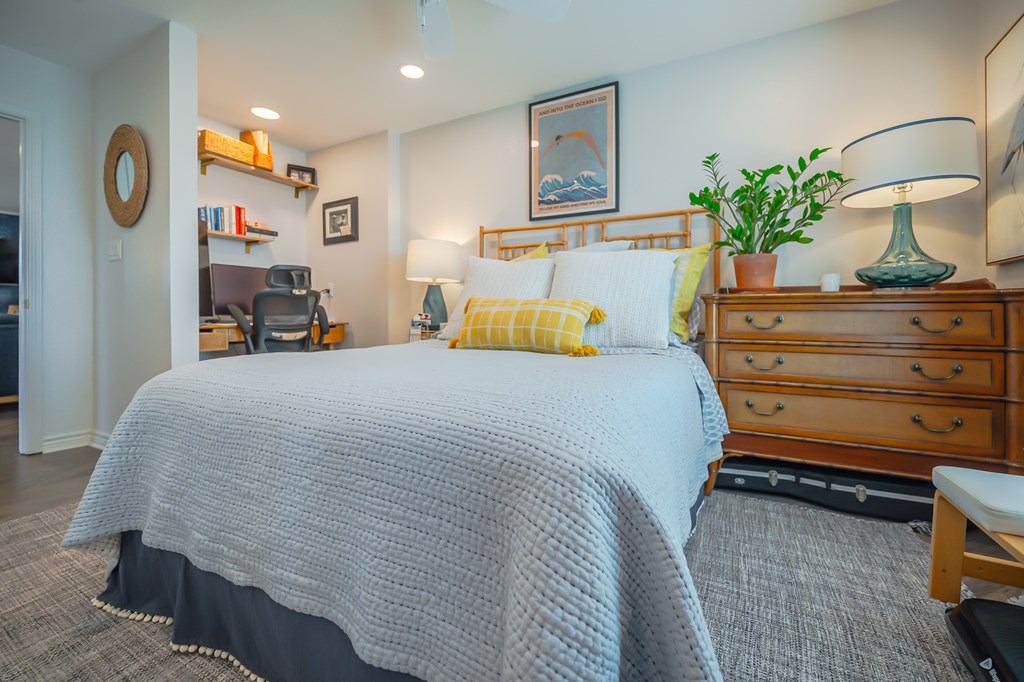
Furnished bedroom with a white quilted bed, yellow accent pillow, and wood dresser.
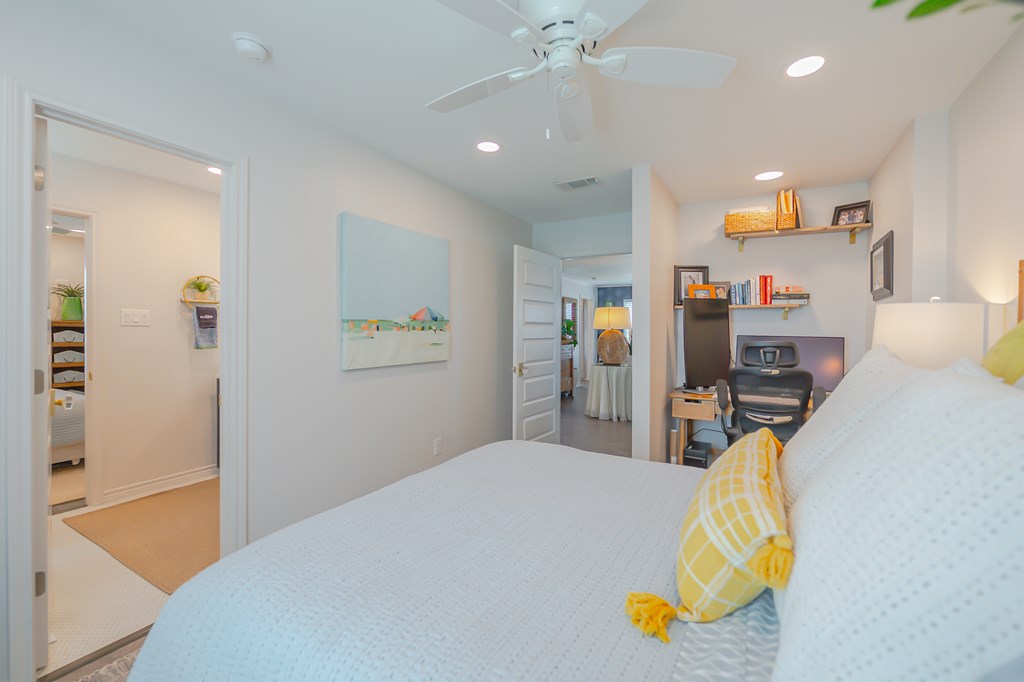
Bedroom with a white bed, yellow accent pillows, and a desk in the corner.
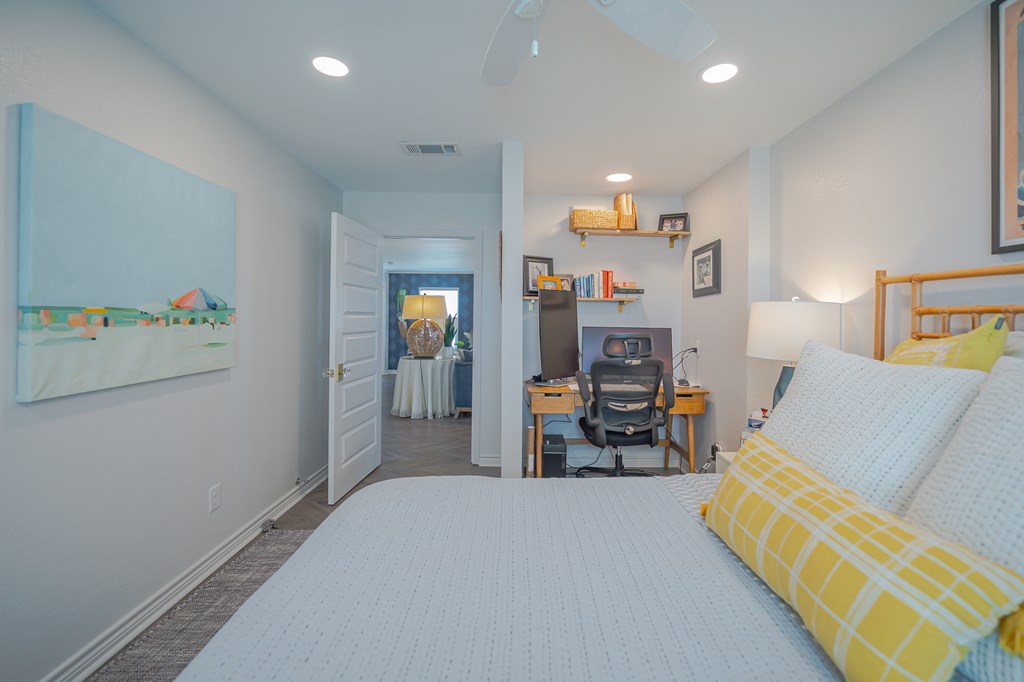
Bedroom with a white bed, yellow pillows, and a desk nook with an office chair.
Bedroom with a white quilted bed, yellow accent pillow, ceiling fan, and coastal artwork.
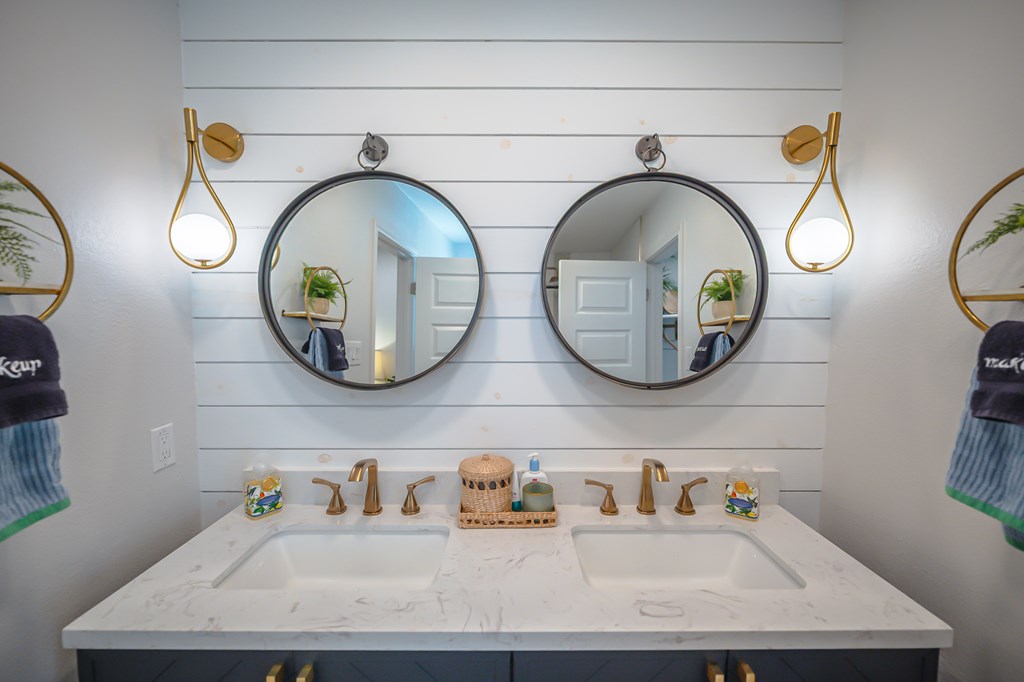
Double-sink bathroom vanity with brass fixtures and round mirrors against white shiplap.
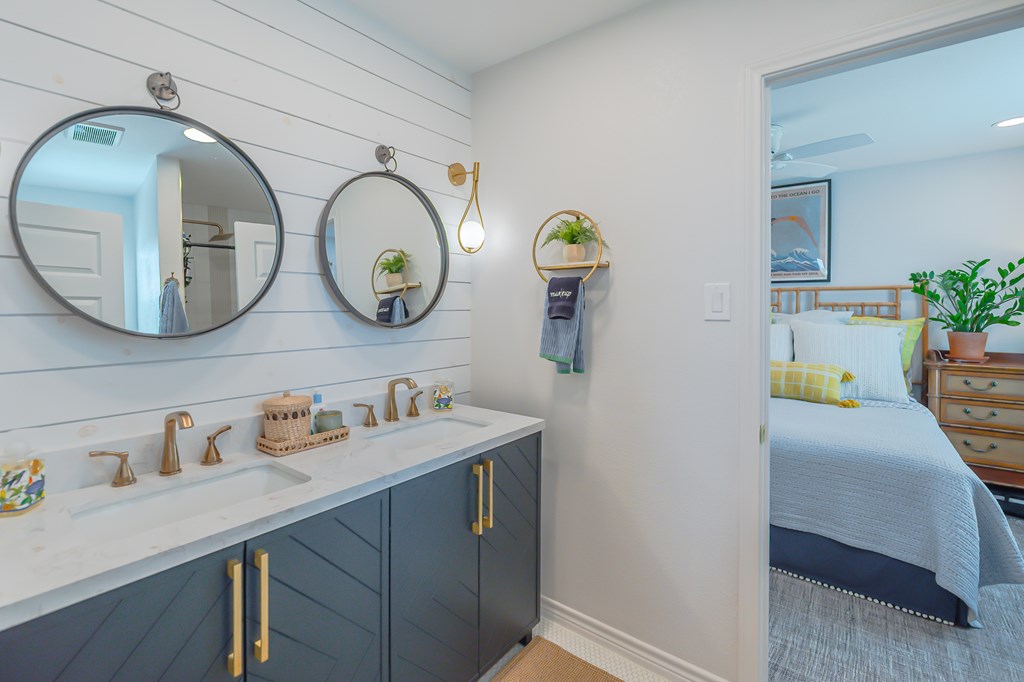
Bathroom with a double-sink blue vanity and round mirrors, opening onto a bedroom with yellow-accented bedding.
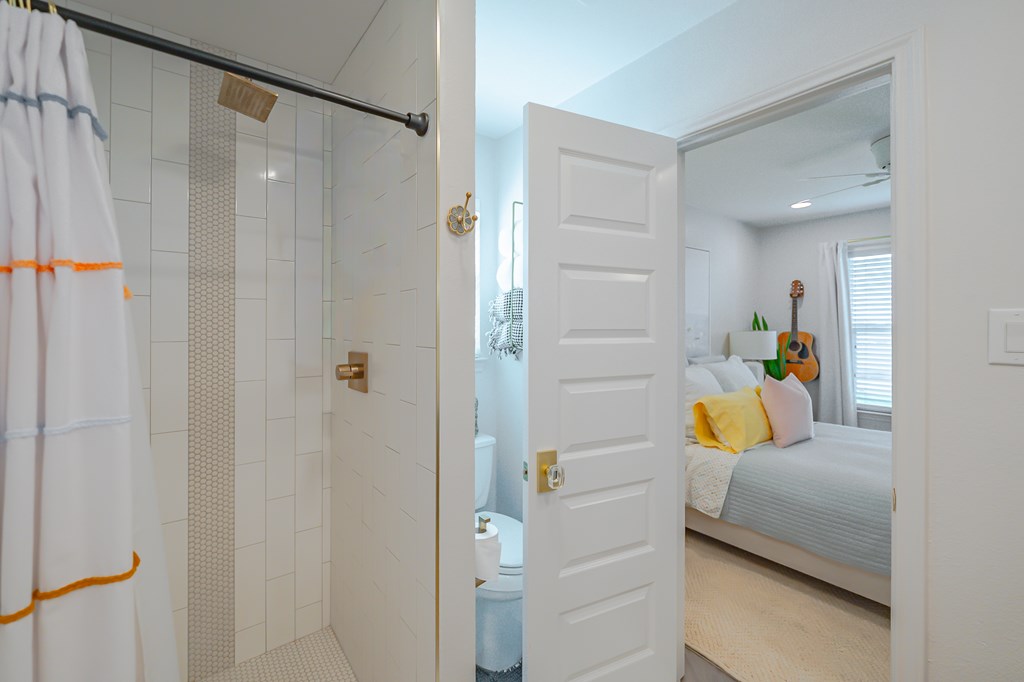
Tiled bathroom shower opening onto a bedroom with a guitar beside the bed.
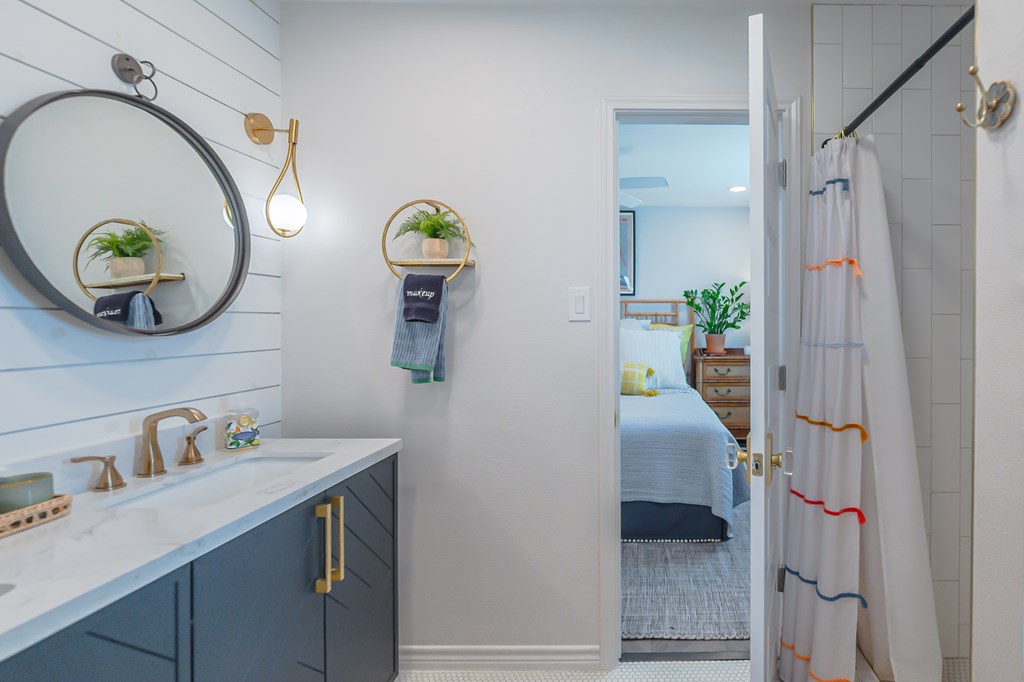
Bathroom with a blue-gray vanity, round mirror, brass fixtures, and striped shower curtain beside an open bedroom doorway.
Bedroom with a pale blue quilted bed, colorful pillows, and a guitar beside the window.
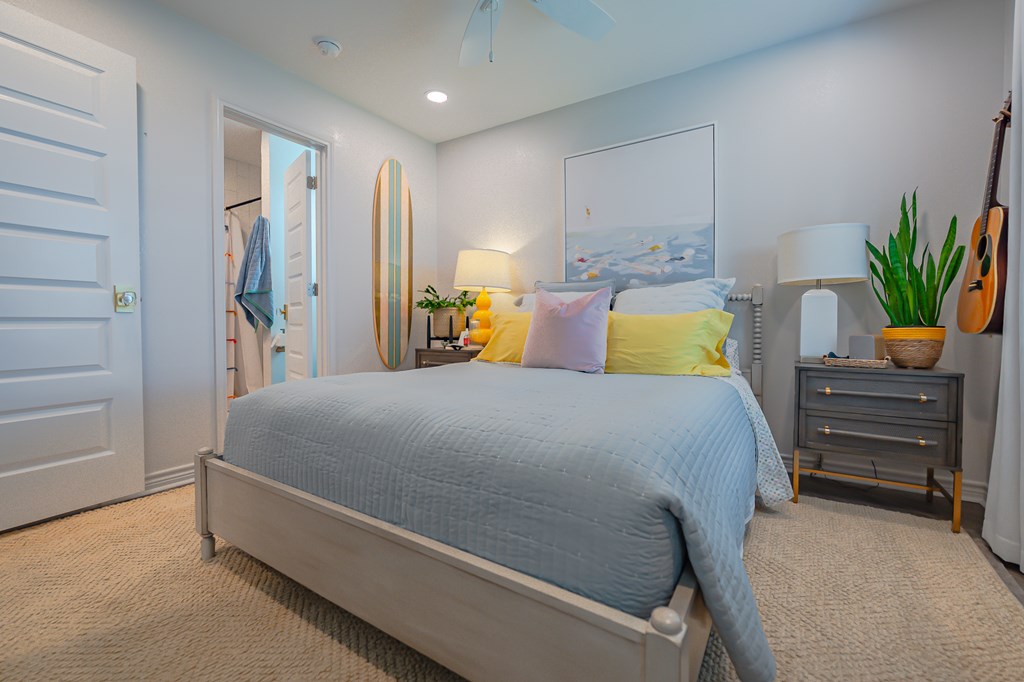
Bedroom with a pale blue quilted bed, surfboard, guitar, and potted plant.
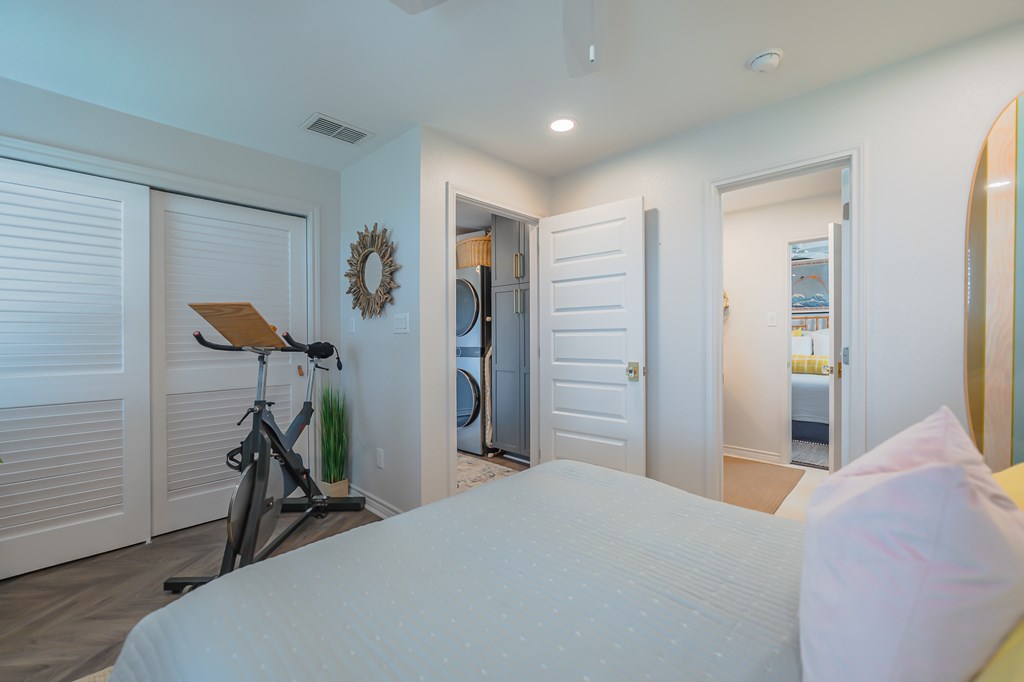
Bedroom with a foreground bed, exercise bike, and open laundry closet.
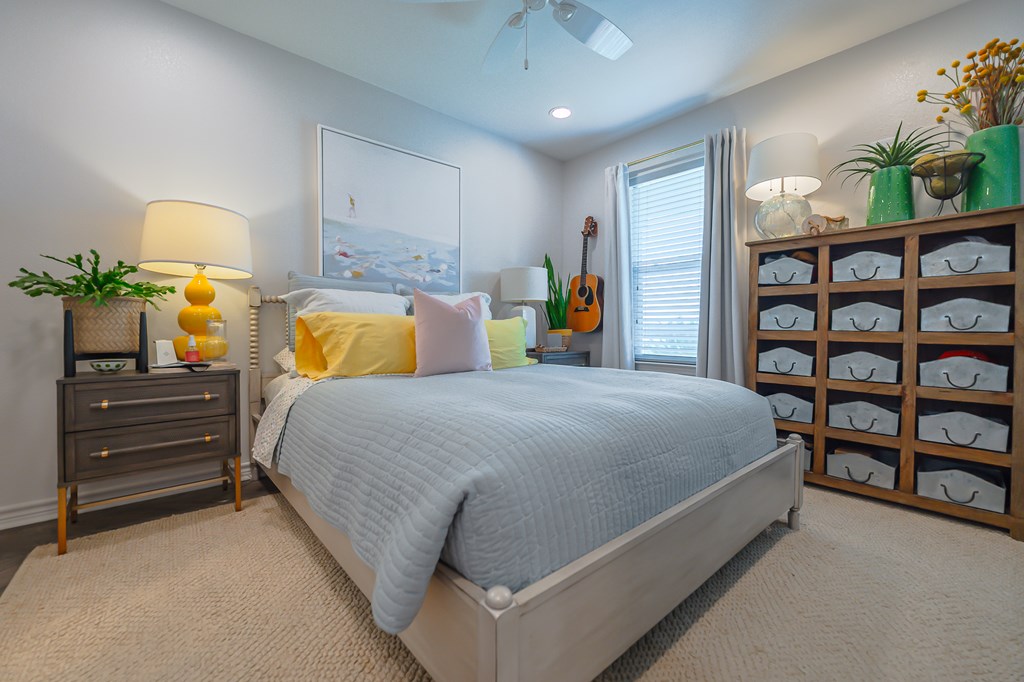
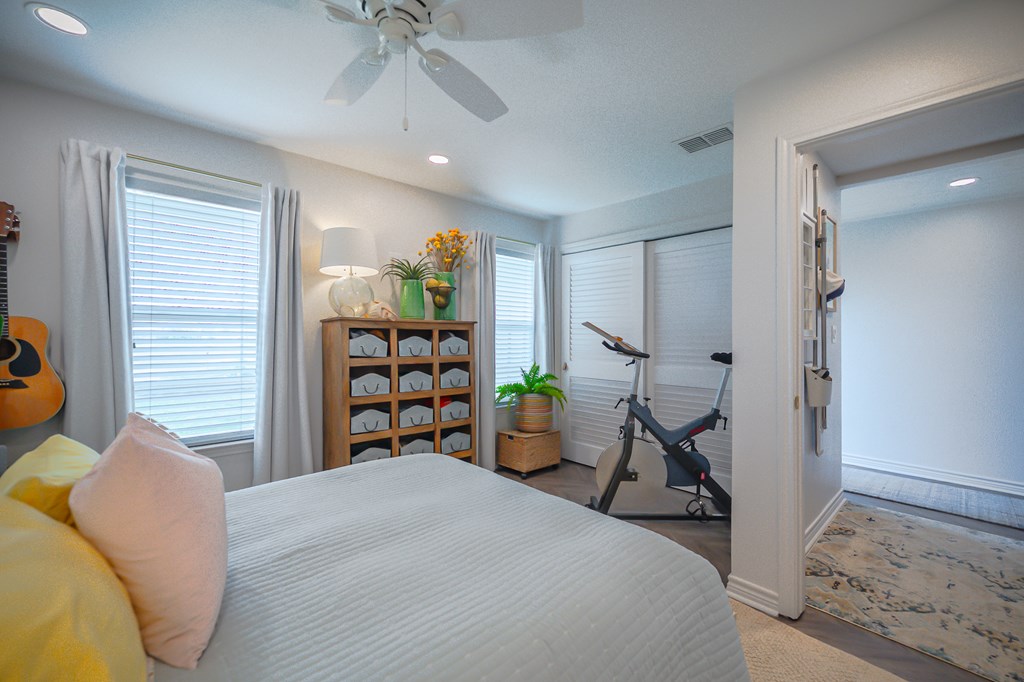
Bedroom with a white bed, exercise bike, guitar, and wooden cubby cabinet.
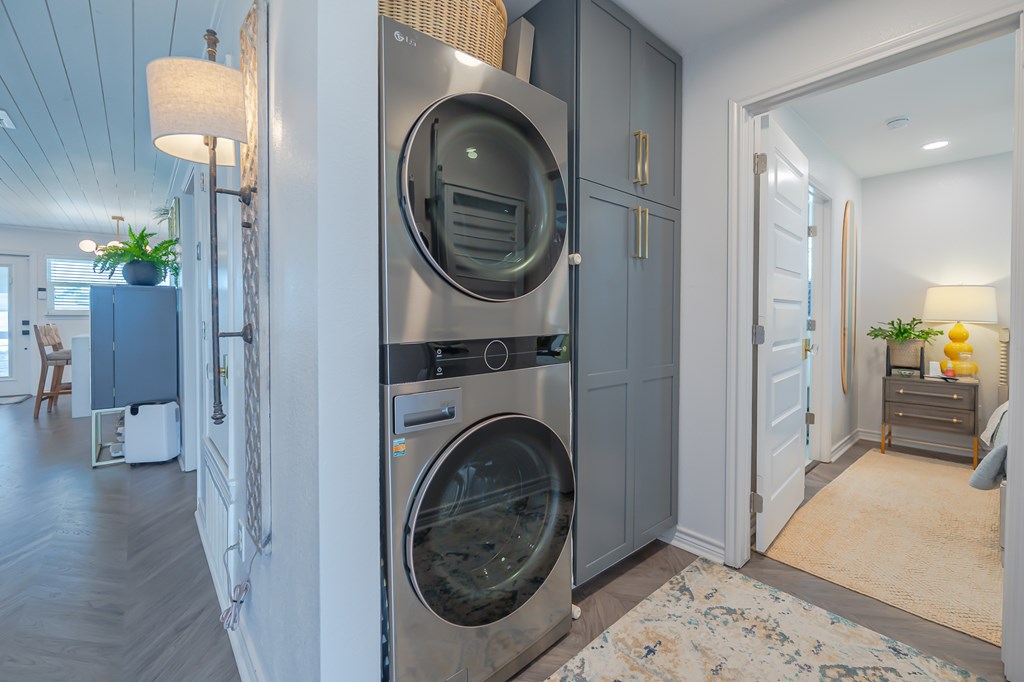
Laundry area with stacked stainless-steel washer and dryer beside gray cabinetry and a bedroom doorway.
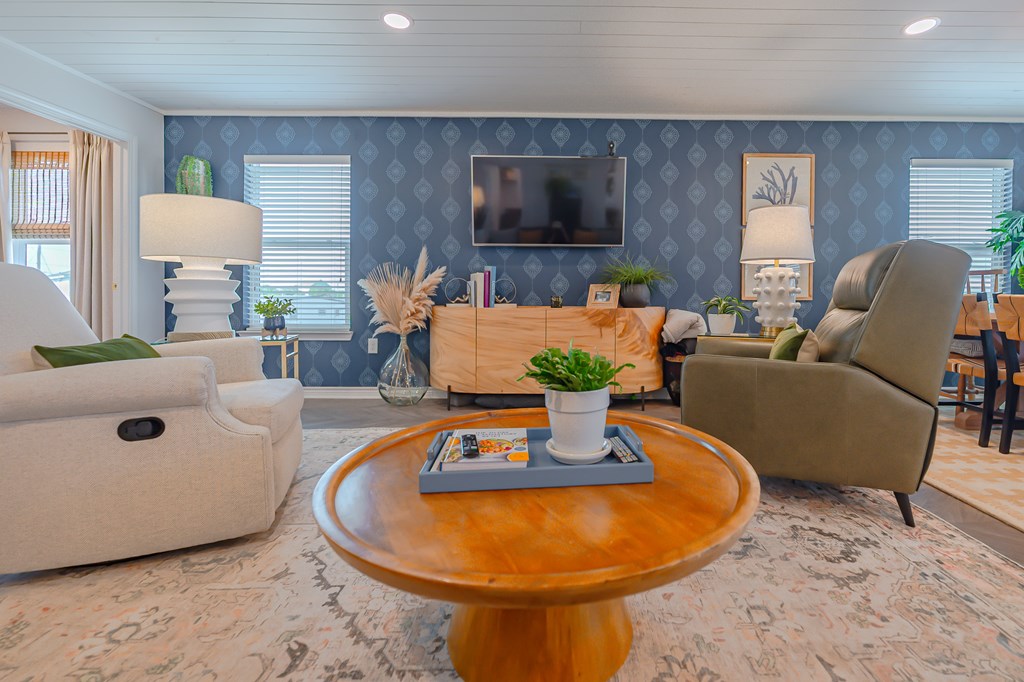
Living room with blue patterned wallpaper, a cream sofa, gray recliner, and round wood coffee table.
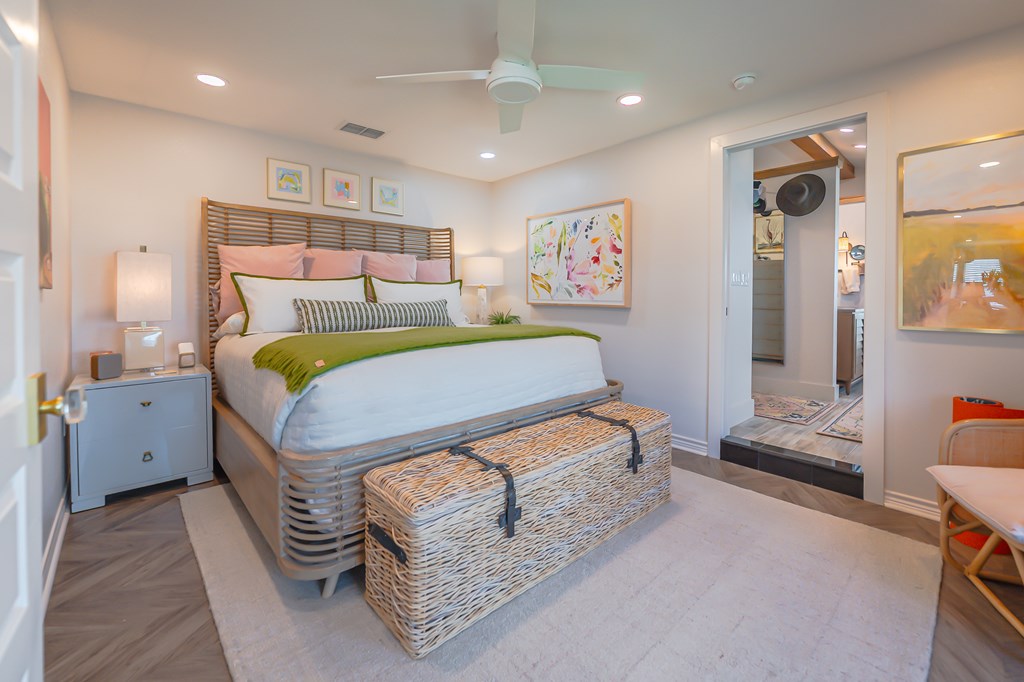
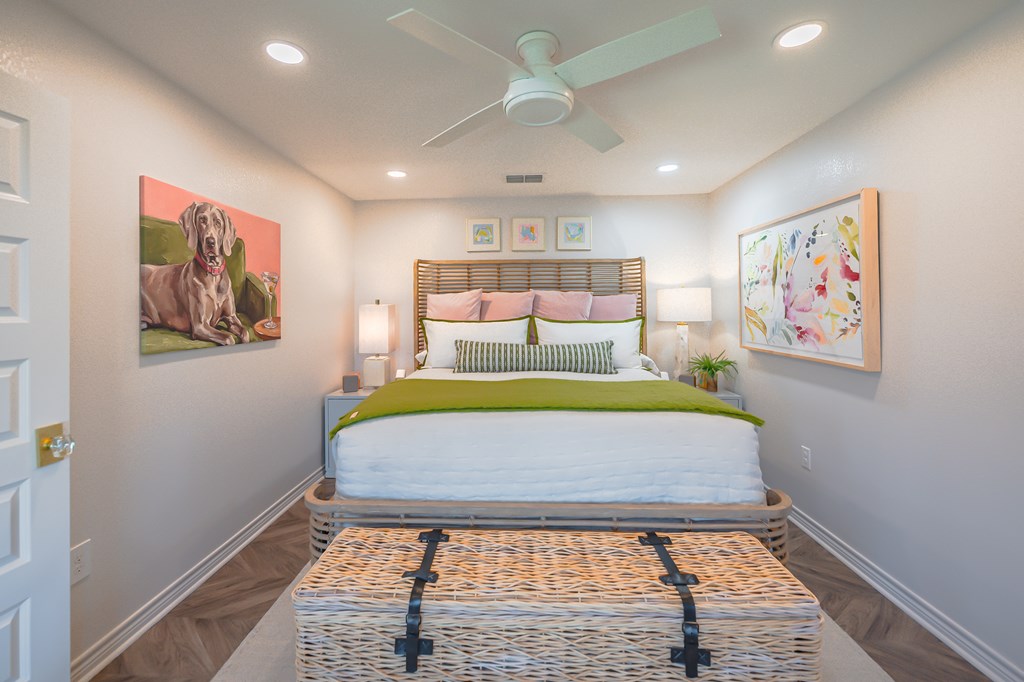
Bedroom with a king bed, green runner, woven trunk, and doorway to an adjoining bathroom.
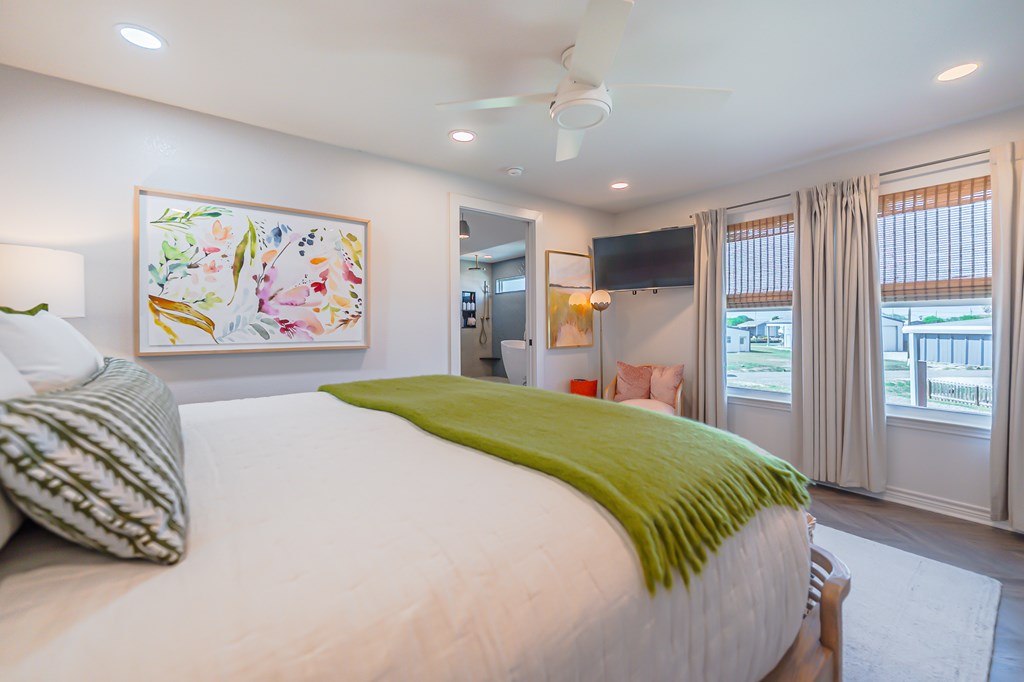
Bedroom with a green throw on the bed, botanical artwork, and windows with blinds and curtains.
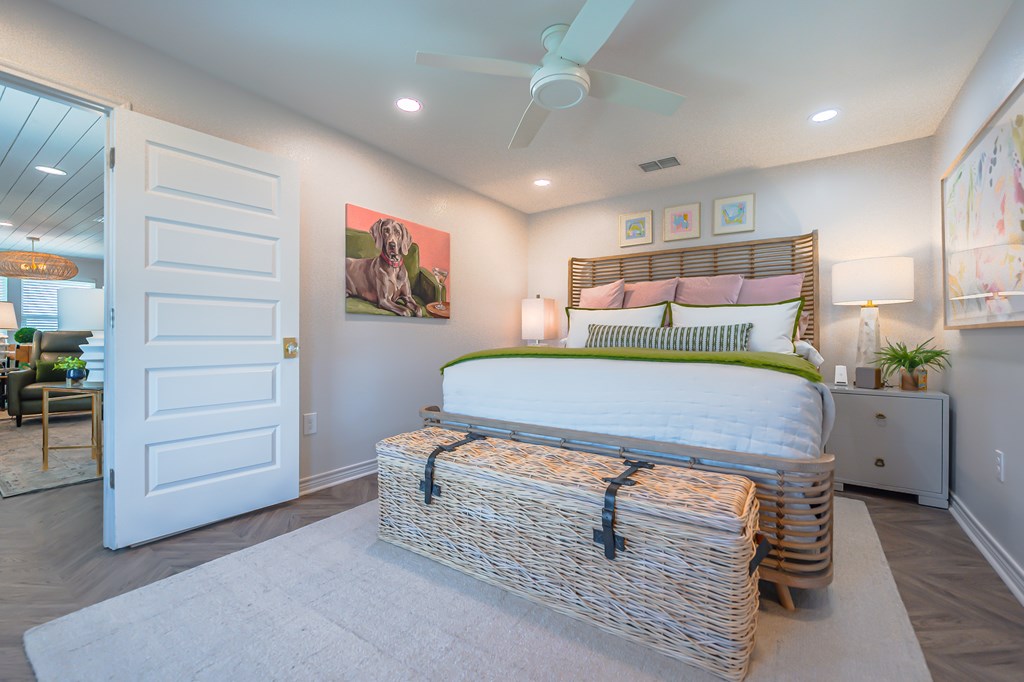
Bedroom with a king bed, woven headboard, wicker bench, and dog artwork.
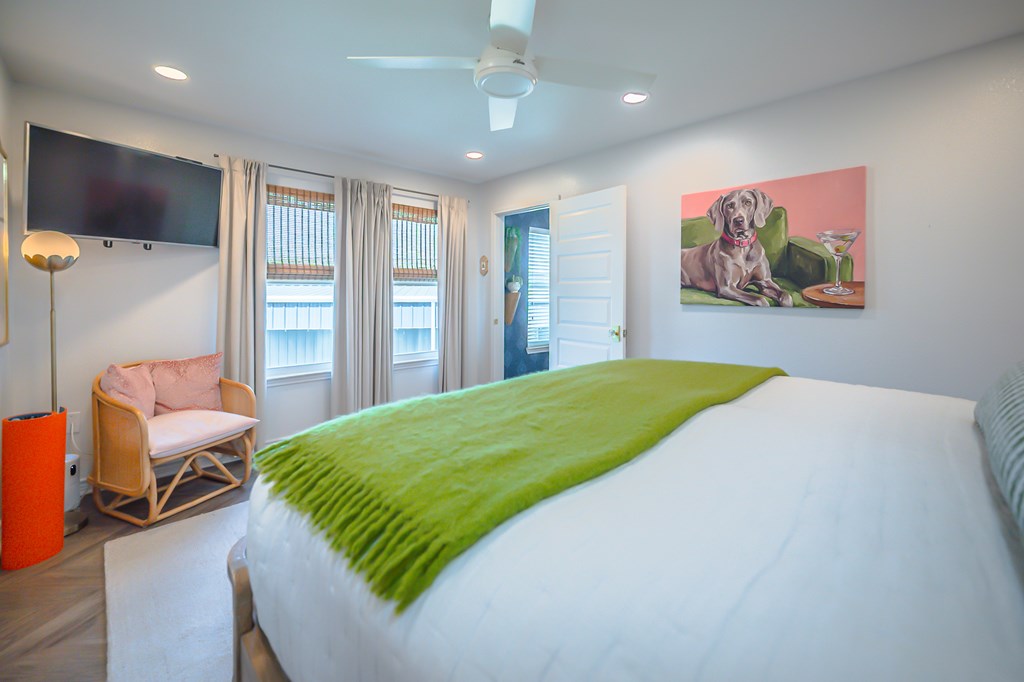
Furnished bedroom with a green bed throw, wall-mounted television, and painting of a dog.
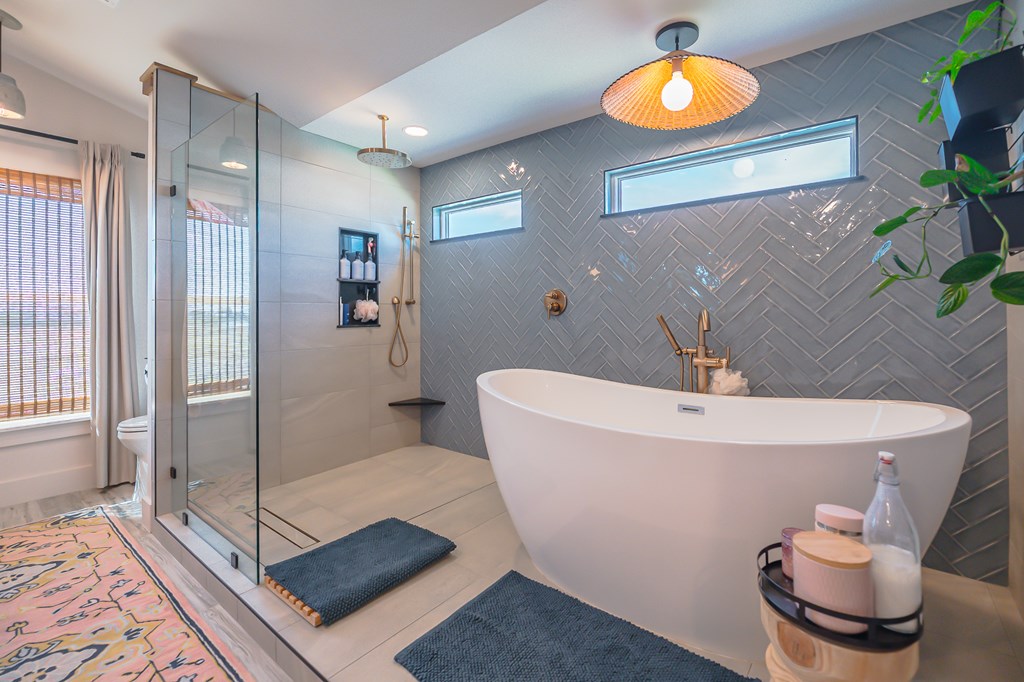
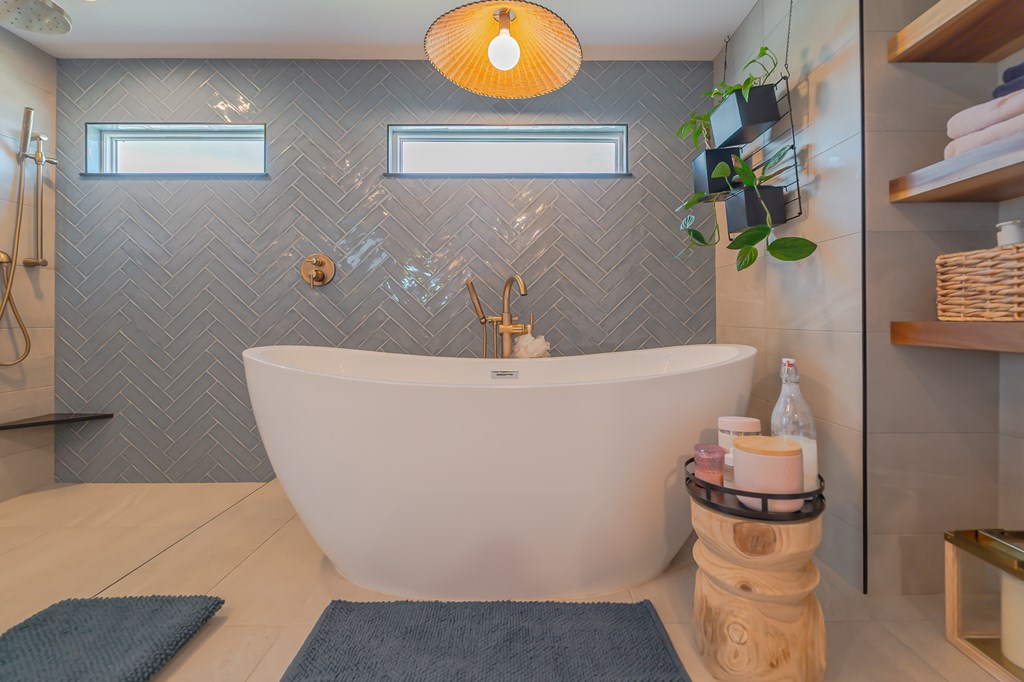
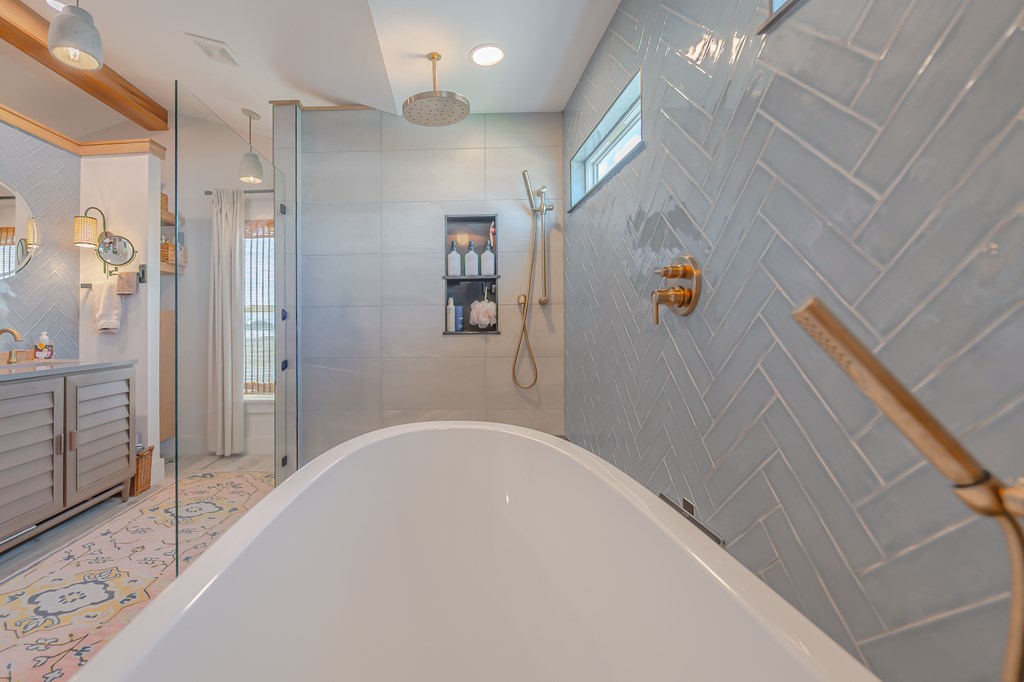
Bathroom with a freestanding soaking tub, glass shower, and gray herringbone tile wall.
Bathroom with a freestanding tub, gray herringbone tile, brass fixtures, and two narrow windows.
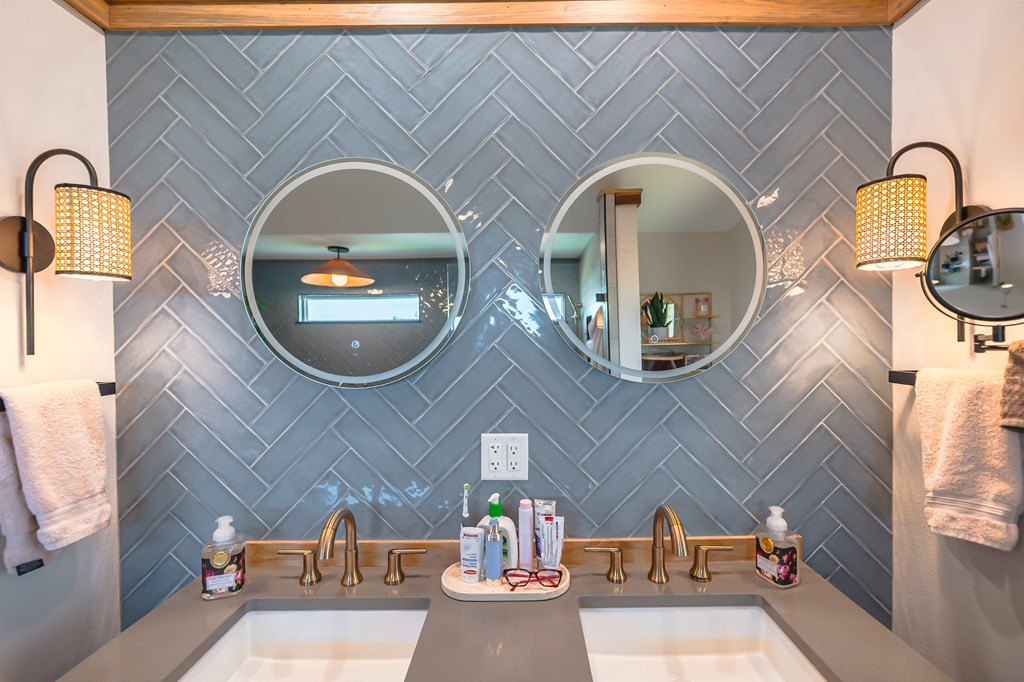
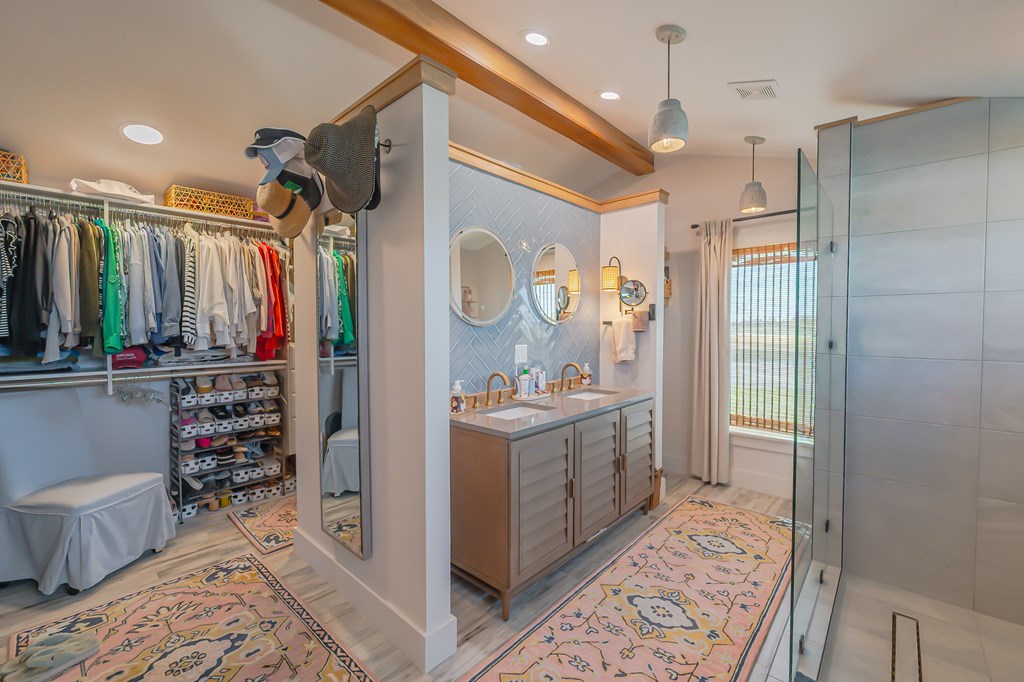
Bathroom vanity with double sinks, blue-gray herringbone tile, round mirrors, and brass fixtures.
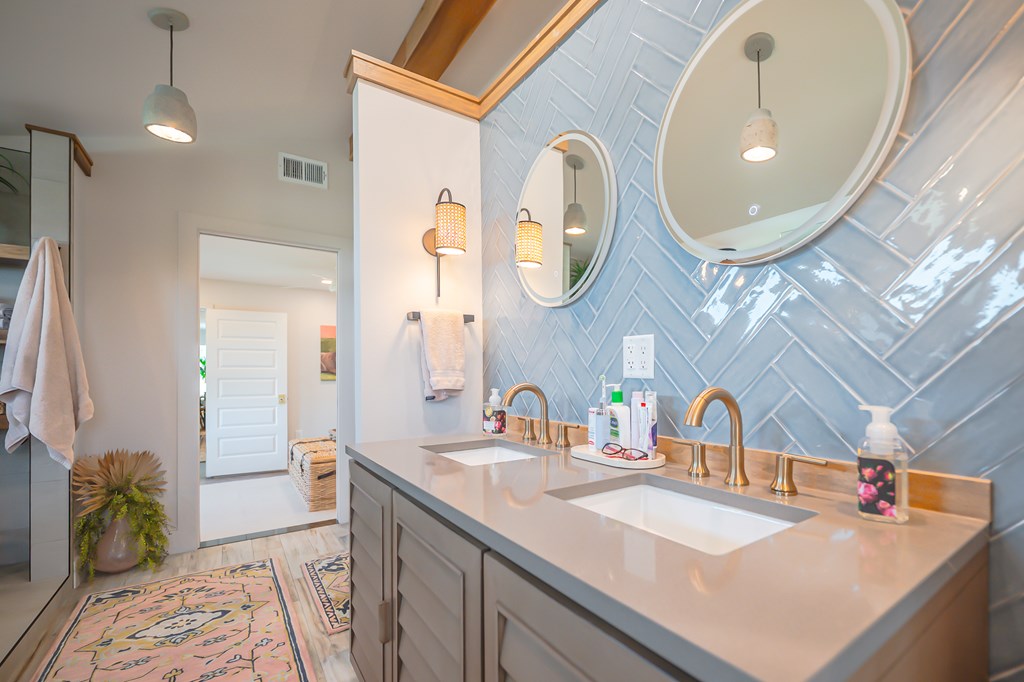
Bathroom with a double vanity, pale blue herringbone tile backsplash, and round mirrors.
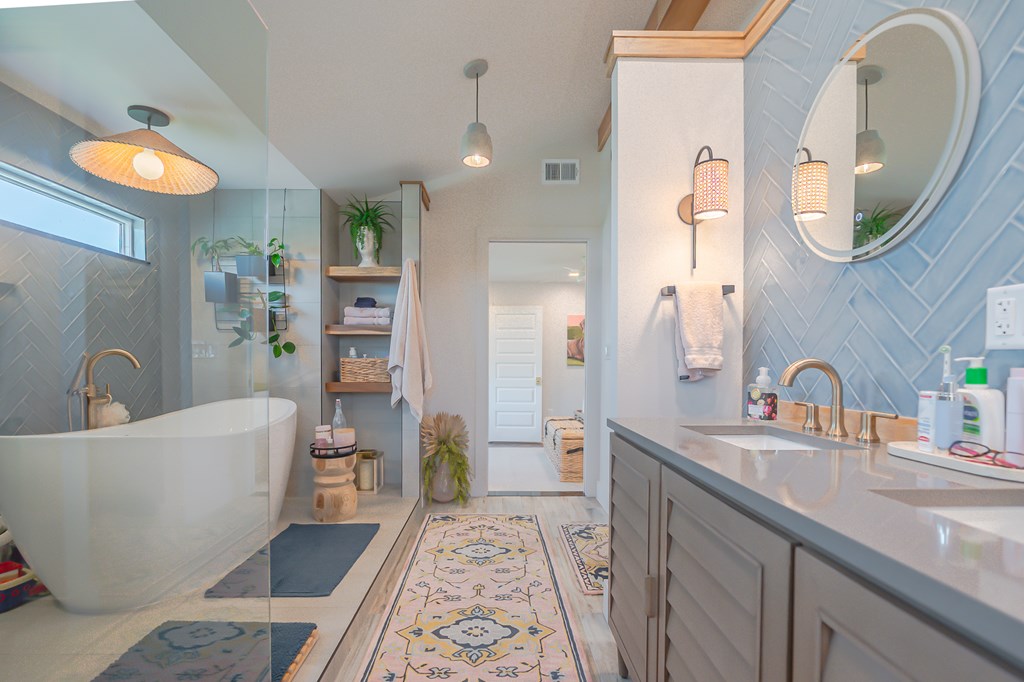
Bathroom with a freestanding soaking tub, blue-gray tile, and a long double vanity.
Bathroom with a freestanding tub, glass shower, blue-gray tile, and patterned floor.
Primary bathroom with a double vanity and glass shower beside a spacious walk-in closet.
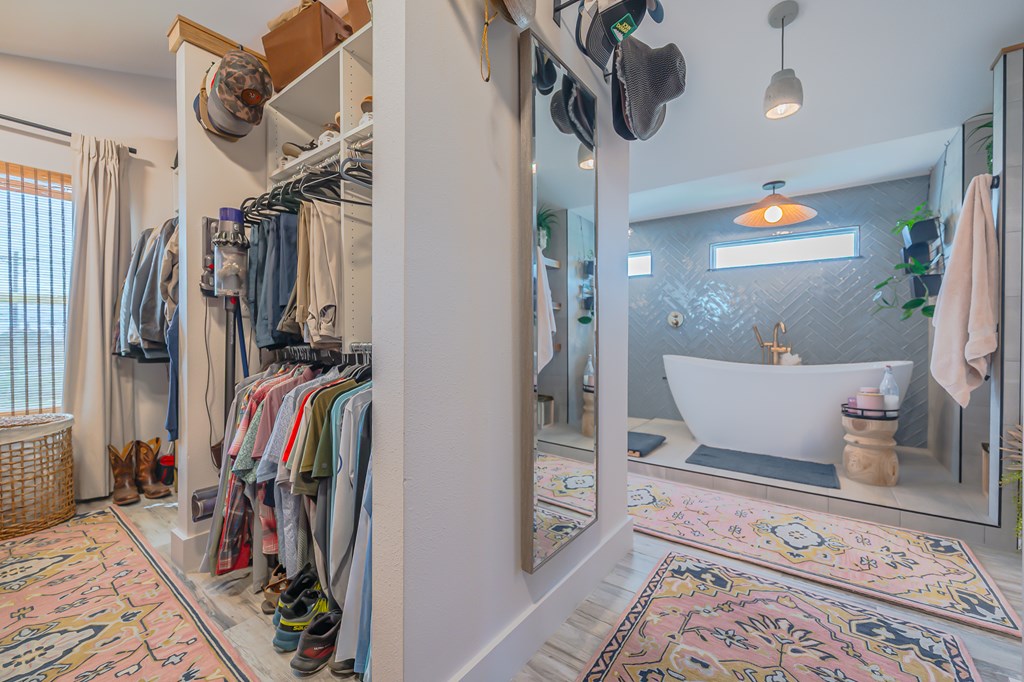
Walk-in closet opening onto a bathroom with a freestanding tub and gray herringbone tile.
Bedroom with a green bed runner, ceiling fan, colorful artwork, and woven trunk.
Modern kitchen with white cabinetry, stainless steel appliances, geometric tile backsplash, and a patterned rug.
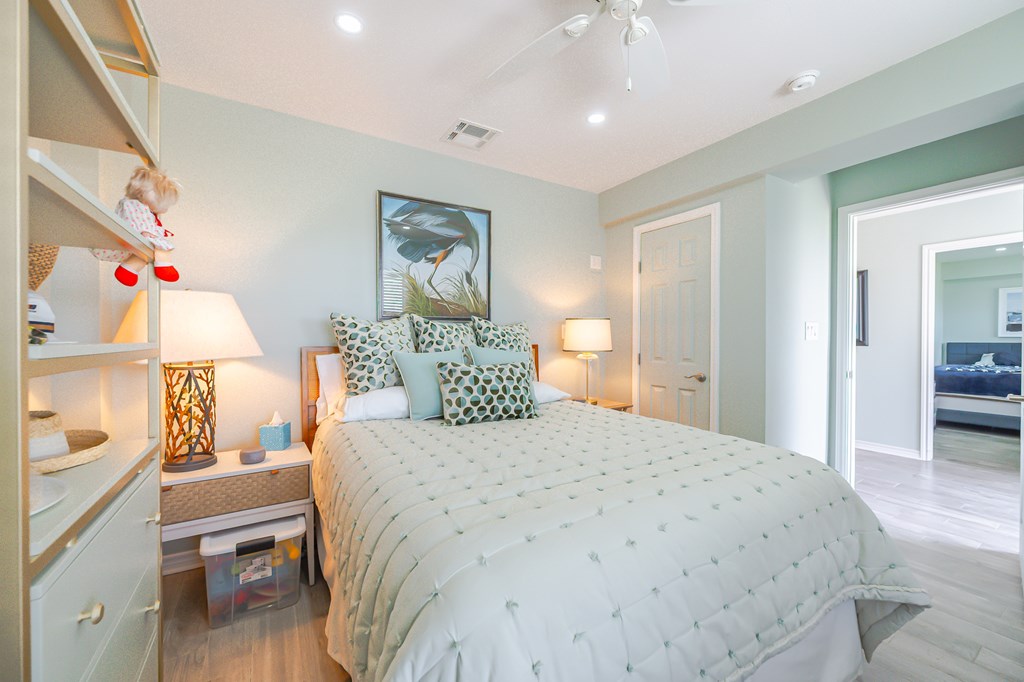
Furnished bedroom with a large pale bed, built-in shelving, and a doorway to another bedroom.
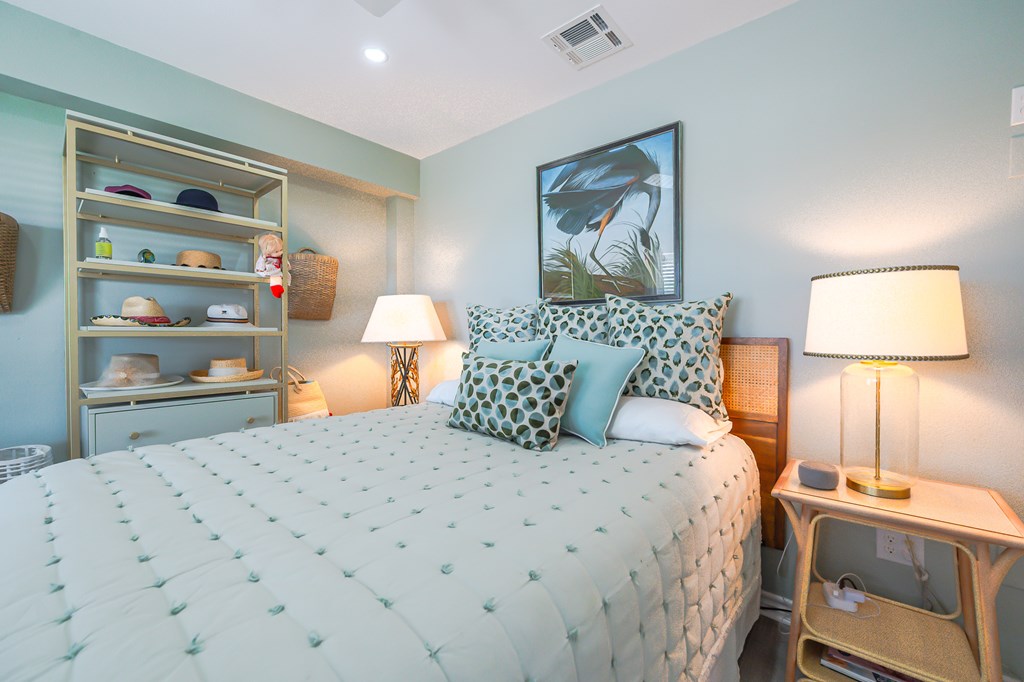
Bedroom with a tufted white bed, aqua patterned pillows, and open shelving displaying hats.
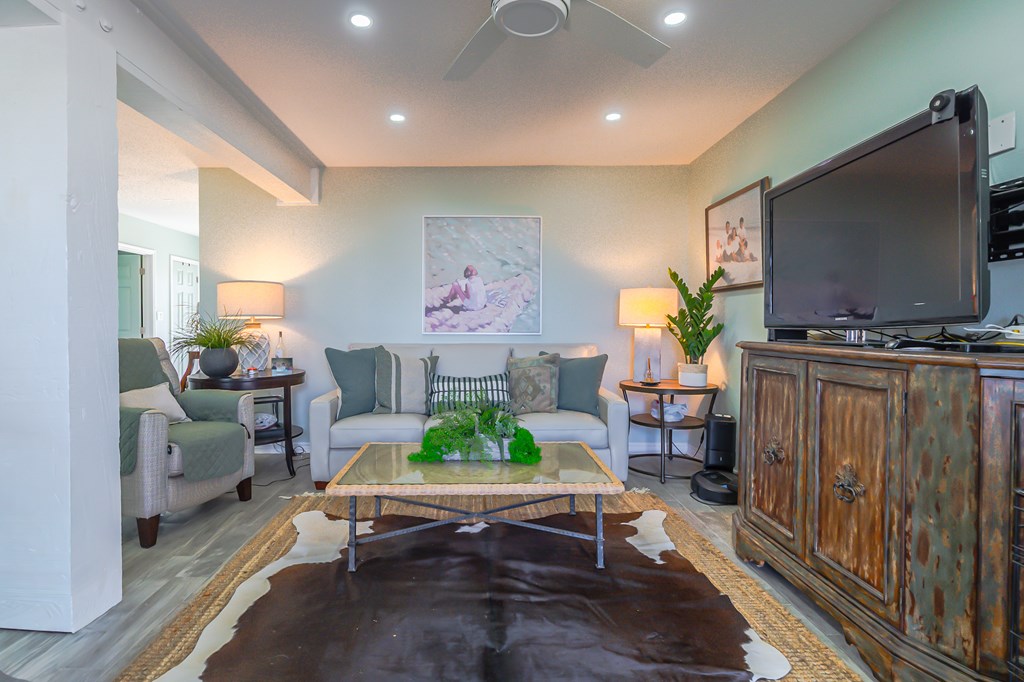
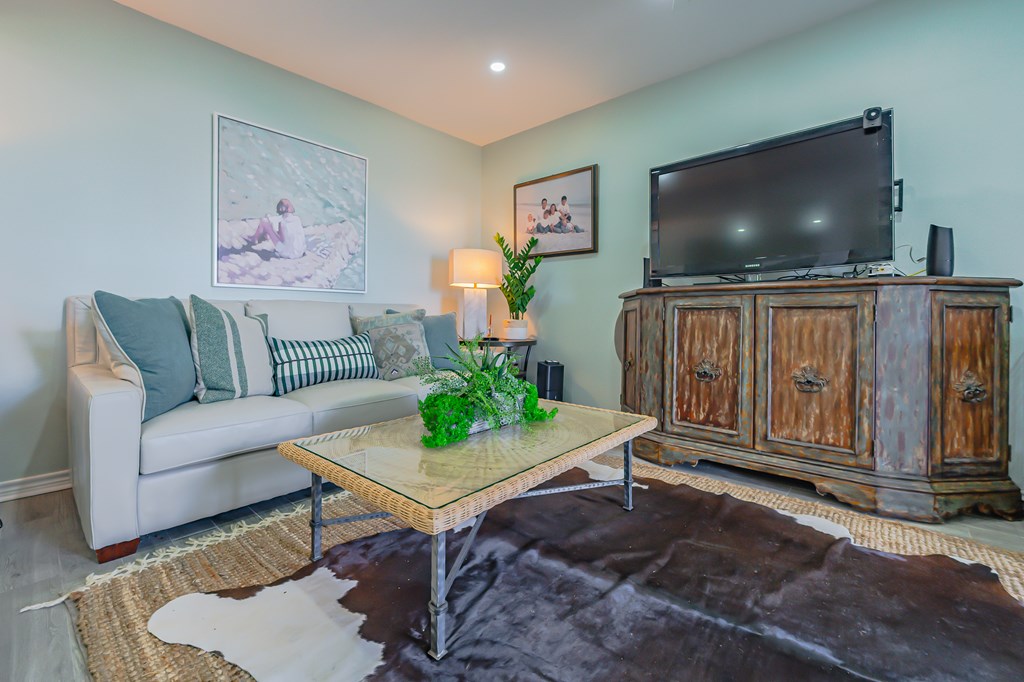
Living room with a light sofa, glass coffee table, hide rug, and television on a rustic cabinet.
Living room with a white sofa, glass coffee table, and large television on a rustic cabinet.
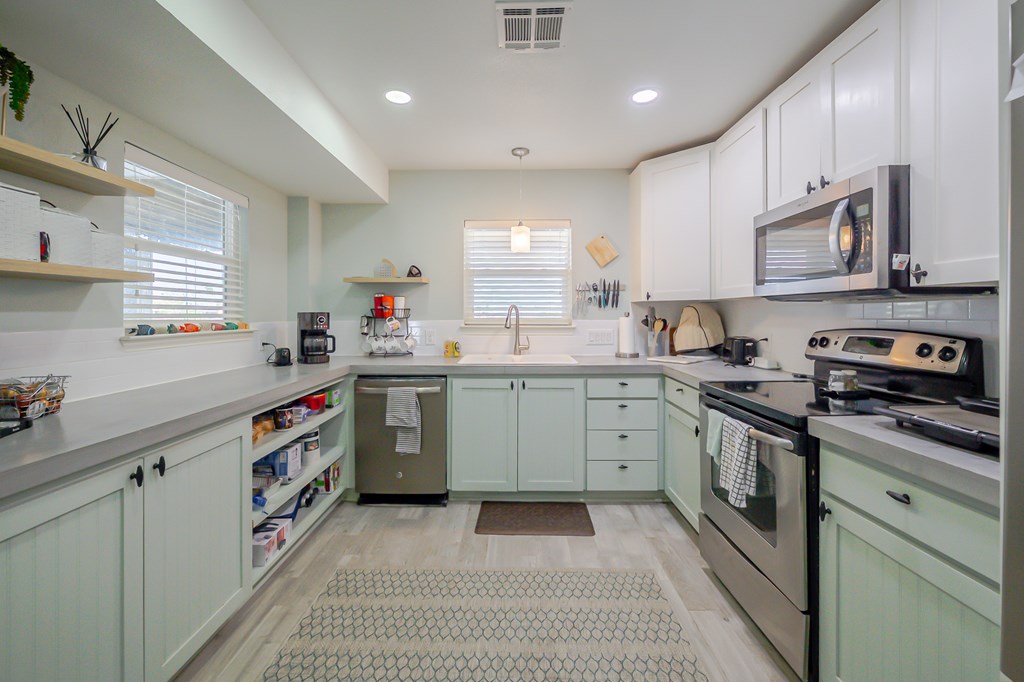
U-shaped kitchen with pale green cabinets, stainless steel appliances, and open shelving.
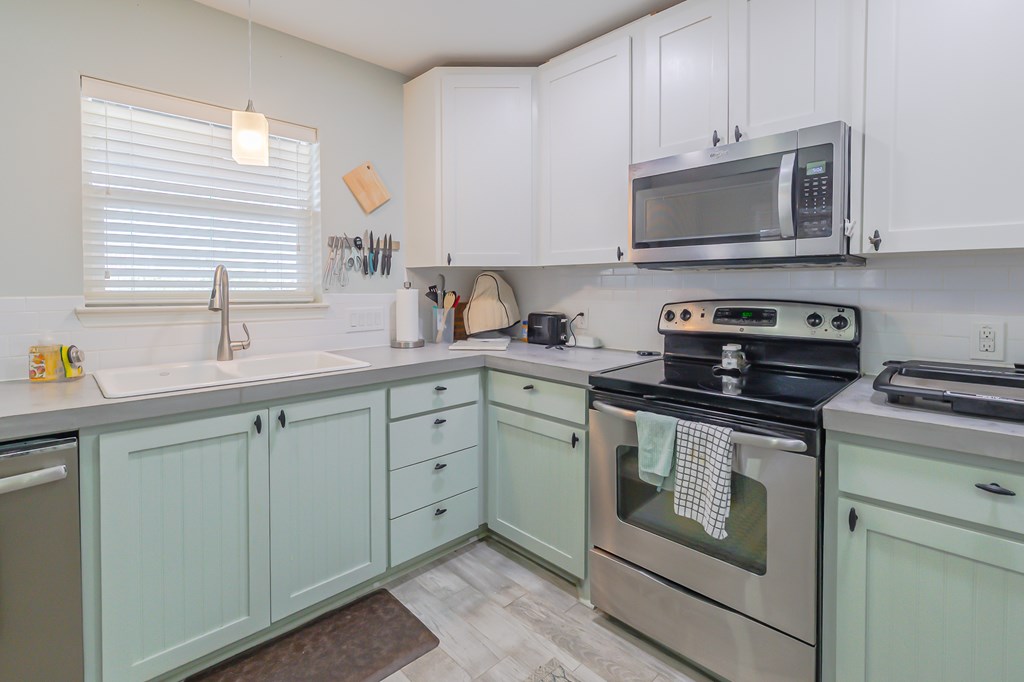
Kitchen with pale green cabinets, a stainless steel range, and a window above the sink.
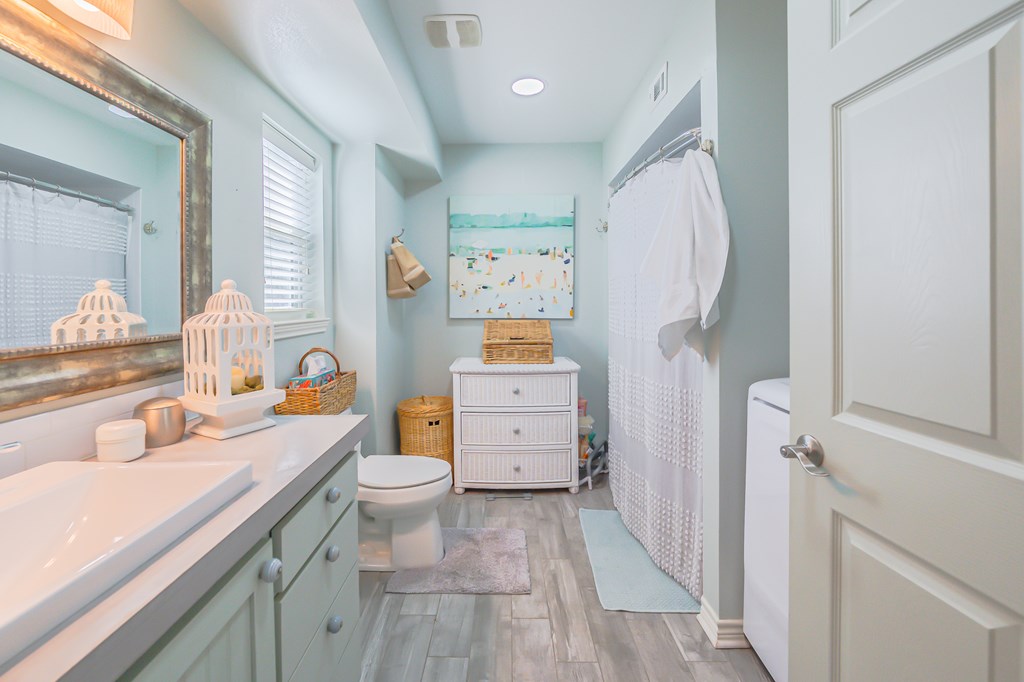
Bright bathroom with a pale green vanity, gray tile floor, white shower curtain, and coastal artwork.
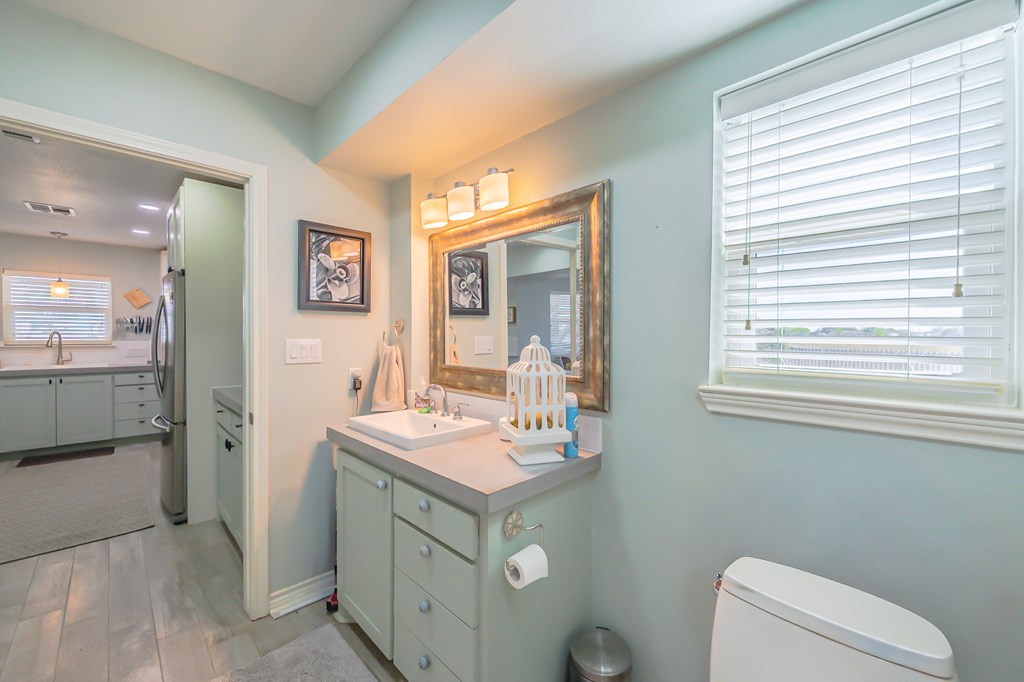
Bathroom vanity and mirror beside a window with white blinds; the adjoining kitchen is visible through the doorway.
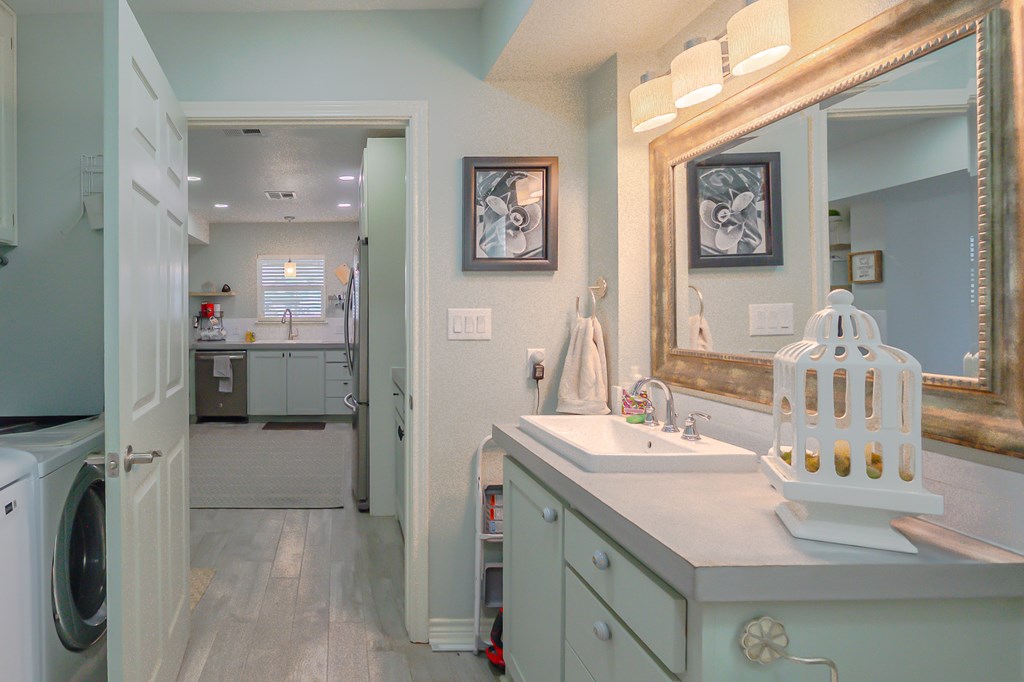
Bathroom vanity with a large framed mirror and an open doorway to the laundry area.
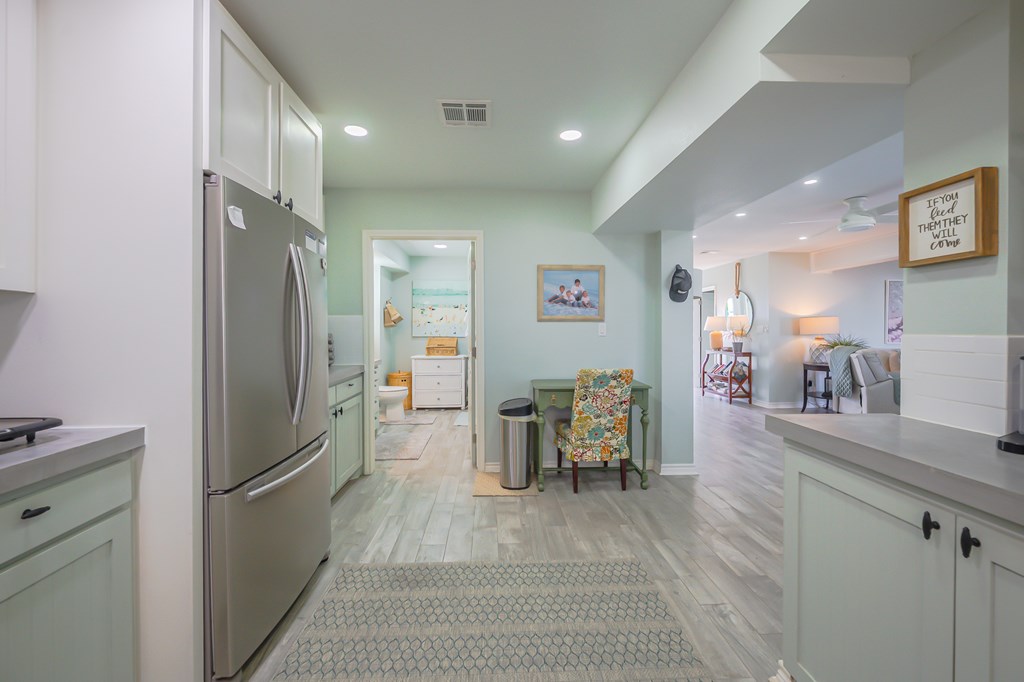
Kitchen with pale green cabinets and stainless steel refrigerator, opening to the living area.
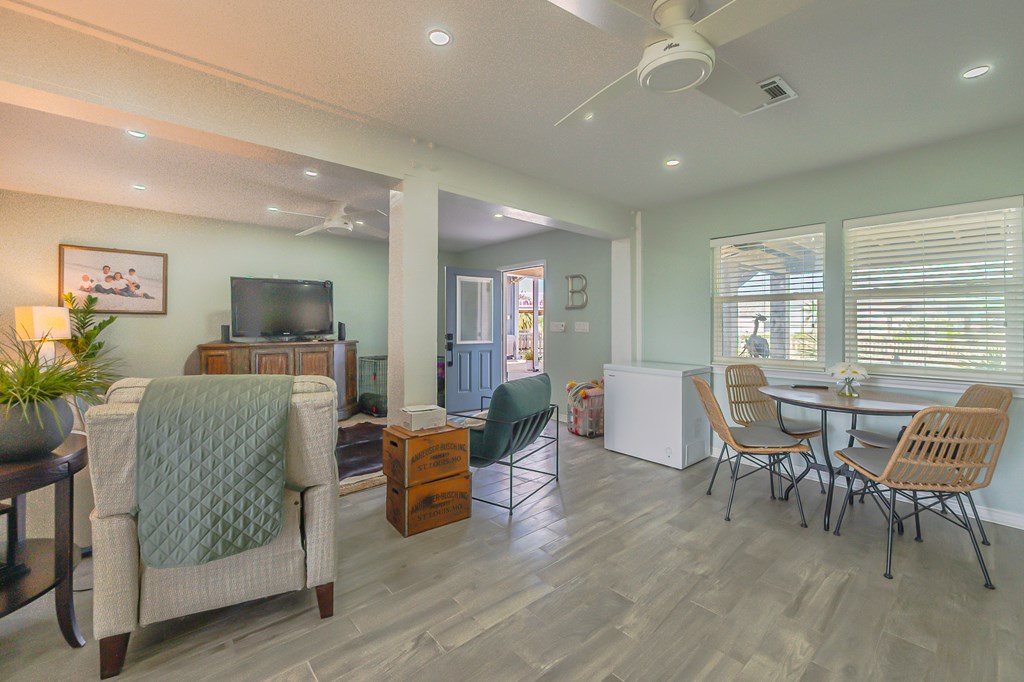
Open-plan living and dining room with large windows, wicker dining chairs, and gray wood-look floors.
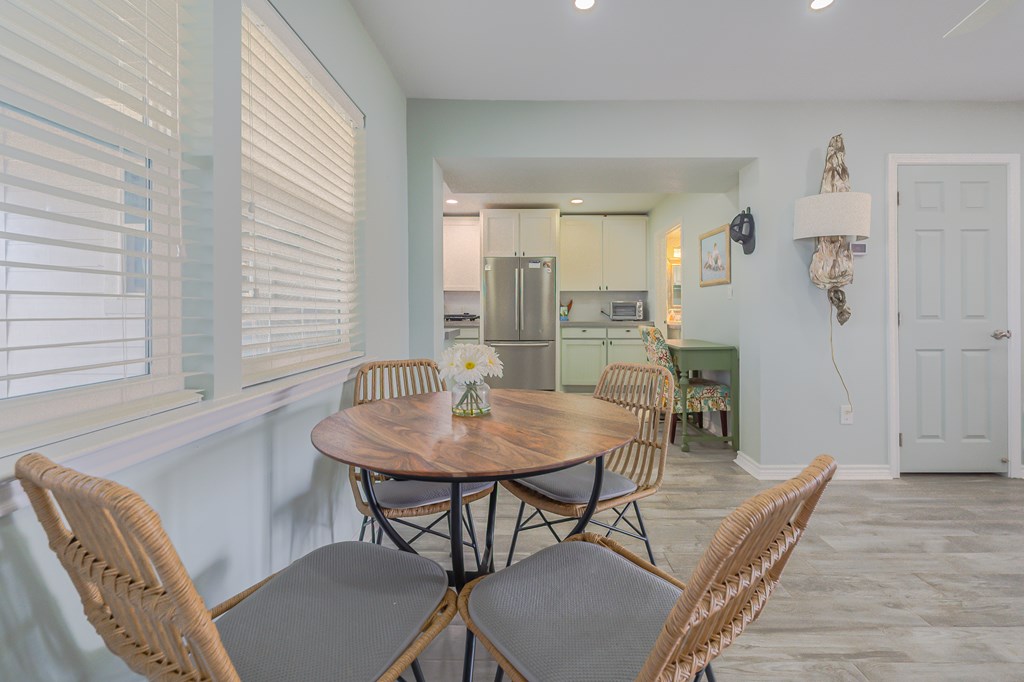
Dining area with a round wooden table and wicker chairs opening onto a kitchen.
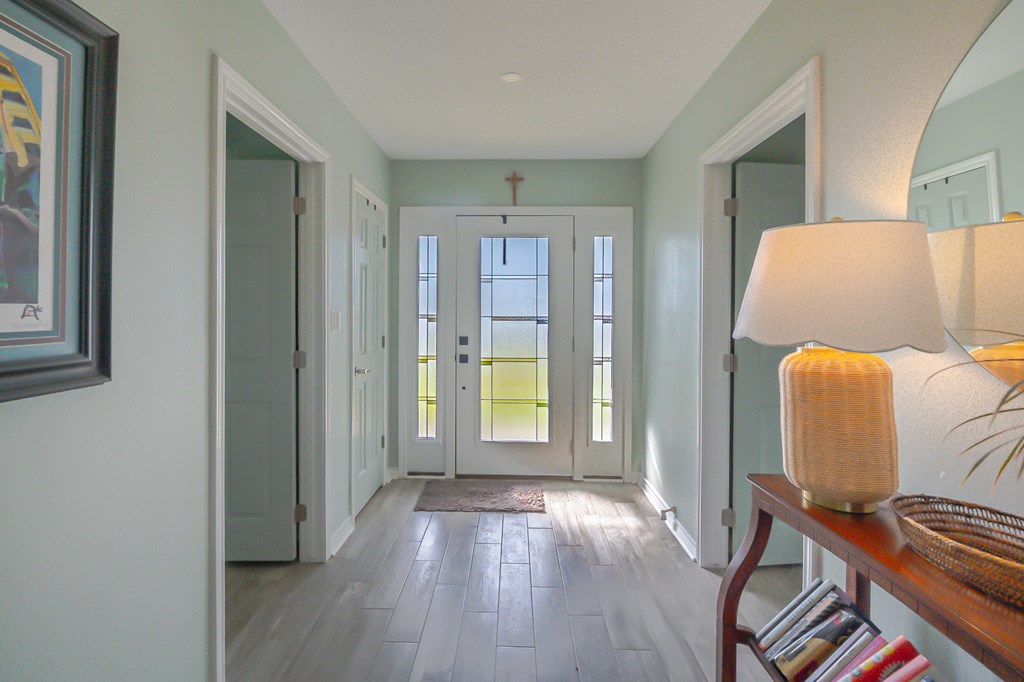
Entry foyer with a glass-paneled front door, pale wood flooring, and a console table with lamp.
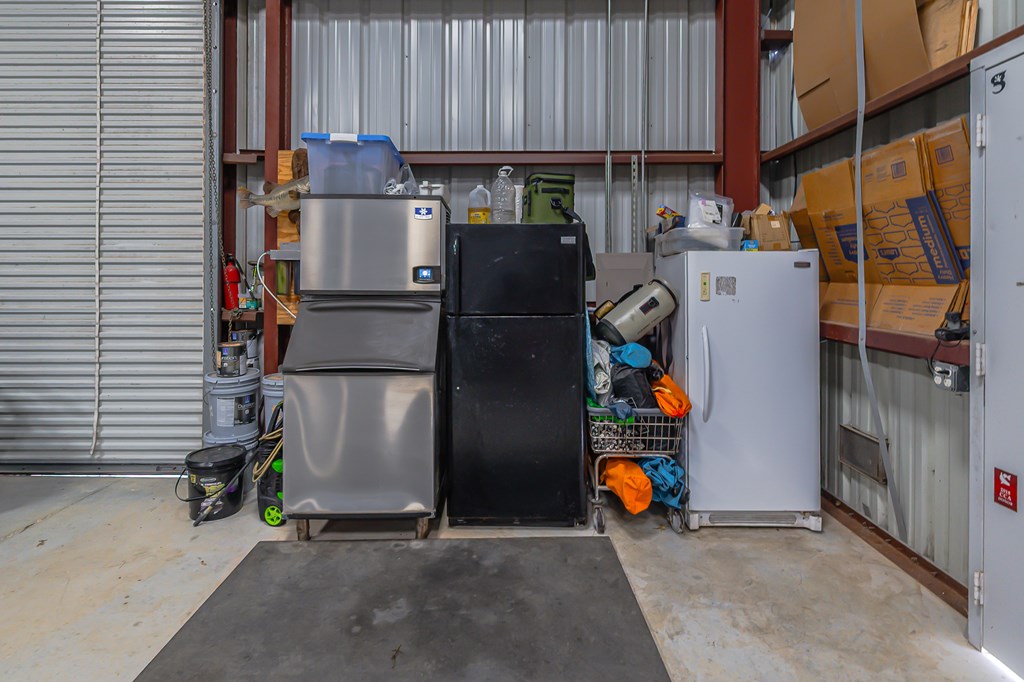
Storage area with three refrigerators, stacked boxes, shelves, and a wire basket of belongings.
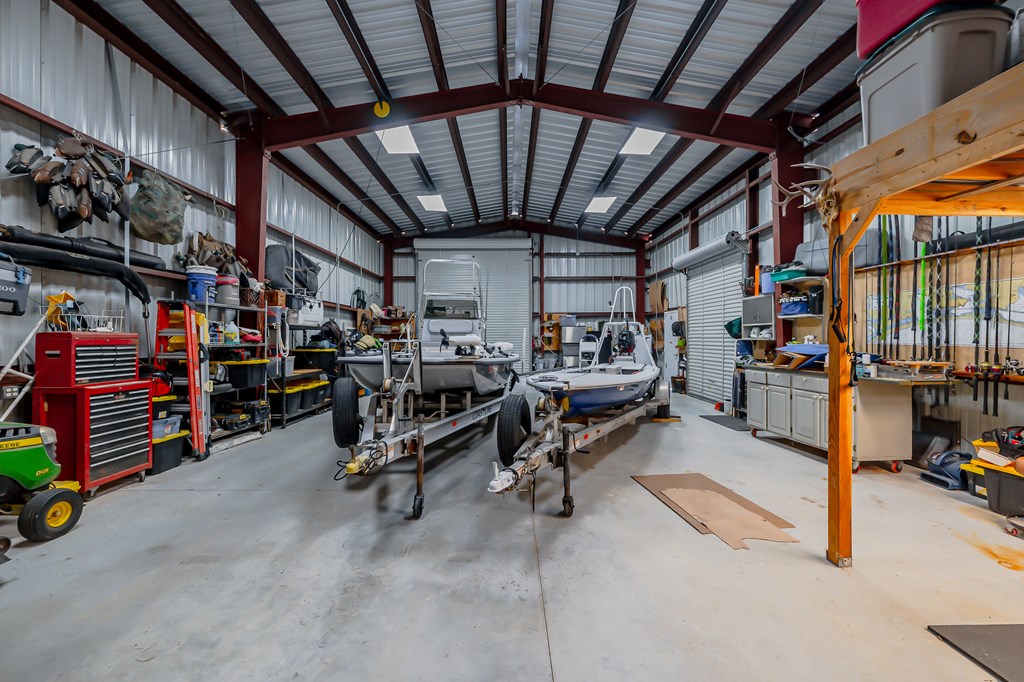
Spacious workshop with a boat on a trailer and a long, well-equipped workbench.
Large workshop garage with two boats on trailers, tool chests, shelves, and fishing gear.
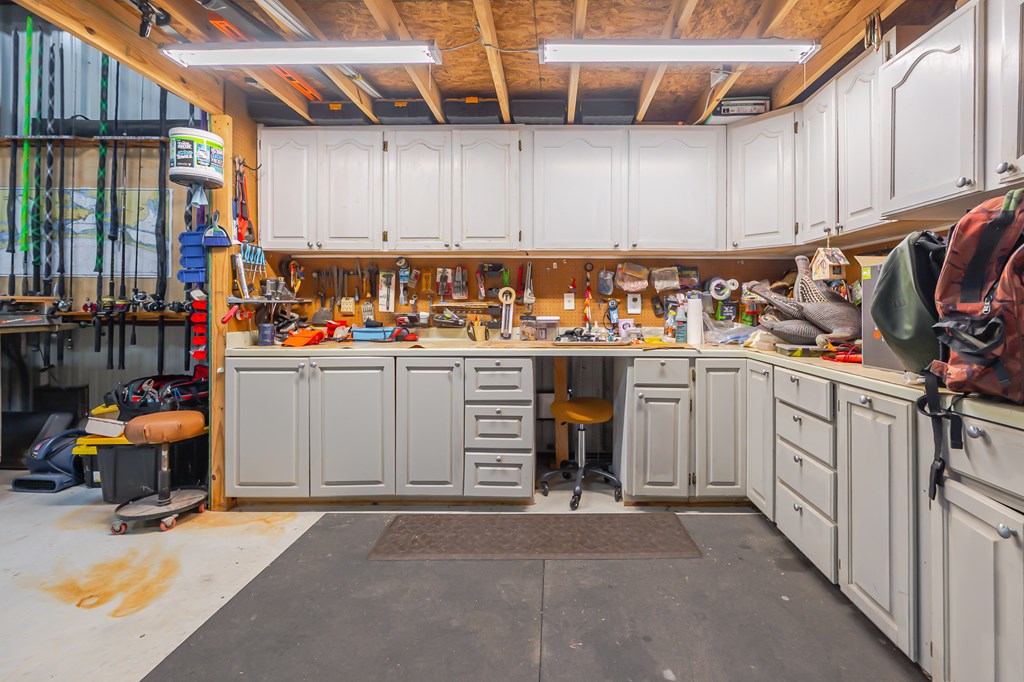
Garage workshop with white built-in cabinets, a tool-covered workbench, and fishing rods along the wall.
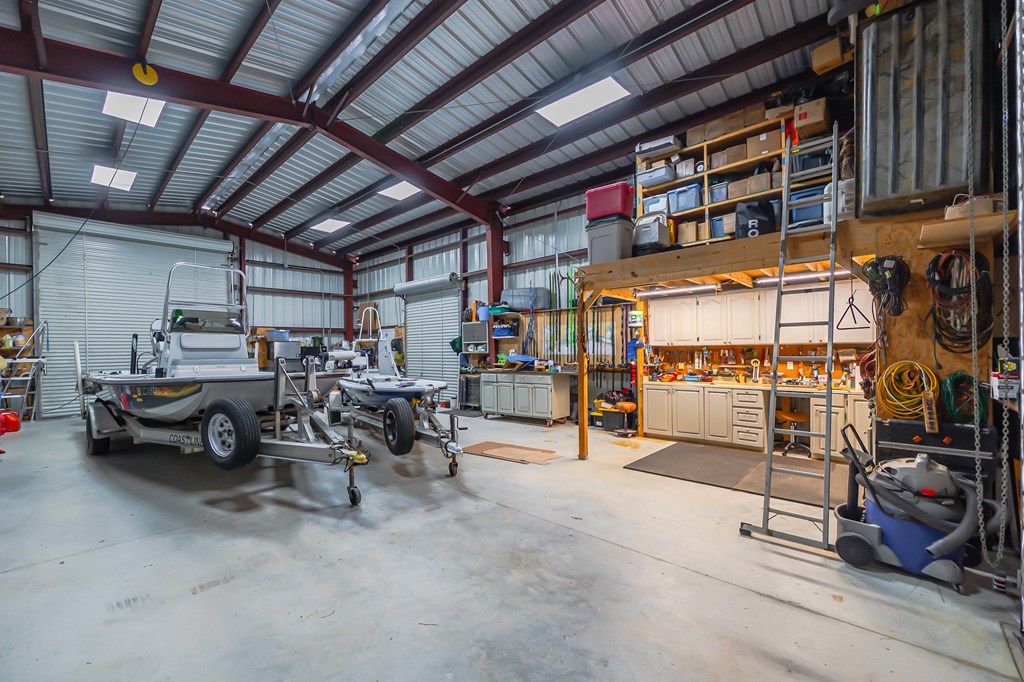
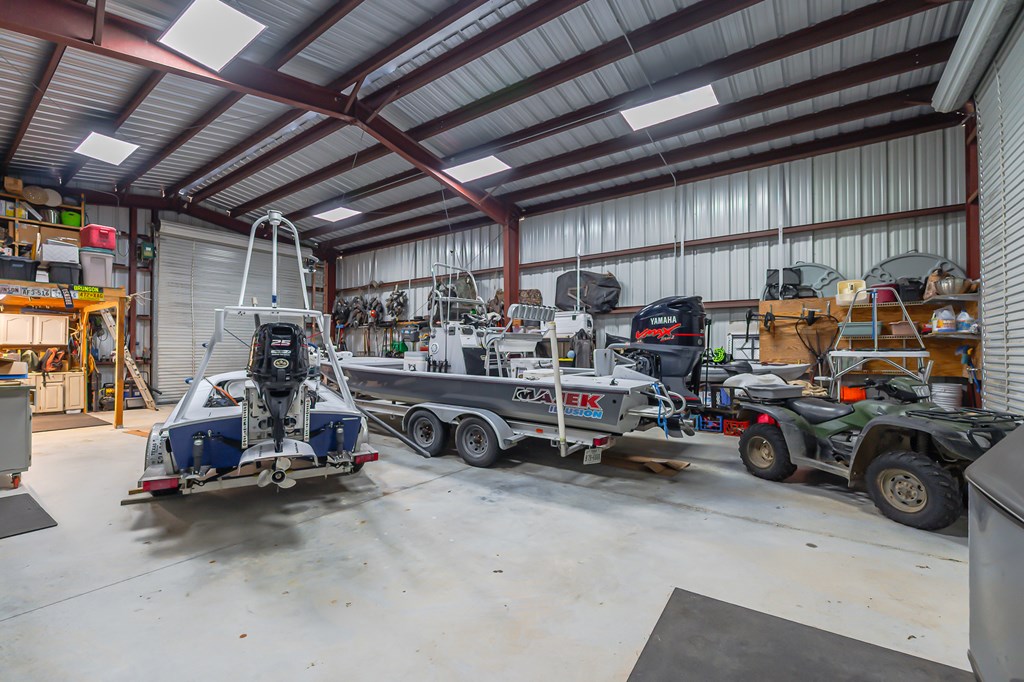
Large garage storing two boats on trailers, an ATV, and workshop equipment.
SEE ALL PHOTOS
Waterfront home with a large blue boathouse and private dock.
Two-story house with a raised balcony and exterior stairs beside a large blue outbuilding.
Waterfront home with a blue outbuilding, boat ramp, and docks along a canal.
Aerial view of a waterfront home and detached metal outbuilding, with the lot outlined in red.
Aerial view of a Rockport home and detached covered structure, with the property boundary outlined in red.
Aerial view of a canal-side home and its red-outlined lot, surrounded by waterfront homes.
Waterfront home with a detached metal-roof structure and dock extending into a canal.
White-sided home with a blue glass entry door opening onto a sunny wooden porch beside palm trees.
Waterfront deck with black patio chairs and a canal view.
Waterfront deck with Adirondack chairs, a covered porch, and a canal view.
Wooden deck with Adirondack chairs and coastal water visible beyond the railing.
Covered waterfront porch with wicker seating and a view of the water and neighboring homes.
Covered deck overlooking a canal, with wicker seating, flower arrangement, and cable railing.
Waterfront canal view with neighboring homes, docks, and a fenced grassy yard.
Covered porch with white wicker seating, a patterned rug, and views of neighboring homes.
Concrete boat ramp entering a canal beside a covered boat lift and dock.
Covered wooden dock over a canal, with a fish sculpture and coastal homes across the water.
Wooden dock beside a canal, leading to a blue outbuilding with a large roll-up door.
Waterfront home with a raised deck, blue workshop, and broad dock beside the water.
Two-story home and blue outbuilding beside a canal, with a wooden dock and concrete boat ramp.
Two-story home with a raised balcony, exterior stairs, long covered structure, broad lawn, and palm tree.
House exterior with a covered driveway, outdoor staircase, and grassy yard.
Two-story home with a covered entry, wood balcony railing, and the number 101 above the front door.
White two-story home with wooden decks, an outdoor staircase, and 101 above the entry.
Covered patio with a dark dining table, hanging chair, and grassy fenced yard.
Grassy yard with a mature tree, palm trees, and fenced homes in the background.
Coastal home with a raised dark-blue upper level and a large blue metal outbuilding.
Bright white kitchen with brass cabinet pulls, stainless steel appliances, and a patterned floor runner.
Kitchen with white cabinets, stainless appliances, and a patterned rug.
White kitchen with geometric tile backsplash, brass-tone cabinet pulls, and stainless steel range.
Open-plan kitchen with gray island, white cabinetry, and a living area with a blue patterned accent wall.
Kitchen with a stainless steel refrigerator, white cabinets, and built-in wine rack
Bright white kitchen with a central island, woven chairs, stainless steel appliances, and plants.
Open-plan living and dining room with a blue sofa, herringbone floors, and patterned accent wall.
Open-plan living and dining room with a gray sofa, long wooden table, and patterned blue accent wall.
Living room with a blue patterned accent wall, wall-mounted TV, and round wooden coffee table.
Living room with a blue sofa, orange cushions, patterned blue wall, and open kitchen beyond.
Open-plan living room with a dark blue sofa, round wood coffee table, and dining area with bar stools.
Staged dining room with a long wooden table, blue patterned wallpaper, and woven pendant light.
Bright white kitchen with a large island, stainless steel appliances, and an adjoining breakfast bar.
Bedroom with a white quilted bed, yellow pillows, light wood headboard, and coastal artwork.
Furnished bedroom with a white quilted bed, yellow accent pillow, and wood dresser.
Bedroom with a white bed, yellow accent pillows, and a desk in the corner.
Bedroom with a white bed, yellow pillows, and a desk nook with an office chair.
Bedroom with a white quilted bed, yellow accent pillow, ceiling fan, and coastal artwork.
Double-sink bathroom vanity with brass fixtures and round mirrors against white shiplap.
Bathroom with a double-sink blue vanity and round mirrors, opening onto a bedroom with yellow-accented bedding.
Tiled bathroom shower opening onto a bedroom with a guitar beside the bed.
Bathroom with a blue-gray vanity, round mirror, brass fixtures, and striped shower curtain beside an open bedroom doorway.
Bedroom with a pale blue quilted bed, colorful pillows, and a guitar beside the window.
Bedroom with a pale blue quilted bed, surfboard, guitar, and potted plant.
Bedroom with a foreground bed, exercise bike, and open laundry closet.
Bedroom with a white bed, exercise bike, guitar, and wooden cubby cabinet.
Laundry area with stacked stainless-steel washer and dryer beside gray cabinetry and a bedroom doorway.
Living room with blue patterned wallpaper, a cream sofa, gray recliner, and round wood coffee table.
Bedroom with a king bed, green runner, woven trunk, and doorway to an adjoining bathroom.
Bedroom with a green throw on the bed, botanical artwork, and windows with blinds and curtains.
Bedroom with a king bed, woven headboard, wicker bench, and dog artwork.
Furnished bedroom with a green bed throw, wall-mounted television, and painting of a dog.
Bathroom with a freestanding soaking tub, glass shower, and gray herringbone tile wall.
Bathroom with a freestanding tub, gray herringbone tile, brass fixtures, and two narrow windows.
Bathroom vanity with double sinks, blue-gray herringbone tile, round mirrors, and brass fixtures.
Bathroom with a double vanity, pale blue herringbone tile backsplash, and round mirrors.
Bathroom with a freestanding soaking tub, blue-gray tile, and a long double vanity.
Bathroom with a freestanding tub, glass shower, blue-gray tile, and patterned floor.
Primary bathroom with a double vanity and glass shower beside a spacious walk-in closet.
Walk-in closet opening onto a bathroom with a freestanding tub and gray herringbone tile.
Bedroom with a green bed runner, ceiling fan, colorful artwork, and woven trunk.
Modern kitchen with white cabinetry, stainless steel appliances, geometric tile backsplash, and a patterned rug.
Furnished bedroom with a large pale bed, built-in shelving, and a doorway to another bedroom.
Bedroom with a tufted white bed, aqua patterned pillows, and open shelving displaying hats.
Living room with a light sofa, glass coffee table, hide rug, and television on a rustic cabinet.
Living room with a white sofa, glass coffee table, and large television on a rustic cabinet.
U-shaped kitchen with pale green cabinets, stainless steel appliances, and open shelving.
Kitchen with pale green cabinets, a stainless steel range, and a window above the sink.
Bright bathroom with a pale green vanity, gray tile floor, white shower curtain, and coastal artwork.
Bathroom vanity and mirror beside a window with white blinds; the adjoining kitchen is visible through the doorway.
Bathroom vanity with a large framed mirror and an open doorway to the laundry area.
Kitchen with pale green cabinets and stainless steel refrigerator, opening to the living area.
Open-plan living and dining room with large windows, wicker dining chairs, and gray wood-look floors.
Dining area with a round wooden table and wicker chairs opening onto a kitchen.
Entry foyer with a glass-paneled front door, pale wood flooring, and a console table with lamp.
Storage area with three refrigerators, stacked boxes, shelves, and a wire basket of belongings.
Spacious workshop with a boat on a trailer and a long, well-equipped workbench.
Large workshop garage with two boats on trailers, tool chests, shelves, and fishing gear.
Garage workshop with white built-in cabinets, a tool-covered workbench, and fishing rods along the wall.
Large garage storing two boats on trailers, an ATV, and workshop equipment.
For Sale

101 Quail Dr

101 Quail Dr, Rockport, TX 78382

$899,900
Waterfront living on a premier corner lot in Rockport! This fully remodeled and well-maintained canal front property offers two separate living spaces--an upstairs 3-bedroom, 2-bath main home with open-concept layout, modern finishes, and water views, plus a 2-bedroom, 1-bath lower-level suite ideal for guests, multigenerational living, or rental income. The updated kitchen features quartz countertops, custom cabinetry, stainless steel appliances, and a large island opening to the living and dining areas. Light-filled interiors and thoughtful custom design create a comfortable coastal feel throughout. Enjoy outdoor living with an expansive decks, covered patio, and direct canal access. Main suite with super sized shower & tub, duo sink and custom closet space, split from the other 2 guest bedrooms. Private boat launch, dock space, and quick access to Salt Lake and Copano Bay make this a boater's dream. Oversized metal boat/workshop/garage offers a lot of room for boats, RV, and equipment--rare for waterfront homes. Large lot with space for a pool or additional outdoor entertaining. Outside city limits but minutes to Rockport Beach, downtown, dining, and the Arts District. Ideal for full-time living, second home, or investment.

5
beds

3
baths

2,866 Sq.Ft. LIVING AREA

6,943.56 Sq.Ft. lot
Neli Spurrell

Neli Spurrell

Features & Amenities

Interior

  • total bedrooms5
  • Total bathrooms3
  • full bathrooms3
  • Laundry room Cabinets/Storage, Electric Dryer Hookup, In Bathroom, Inside, Washer Hookup
  • Flooring Concrete, Vinyl, Other
  • Fireplace None
  • APPLIANCES Dishwasher, Free-Standing Electric Range, Disposal, Microwave, Refrigerator, Ice Maker, Vented Exhaust Fan
  • other interior Features Ceiling Fan(s), Dry Wall

Area & Lot

  • Status For Sale
  • Living Area2,866 Sq.Ft.
  • Total Area2,866 Sq.Ft.
  • Lot Area6,943.56 Sq.Ft.
  • MLS® ID155091
  • TypeResidential
  • YEAR BUILT2001
  • Architecture StylesStilt (Island Style), Other
  • Water FrontageSeawall, Canal Front, Waterfront, Waterfront Community, Boat Launch-Private
  • View DescriptionWater
  • School DistrictROCKPORT-FULTON ISD

Exterior

  • STORIES2
  • water SourcePublic
  • utilitiesCable Available, Utilities On, Water Connected
  • roofComposition, Metal
  • lot featuresCorner Lot, Landscaped
  • parkingFour, Detached, Other
  • HEAT TYPECentral, Electric
  • AIR CONDITIONINGCentral Air, Electric
  • sewerSeptic Tank
  • SubstructurePillar/Post/Pier, Slab
  • other exterior FeaturesOther

Financial

  • Sales Price$899,900
View Virtual Tour
Two-story house with a raised balcony and exterior stairs beside a large blue outbuilding.

Schedule a Showing

We would love to show you our beautiful property. Please select your preferred date and time below. An agent will be in touch shortly to confirm your appointment.

Schedule a Showing

We would love to show you our beautiful property. Please select your preferred date and time below. An agent will be in touch shortly to confirm your appointment.

Thank you for your interest in 101 Quail Dr, Rockport, TX 78382. We are reviewing your request and will be in touch shortly!

Mortgage Calculator

Estimate your monthly mortgage payment, including the principal and interest, property taxes, and HOA. Adjust the values to generate a more accurate rate.

All estimates are provided for informational purposes only. Actual amounts may vary.
$0,000 Your Payment 20 15 65
$0,000 Your Payment

Work With Us

With extensive experience and top-notch networking skills, Strait Luxury consistently ranks among the top 1% of Agents in their area. Their commitment to client confidentiality and community-driven initiatives, like the 'Monthly Shirt Drop,' sets them apart.
Follow Us