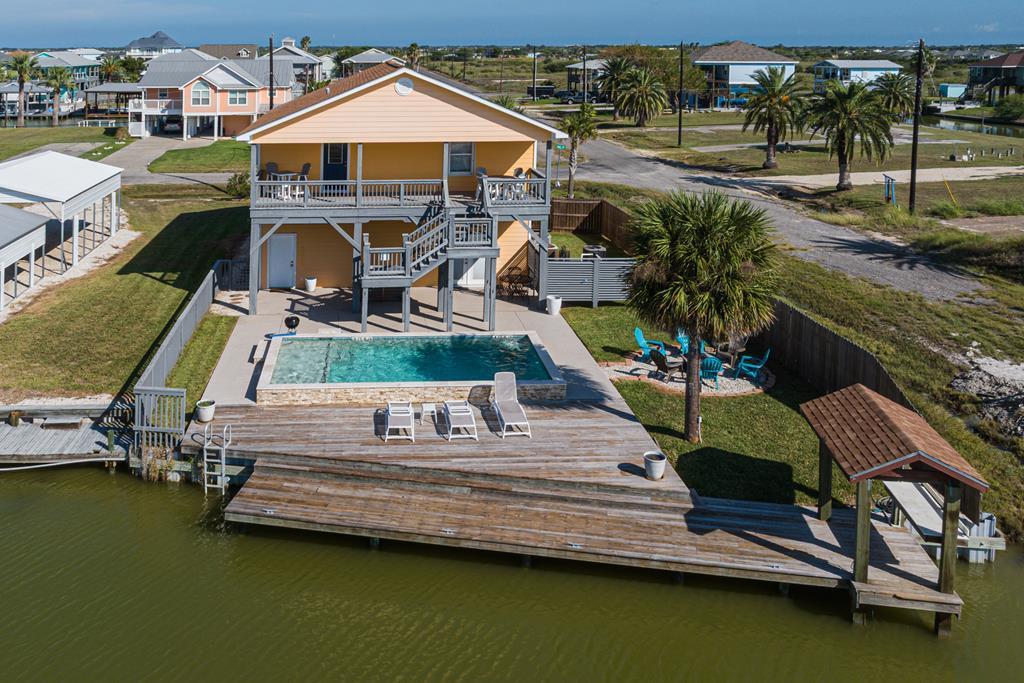
Aerial view of a waterfront home with a raised pool, broad deck, and dock.
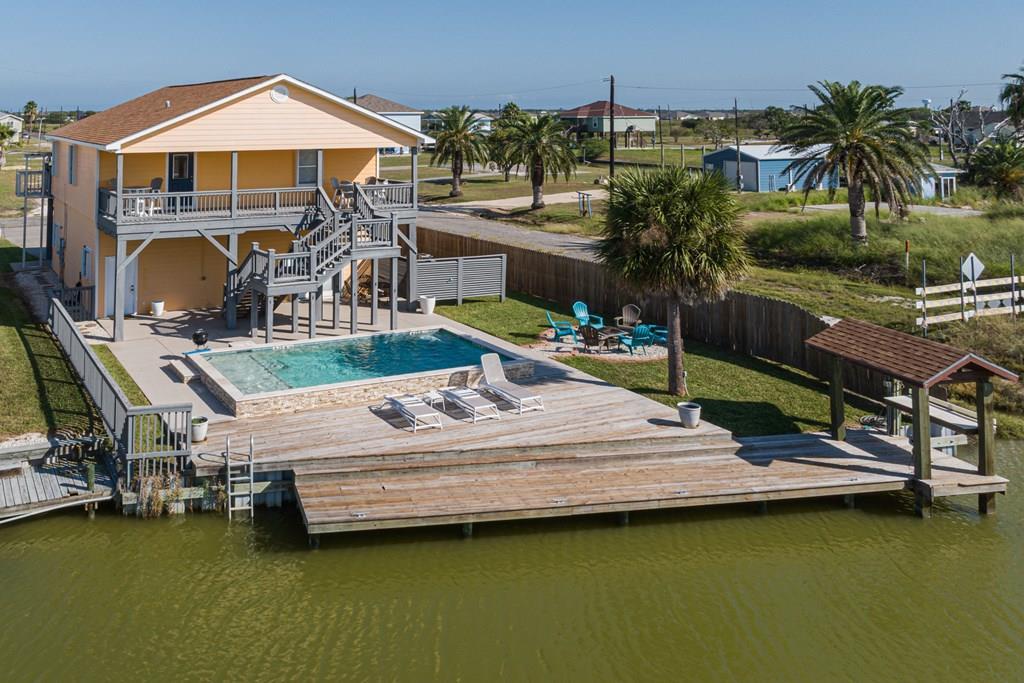
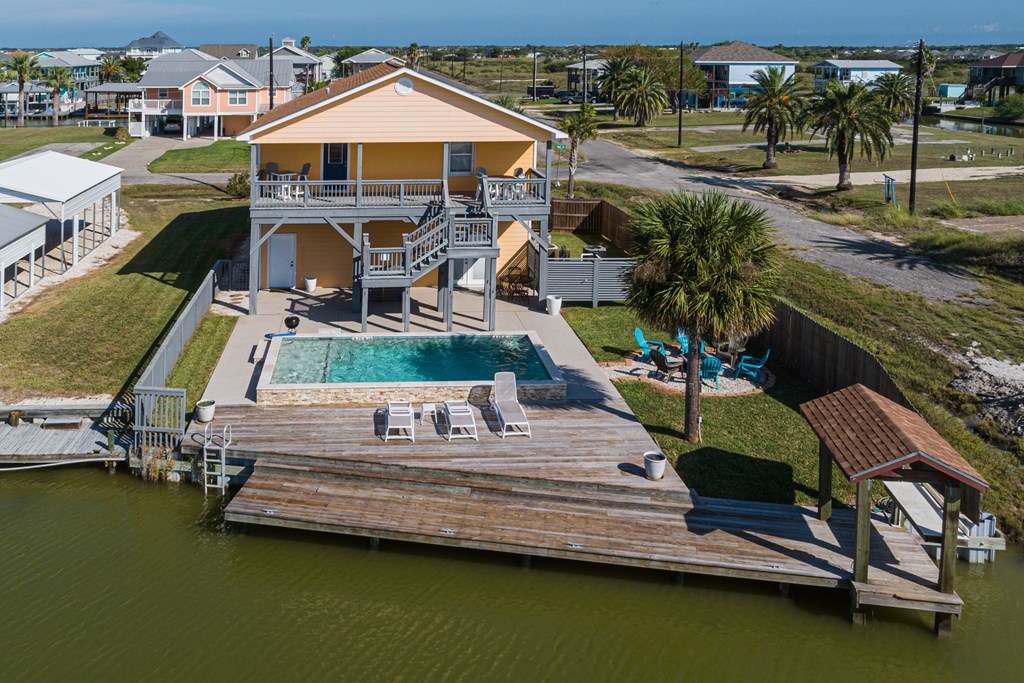
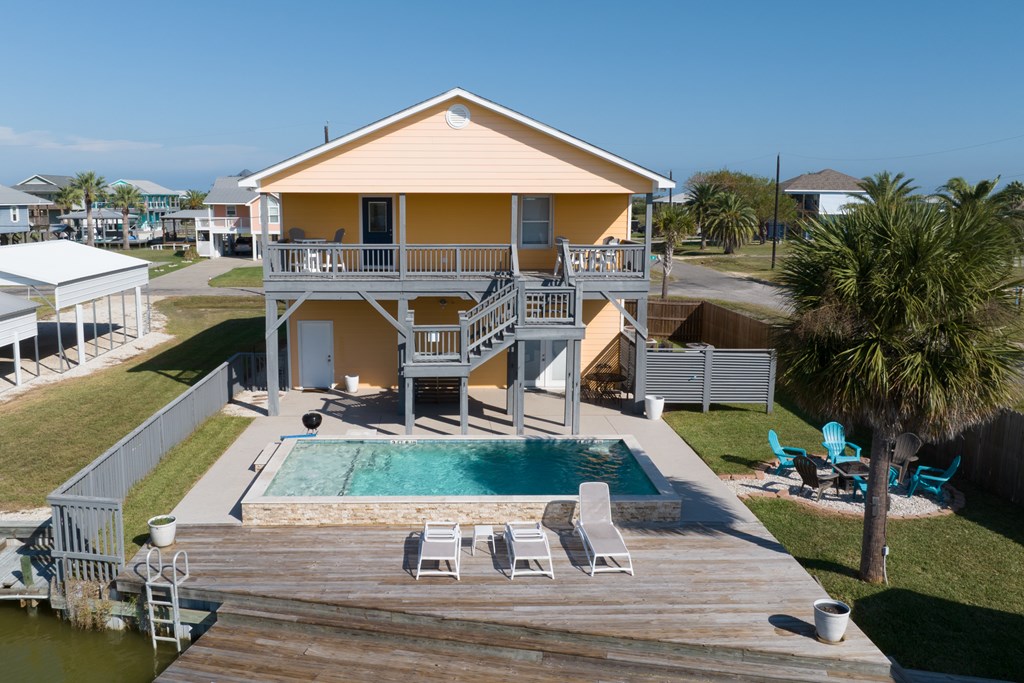
Elevated view of a waterfront home with a pool, wooden sun deck, and dock.
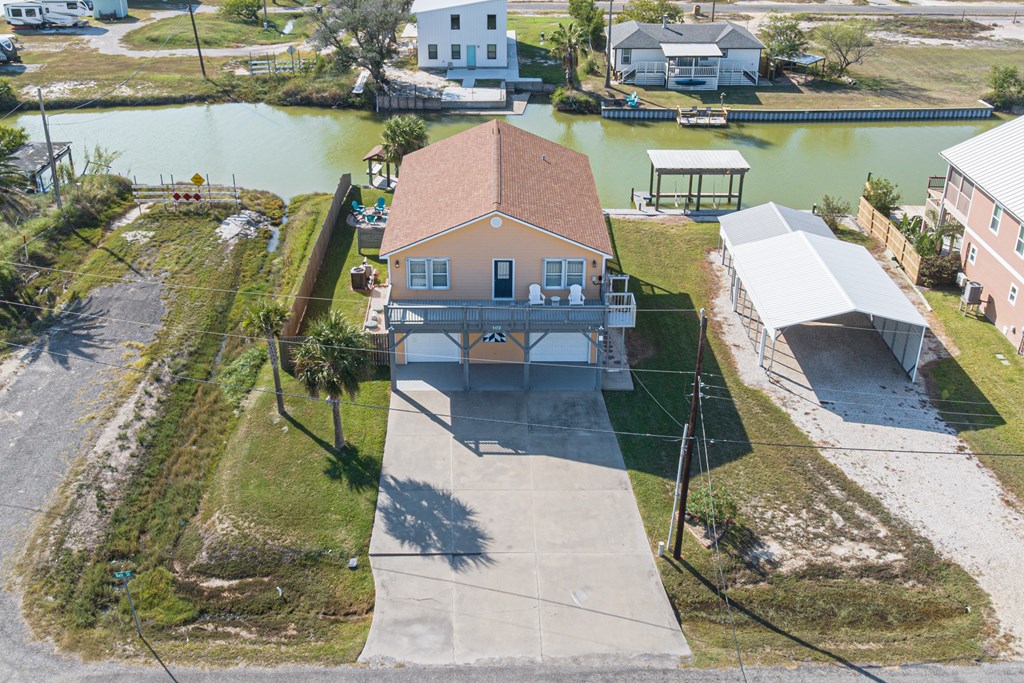
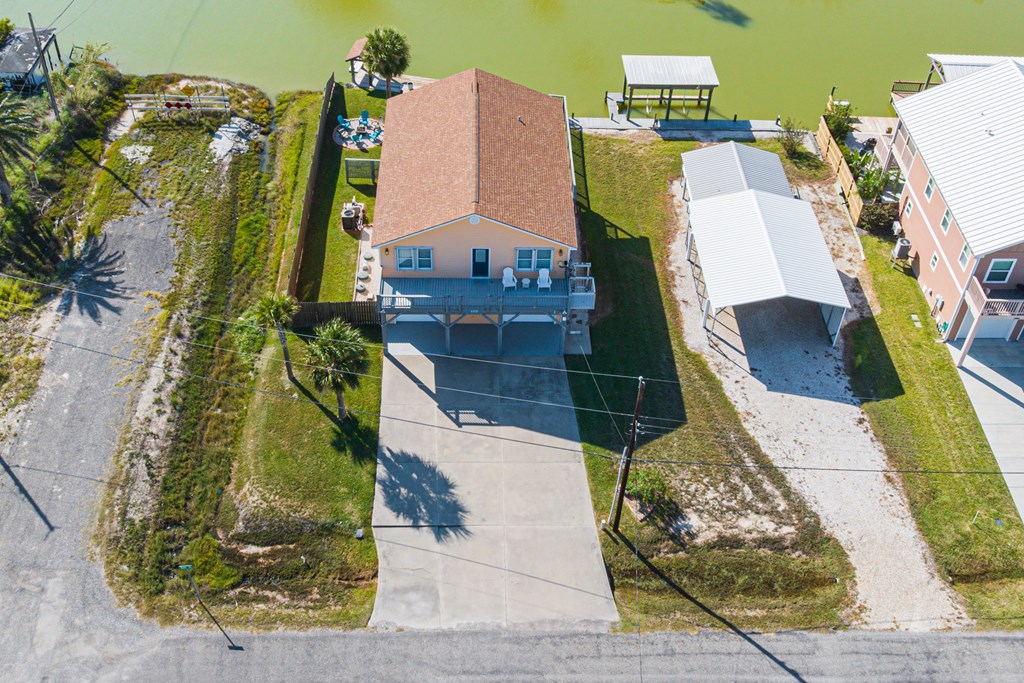
Elevated peach-colored home with a front deck beside a canal and a long driveway.
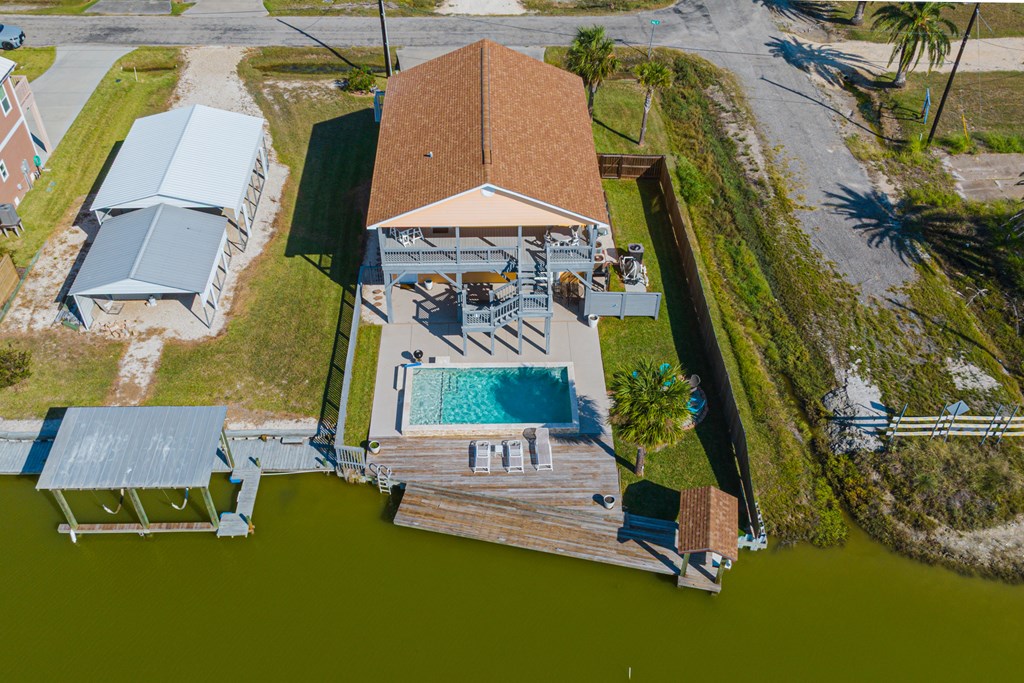
Waterfront home with a raised deck, swimming pool, and boat dock.
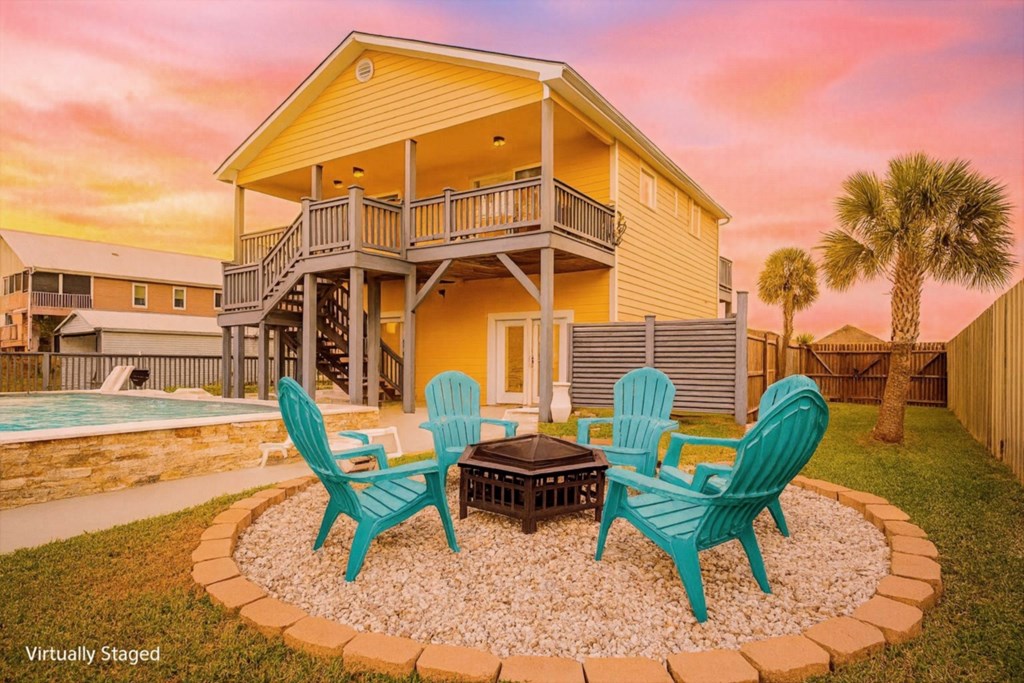
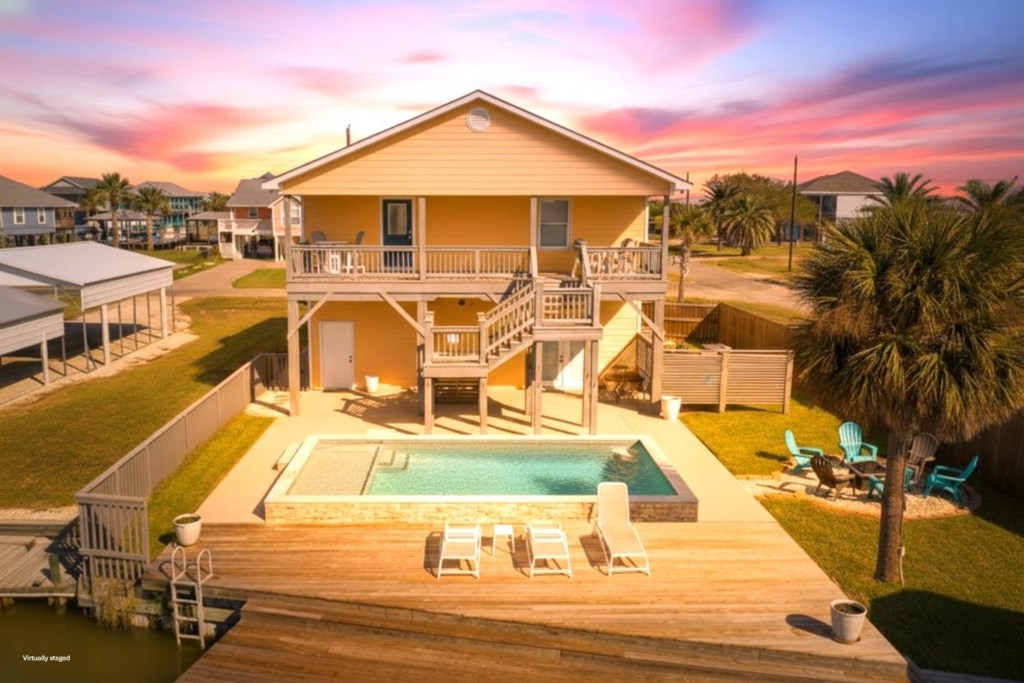
Elevated yellow coastal home with covered balcony, backyard pool, and turquoise patio seating at sunset.
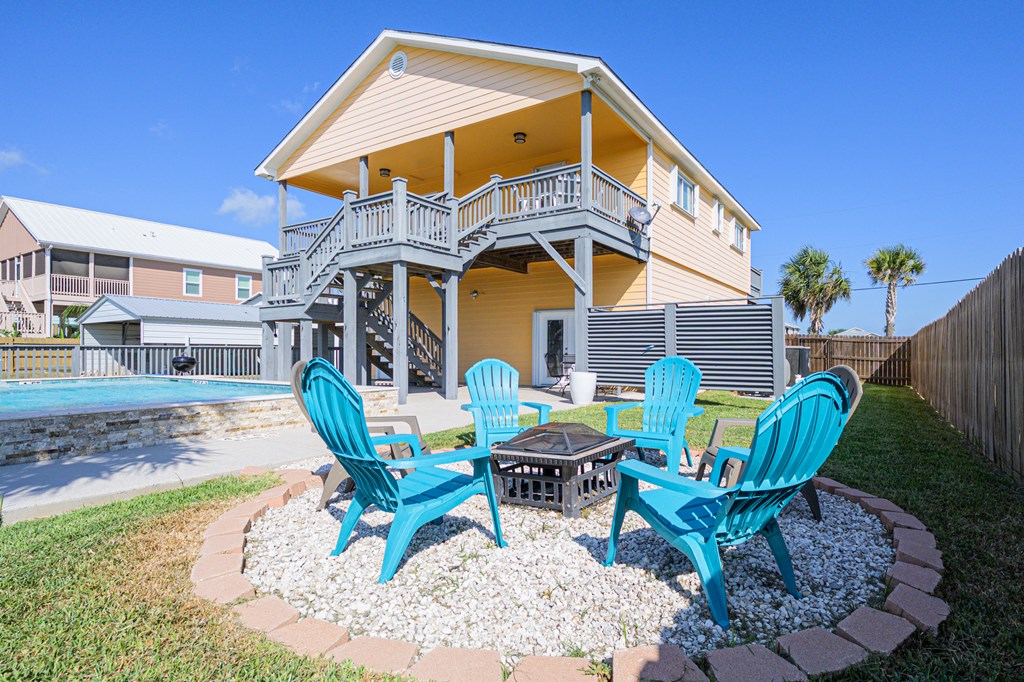
Raised peach house with gray decks, a pool, and turquoise chairs around a fire pit.
Raised coastal home with a swimming pool and wooden dock extending over the water.
Aerial view of a canal-front house with a swimming pool, docks, and coastal homes across the water.
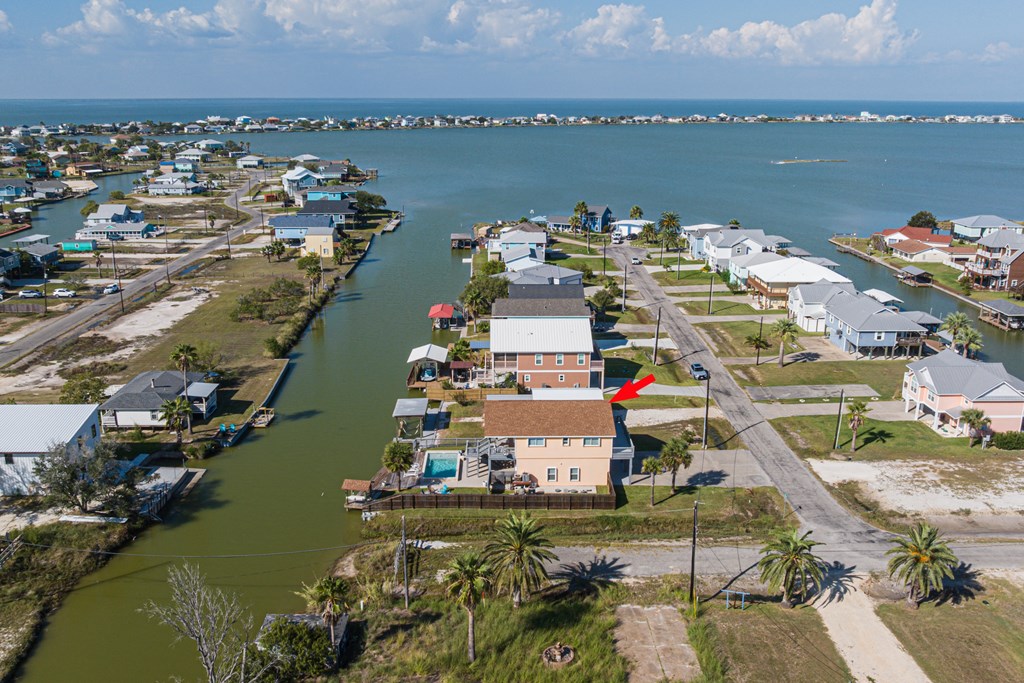
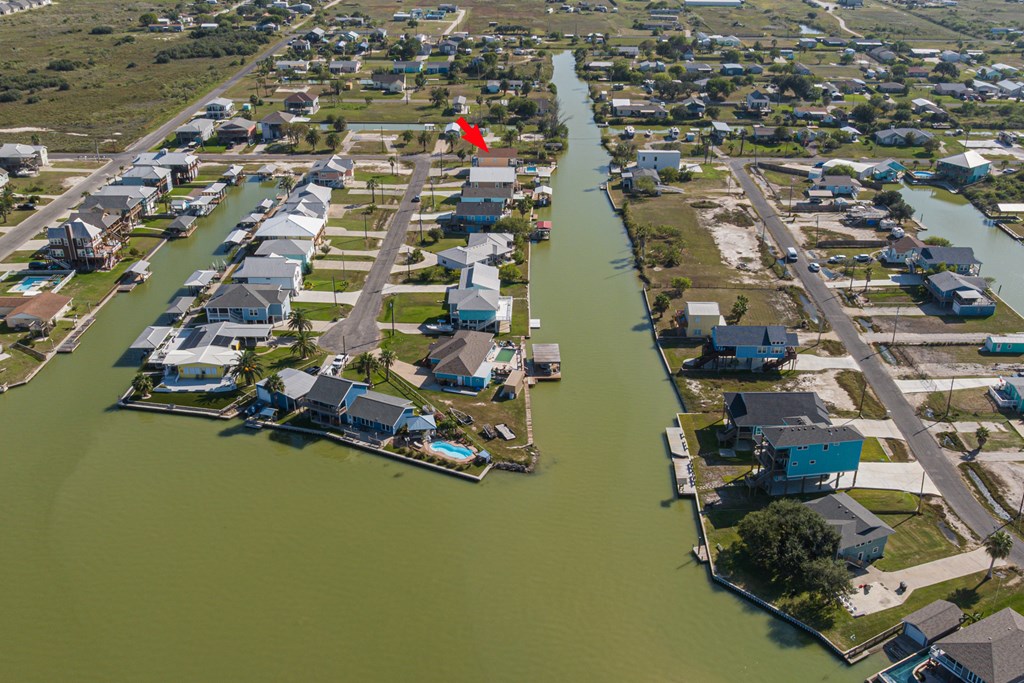
Aerial view of canal-side homes, with a red arrow marking one property.
Raised peach coastal home with a pool, wooden deck, dock, and palm trees.
Raised coastal house with a backyard pool, broad wooden deck, and canal at sunset.
Waterfront house with a pool, raised deck, and dock beside the canal.
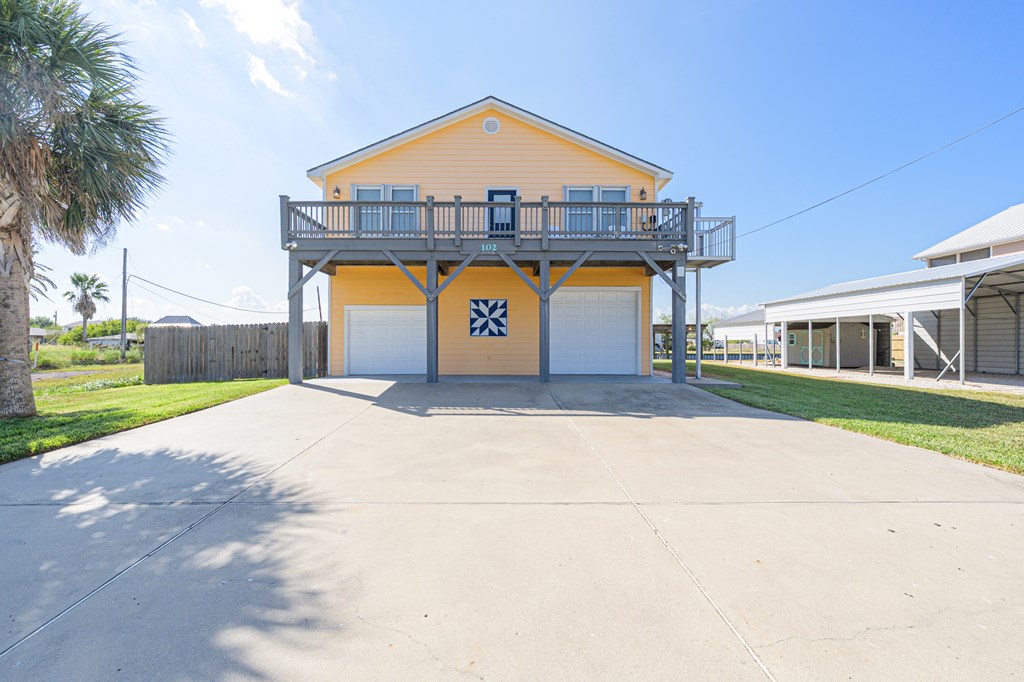
Raised yellow coastal home with a wide deck above two garage doors and a concrete driveway.
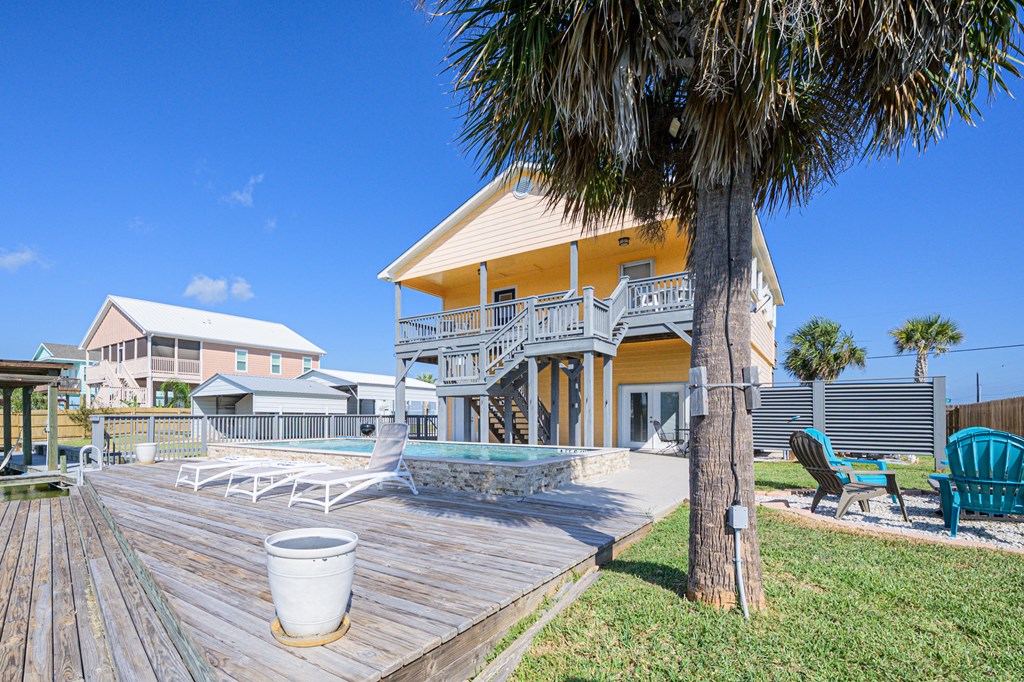
Yellow coastal home with balconies overlooking a pool and wooden deck beneath palm trees.
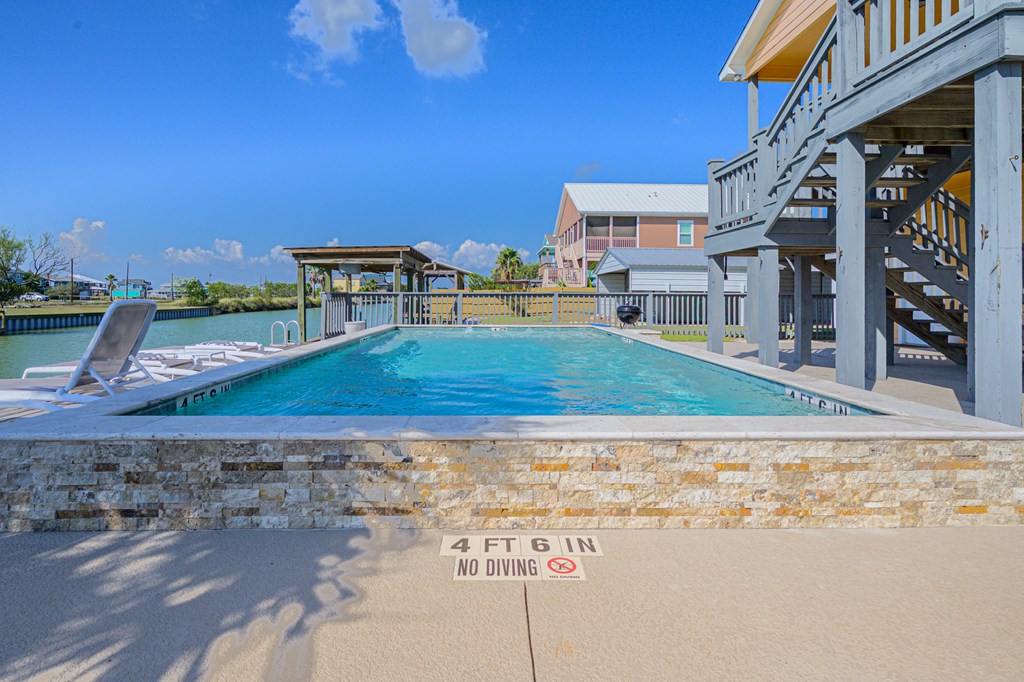
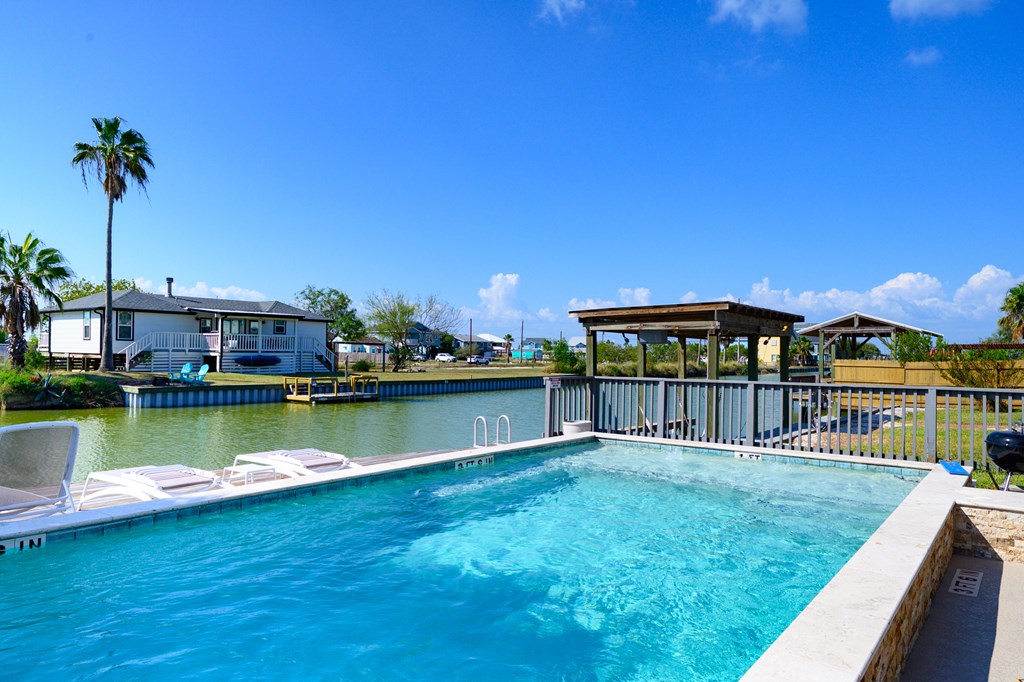
Outdoor pool beside a canal, with lounge chairs and a raised wooden deck.
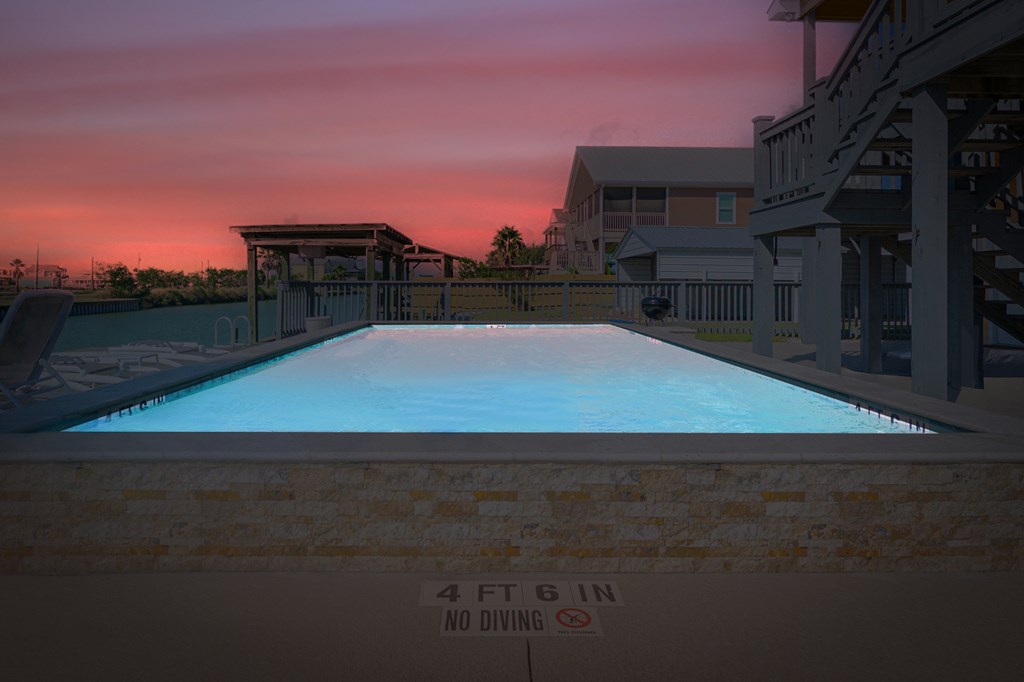
Swimming pool glowing beneath a pink sunset, with raised homes and decks behind it.
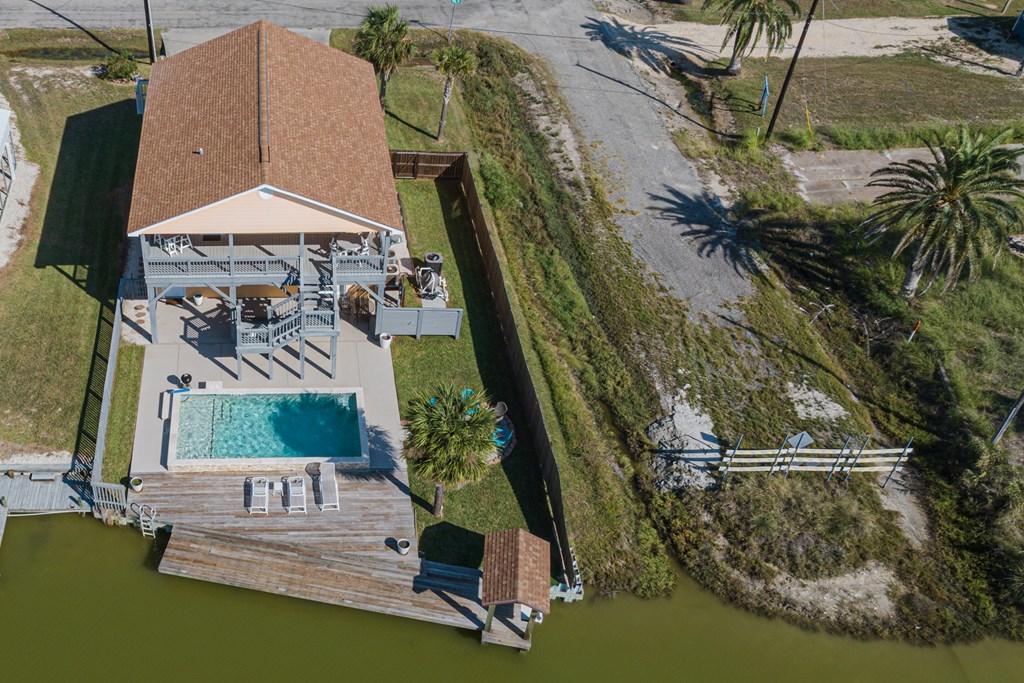
Aerial view of a raised house with a long driveway and covered dock beside the water.
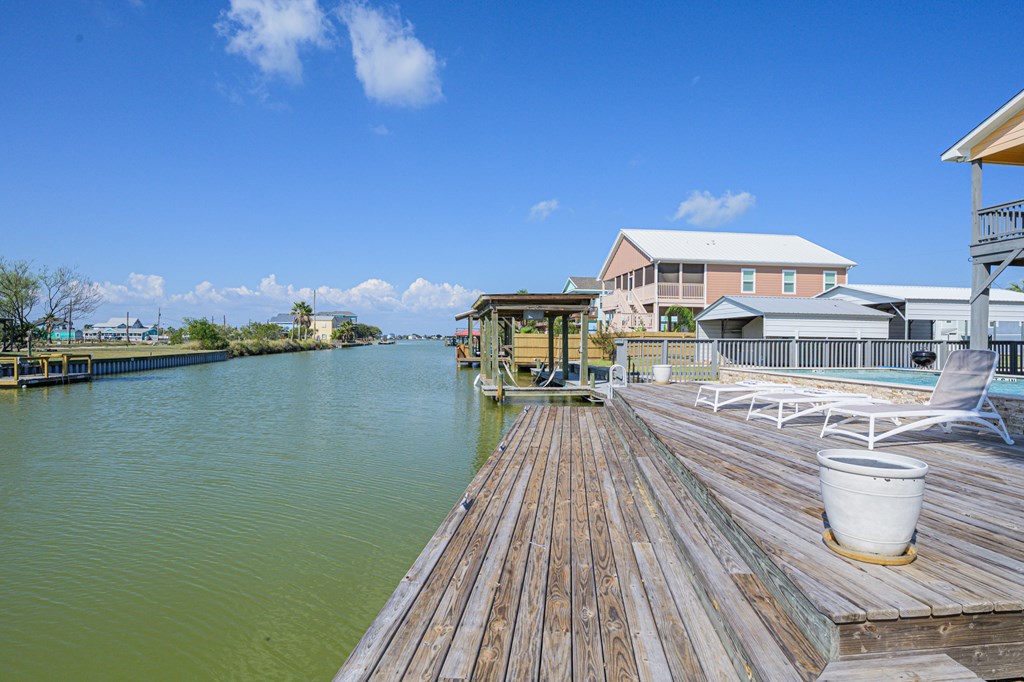
Waterfront deck with canal views, lounge chairs, and nearby coastal homes.
Swimming pool beside a canal, with lounge chairs and a covered dock.
Covered deck with two Adirondack chairs overlooking a canal and neighboring homes.
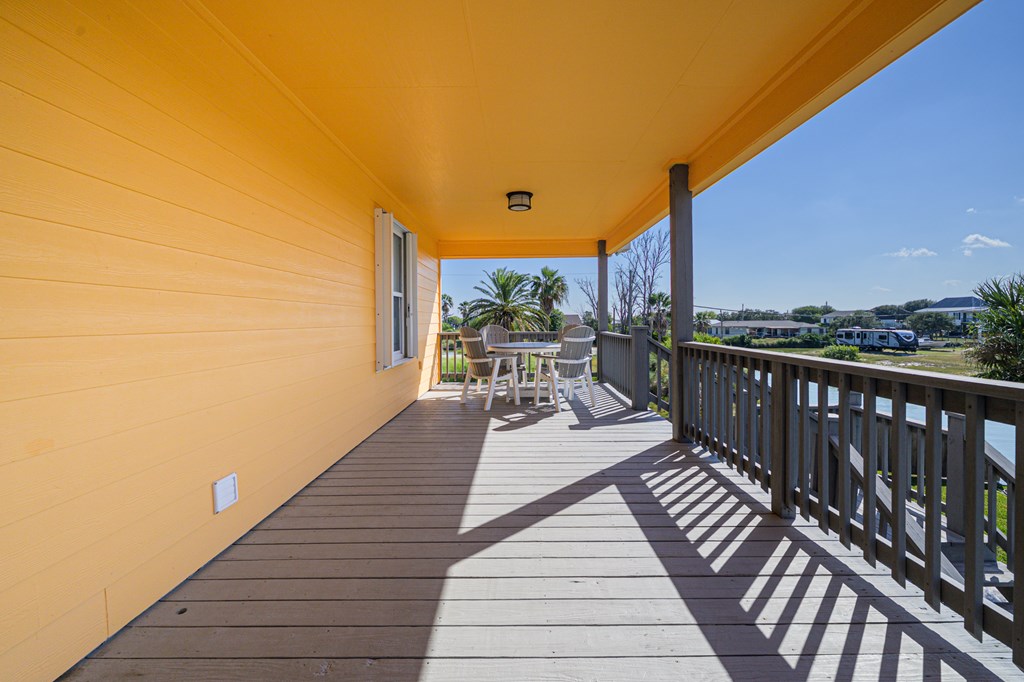
Covered wooden porch with yellow siding, dark railings, and a white outdoor dining set.
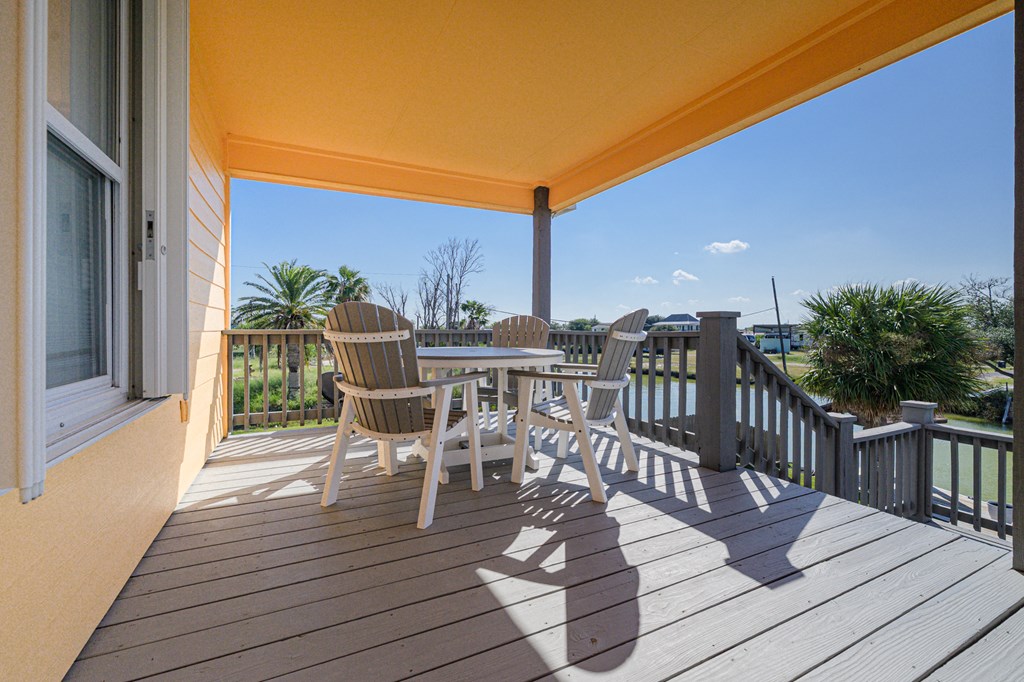
Covered deck with outdoor table and chairs overlooking a canal.
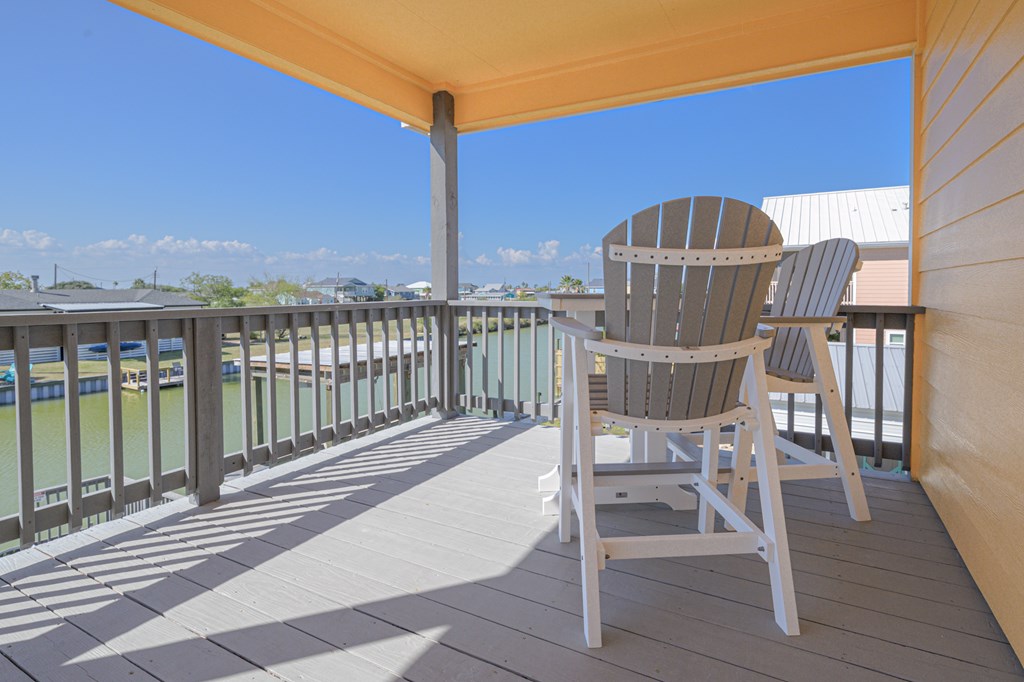
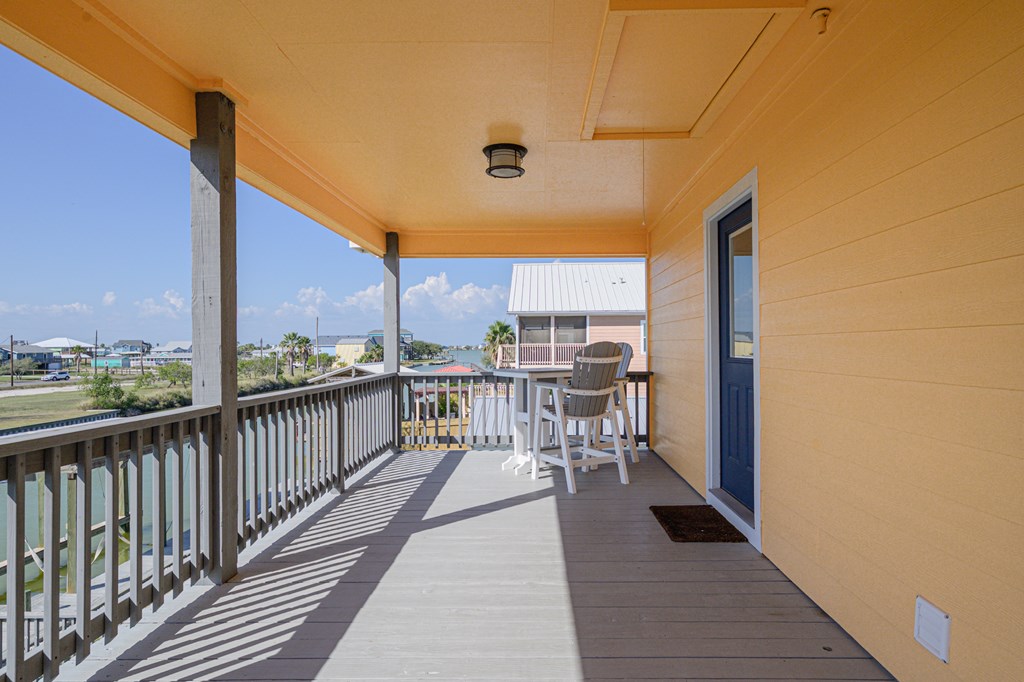
Covered balcony with Adirondack chairs, gray decking, and a glimpse of water beyond the railing.
Open-plan living room with pale blue walls, white seating, and a ceiling fan.
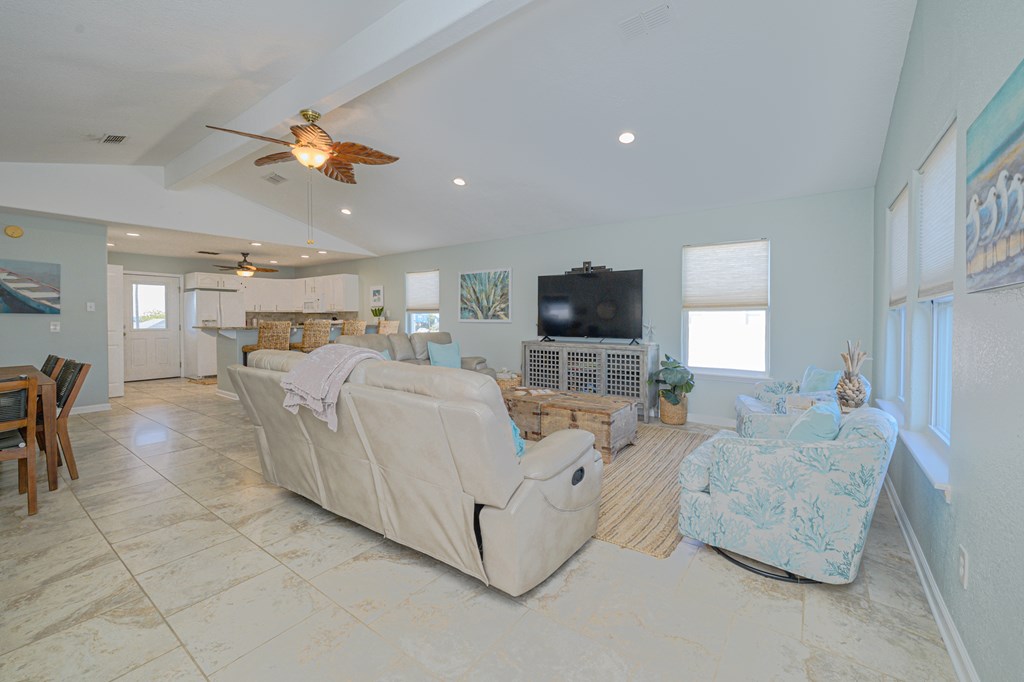
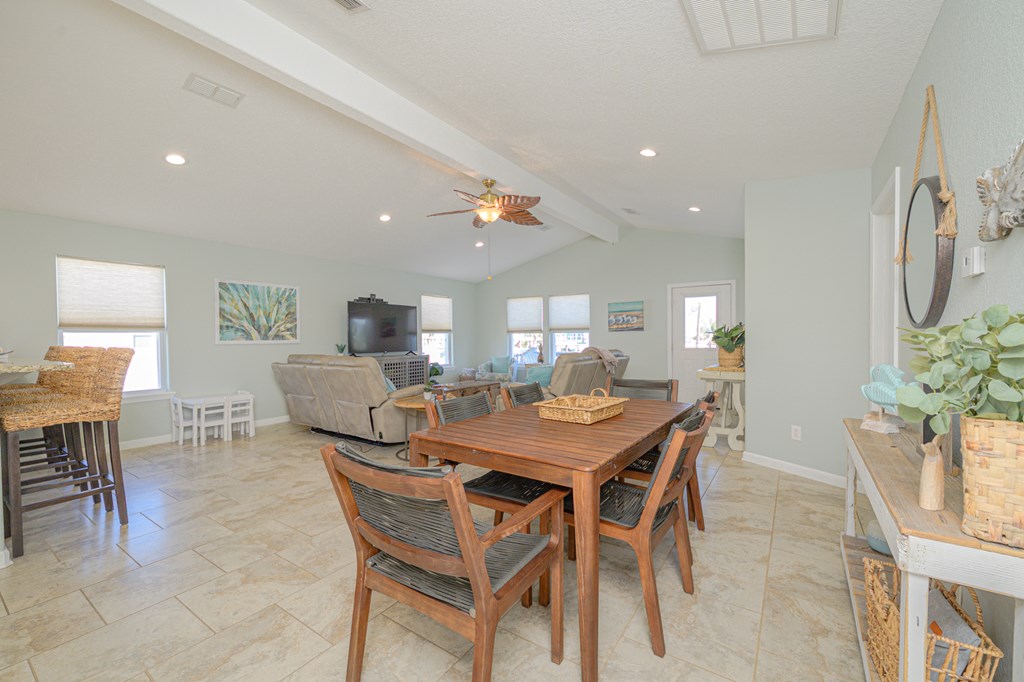
Open-plan living and dining room with beige seating, tiled floors, and a vaulted ceiling.
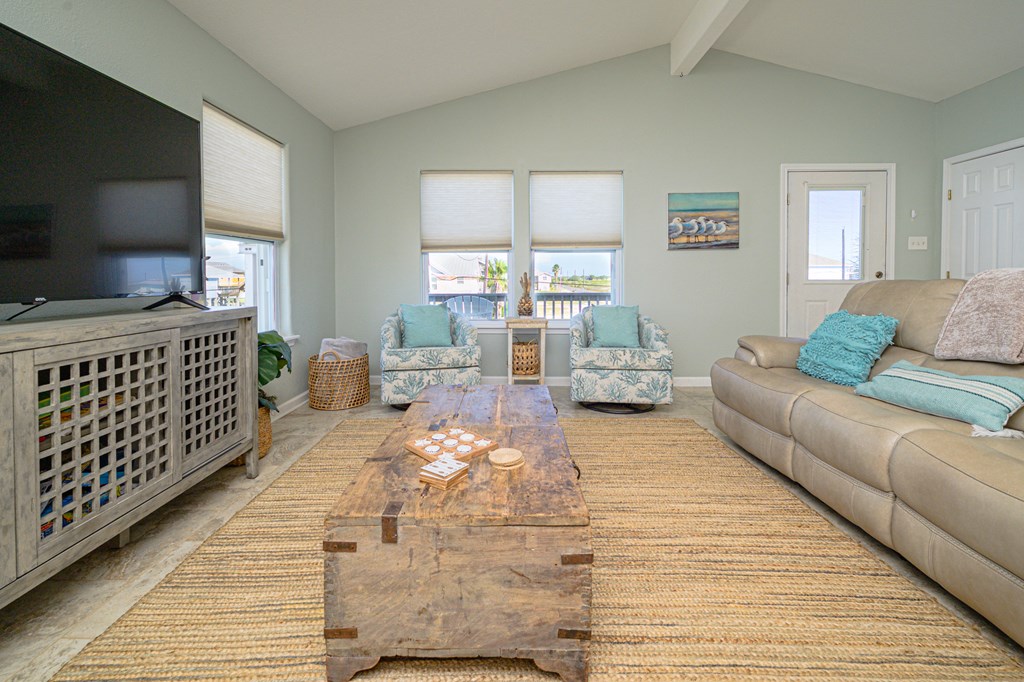
Living room with a beige sofa, patterned armchairs, rustic coffee table, and water visible through the windows.
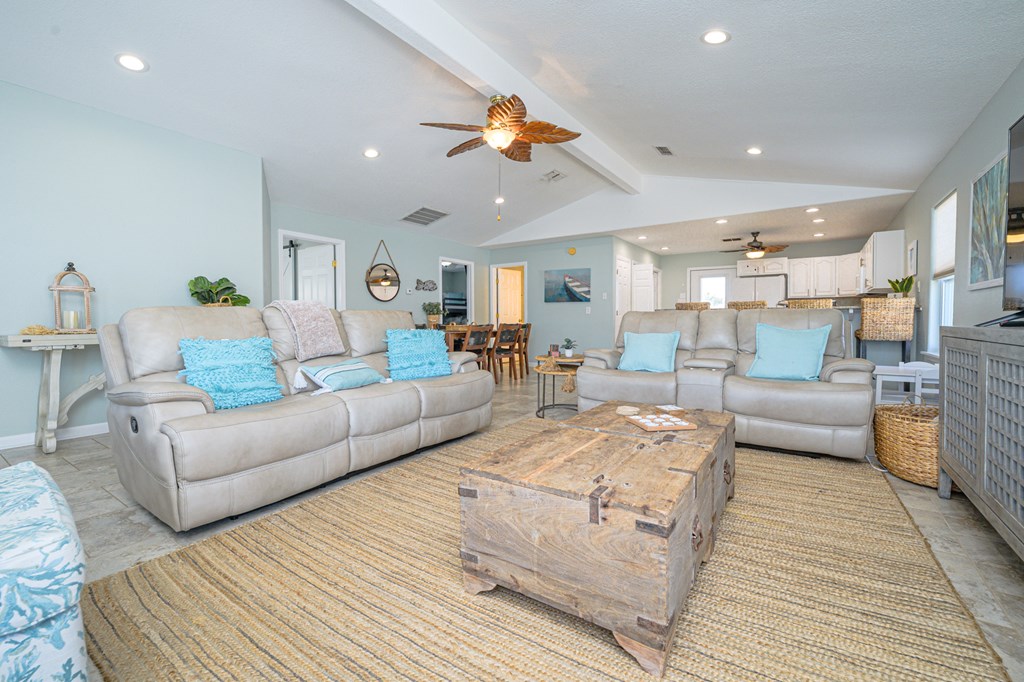
Living room with reclining sofas, turquoise cushions, and a rustic trunk coffee table opening to the kitchen.
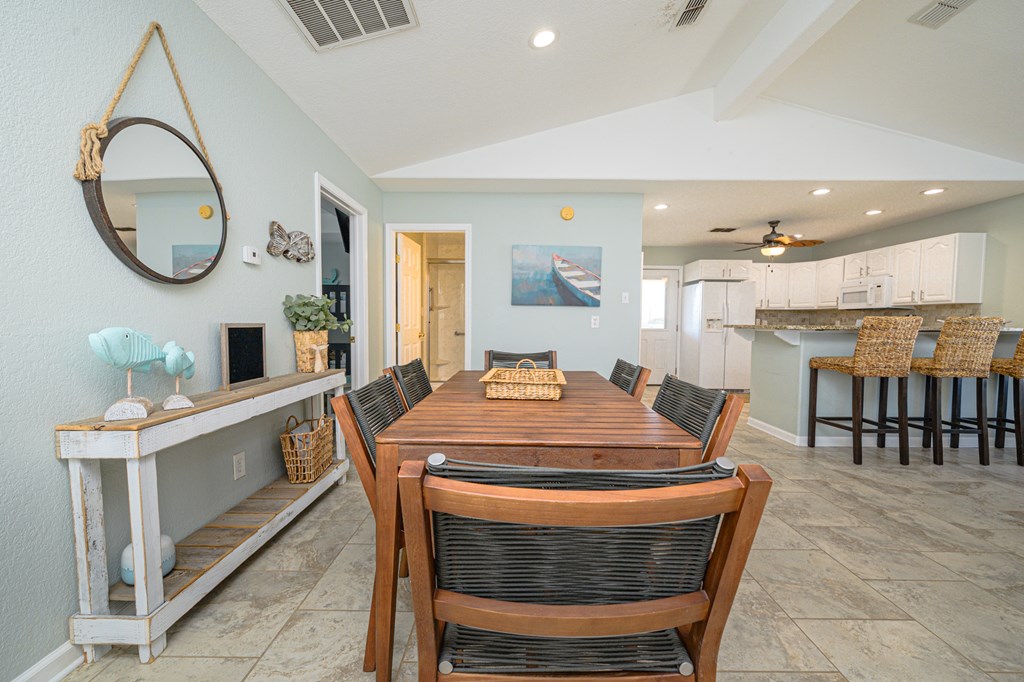
Dining area with a long wooden table and woven chairs beside an open kitchen with a breakfast bar.
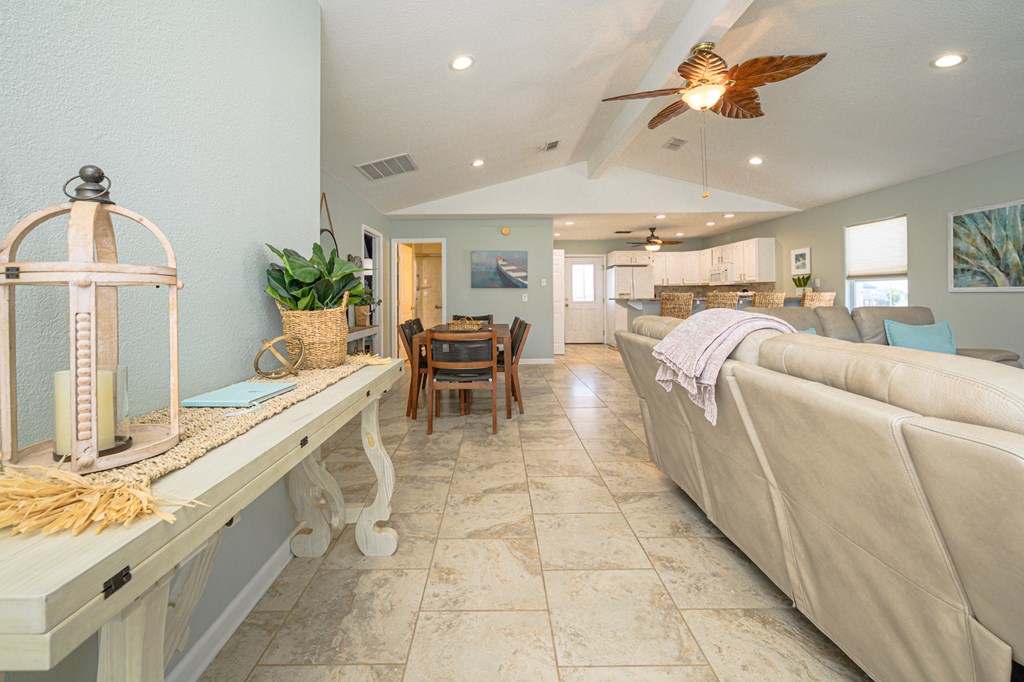
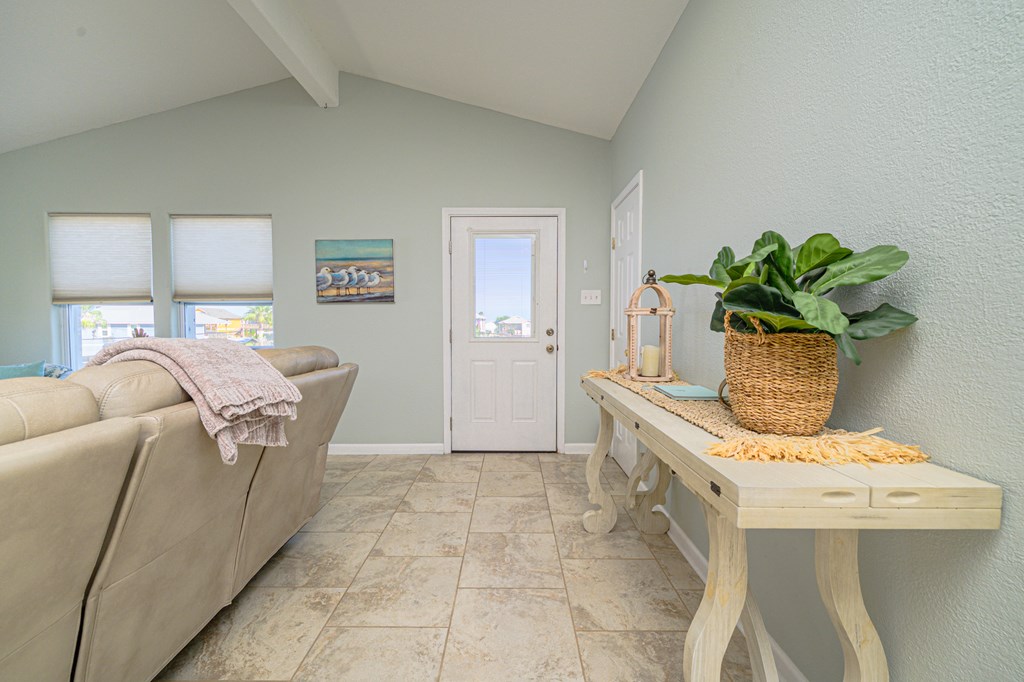
Living room and entry with a vaulted ceiling, beige sofa, and console table with a potted plant.
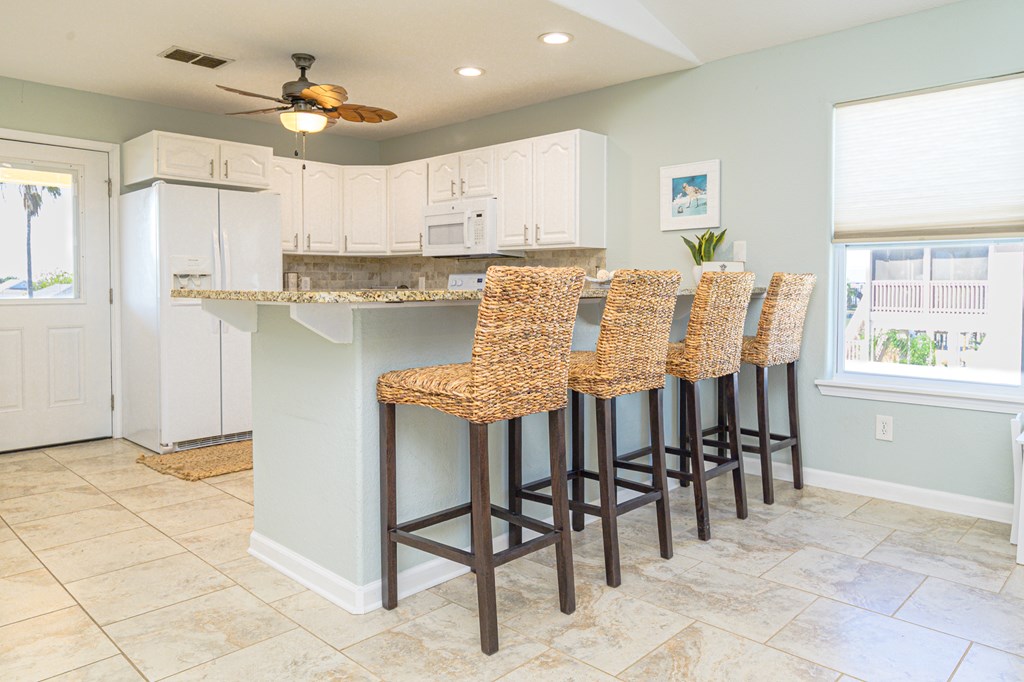
Kitchen with white cabinetry, granite breakfast bar, and four woven bar stools.
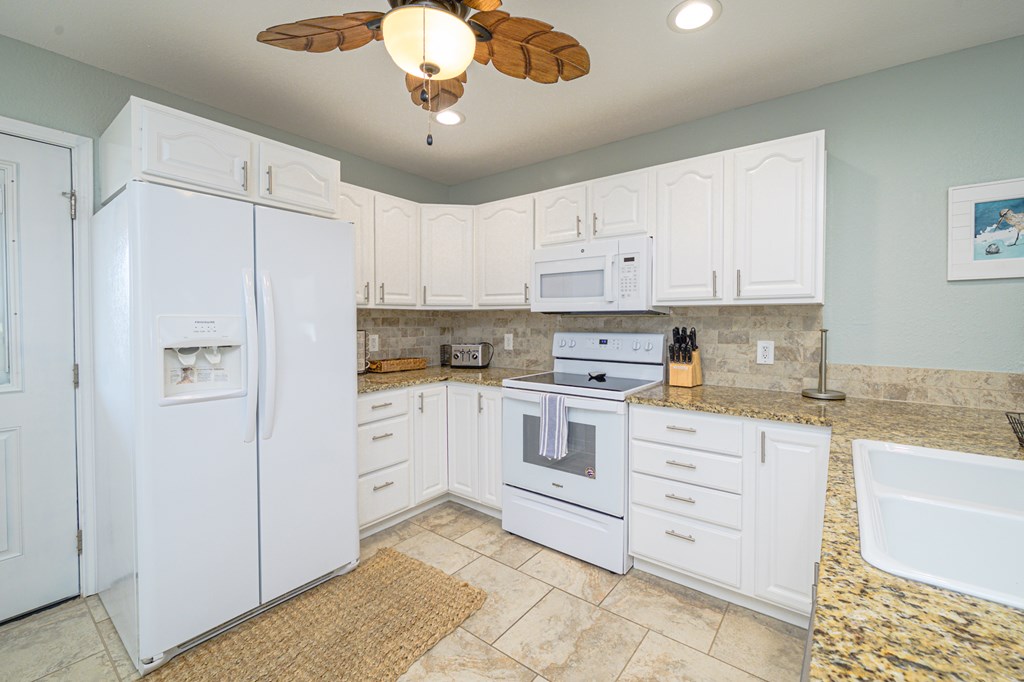
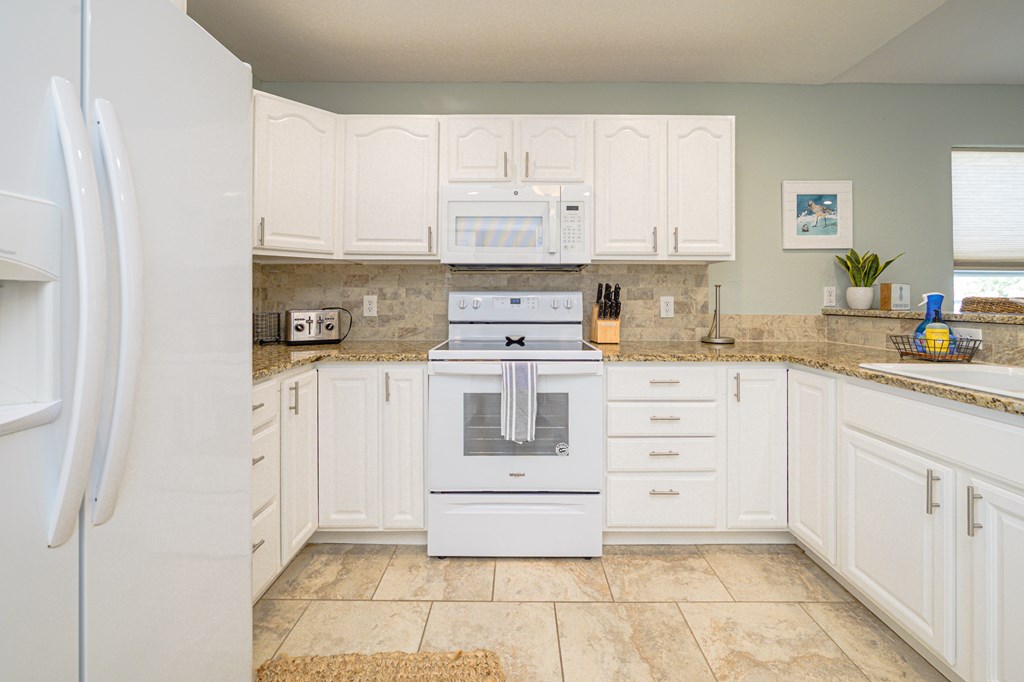
Kitchen with white cabinets, granite countertops, white appliances, and a wood-blade ceiling fan.
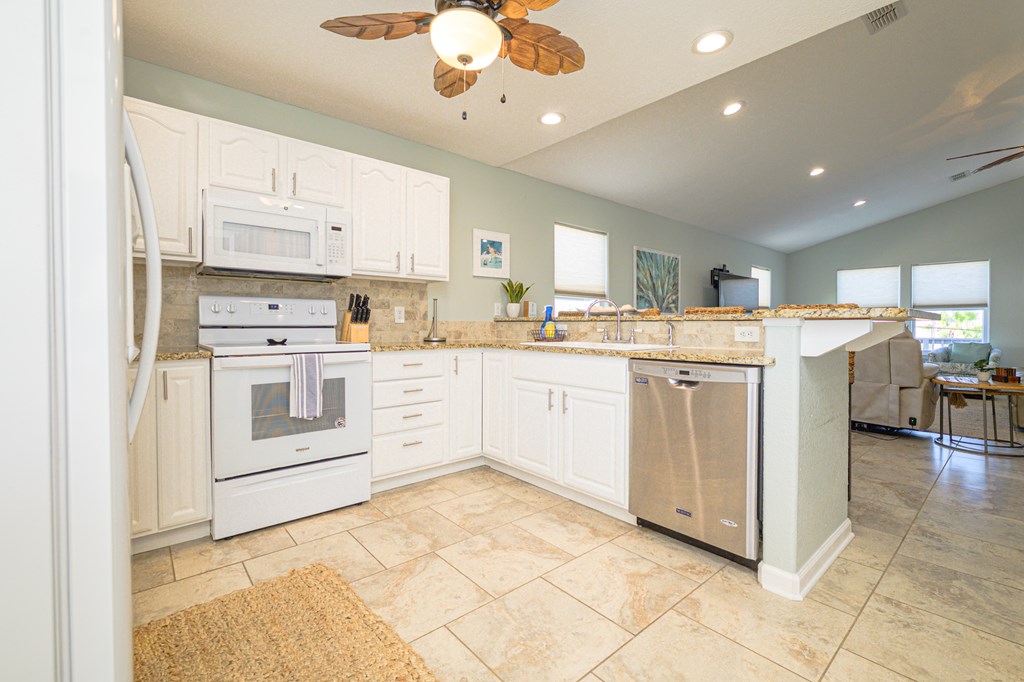
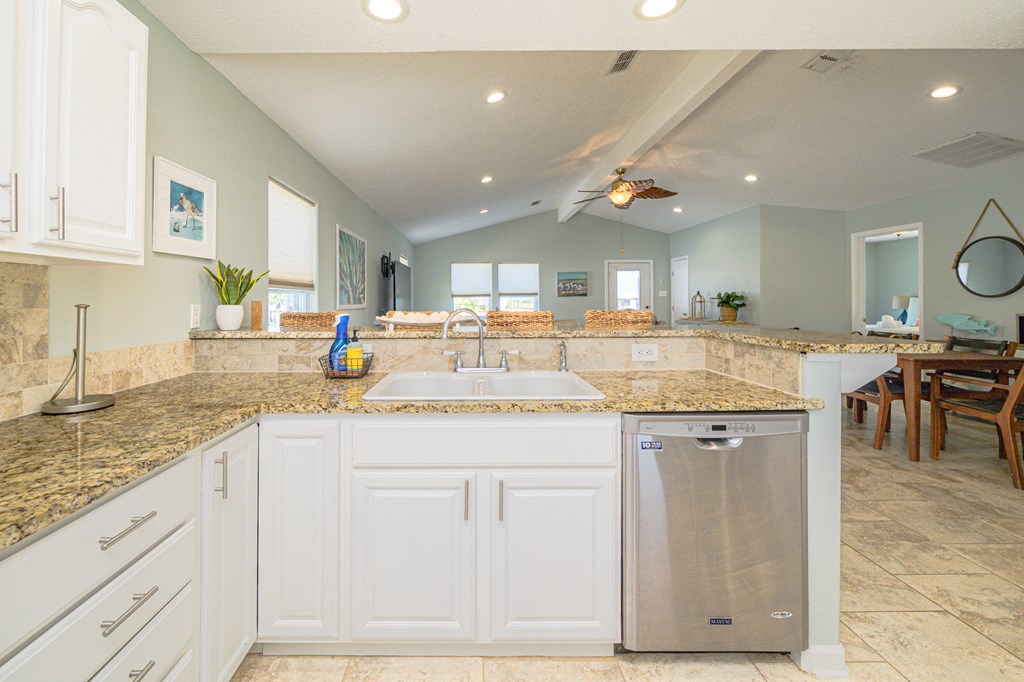
Open-plan kitchen with white cabinetry, stone counters, and stainless-steel dishwasher beside a living area.
Kitchen with white cabinets and appliances, stone counters, and beige tile flooring.
Kitchen with white cabinets, granite counters, a double-basin sink, and stainless steel dishwasher.
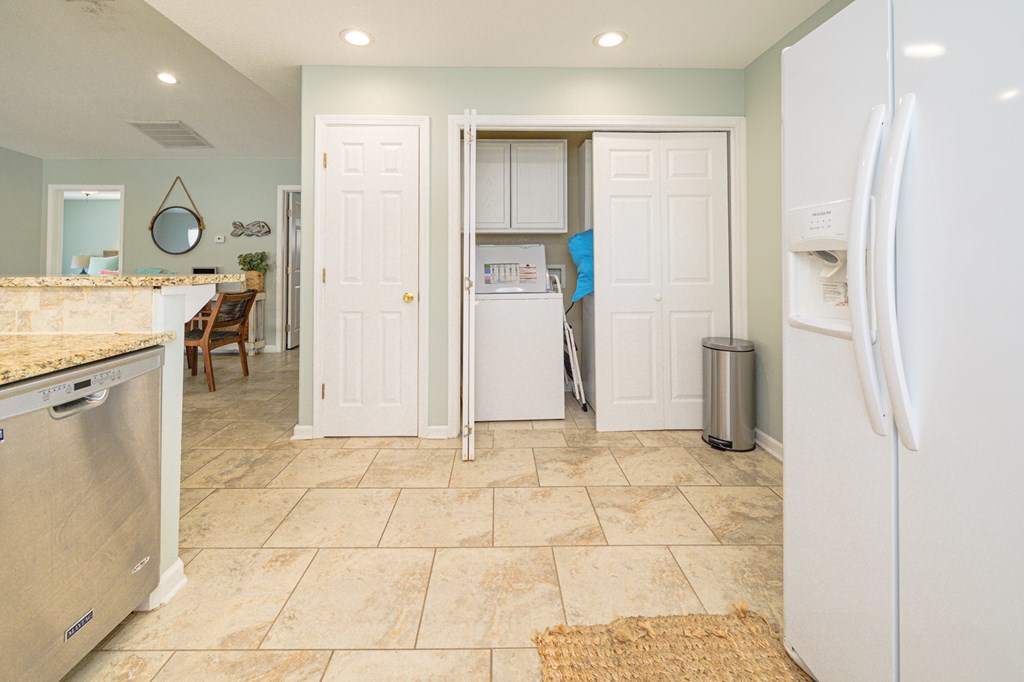
Kitchen with granite counters, beige tile floors, and an open laundry closet.
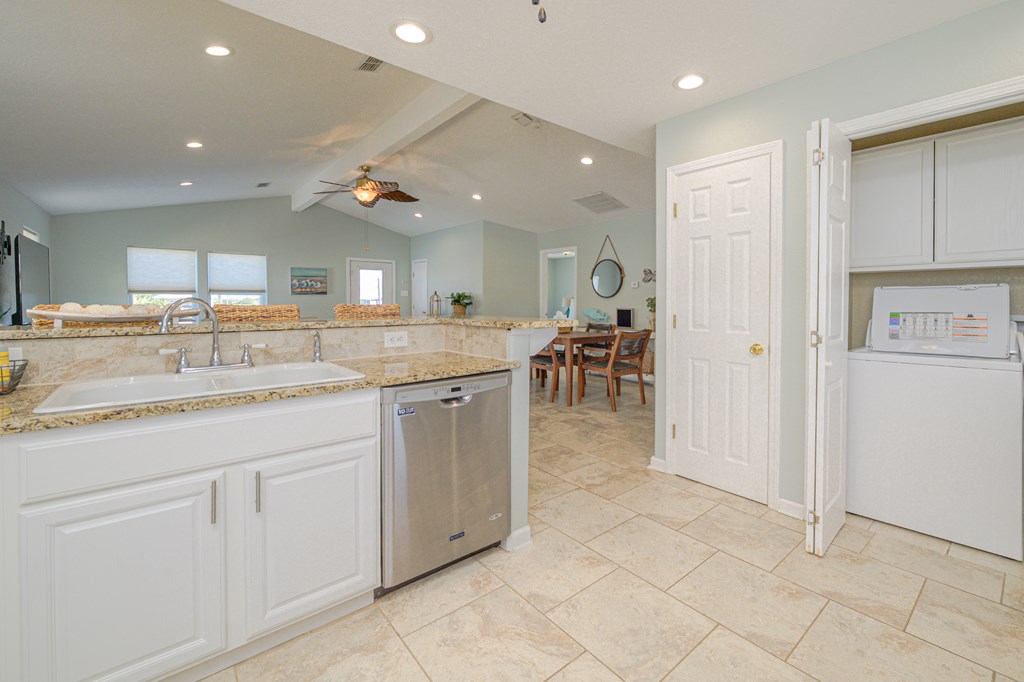
Open kitchen with granite counters, a stainless steel dishwasher, and an adjoining dining area and laundry closet.
Open-plan dining and living area with a wooden table, tiled floors, and pale green walls.
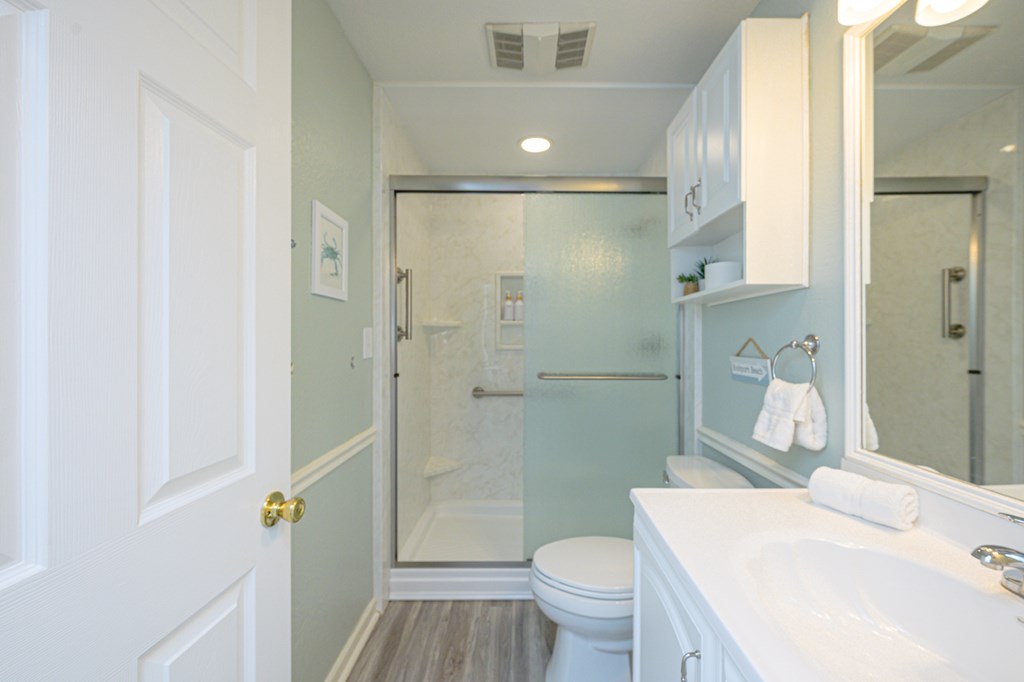
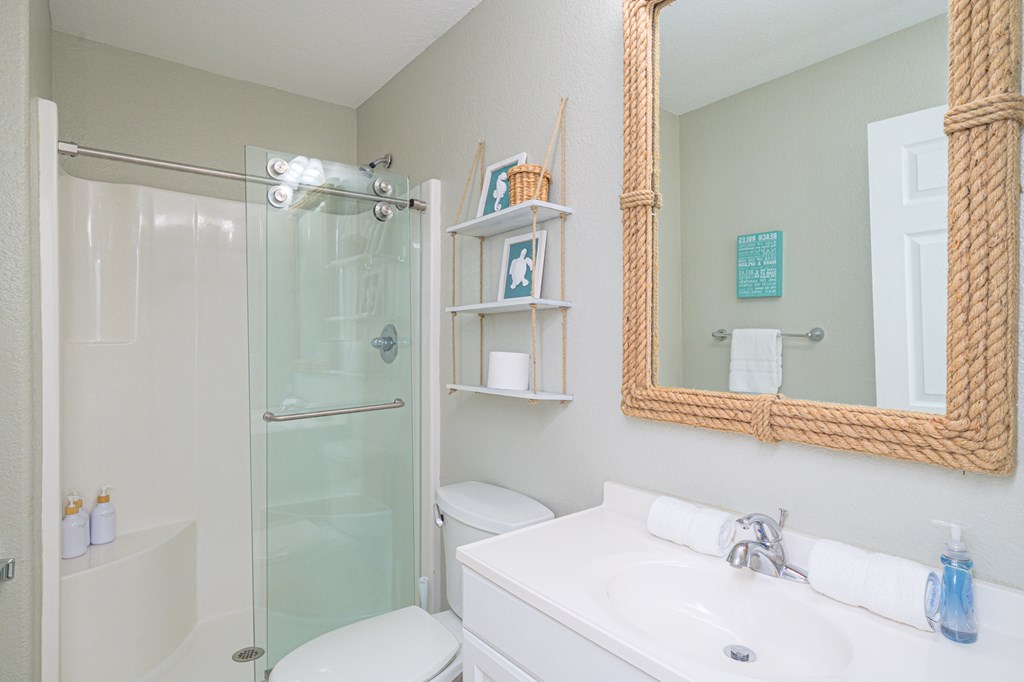
Bathroom with a glass shower, white vanity, and pale blue walls.
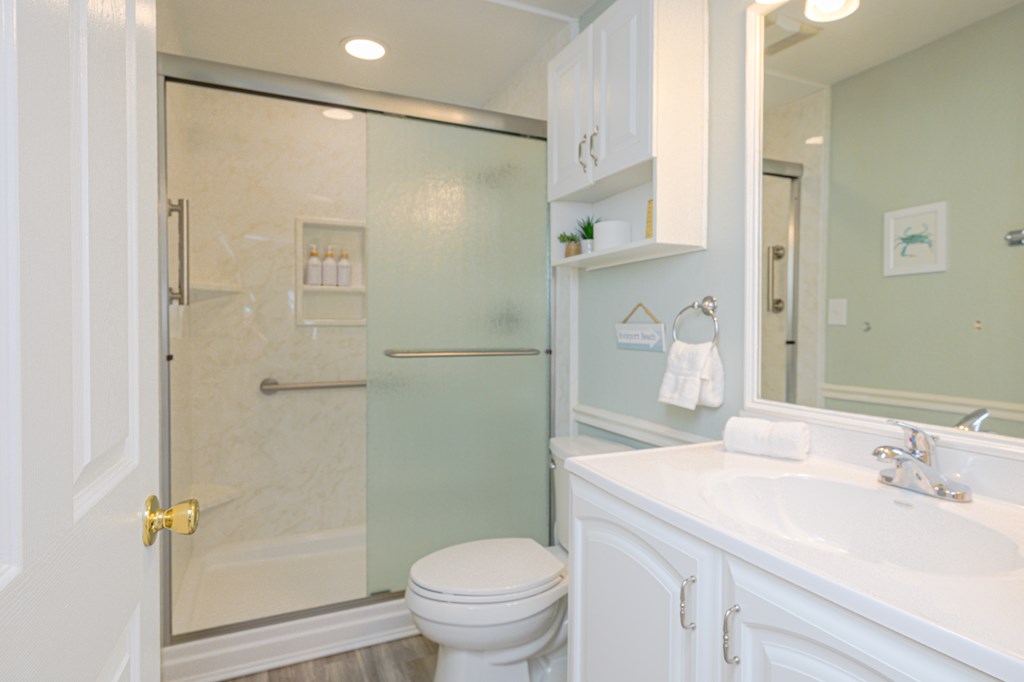
Bathroom with frosted glass shower, white vanity, and pale blue walls.
Bathroom with a glass-enclosed shower and white vanity, viewed from the doorway.
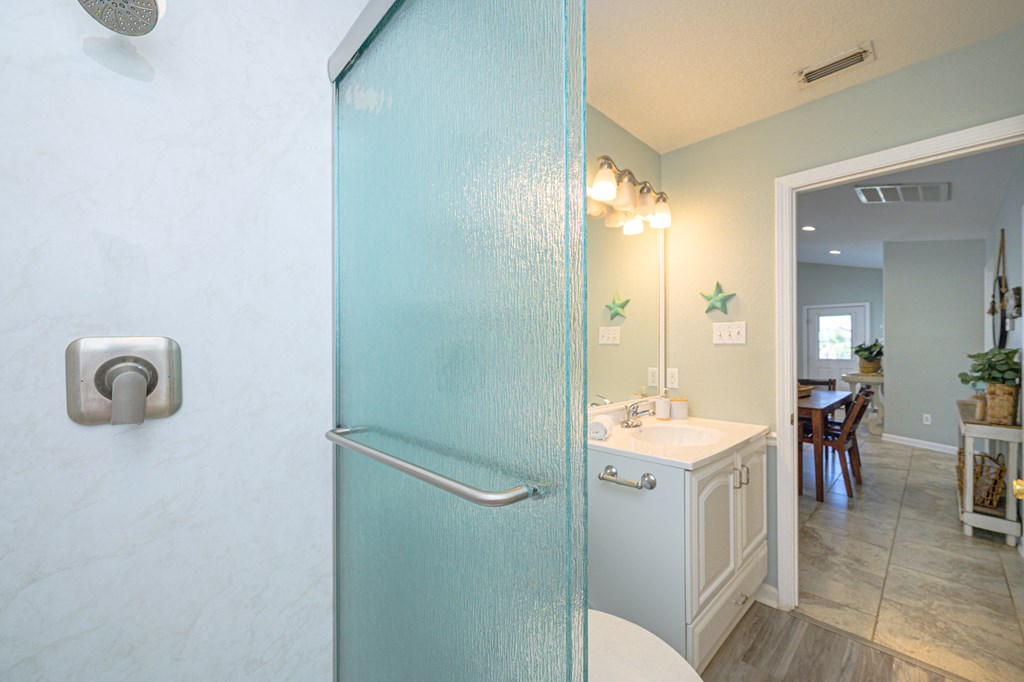
Bathroom with a turquoise glass shower door, white vanity, and view into dining area.
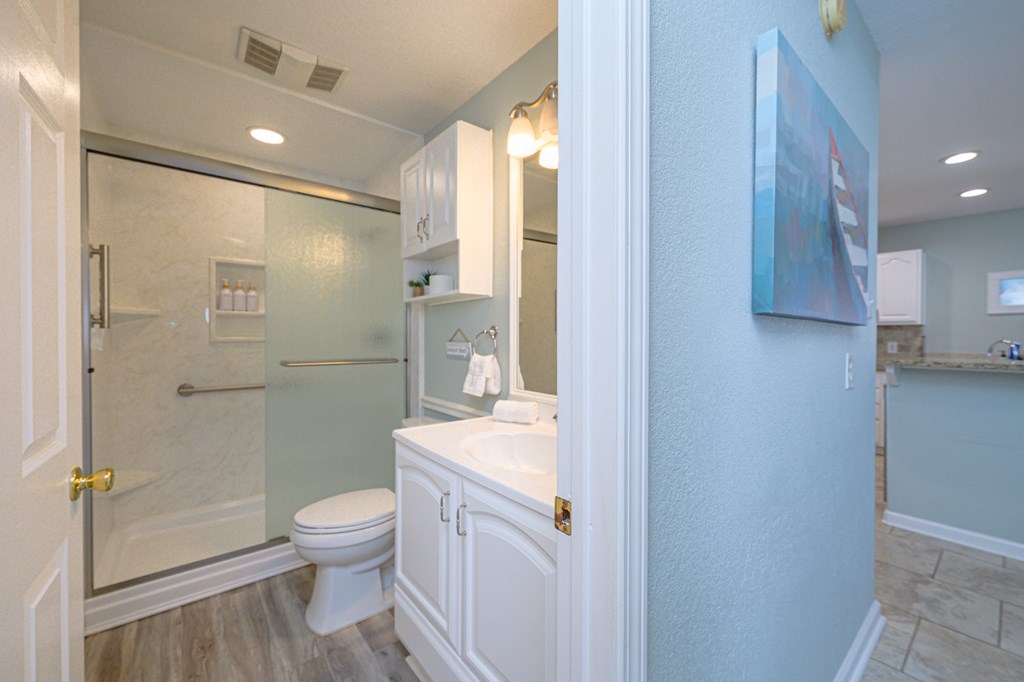
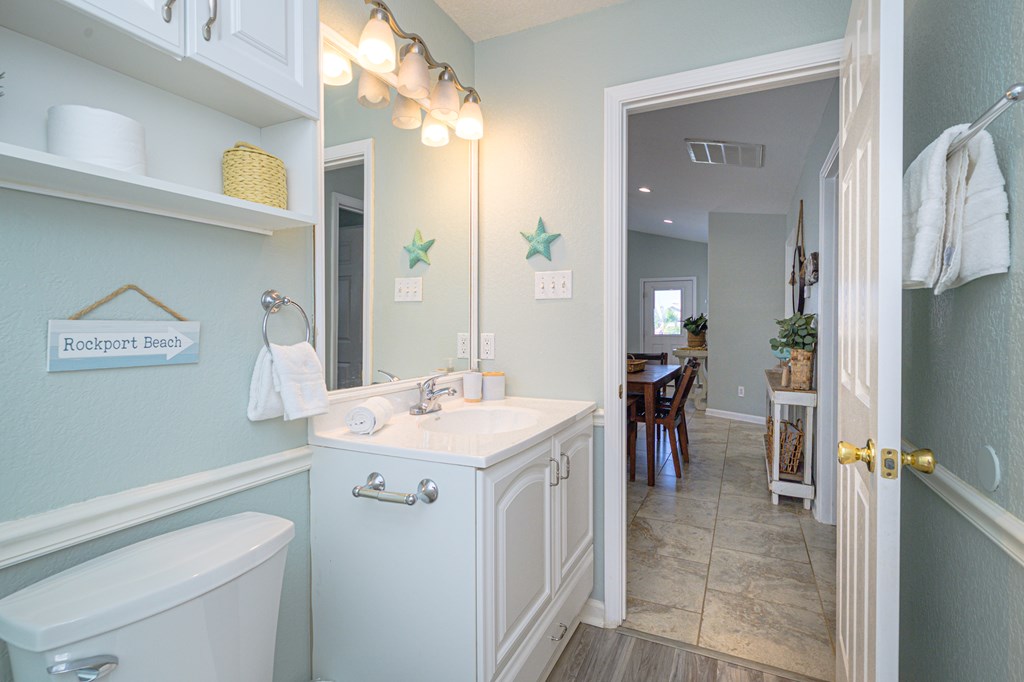
Bathroom with pale blue walls, white vanity, and a doorway opening toward the dining area.
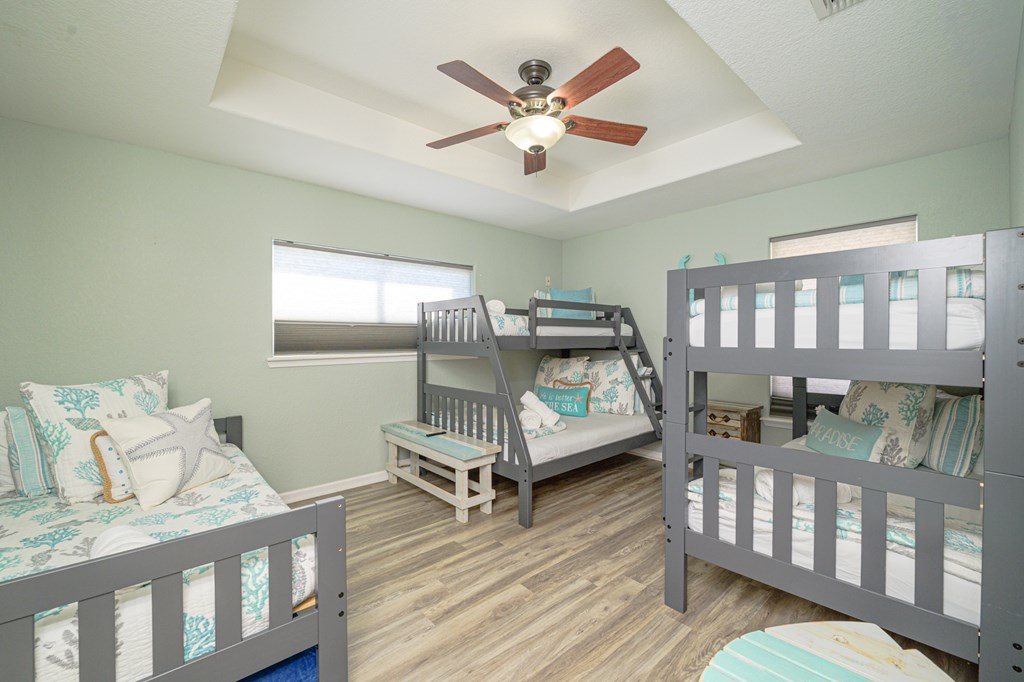
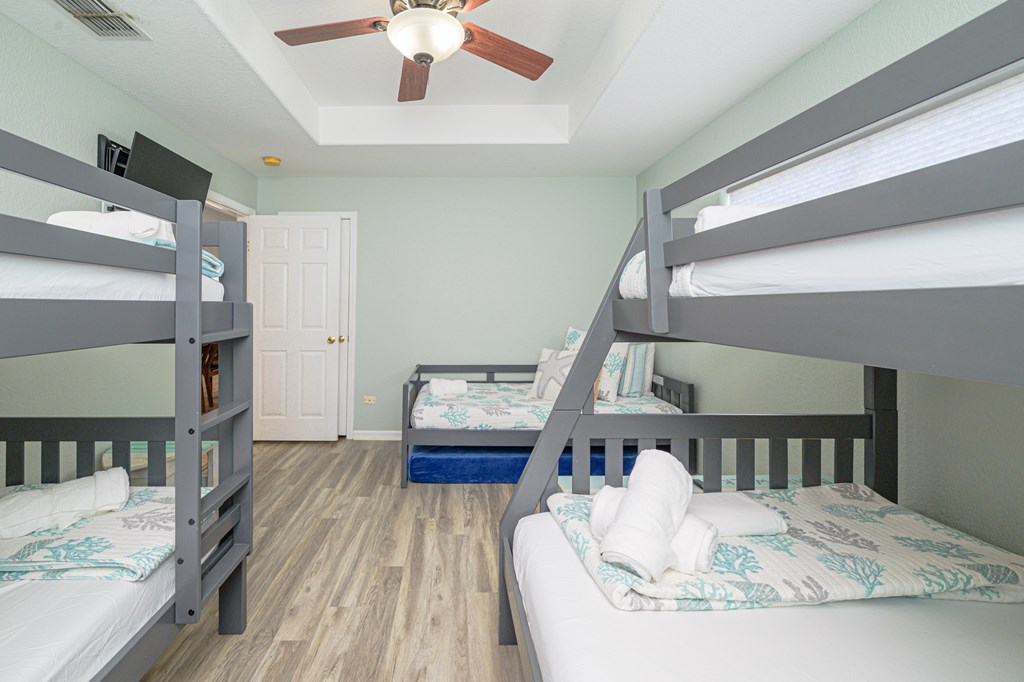
Bedroom with three gray bunk beds, coastal bedding, and wood-look flooring.
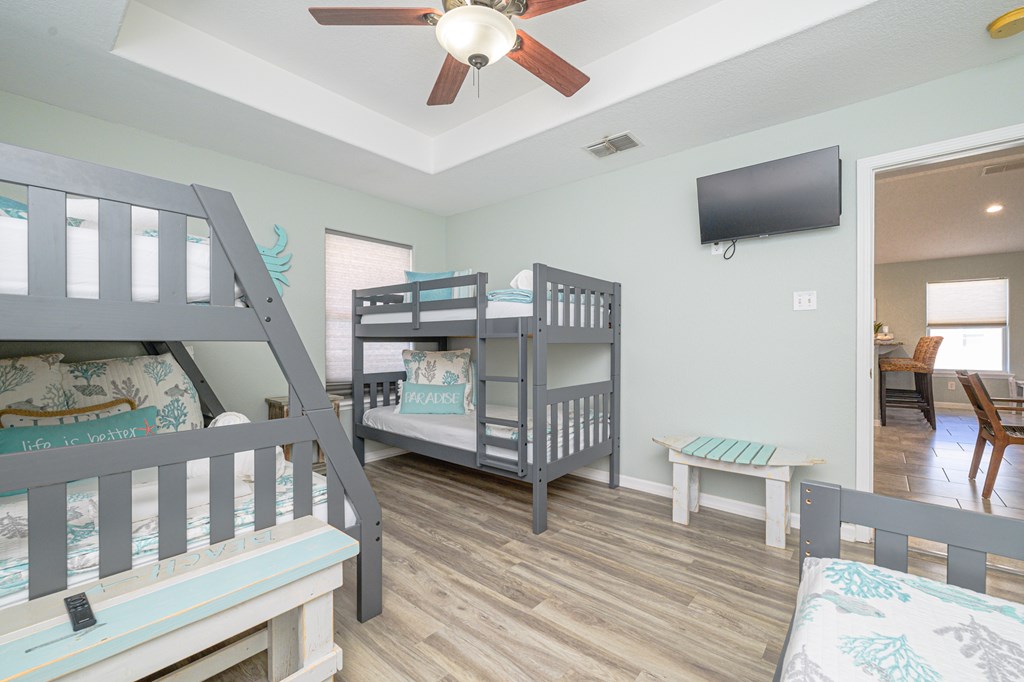
Bunk bedroom with gray beds, coastal-patterned bedding, and a wall-mounted television.
Bedroom with gray bunk beds, a back-wall daybed, patterned bedding, and wood-look flooring.
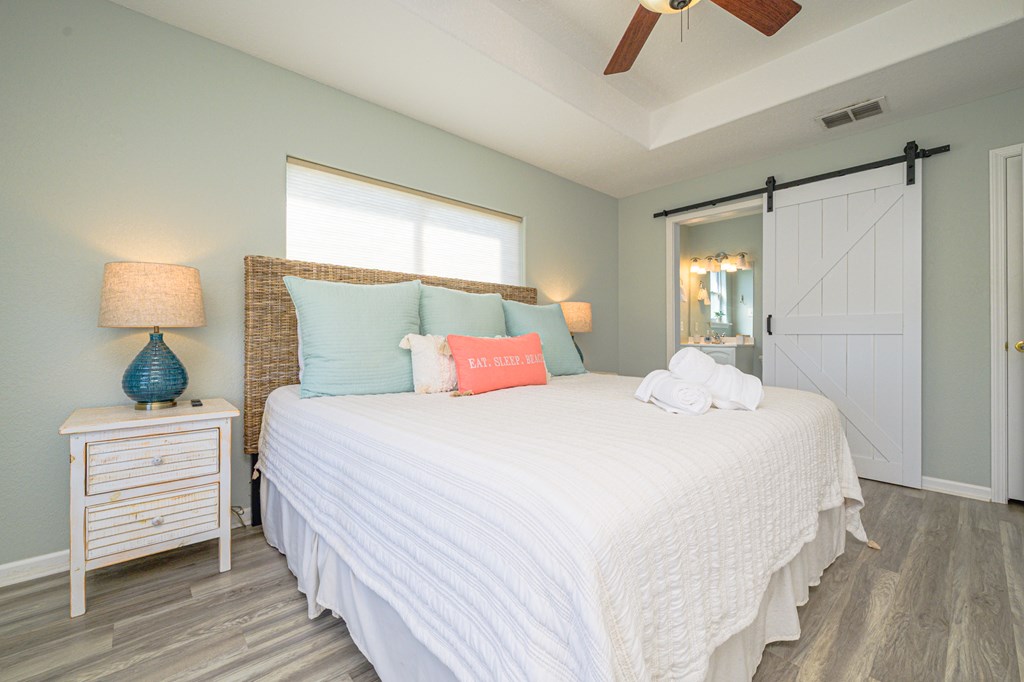
Bedroom with a woven headboard, aqua pillows, and a white sliding barn door.
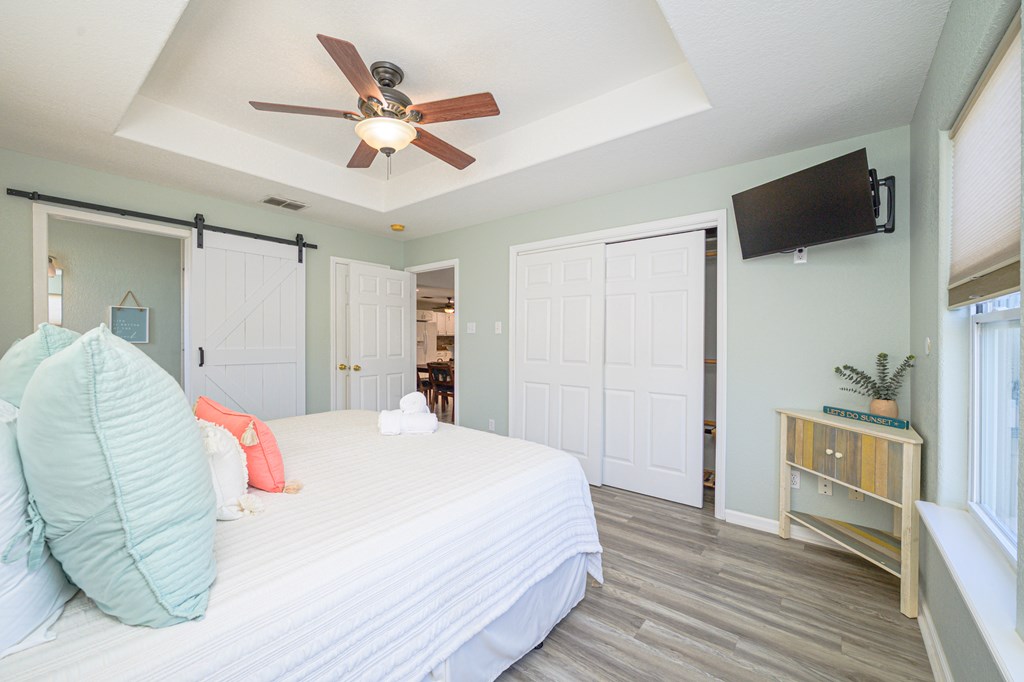
Staged bedroom with a white bed, aqua pillows, barn-style door, and ceiling fan.
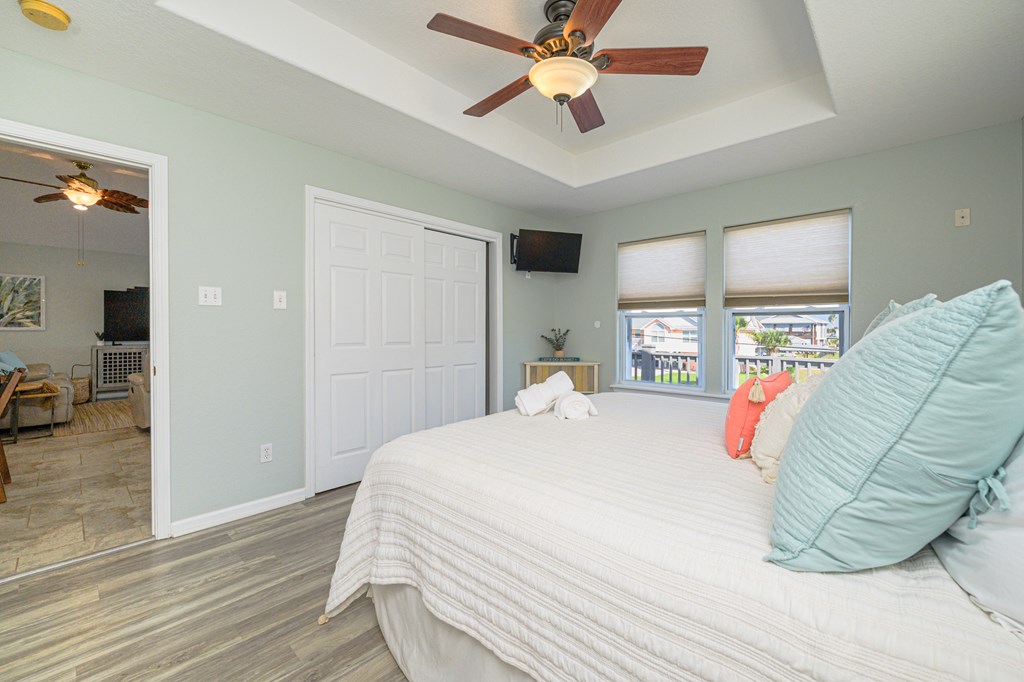
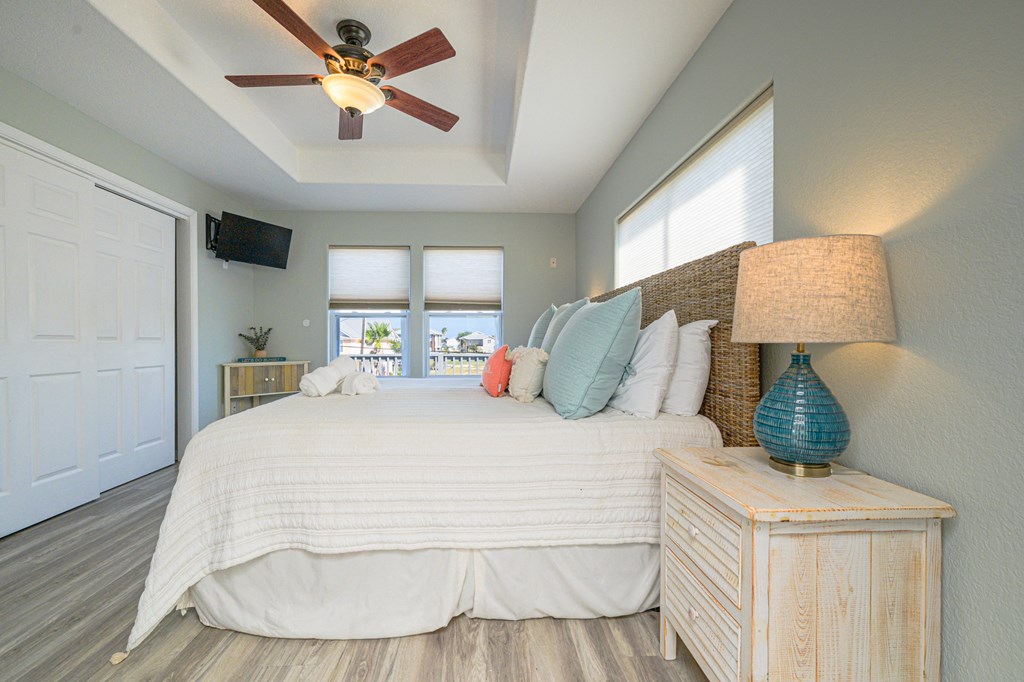
Bedroom with a king bed, woven headboard, tray ceiling, and windows overlooking a balcony.
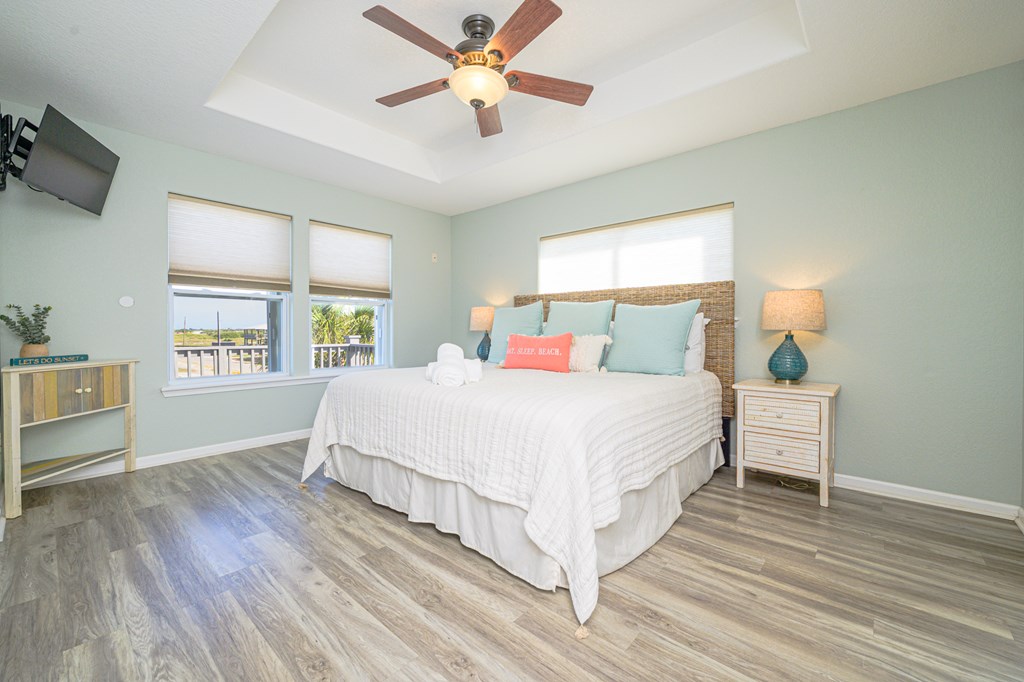
Bedroom with a white bed, pale green walls, tray ceiling, and windows overlooking a deck.
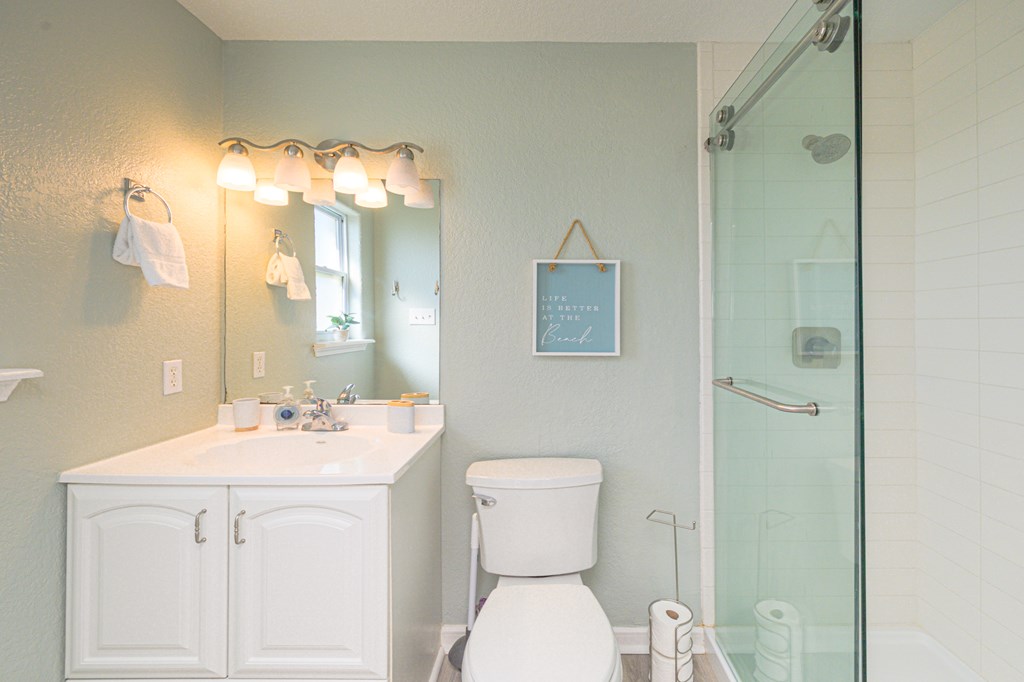
Bathroom with a white vanity, toilet, and glass-enclosed tiled shower.
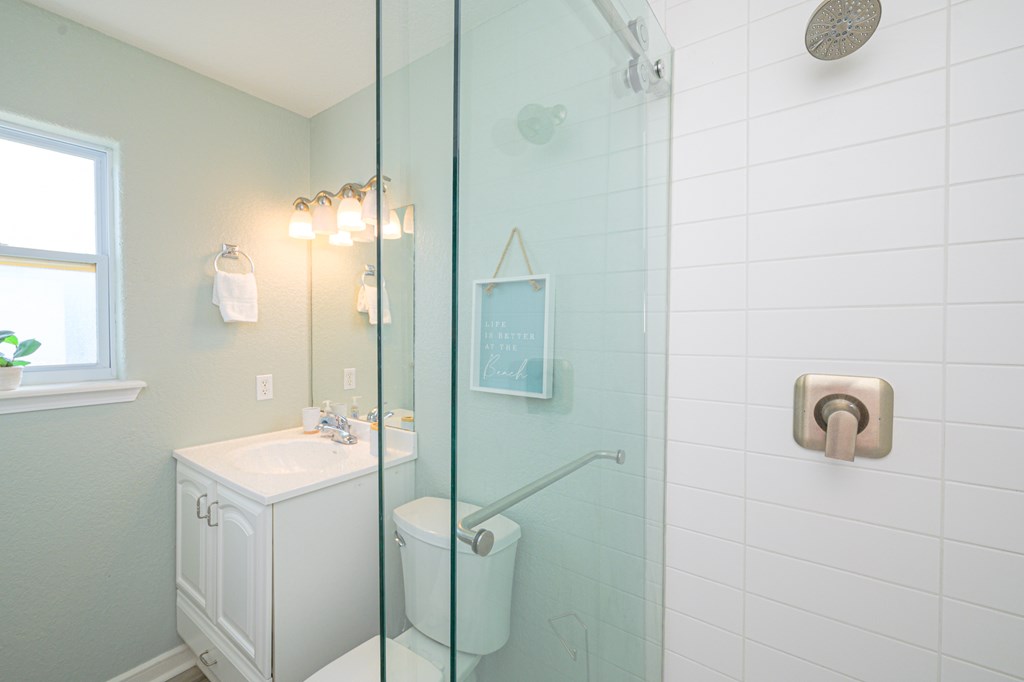
Bathroom with a glass-enclosed shower, white tile, vanity, and window.
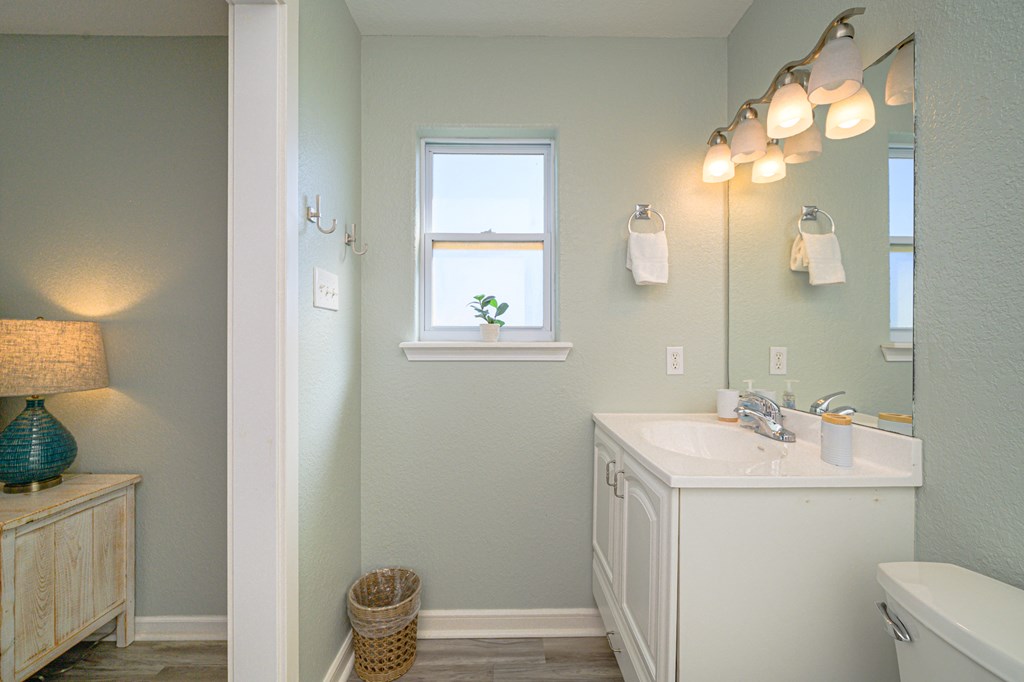
Bathroom with pale green walls, white vanity, large mirror, and a small window with a potted plant.
Bedroom with a large white bed, woven headboard, aqua pillows, and bright windows.
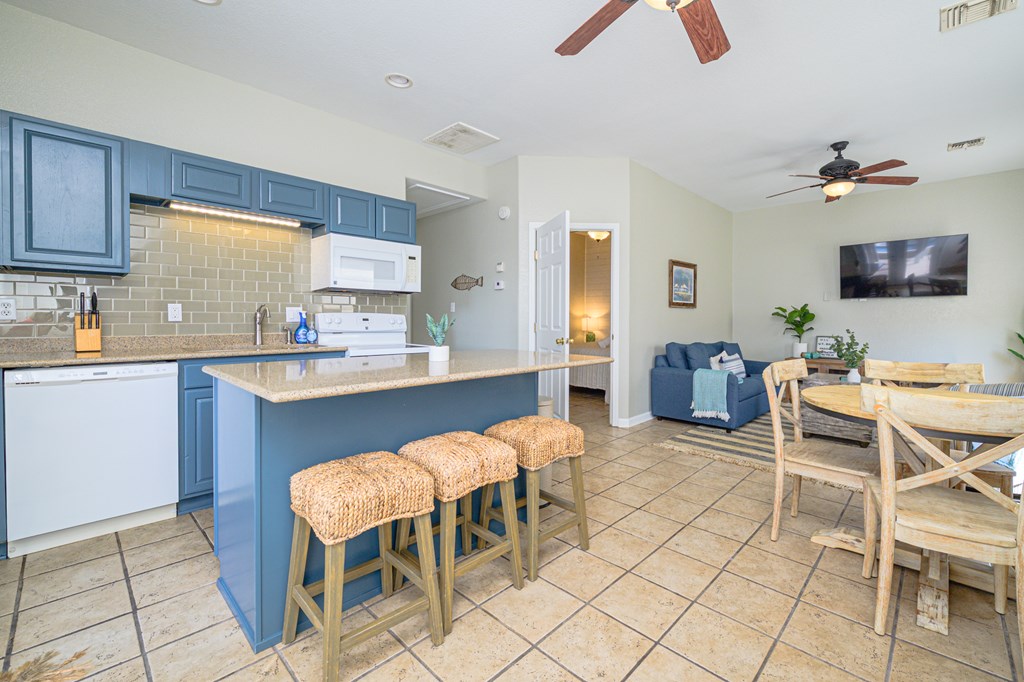
Open-plan kitchen with blue cabinets and a granite peninsula with woven stools, opening to dining and living areas.
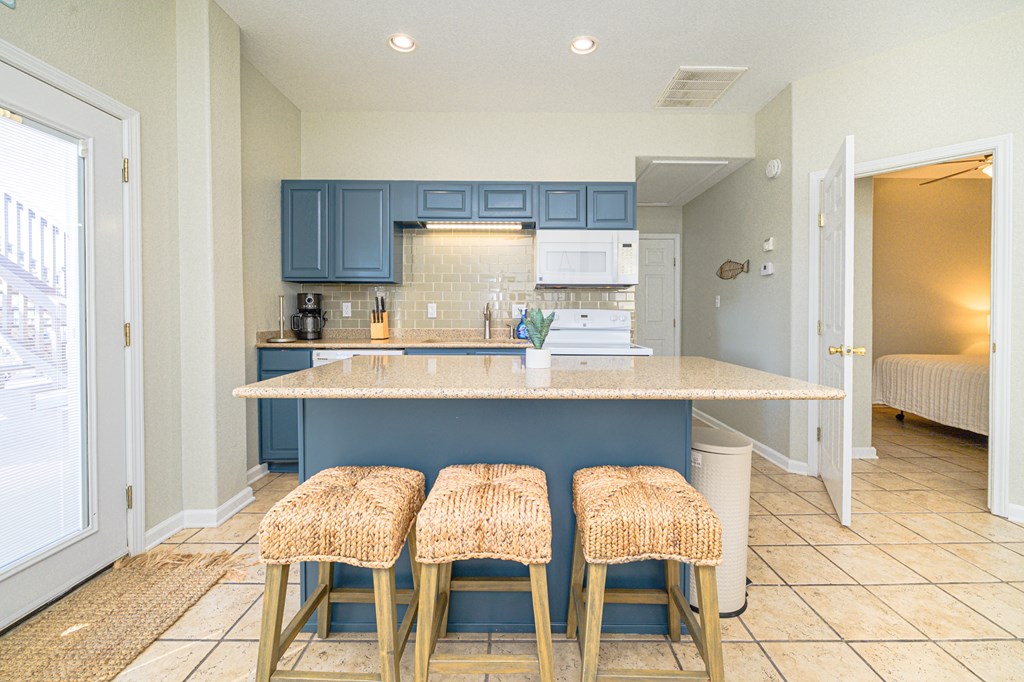
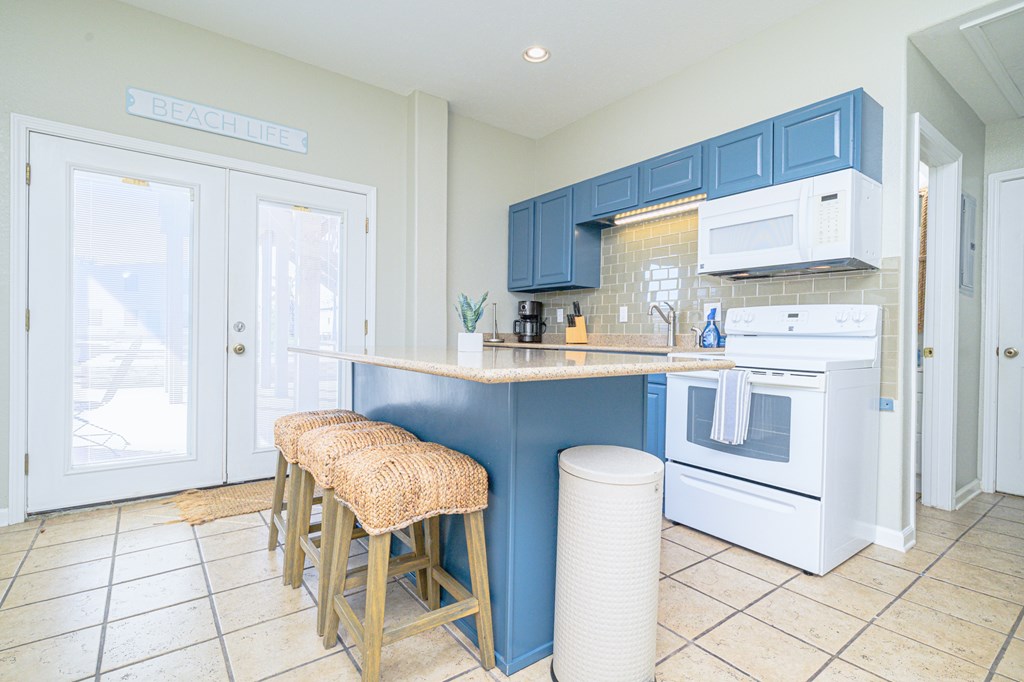
Kitchen with blue cabinets and a large island lined with three woven bar stools.
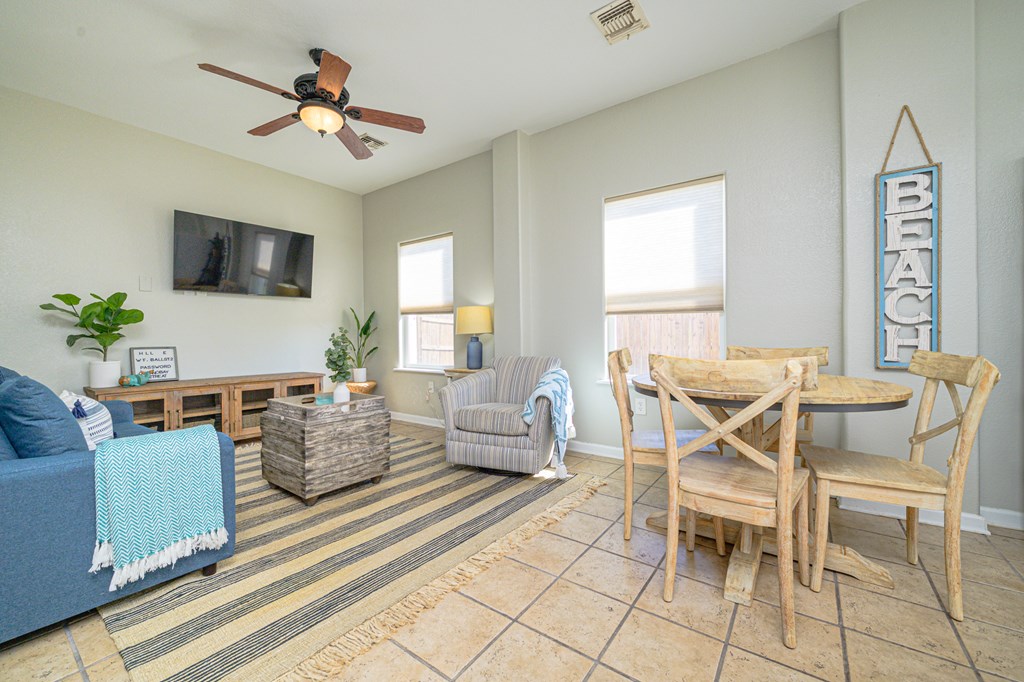
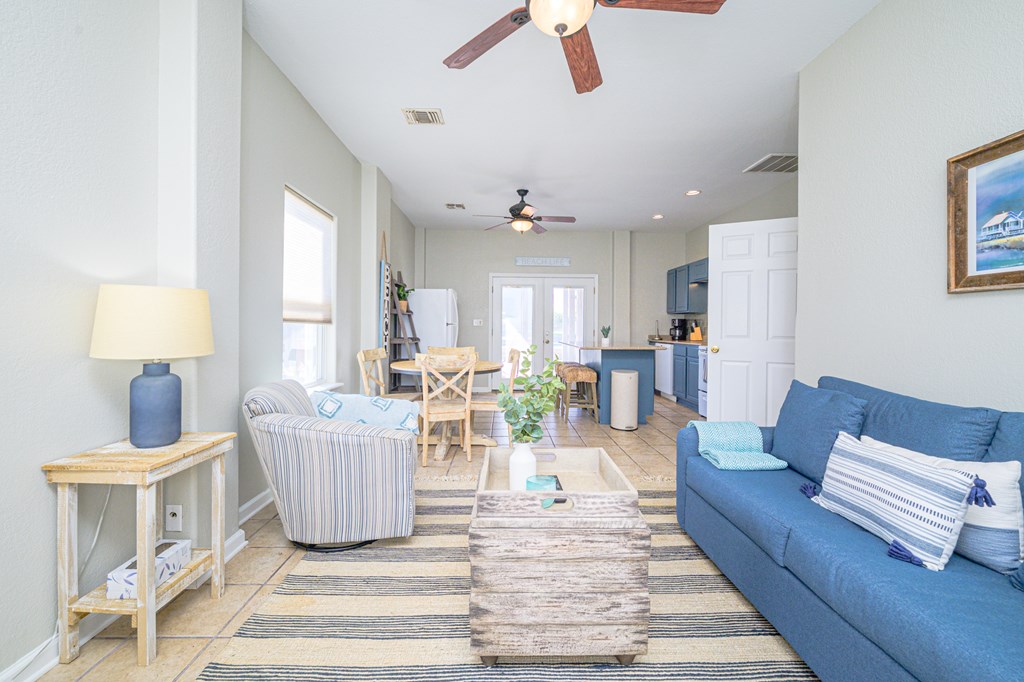
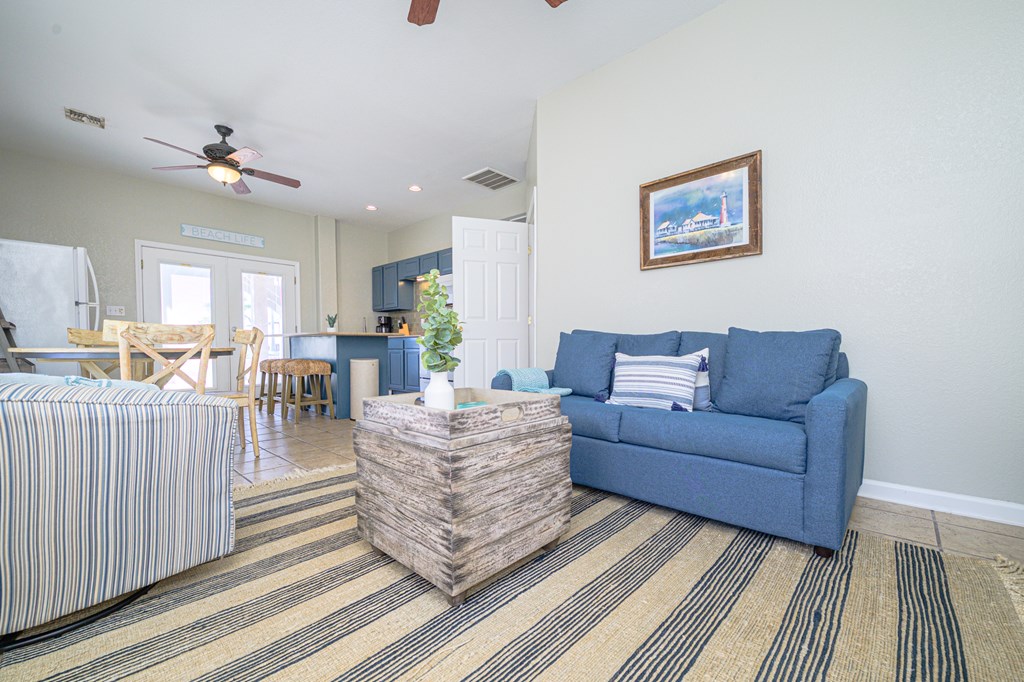
Living and dining area with a blue sofa, striped rug, wooden dining set, and BEACH wall sign.
Open-plan living room with a blue sofa, striped armchair, and dining area beside a compact kitchen.
Living room with a blue sofa, striped rug, rustic coffee table, and adjoining dining area.
Kitchen with blue cabinets, a breakfast bar, woven stools, and French doors.
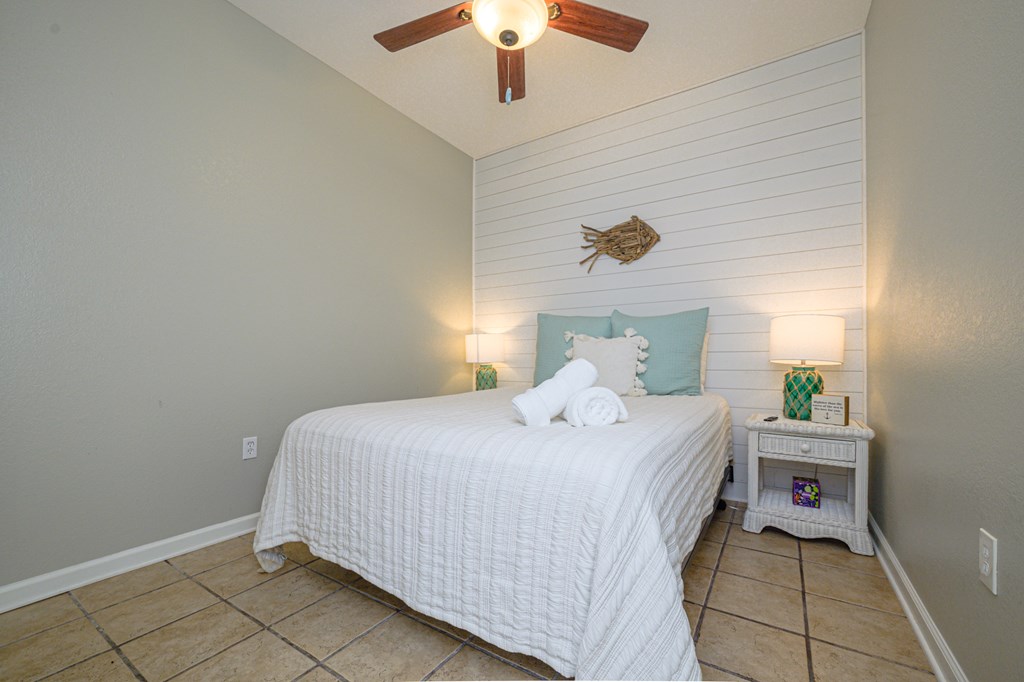
Bedroom with a white bed, teal pillows, paneled accent wall, and tan tile floor.
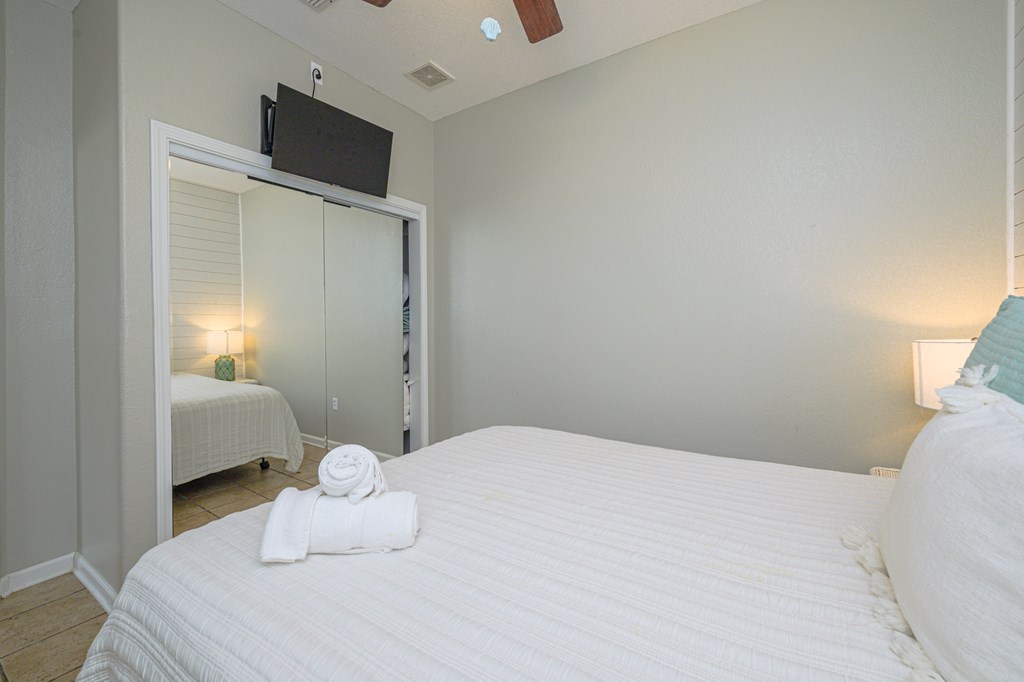
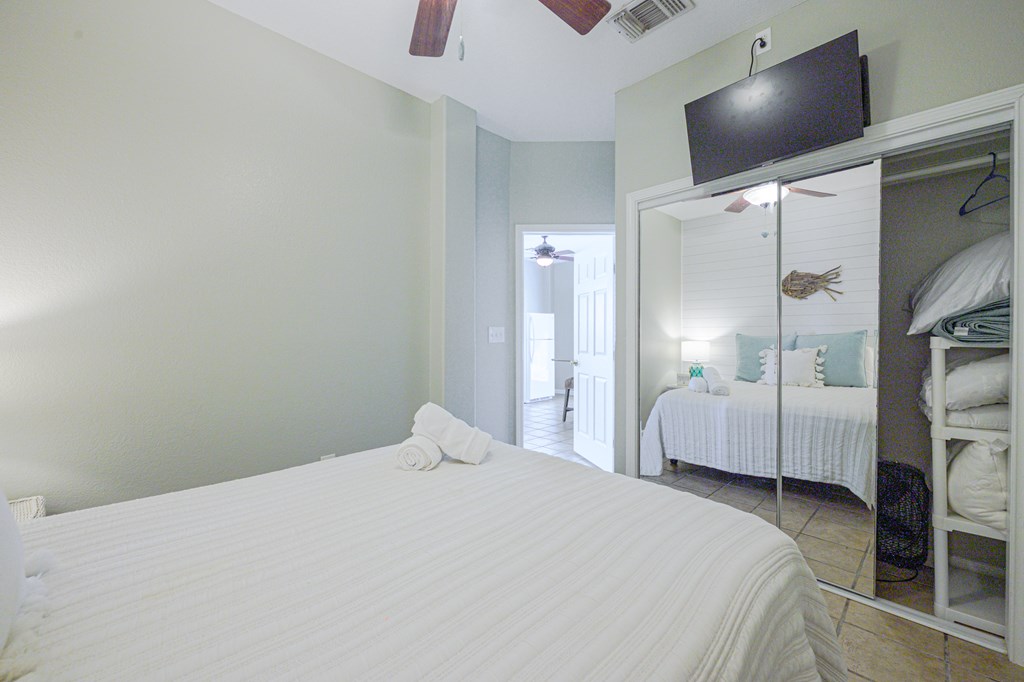
Bedroom with a white quilted bed, folded towels, mirrored closet, and wall-mounted television.
Bedroom with a white bed, mirrored closet doors, and a wall-mounted television.
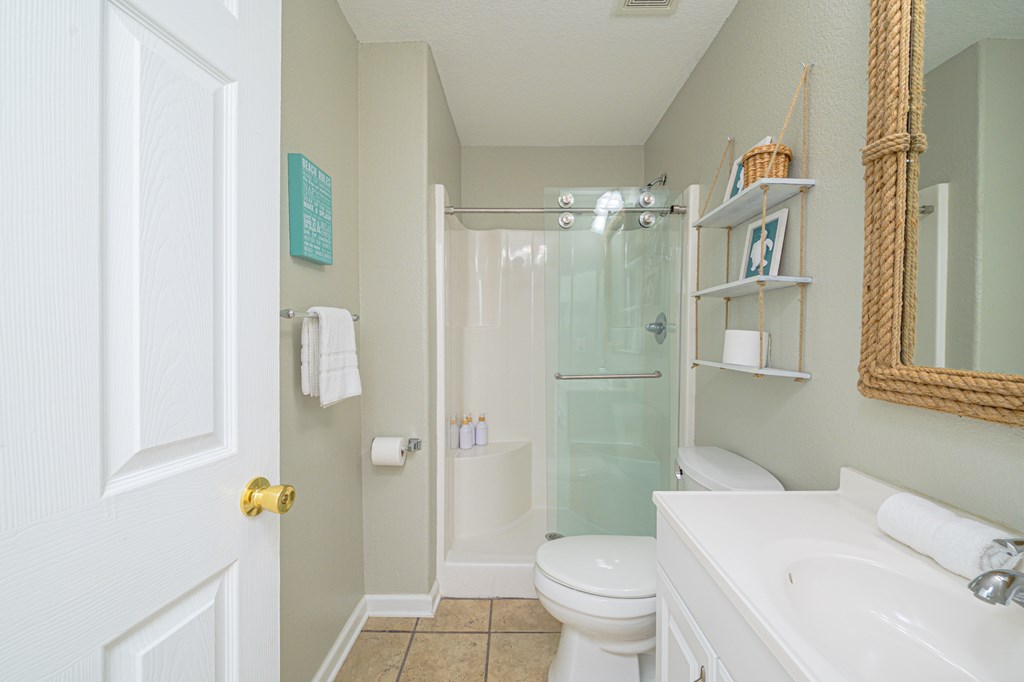
Bathroom with a glass shower, white vanity, and rope-framed mirror.
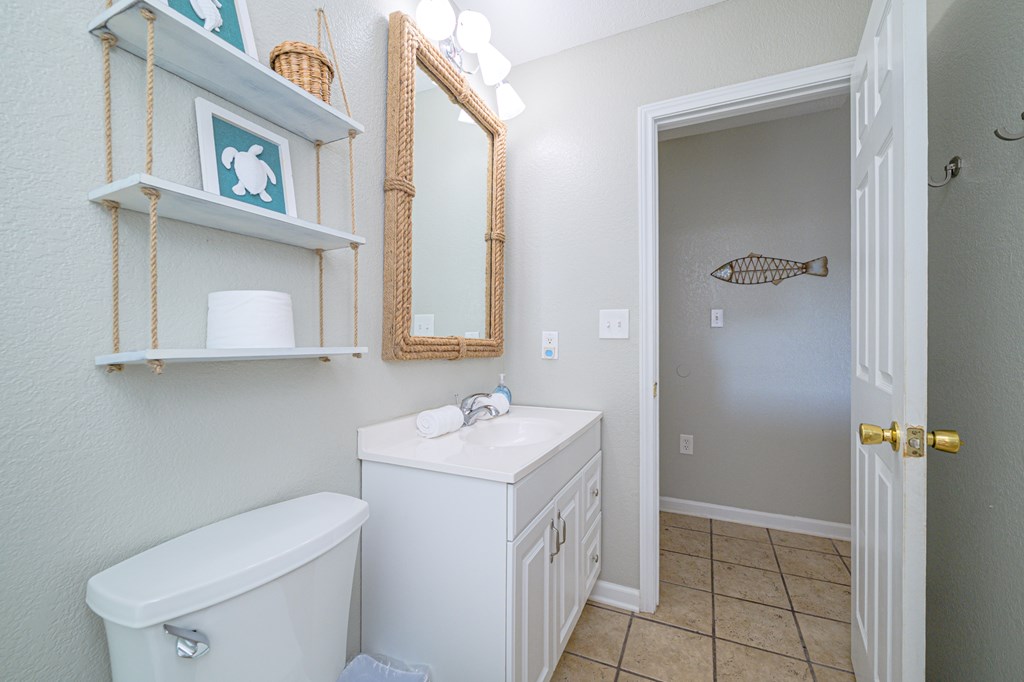
Bathroom with a white vanity, rope-framed mirror, nautical decor, and tan tile floor.
Bathroom with a glass shower, white vanity, and large rope-framed mirror.
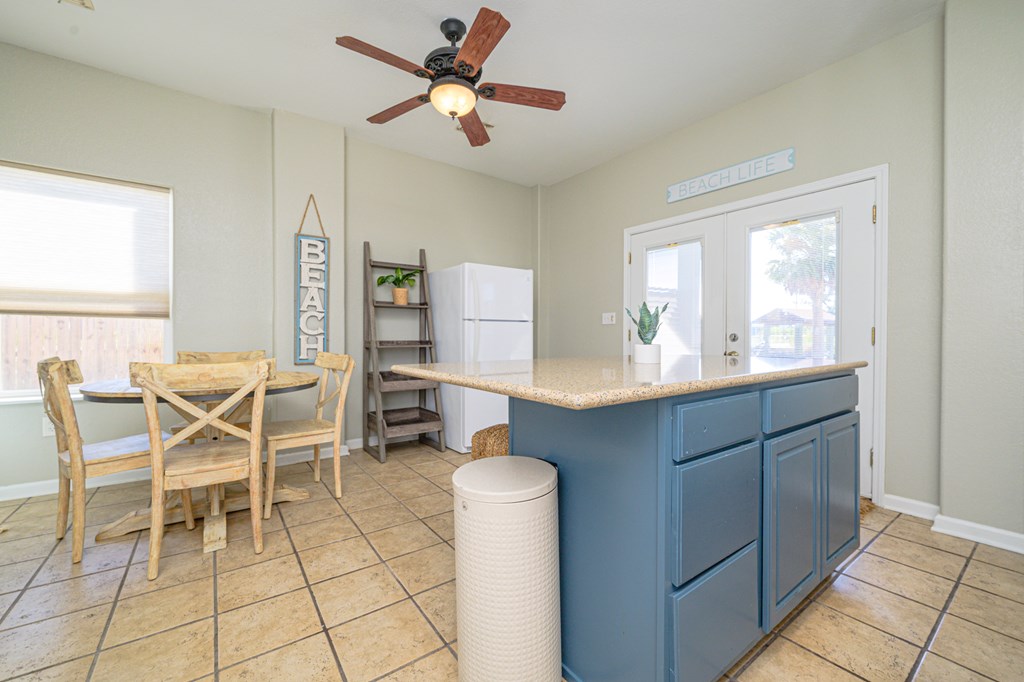
Kitchen and dining area with a blue island, wooden table, and glass doors to the outside.
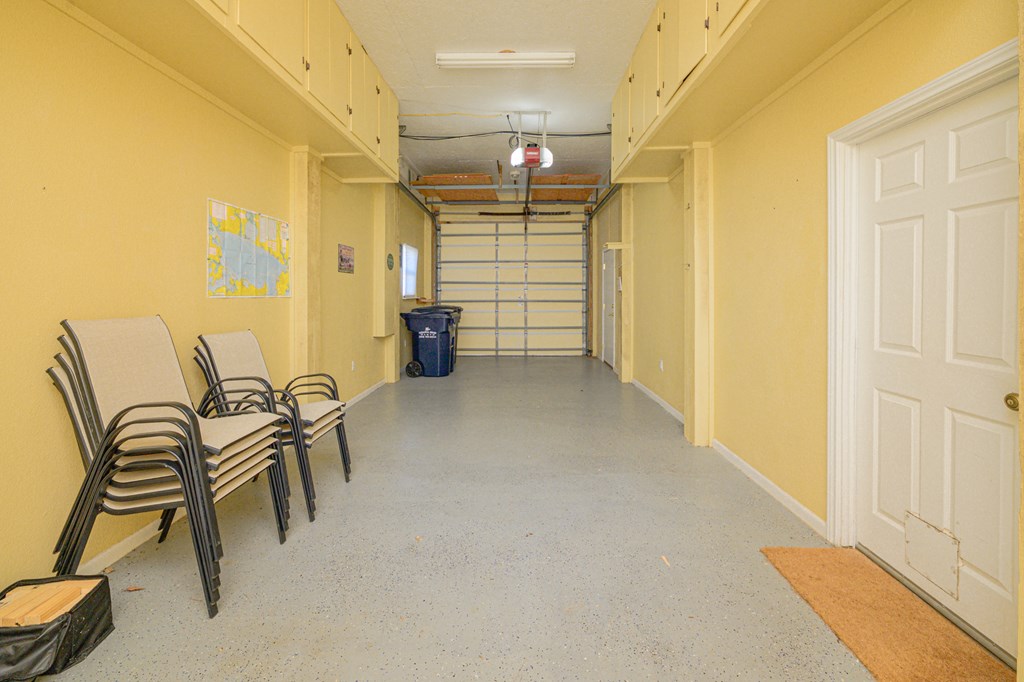
Residential garage with overhead cabinets, stacked chairs, and a closed garage door.
Garage with overhead cabinets, garage door opener, chairs, and a blue trash bin.
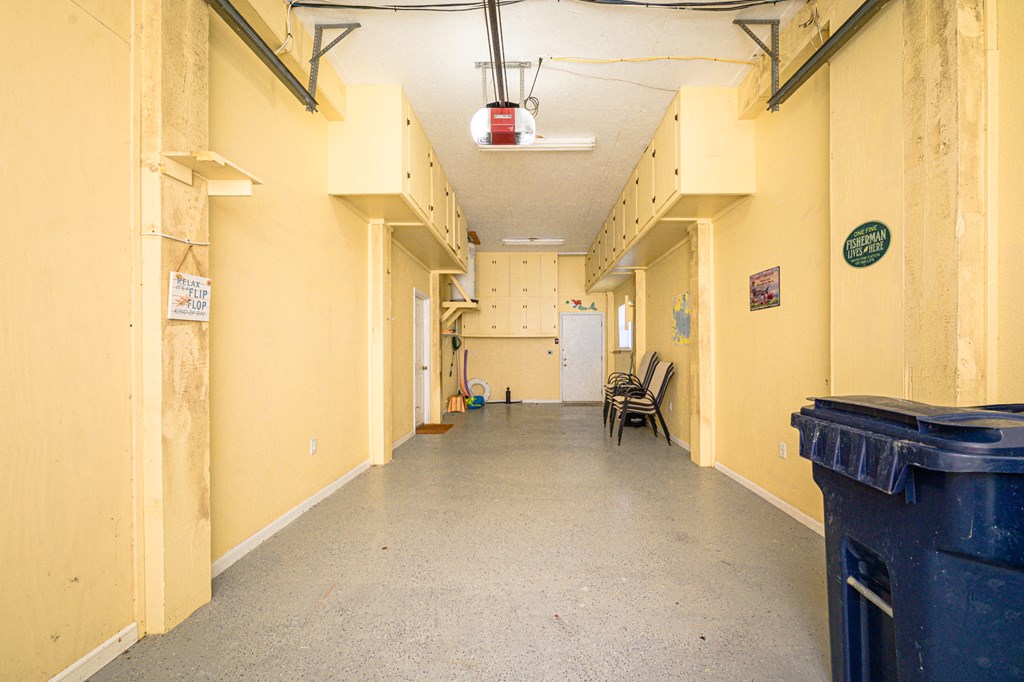
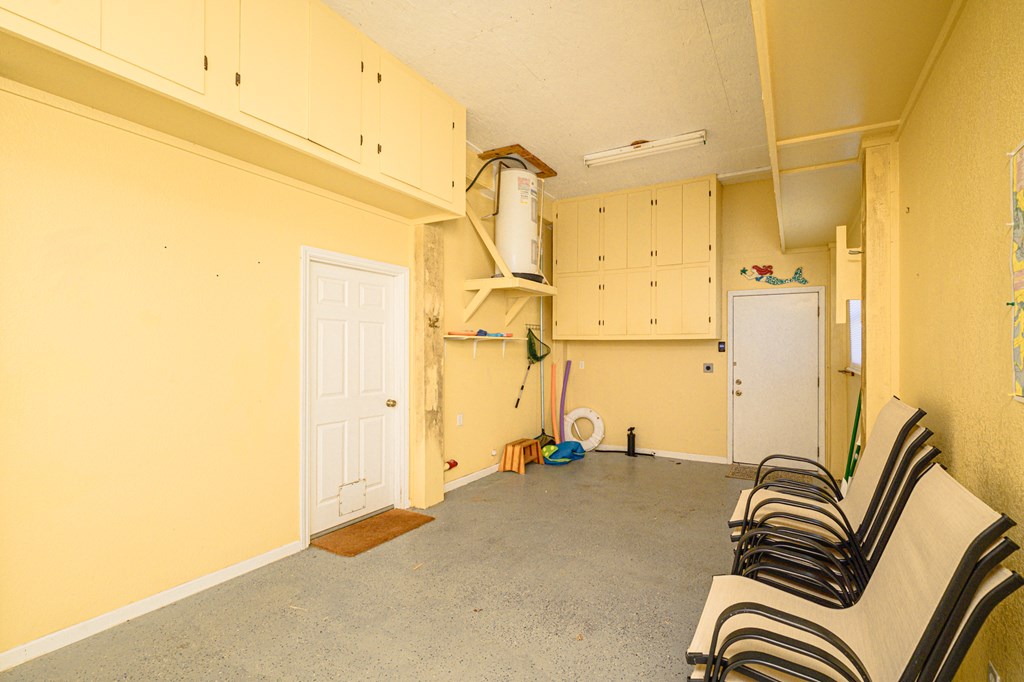
Garage with extensive overhead cabinets, a water heater, and stacked chairs along the wall.
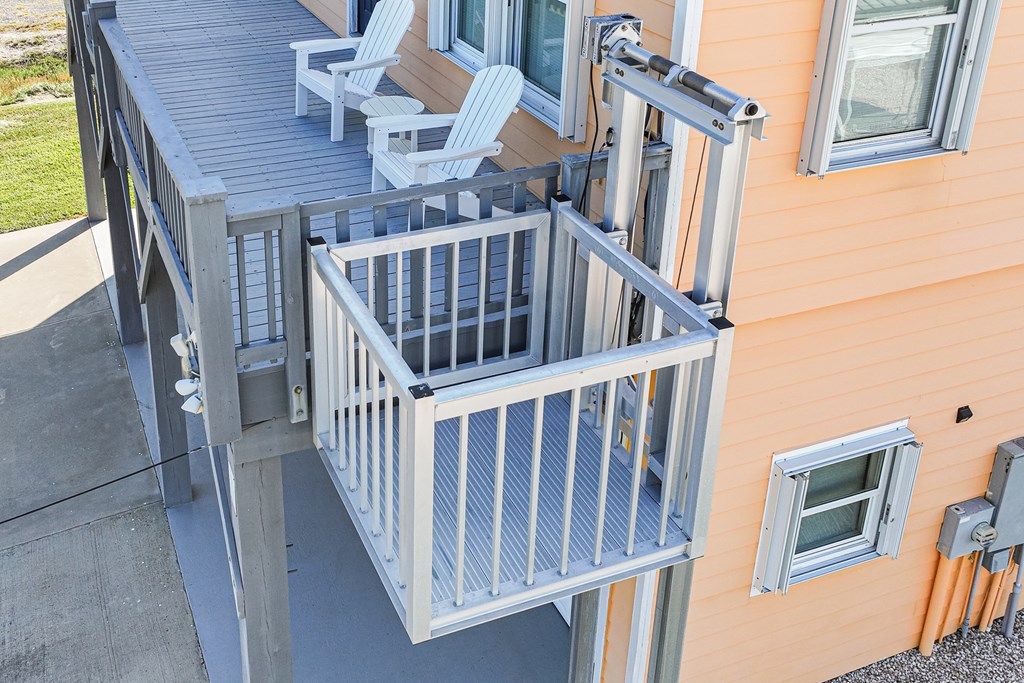
Wooden deck with white Adirondack chairs and a metal platform lift beside peach siding.
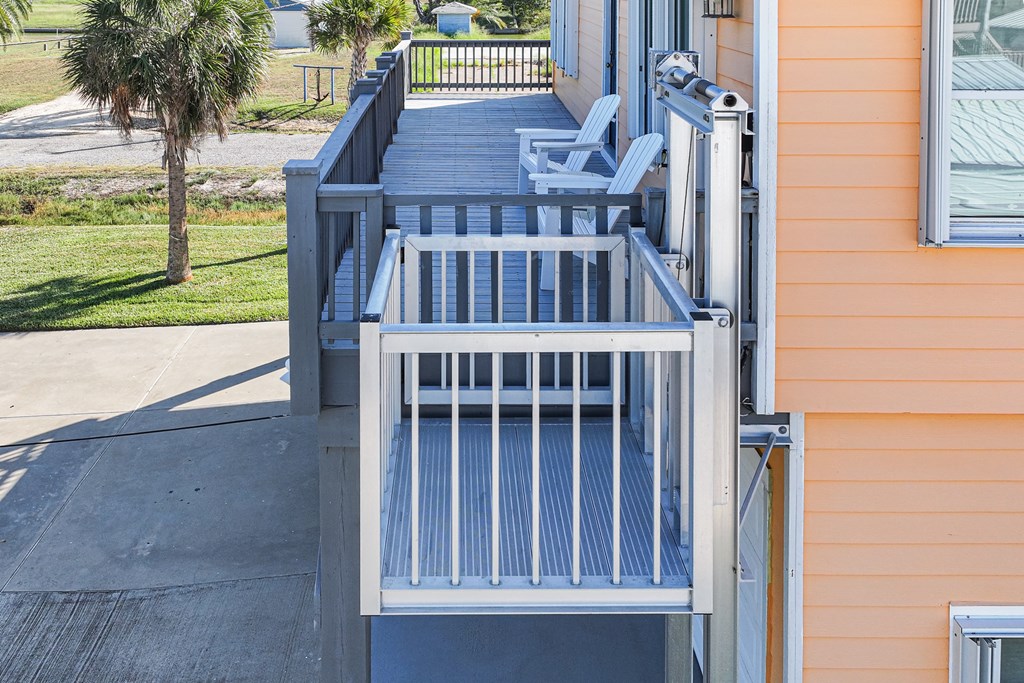
Raised deck with white chairs and an access lift beside a peach-sided house.
SEE ALL PHOTOS
Aerial view of a waterfront home with a raised pool, broad deck, and dock.
Elevated view of a waterfront home with a pool, wooden sun deck, and dock.
Elevated peach-colored home with a front deck beside a canal and a long driveway.
Waterfront home with a raised deck, swimming pool, and boat dock.
Elevated yellow coastal home with covered balcony, backyard pool, and turquoise patio seating at sunset.
Raised peach house with gray decks, a pool, and turquoise chairs around a fire pit.
Raised coastal home with a swimming pool and wooden dock extending over the water.
Aerial view of a canal-front house with a swimming pool, docks, and coastal homes across the water.
Aerial view of canal-side homes, with a red arrow marking one property.
Raised peach coastal home with a pool, wooden deck, dock, and palm trees.
Raised coastal house with a backyard pool, broad wooden deck, and canal at sunset.
Waterfront house with a pool, raised deck, and dock beside the canal.
Raised yellow coastal home with a wide deck above two garage doors and a concrete driveway.
Yellow coastal home with balconies overlooking a pool and wooden deck beneath palm trees.
Outdoor pool beside a canal, with lounge chairs and a raised wooden deck.
Swimming pool glowing beneath a pink sunset, with raised homes and decks behind it.
Aerial view of a raised house with a long driveway and covered dock beside the water.
Waterfront deck with canal views, lounge chairs, and nearby coastal homes.
Swimming pool beside a canal, with lounge chairs and a covered dock.
Covered deck with two Adirondack chairs overlooking a canal and neighboring homes.
Covered wooden porch with yellow siding, dark railings, and a white outdoor dining set.
Covered deck with outdoor table and chairs overlooking a canal.
Covered balcony with Adirondack chairs, gray decking, and a glimpse of water beyond the railing.
Open-plan living room with pale blue walls, white seating, and a ceiling fan.
Open-plan living and dining room with beige seating, tiled floors, and a vaulted ceiling.
Living room with a beige sofa, patterned armchairs, rustic coffee table, and water visible through the windows.
Living room with reclining sofas, turquoise cushions, and a rustic trunk coffee table opening to the kitchen.
Dining area with a long wooden table and woven chairs beside an open kitchen with a breakfast bar.
Living room and entry with a vaulted ceiling, beige sofa, and console table with a potted plant.
Kitchen with white cabinetry, granite breakfast bar, and four woven bar stools.
Kitchen with white cabinets, granite countertops, white appliances, and a wood-blade ceiling fan.
Open-plan kitchen with white cabinetry, stone counters, and stainless-steel dishwasher beside a living area.
Kitchen with white cabinets and appliances, stone counters, and beige tile flooring.
Kitchen with white cabinets, granite counters, a double-basin sink, and stainless steel dishwasher.
Kitchen with granite counters, beige tile floors, and an open laundry closet.
Open kitchen with granite counters, a stainless steel dishwasher, and an adjoining dining area and laundry closet.
Open-plan dining and living area with a wooden table, tiled floors, and pale green walls.
Bathroom with a glass shower, white vanity, and pale blue walls.
Bathroom with frosted glass shower, white vanity, and pale blue walls.
Bathroom with a glass-enclosed shower and white vanity, viewed from the doorway.
Bathroom with a turquoise glass shower door, white vanity, and view into dining area.
Bathroom with pale blue walls, white vanity, and a doorway opening toward the dining area.
Bedroom with three gray bunk beds, coastal bedding, and wood-look flooring.
Bunk bedroom with gray beds, coastal-patterned bedding, and a wall-mounted television.
Bedroom with gray bunk beds, a back-wall daybed, patterned bedding, and wood-look flooring.
Bedroom with a woven headboard, aqua pillows, and a white sliding barn door.
Staged bedroom with a white bed, aqua pillows, barn-style door, and ceiling fan.
Bedroom with a king bed, woven headboard, tray ceiling, and windows overlooking a balcony.
Bedroom with a white bed, pale green walls, tray ceiling, and windows overlooking a deck.
Bathroom with a white vanity, toilet, and glass-enclosed tiled shower.
Bathroom with a glass-enclosed shower, white tile, vanity, and window.
Bathroom with pale green walls, white vanity, large mirror, and a small window with a potted plant.
Bedroom with a large white bed, woven headboard, aqua pillows, and bright windows.
Open-plan kitchen with blue cabinets and a granite peninsula with woven stools, opening to dining and living areas.
Kitchen with blue cabinets and a large island lined with three woven bar stools.
Living and dining area with a blue sofa, striped rug, wooden dining set, and BEACH wall sign.
Open-plan living room with a blue sofa, striped armchair, and dining area beside a compact kitchen.
Living room with a blue sofa, striped rug, rustic coffee table, and adjoining dining area.
Kitchen with blue cabinets, a breakfast bar, woven stools, and French doors.
Bedroom with a white bed, teal pillows, paneled accent wall, and tan tile floor.
Bedroom with a white quilted bed, folded towels, mirrored closet, and wall-mounted television.
Bedroom with a white bed, mirrored closet doors, and a wall-mounted television.
Bathroom with a glass shower, white vanity, and rope-framed mirror.
Bathroom with a white vanity, rope-framed mirror, nautical decor, and tan tile floor.
Bathroom with a glass shower, white vanity, and large rope-framed mirror.
Kitchen and dining area with a blue island, wooden table, and glass doors to the outside.
Residential garage with overhead cabinets, stacked chairs, and a closed garage door.
Garage with overhead cabinets, garage door opener, chairs, and a blue trash bin.
Garage with extensive overhead cabinets, a water heater, and stacked chairs along the wall.
Wooden deck with white Adirondack chairs and a metal platform lift beside peach siding.
Raised deck with white chairs and an access lift beside a peach-sided house.
For Sale

102 Ball St

102 Ball St, Rockport, TX 78382

$750,000
Your Dream Waterfront Oasis Awaits! This canal home with a heated in-ground pool and outdoor lift for convenience, offers stunning Copano Bay and canal views from the upstairs covered deck--the perfect place to unwind and take in the coastal breeze. Beautifully designed, this home combines comfort, style, and functionality. Upstairs features a modern 2 bedrooms and 2 bathrooms layout with an open-concept living area, a well-equipped kitchen ideal for preparing your coastal favorites, and elegant casual finishes throughout. Downstairs, you'll find separate living quarters complete with a full kitchen, bedroom, and bath--perfect for guests or rental flexibility. Outdoors, enjoy easy access to Copano Bay, a fish cleaning station for your day's catch and the newly built heated pool is ready year-round for relaxation, firepit to gather and enjoy sunsets. The extended garage for parking and extra space for your coastal toys. Currently part of an active short-term rental pool, this property is both a stunning retreat and a smart investment opportunity, comes furnished -- just minutes from Rockport Beach and the Arts District. Live, play, and invest in your perfect Texas coastal getaway! If you need more space, the lot next door is for sale (102 Ball St Lot 2 - MLS#) offering a boat lift, shed for storage and carport.

3
beds

3
baths

1,887 Sq.Ft. LIVING AREA

6,000 Sq.Ft. lot
Neli Spurrell

Neli Spurrell

Features & Amenities

Interior

  • total bedrooms3
  • Total bathrooms3
  • full bathrooms3
  • Laundry room Dryer Connection, Laundry Closet, Electric Dryer Hookup
  • Flooring Laminate, Tile/Terrazzo
  • APPLIANCES Dishwasher, Built-in Microwave, Free-Standing Electric Range, Disposal, Refrigerator, Dryer, Washer
  • other interior Features Ceiling Fan(s), Dry Wall

Area & Lot

  • Status For Sale
  • Living Area1,887 Sq.Ft.
  • Total Area1,887 Sq.Ft.
  • Lot Area6,000 Sq.Ft.
  • MLS® ID155066
  • TypeResidential
  • YEAR BUILT2004
  • Architecture StylesStilt (Island Style)
  • Water FrontageCanal Front, Waterfront, Waterfront Community
  • View DescriptionWater
  • School DistrictRockport-Fulton ISD

Exterior

  • STORIES2
  • Garage Space2.0
  • utilitiesAll Electric
  • PoolIn Ground
  • roofComposition
  • parkingTwo, Attached
  • HEAT TYPECentral, Electric
  • AIR CONDITIONINGCentral Air, Electric
  • SubstructurePilings, Slab

Financial

  • Sales Price$750,000
View Virtual Tour
Elevated view of a waterfront home with a pool, wooden sun deck, and dock.

Schedule a Showing

We would love to show you our beautiful property. Please select your preferred date and time below. An agent will be in touch shortly to confirm your appointment.

Schedule a Showing

We would love to show you our beautiful property. Please select your preferred date and time below. An agent will be in touch shortly to confirm your appointment.

Thank you for your interest in 102 Ball St, Rockport, TX 78382. We are reviewing your request and will be in touch shortly!

Mortgage Calculator

Estimate your monthly mortgage payment, including the principal and interest, property taxes, and HOA. Adjust the values to generate a more accurate rate.

All estimates are provided for informational purposes only. Actual amounts may vary.
$0,000 Your Payment 20 15 65
$0,000 Your Payment

Work With Us

With extensive experience and top-notch networking skills, Strait Luxury consistently ranks among the top 1% of Agents in their area. Their commitment to client confidentiality and community-driven initiatives, like the 'Monthly Shirt Drop,' sets them apart.
Follow Us