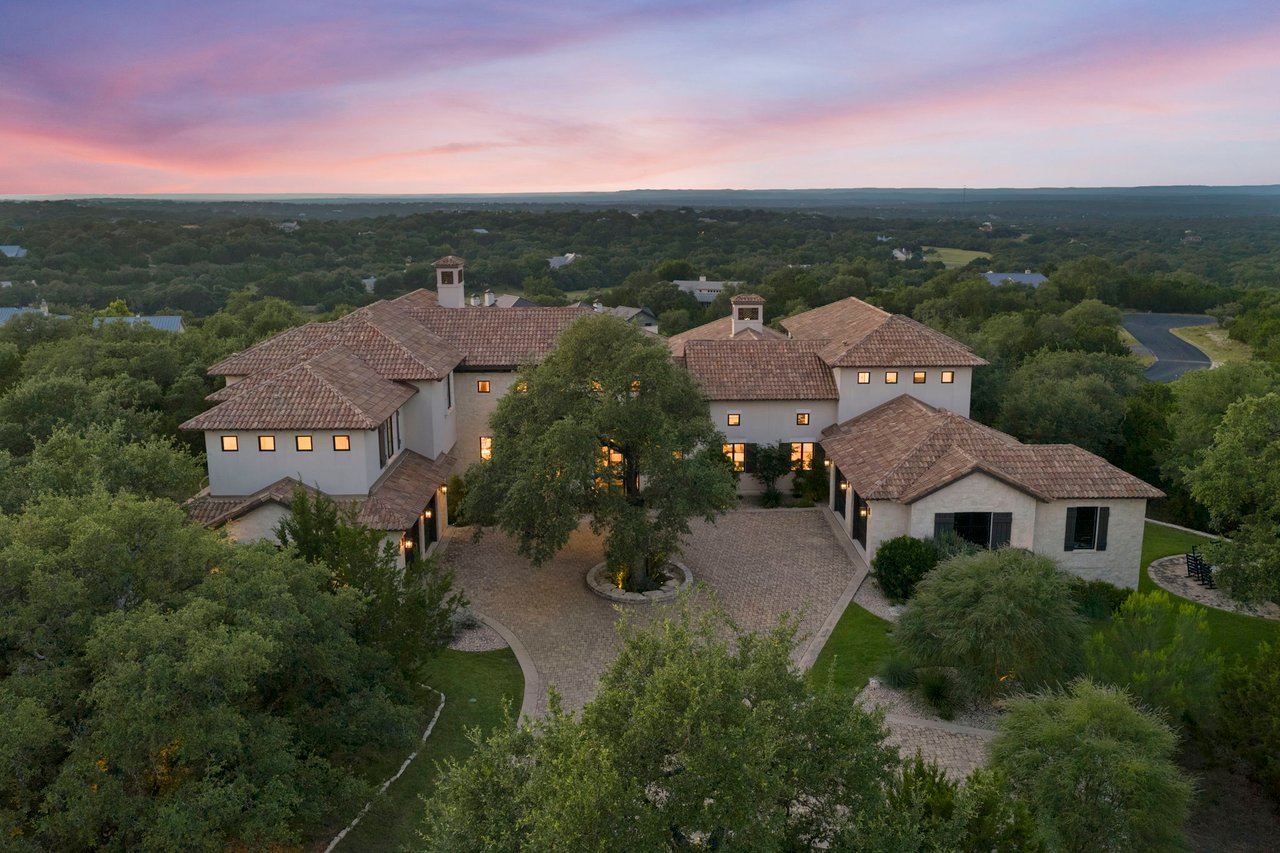

Aerial view of a sprawling tile-roof home with a curved courtyard amid trees at dusk.
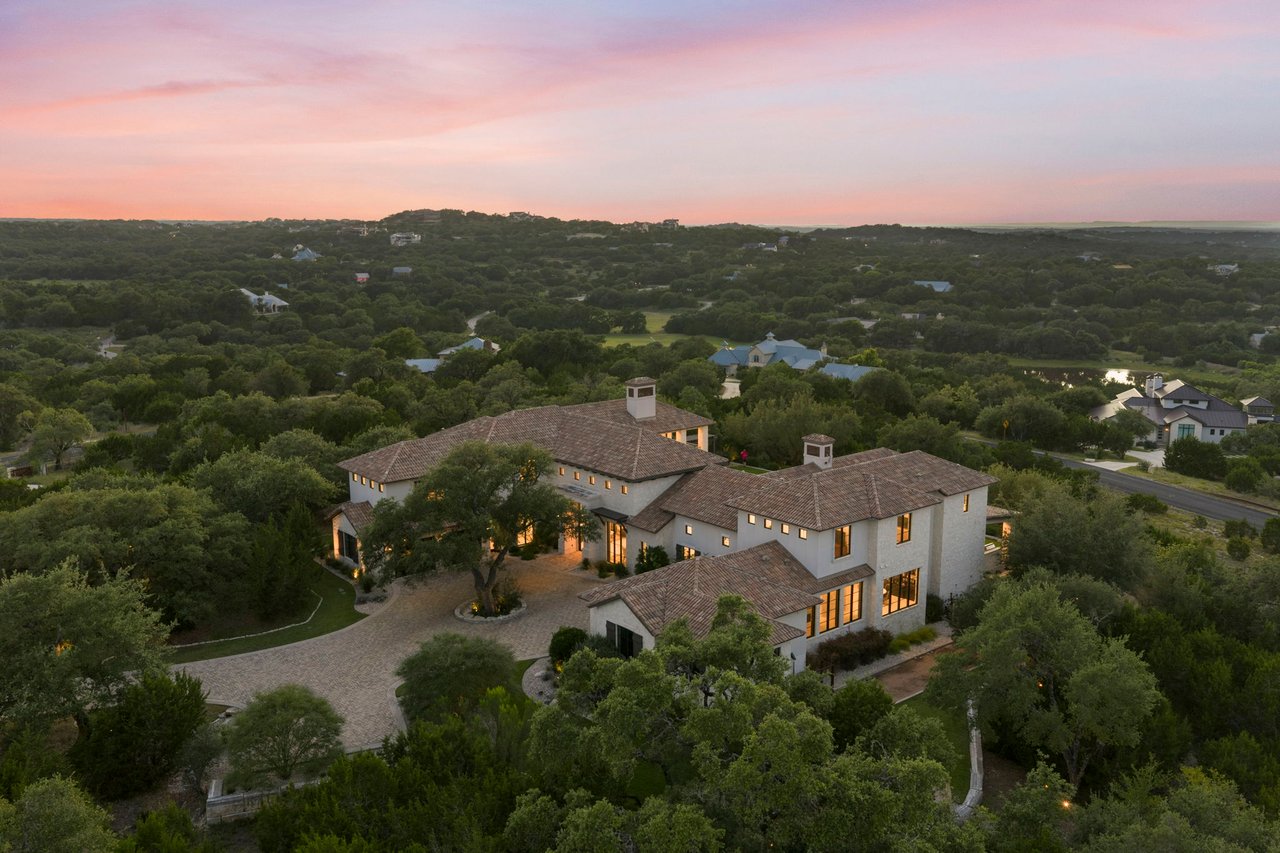
Large stone estate with tiled roofs and a circular driveway surrounded by trees at dusk.
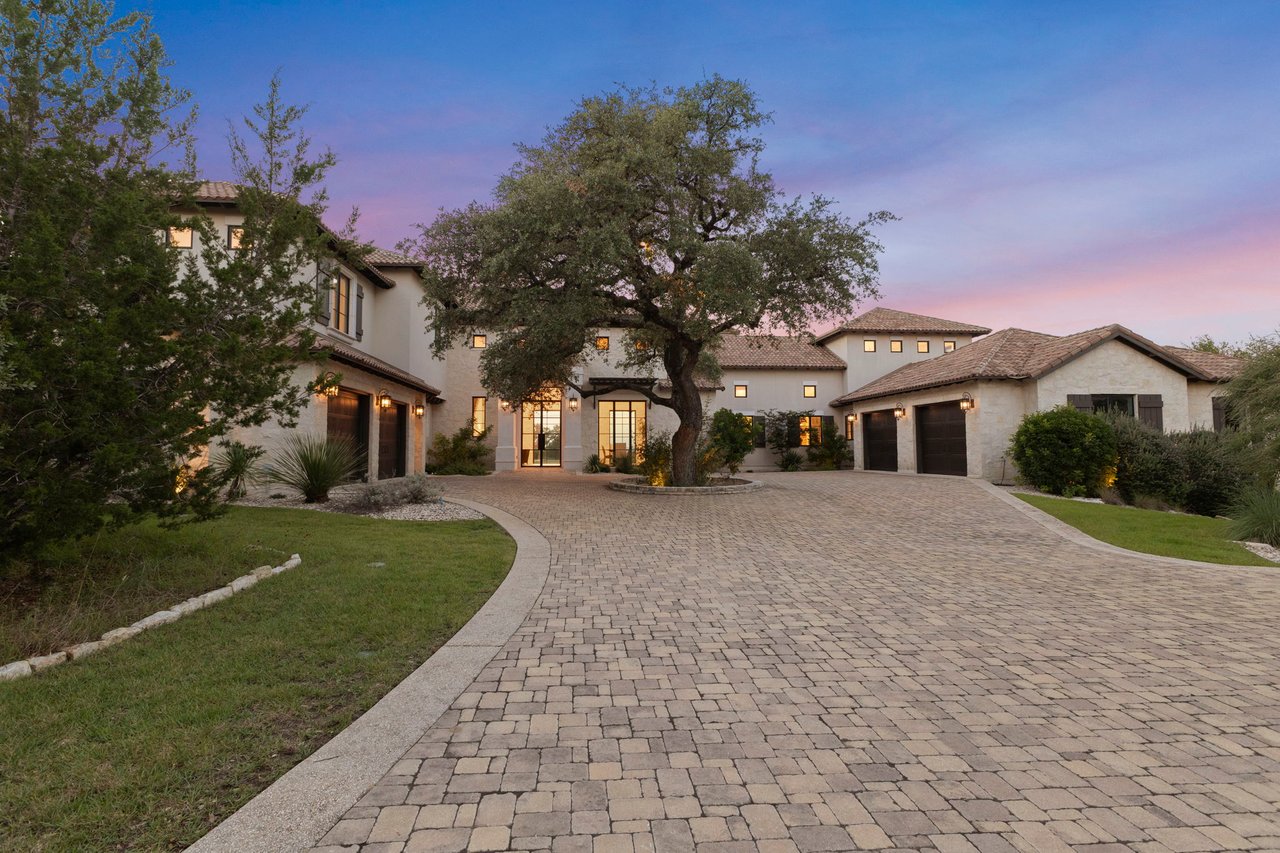
Stucco estate with tiled roofs, a broad paver drive, and a mature oak at dusk.
Large estate with a paved circular driveway and mature tree at dusk.
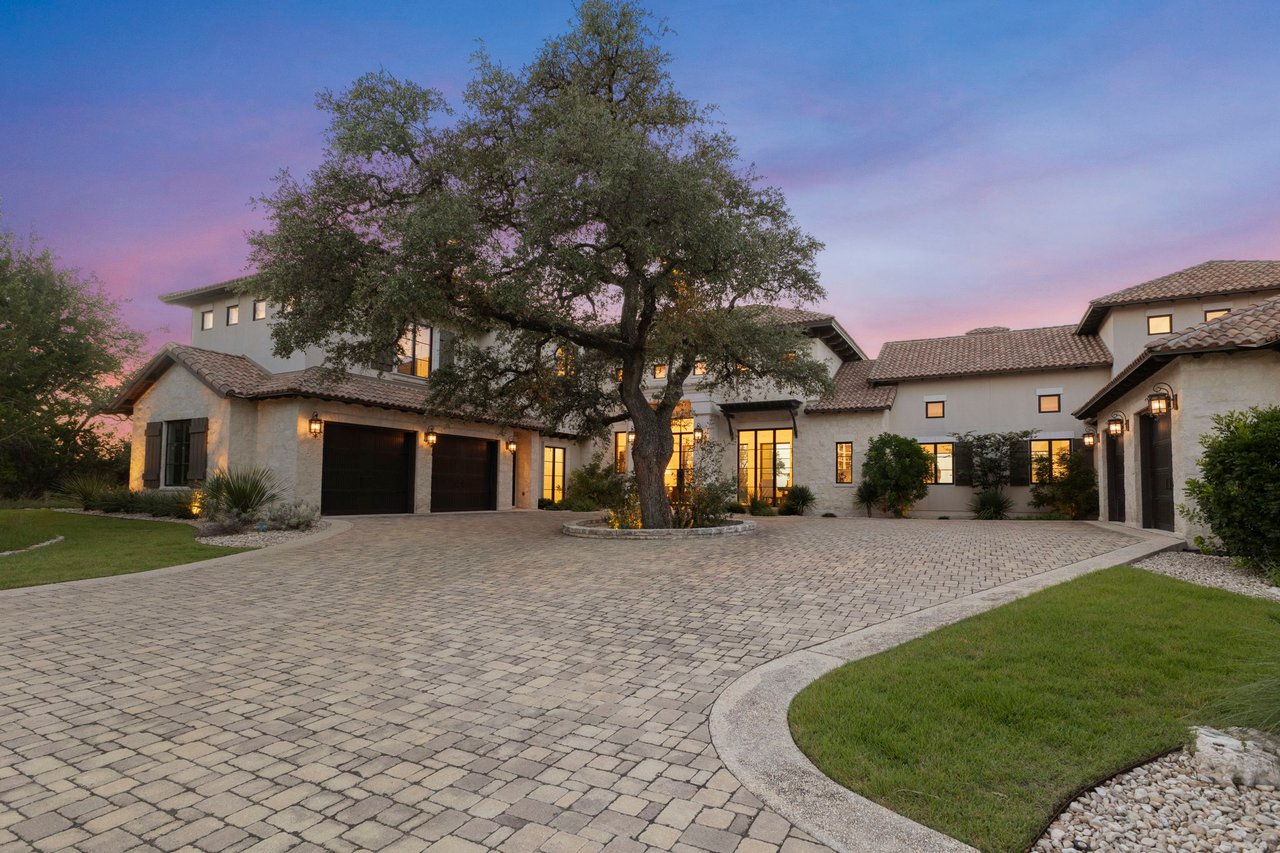
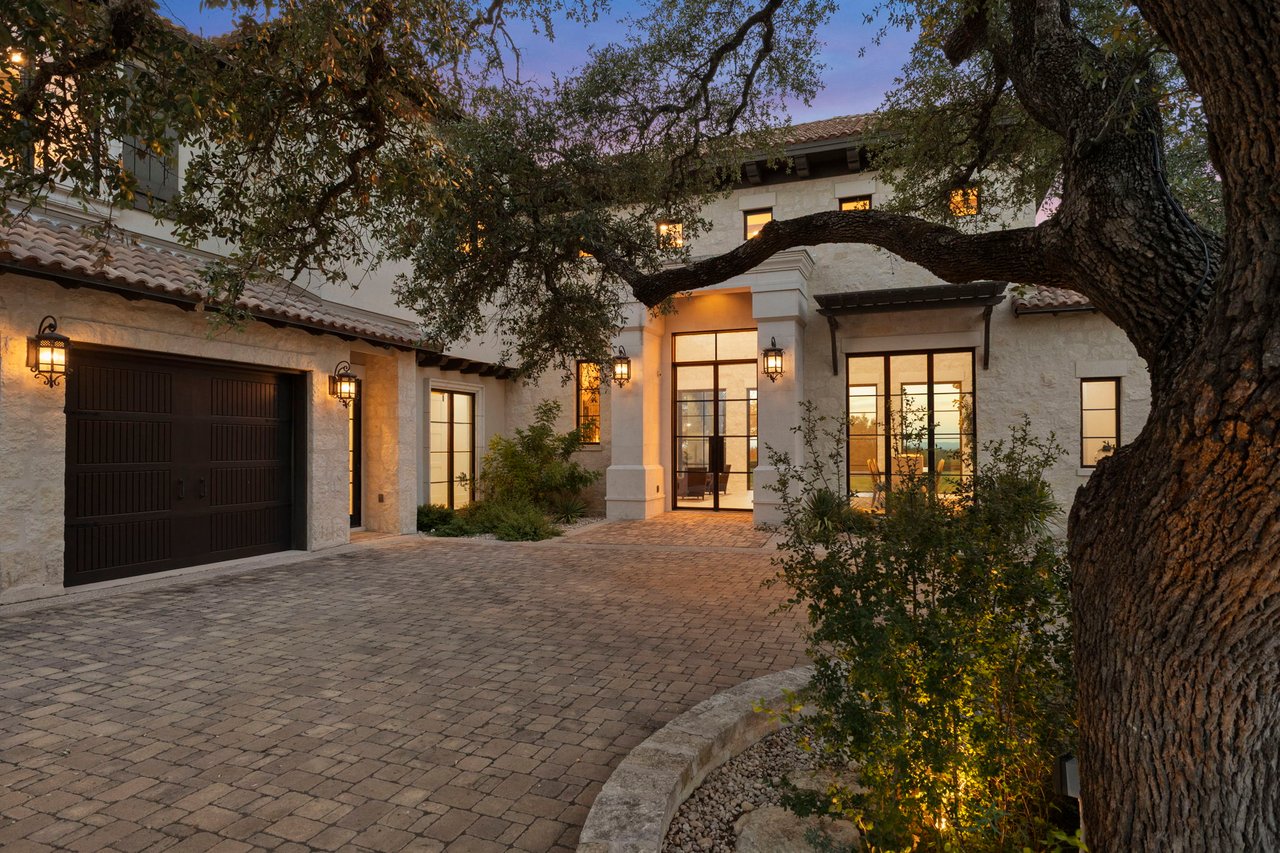
Stone residence with a cobblestone driveway and mature oak tree at dusk.
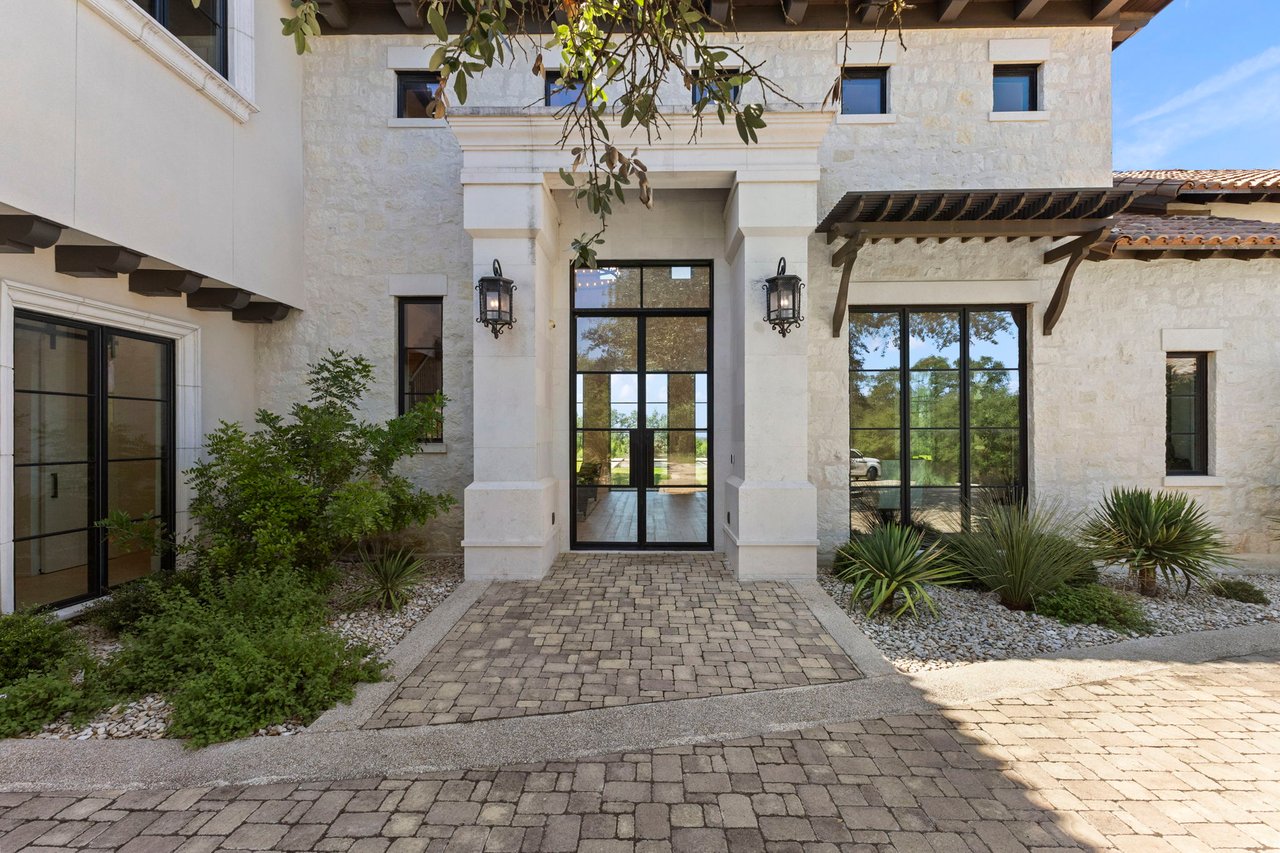
Stone home entrance with black-framed glass doors, a covered pergola, and a paver walkway.
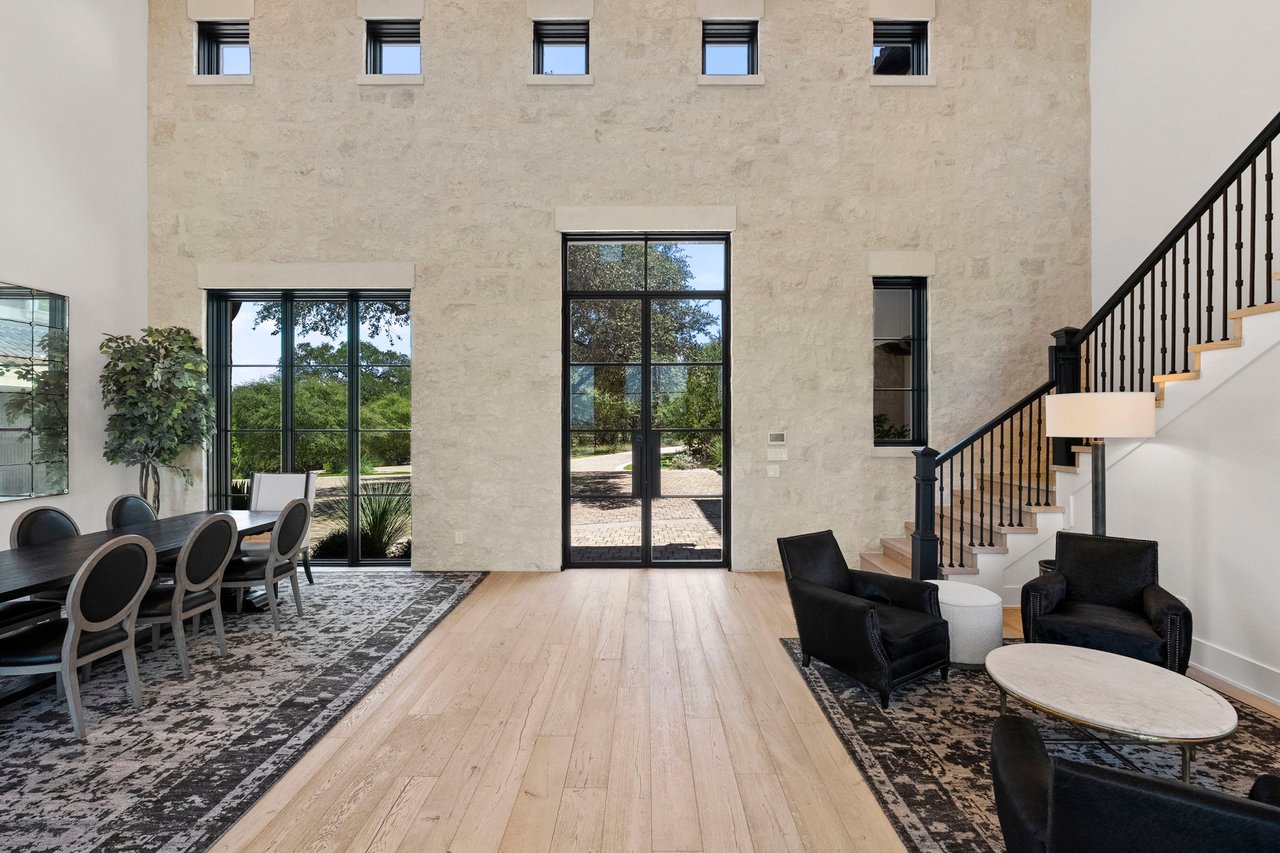
Open-plan living and dining room with a double-height limestone wall and black-framed windows.
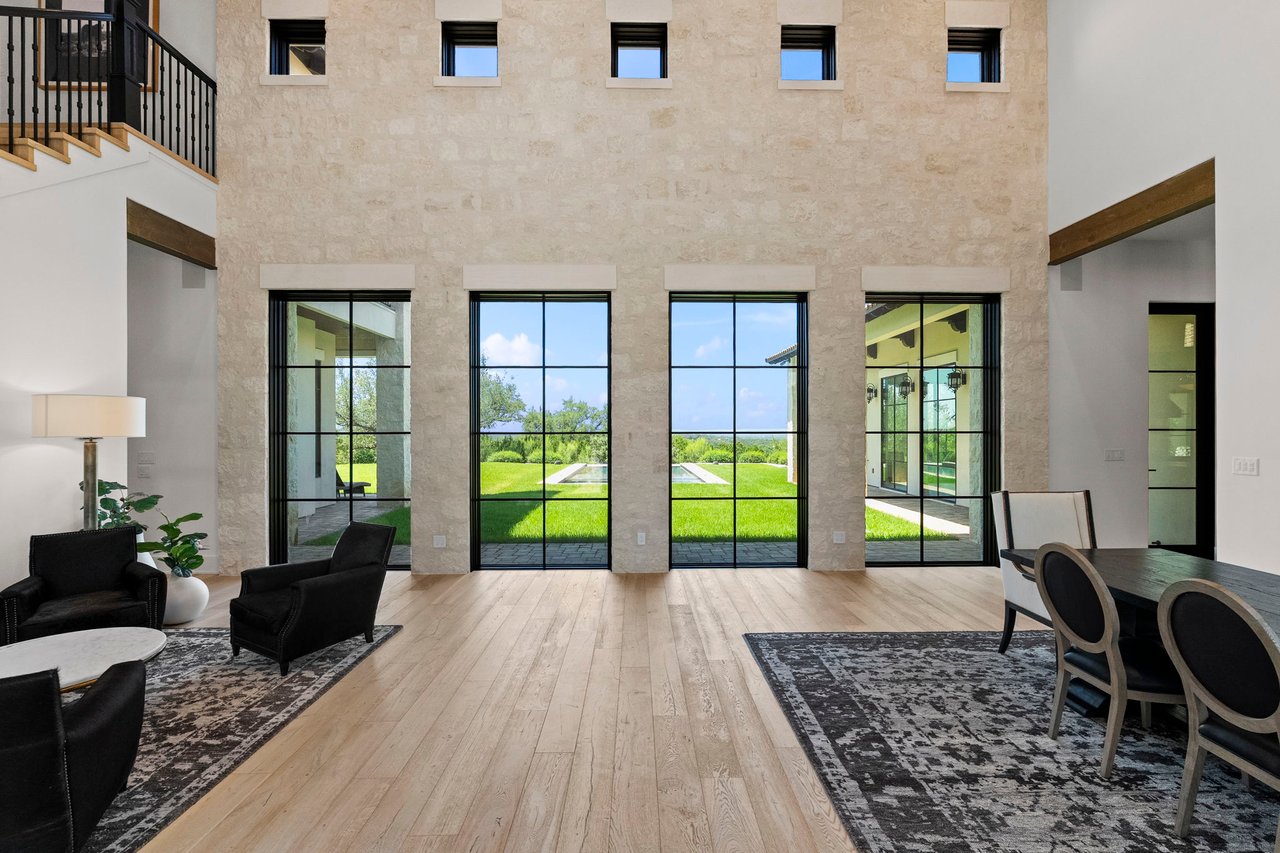
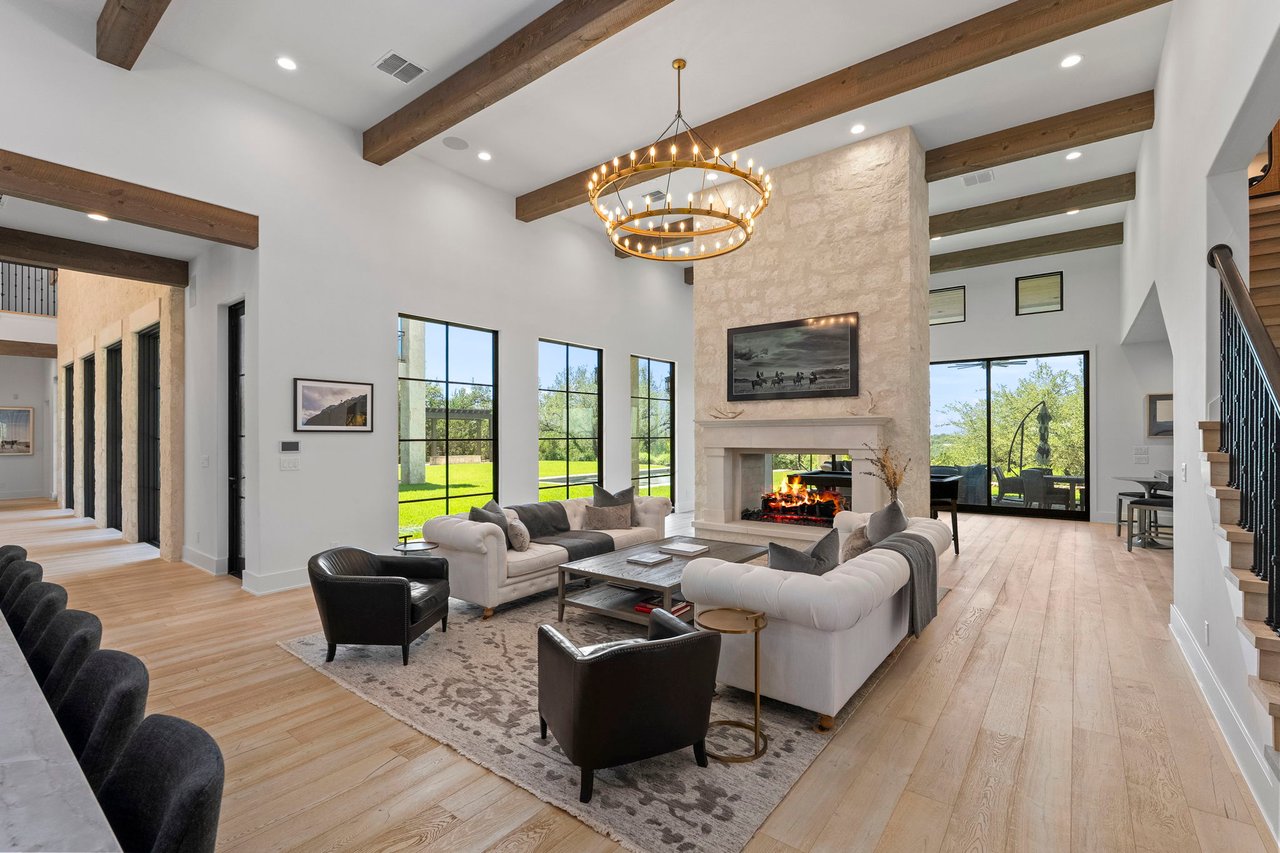
Furnished living and dining room with a high stone wall and tall windows overlooking the lawn and pool.
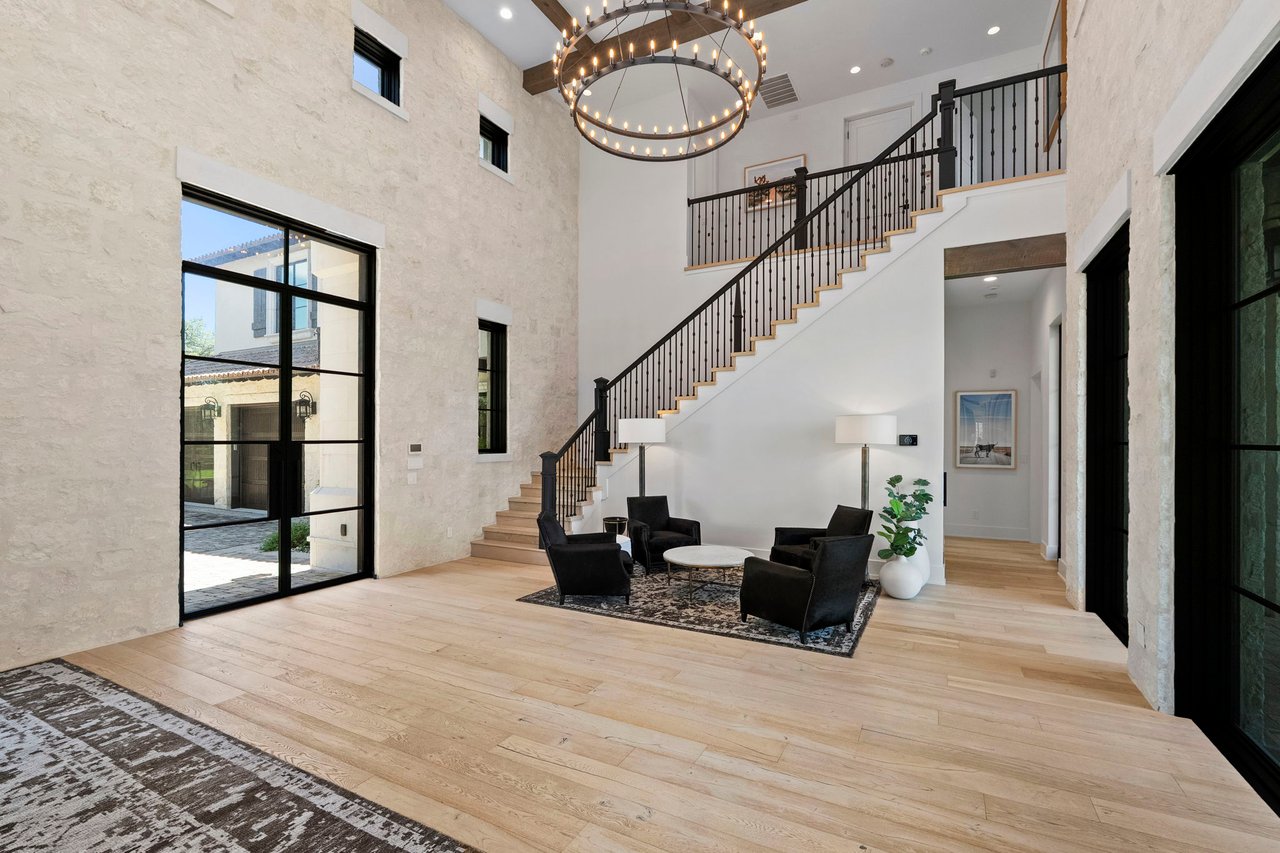
Double-height foyer with a sweeping iron-railed staircase, circular chandelier, and black-framed glass doors.
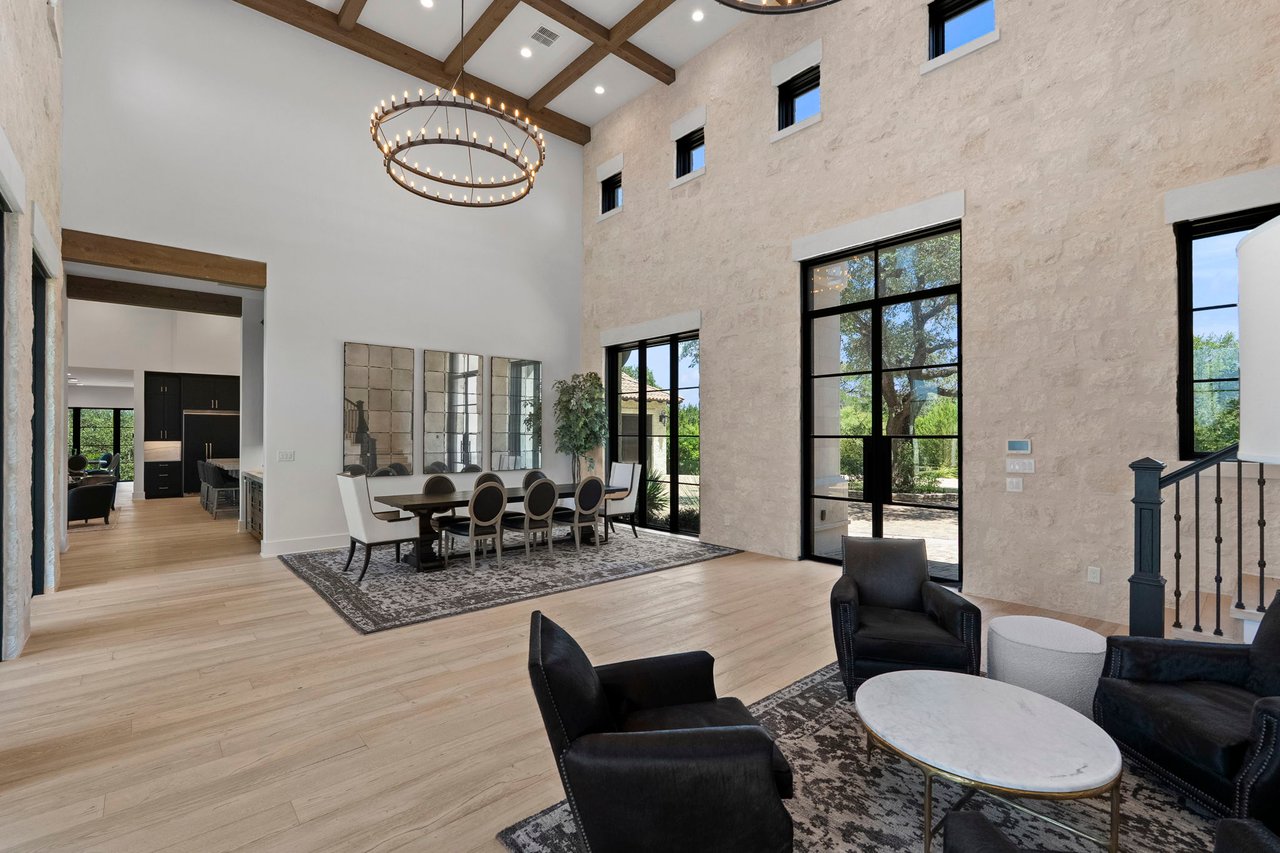
Open-plan living and dining room with exposed beams, a circular chandelier, and tall windows overlooking greenery.
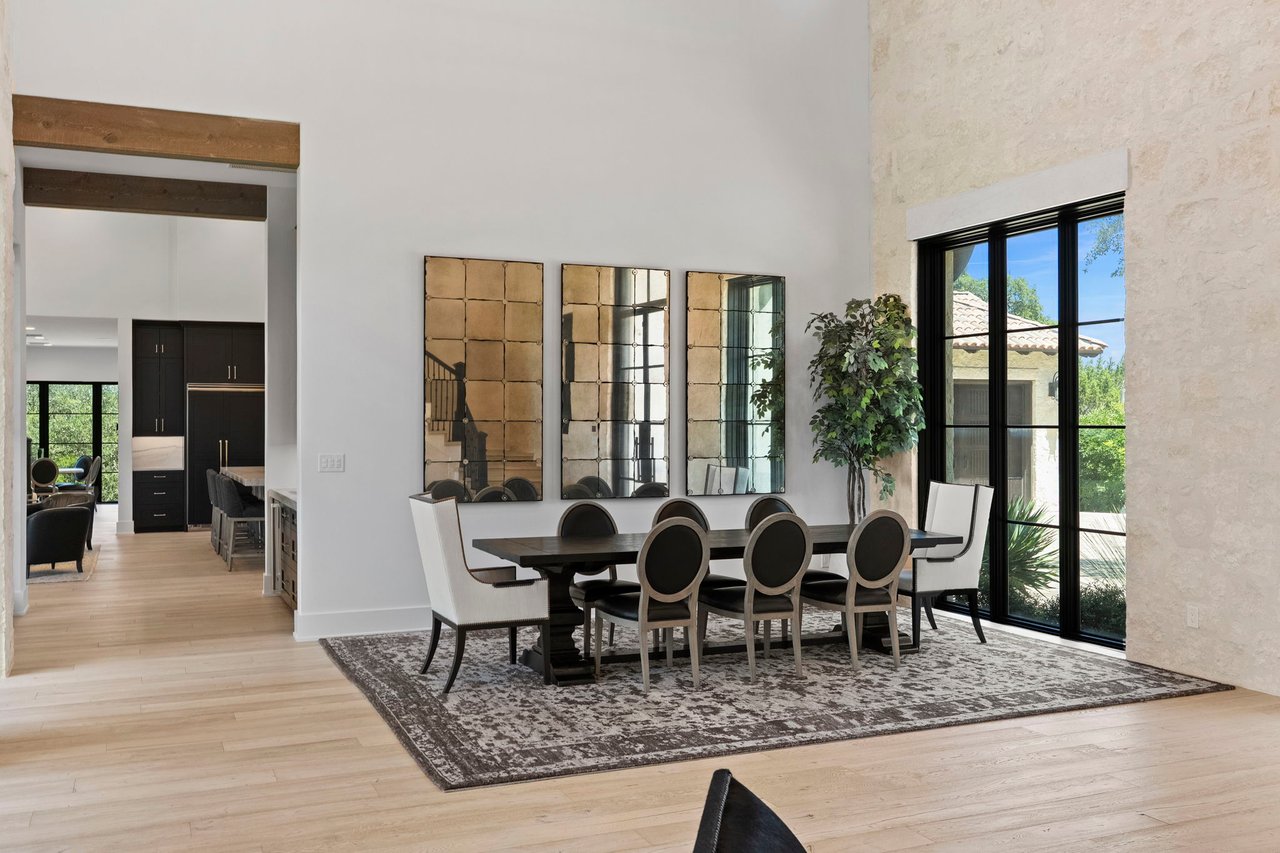
Dining room with a long dark table, patterned rug, three mirrors, and black-framed glass doors.
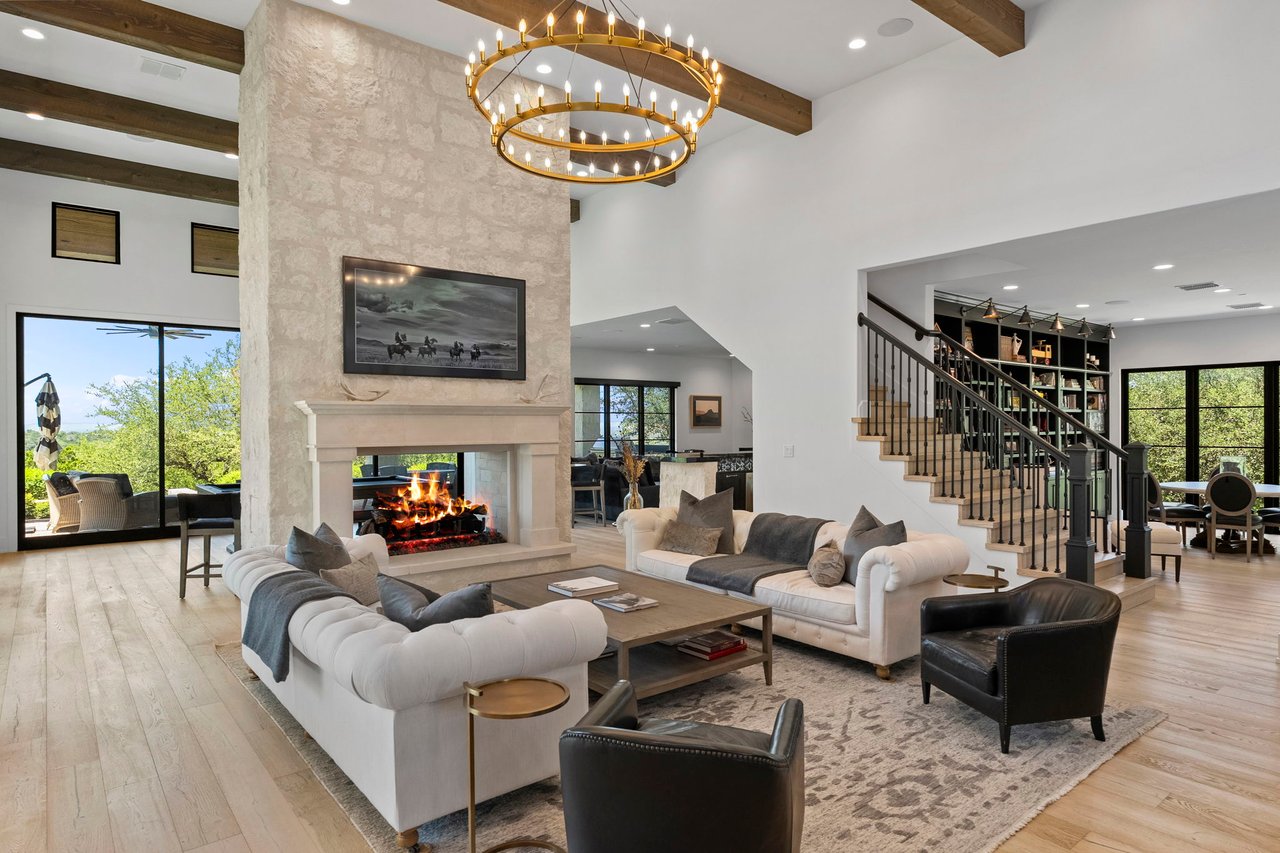
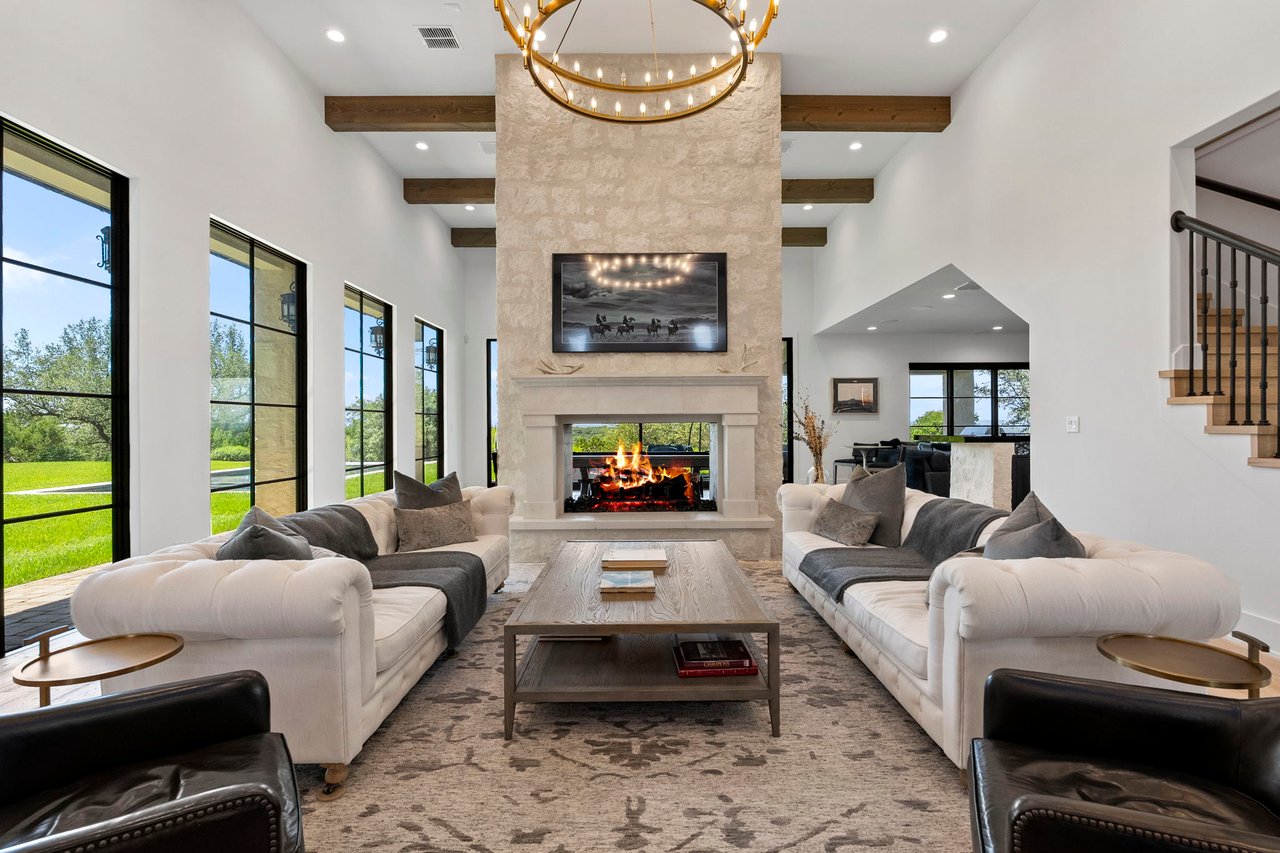
Living room with a tall stone fireplace, circular chandelier, exposed beams, and large windows overlooking greenery.
Living room with a tall stone fireplace, exposed wood beams, and large windows overlooking the lawn.
Living room with a stone fireplace, exposed wood beams, and tall windows overlooking the lawn.
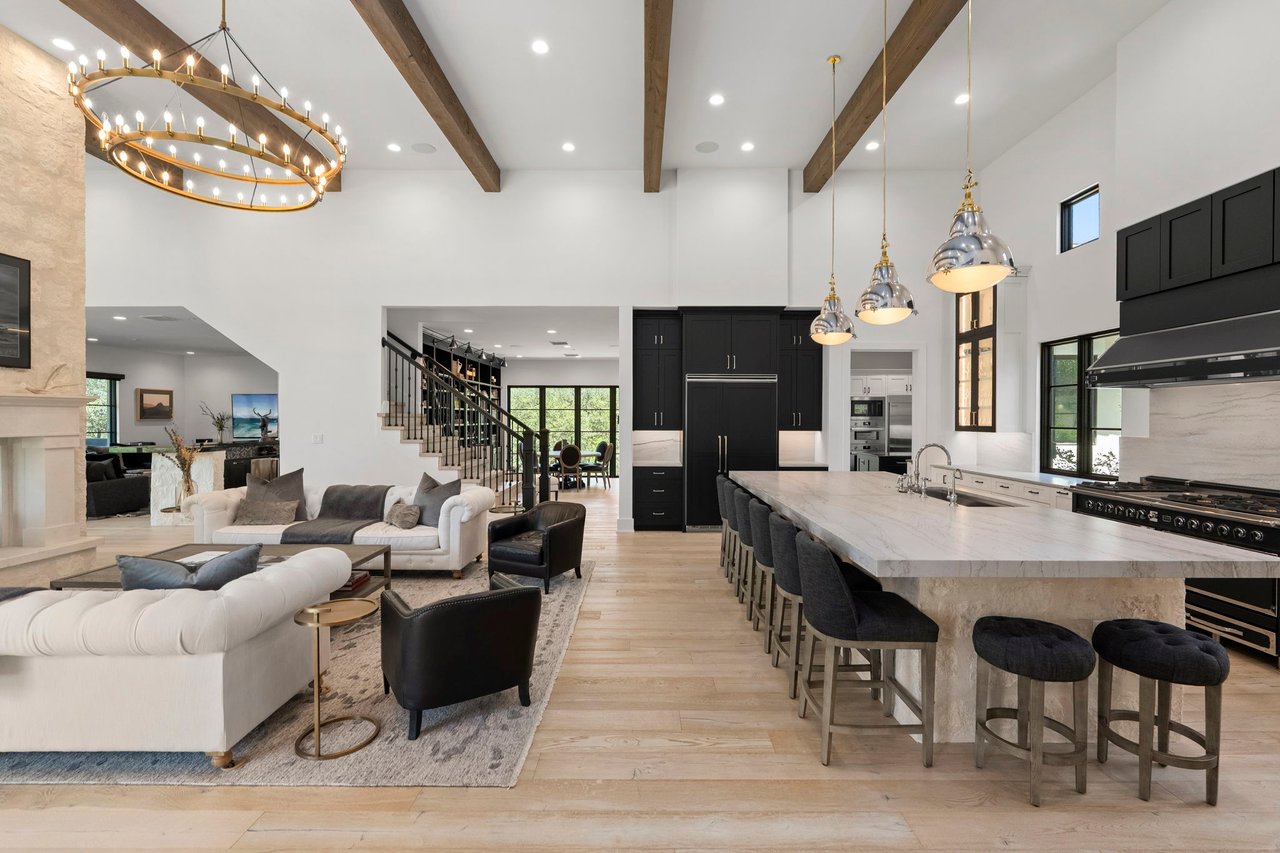
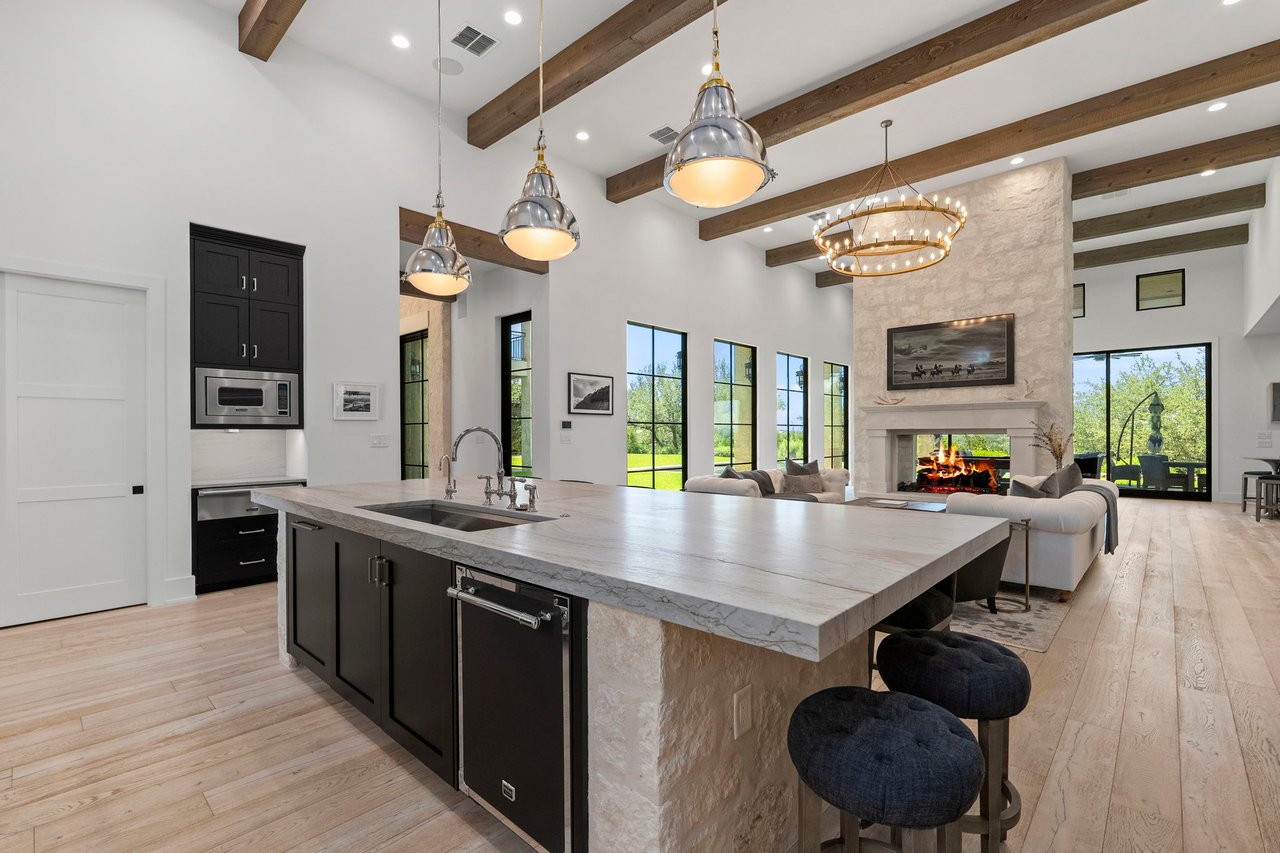
Open-plan kitchen and living room with a marble island, dark cabinetry, exposed beams, and stone fireplace.
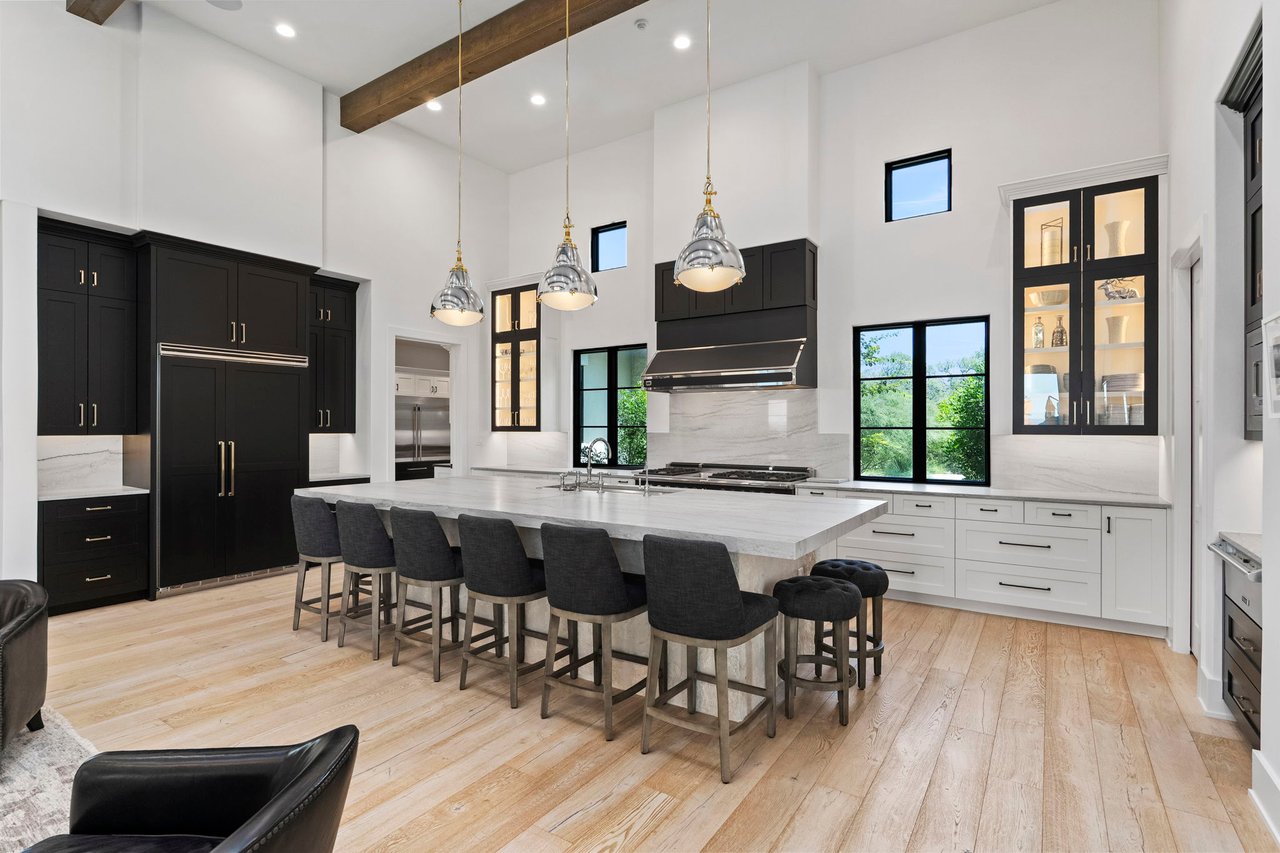
Double-height kitchen with a marble island, black cabinetry, pendant lights, and tall windows overlooking greenery.
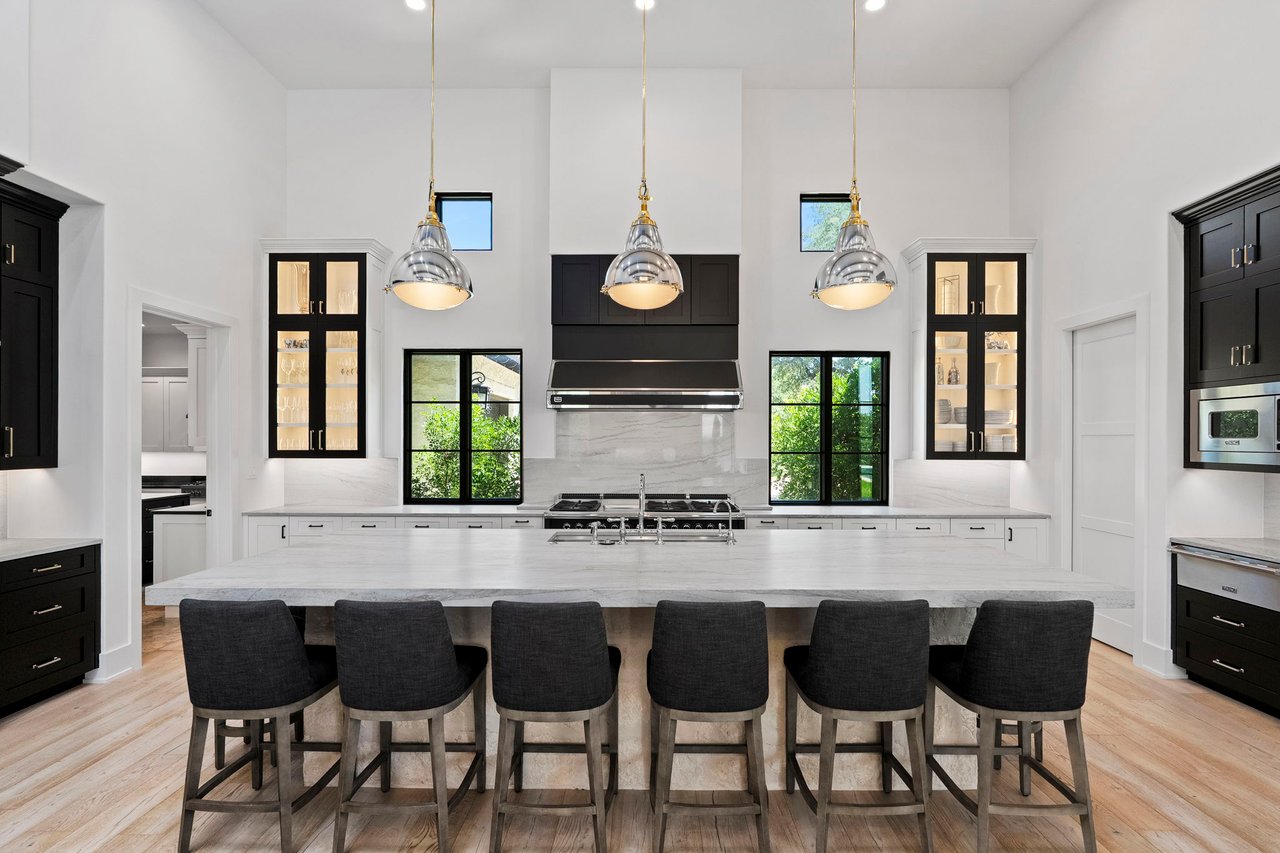
Modern kitchen with a large marble island, six bar stools, black cabinetry, and garden views.
Open-plan kitchen with a large marble island, exposed wood beams, and stone fireplace
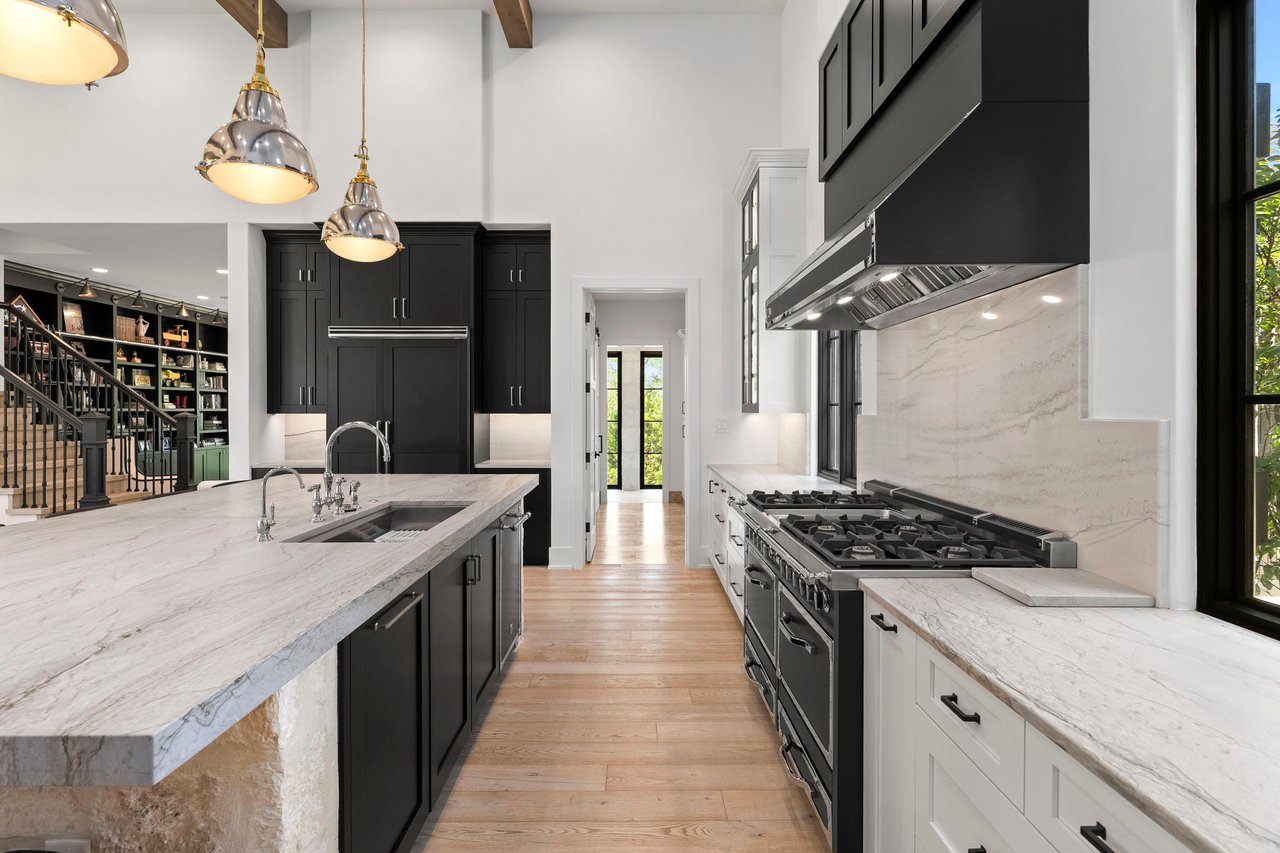
Luxury kitchen with a marble island, black cabinetry, and a wide professional range.
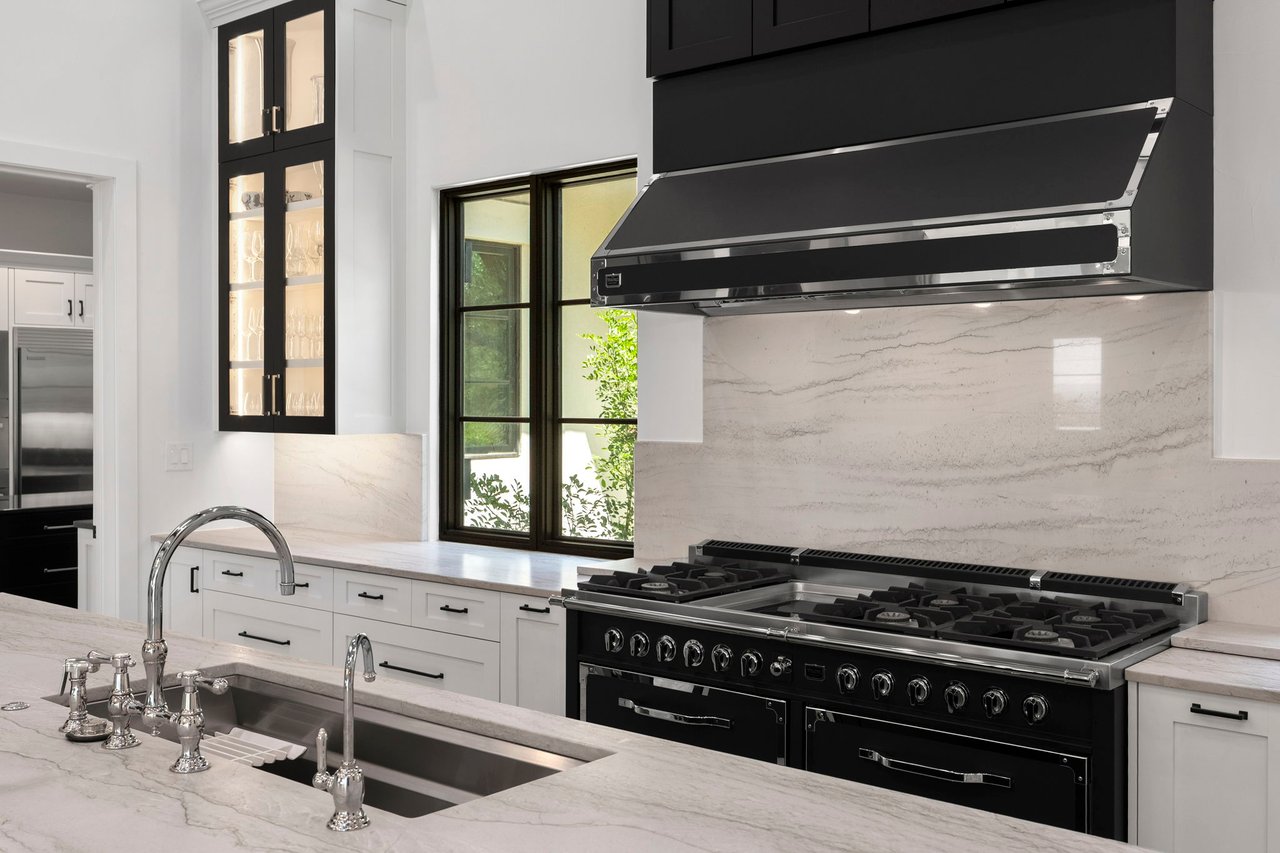
Luxury kitchen with a black professional range, veined stone counters, and a large island sink.
Modern kitchen with a dark island, stainless steel appliances, and windows overlooking trees.
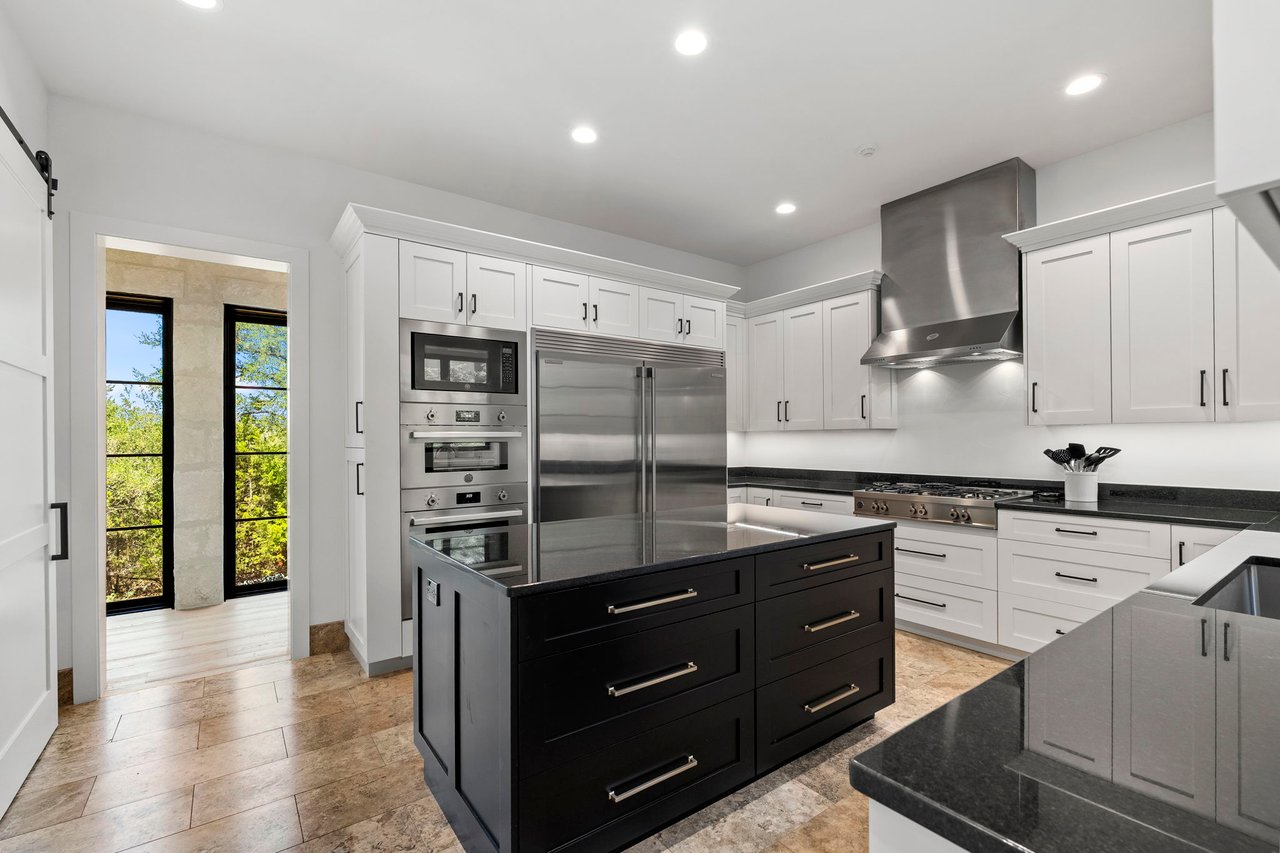
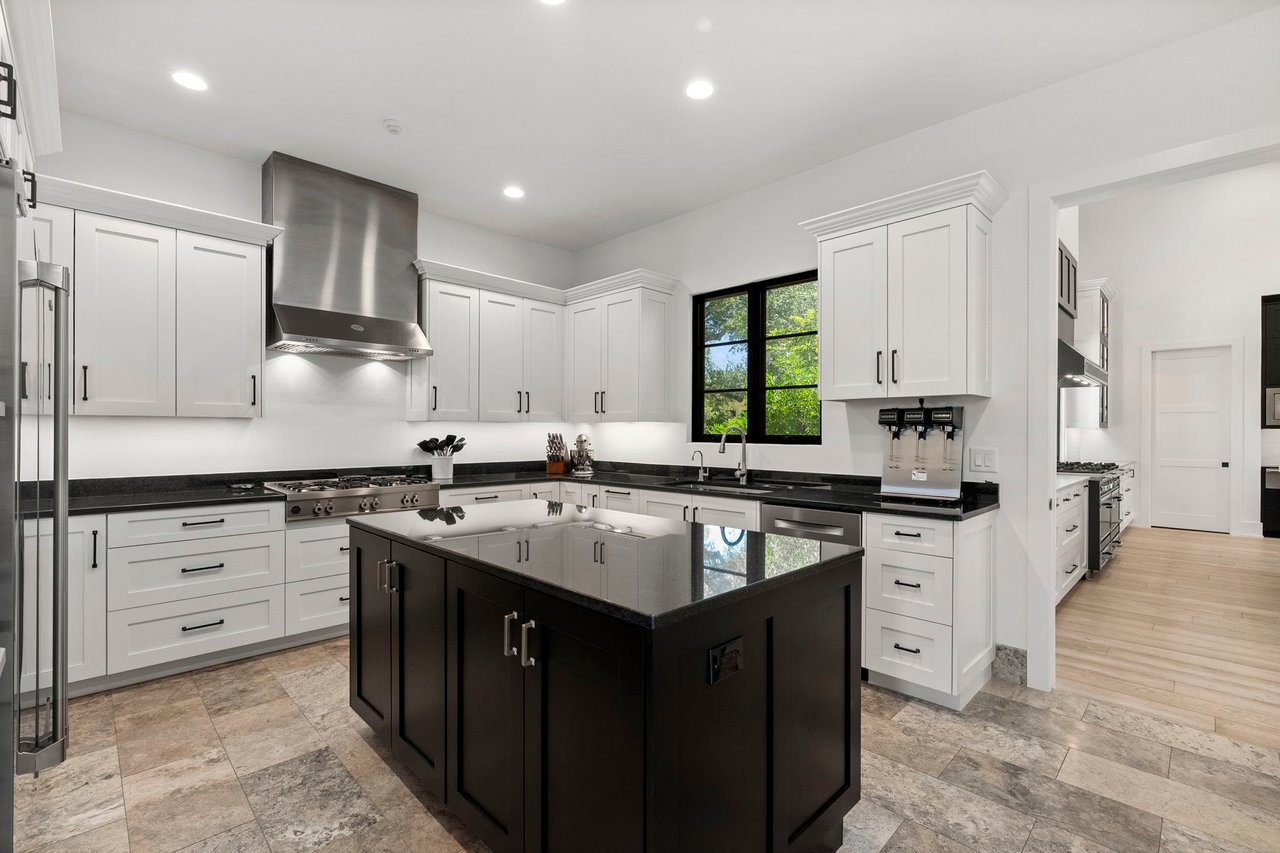
Kitchen with a large dark island, white cabinetry, and a black-framed window overlooking greenery.
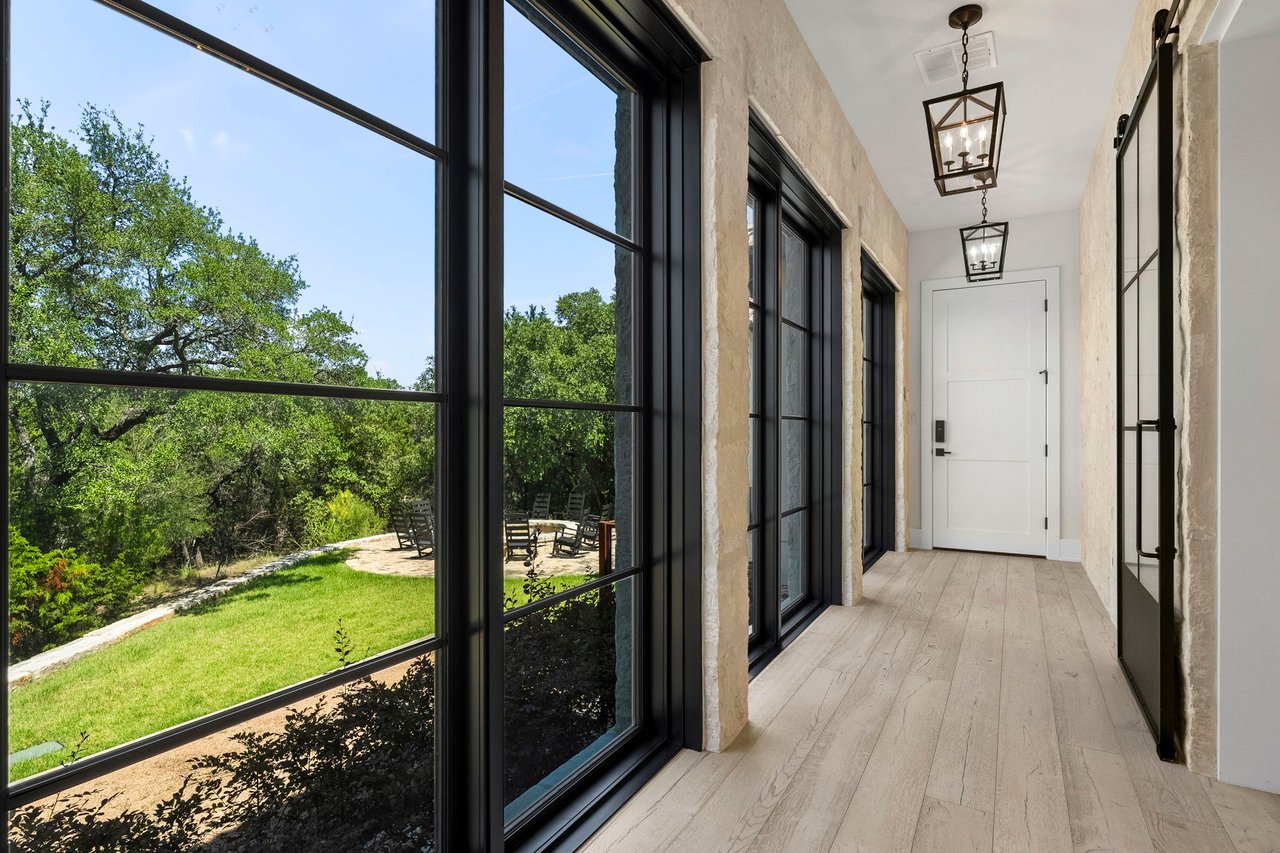
Hallway with black-framed windows overlooking a lawn and mature trees.
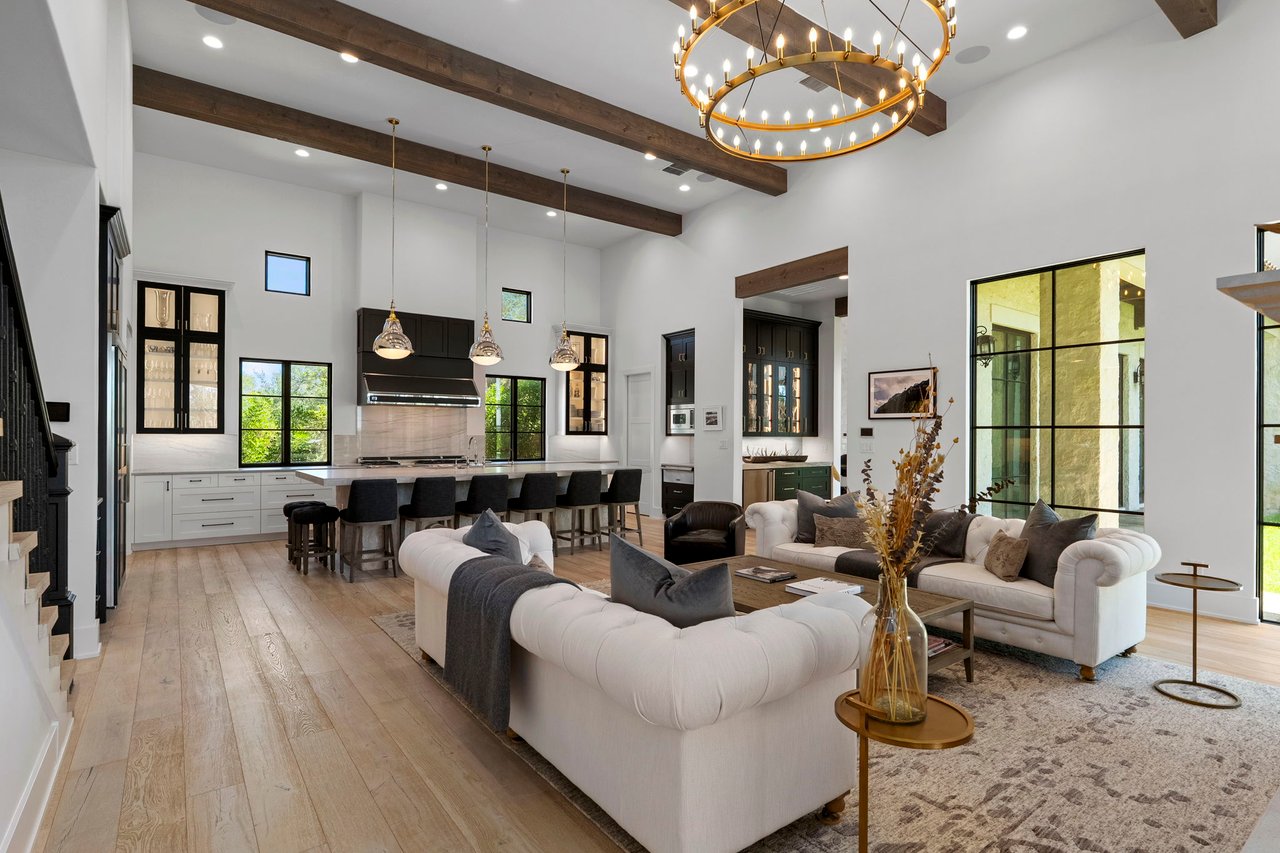
Open-plan kitchen and living room with exposed beams, an island with bar seating, and white sofas.
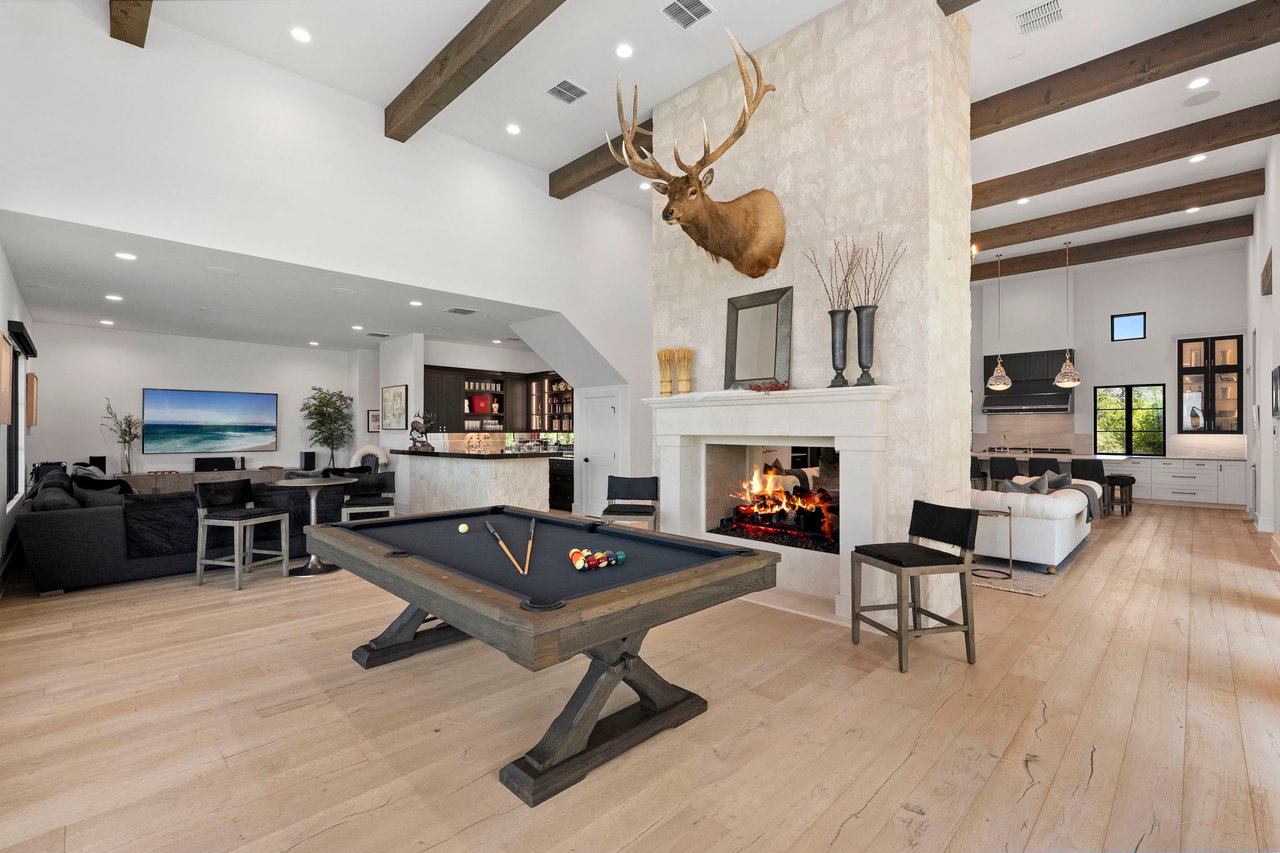
Open-plan great room with a pool table, stone fireplace, and mounted elk head.
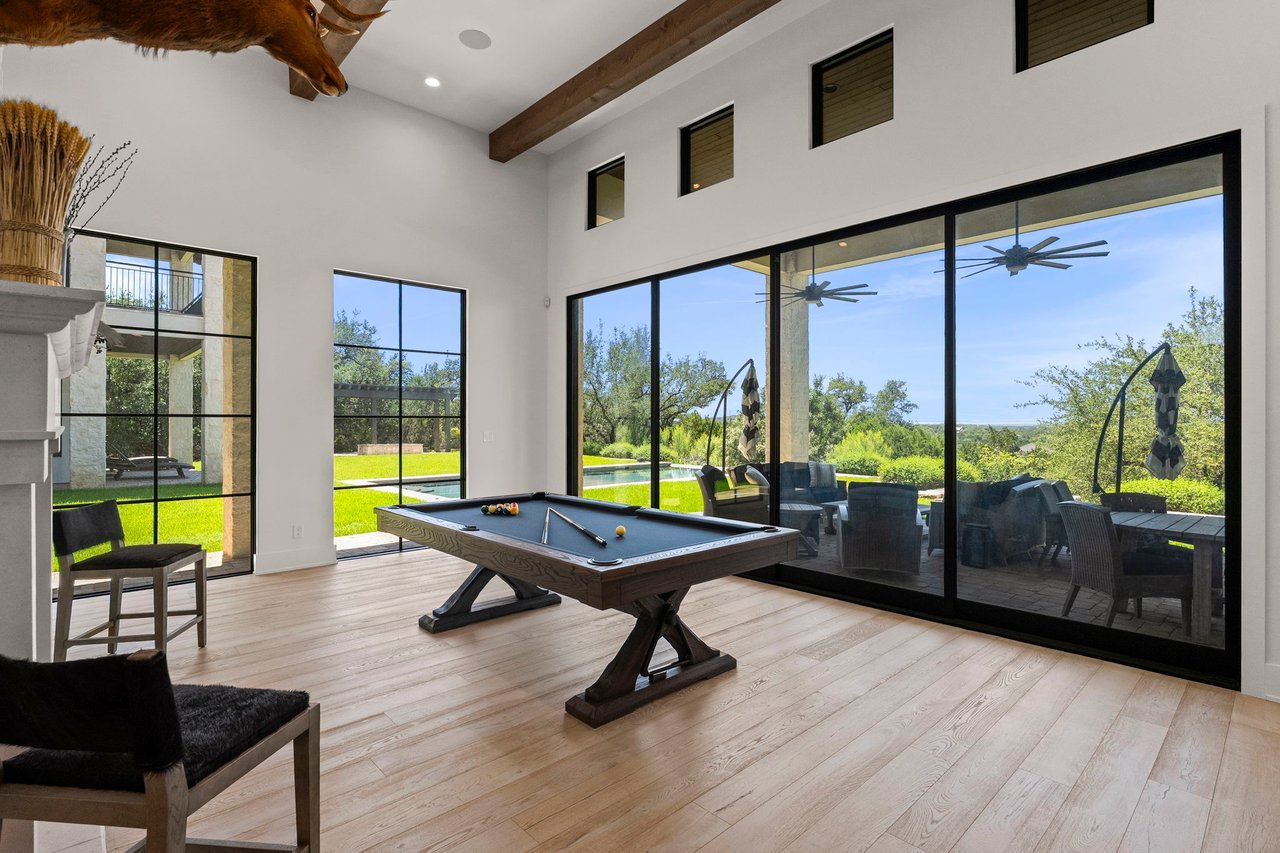
Game room with a billiards table and floor-to-ceiling glass doors overlooking the patio and pool.
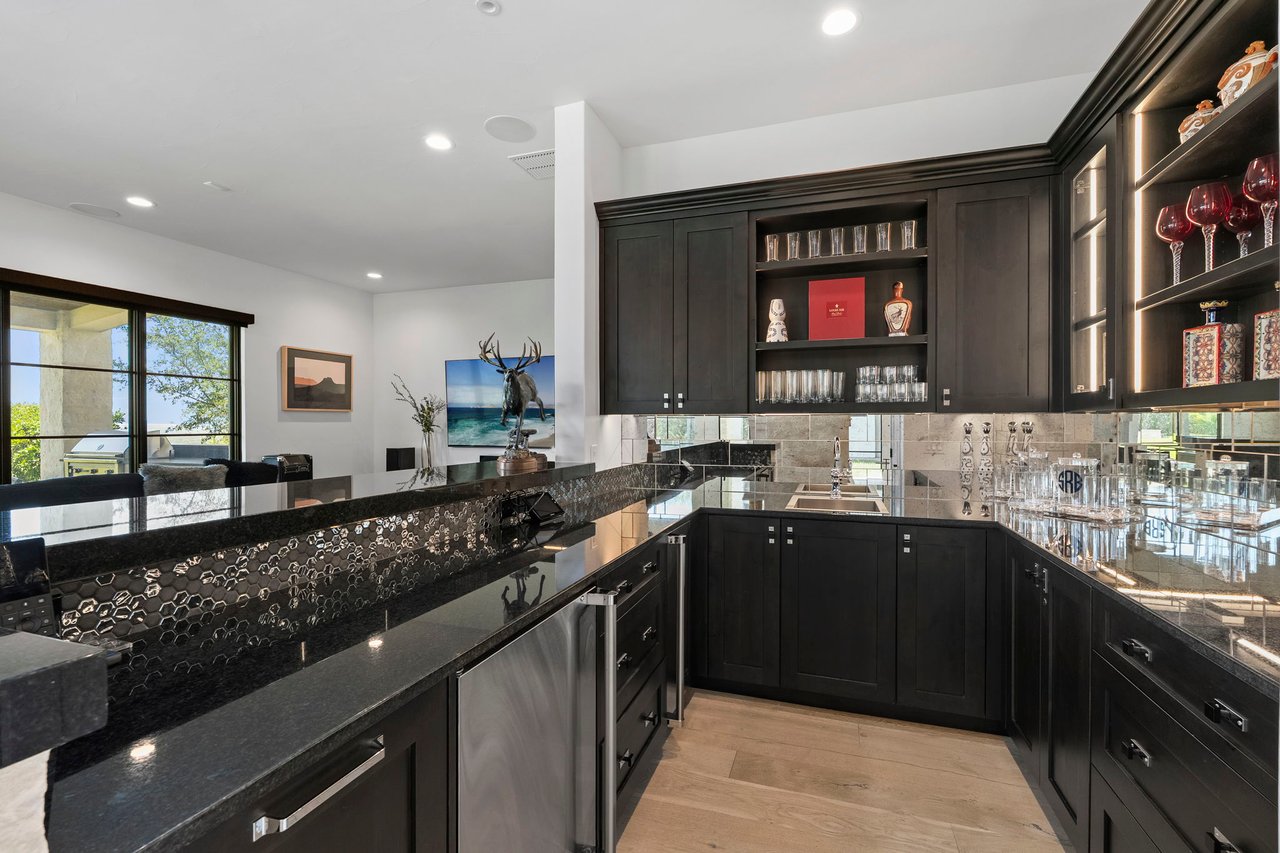
Wet bar with dark wood cabinetry, black stone counters, mirrored backsplash, and display shelves.
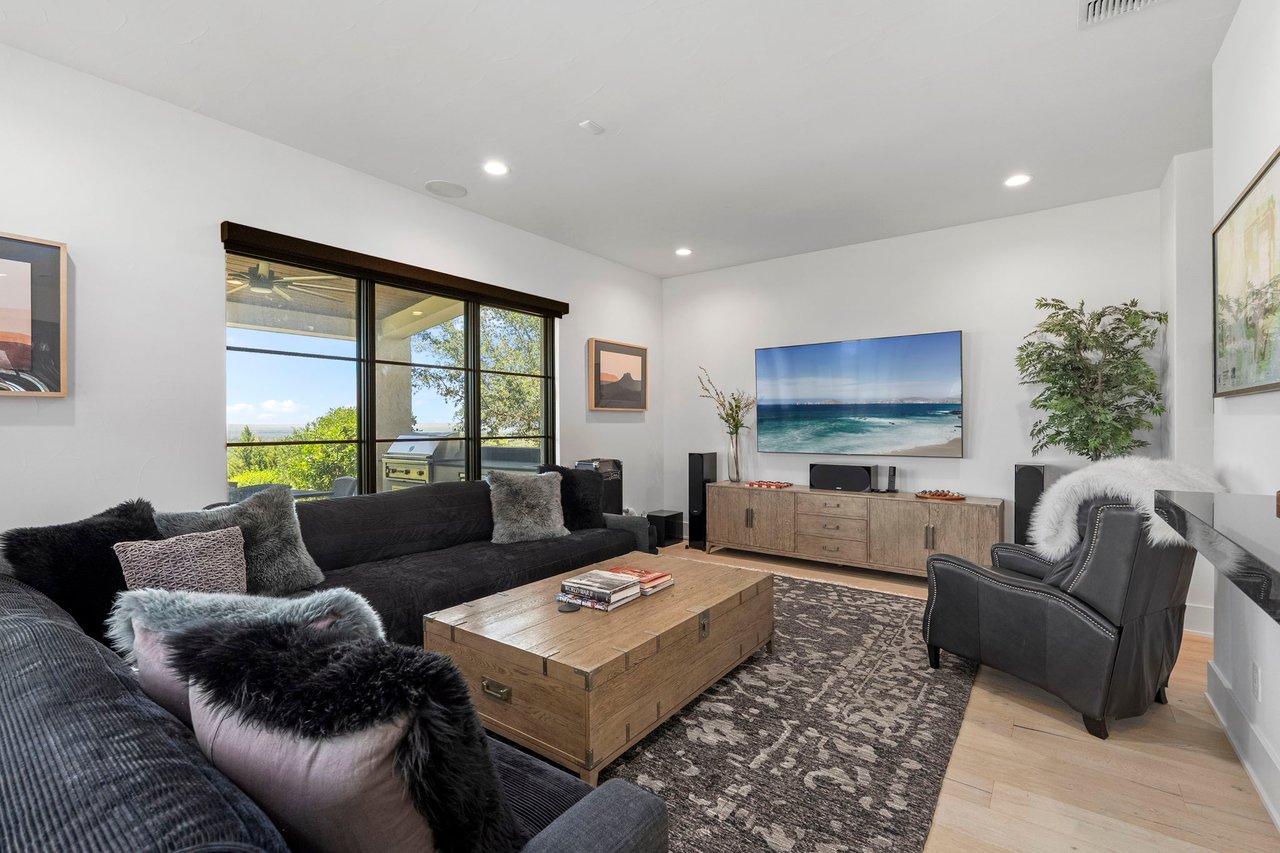
Living room with a dark sectional, leather armchair, and sliding glass doors overlooking greenery.
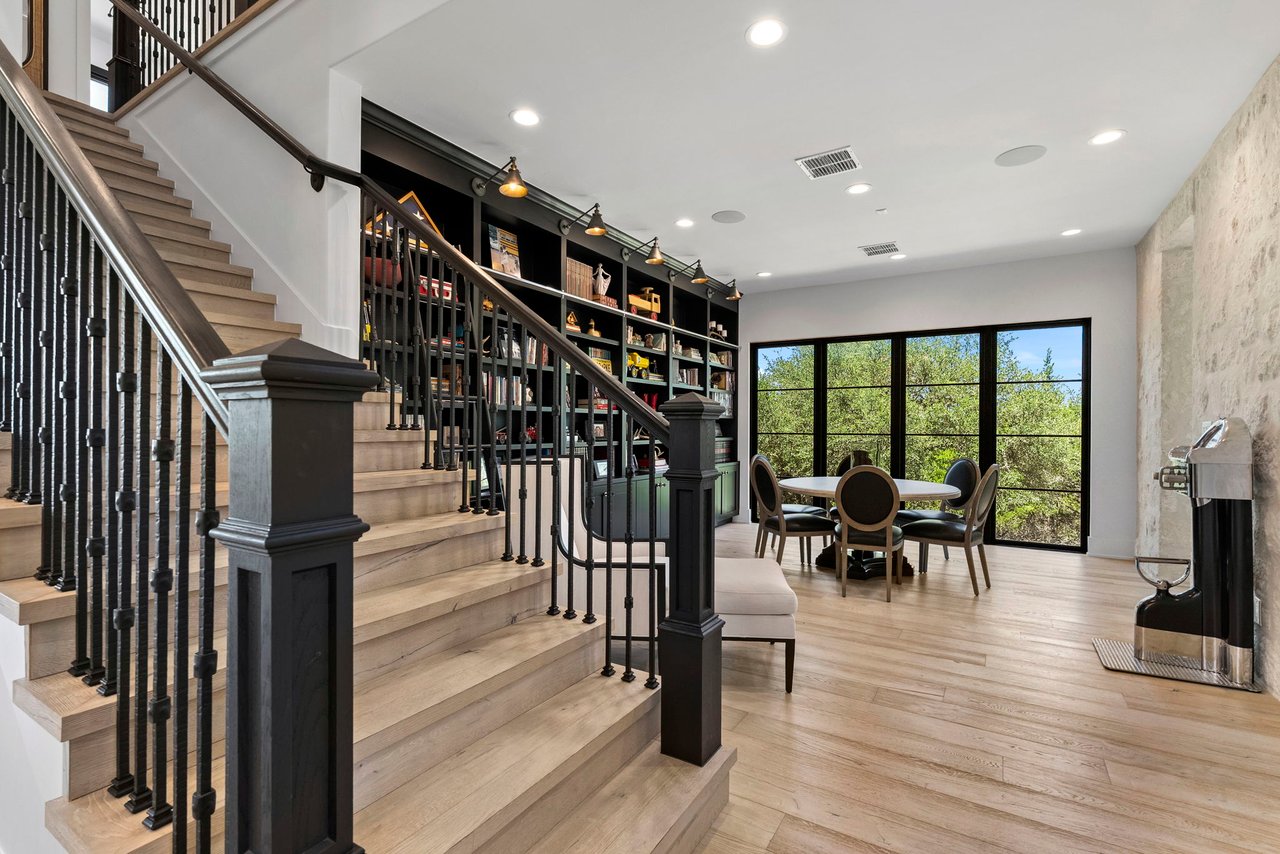
Dining area beside a light-wood staircase with black iron railings and built-in shelves.
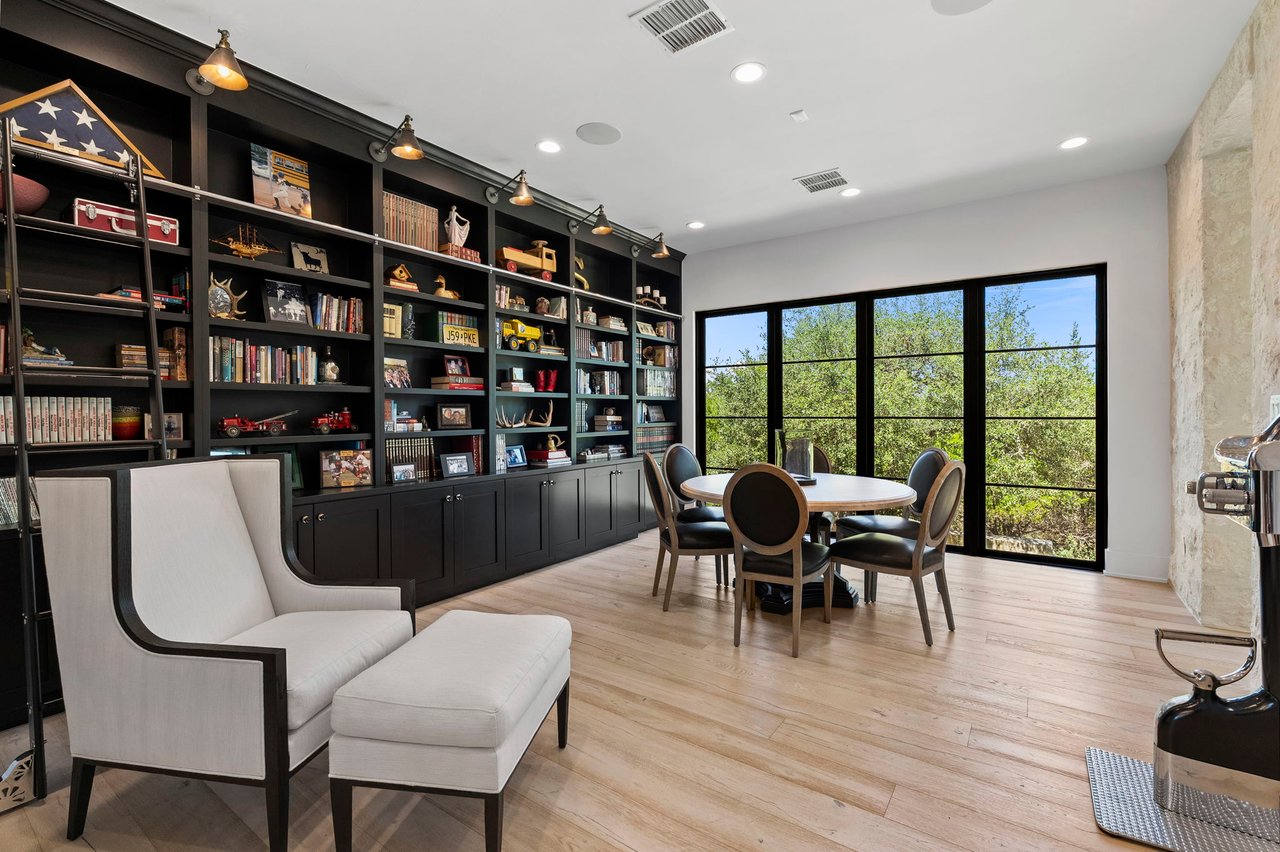
Furnished study with dark built-in bookshelves, a round table, and large windows overlooking trees.
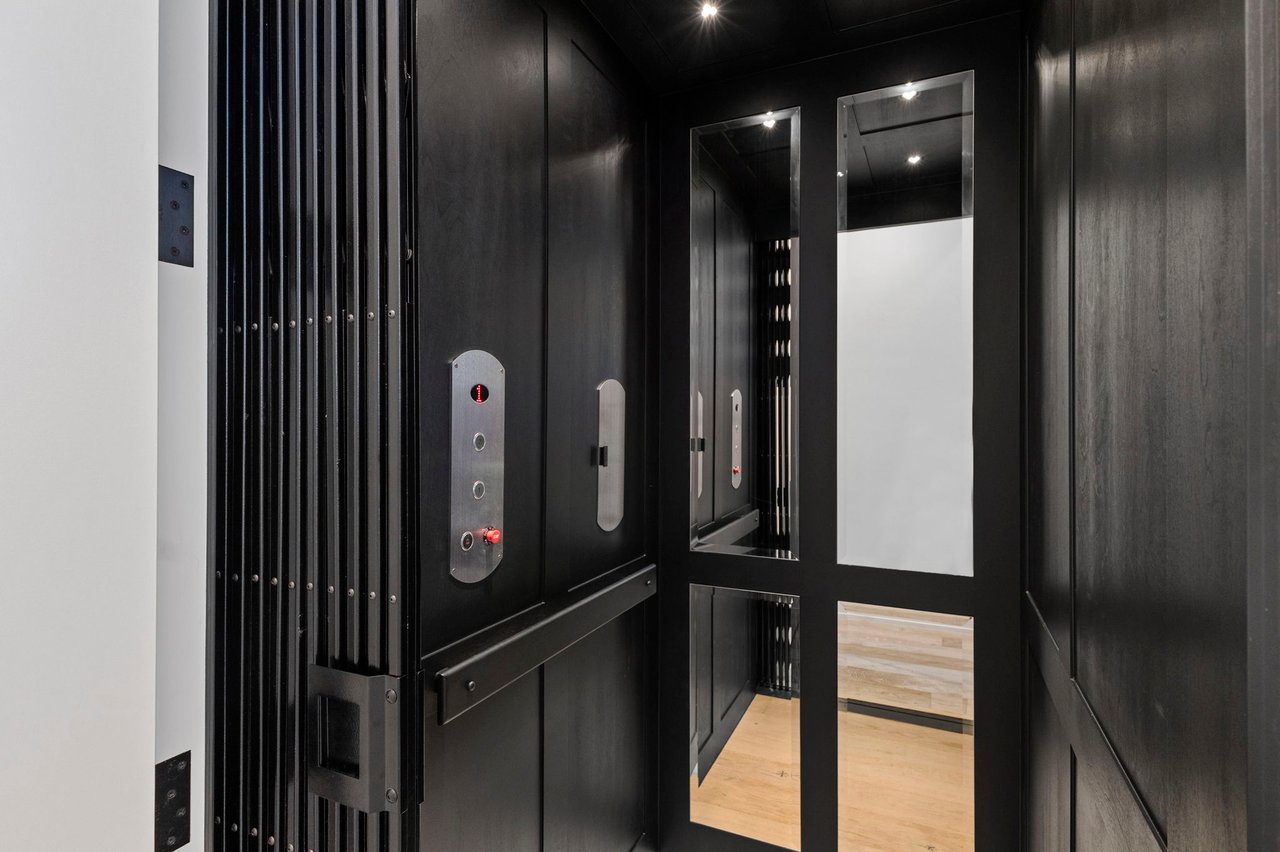
Private elevator with dark paneling, mirrored doors, and light wood flooring.
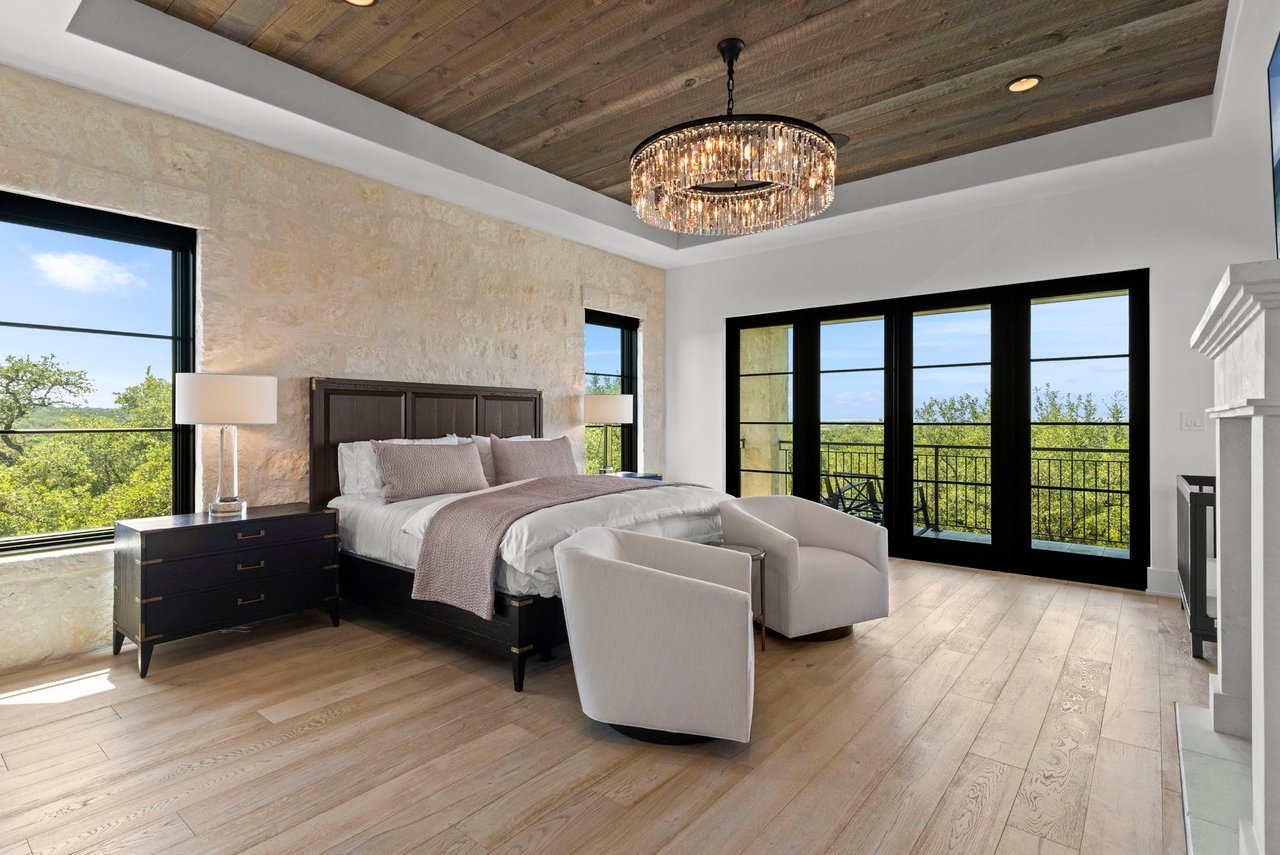
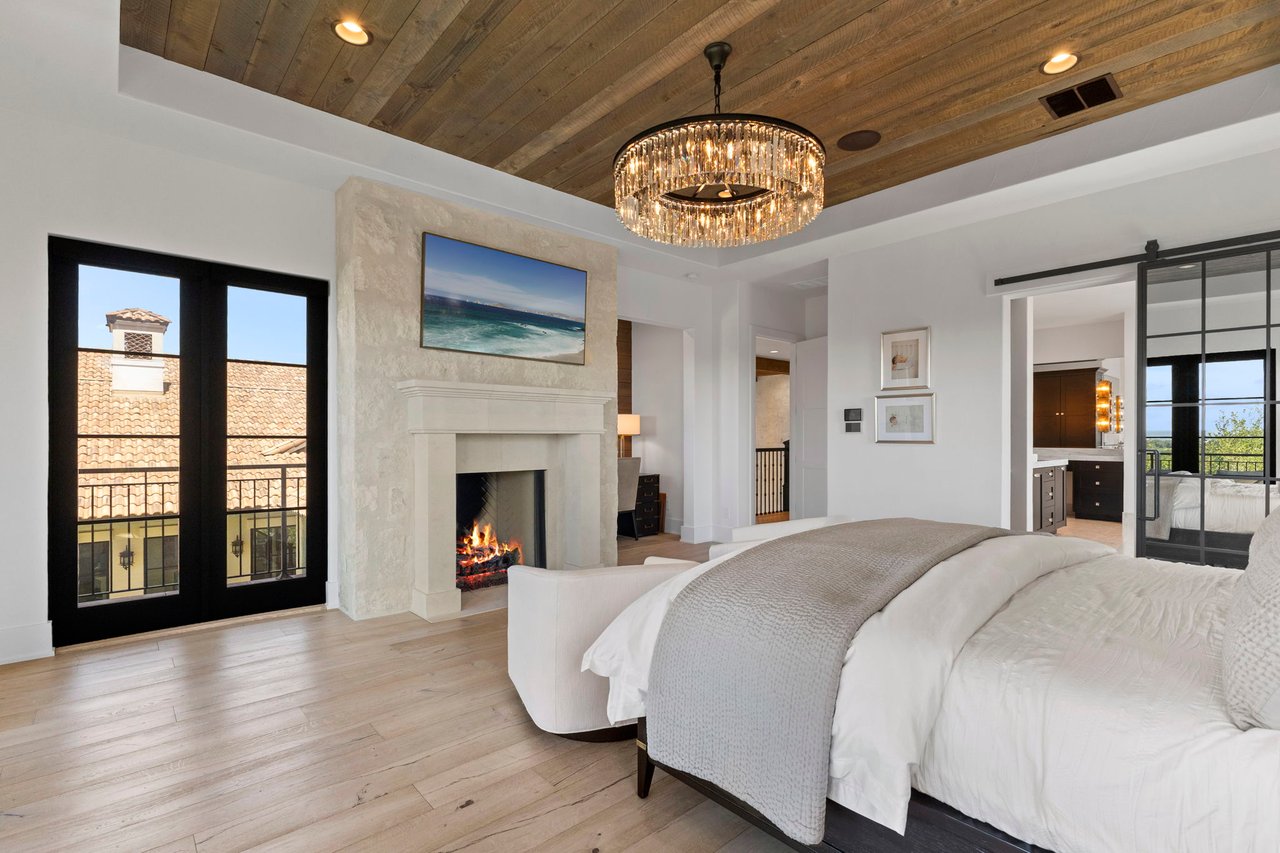
Primary bedroom with a stone accent wall, wood ceiling, crystal chandelier, and balcony doors overlooking trees.
Bedroom with a stone fireplace, wood-plank ceiling, and crystal chandelier beside black-framed balcony doors.
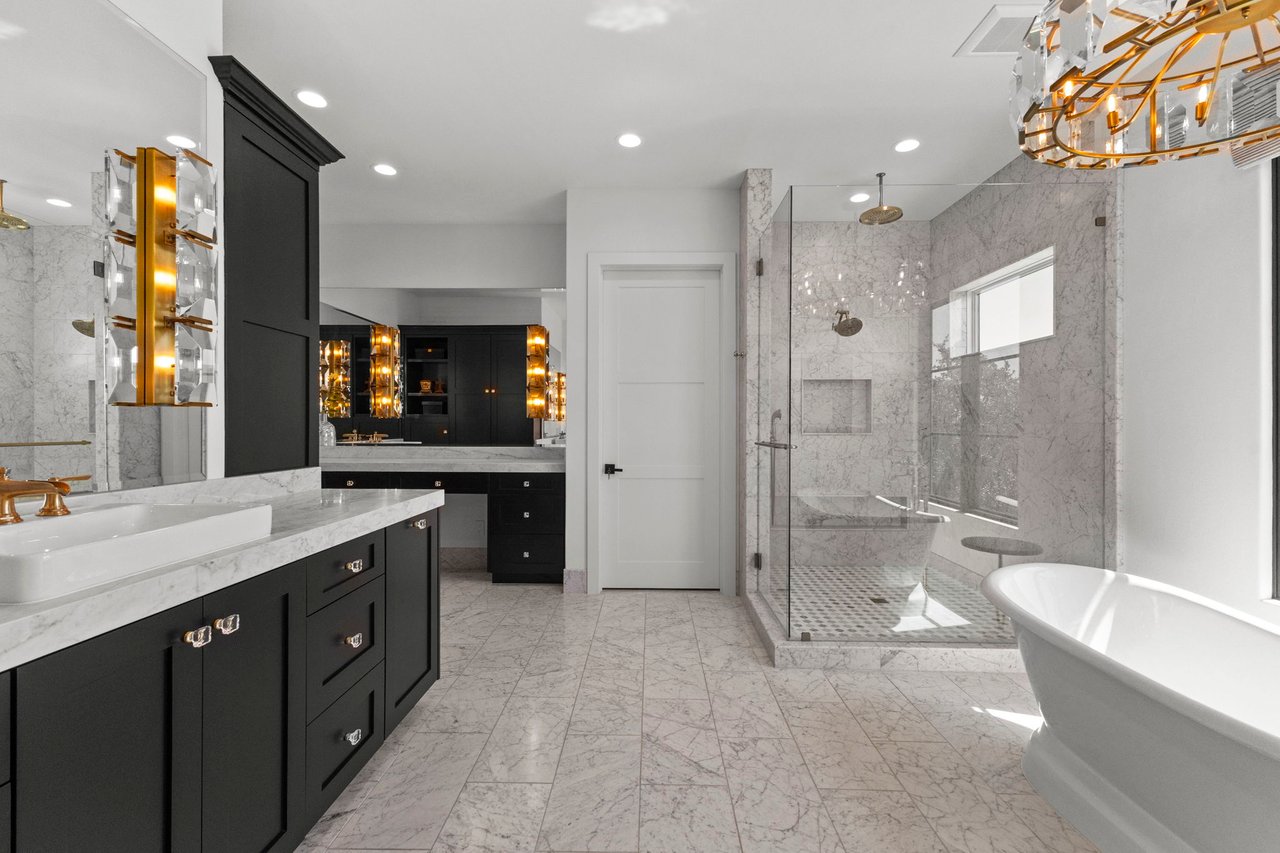
Luxury bathroom with marble finishes, black double vanity, glass shower, and freestanding soaking tub.
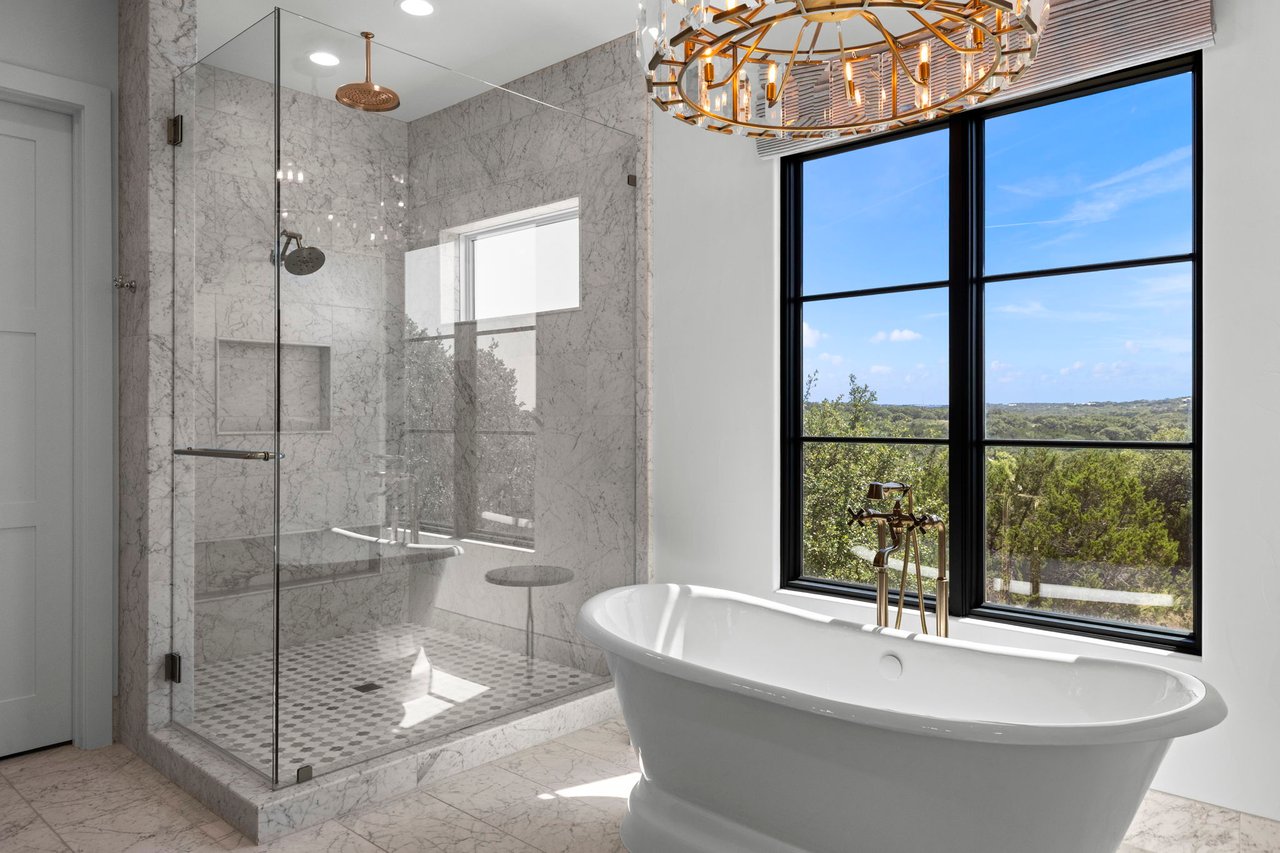
Marble bathroom with a freestanding tub, glass shower, and large window overlooking wooded hills.
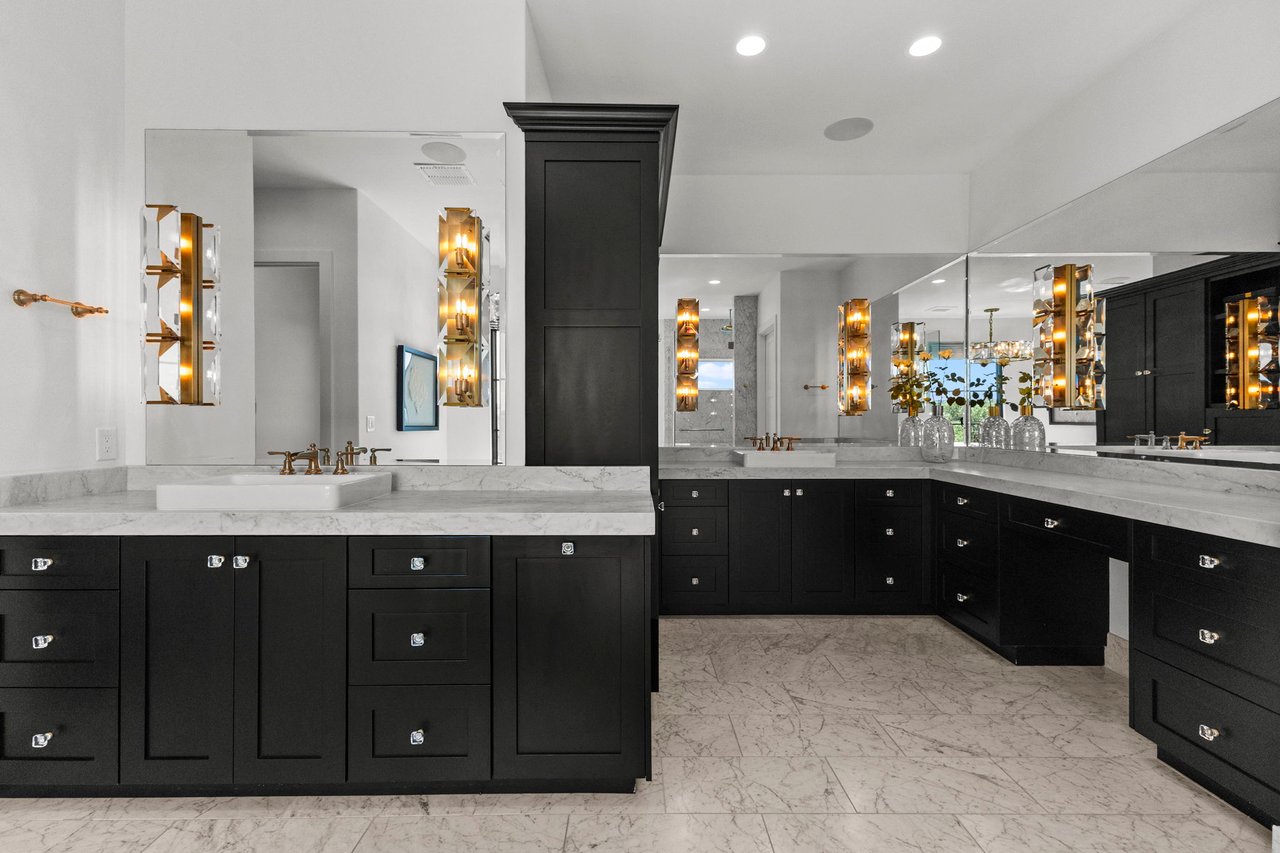
Luxury bathroom with black cabinetry, marble counters and floors, large mirrors, and warm wall sconces.
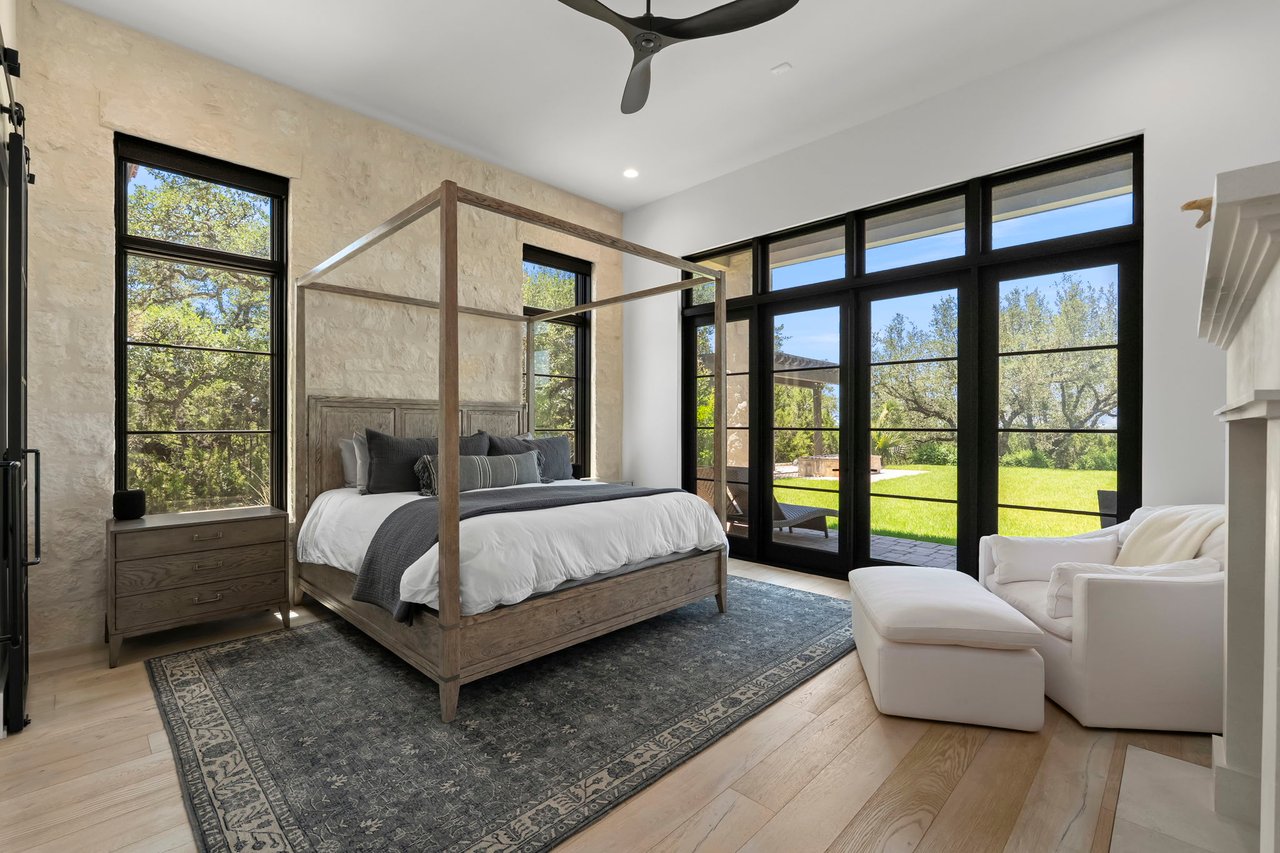
Bedroom with a wood four-poster bed and black-framed windows overlooking a green lawn.
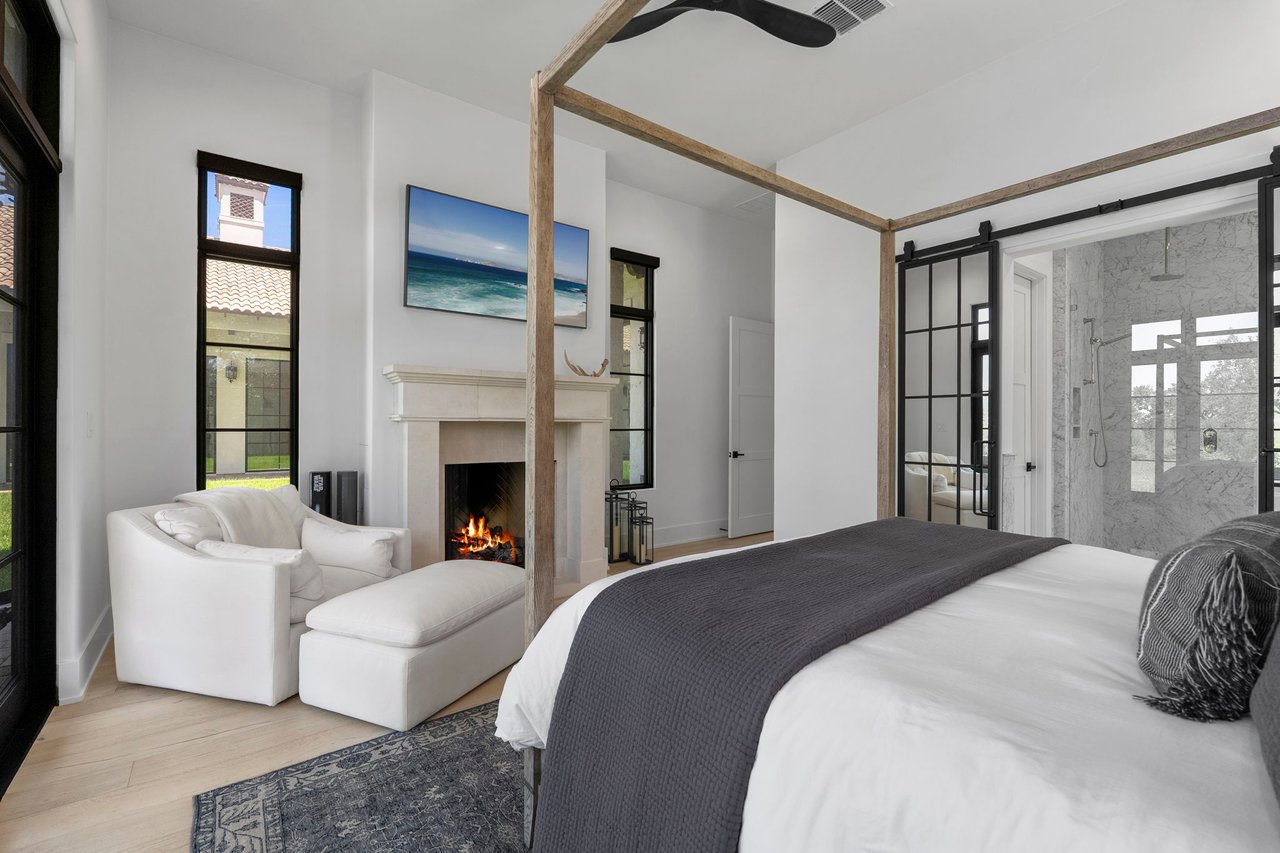
Bedroom with a four-poster bed, lit fireplace, white seating, and glass doors to a marble bathroom.
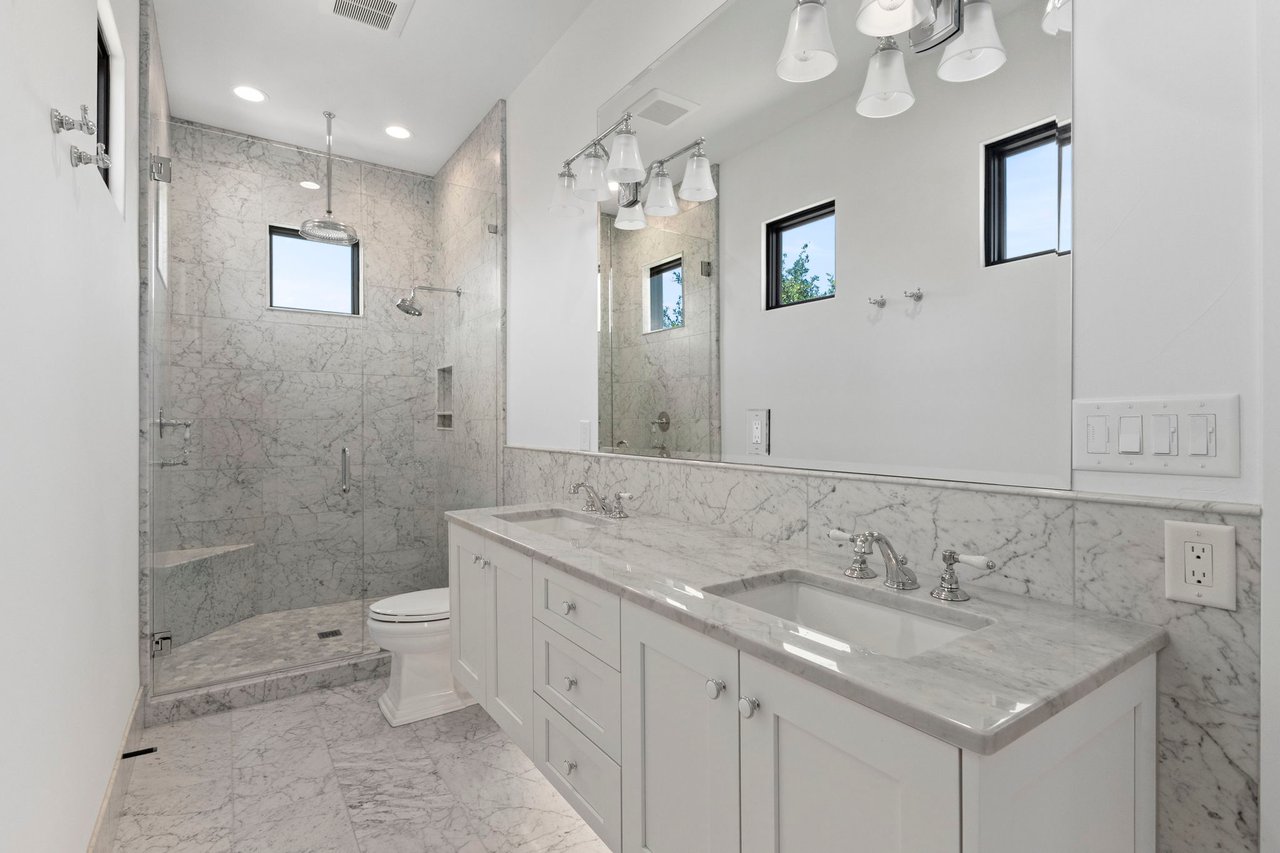
Marble bathroom with a glass walk-in shower, rainfall showerhead, and white vanity.
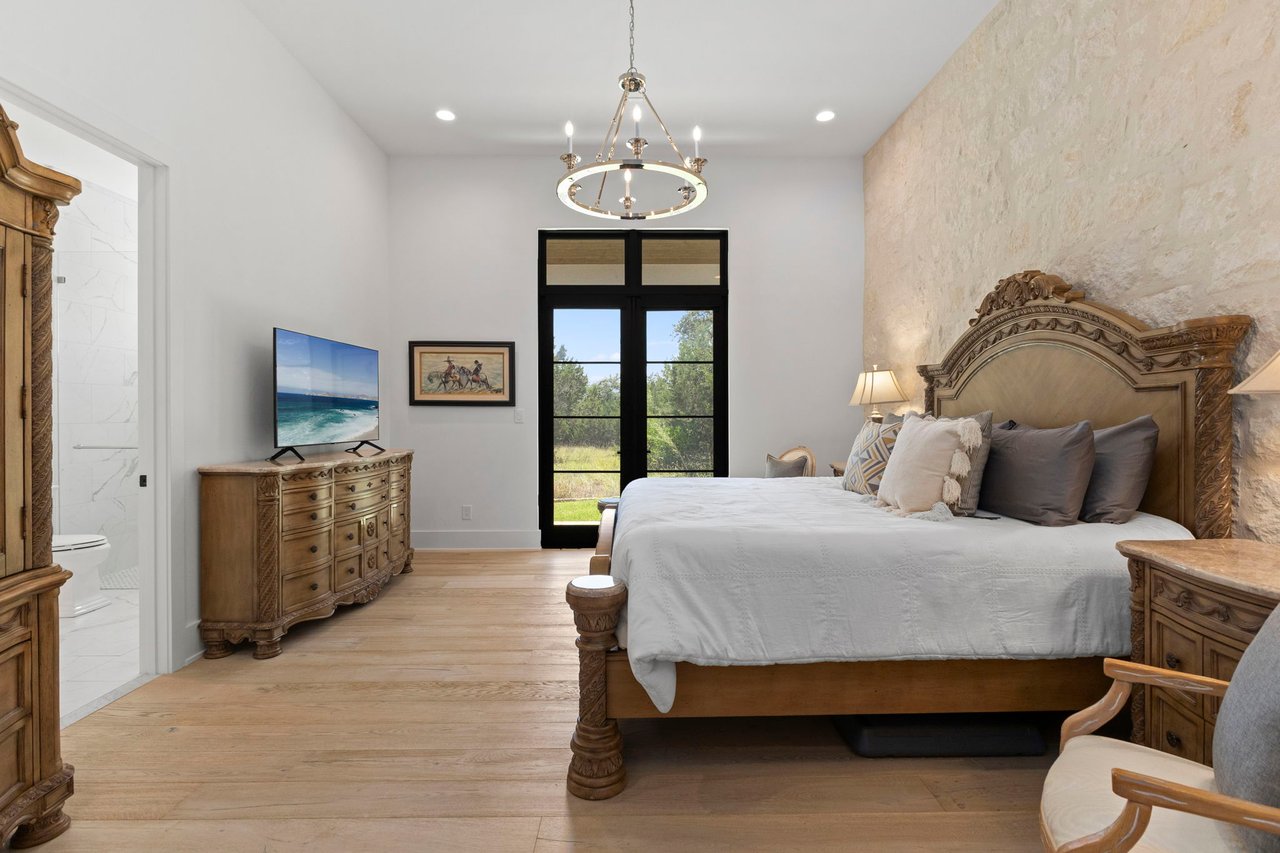
Bedroom with carved wood furnishings, a stone accent wall, and glass doors overlooking greenery.
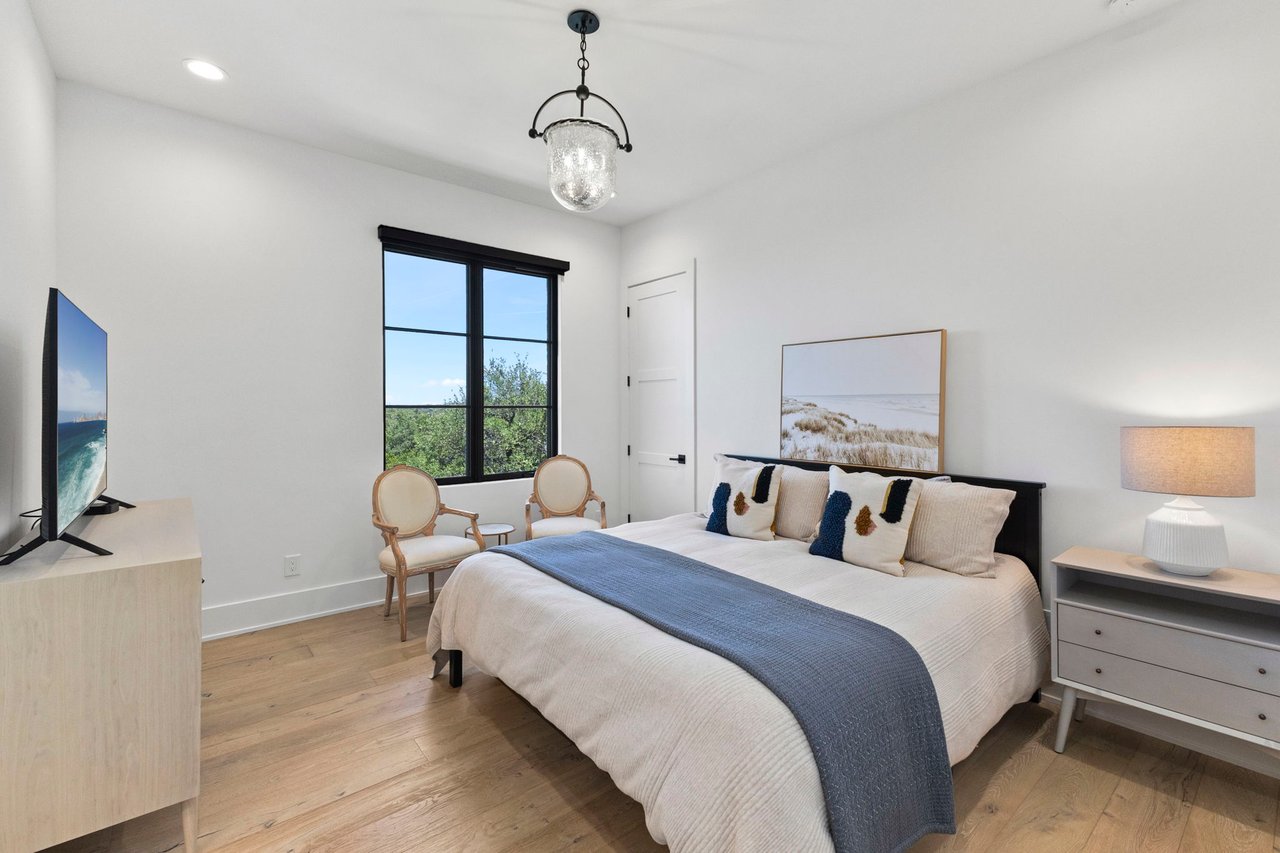
Furnished bedroom with a large bed, blue throw, accent chairs, and a black-framed window.
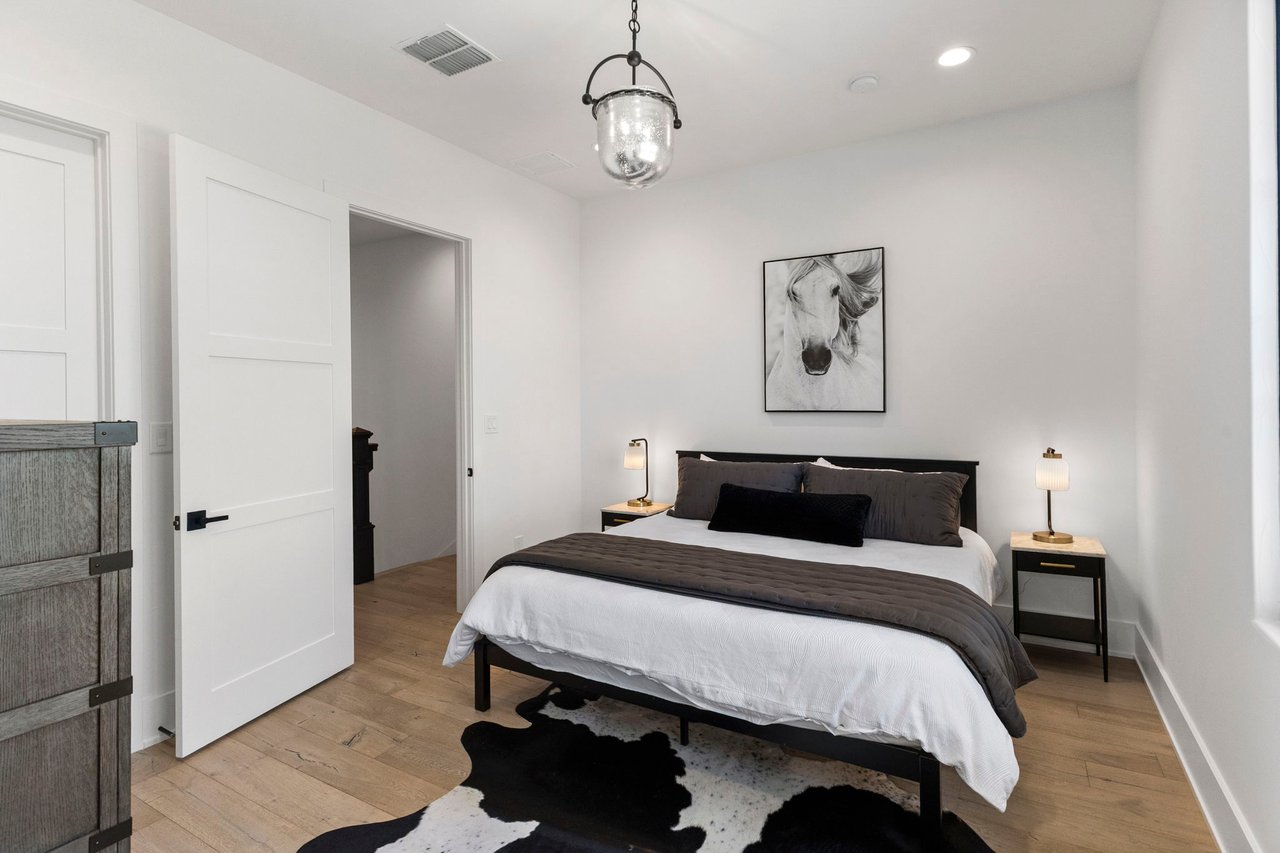
Staged bedroom with a king bed, cowhide rug, and framed horse artwork.
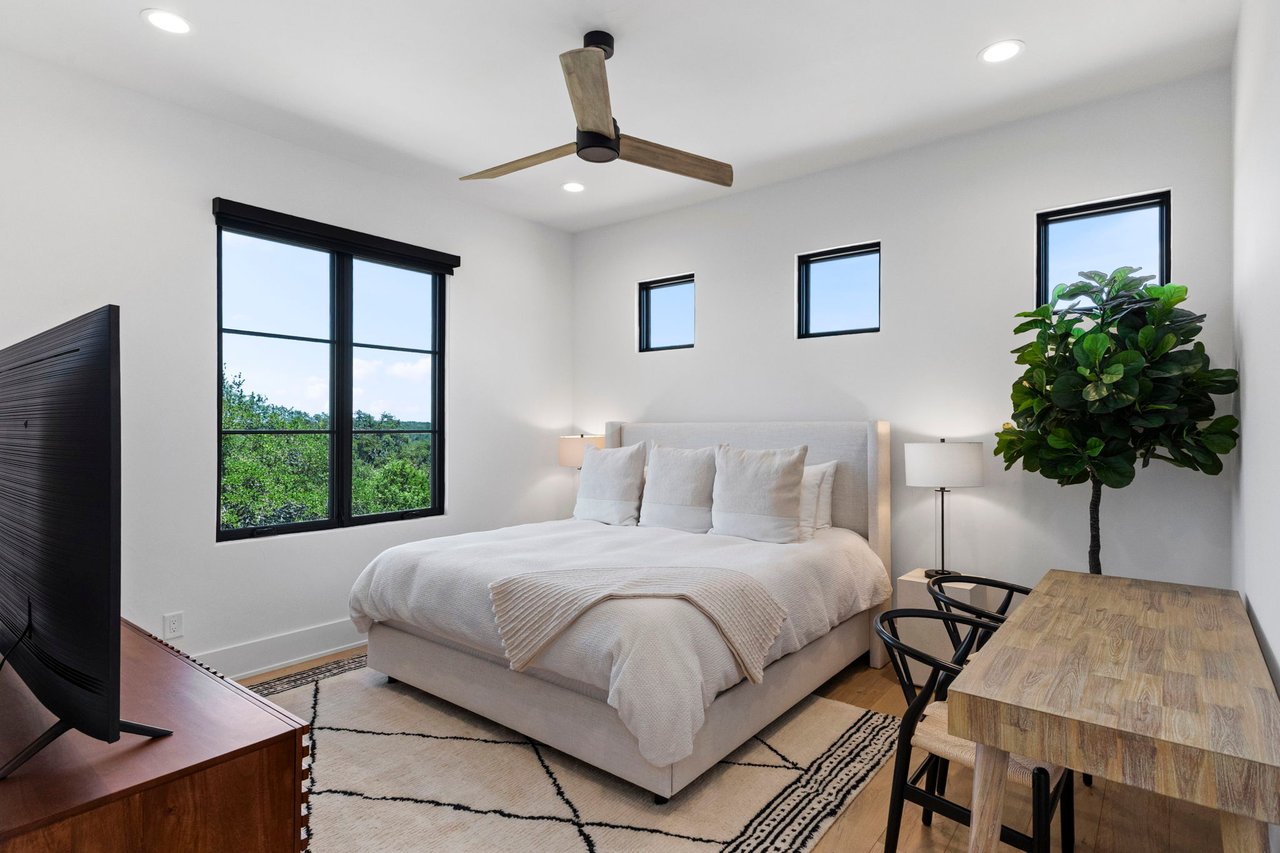
Bedroom with a white bed, black-framed windows overlooking trees, and a small wooden table and chairs.
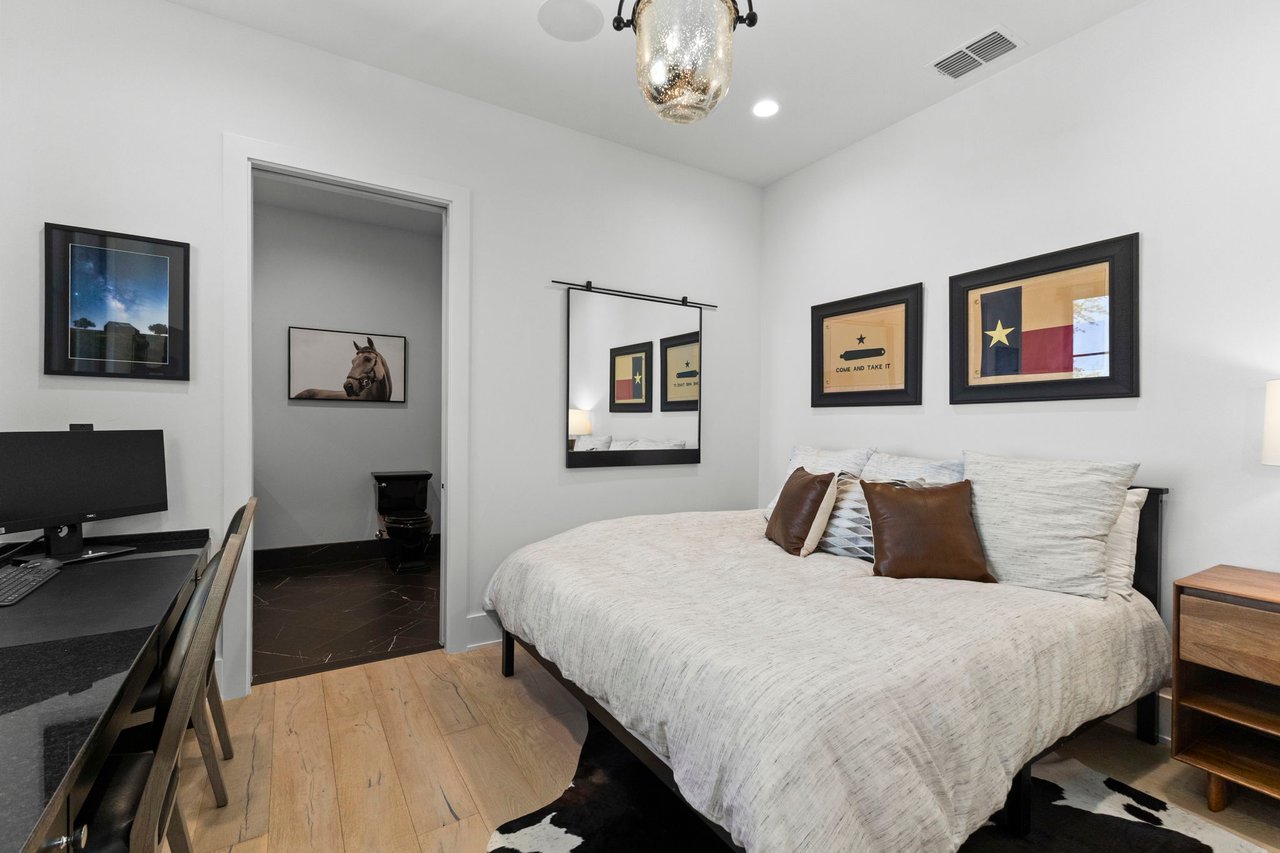
Bedroom with white bedding, brown pillows, a desk, and framed Texas-themed artwork.
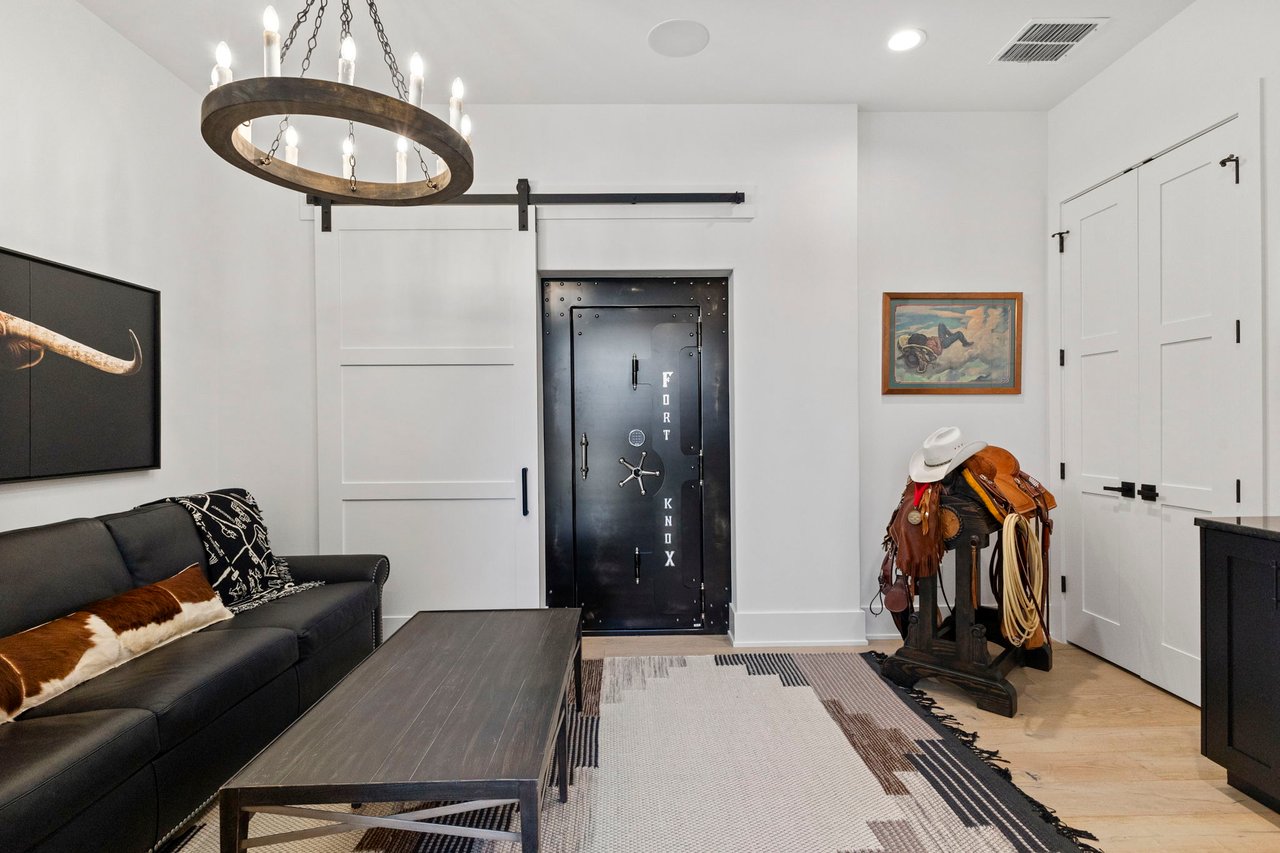
Living room with a black leather sofa, circular chandelier, and large Fort Knox safe.
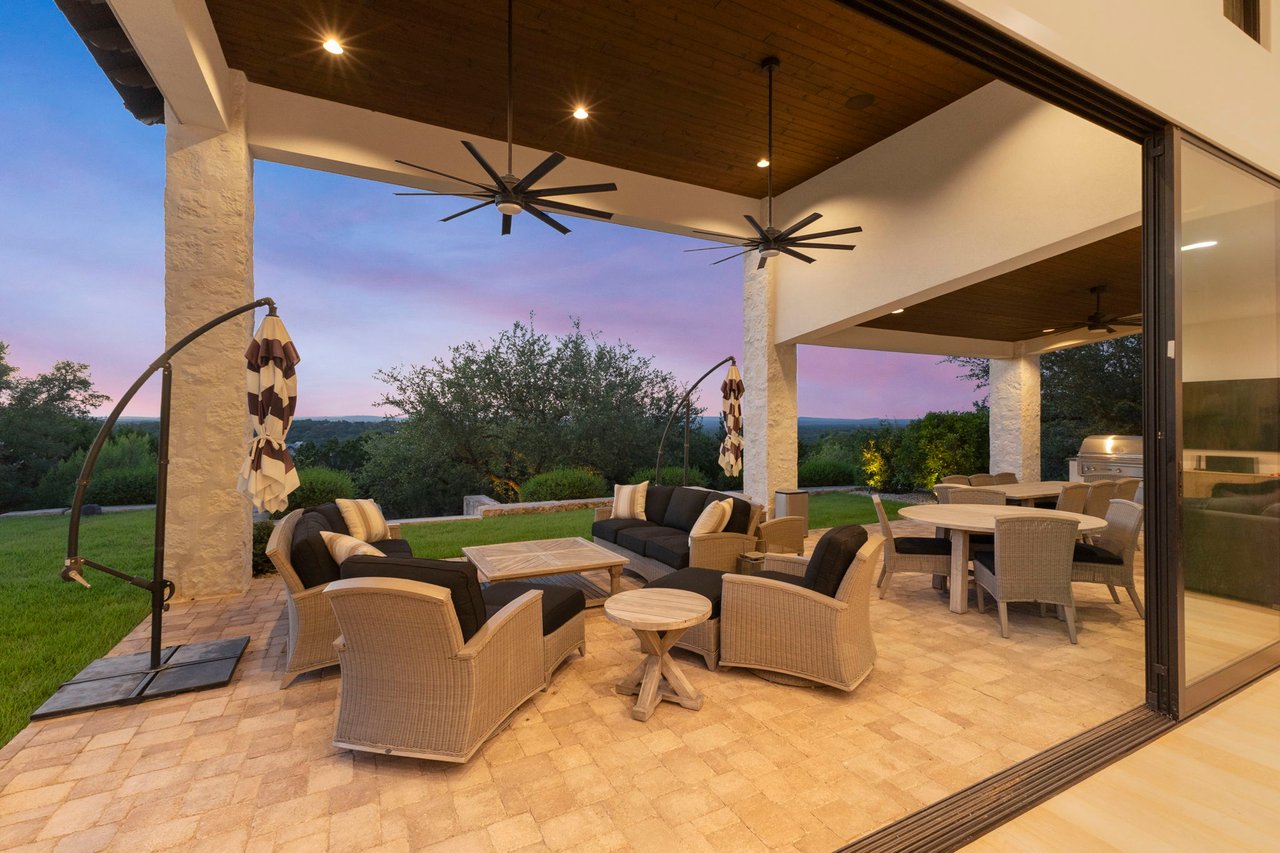
Covered stone patio with wicker seating and dining furniture overlooking wooded hills at dusk.
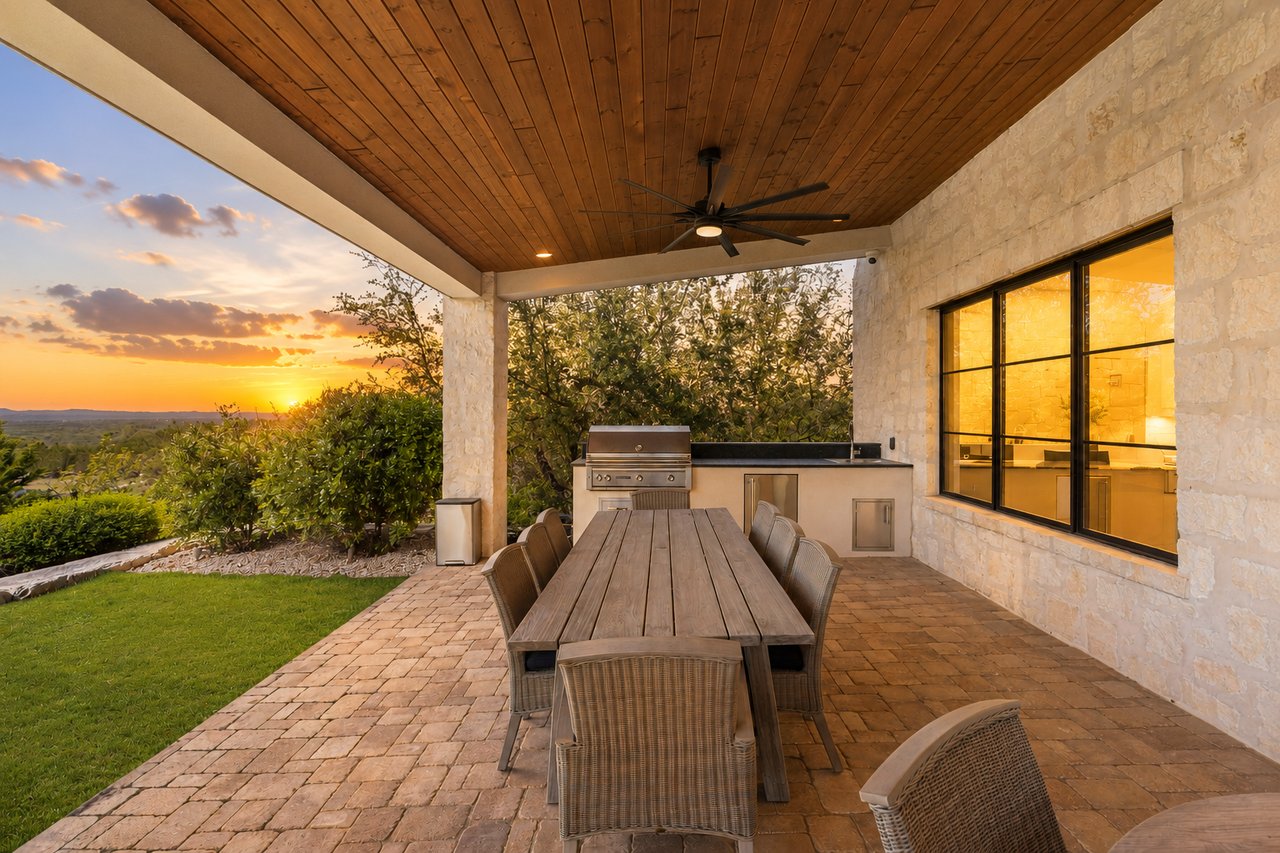
Covered stone patio with outdoor dining table and built-in grill overlooking the landscape at sunset.
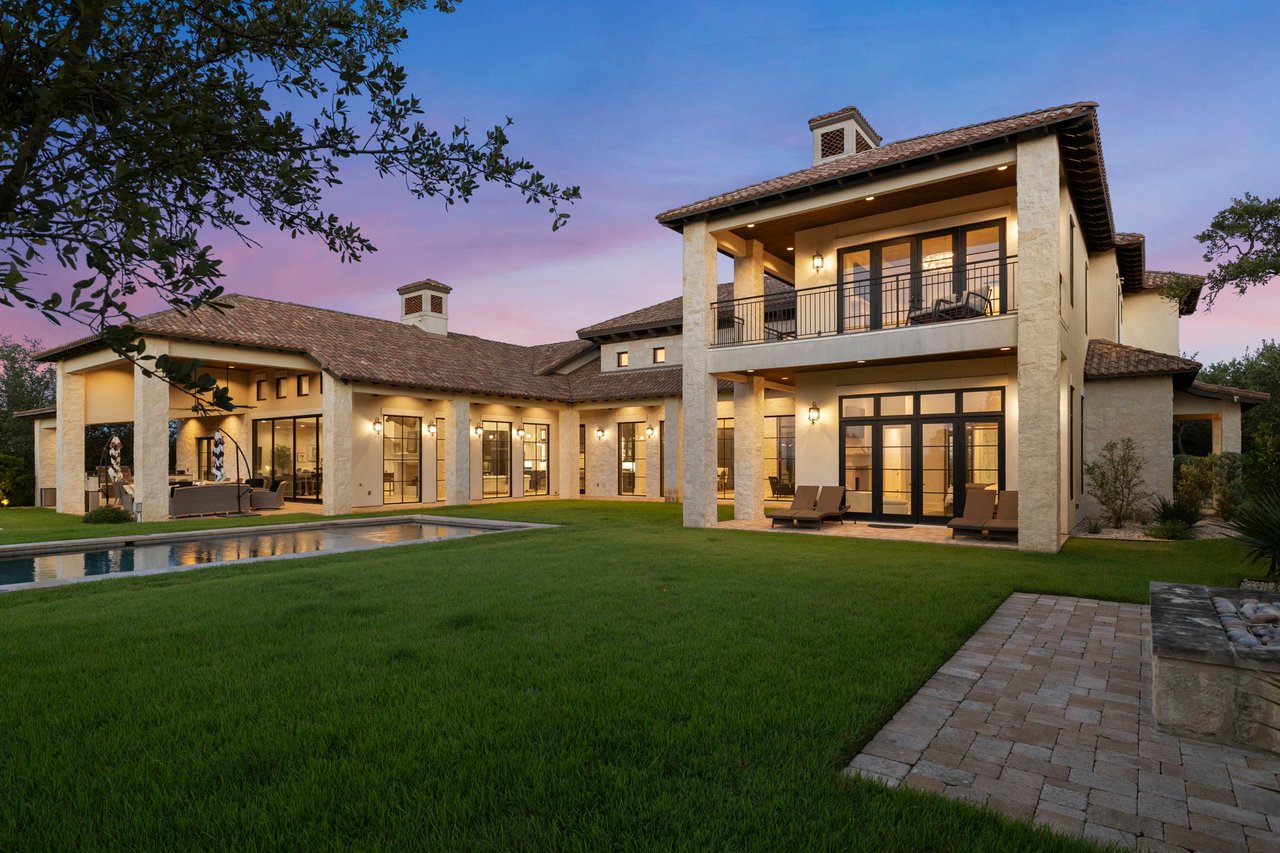
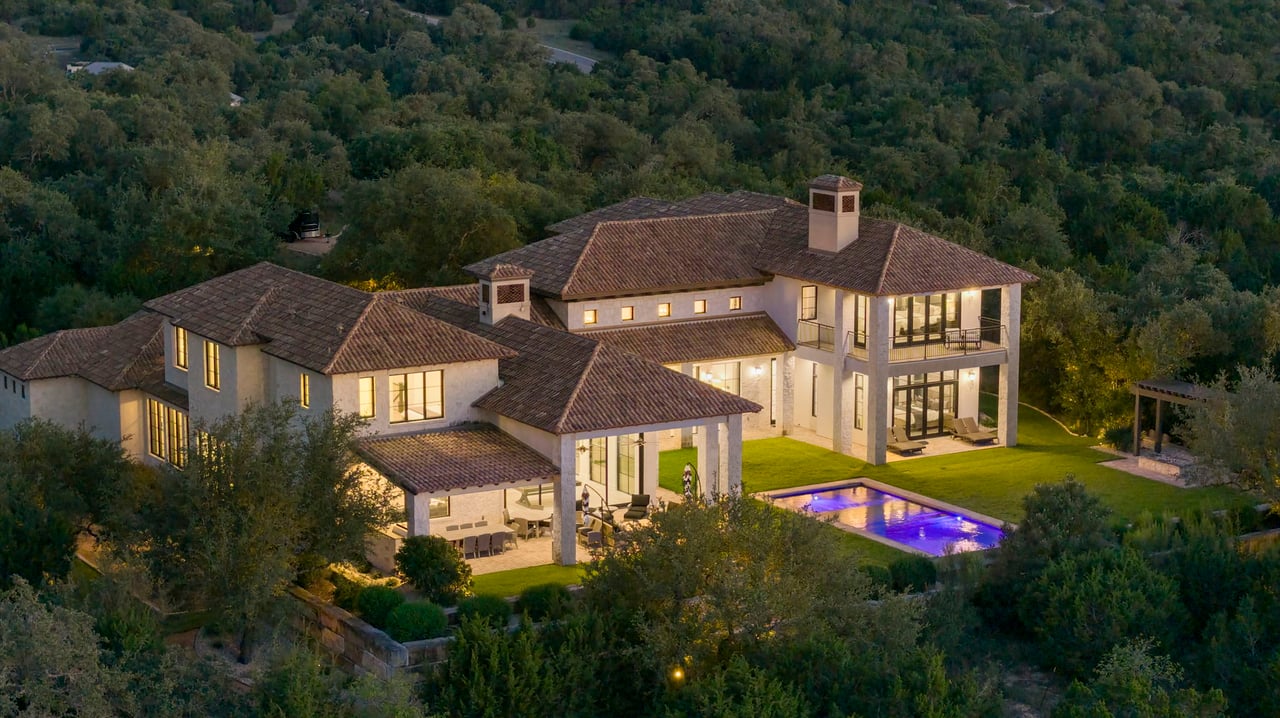
Two-story stone estate with a covered balcony and pool, photographed at dusk.
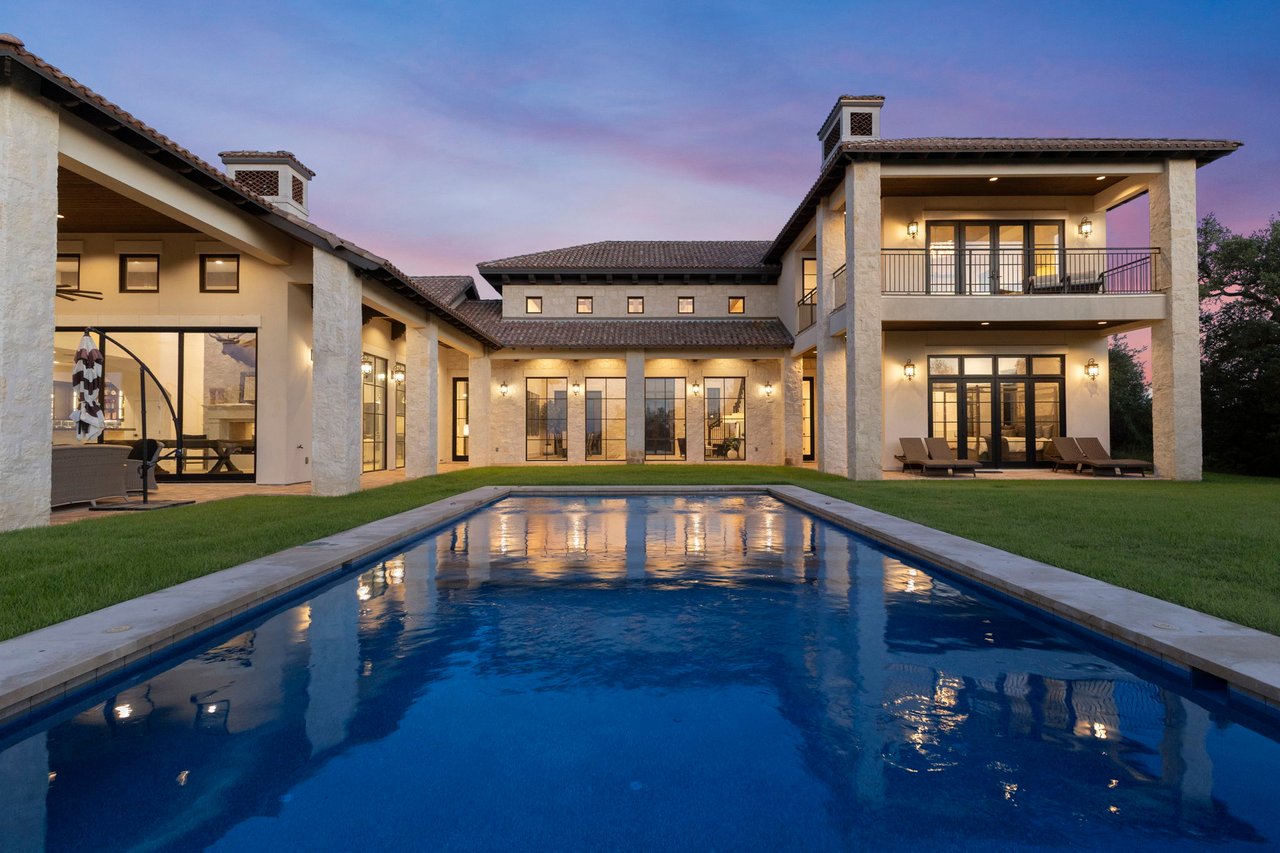
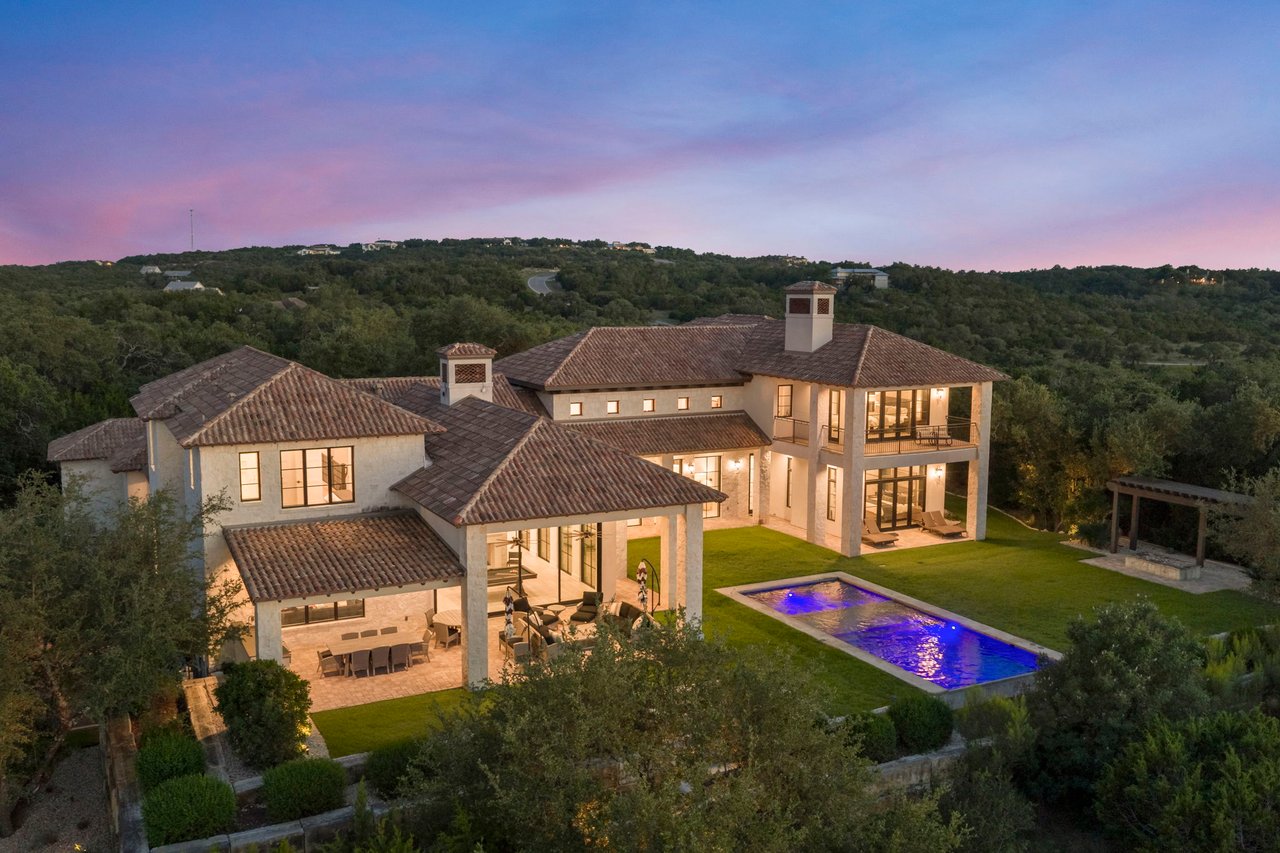
Luxury home surrounding a swimming pool at dusk, with an upper balcony and illuminated windows.
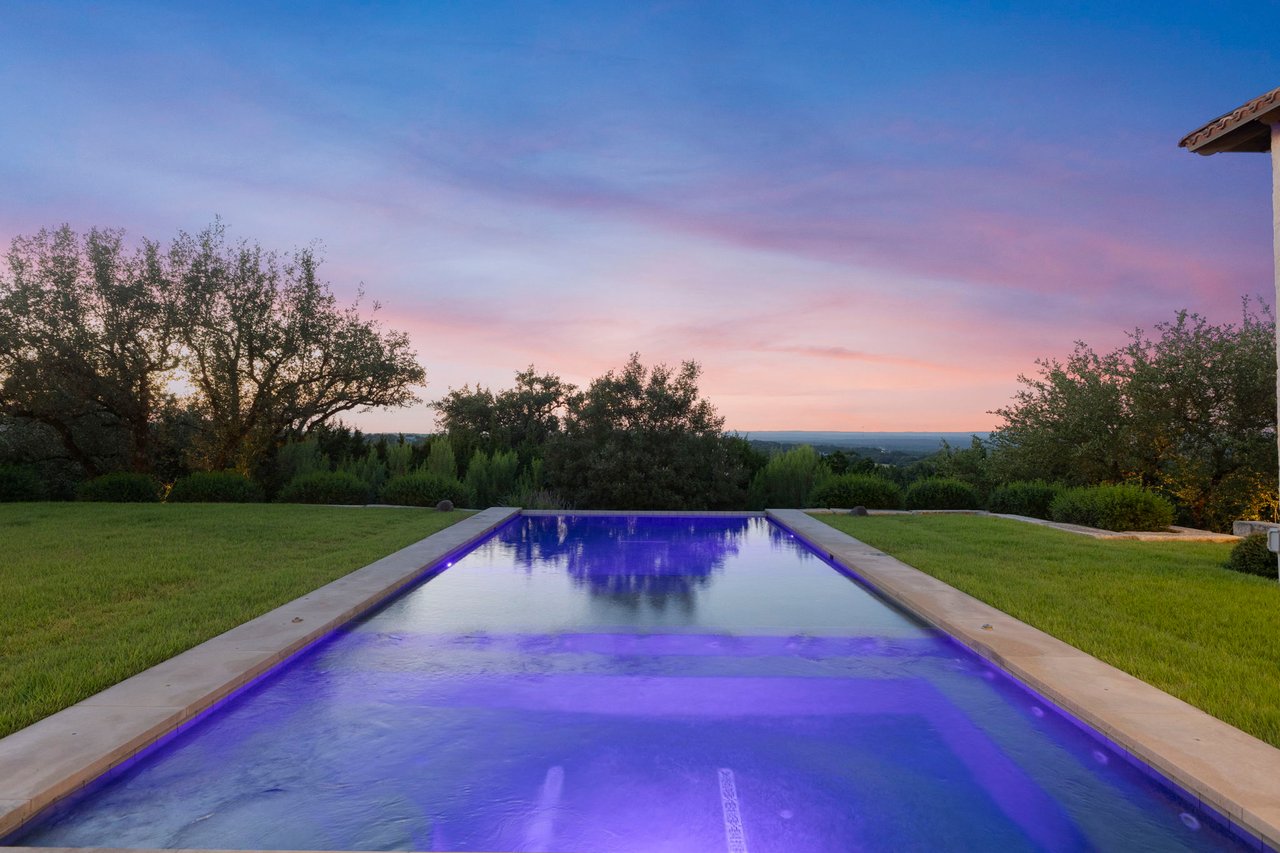
Swimming pool glowing blue at dusk, bordered by manicured lawn and trees with distant countryside views.
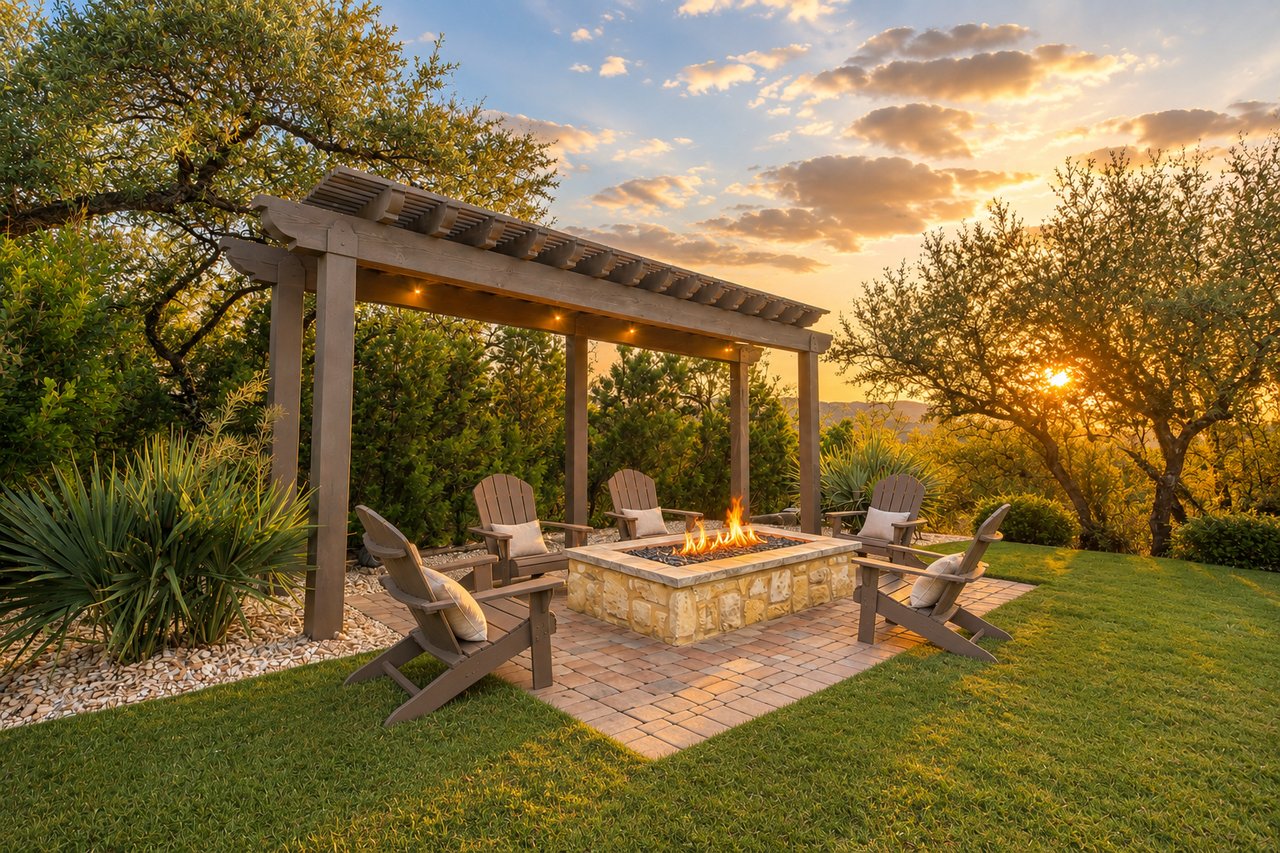
Pergola-covered patio with Adirondack chairs around a stone fire pit at sunset.
Large stone estate with terracotta roofs, lawn, and swimming pool at dusk.
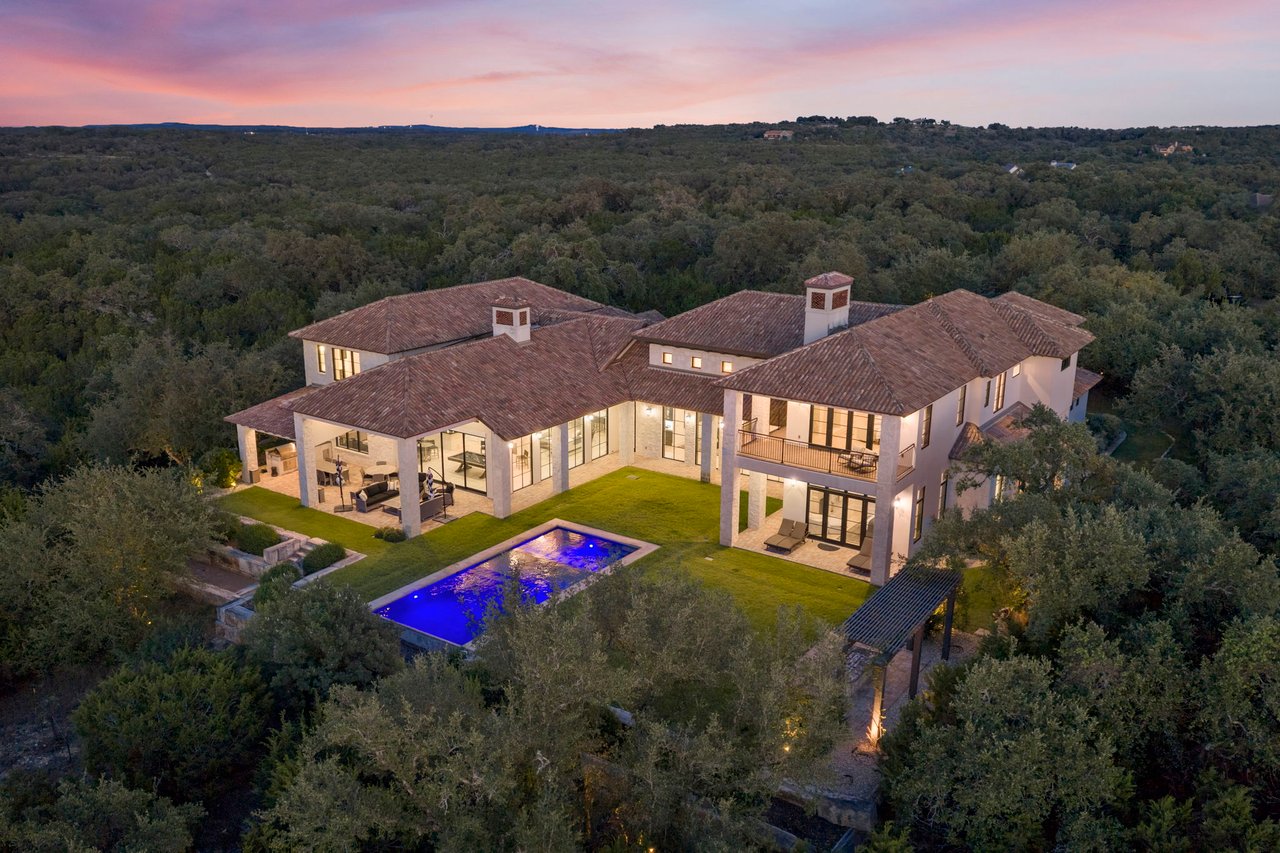
Aerial twilight view of a large estate with a lit pool amid wooded grounds.
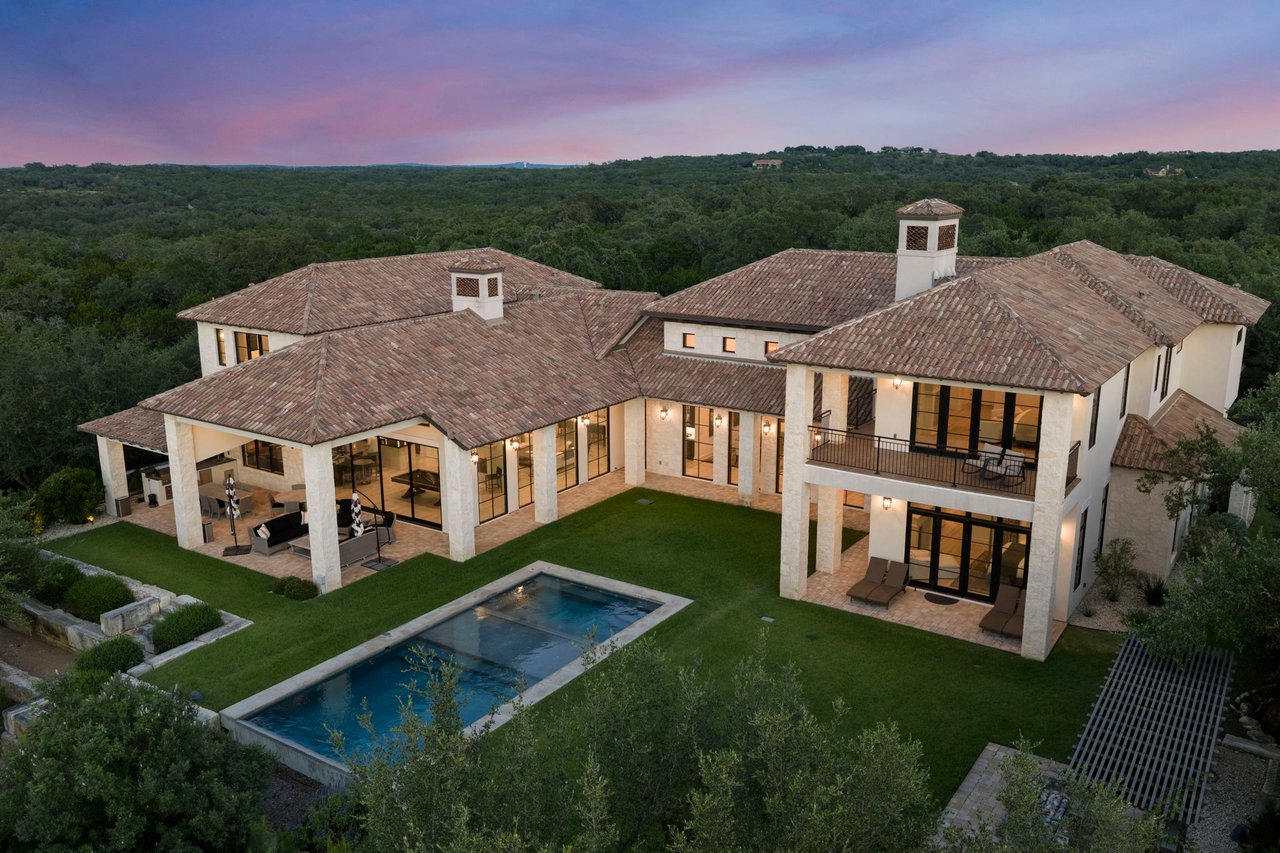
Aerial view of a large stone-and-stucco estate with illuminated pool amid wooded grounds at dusk.
Estate with tiled roofs, covered patios, and a blue-lit pool at dusk.
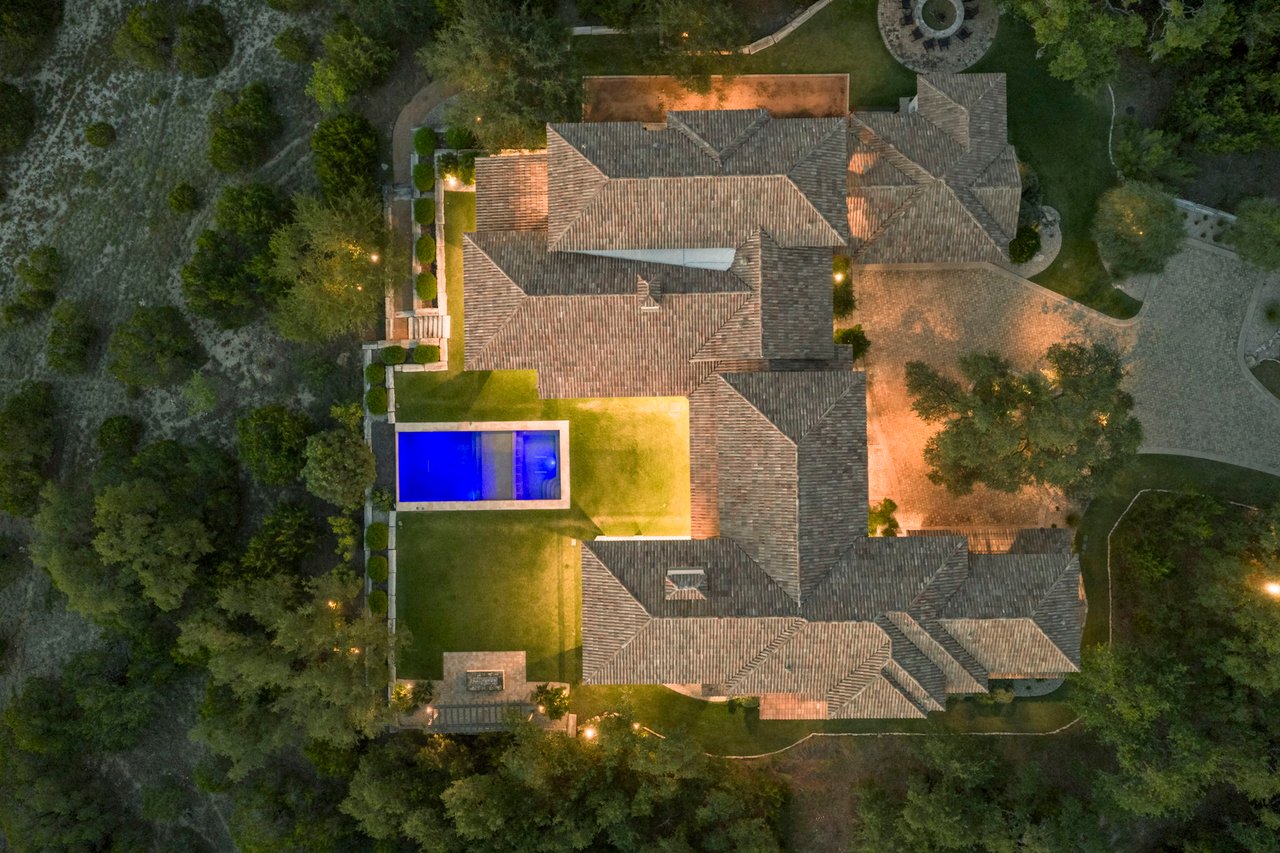
Aerial view of a large estate with a blue pool and landscaped grounds at dusk.
People play volleyball on a grassy lawn beneath mature trees at sunset.
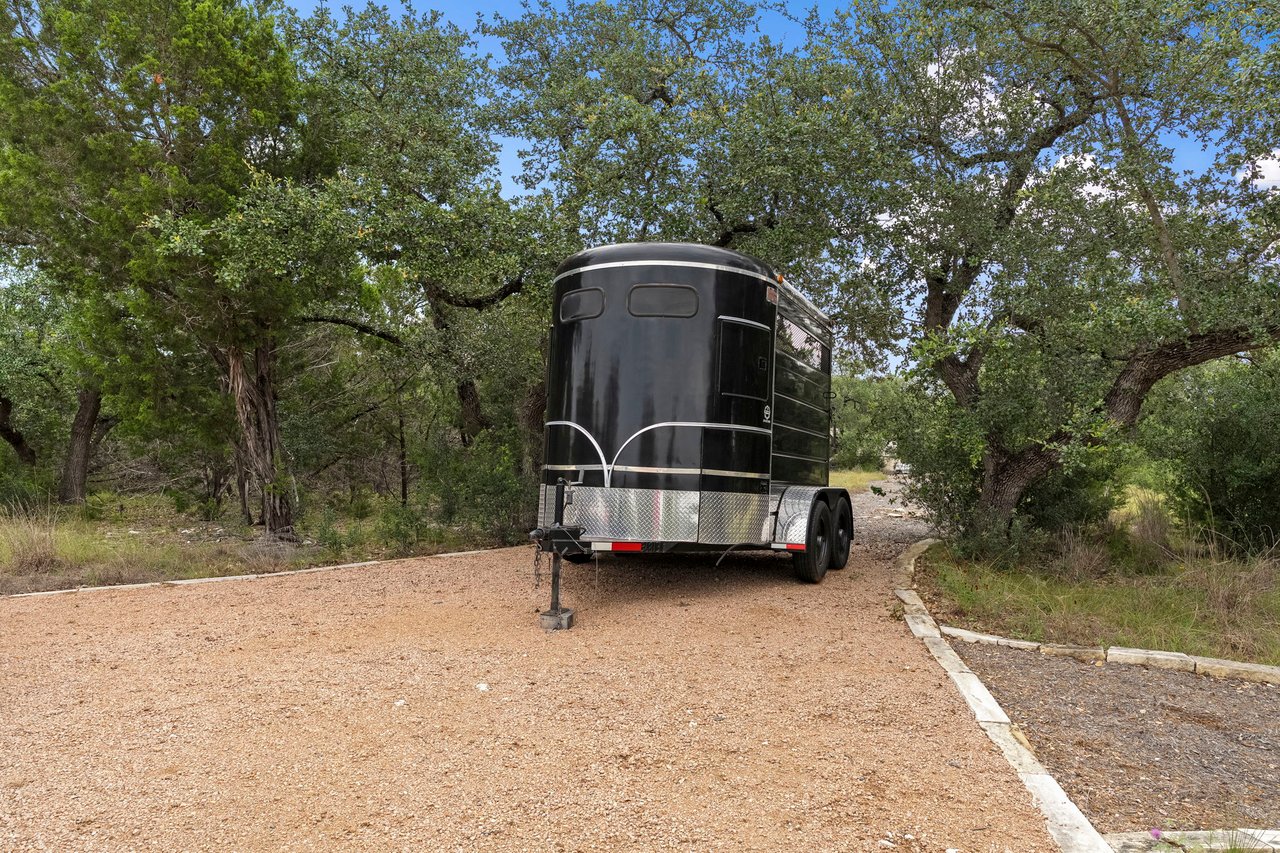
Black horse trailer parked on a gravel driveway beneath mature trees.
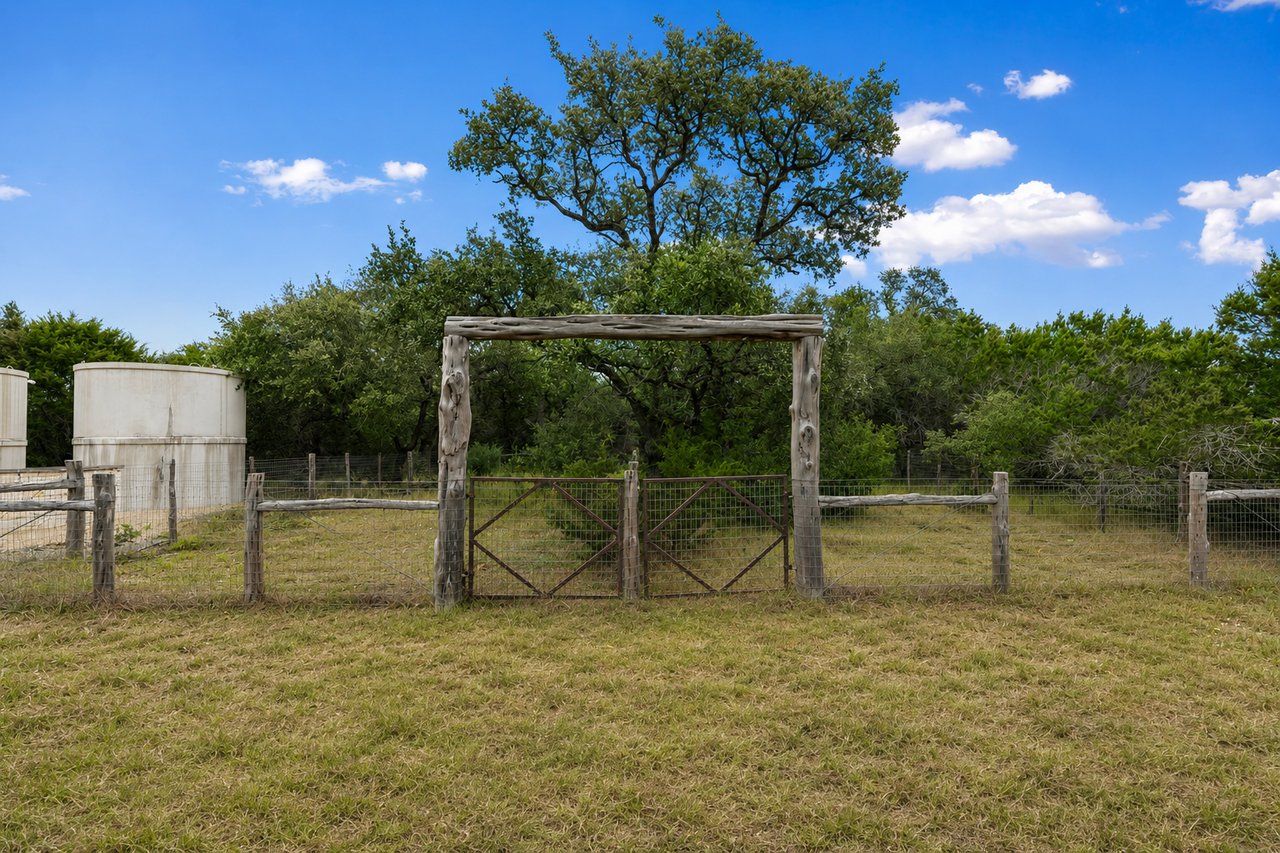
Fenced property entrance with a rustic timber gateway, metal double gate, and white storage tanks.
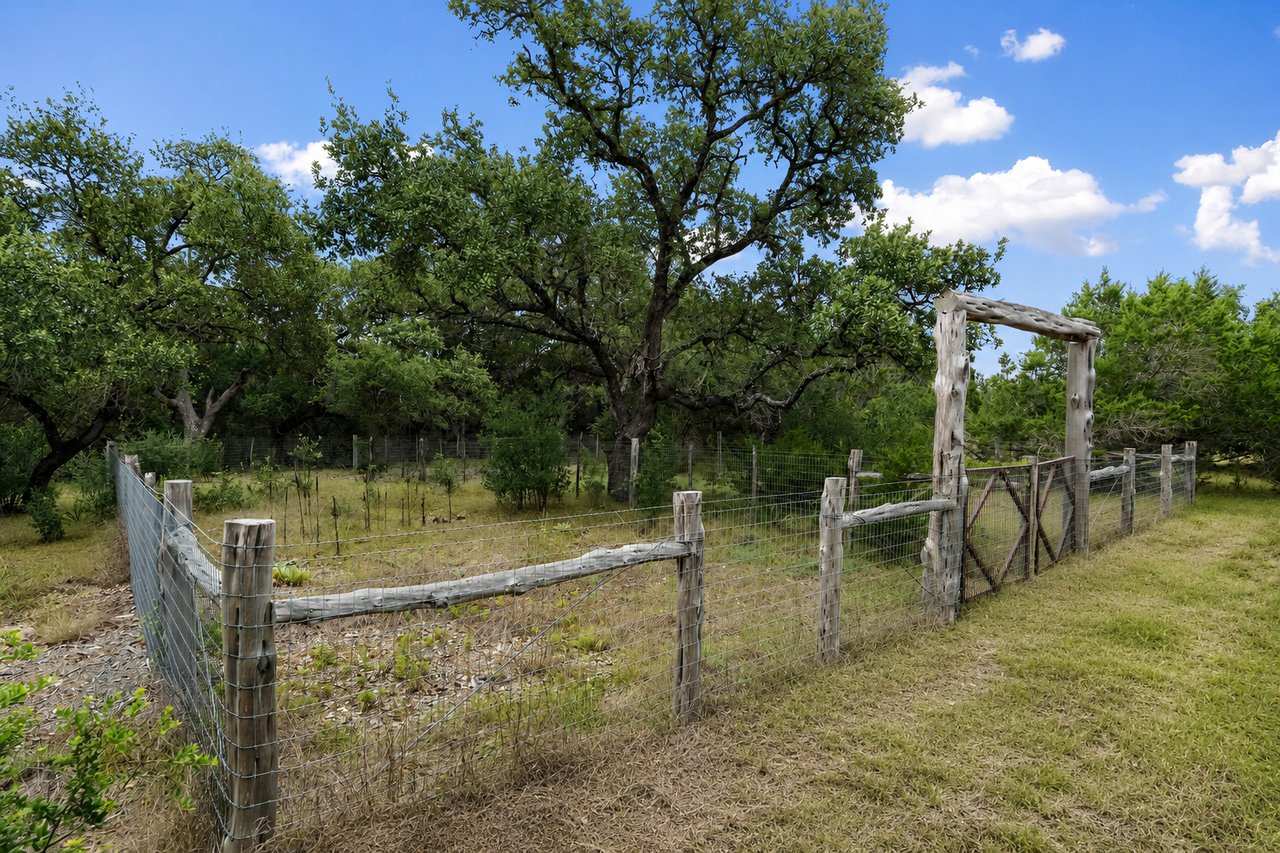
Fenced garden with mature oak trees and a rustic wooden entrance gate.
SEE ALL PHOTOS
Aerial view of a sprawling tile-roof home with a curved courtyard amid trees at dusk.
Large stone estate with tiled roofs and a circular driveway surrounded by trees at dusk.
Stucco estate with tiled roofs, a broad paver drive, and a mature oak at dusk.
Large estate with a paved circular driveway and mature tree at dusk.
Stone residence with a cobblestone driveway and mature oak tree at dusk.
Stone home entrance with black-framed glass doors, a covered pergola, and a paver walkway.
Open-plan living and dining room with a double-height limestone wall and black-framed windows.
Furnished living and dining room with a high stone wall and tall windows overlooking the lawn and pool.
Double-height foyer with a sweeping iron-railed staircase, circular chandelier, and black-framed glass doors.
Open-plan living and dining room with exposed beams, a circular chandelier, and tall windows overlooking greenery.
Dining room with a long dark table, patterned rug, three mirrors, and black-framed glass doors.
Living room with a tall stone fireplace, circular chandelier, exposed beams, and large windows overlooking greenery.
Living room with a tall stone fireplace, exposed wood beams, and large windows overlooking the lawn.
Living room with a stone fireplace, exposed wood beams, and tall windows overlooking the lawn.
Open-plan kitchen and living room with a marble island, dark cabinetry, exposed beams, and stone fireplace.
Double-height kitchen with a marble island, black cabinetry, pendant lights, and tall windows overlooking greenery.
Modern kitchen with a large marble island, six bar stools, black cabinetry, and garden views.
Open-plan kitchen with a large marble island, exposed wood beams, and stone fireplace
Luxury kitchen with a marble island, black cabinetry, and a wide professional range.
Luxury kitchen with a black professional range, veined stone counters, and a large island sink.
Modern kitchen with a dark island, stainless steel appliances, and windows overlooking trees.
Kitchen with a large dark island, white cabinetry, and a black-framed window overlooking greenery.
Hallway with black-framed windows overlooking a lawn and mature trees.
Open-plan kitchen and living room with exposed beams, an island with bar seating, and white sofas.
Open-plan great room with a pool table, stone fireplace, and mounted elk head.
Game room with a billiards table and floor-to-ceiling glass doors overlooking the patio and pool.
Wet bar with dark wood cabinetry, black stone counters, mirrored backsplash, and display shelves.
Living room with a dark sectional, leather armchair, and sliding glass doors overlooking greenery.
Dining area beside a light-wood staircase with black iron railings and built-in shelves.
Furnished study with dark built-in bookshelves, a round table, and large windows overlooking trees.
Private elevator with dark paneling, mirrored doors, and light wood flooring.
Primary bedroom with a stone accent wall, wood ceiling, crystal chandelier, and balcony doors overlooking trees.
Bedroom with a stone fireplace, wood-plank ceiling, and crystal chandelier beside black-framed balcony doors.
Luxury bathroom with marble finishes, black double vanity, glass shower, and freestanding soaking tub.
Marble bathroom with a freestanding tub, glass shower, and large window overlooking wooded hills.
Luxury bathroom with black cabinetry, marble counters and floors, large mirrors, and warm wall sconces.
Bedroom with a wood four-poster bed and black-framed windows overlooking a green lawn.
Bedroom with a four-poster bed, lit fireplace, white seating, and glass doors to a marble bathroom.
Marble bathroom with a glass walk-in shower, rainfall showerhead, and white vanity.
Bedroom with carved wood furnishings, a stone accent wall, and glass doors overlooking greenery.
Furnished bedroom with a large bed, blue throw, accent chairs, and a black-framed window.
Staged bedroom with a king bed, cowhide rug, and framed horse artwork.
Bedroom with a white bed, black-framed windows overlooking trees, and a small wooden table and chairs.
Bedroom with white bedding, brown pillows, a desk, and framed Texas-themed artwork.
Living room with a black leather sofa, circular chandelier, and large Fort Knox safe.
Covered stone patio with wicker seating and dining furniture overlooking wooded hills at dusk.
Covered stone patio with outdoor dining table and built-in grill overlooking the landscape at sunset.
Two-story stone estate with a covered balcony and pool, photographed at dusk.
Luxury home surrounding a swimming pool at dusk, with an upper balcony and illuminated windows.
Swimming pool glowing blue at dusk, bordered by manicured lawn and trees with distant countryside views.
Pergola-covered patio with Adirondack chairs around a stone fire pit at sunset.
Large stone estate with terracotta roofs, lawn, and swimming pool at dusk.
Aerial twilight view of a large estate with a lit pool amid wooded grounds.
Aerial view of a large stone-and-stucco estate with illuminated pool amid wooded grounds at dusk.
Estate with tiled roofs, covered patios, and a blue-lit pool at dusk.
Aerial view of a large estate with a blue pool and landscaped grounds at dusk.
People play volleyball on a grassy lawn beneath mature trees at sunset.
Black horse trailer parked on a gravel driveway beneath mature trees.
Fenced property entrance with a rustic timber gateway, metal double gate, and white storage tanks.
Fenced garden with mature oak trees and a rustic wooden entrance gate.
For Sale

The Estate on Indian Bluff

104 Indian Bluff, Boerne, TX 78006

$7,395,000

Introducing 104 Indian Bluff-the first time this extraordinary estate has ever been offered for sale. Nestled behind private gates on over 8 acres, this like-new luxury residence combines timeless architecture, exceptional craftsmanship, and every amenity imaginable, all framed by breathtaking panoramic Hill Country views. Designed for grand-scale entertaining and effortless everyday living, the home features 8 spacious bedrooms, 8 full bathrooms, and 2 powder baths, including two luxurious master suites-one conveniently located on the main level and a second private owner's retreat upstairs, accessed by both an elegant staircase and a private elevator. At the heart of the home is a stunning chef's kitchen that opens seamlessly to the expansive living spaces, complemented by a fully equipped secondary chef's kitchen ideal for catering, large gatherings, or multi-generational living. Thoughtfully designed spaces include a sophisticated library, media room, walk-behind wet bar, spacious flex room currently serving as a billiards lounge, and a discreet hidden safe room secured by a Fort Knox vault door. Floor-to-ceiling windows capture incredible Hill Country views while filling the home with natural light. Rich architectural details, soaring ceilings, custom finishes, designer lighting, and impeccable craftsmanship are showcased throughout, creating a residence that feels both grand and inviting. Outside, the amenities continue across the fully fenced and gated property. Enjoy an oversized resort-style pool with an expansive spa, outdoor fire pit, sand volleyball court, bocce ball court, and multiple outdoor entertaining spaces designed to embrace the spectacular setting. Equestrian enthusiasts will appreciate two horse pens and dedicated trailer parking, offering flexibility for horses or recreational equipment. Meticulously maintained and barely lived in, this estate presents as virtually new construction without the wait. As an added opportunity, the property offers the ability to purchase a Full Master Golf Membership to Cordillera Ranch, providing access to one of Texas' most prestigious private club communities. A residence of this caliber rarely becomes available. Offering unmatched privacy, resort-style amenities, and exceptional craftsmanship, this is a once-in-a-generation opportunity to own one of the Hill Country's premier luxury estates.

8
beds

10
baths

8,442 Sq.Ft. LIVING AREA

8.06 Acres lot

Tamara Strait

Tamara Strait

Features & Amenities

Interior

  • total bedrooms8
  • Total bathrooms10
  • full bathrooms8
  • half bathrooms2

Area & Lot

  • Status For Sale
  • Living Area8,442 Sq.Ft.
  • Lot Area8.06 Acres
  • TypeResidential
  • YEAR BUILT2020
  • NeighborhoodCordillera Ranch
  • LifestylesCountry Club, Country Living, Equestrian, Golf, Guard Gated
  • Architecture StylesContemporary
  • School DistrictBoerne ISD

Exterior

  • STORIES2
  • Garage Space4
  • roofTile Roof

Financial

  • Sales Price$7,395,000
  • HOA $2,900/yr
Aerial view of a sprawling tile-roof home with a curved courtyard amid trees at dusk.
Large stone estate with tiled roofs and a circular driveway surrounded by trees at dusk.

First time for sale, this estate was built for entertaining!

– Tamara Strait
Stucco estate with tiled roofs, a broad paver drive, and a mature oak at dusk.
Large stone estate with tiled roofs and a circular driveway surrounded by trees at dusk.

Schedule a Showing

We would love to show you our beautiful property. Please select your preferred date and time below. An agent will be in touch shortly to confirm your appointment.

Schedule a Showing

We would love to show you our beautiful property. Please select your preferred date and time below. An agent will be in touch shortly to confirm your appointment.

Thank you for your interest in 104 Indian Bluff, Boerne, TX 78006. We are reviewing your request and will be in touch shortly!

Mortgage Calculator

Estimate your monthly mortgage payment, including the principal and interest, property taxes, and HOA. Adjust the values to generate a more accurate rate.

All estimates are provided for informational purposes only. Actual amounts may vary.
$0,000 Your Payment 20 15 65
$0,000 Your Payment

Cordillera Ranch

Explore

Work With Us

With extensive experience and top-notch networking skills, Strait Luxury consistently ranks among the top 1% of Agents in their area. Their commitment to client confidentiality and community-driven initiatives, like the 'Monthly Shirt Drop,' sets them apart.
Follow Us