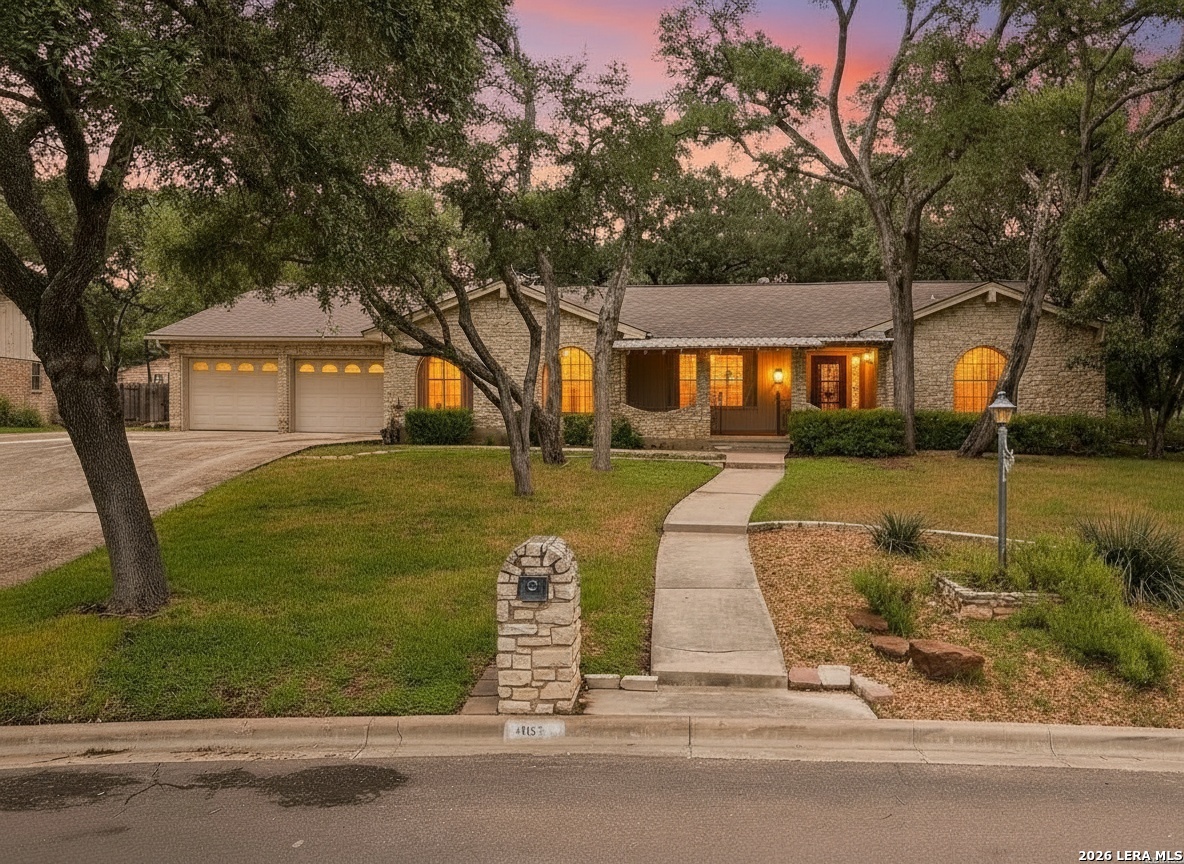
Stone house with a two-car garage and curved front walkway beneath mature trees at dusk.
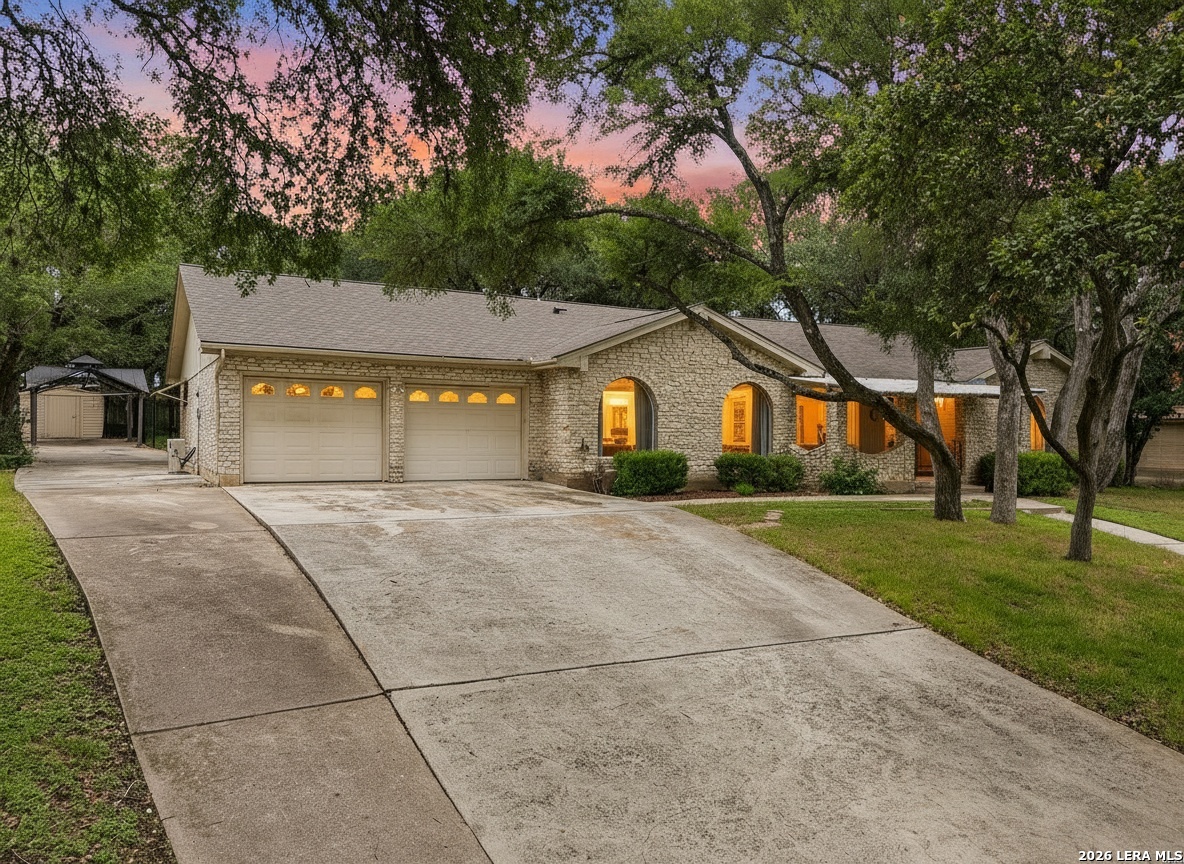
Single-story stone house with a two-car garage and broad driveway beneath mature trees at dusk.
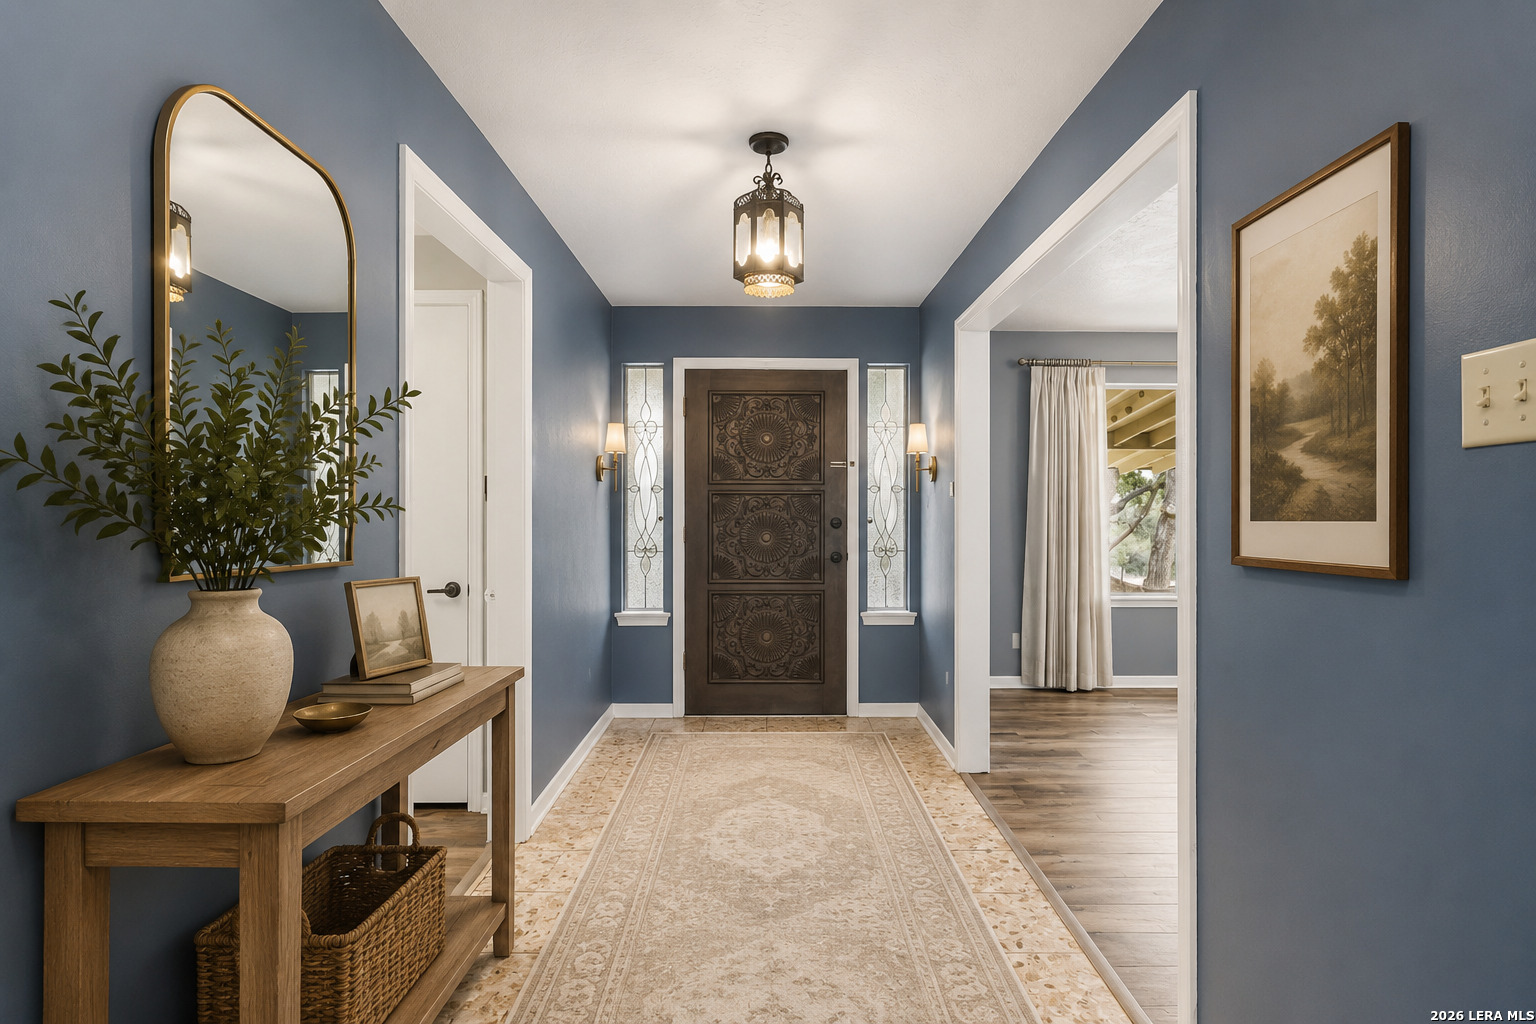
Entry foyer with a carved dark wood front door, blue walls, and a patterned runner.
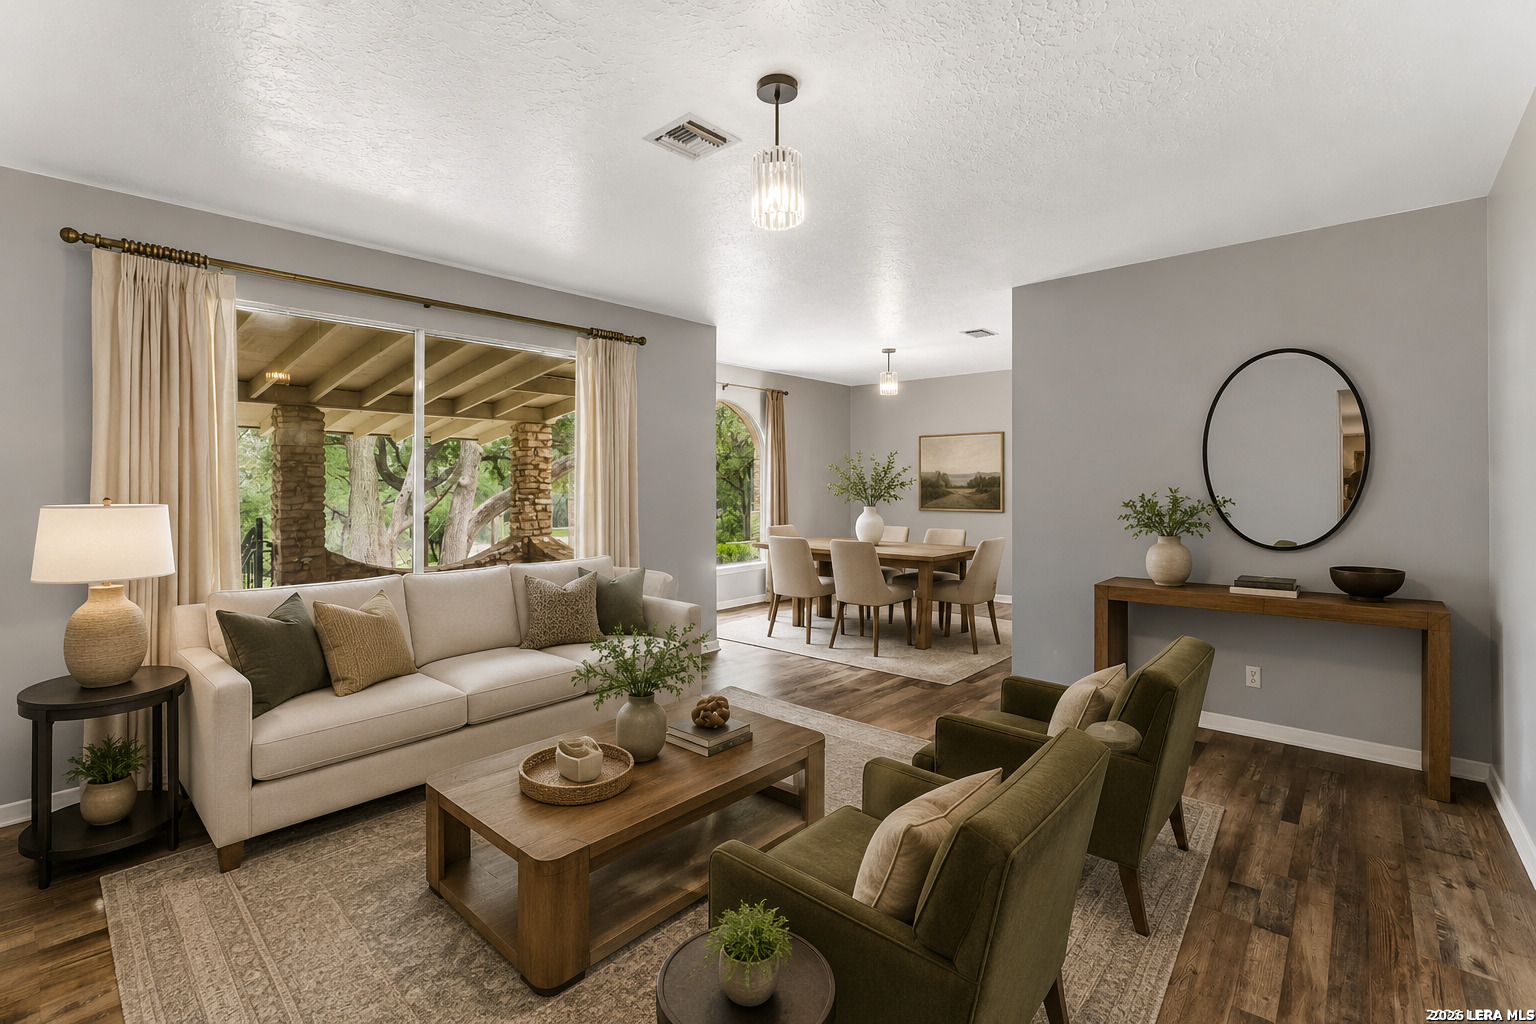
Staged living room and dining area with wood floors, large windows, and a covered patio beyond.
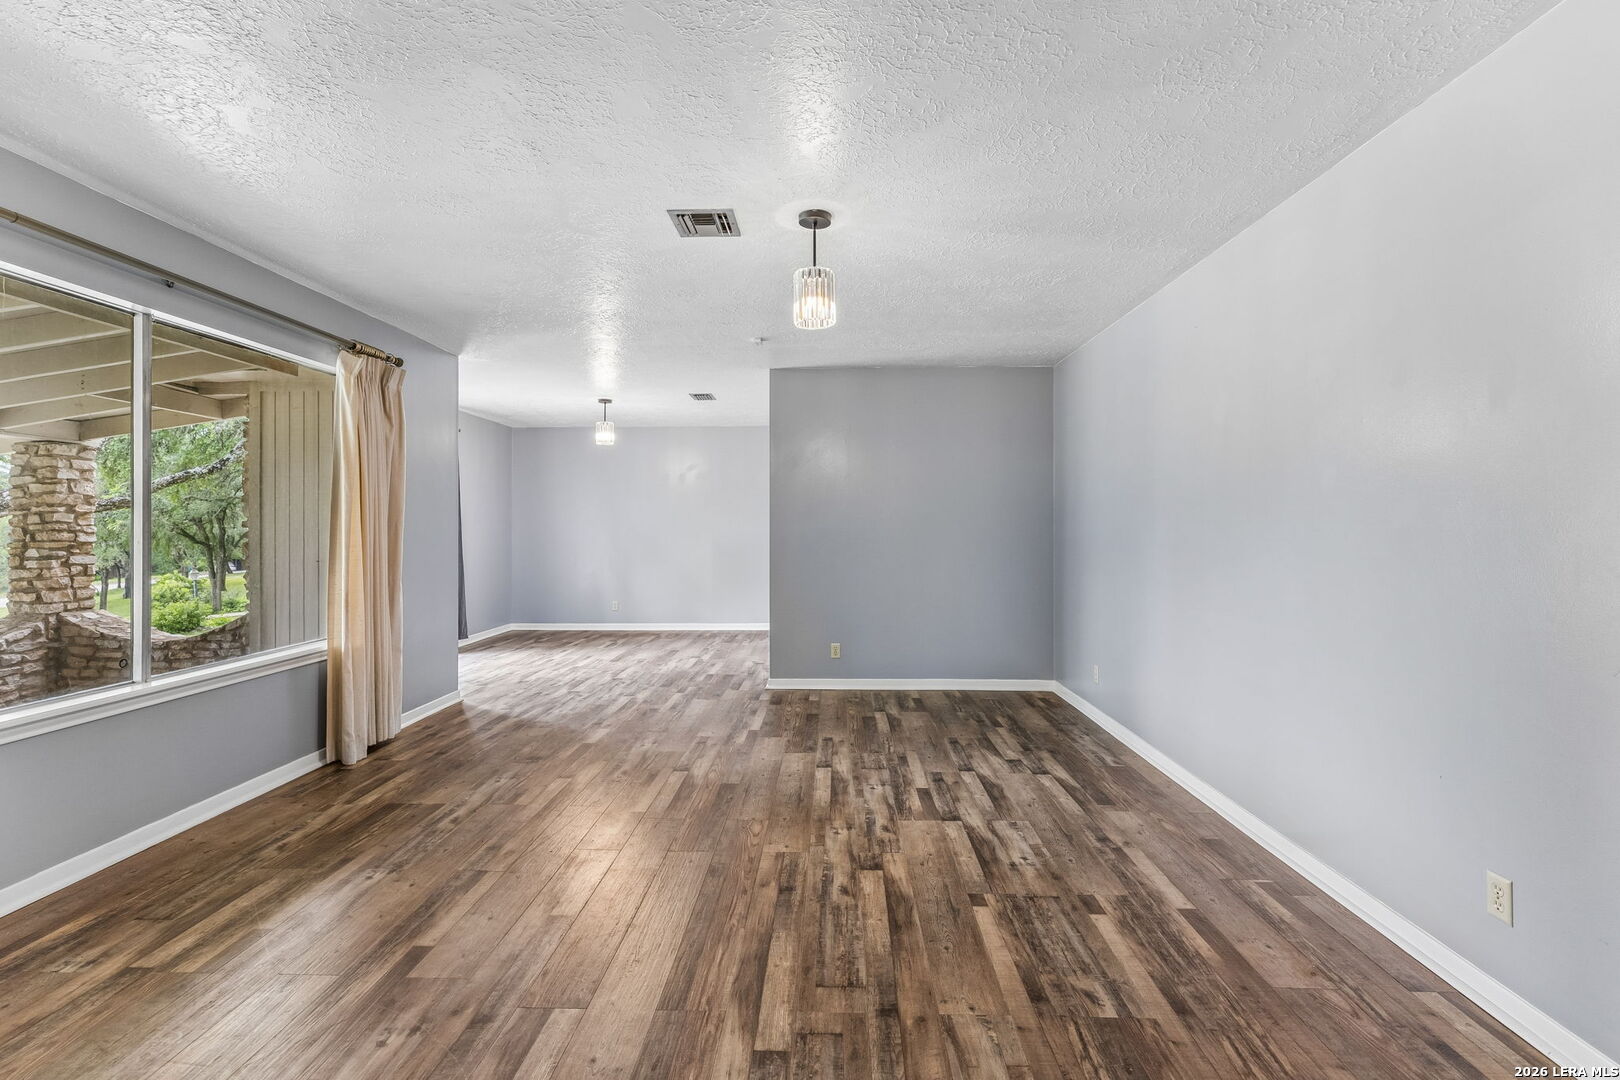
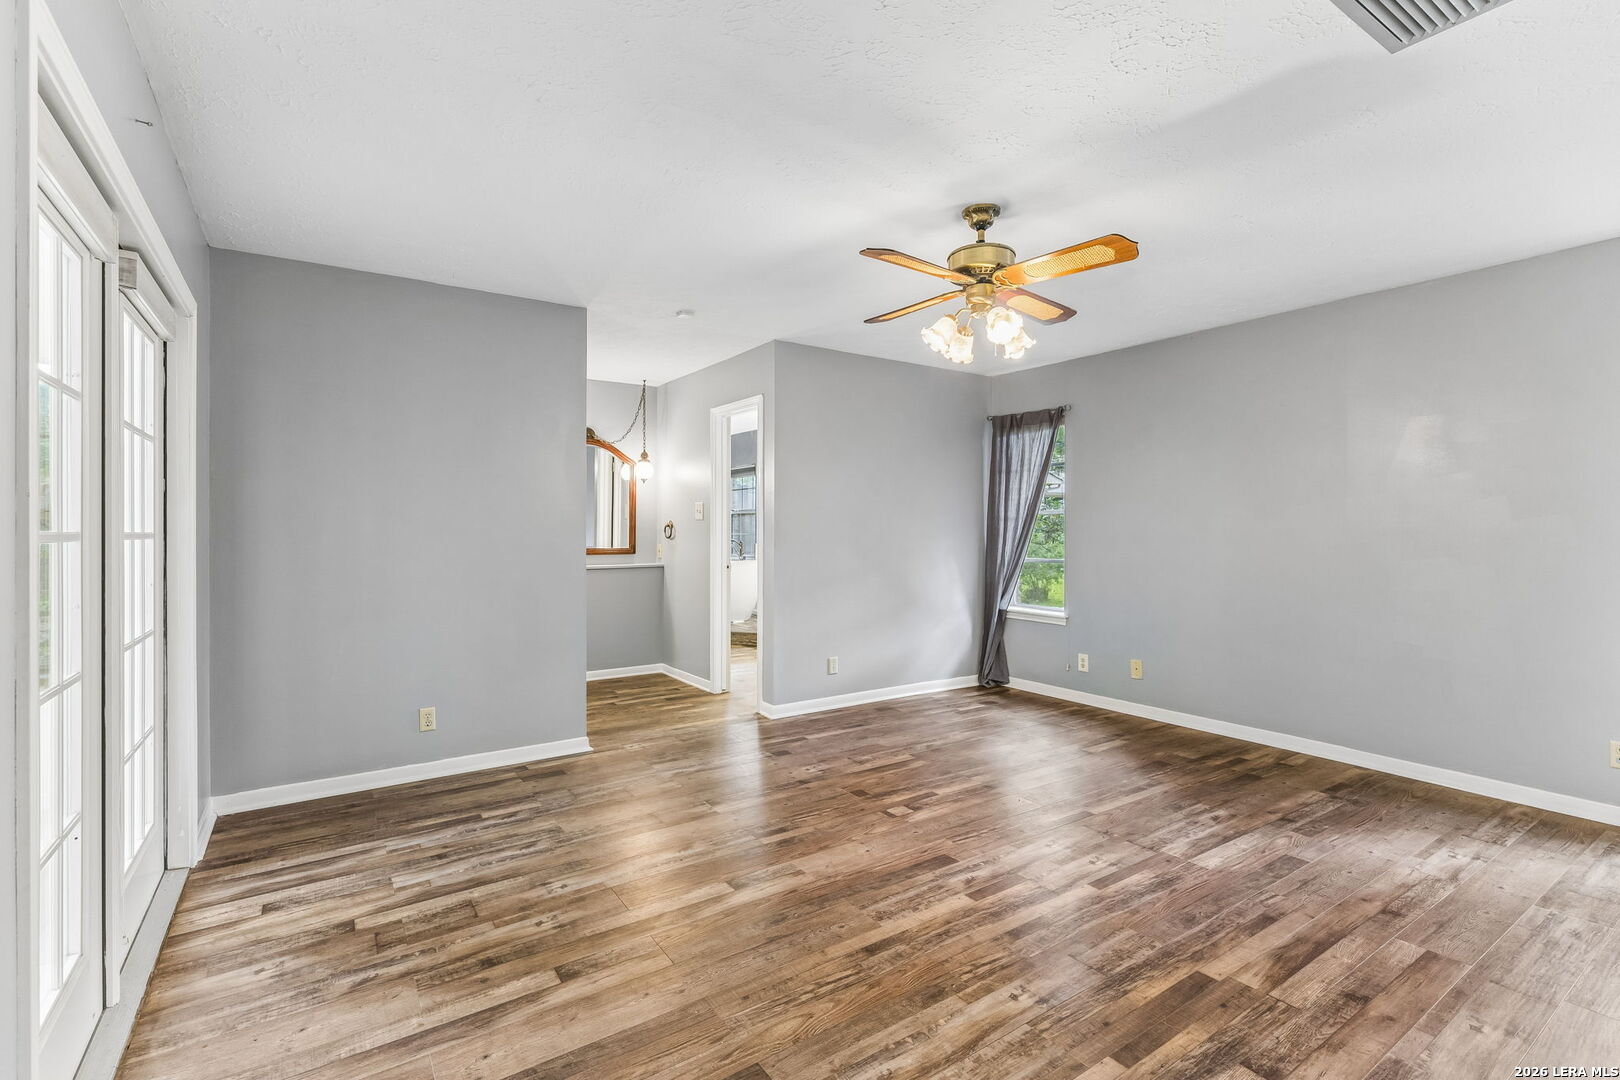
Empty living room with wood-look flooring, gray walls, and a large window facing a covered patio.
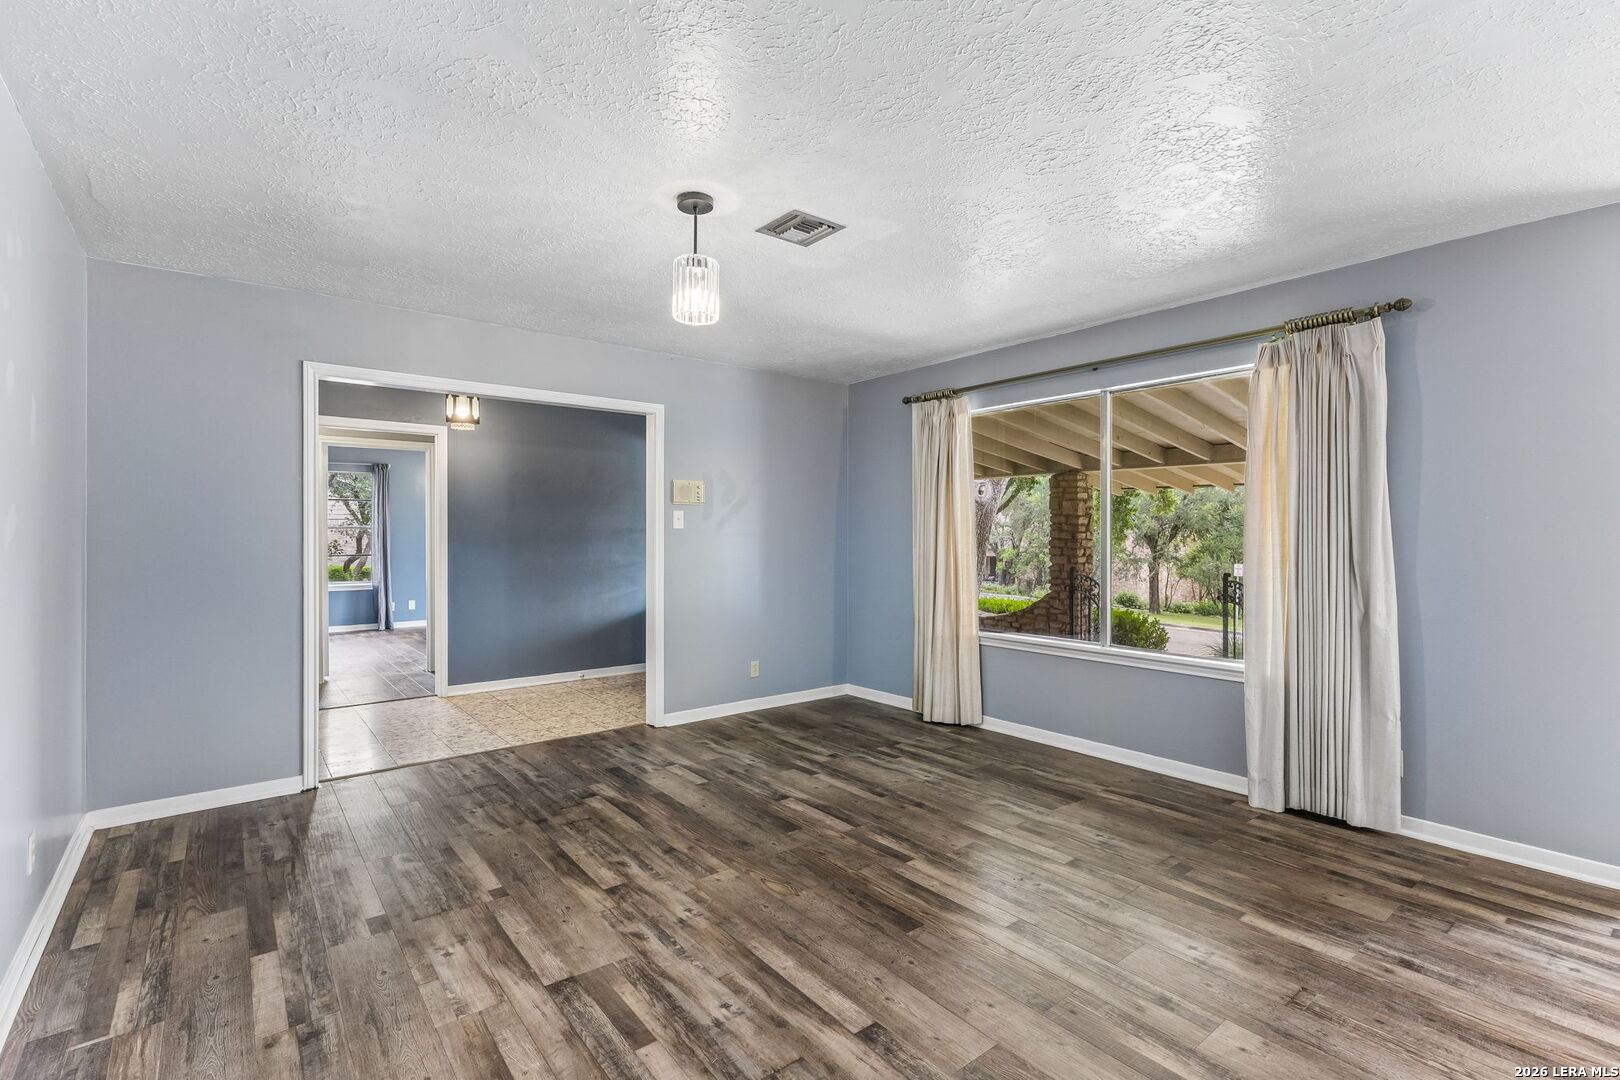
Empty room with wood-look floors and a large curtained window overlooking a covered porch.
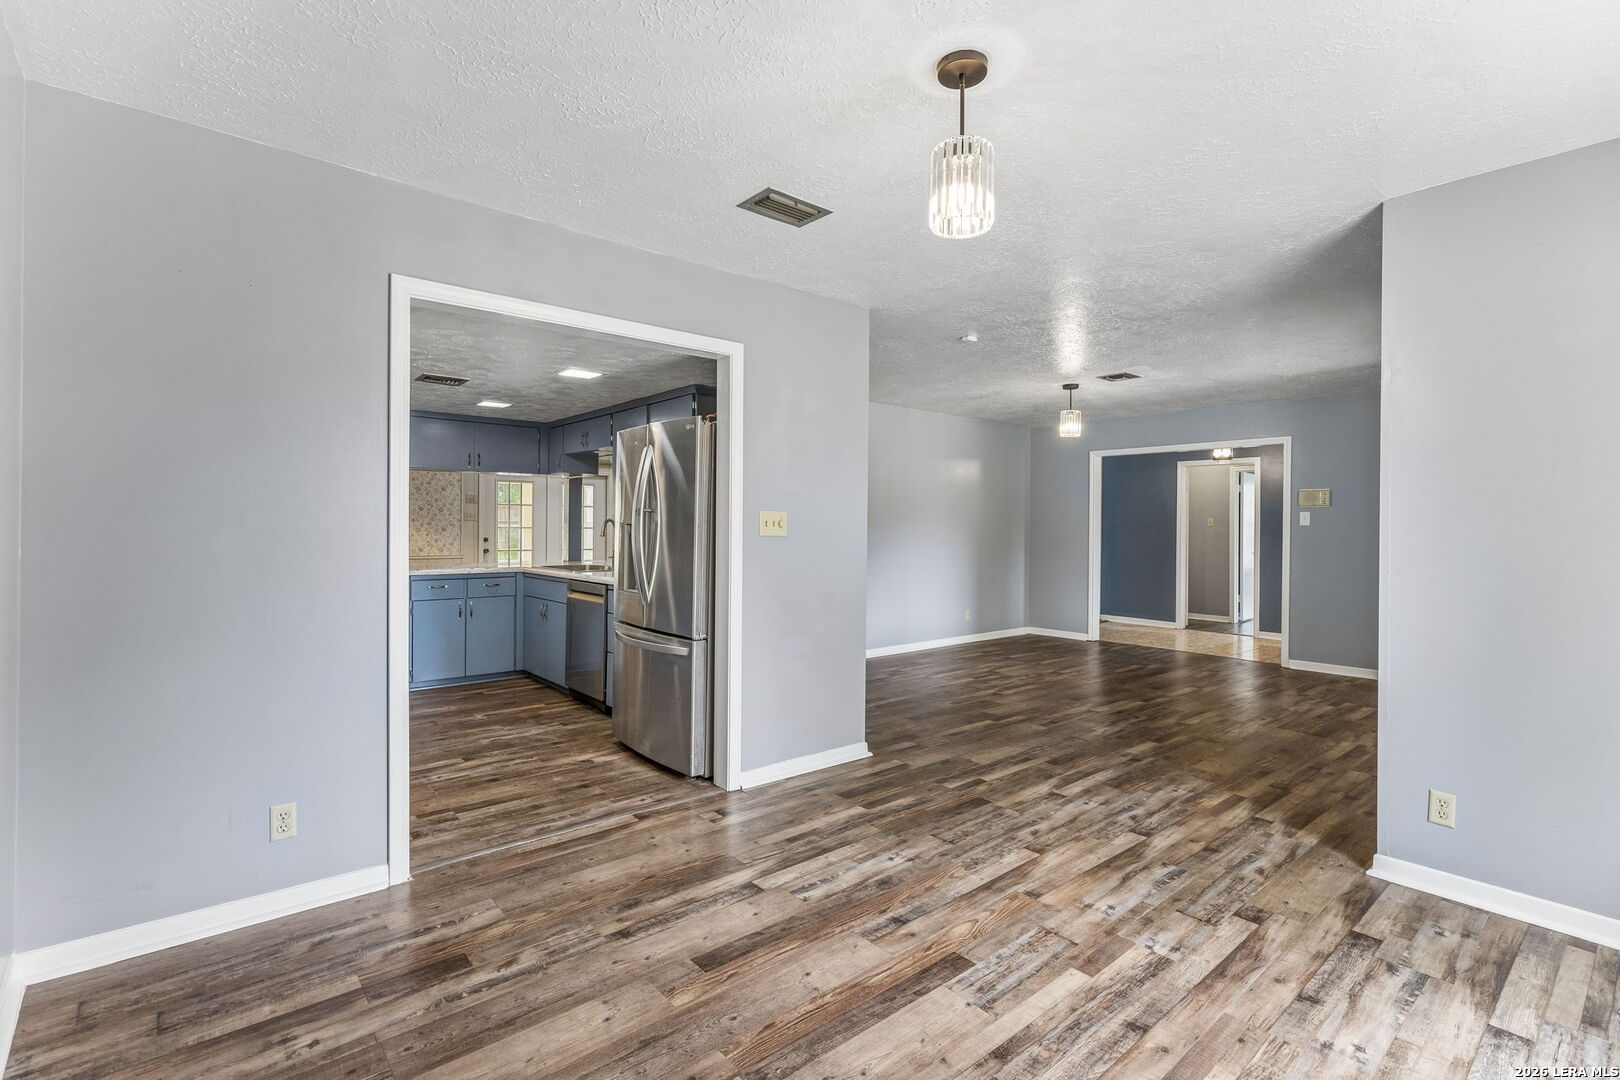
Open living and dining area with wood-look floors, blue kitchen cabinets, and a stainless steel refrigerator.
Kitchen with bright blue cabinets, a stone-counter island, and an adjoining stone fireplace.
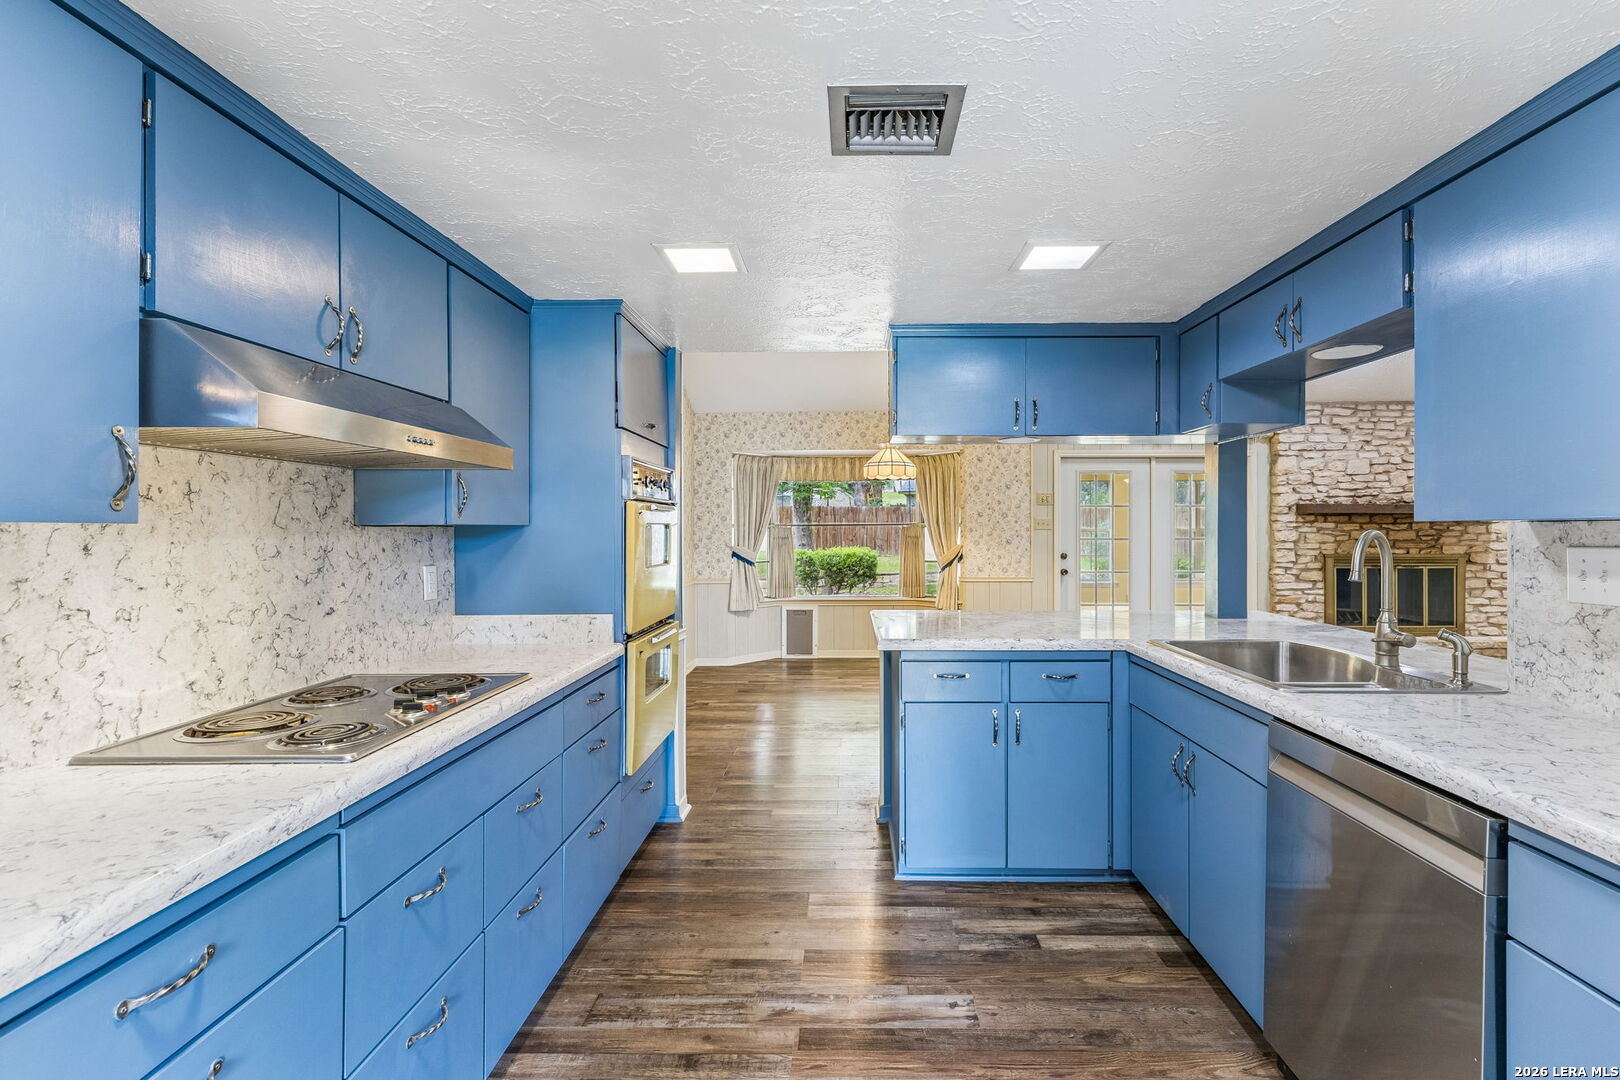
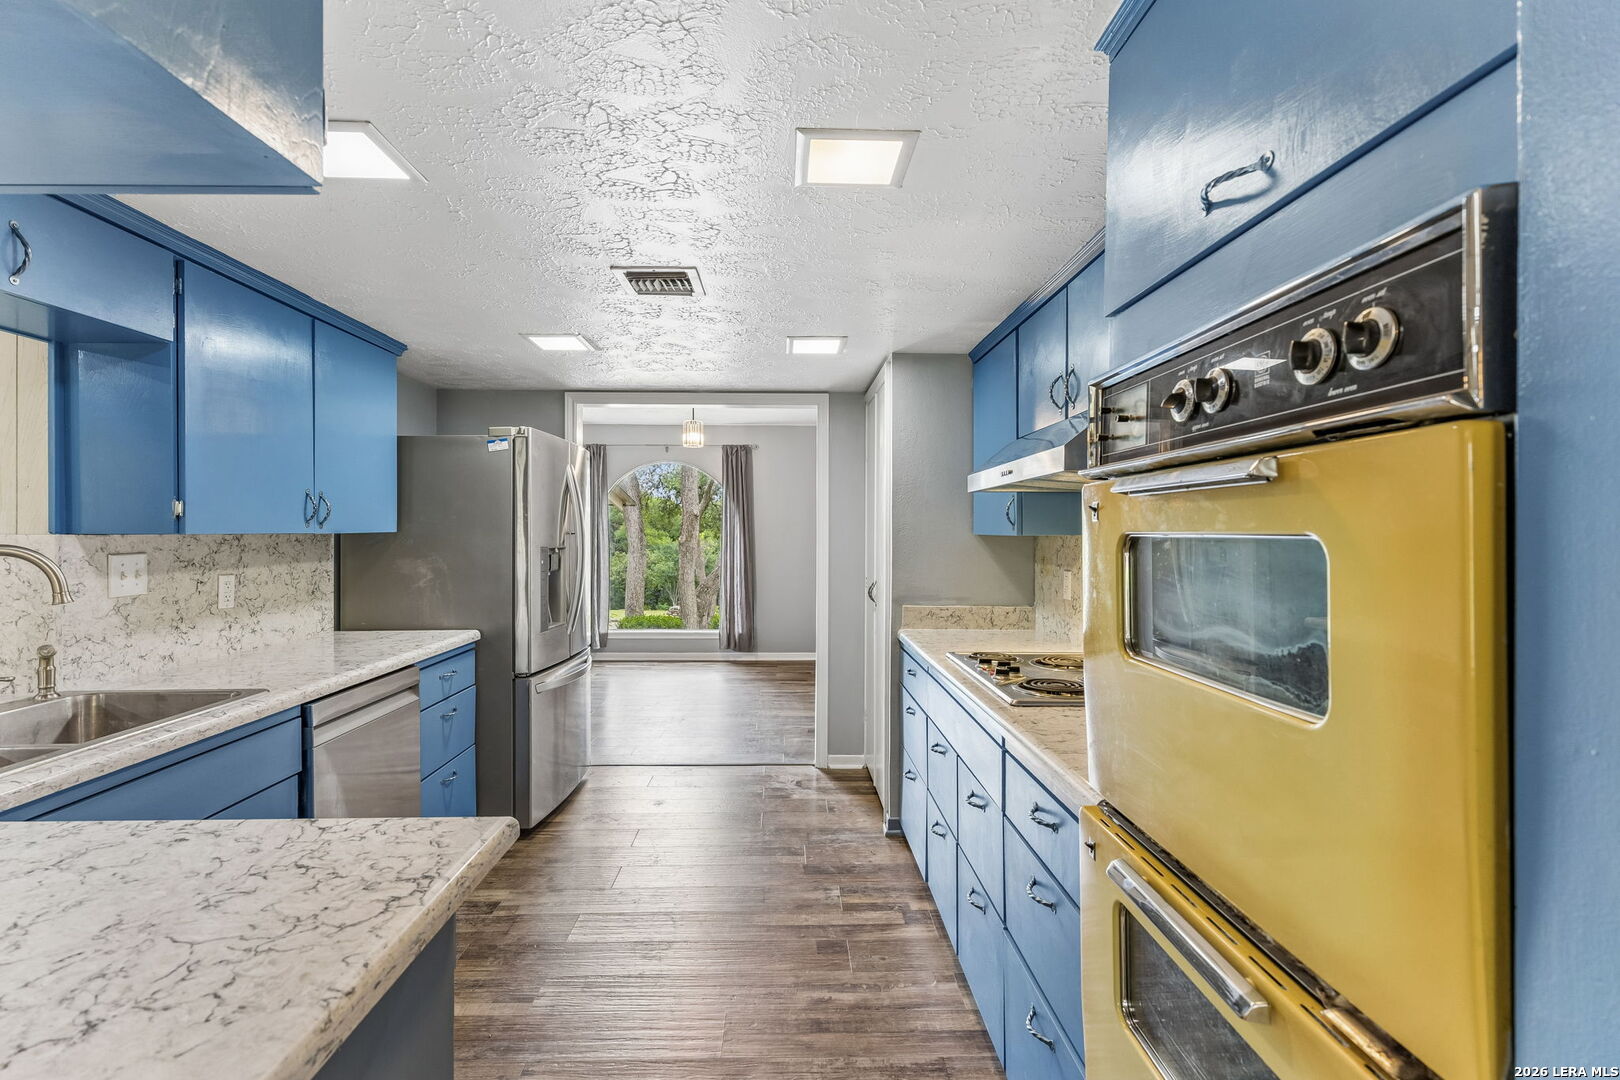
Kitchen with blue cabinets, marble-look counters, and a distinctive yellow oven and range.
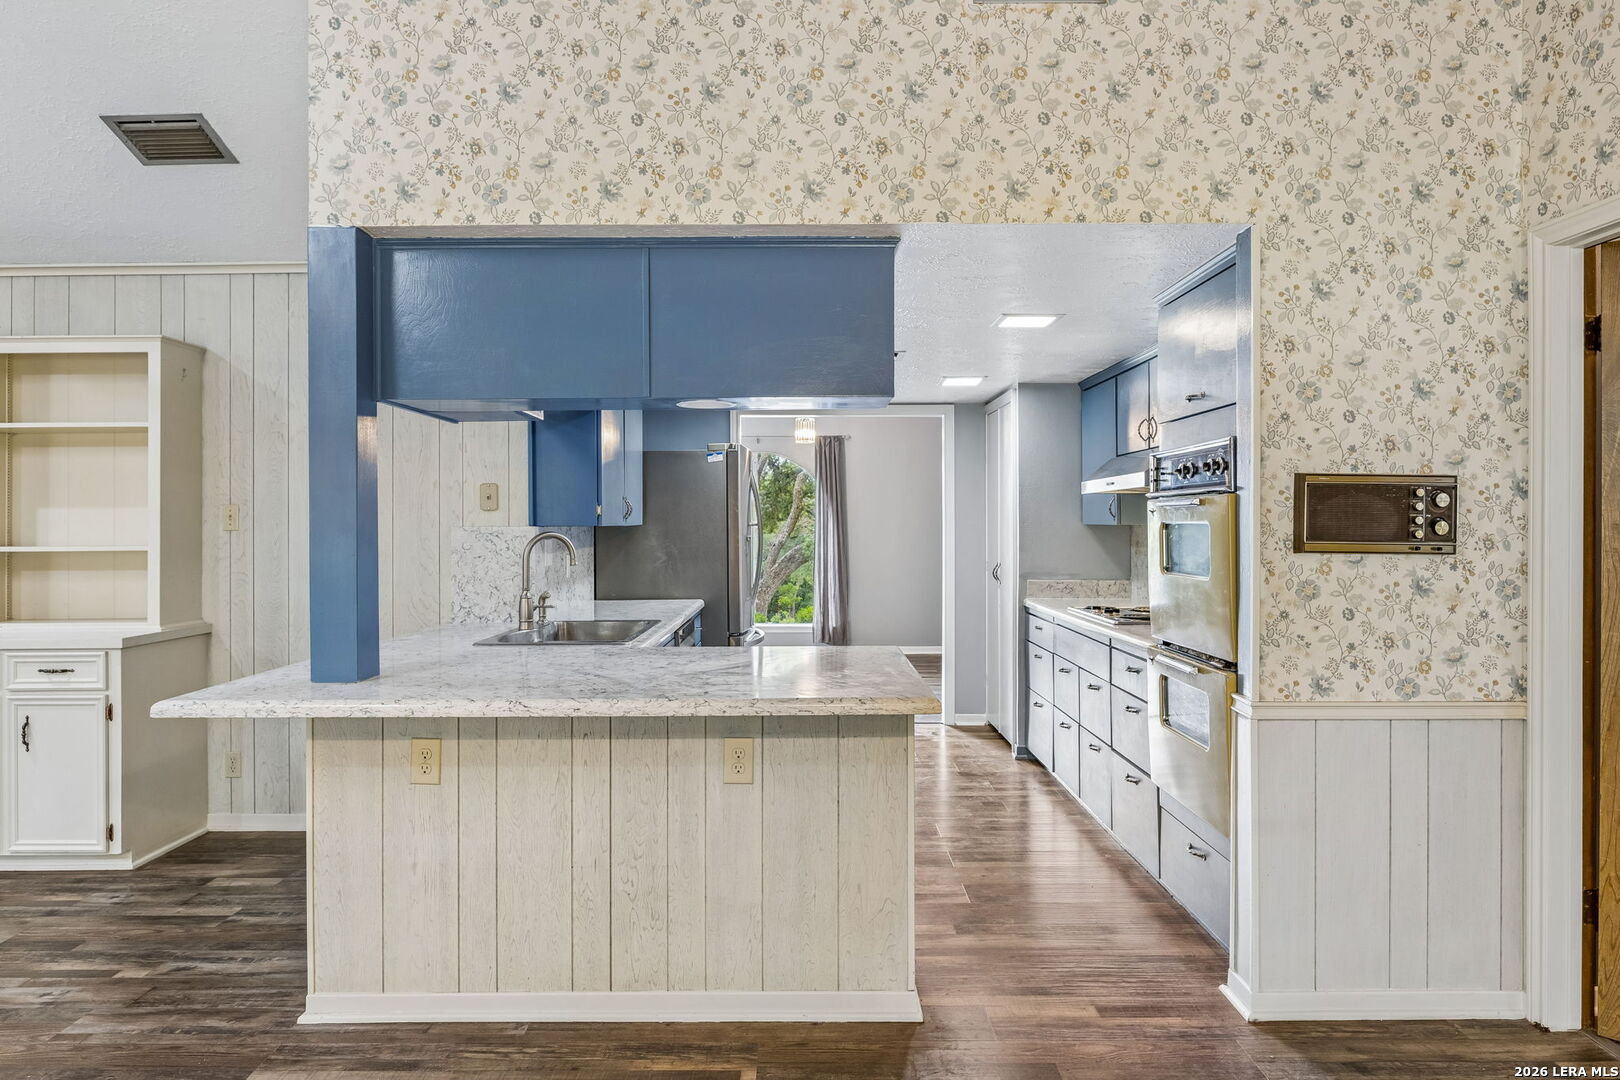
Kitchen with blue cabinets, a broad stone peninsula, stainless appliances, and floral wallpaper.
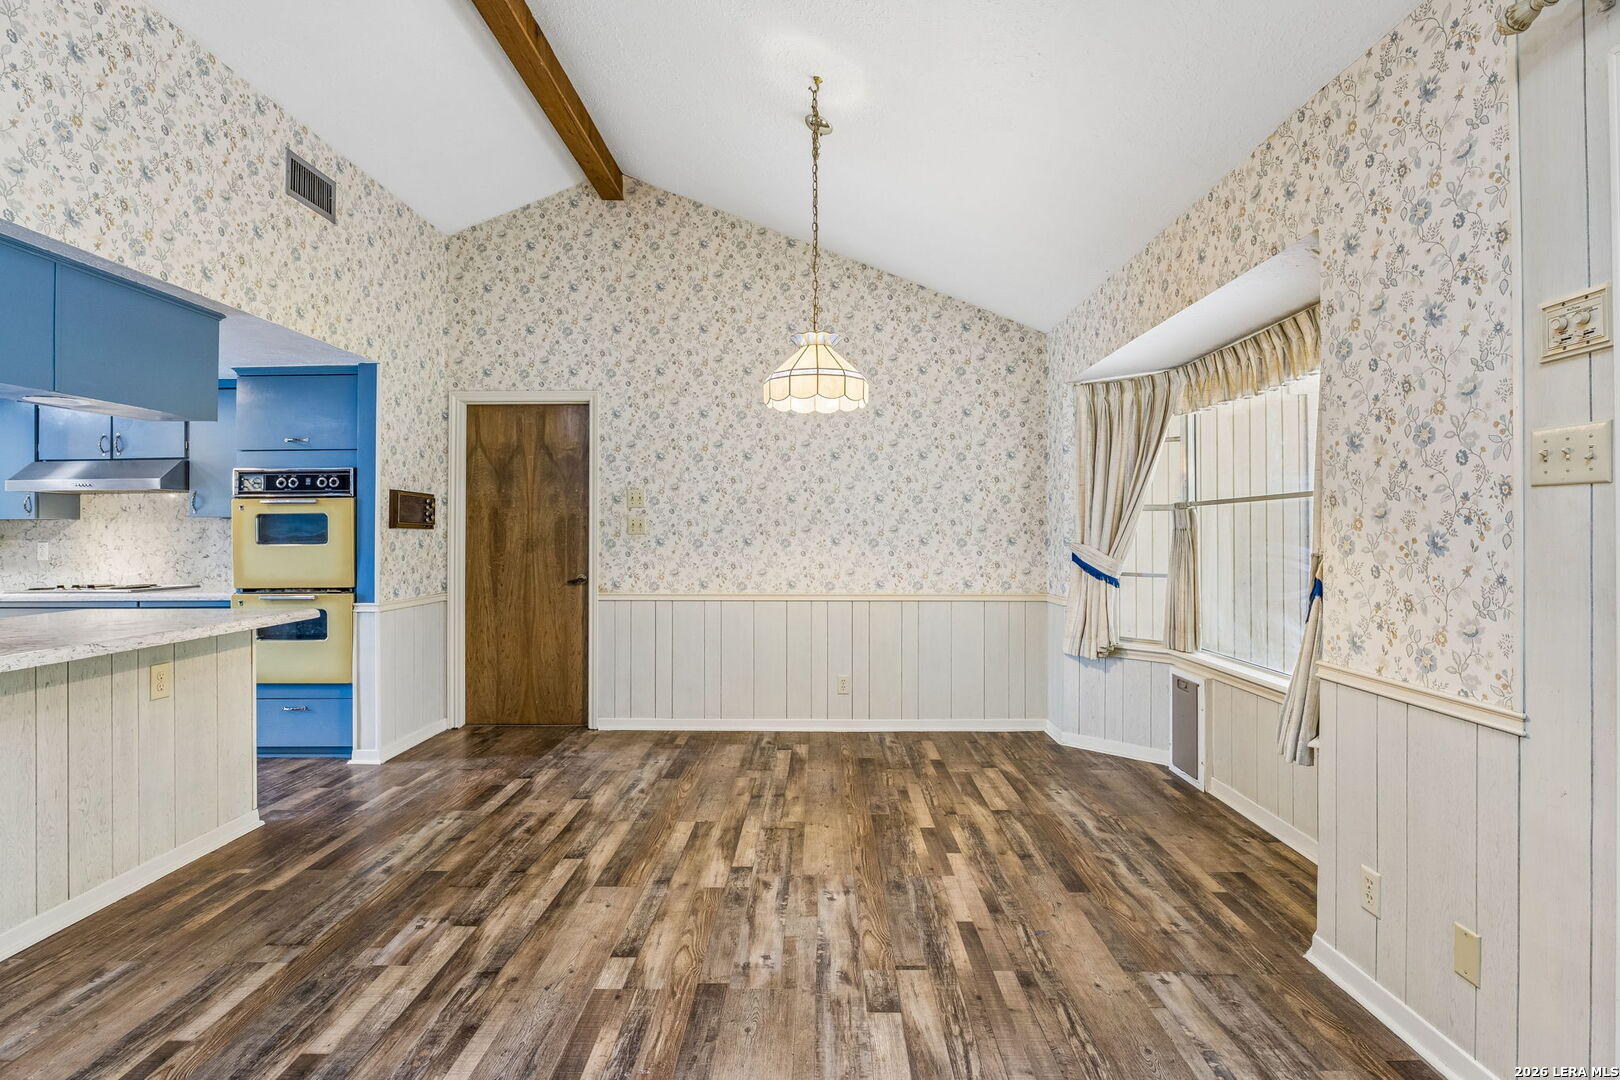
Empty dining area beside a blue kitchen, with floral wallpaper, vaulted ceiling, and wood-look floors.
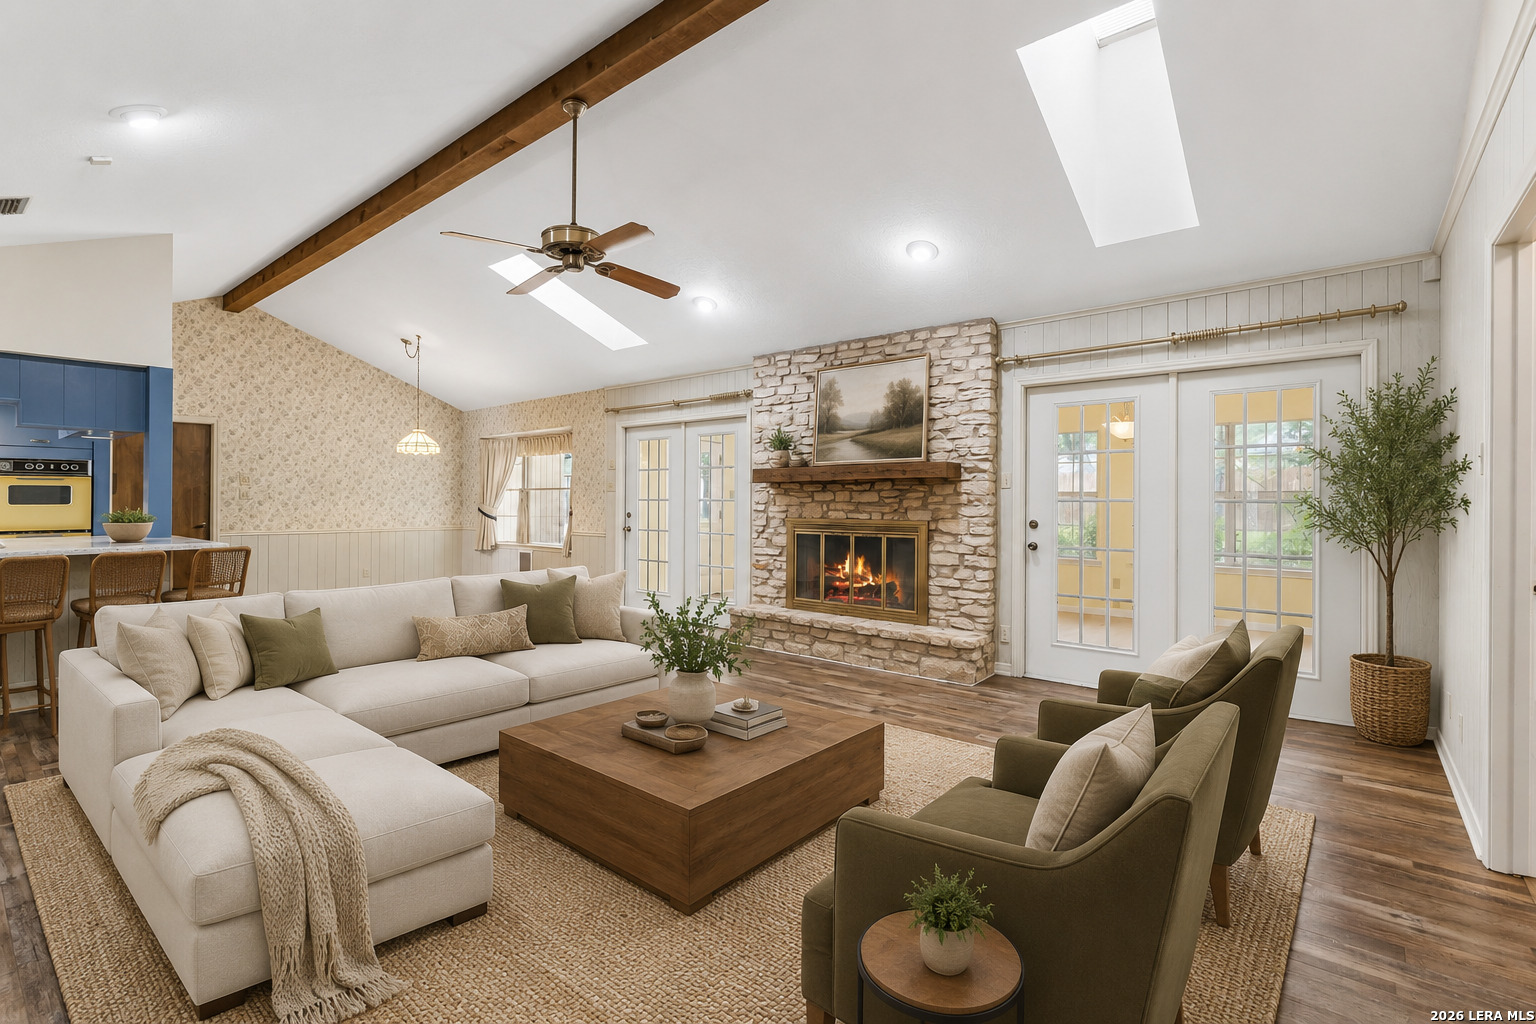
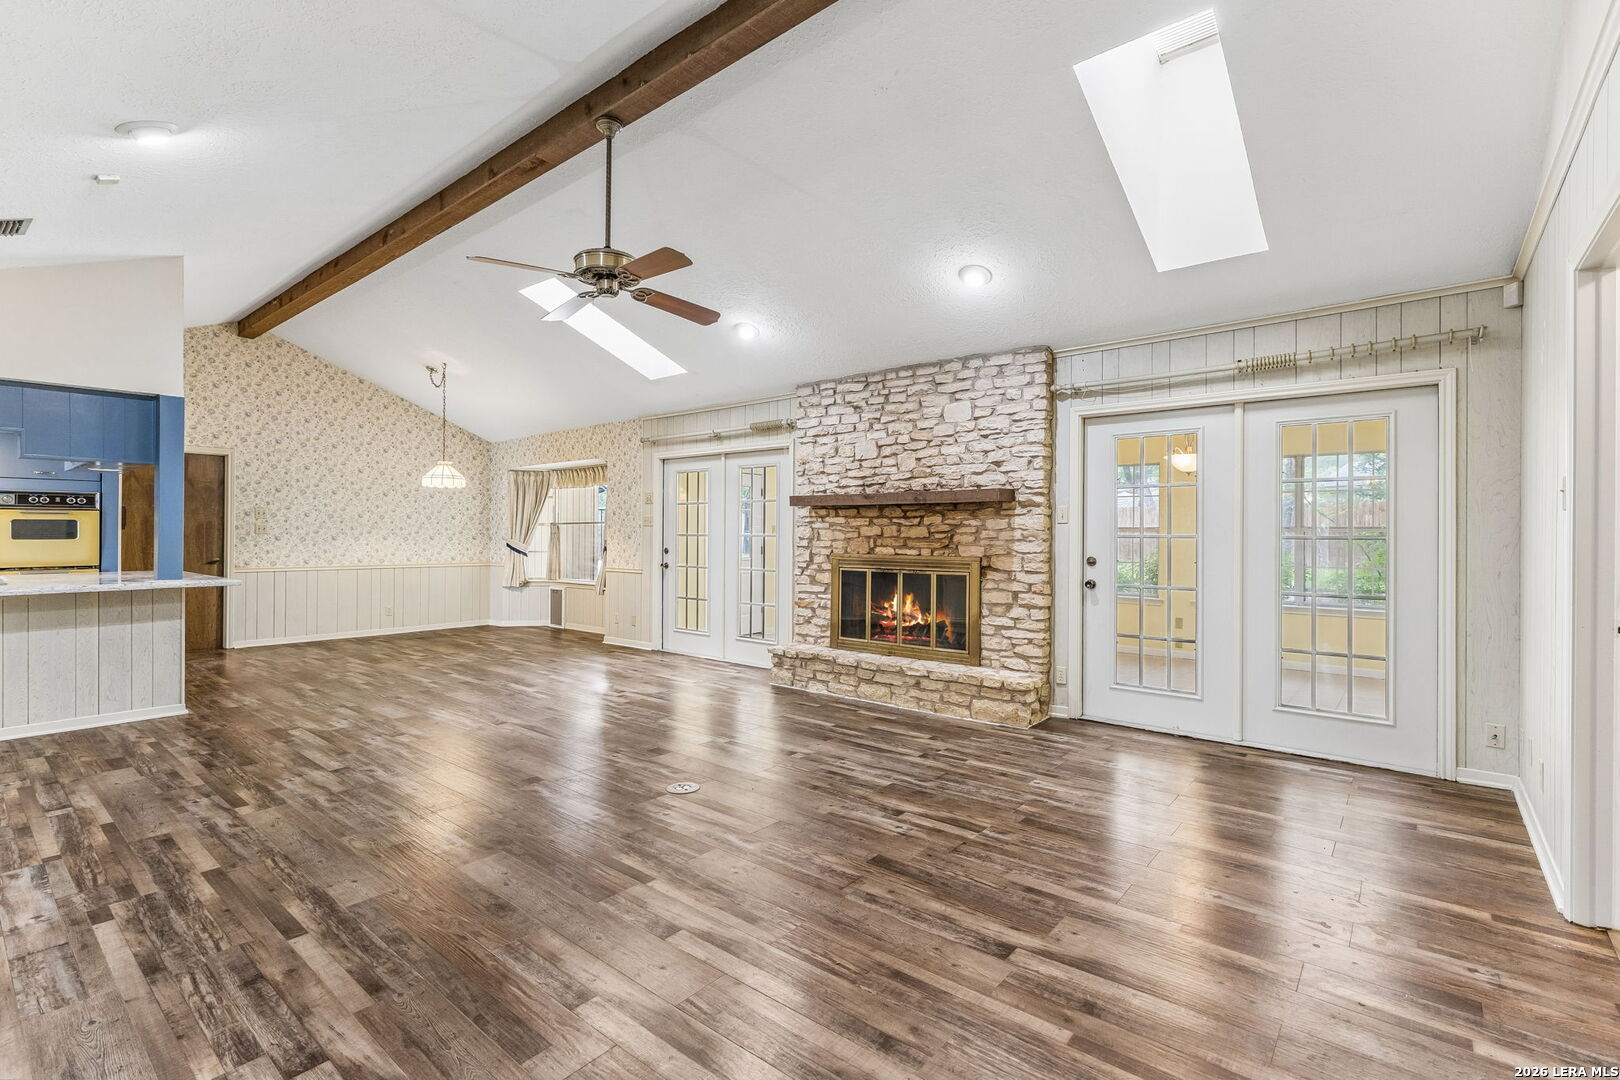
Living room with stone fireplace, exposed ceiling beam, skylights, and French doors.
Unfurnished living room with a stone fireplace, exposed ceiling beam, and French doors.
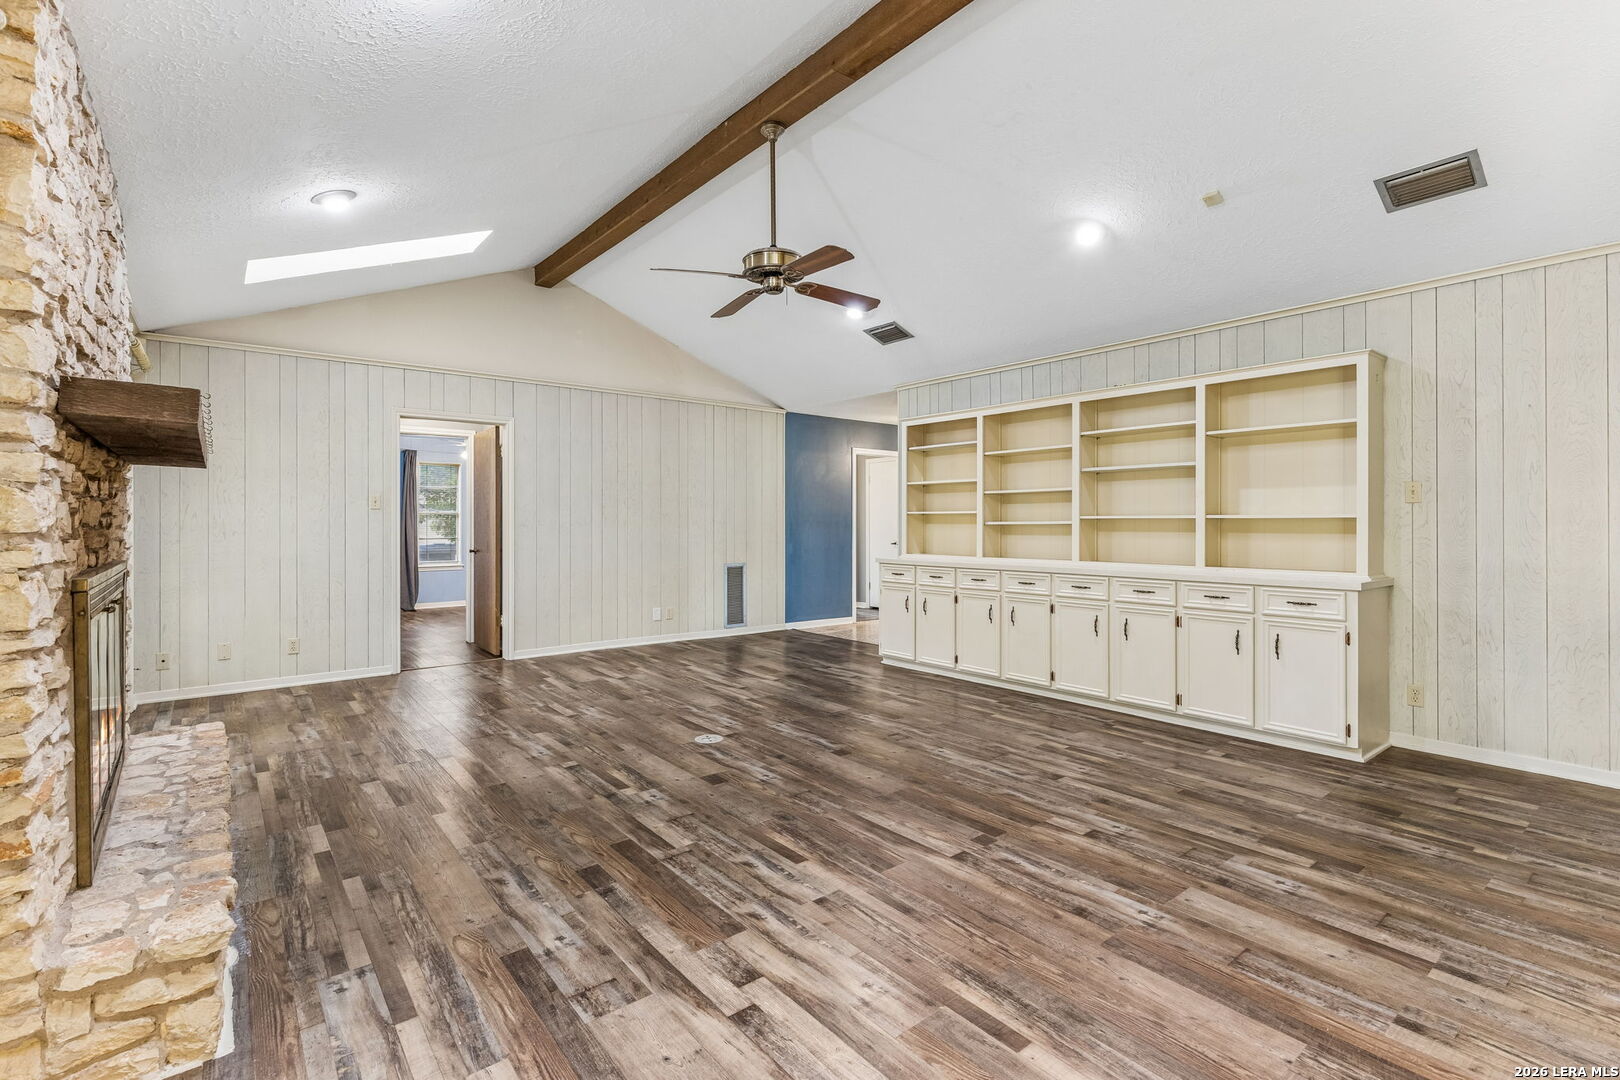
Empty living room with a stone fireplace, vaulted ceiling, and built-in white bookcase and cabinets.
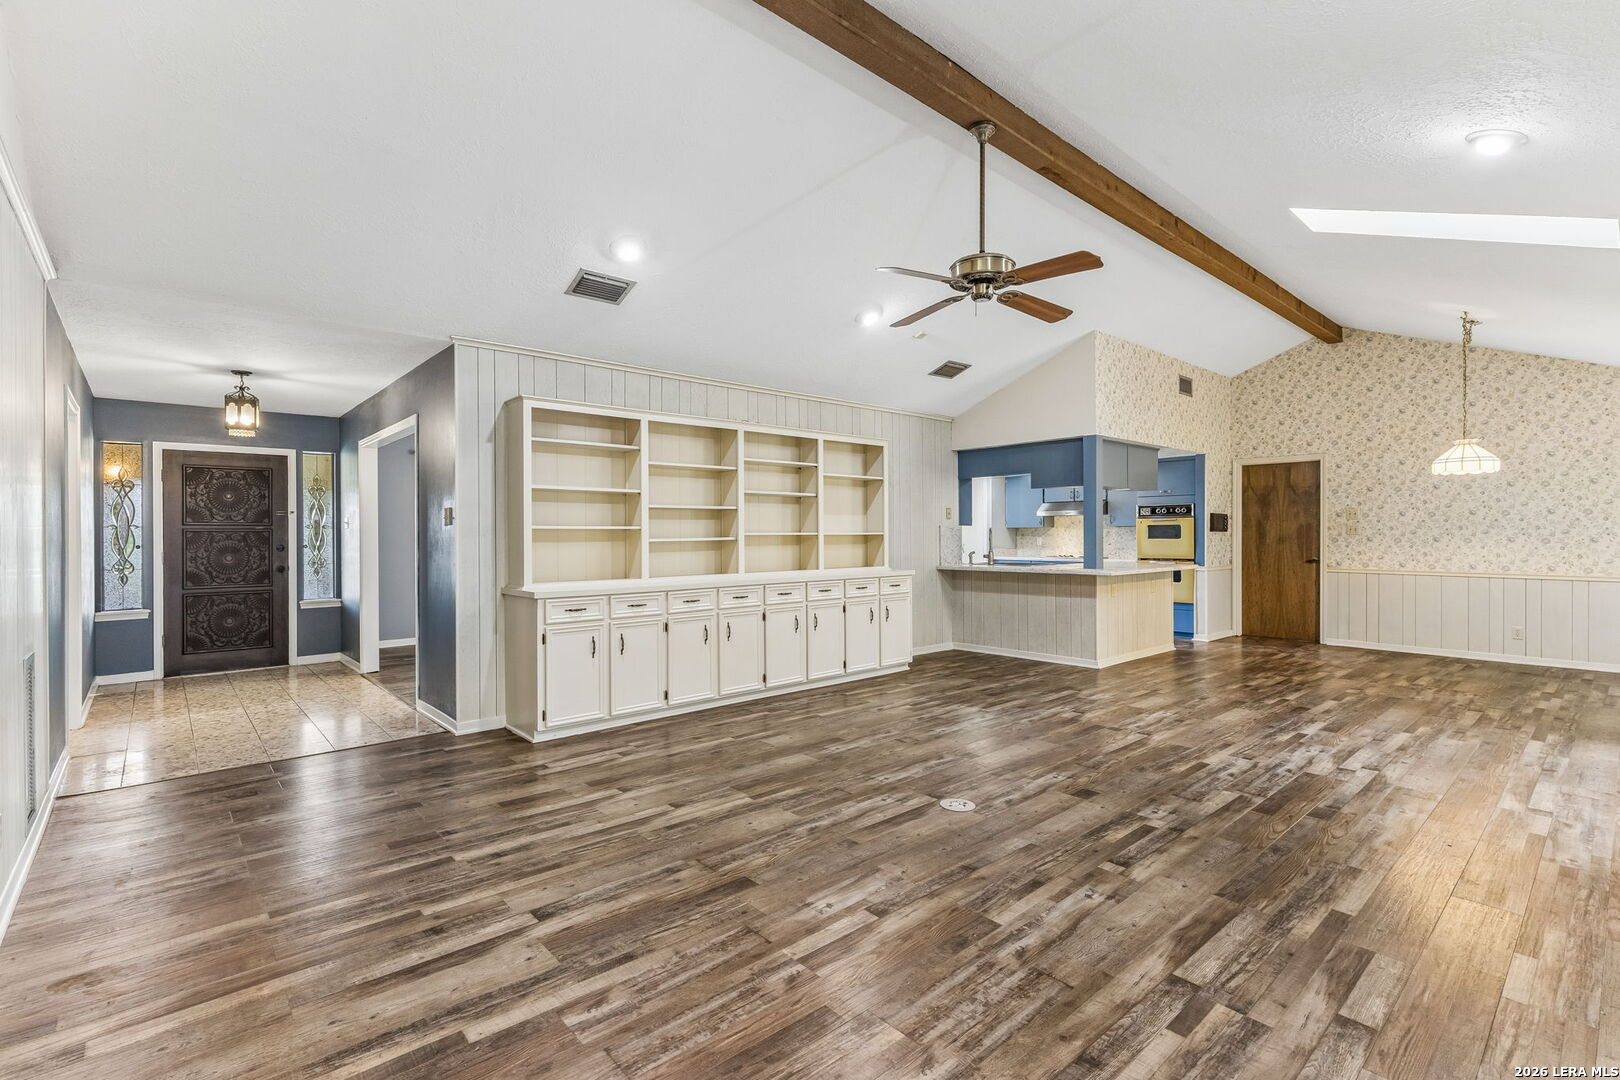
Empty living area with built-in shelving, wood-look floors, and an open kitchen counter.
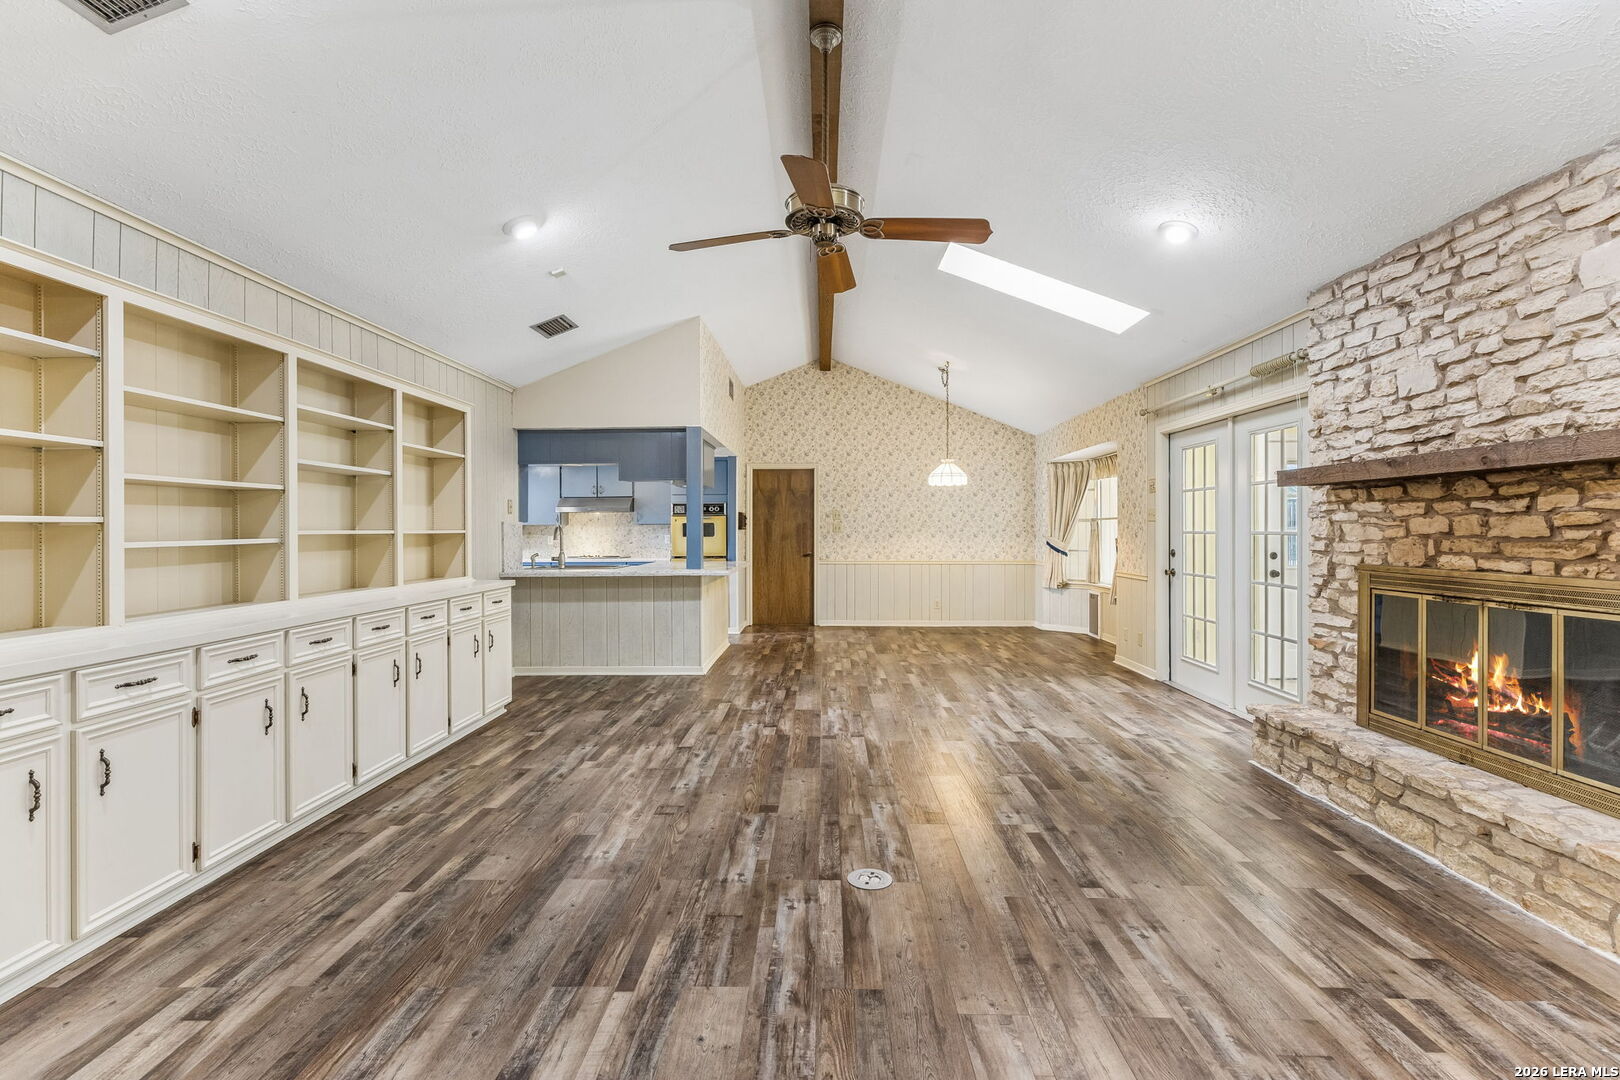
Vacant living room with built-in shelving, vaulted ceiling, and stone fireplace.
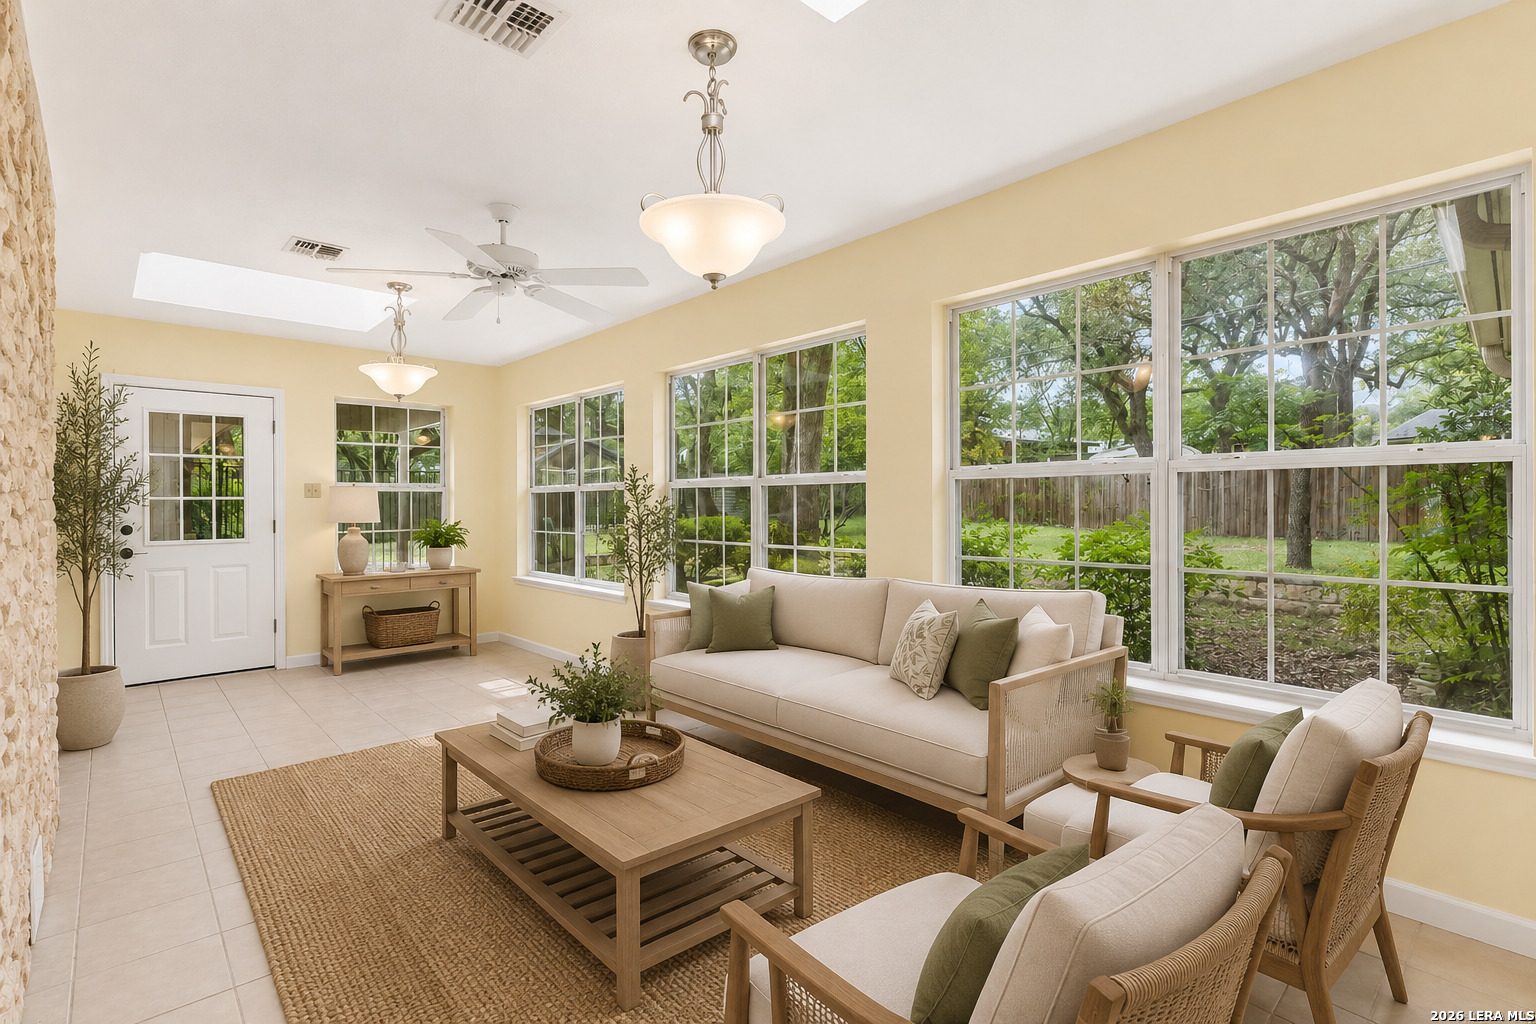
Living room with cream seating and large windows overlooking a leafy fenced yard.
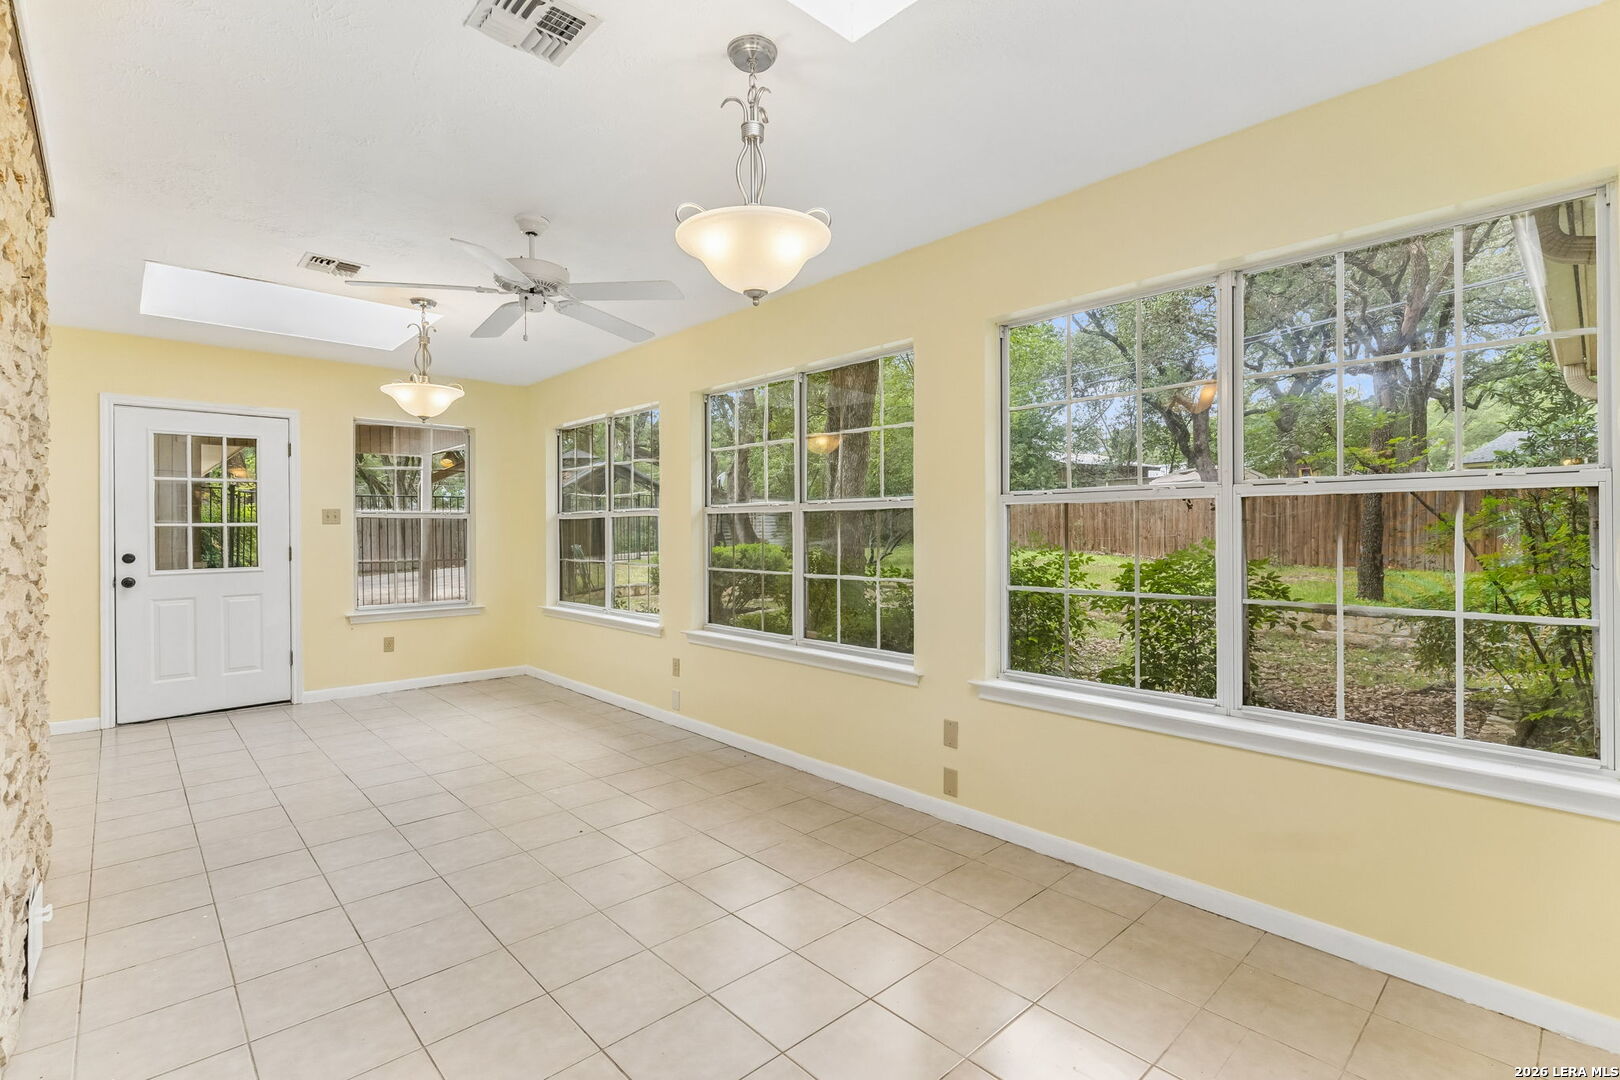
Empty sunroom with a tiled floor, pale yellow walls, and large windows overlooking a leafy yard.
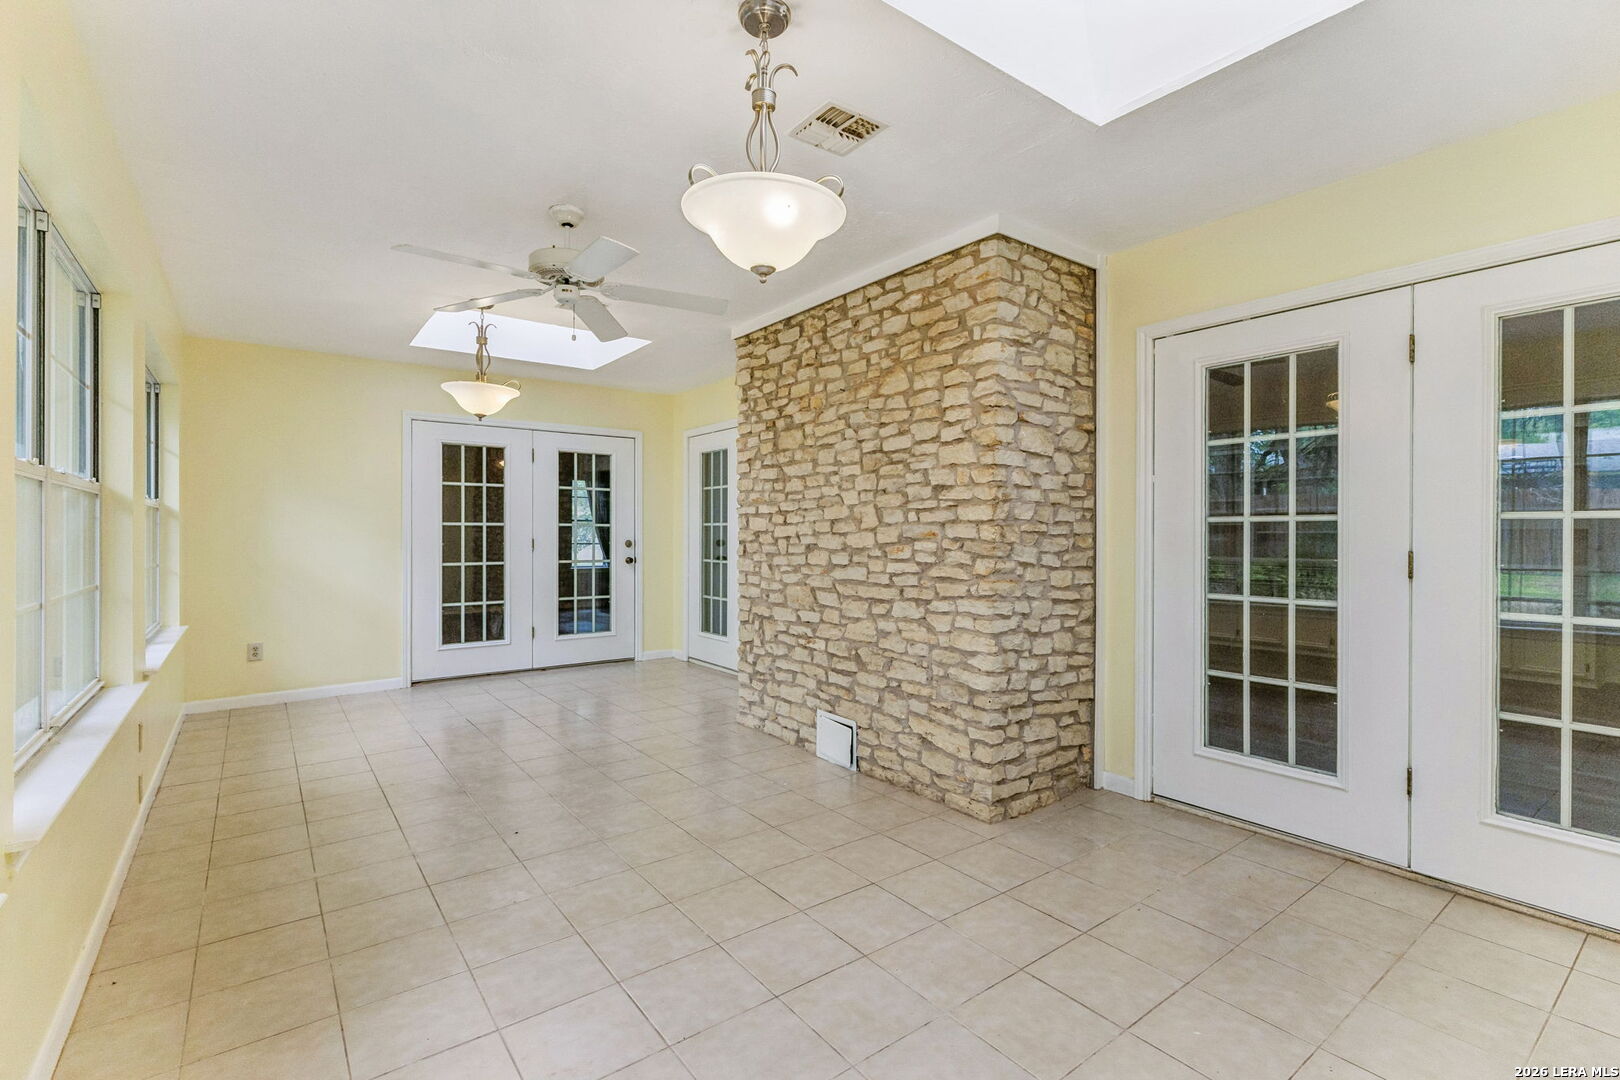
Sunroom with a stone fireplace chimney, tiled floor, large windows, and French doors.
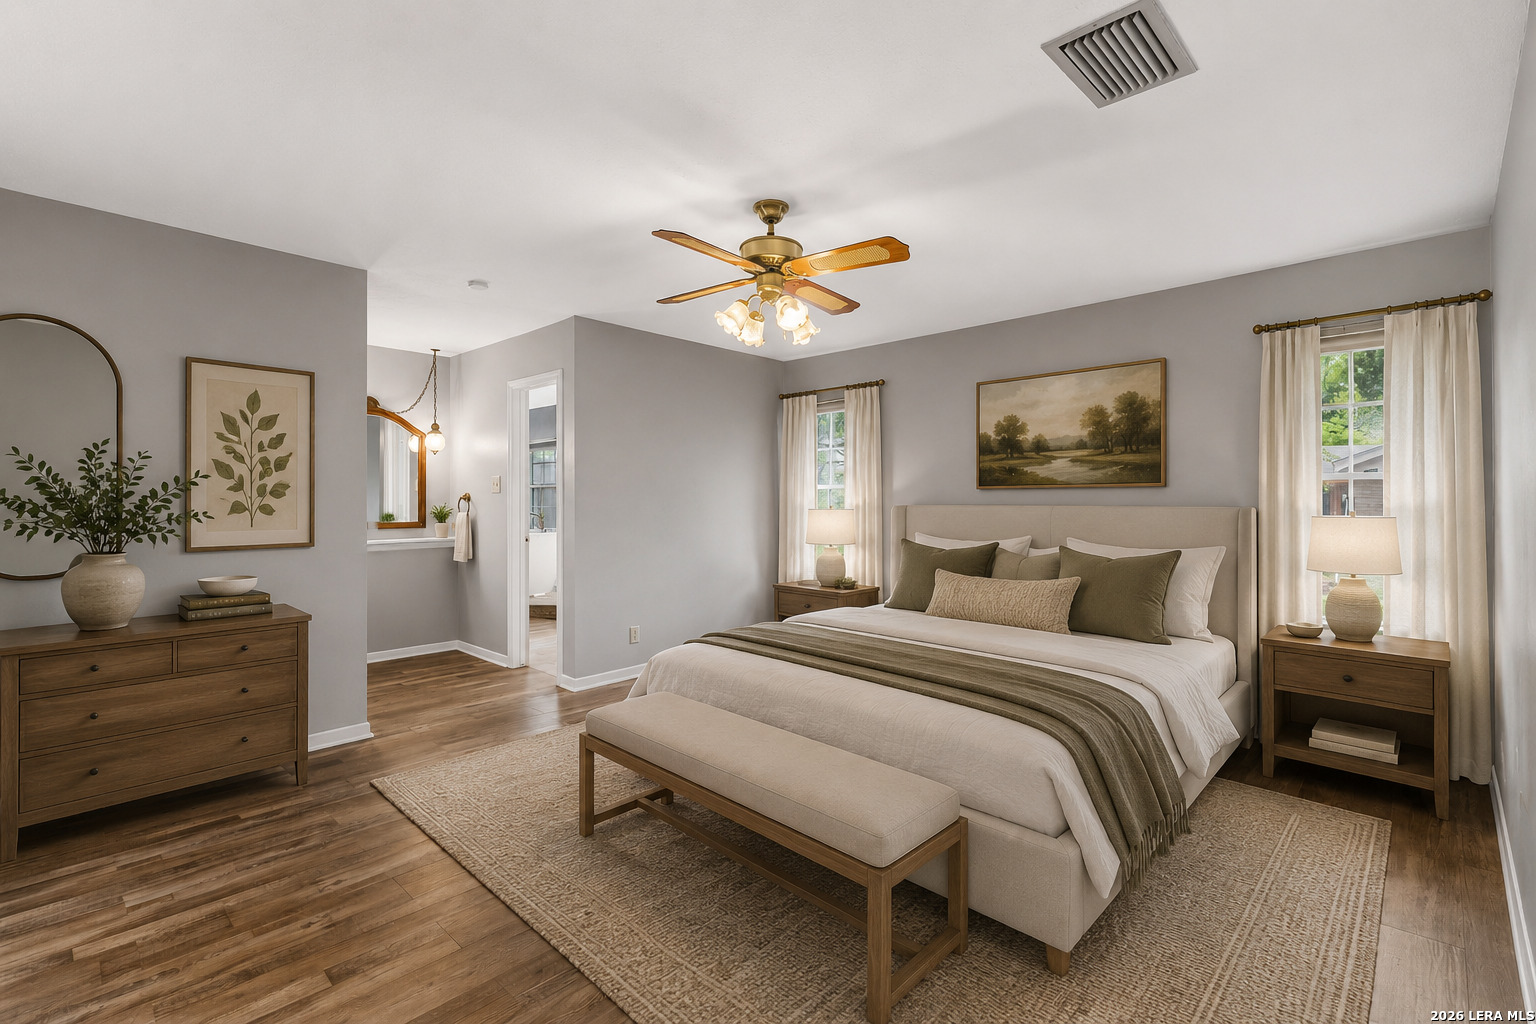
Furnished bedroom with a large upholstered bed, neutral bedding, and a bench at its foot.
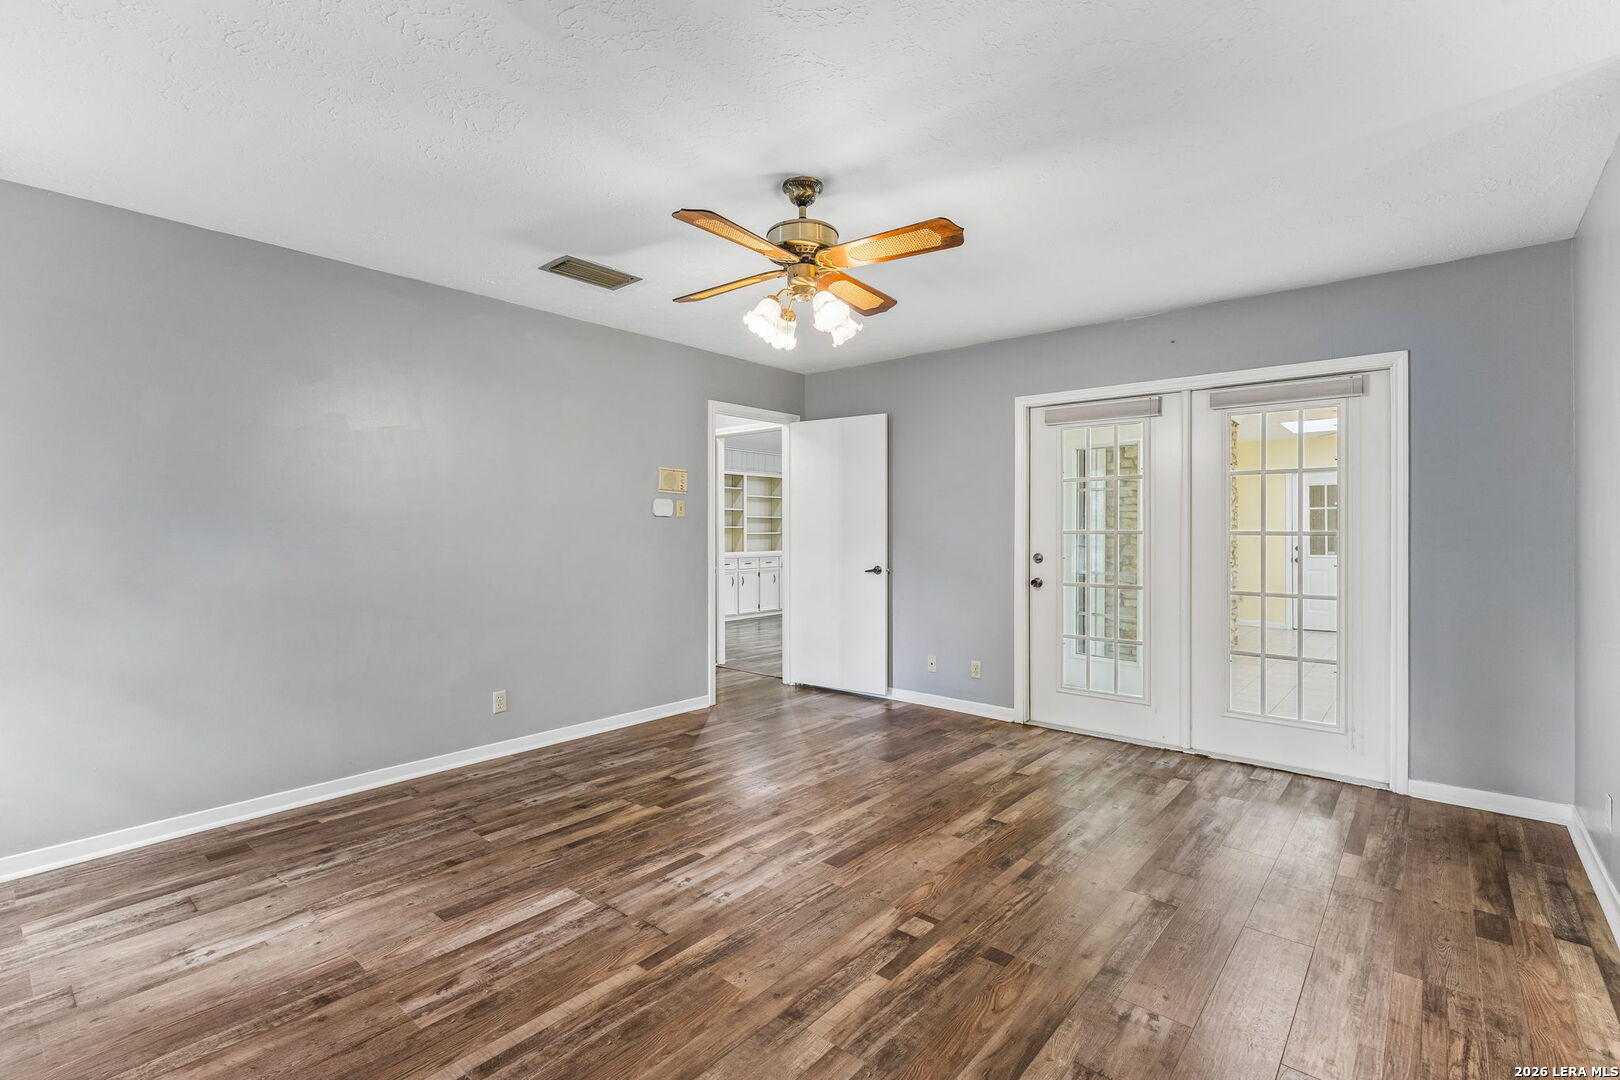
Empty room with gray walls, wood-look flooring, a ceiling fan, and white French doors.
Empty room with wood-look flooring, a ceiling fan, and white French doors.
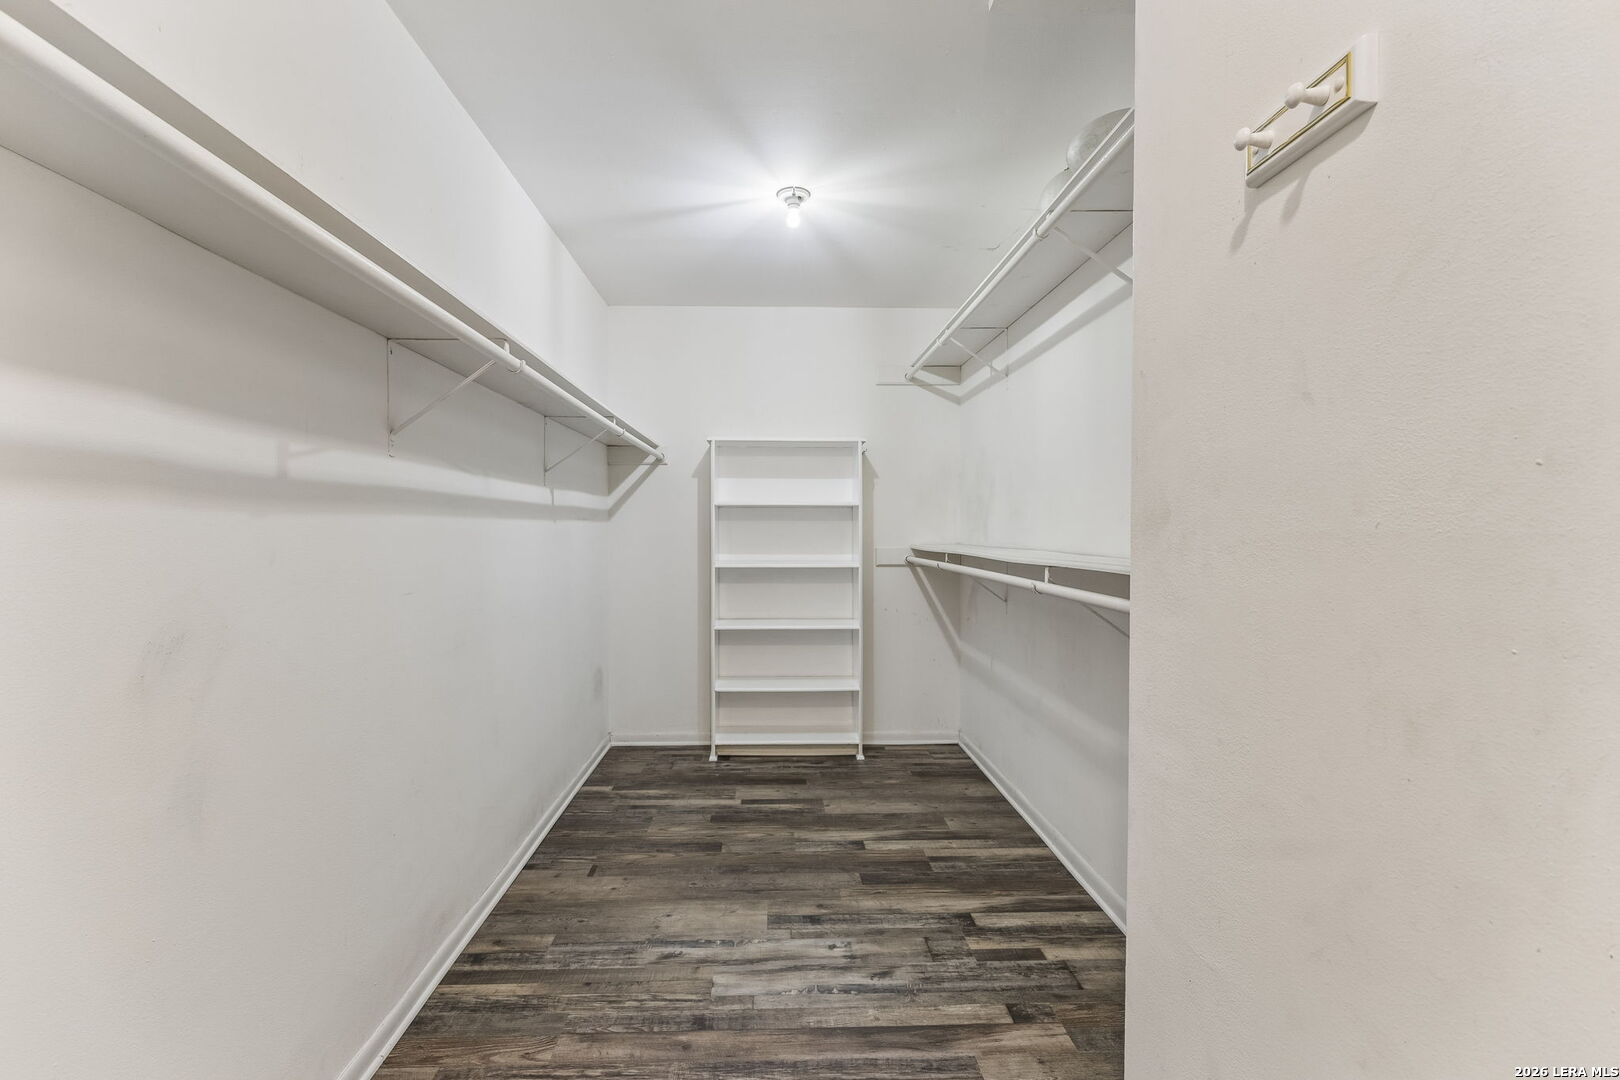
Walk-in closet with shelves and hanging rods along both walls and a freestanding shelf at the back.
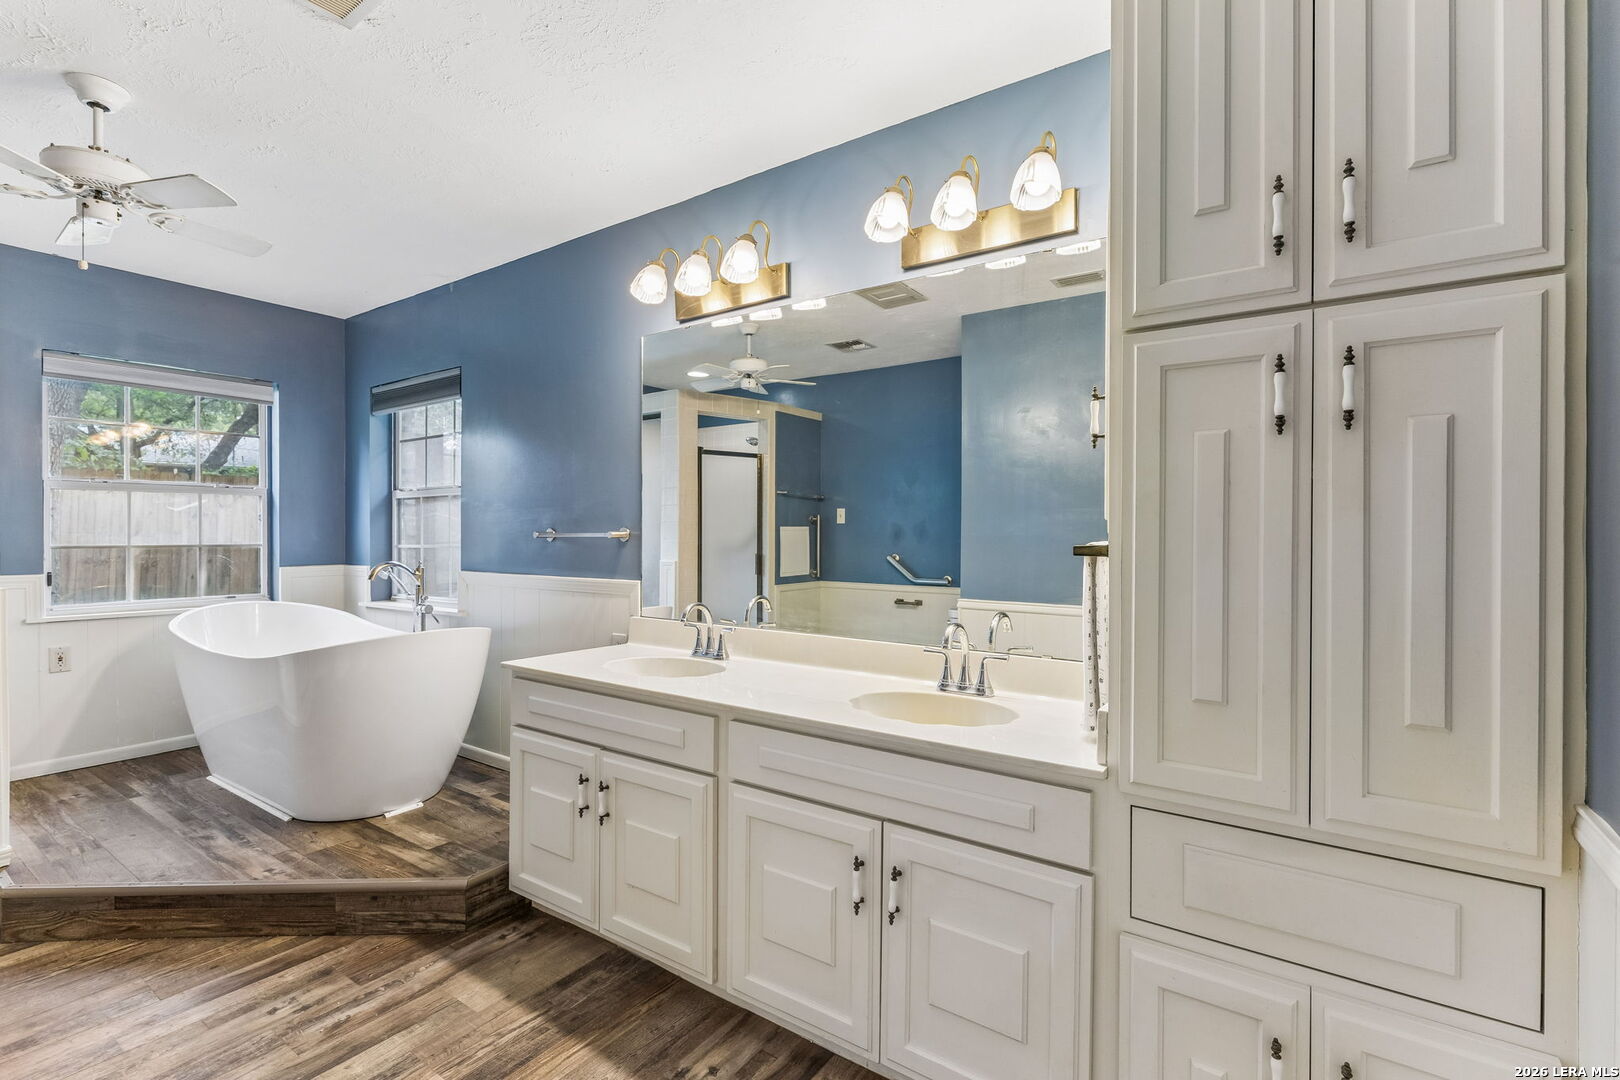
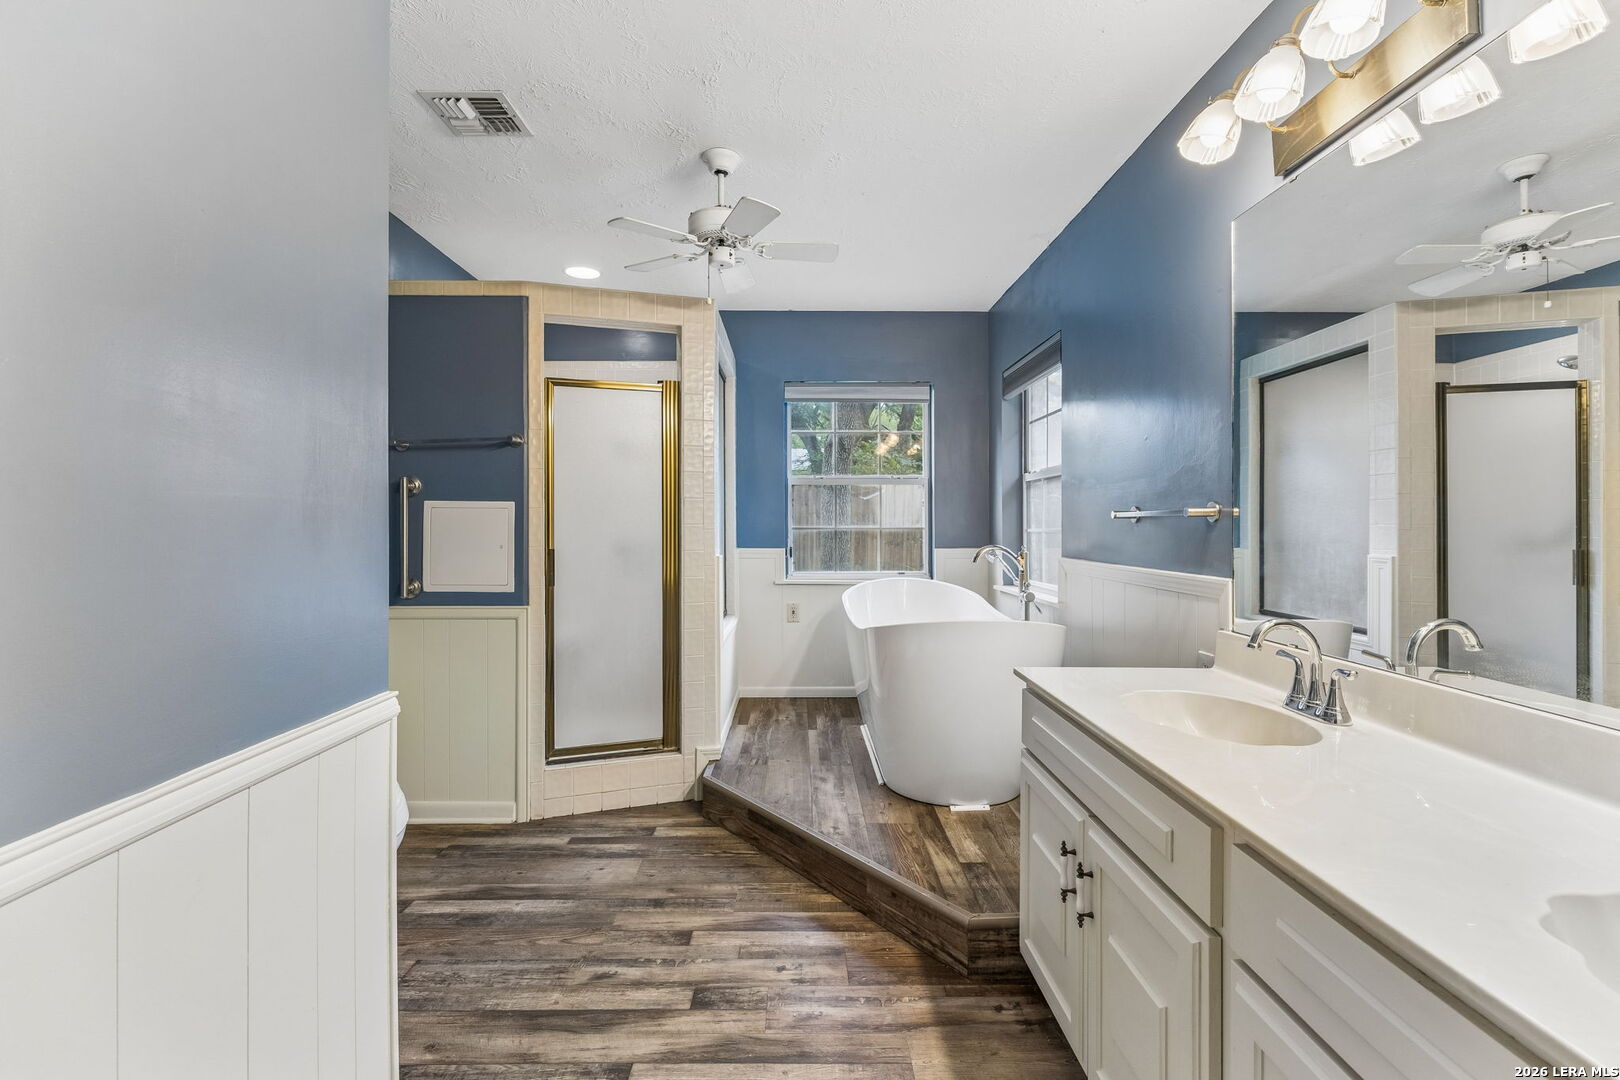
Bathroom with a freestanding soaking tub, blue walls, and a long white double vanity.
Bathroom with a freestanding tub, glass shower, and long double-sink vanity.
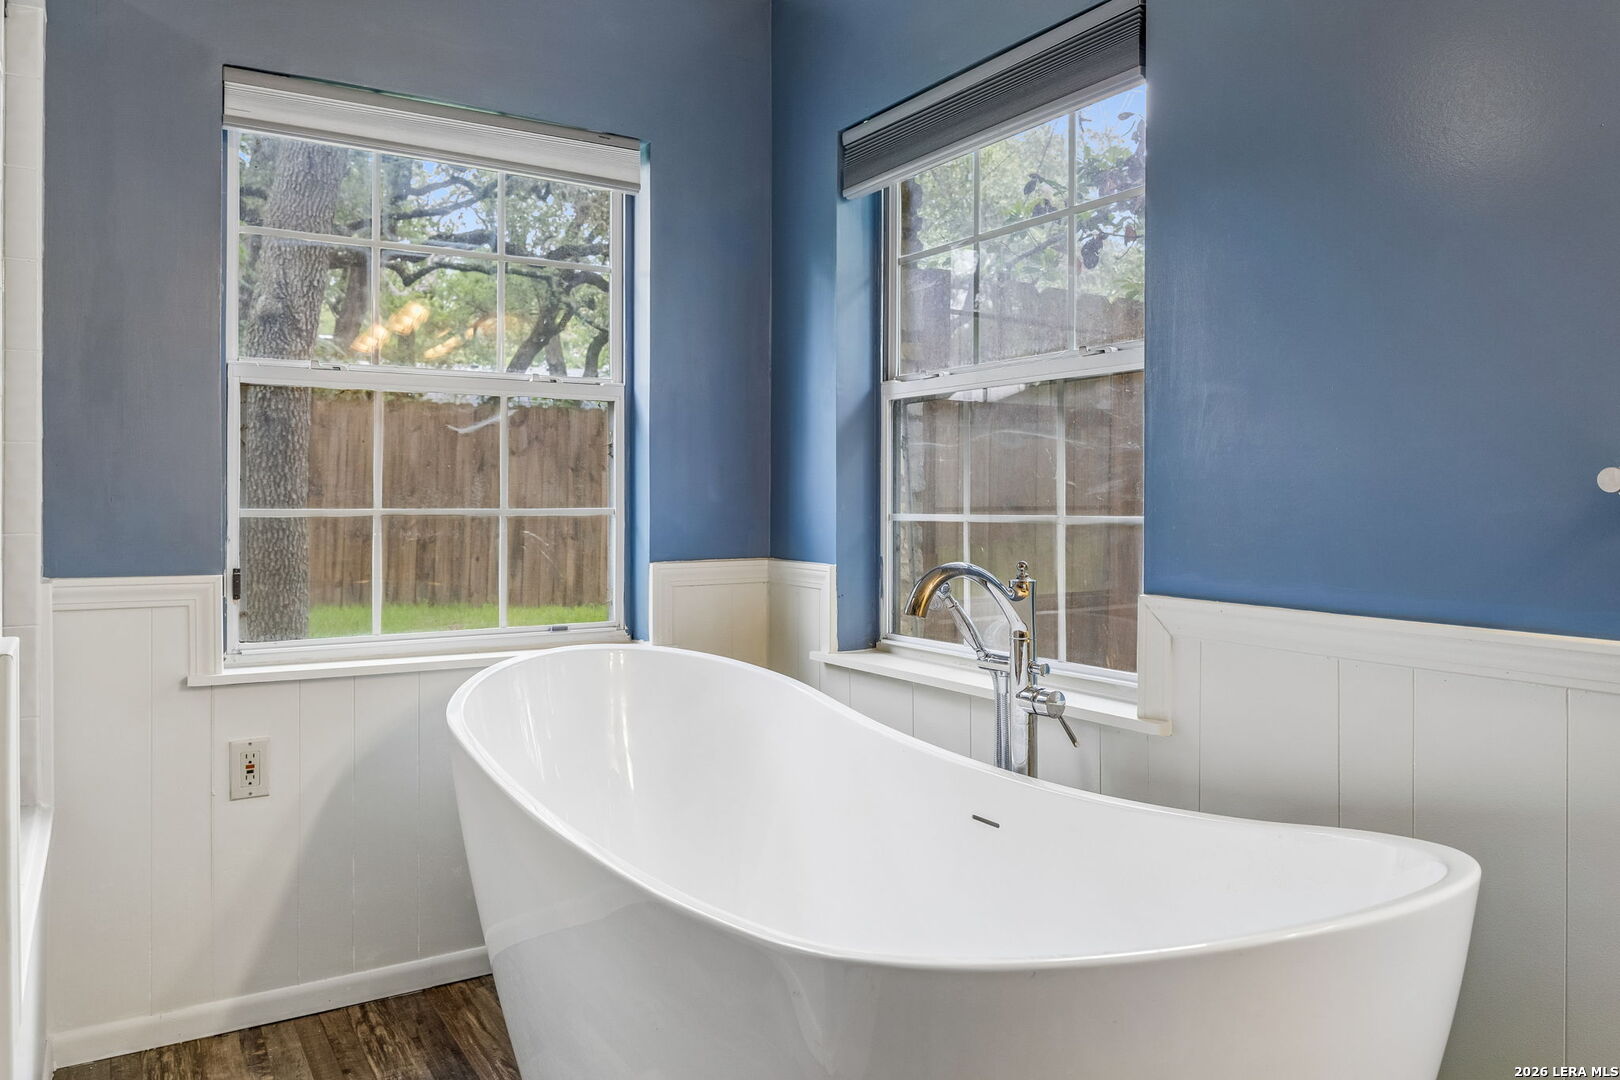
Bathroom with a freestanding white soaking tub beneath two large windows and blue walls.
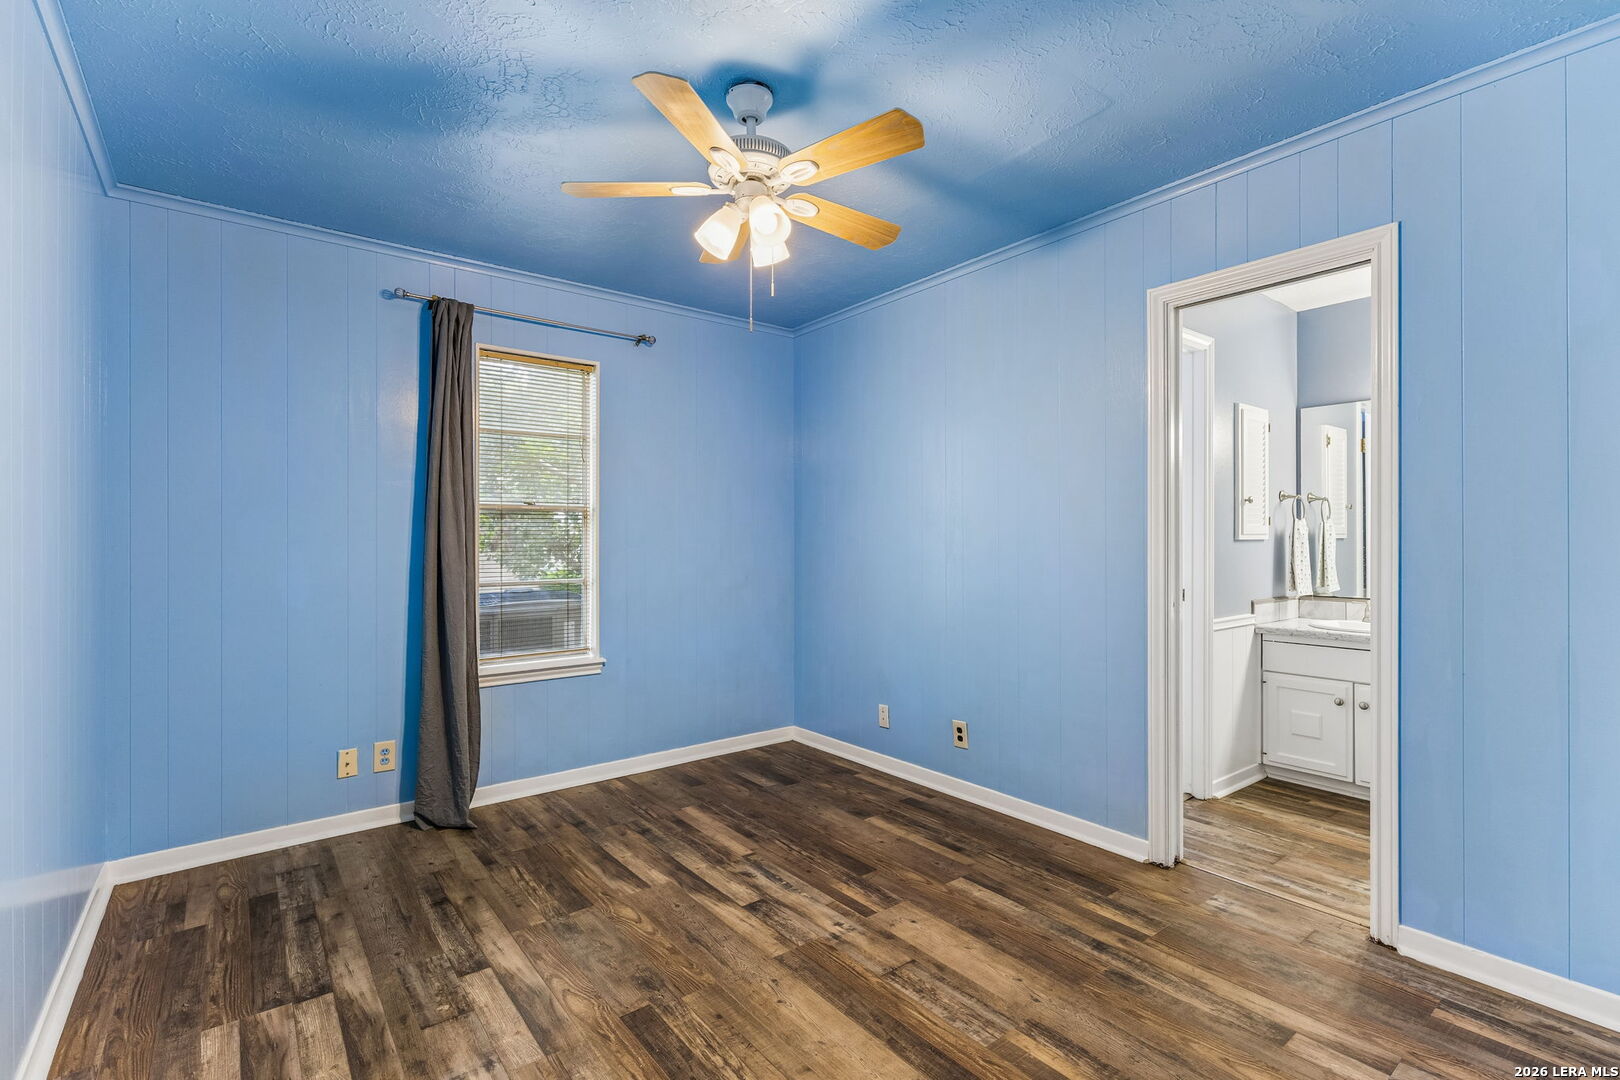
Empty bedroom with blue paneled walls, dark flooring, ceiling fan, and adjoining bathroom vanity.
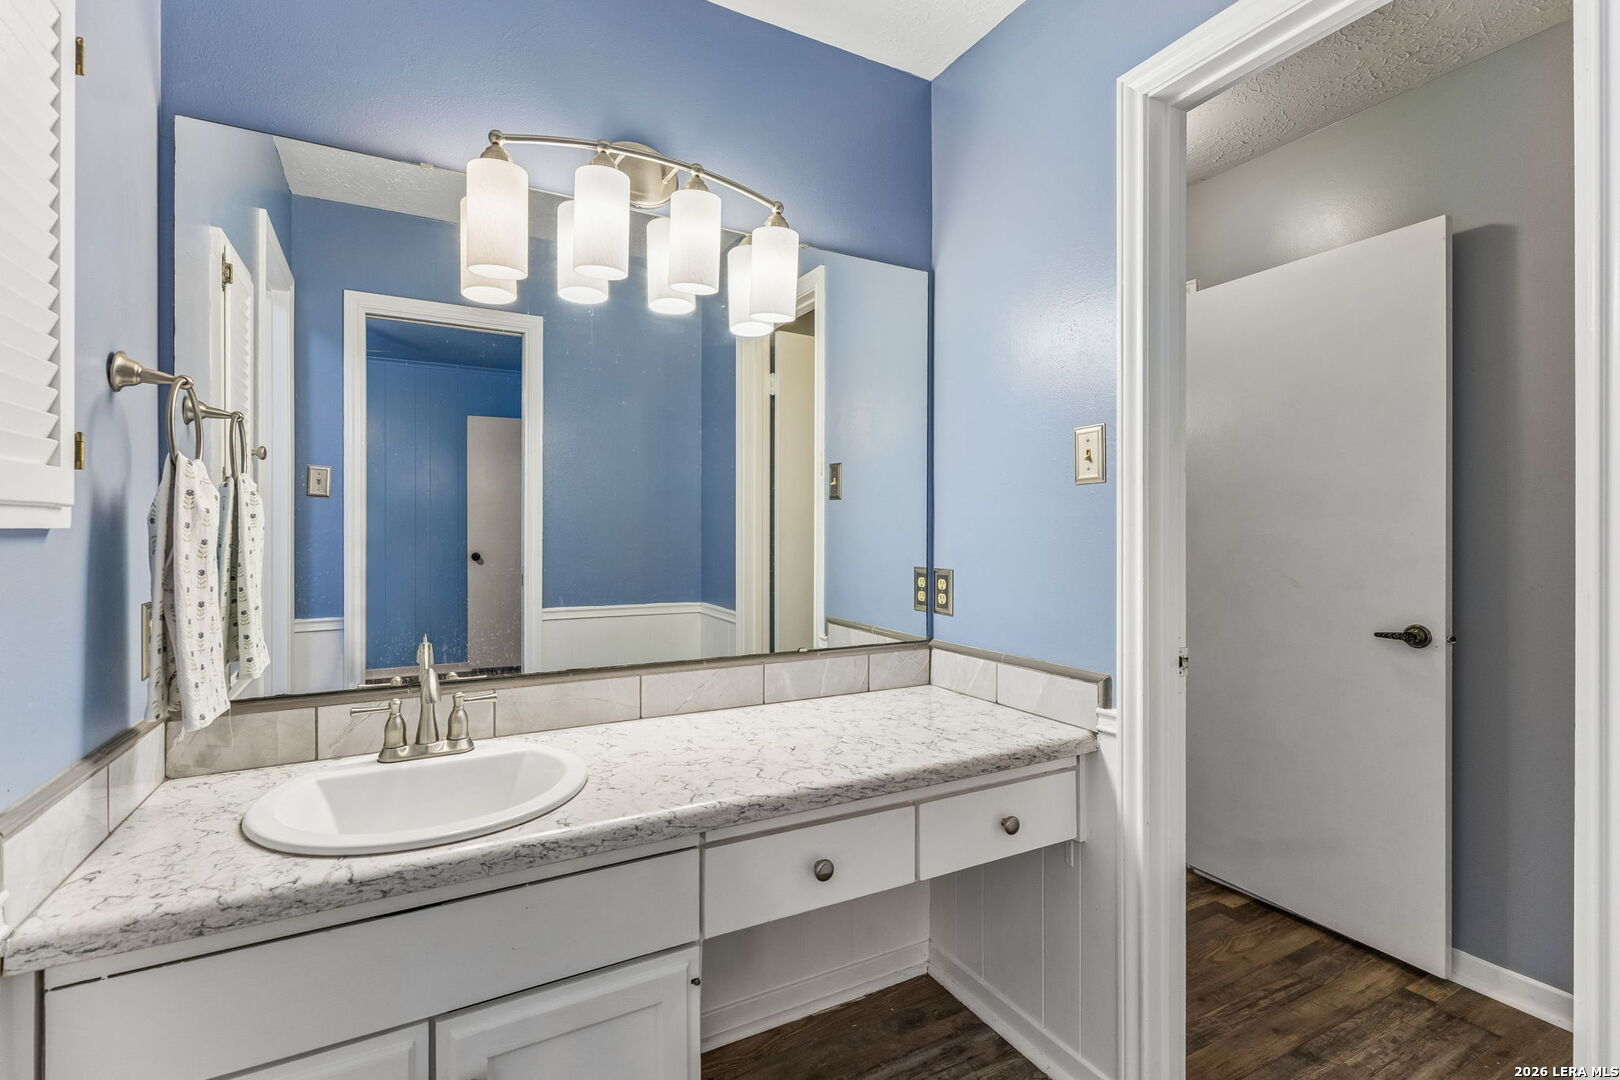
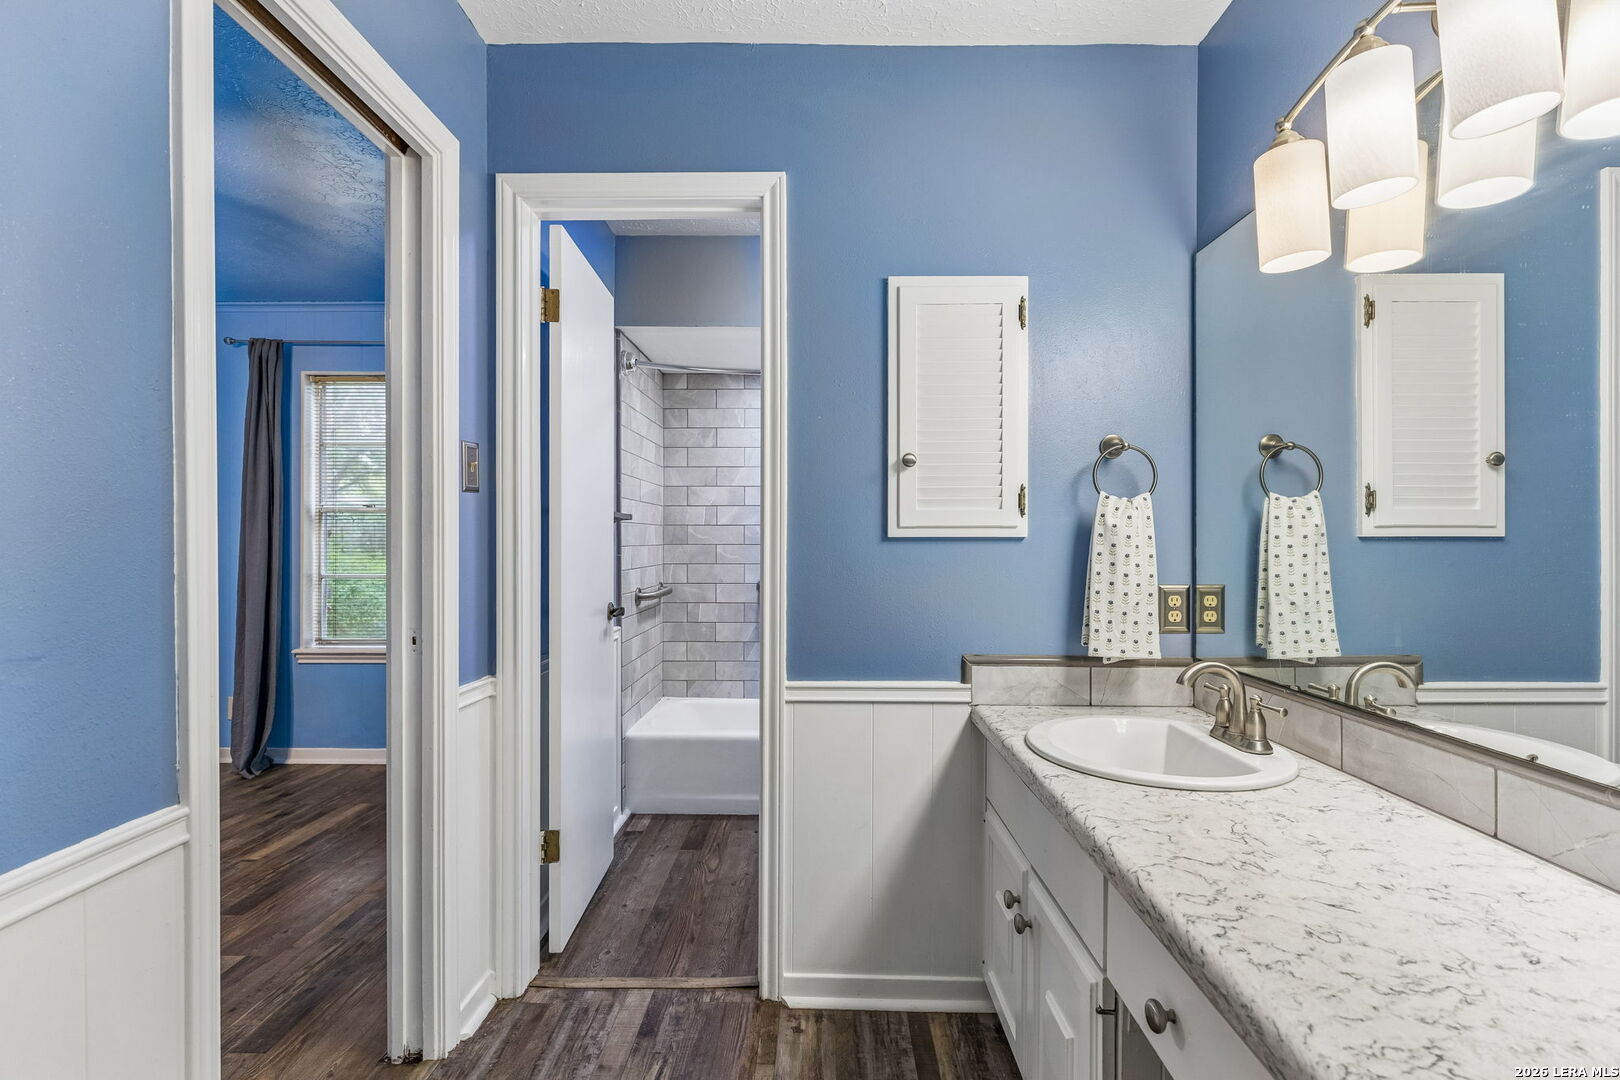
Bathroom vanity with a marble-pattern counter, oval sink, large mirror, and blue walls.
Bathroom with blue walls, a marble-pattern vanity, and a doorway to a tiled shower.
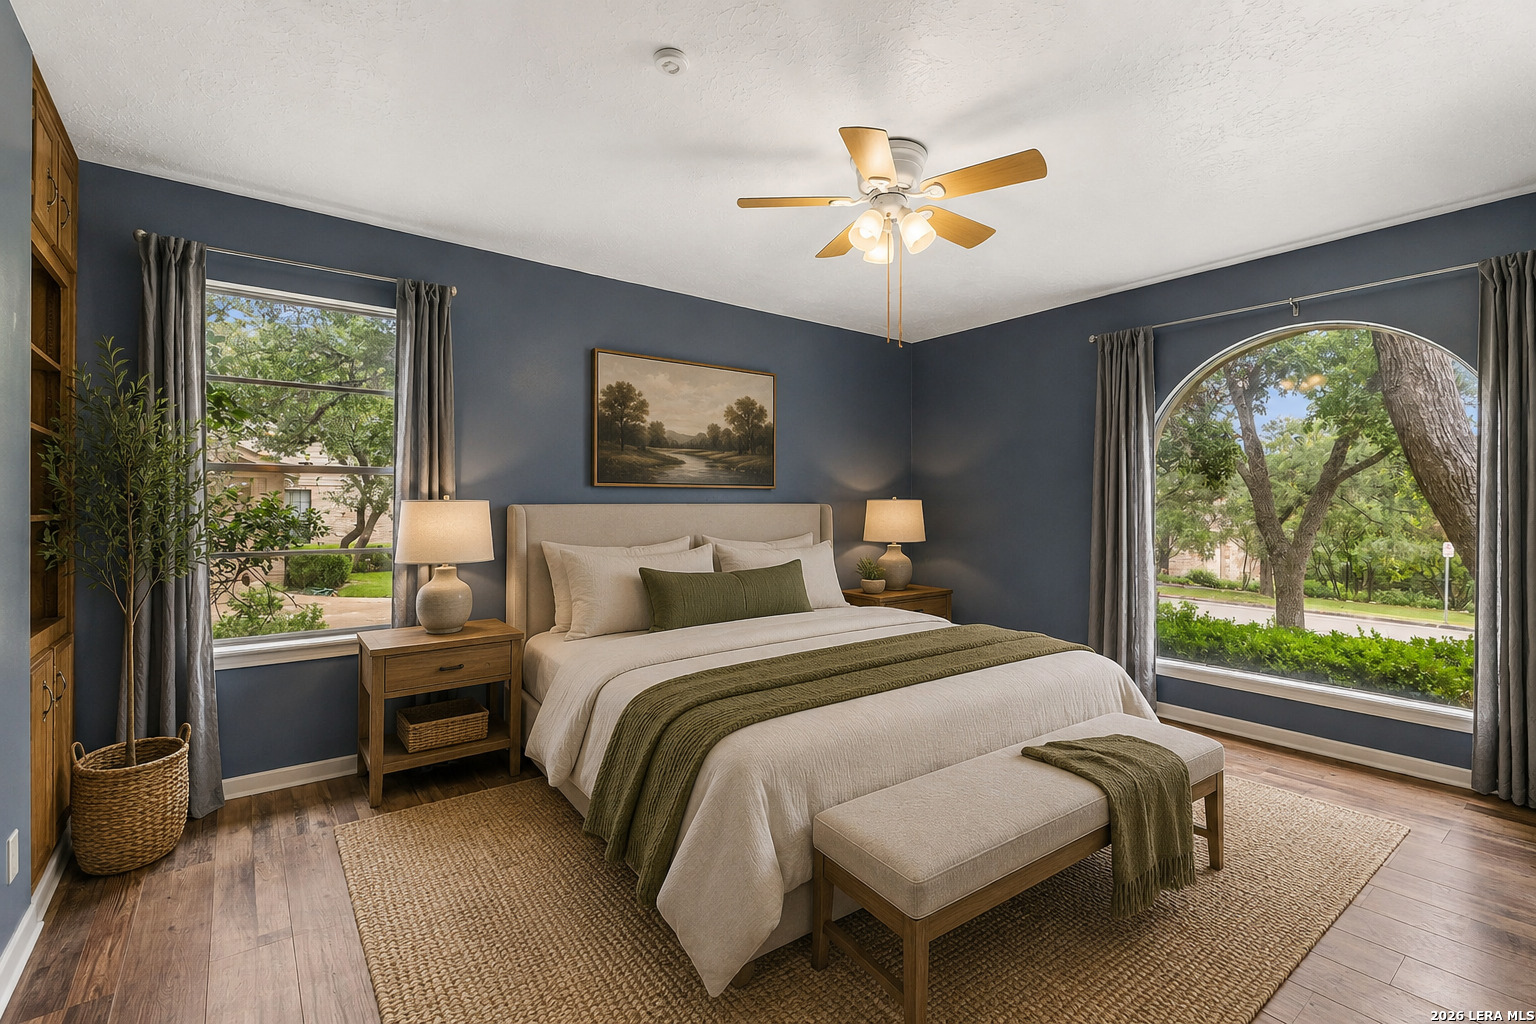
Furnished bedroom with an arched window, dark blue walls, and a king bed in white and olive bedding.
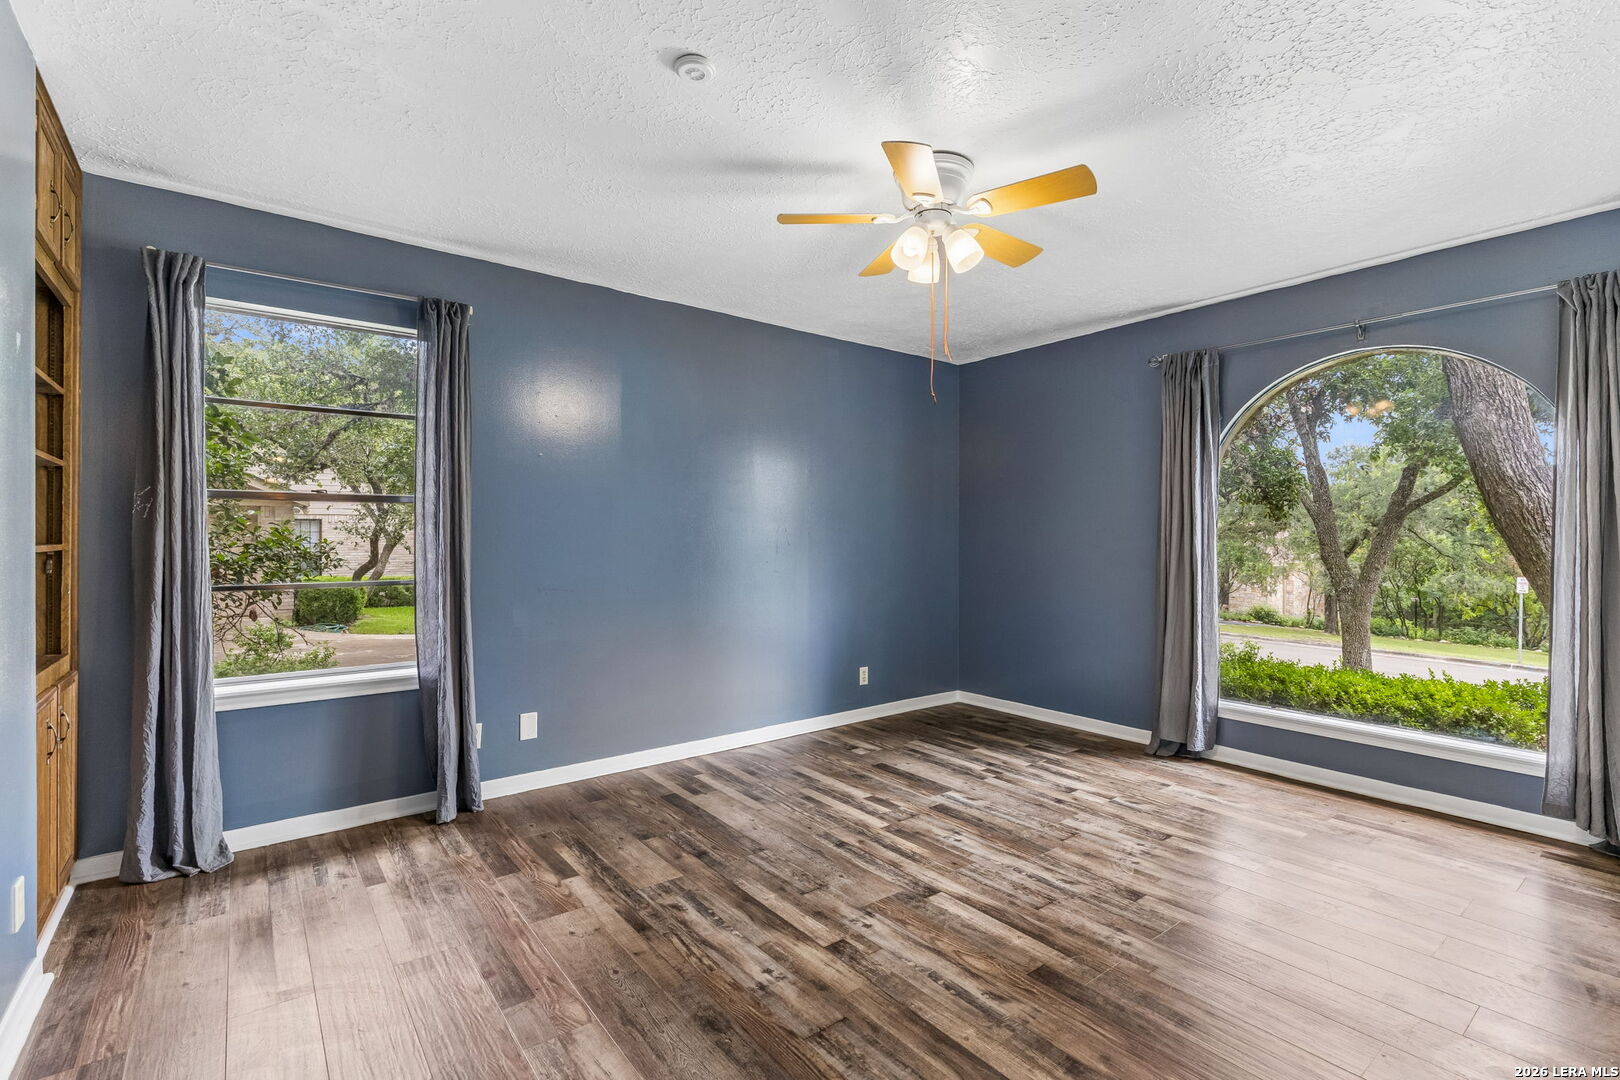
Empty living room with blue-gray walls, wood-look flooring, and a large arched window overlooking trees.
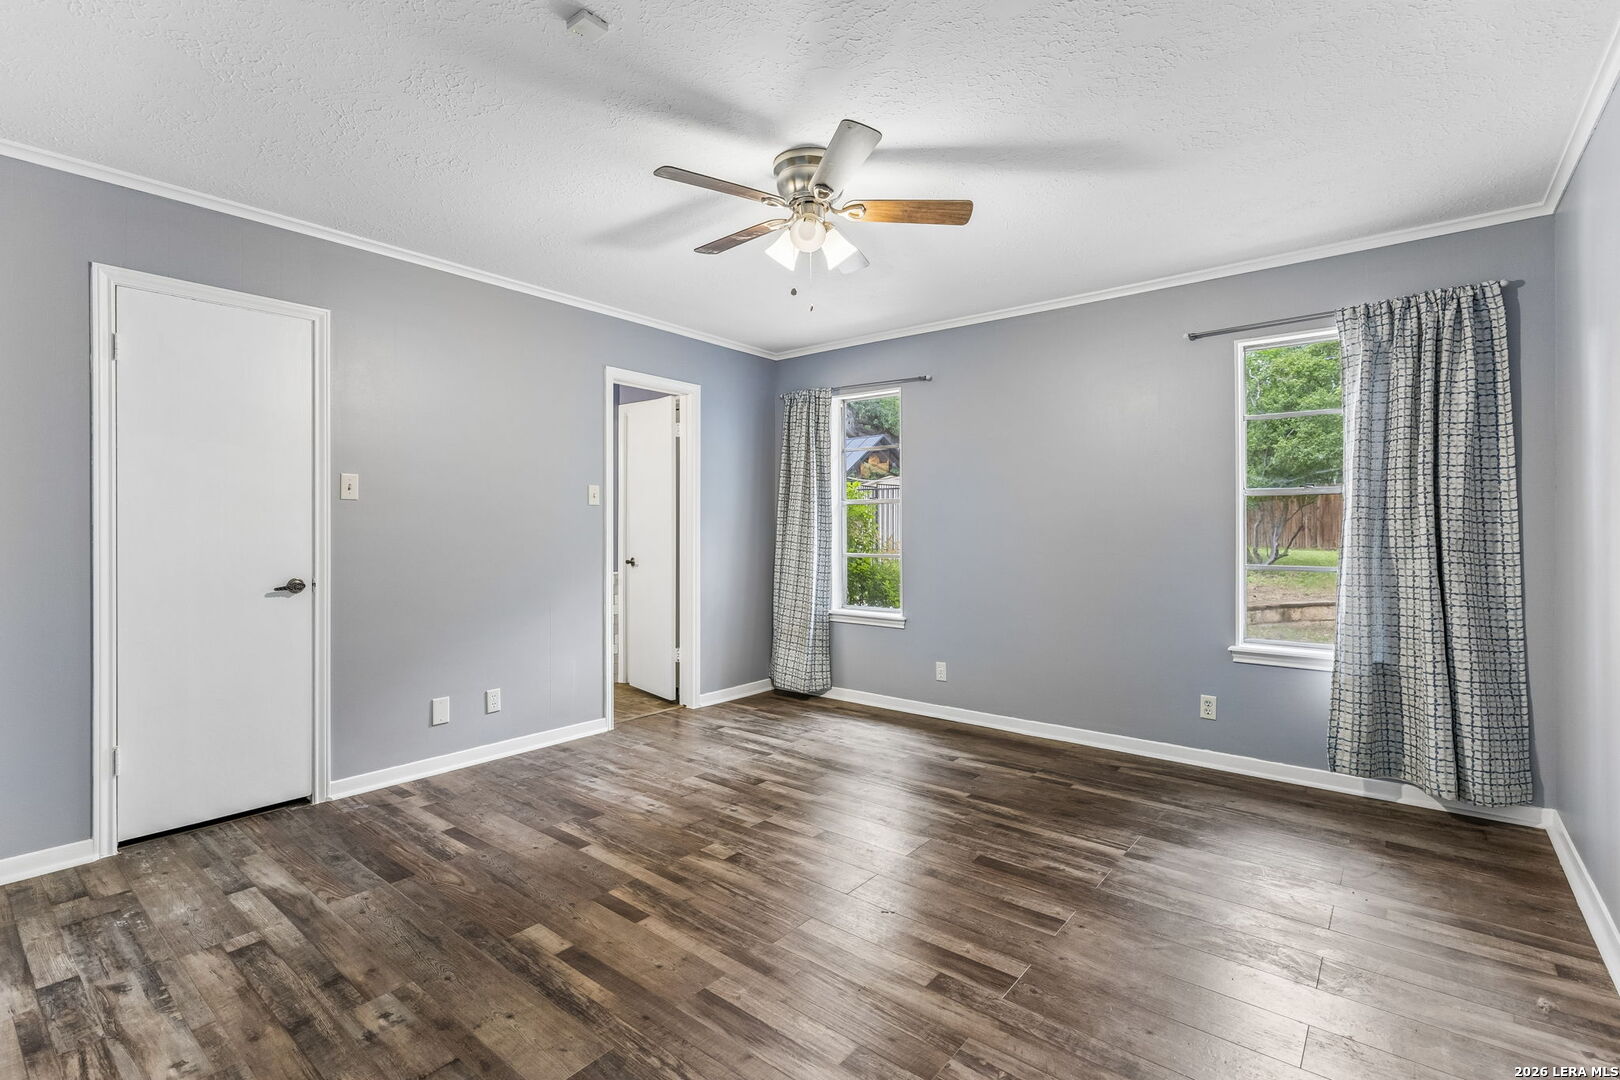
Unfurnished bedroom with gray walls, wood-look flooring, two curtained windows, and a ceiling fan.
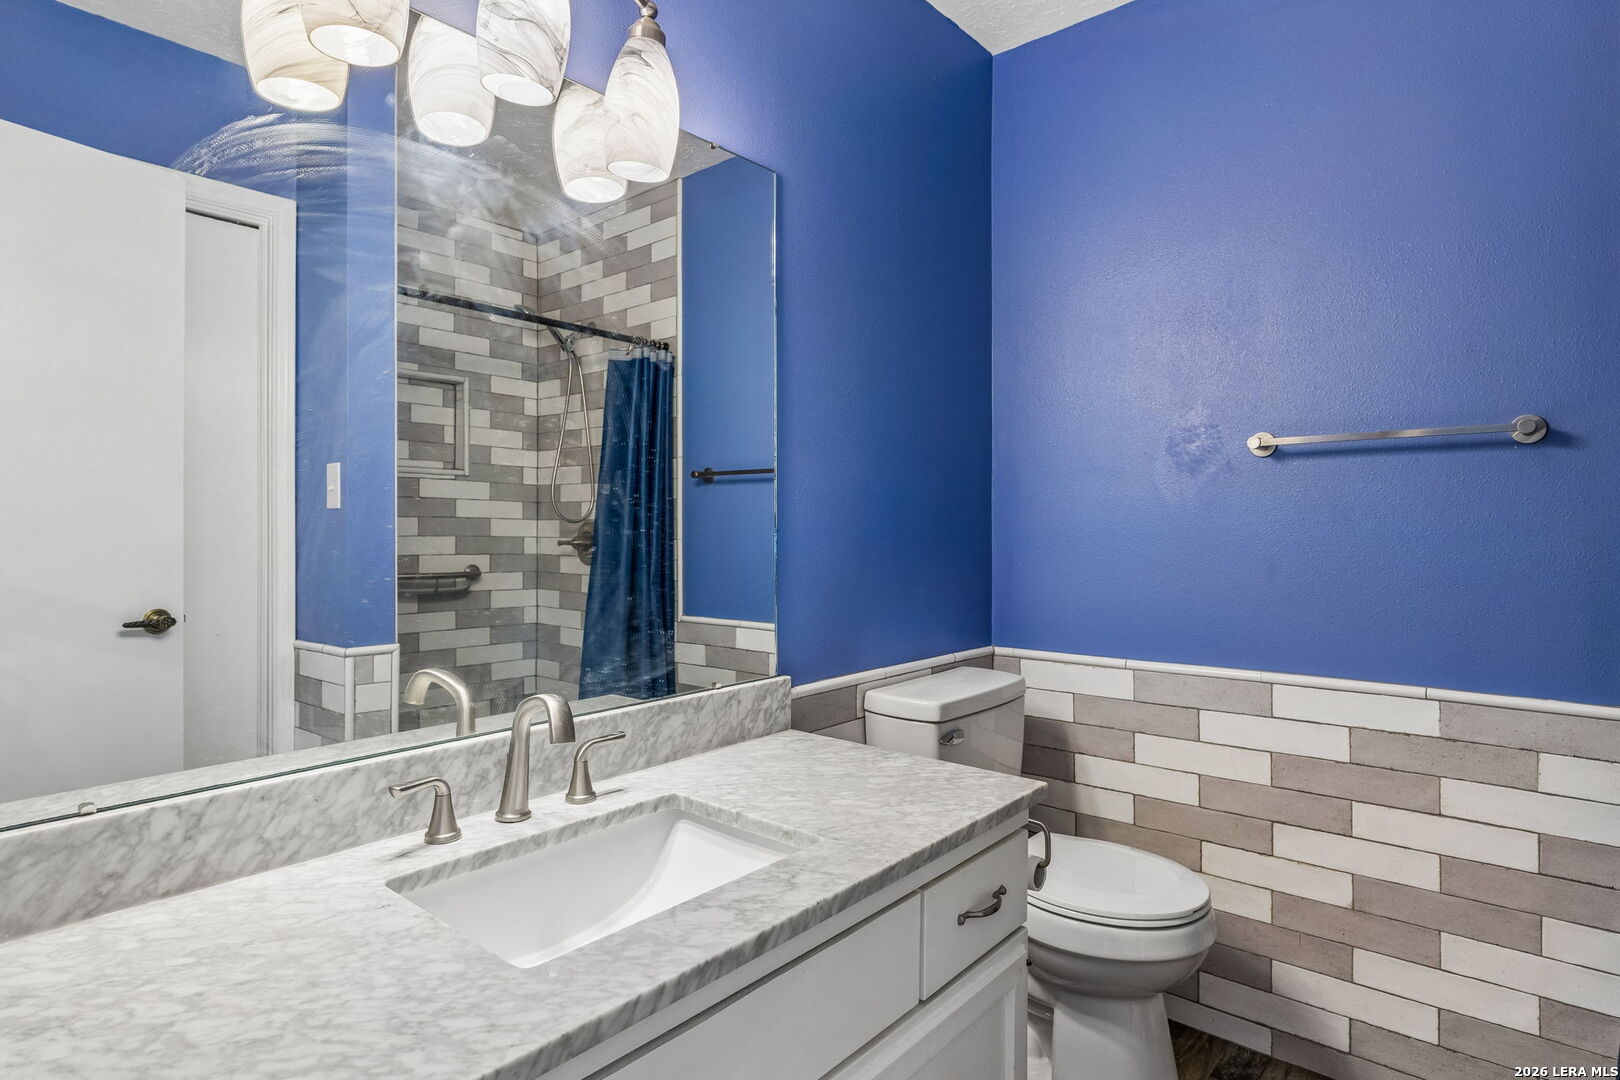
Bathroom with a marble-pattern vanity, blue walls, tiled wainscoting, and a blue shower curtain.
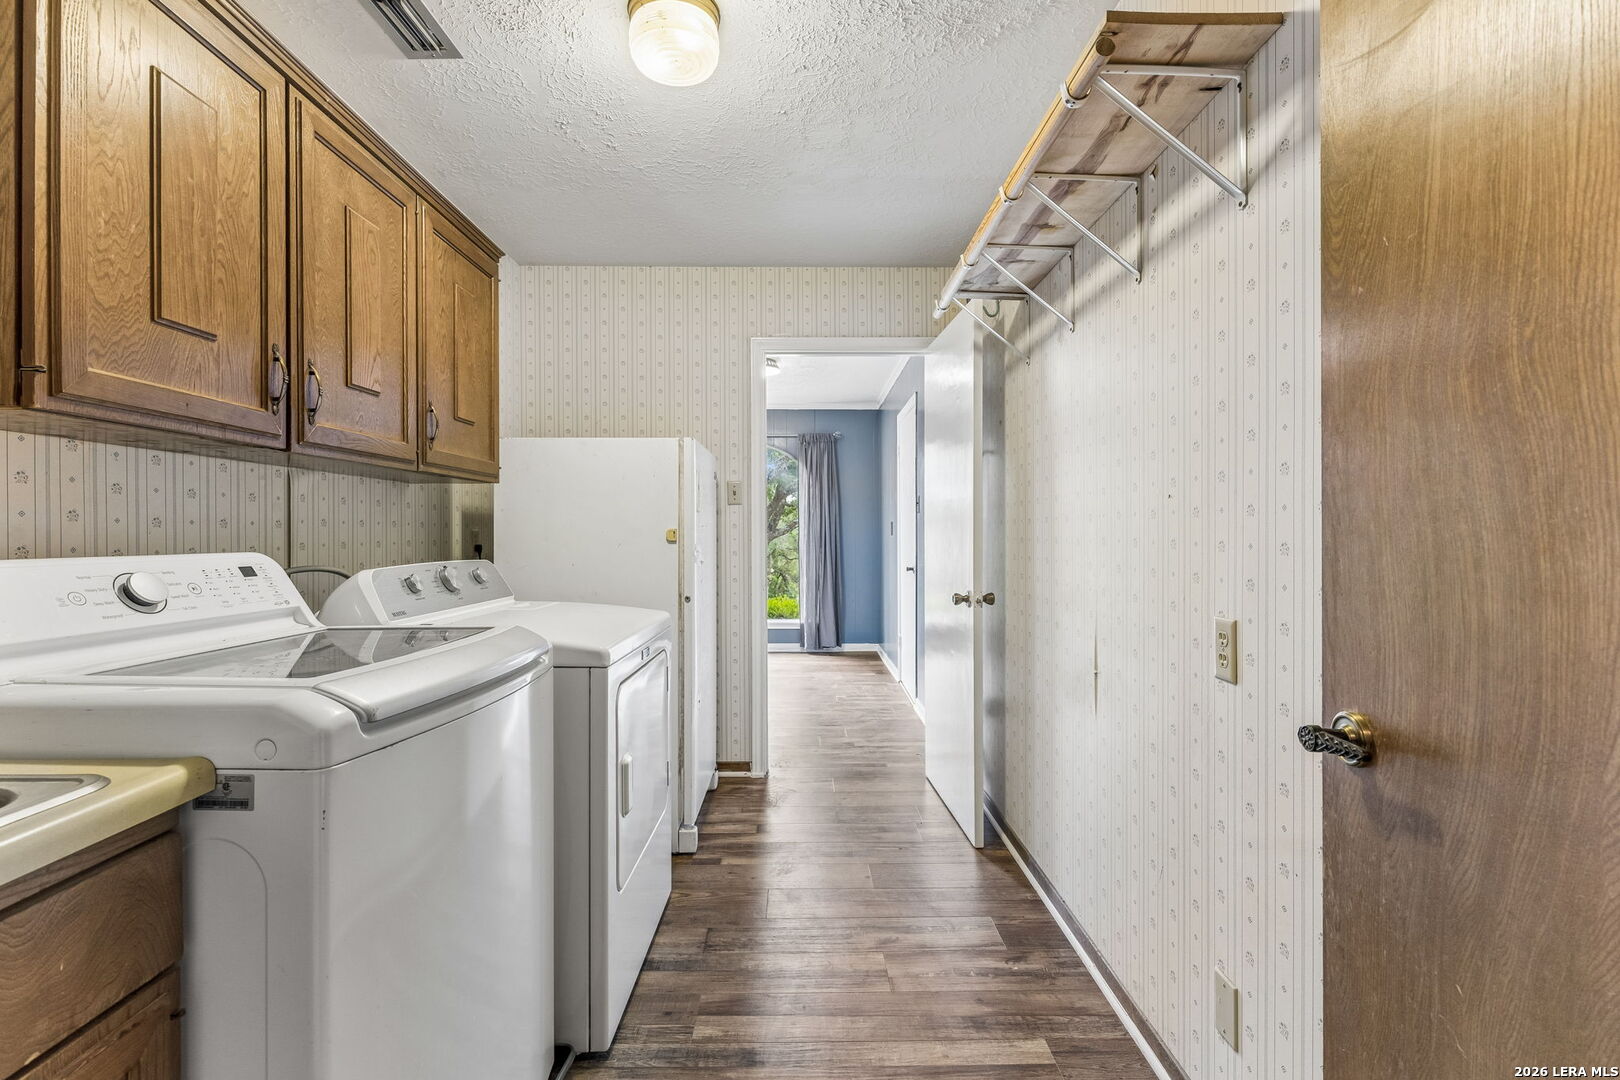
Laundry room with washer and dryer, wooden cabinets, and a wall-mounted drying rack.
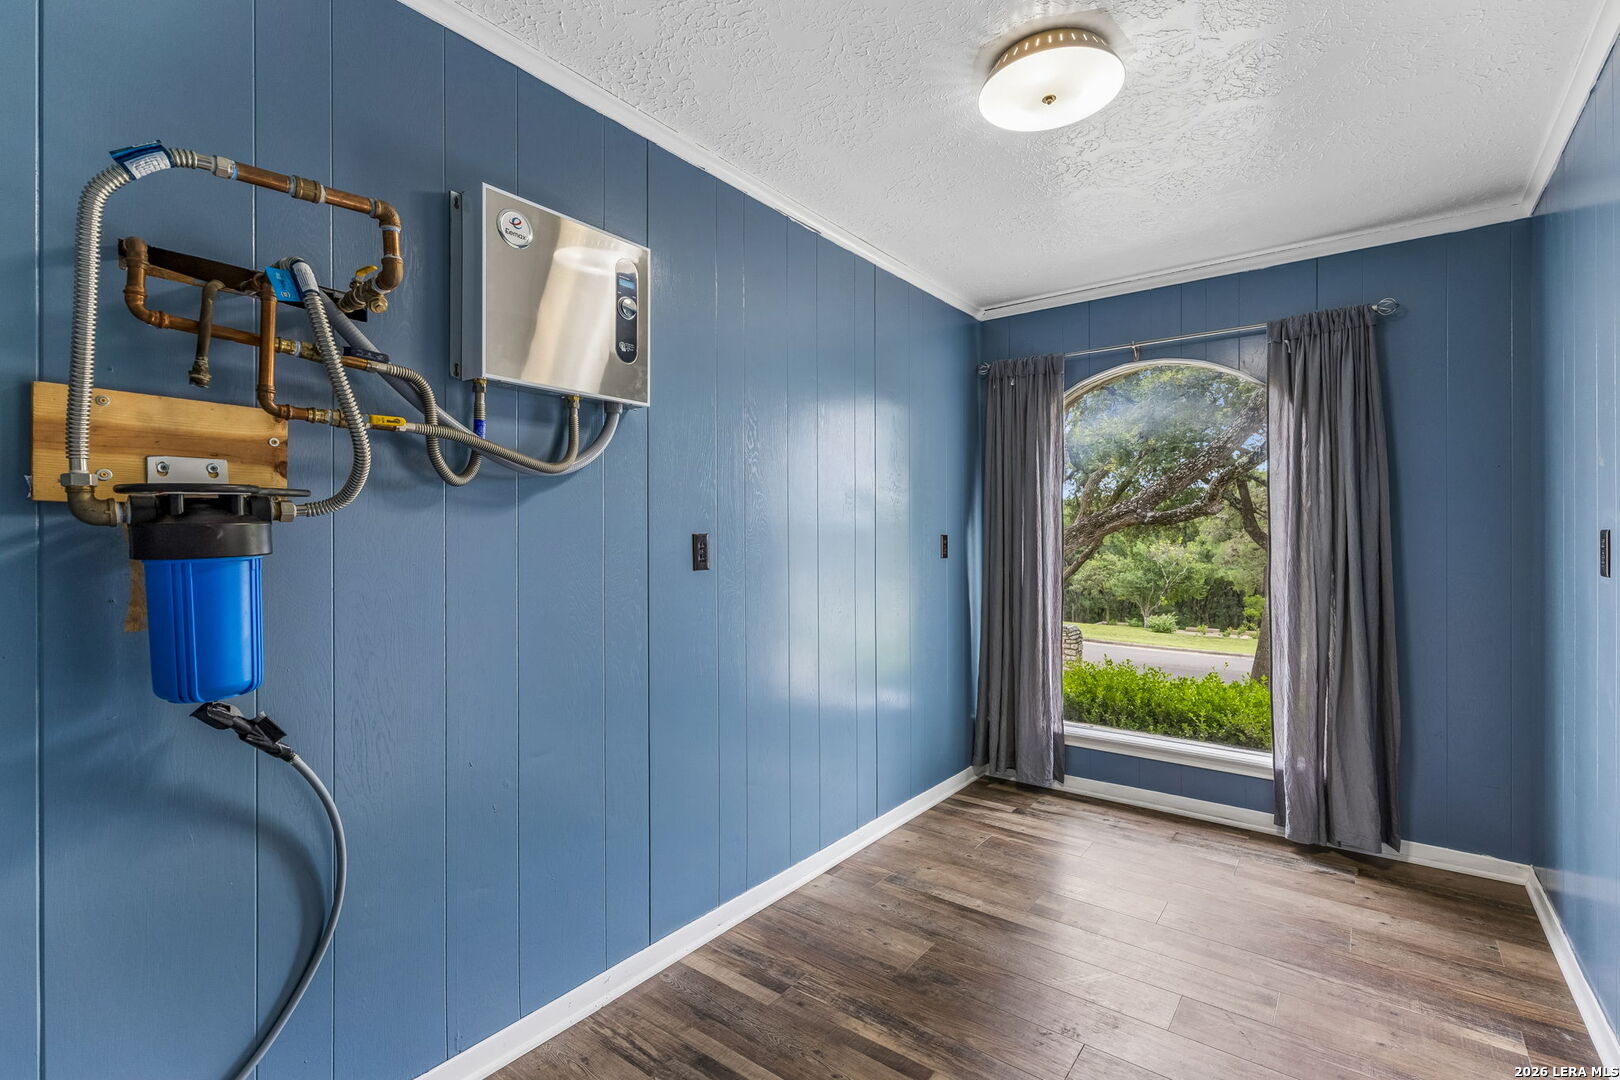
Utility room with blue paneled walls, water filtration equipment, wood-look flooring, and an arched window.
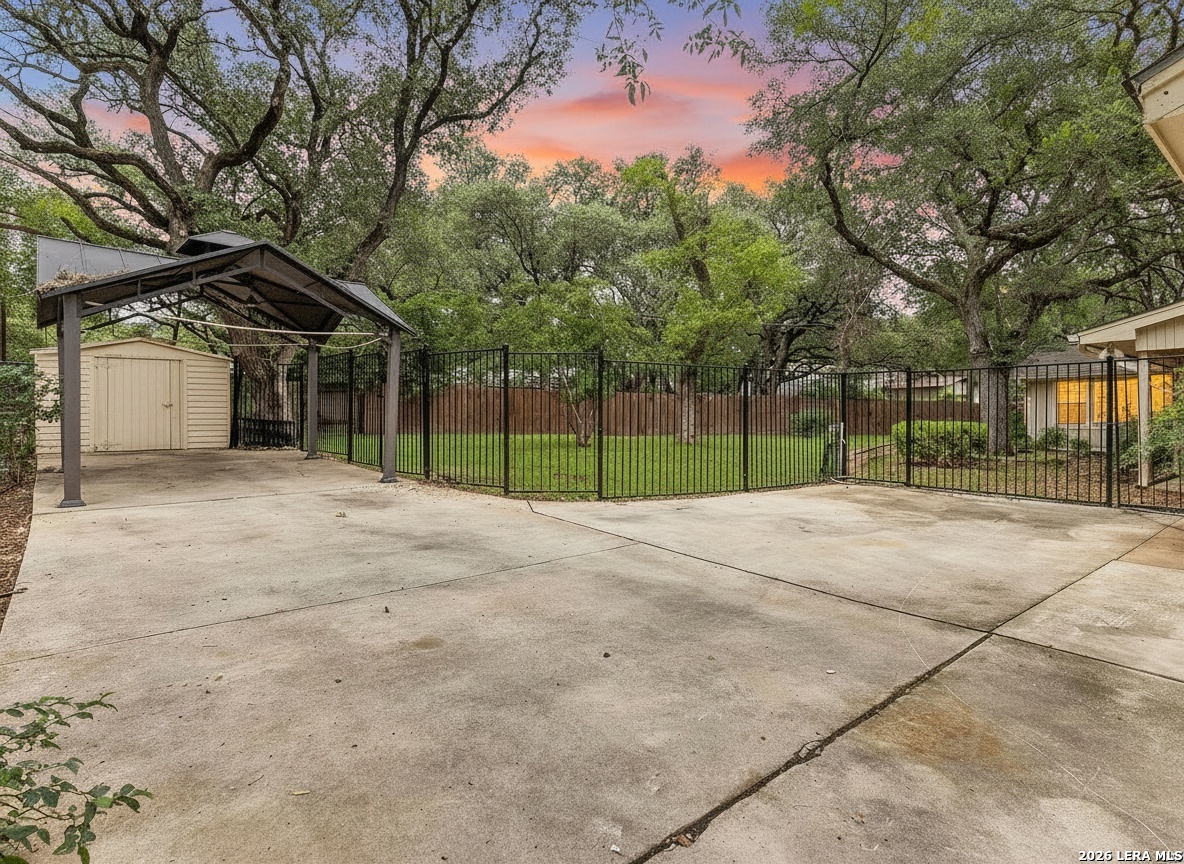
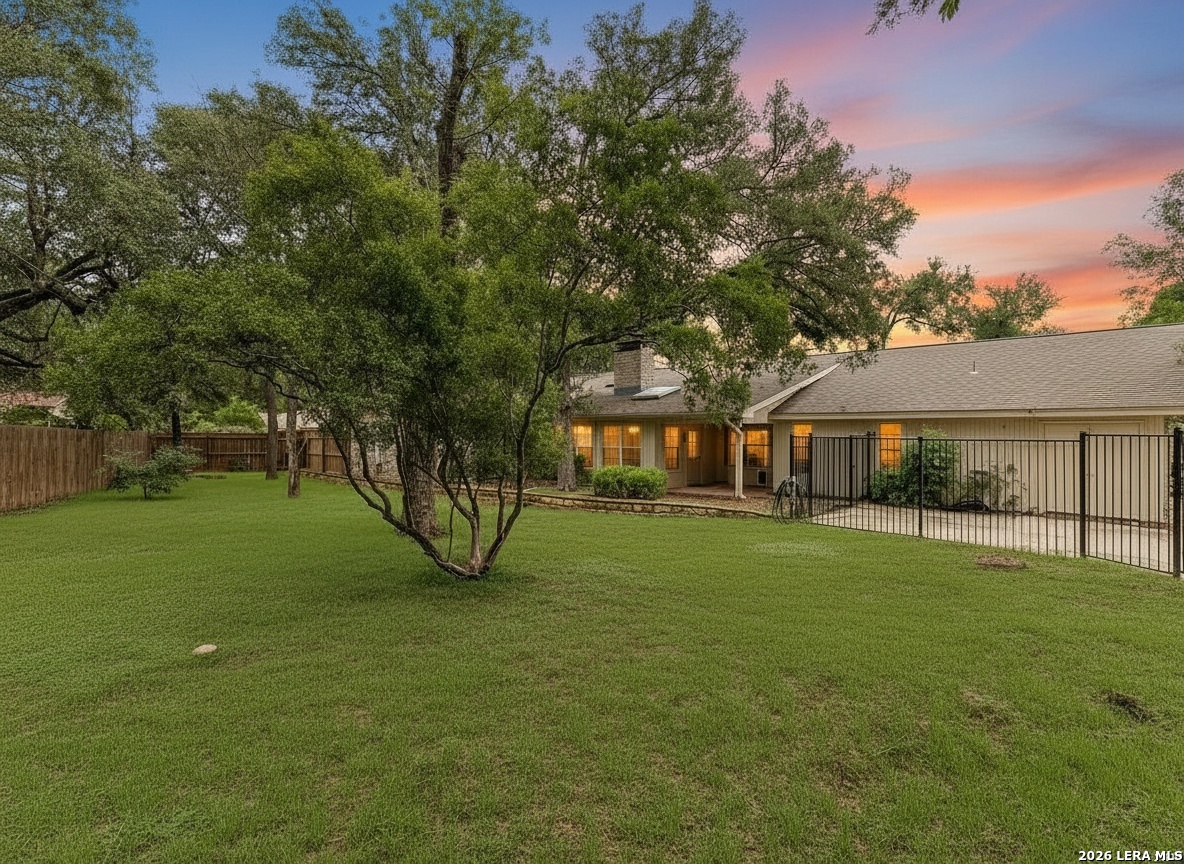
Fenced backyard with a covered carport, broad concrete patio, lawn, and mature trees at sunset.
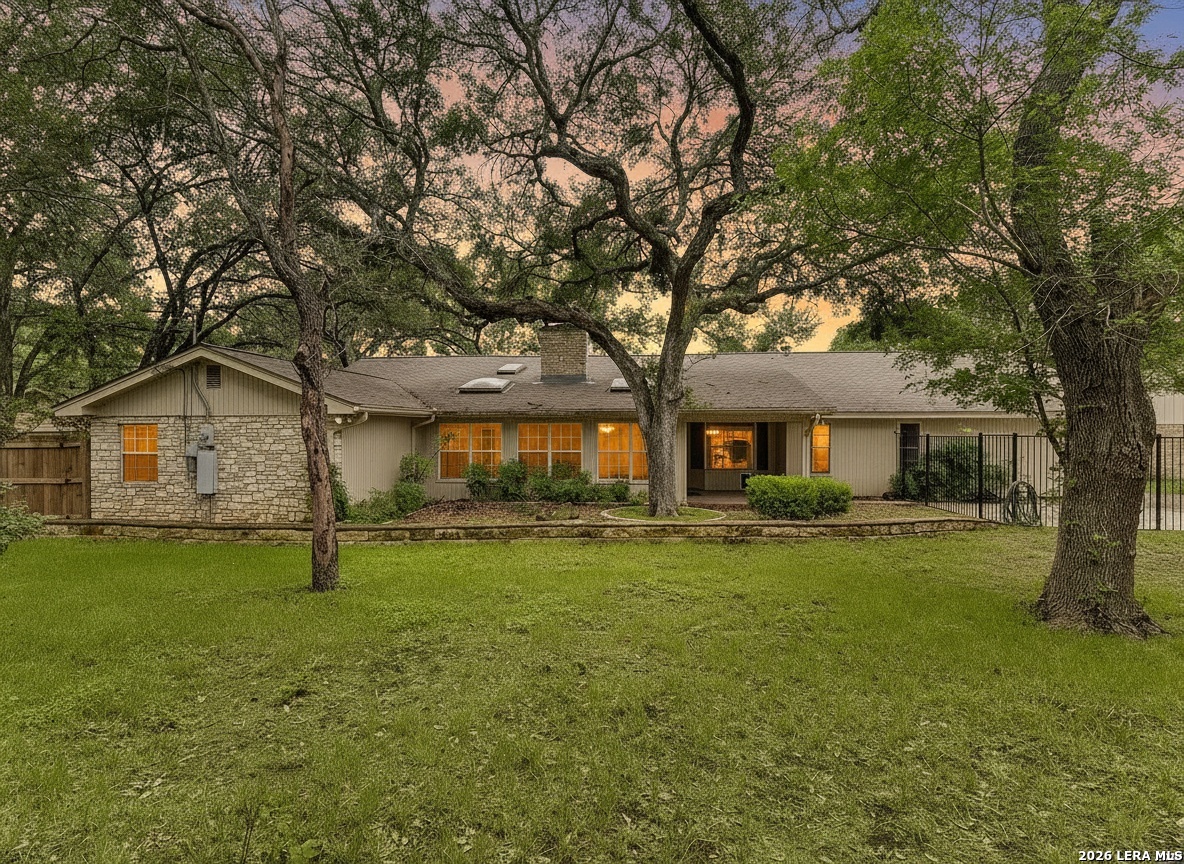
Rear of a single-story house beyond a broad lawn, mature trees, and fenced backyard at sunset.
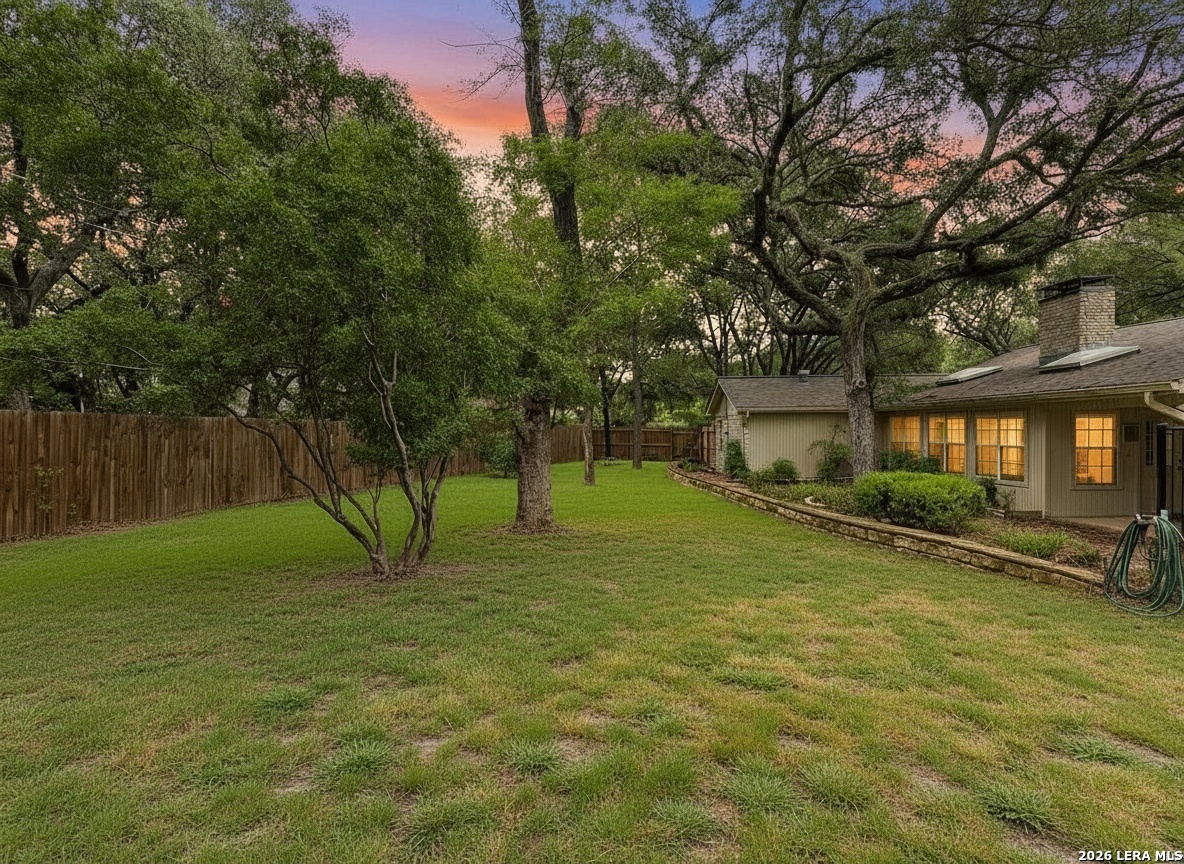
Backyard with a broad lawn, mature shade trees, wooden fence, and single-story home at dusk.
Single-story house with stone siding, a broad lawn, and mature trees at dusk.
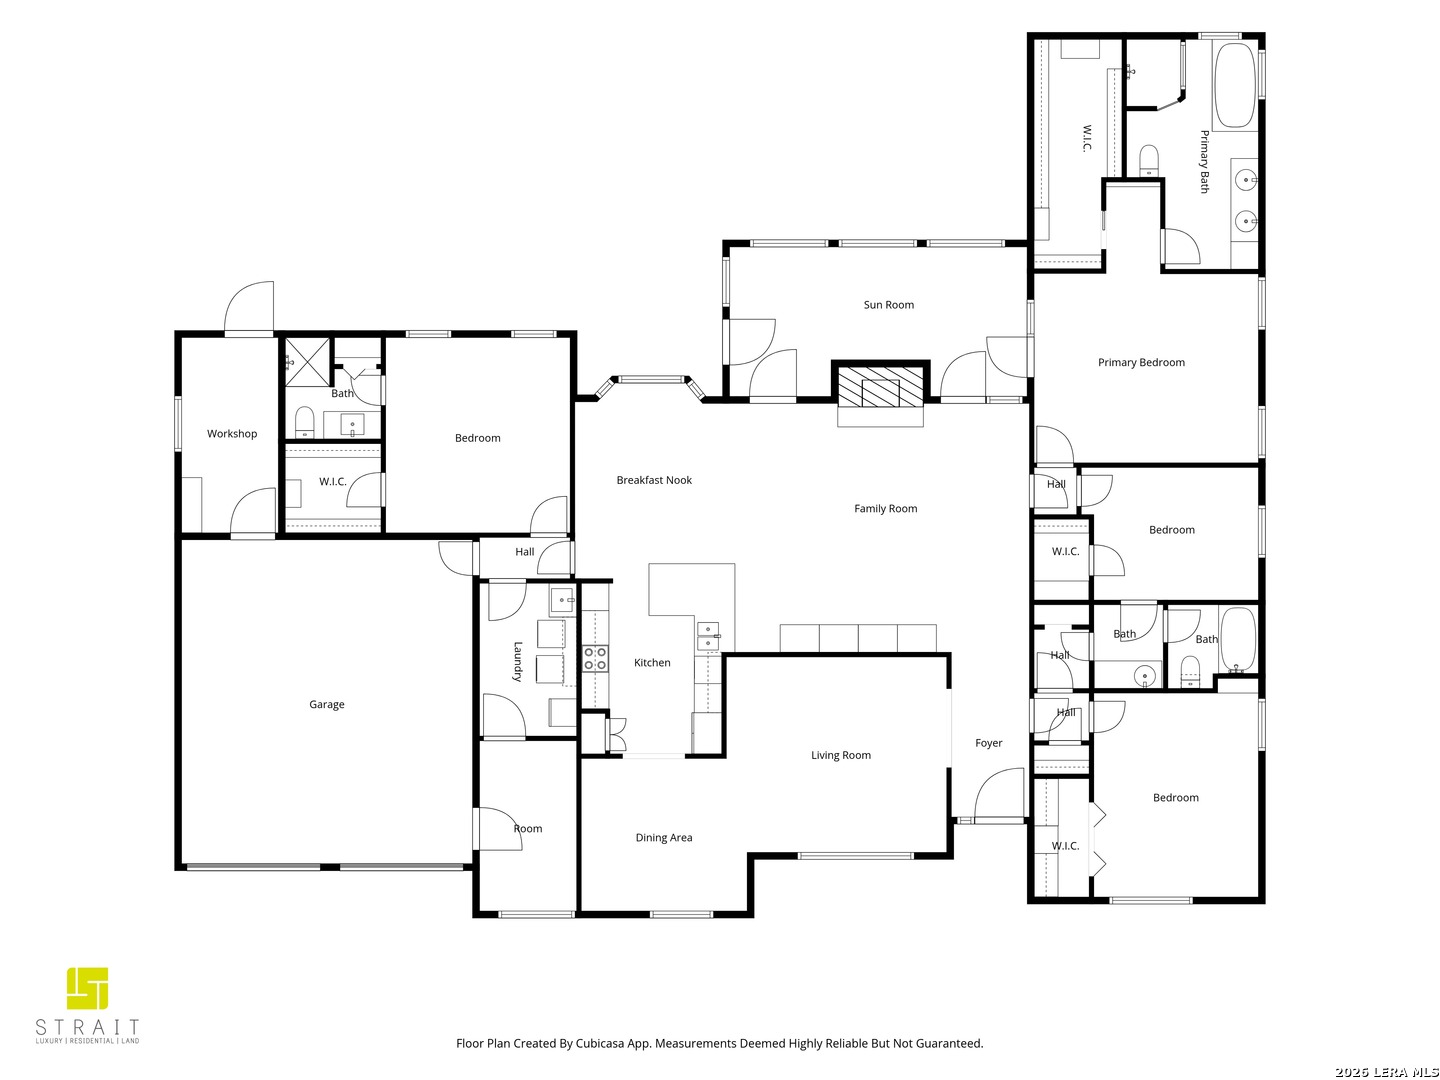
Floor plan showing bedrooms, primary suite, garage, workshop, sun room, and central living areas.
SEE ALL PHOTOS
Stone house with a two-car garage and curved front walkway beneath mature trees at dusk.
Single-story stone house with a two-car garage and broad driveway beneath mature trees at dusk.
Entry foyer with a carved dark wood front door, blue walls, and a patterned runner.
Staged living room and dining area with wood floors, large windows, and a covered patio beyond.
Empty living room with wood-look flooring, gray walls, and a large window facing a covered patio.
Empty room with wood-look floors and a large curtained window overlooking a covered porch.
Open living and dining area with wood-look floors, blue kitchen cabinets, and a stainless steel refrigerator.
Kitchen with bright blue cabinets, a stone-counter island, and an adjoining stone fireplace.
Kitchen with blue cabinets, marble-look counters, and a distinctive yellow oven and range.
Kitchen with blue cabinets, a broad stone peninsula, stainless appliances, and floral wallpaper.
Empty dining area beside a blue kitchen, with floral wallpaper, vaulted ceiling, and wood-look floors.
Living room with stone fireplace, exposed ceiling beam, skylights, and French doors.
Unfurnished living room with a stone fireplace, exposed ceiling beam, and French doors.
Empty living room with a stone fireplace, vaulted ceiling, and built-in white bookcase and cabinets.
Empty living area with built-in shelving, wood-look floors, and an open kitchen counter.
Vacant living room with built-in shelving, vaulted ceiling, and stone fireplace.
Living room with cream seating and large windows overlooking a leafy fenced yard.
Empty sunroom with a tiled floor, pale yellow walls, and large windows overlooking a leafy yard.
Sunroom with a stone fireplace chimney, tiled floor, large windows, and French doors.
Furnished bedroom with a large upholstered bed, neutral bedding, and a bench at its foot.
Empty room with gray walls, wood-look flooring, a ceiling fan, and white French doors.
Empty room with wood-look flooring, a ceiling fan, and white French doors.
Walk-in closet with shelves and hanging rods along both walls and a freestanding shelf at the back.
Bathroom with a freestanding soaking tub, blue walls, and a long white double vanity.
Bathroom with a freestanding tub, glass shower, and long double-sink vanity.
Bathroom with a freestanding white soaking tub beneath two large windows and blue walls.
Empty bedroom with blue paneled walls, dark flooring, ceiling fan, and adjoining bathroom vanity.
Bathroom vanity with a marble-pattern counter, oval sink, large mirror, and blue walls.
Bathroom with blue walls, a marble-pattern vanity, and a doorway to a tiled shower.
Furnished bedroom with an arched window, dark blue walls, and a king bed in white and olive bedding.
Empty living room with blue-gray walls, wood-look flooring, and a large arched window overlooking trees.
Unfurnished bedroom with gray walls, wood-look flooring, two curtained windows, and a ceiling fan.
Bathroom with a marble-pattern vanity, blue walls, tiled wainscoting, and a blue shower curtain.
Laundry room with washer and dryer, wooden cabinets, and a wall-mounted drying rack.
Utility room with blue paneled walls, water filtration equipment, wood-look flooring, and an arched window.
Fenced backyard with a covered carport, broad concrete patio, lawn, and mature trees at sunset.
Rear of a single-story house beyond a broad lawn, mature trees, and fenced backyard at sunset.
Backyard with a broad lawn, mature shade trees, wooden fence, and single-story home at dusk.
Single-story house with stone siding, a broad lawn, and mature trees at dusk.
Floor plan showing bedrooms, primary suite, garage, workshop, sun room, and central living areas.
For Sale

108 W LAUREL LN

108 W LAUREL LN, SAN MARCOS, TX 78666

$575,000
Single-story living, over 3,000 square feet, no HOA, and a location near Texas State University-108 W Laurel Ln offers a combination of space, flexibility, and location that is hard to find in San Marcos. Located in the established Spring Lake Hills neighborhood, this 4-bedroom, 3-bath home sits on a spacious 0.39-acre lot with mature trees and offers 3,069 square feet of living space with no carpet and no interior steps. Inside, the versatile floor plan includes two living areas, a formal dining space, an enclosed sunroom, and a family room with a refurbished fireplace. The privately situated fourth bedroom has its own full bathroom, creating excellent flexibility for a guest suite, home office, or separate living space. The kitchen features quartz countertops, abundant workspace, double ovens, and a breakfast bar, while the primary suite offers a walk-in closet, double vanity, soaking tub, and separate shower. Important updates add to the home's appeal, including a recently replaced HVAC system, electric tankless water heater, quartz countertops in the kitchen and guest bath, and a 40-year composite shingle roof installed approximately seven years ago. Additional features include a two-car garage, sprinkler system, water softener, rain gutters, and mature landscaping. Enjoy an established San Marcos neighborhood with NO HOA just minutes from Texas State University, Spring Lake, Downtown San Marcos, shopping, dining, and convenient access to I-35. With four bedrooms, three full baths, multiple living spaces, a large lot, and a single-story layout, this home offers the space and versatility today's San Marcos buyers are looking for.

4
beds

3
baths

3,069 Sq.Ft. LIVING AREA

0.39 Acres lot

Emily Bailey

Emily Bailey

Features & Amenities

Interior

  • total bedrooms4
  • Total bathrooms3
  • full bathrooms3
  • Flooring VINYL, STONE
  • Fireplace ONE, LIVRM
  • APPLIANCES CLFNS, WSHCN, DRYCN, CKTOP, BIOVN, STVRN, REFRI, DISPL, DSHWR, SFOWN, SMKAL, ELWTR, GARDR, SLCNT, DBLOVENS, CITYGARBAGE
  • other interior Features _2 LVAR, LDCMB, SPDIN, _2 ETAR, BKFST, FLARM, _1 FLRL, HGHCL, OPEN, SKYLT, CABLE, INTRN, LDYRM, WIC

Area & Lot

  • Status For Sale
  • Living Area3,069 Sq.Ft.
  • Total Area3,069 Sq.Ft.
  • Lot Area0.39 Acres
  • MLS® ID1970536
  • TypeResidential
  • YEAR BUILT1973
  • Architecture Styles_1 STRY
  • Elementary SchoolCROCKETT
  • Middle SchoolDORIS_M
  • High SchoolSAN_MARCOS
  • School DistrictSAN_MARCOS

Exterior

  • STORIES1
  • water SourceCITY
  • PoolNONE
  • roofHVCMP
  • lot features_5 AC, MATURETREES
  • parking_2 GAR
  • HEAT TYPECNTRL
  • AIR CONDITIONING_1 CNTR
  • sewerCITY
  • SubstructureSLAB
  • HOA AmenitiesNONE
  • other exterior FeaturesSPSYS, STRG, GTTRS, TREES

Financial

  • Sales Price$575,000
  • Real Estate Tax $11,010/yr
View Virtual Tour
Single-story stone house with a two-car garage and broad driveway beneath mature trees at dusk.

Schedule a Showing

We would love to show you our beautiful property. Please select your preferred date and time below. An agent will be in touch shortly to confirm your appointment.

Schedule a Showing

We would love to show you our beautiful property. Please select your preferred date and time below. An agent will be in touch shortly to confirm your appointment.

Thank you for your interest in 108 W LAUREL LN, SAN MARCOS, TX 78666. We are reviewing your request and will be in touch shortly!

Mortgage Calculator

Estimate your monthly mortgage payment, including the principal and interest, property taxes, and HOA. Adjust the values to generate a more accurate rate.

All estimates are provided for informational purposes only. Actual amounts may vary.
$0,000 Your Payment 20 15 65
$0,000 Your Payment

Work With Us

With extensive experience and top-notch networking skills, Strait Luxury consistently ranks among the top 1% of Agents in their area. Their commitment to client confidentiality and community-driven initiatives, like the 'Monthly Shirt Drop,' sets them apart.
Follow Us