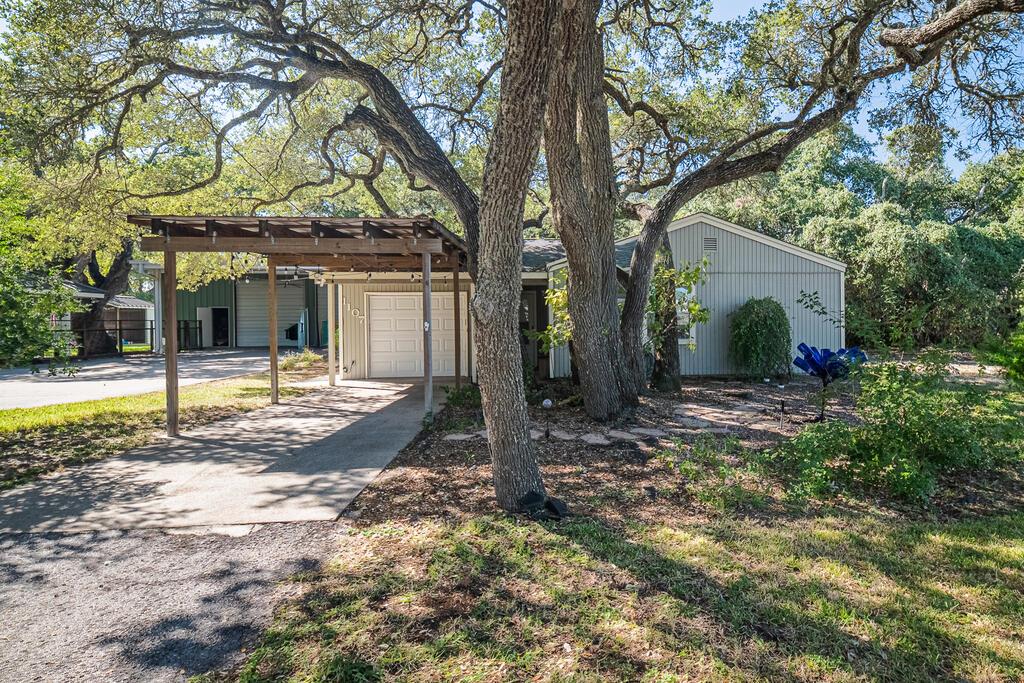
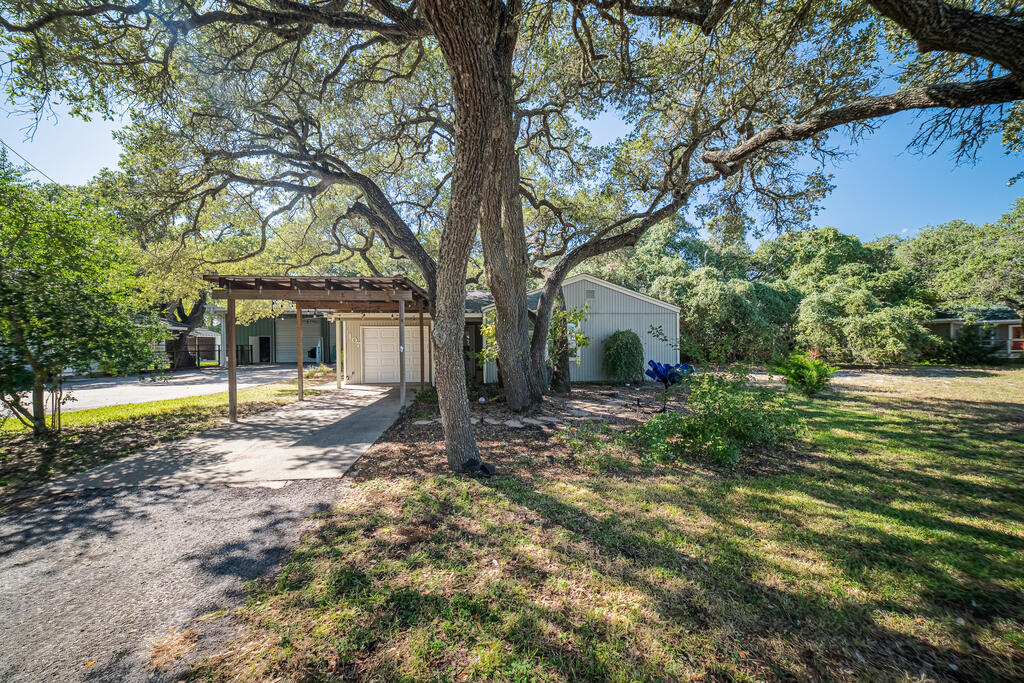
Single-story home with a wooden carport beneath large shade trees.
Single-story light-colored house beneath sprawling oak trees, with a gravel-and-grass yard.
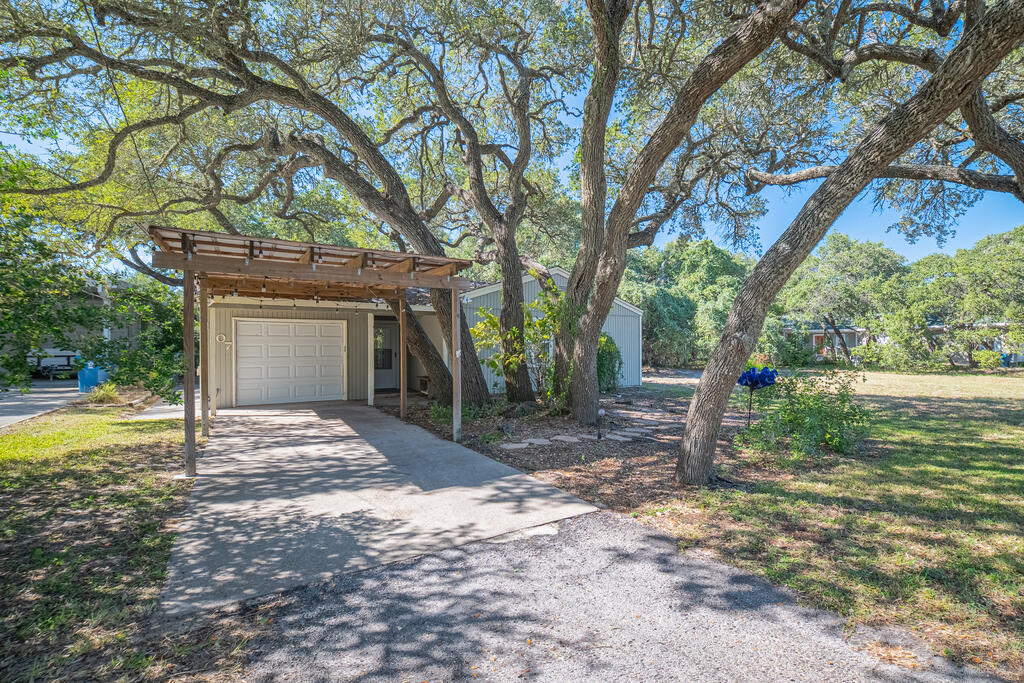
Carport and driveway beneath mature oak trees beside a small home.
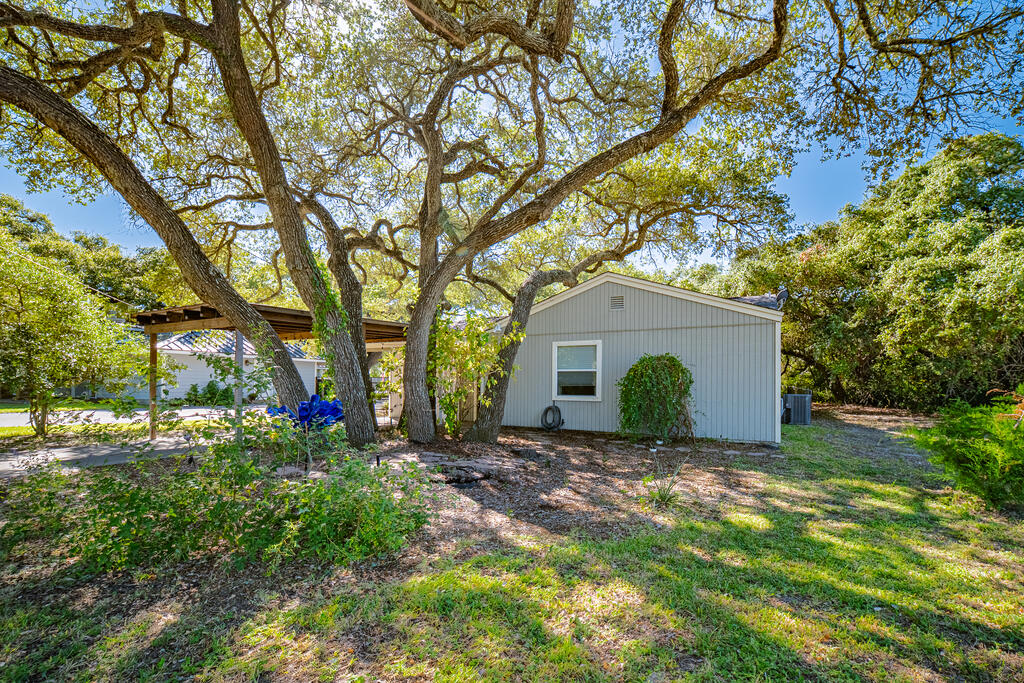
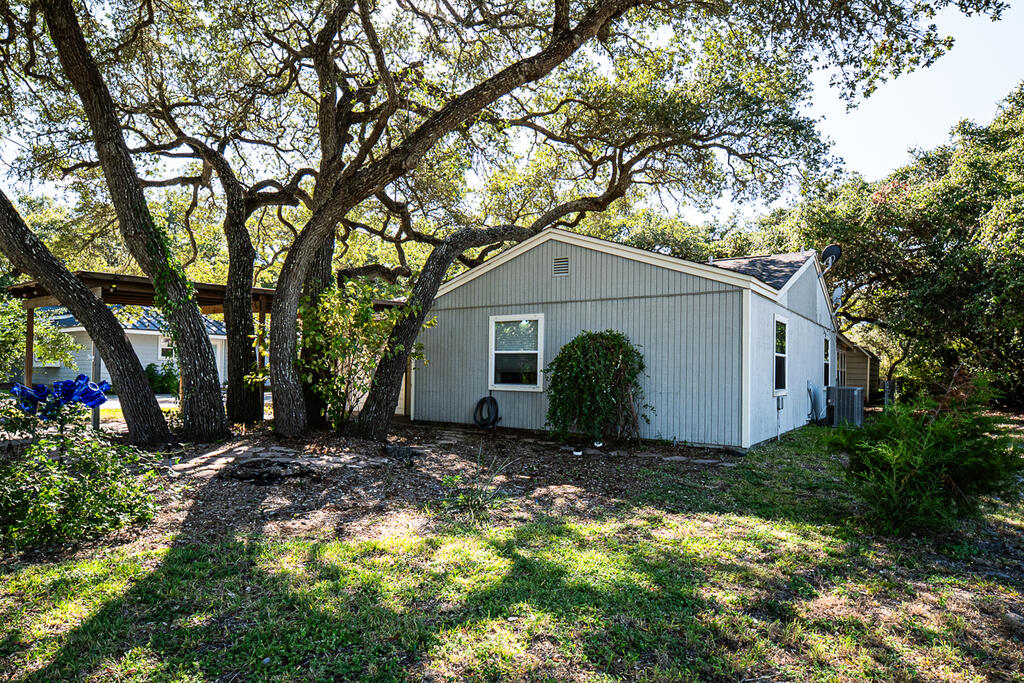
Single-story gray-sided home beneath a sprawling oak tree, with a shaded yard.
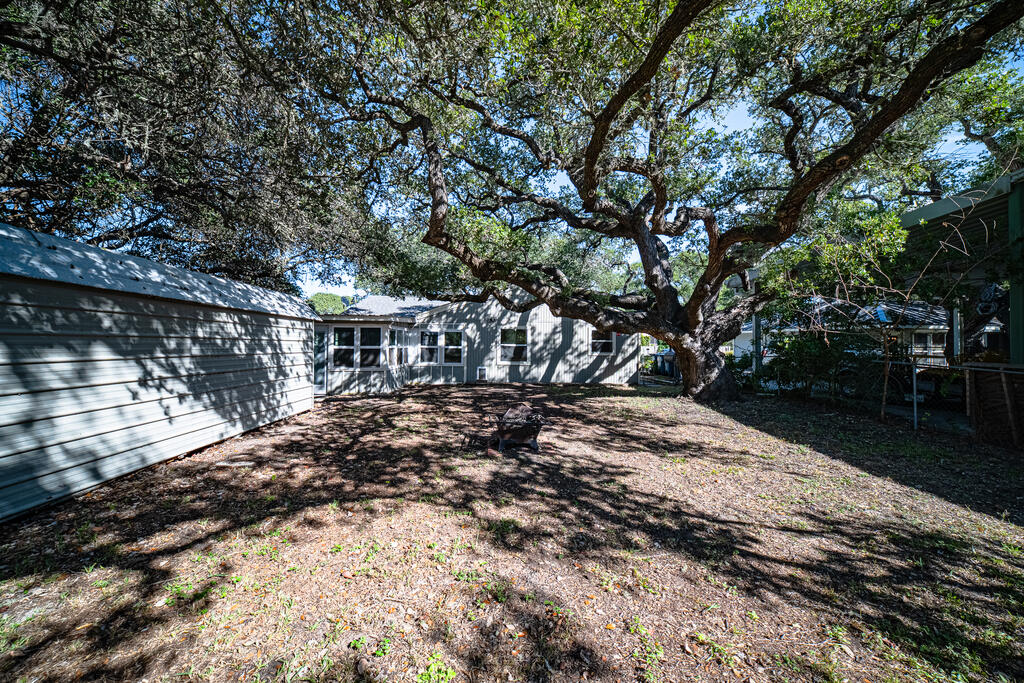
Backyard beneath a sprawling oak tree, with a small fire pit and house in the background.
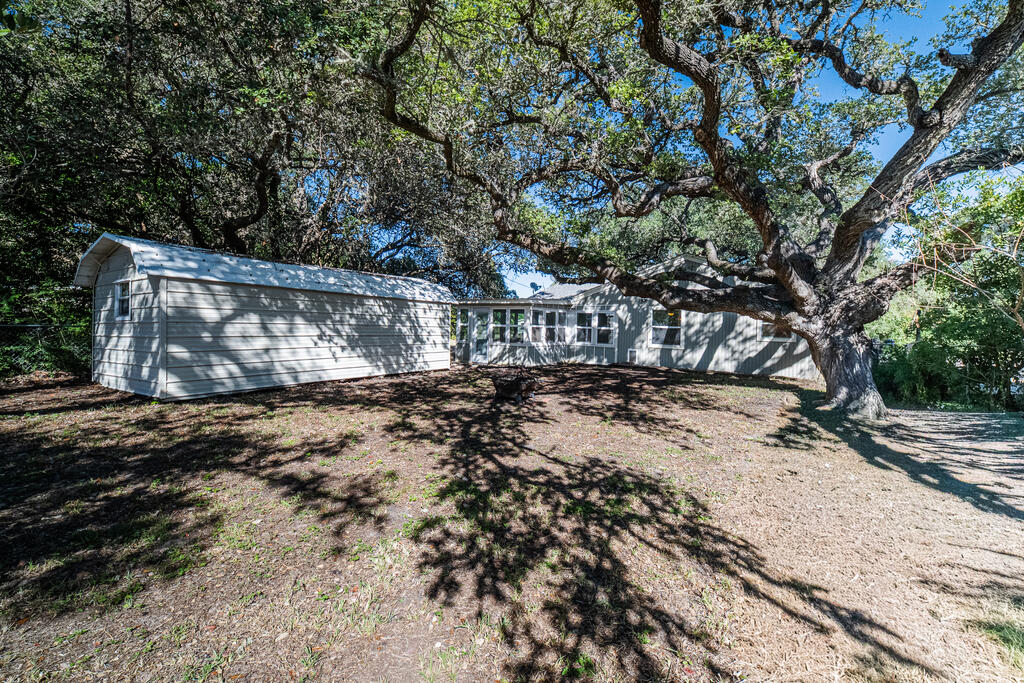
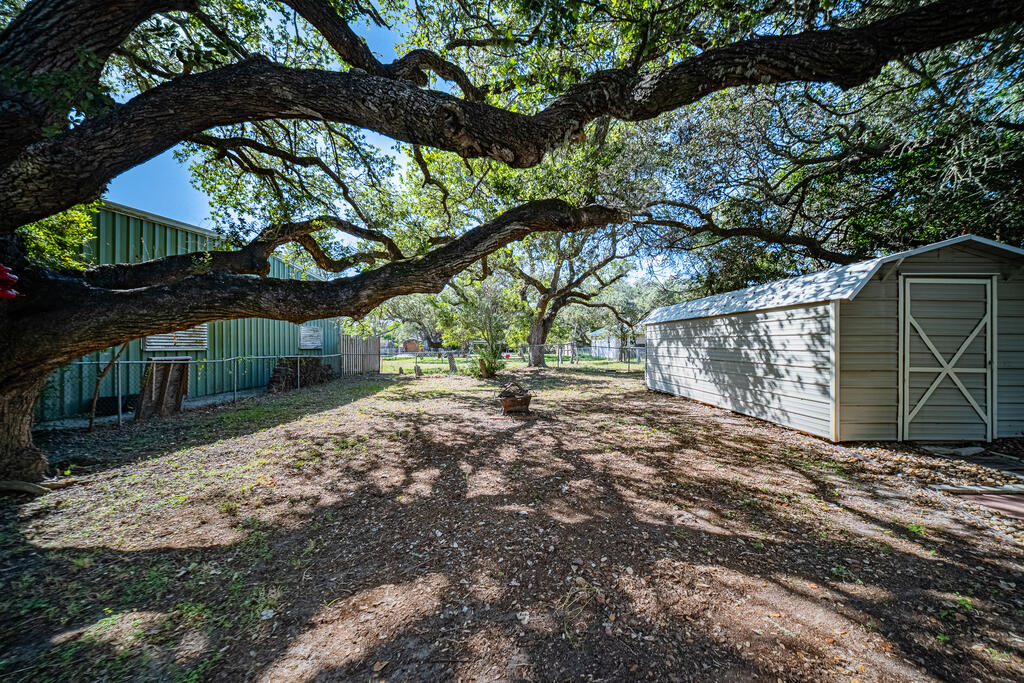
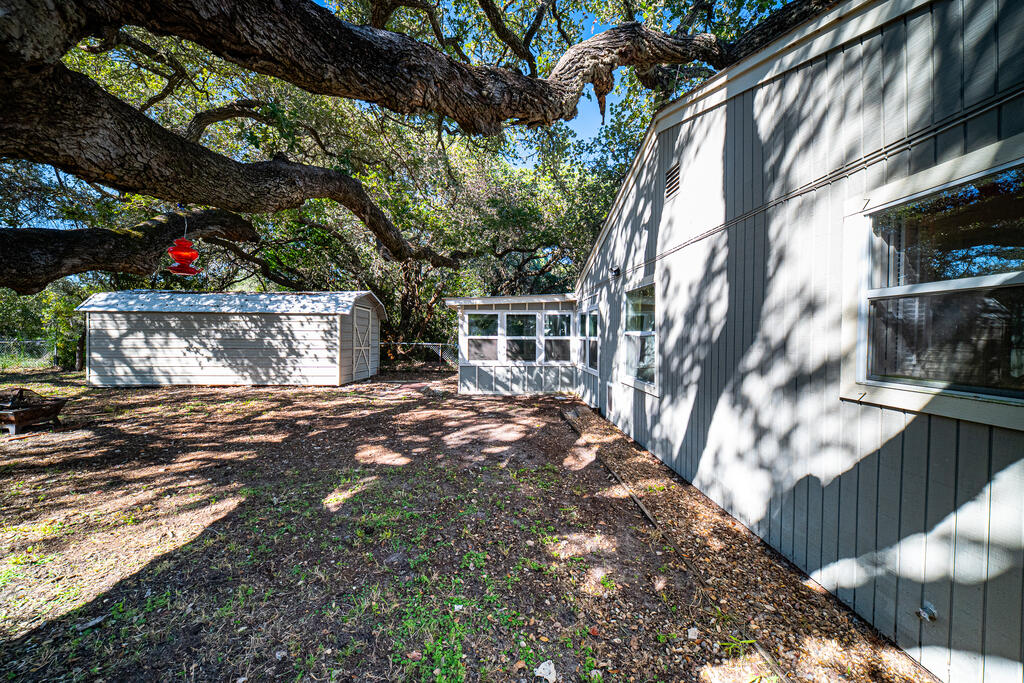
Backyard shaded by sprawling oak branches, with a gray storage shed and green metal-sided building.
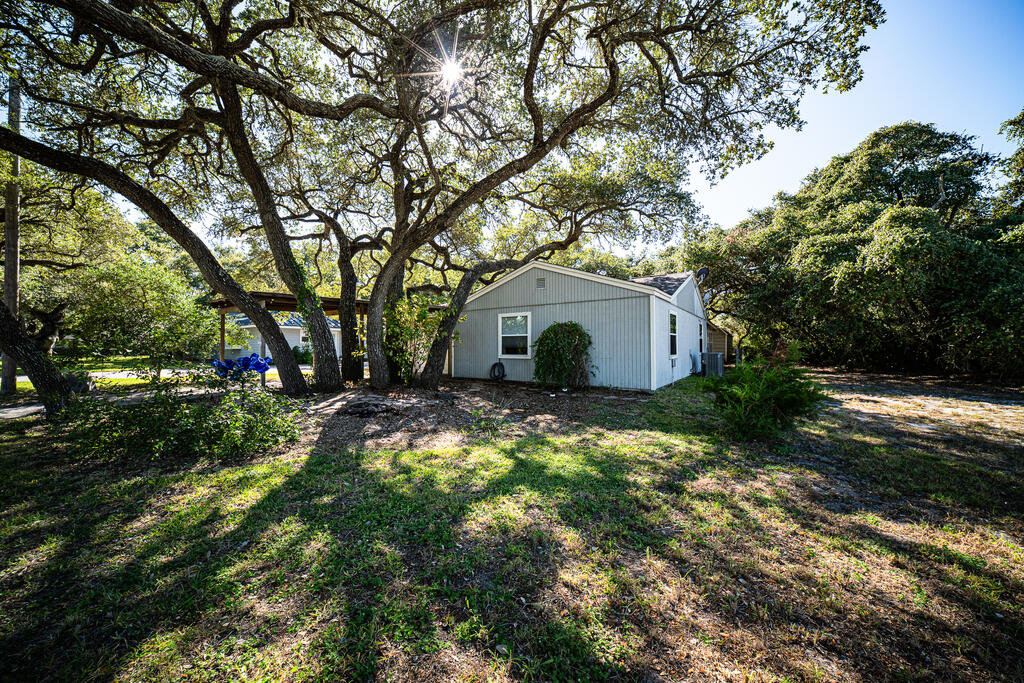
Gray single-story house beneath sprawling oak trees in a shaded yard.
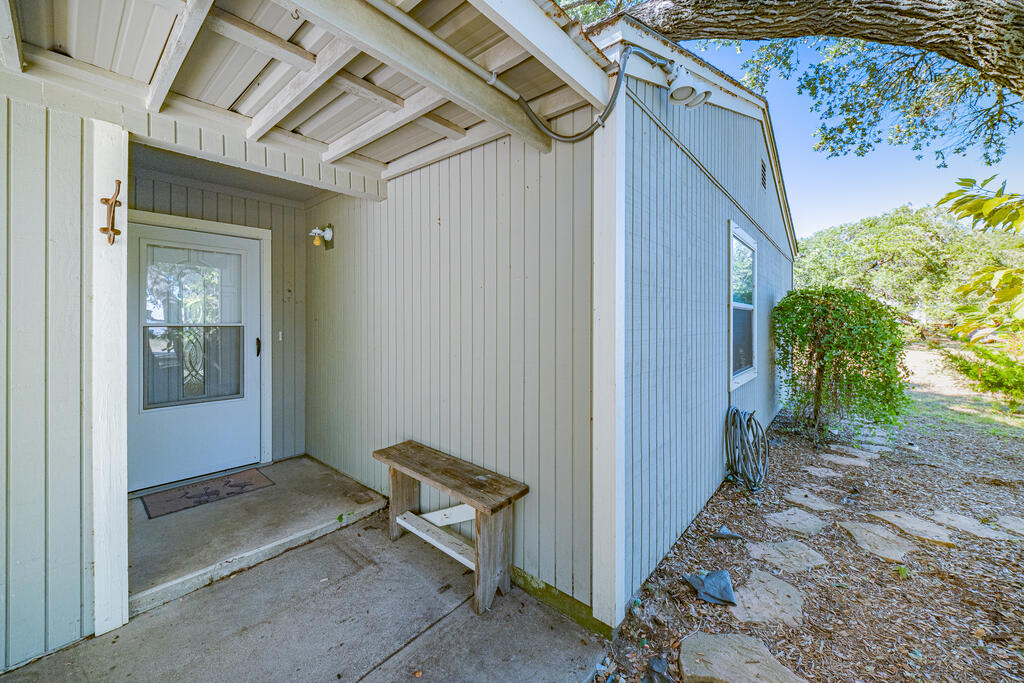
Covered side entrance with white siding, a wooden bench, and a stone path beneath a tree.
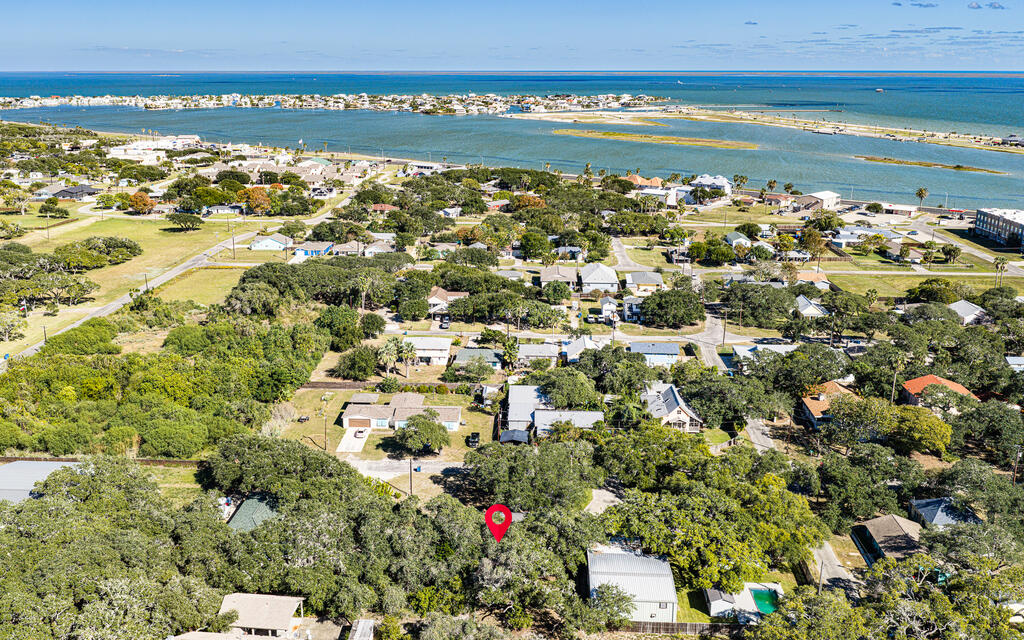
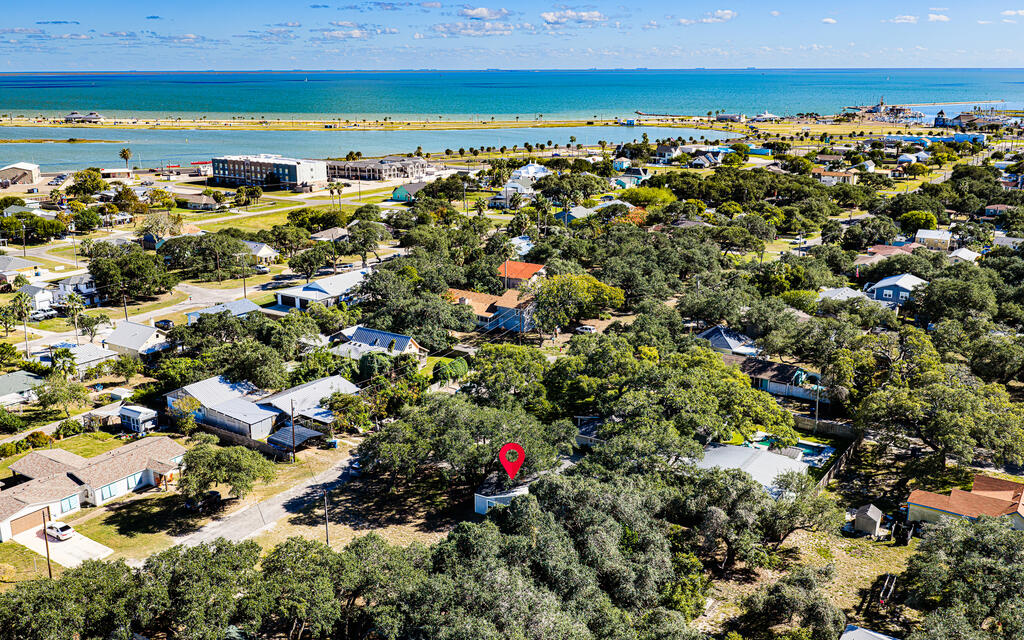
Aerial view of a coastal neighborhood beside the water, with a red marker identifying the property.
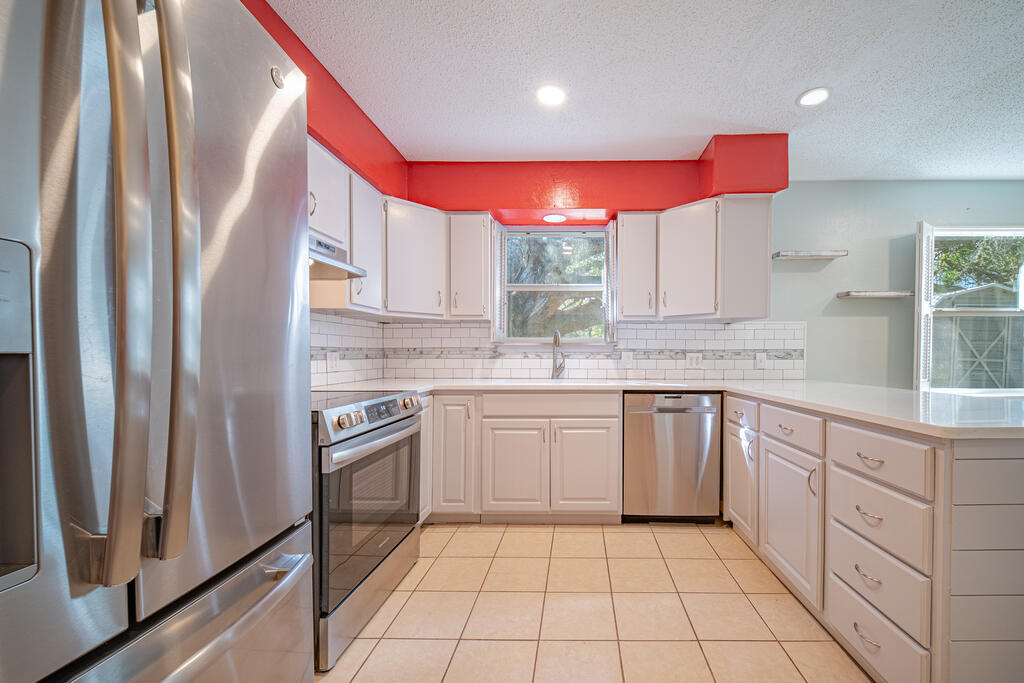
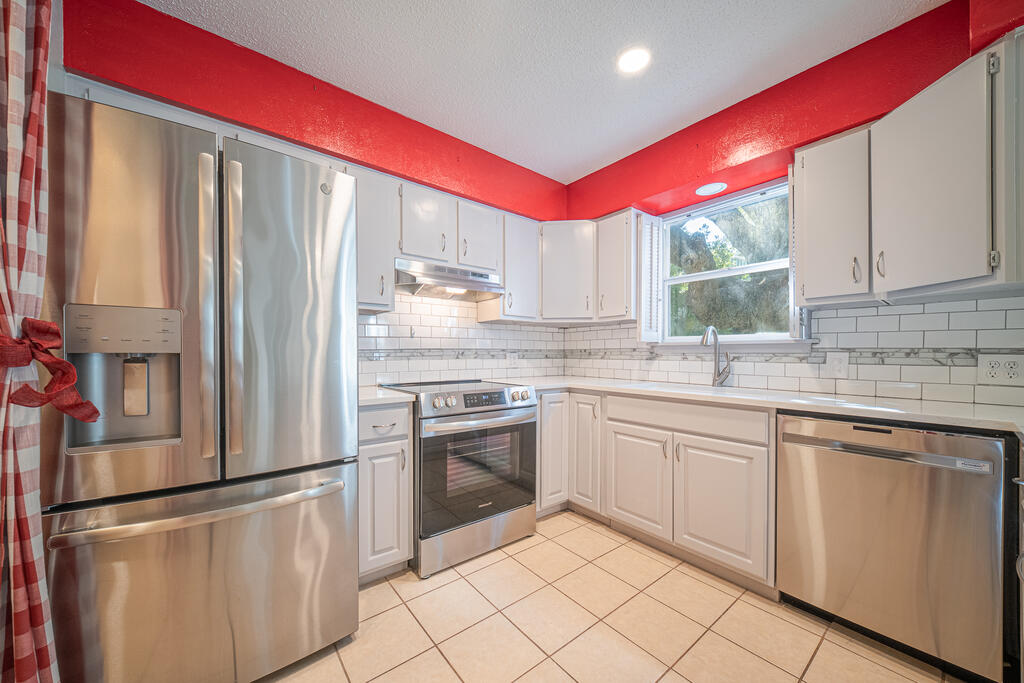
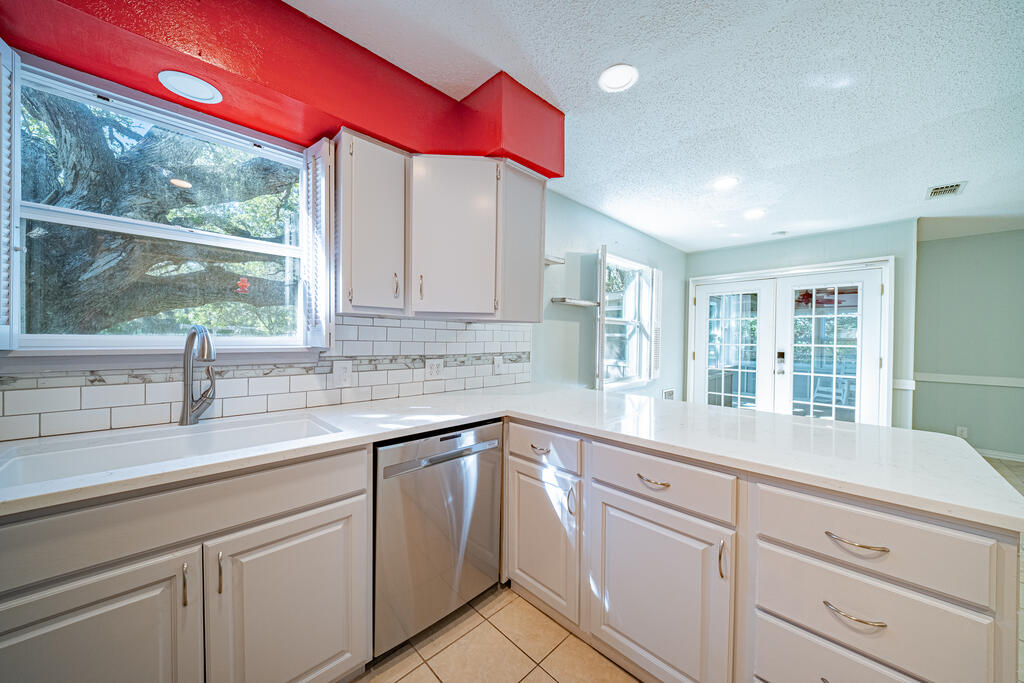
Kitchen with white cabinetry, stainless steel appliances, tile backsplash, and a bold red ceiling accent.
Kitchen with stainless steel appliances, white cabinets, and a red ceiling accent.
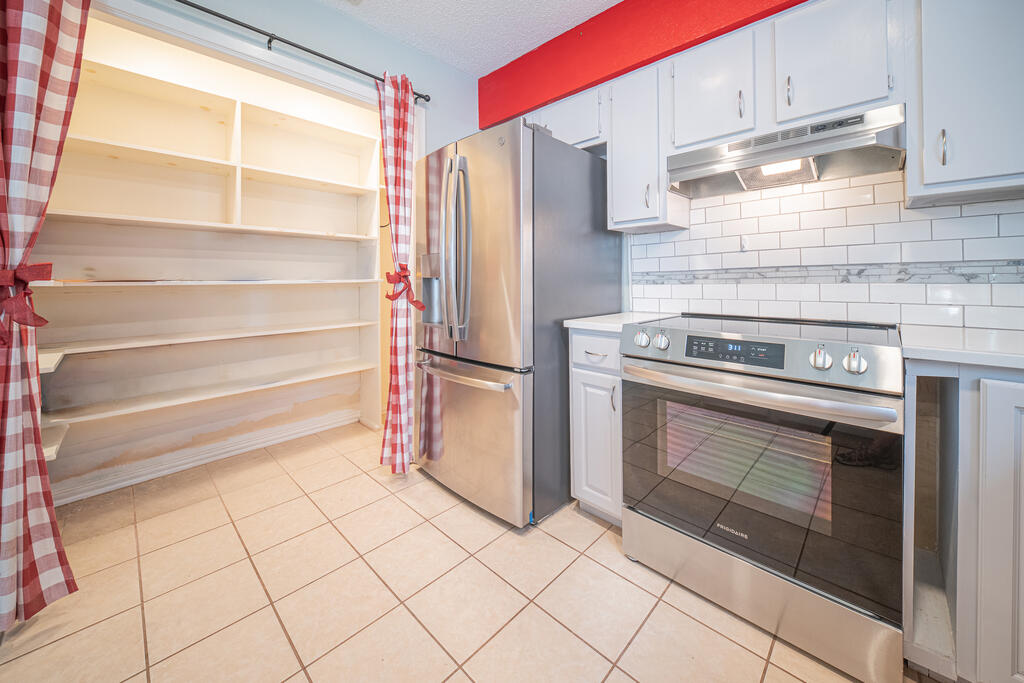
Kitchen with stainless steel appliances, white cabinets, and open shelving framed by red gingham curtains.
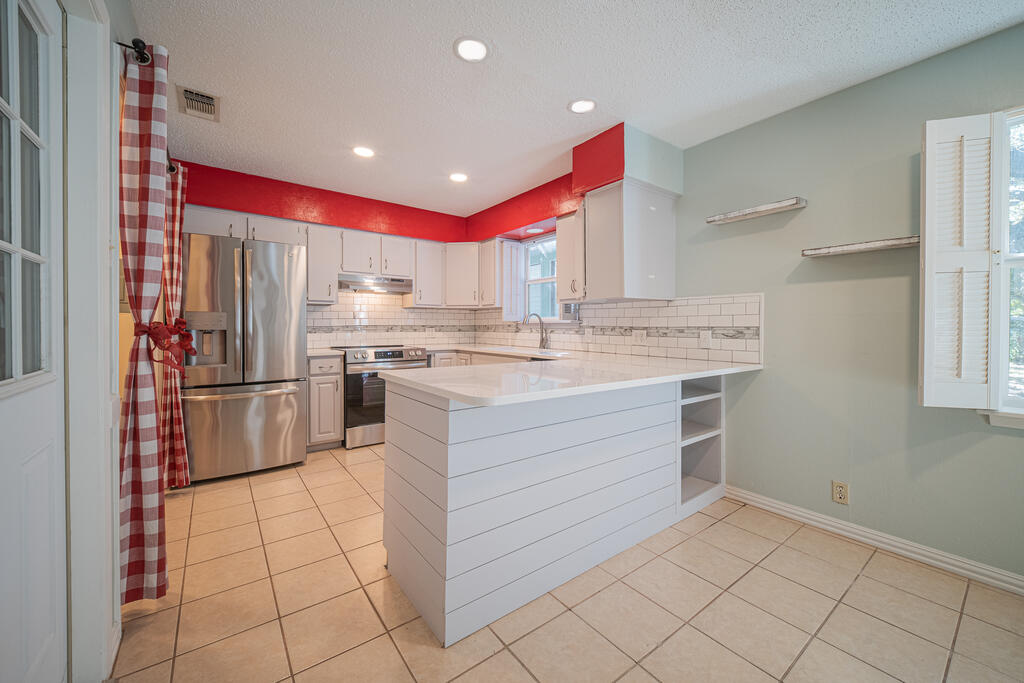
Bright kitchen with white cabinets, quartz counters, subway tile backsplash, and a large window.
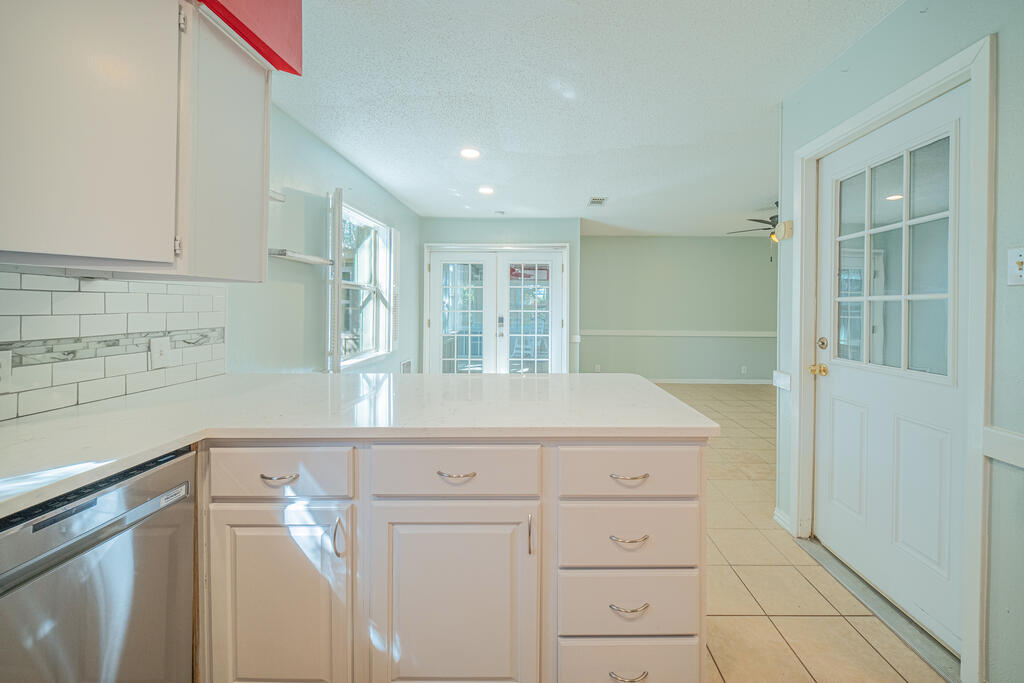
Kitchen with a large white island, subway tile backsplash, and French doors opening to an empty tiled room.
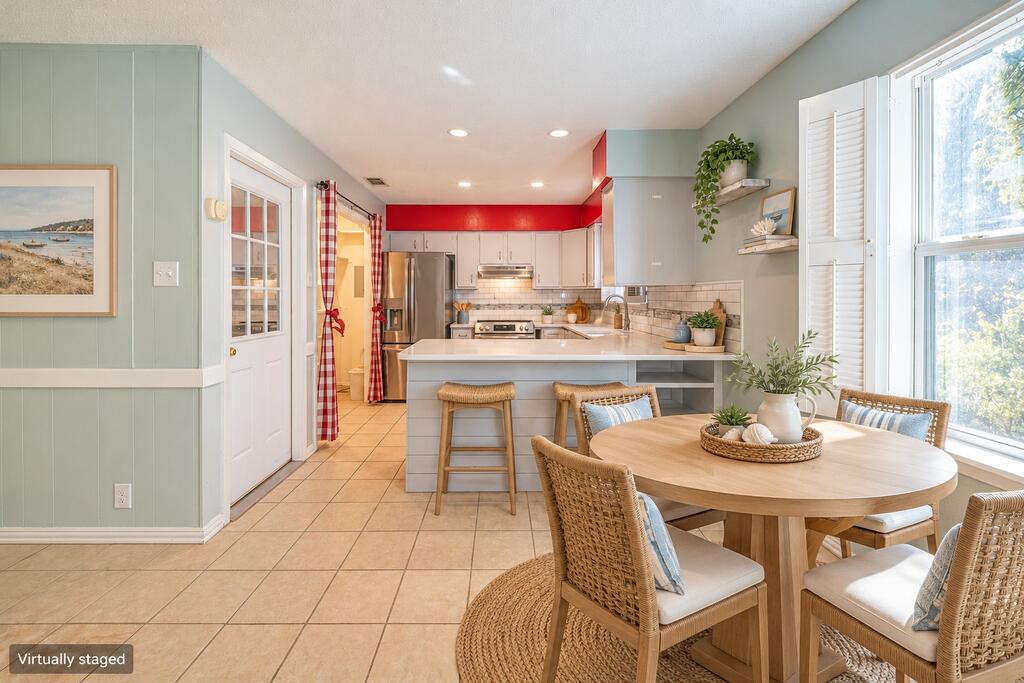
Staged kitchen and dining area with a round table, woven chairs, and a large window.
Kitchen with white cabinets, a breakfast bar, and a large shuttered window.
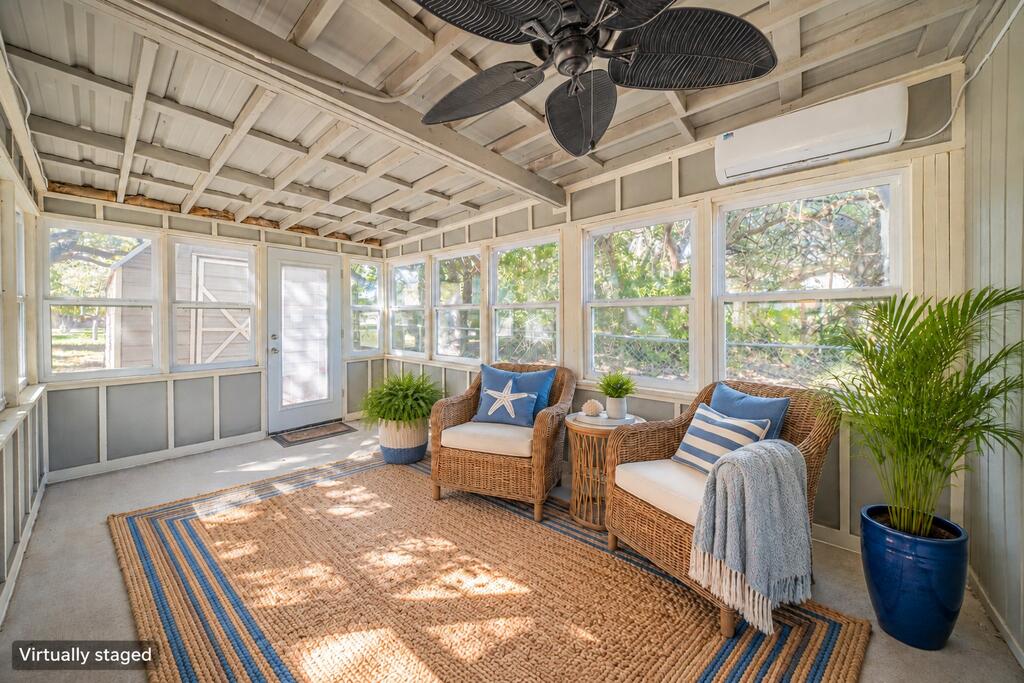
Bright sunroom with wicker seating, a large woven rug, and a ceiling fan.
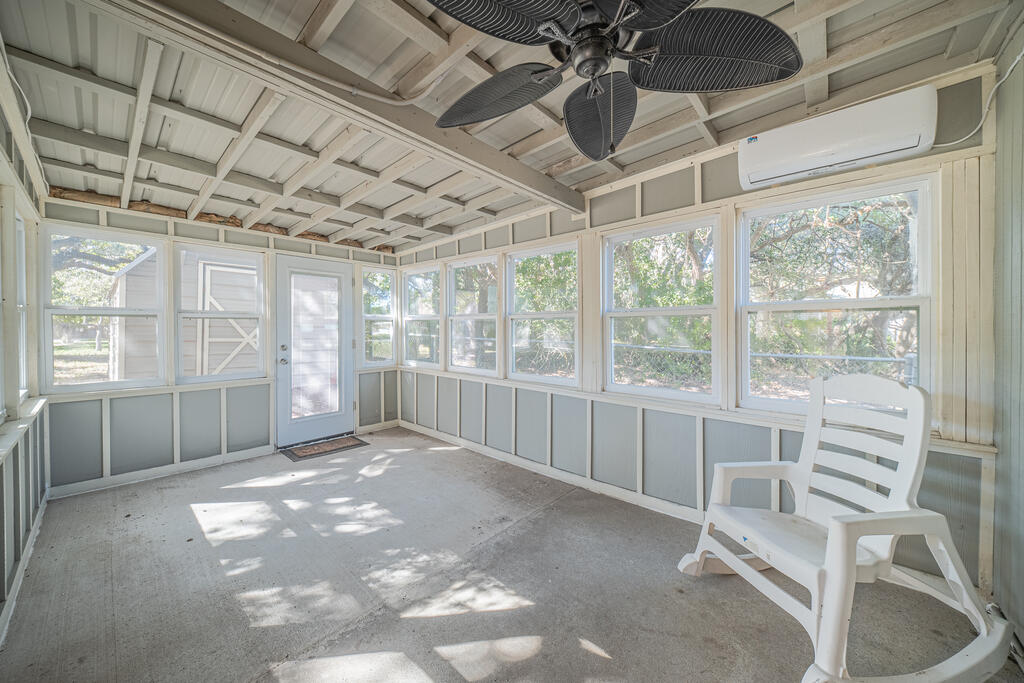
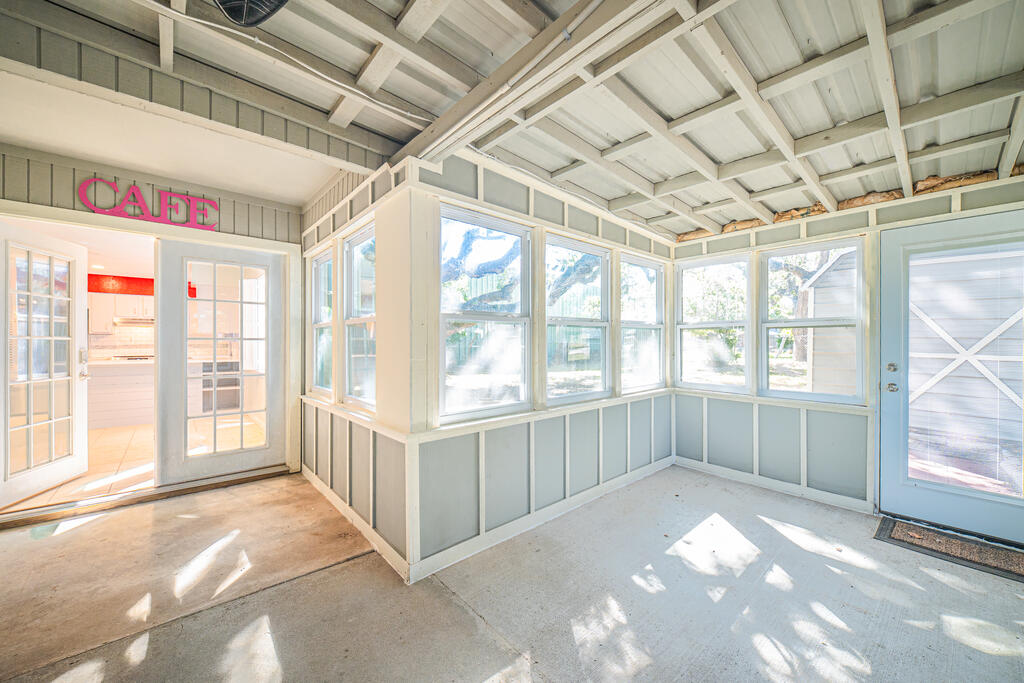
Enclosed sunroom with broad windows, exposed white beams, a ceiling fan, and a white rocking chair.
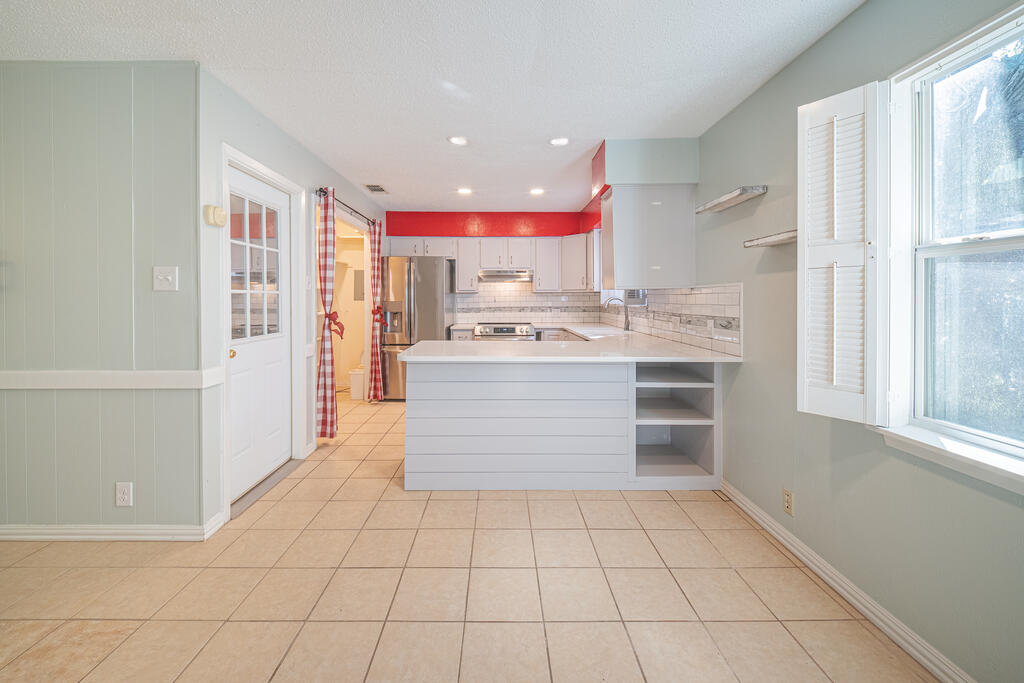
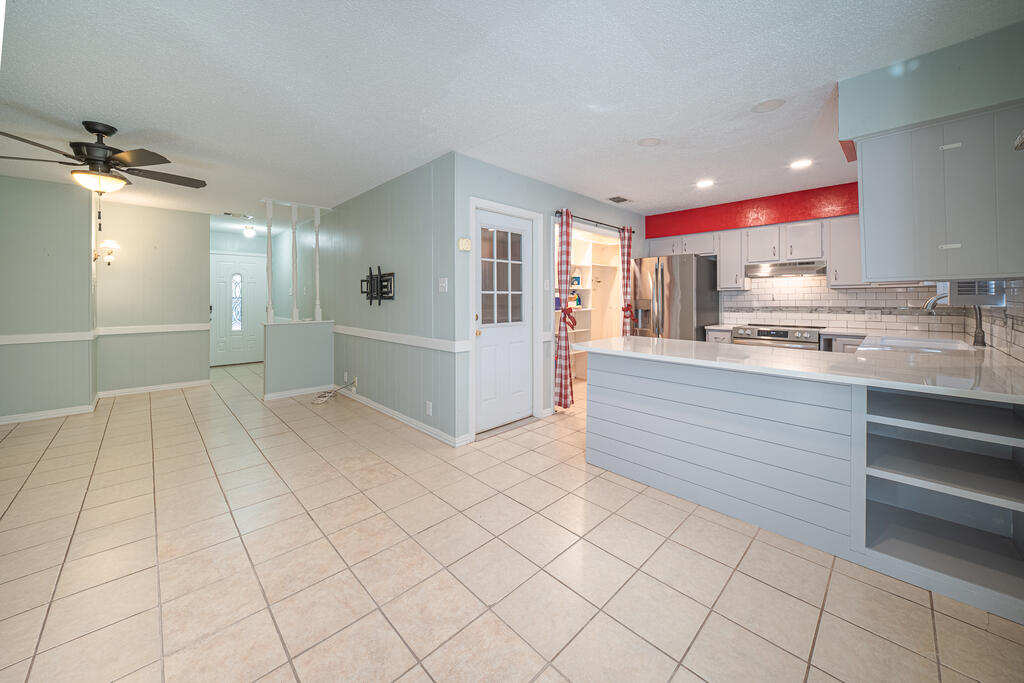
Open kitchen and dining area with pale blue cabinets, tiled floors, and a breakfast island.
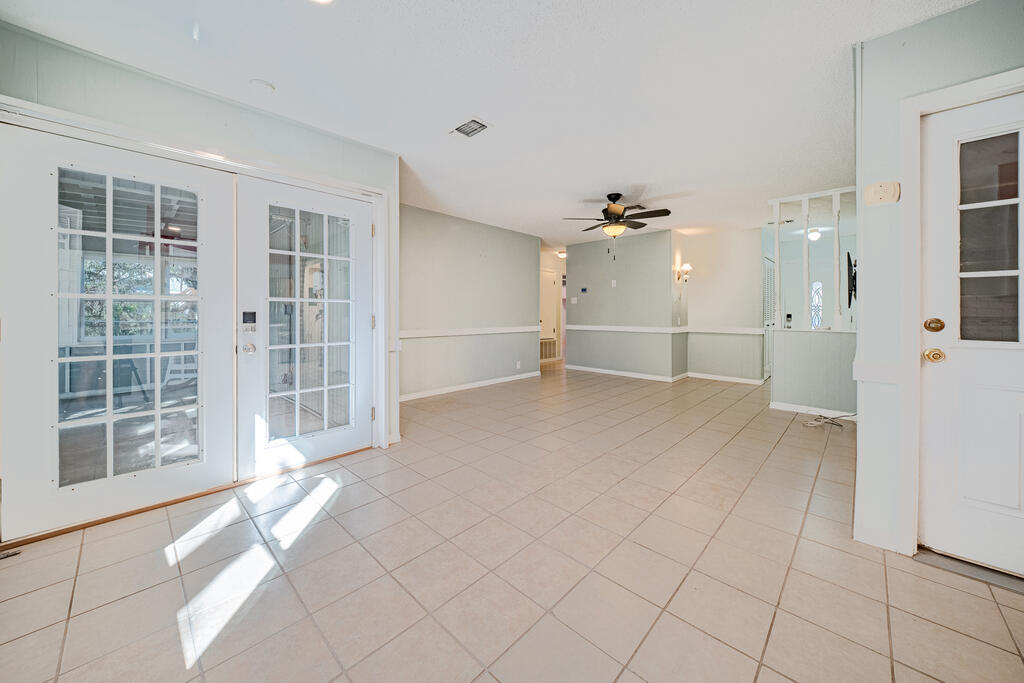
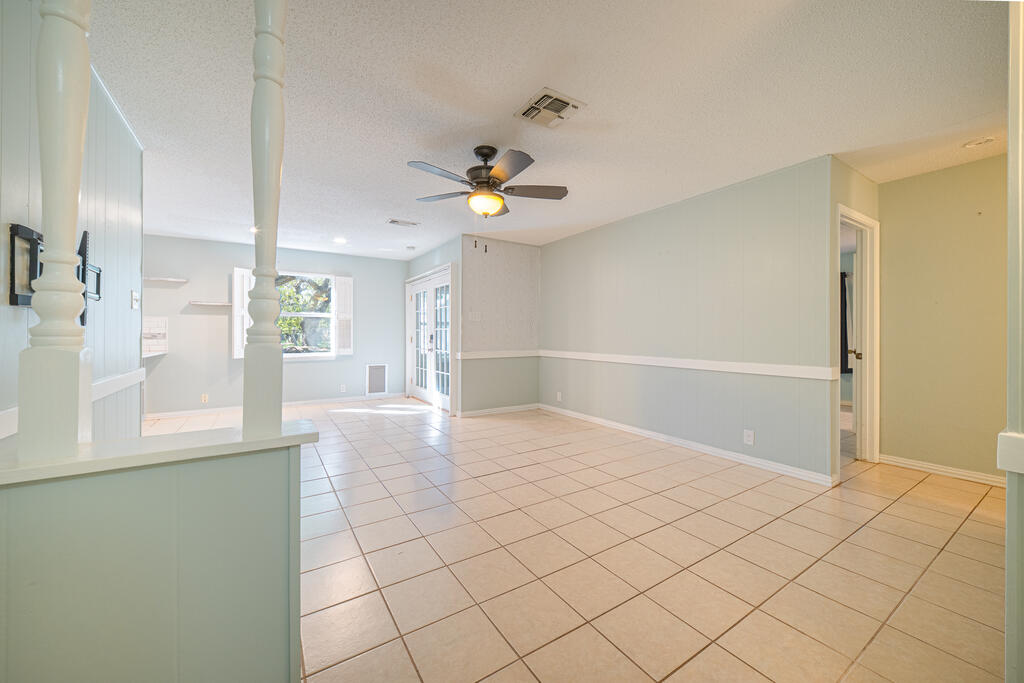
Empty tiled room with French doors, pale walls, and a ceiling fan.
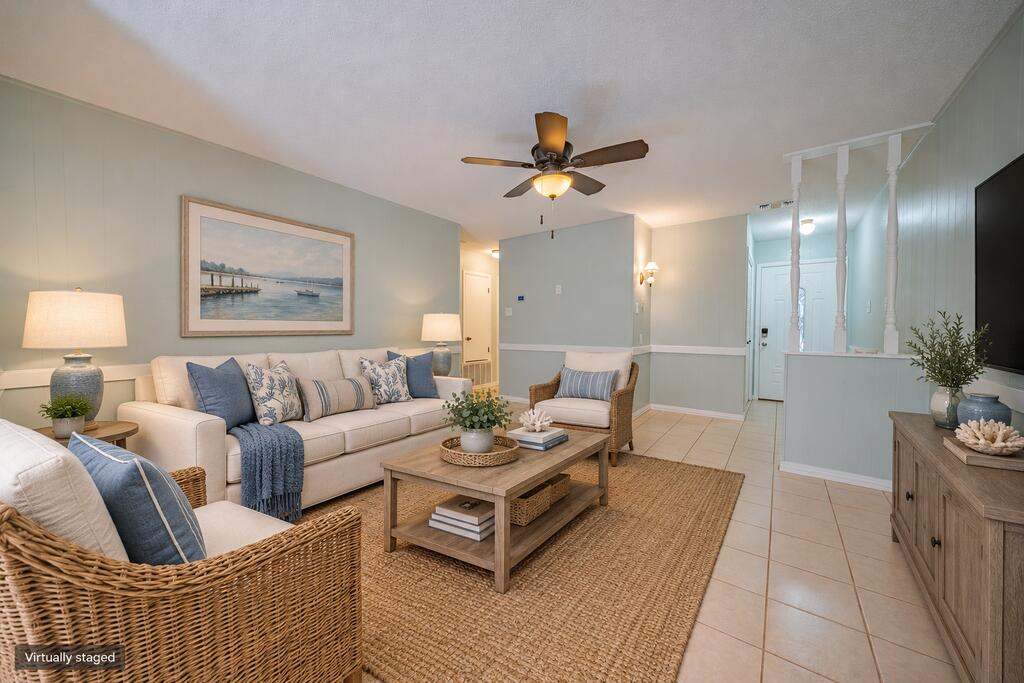
Virtually staged living room with a cream sofa, wicker chairs, and coastal artwork.
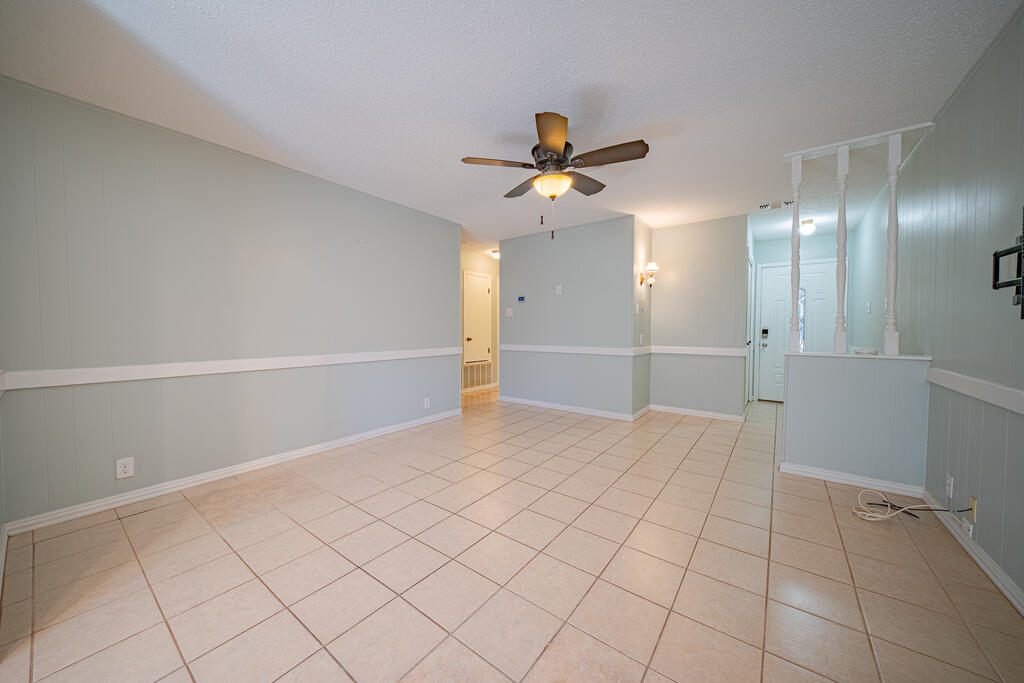
Empty tiled living area with a ceiling fan and a view toward the front entry.
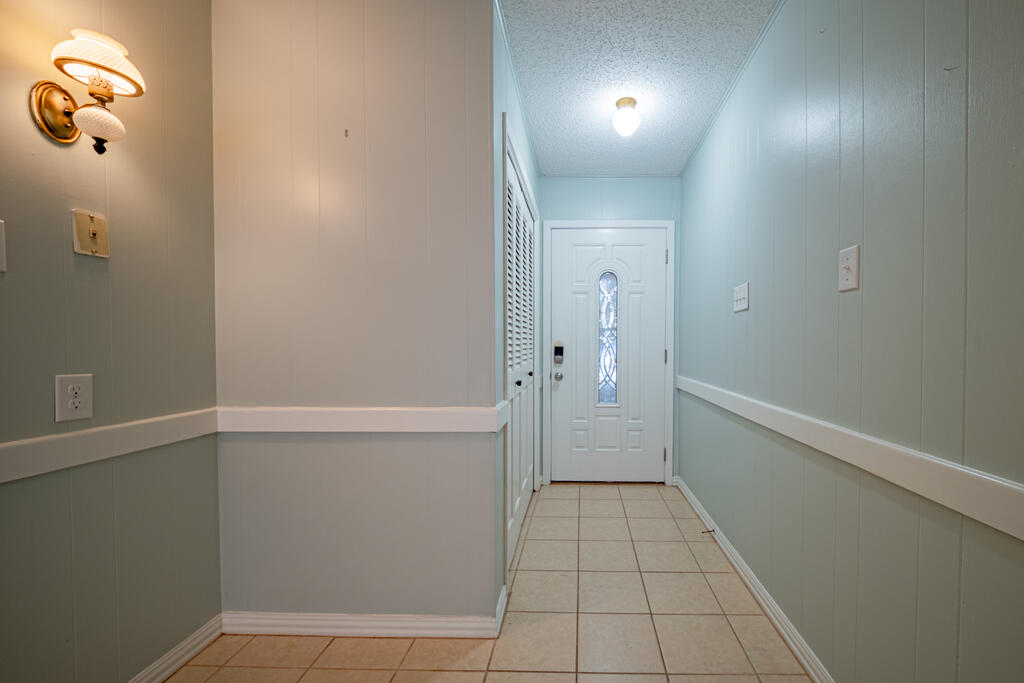
Entry hallway with tiled floor, paneled walls, and a white front door with a decorative glass panel.
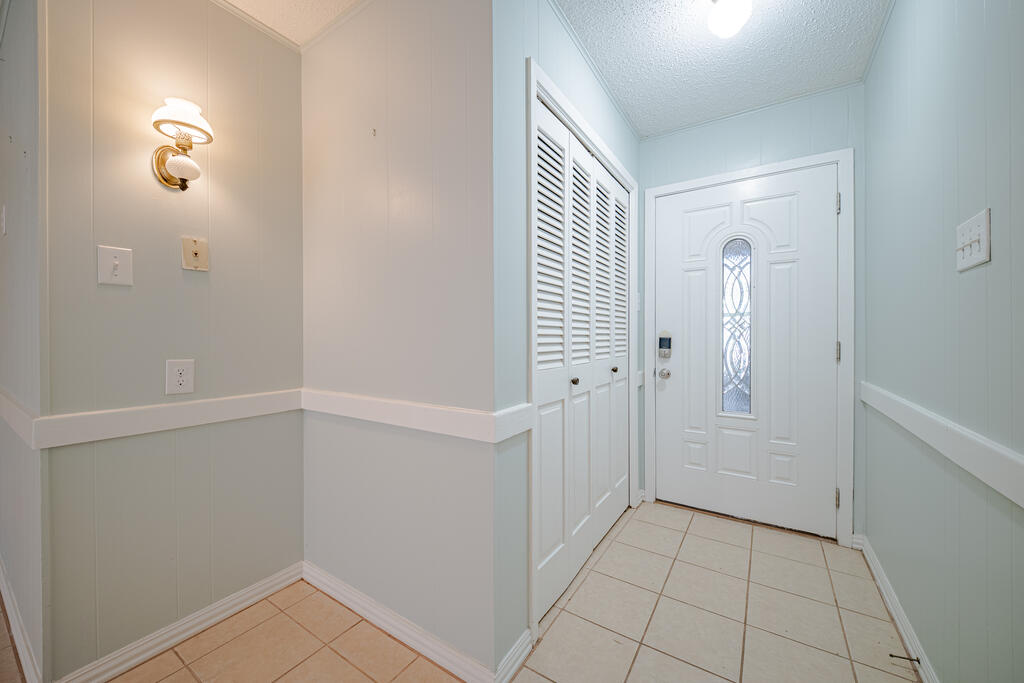
Entryway with a white front door featuring decorative glass and a louvered closet.
Empty tiled living area with a ceiling fan, pale blue walls, and French doors.
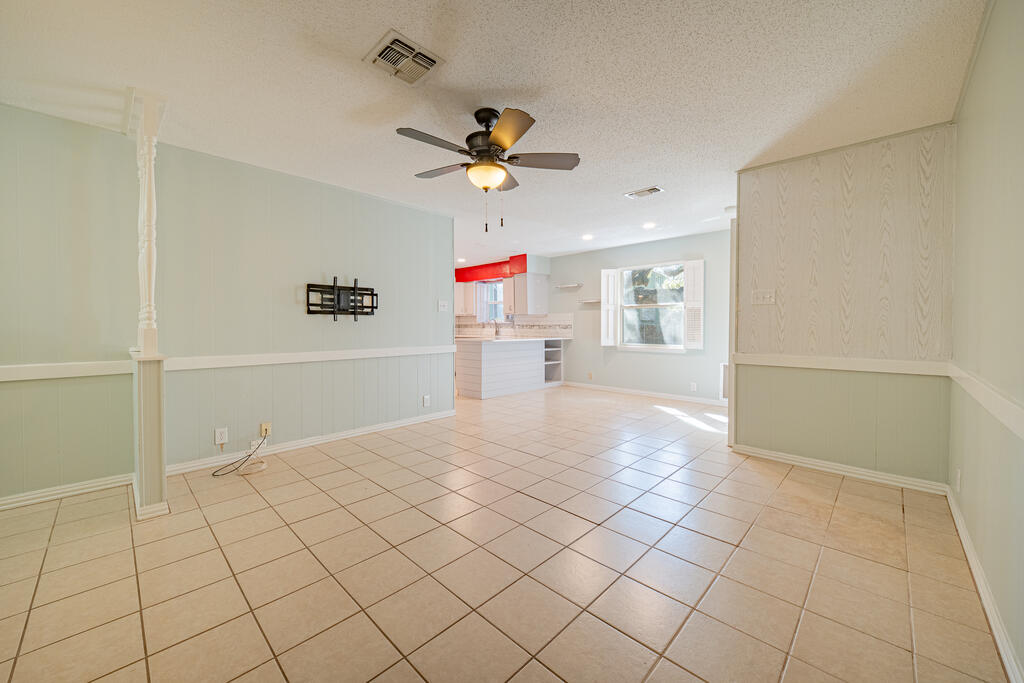
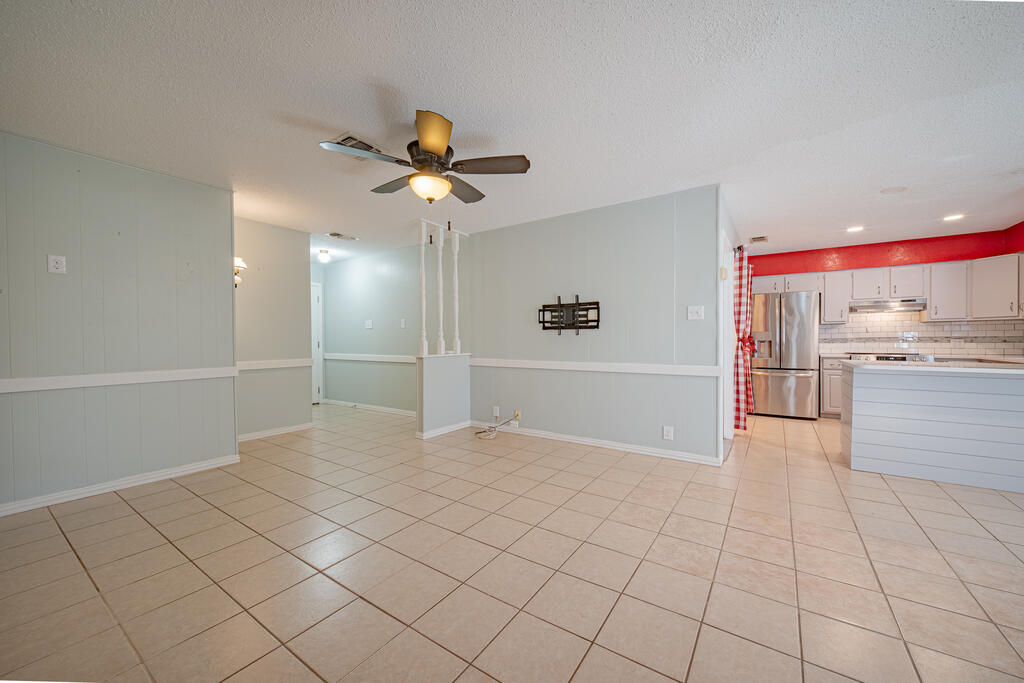
Open dining area with tiled floors, ceiling fan, and a view into the kitchen.
Open living and dining area with pale blue walls, tiled floors, and a red-accented kitchen.
Kitchen with white island, stainless steel appliances, tile backsplash, and red accent trim.
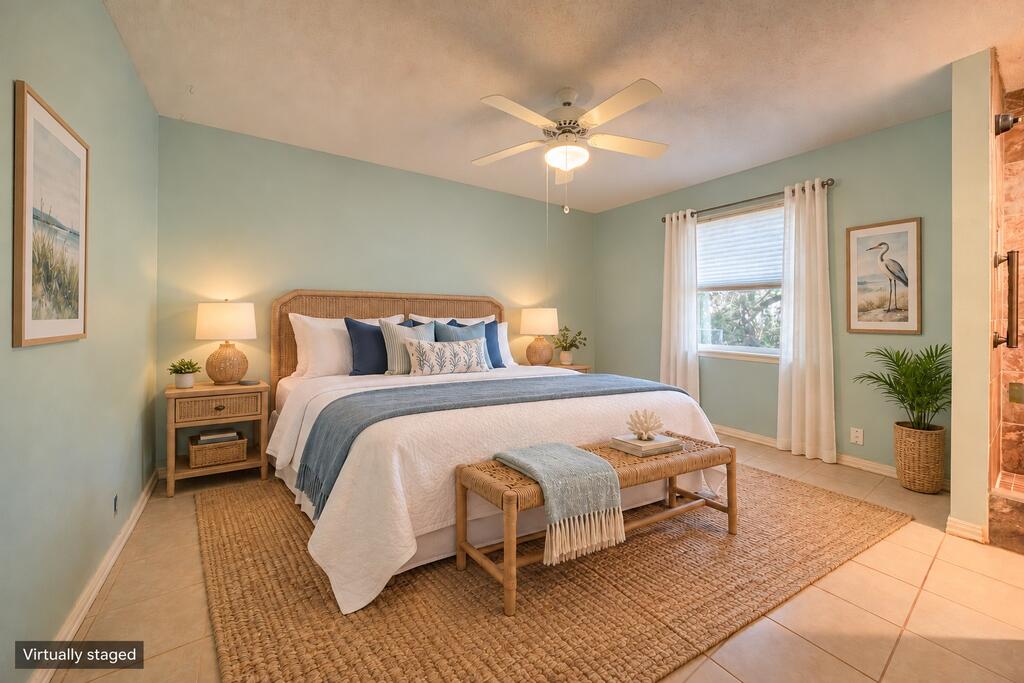
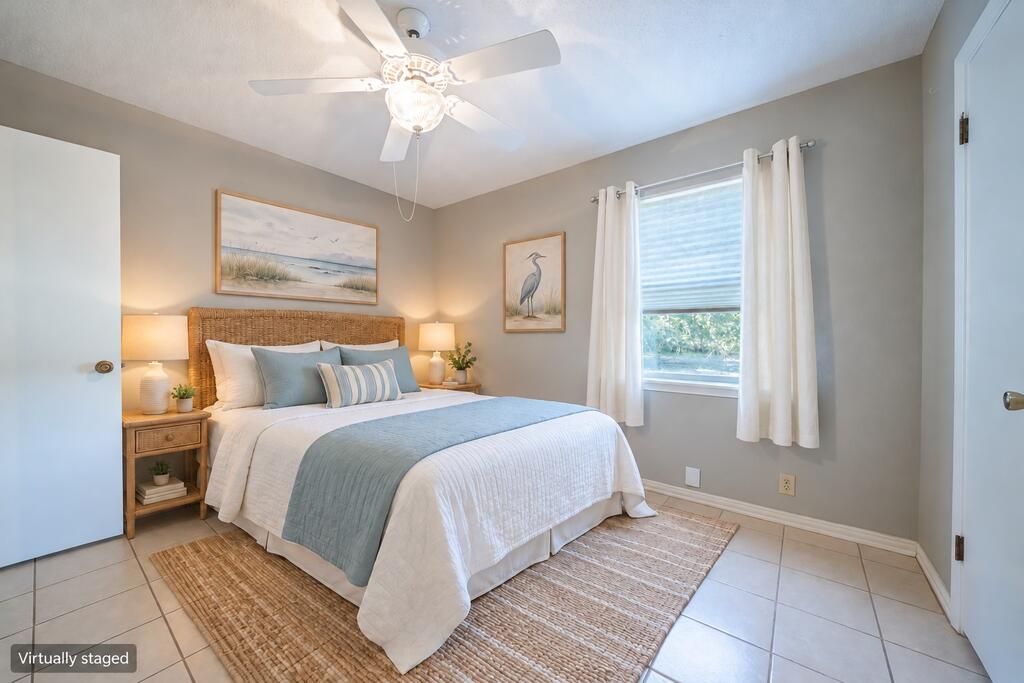
Virtually staged bedroom with a wicker headboard, blue accents, and woven rug.
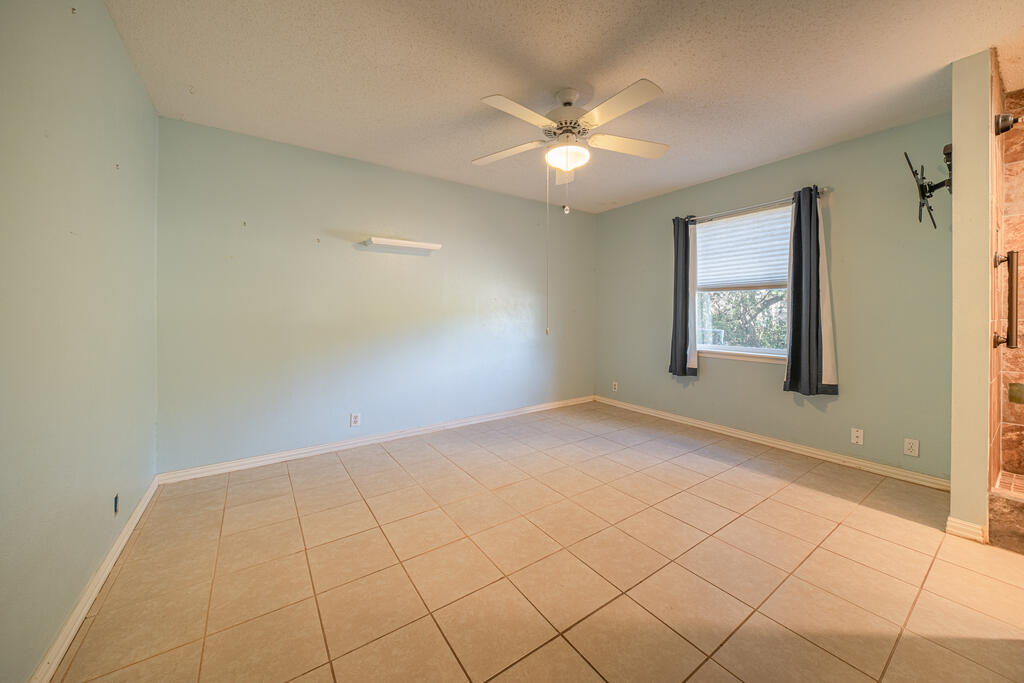
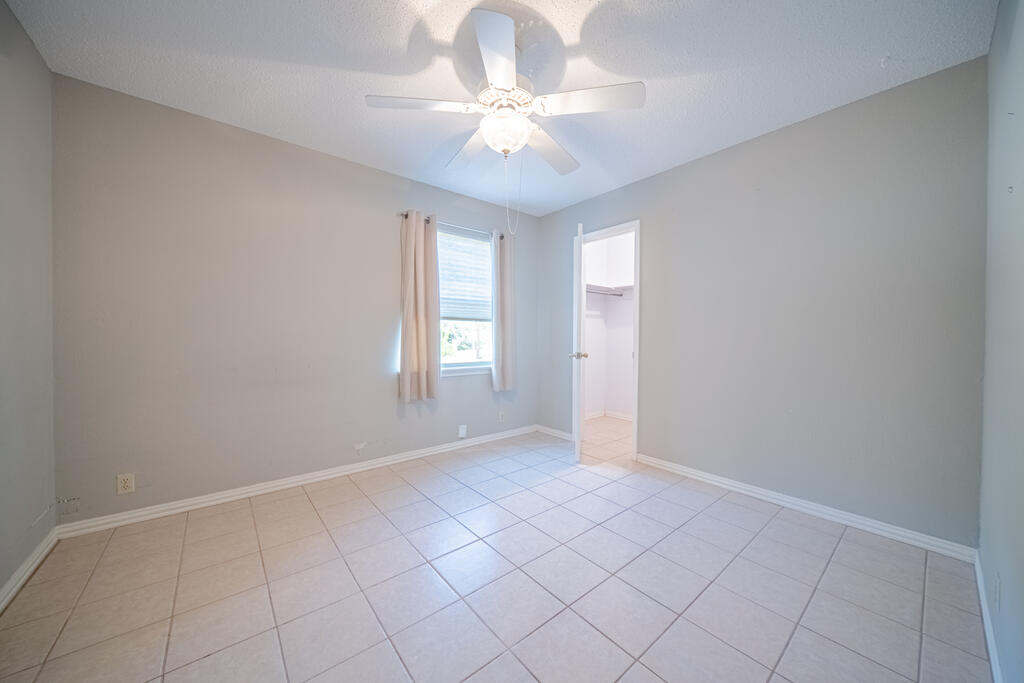
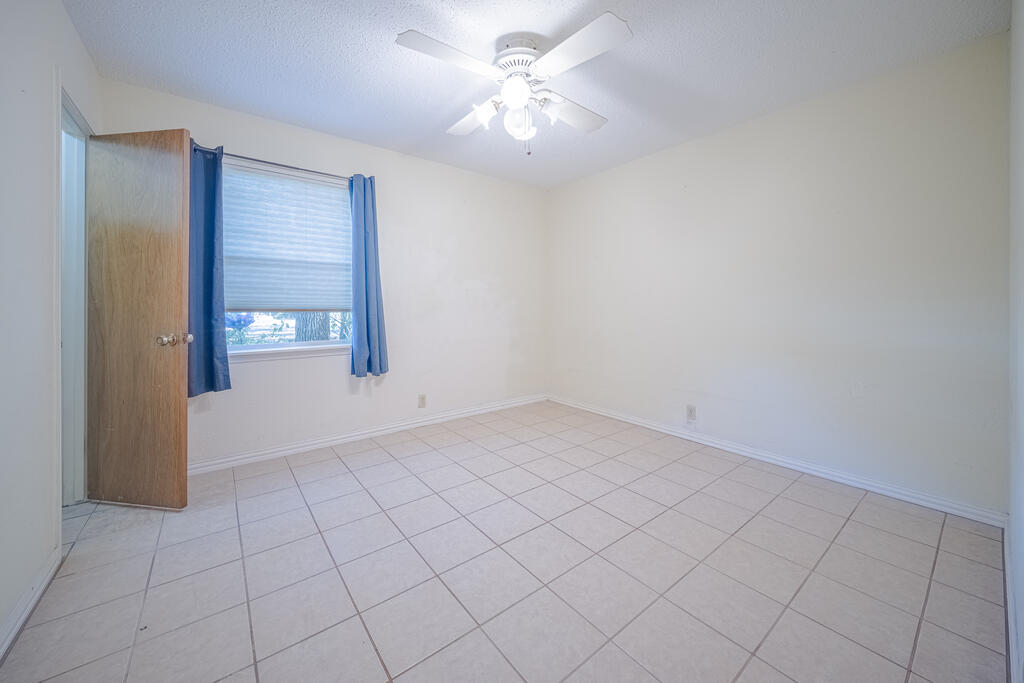
Empty tiled room with pale blue walls, a curtained window, and a ceiling fan.
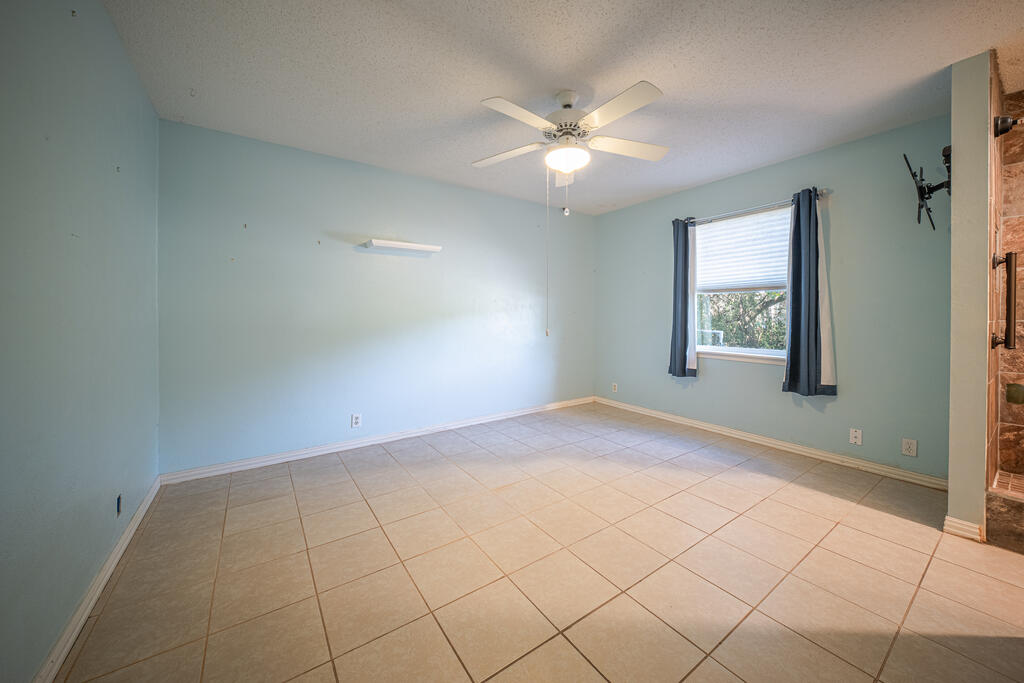
Empty blue-walled room with tiled floors, a ceiling fan, and a curtained window.
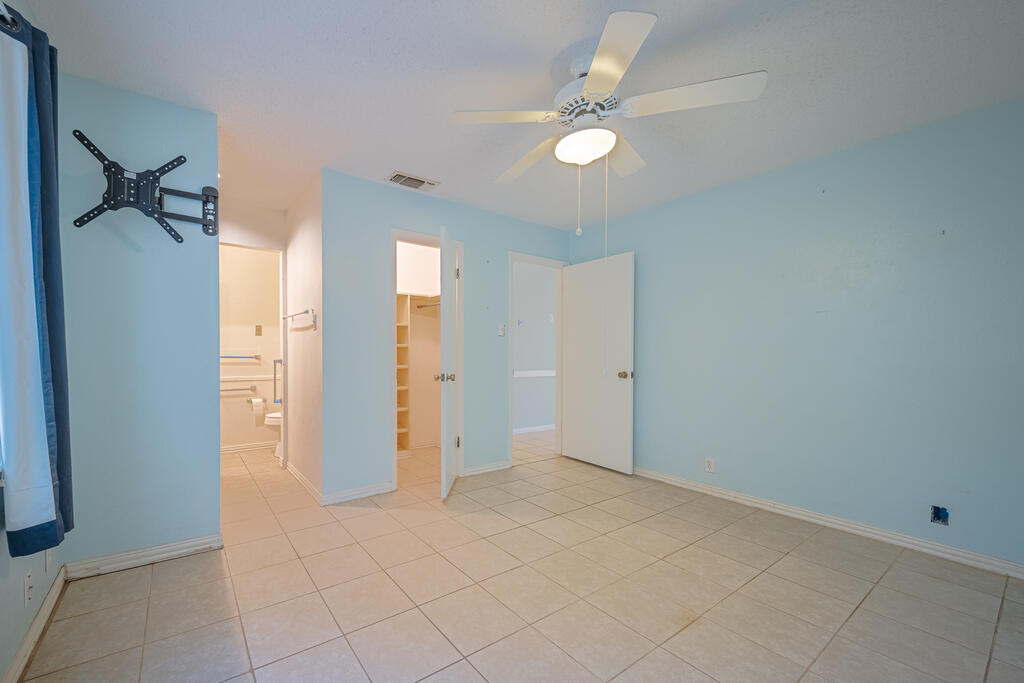
Empty bedroom with pale blue walls, tiled floor, window, ceiling fan, and an adjoining tiled shower.
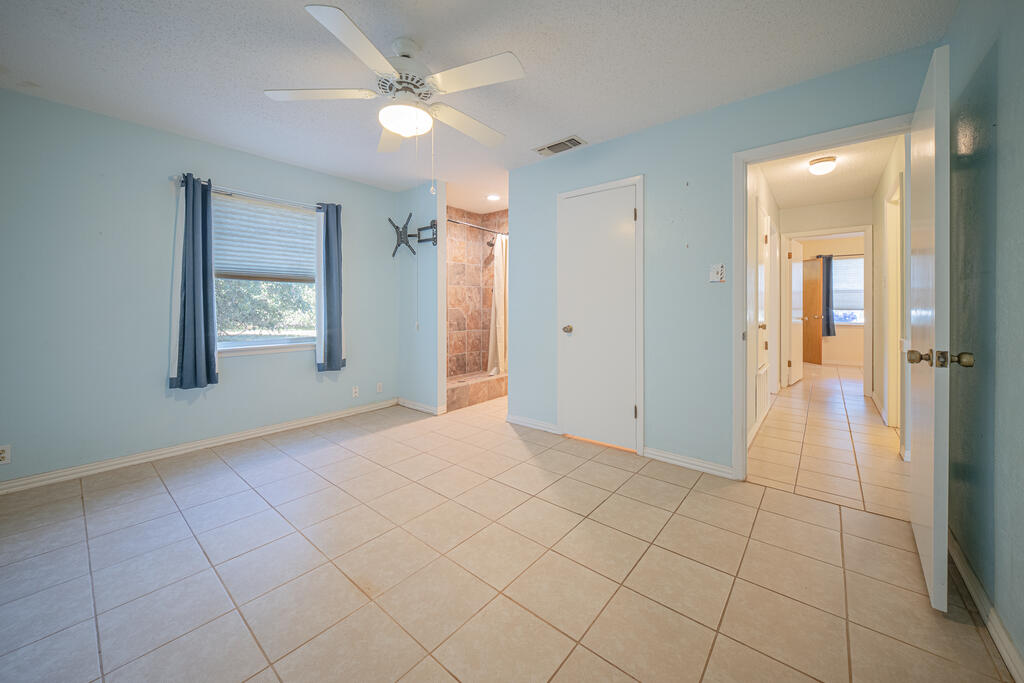
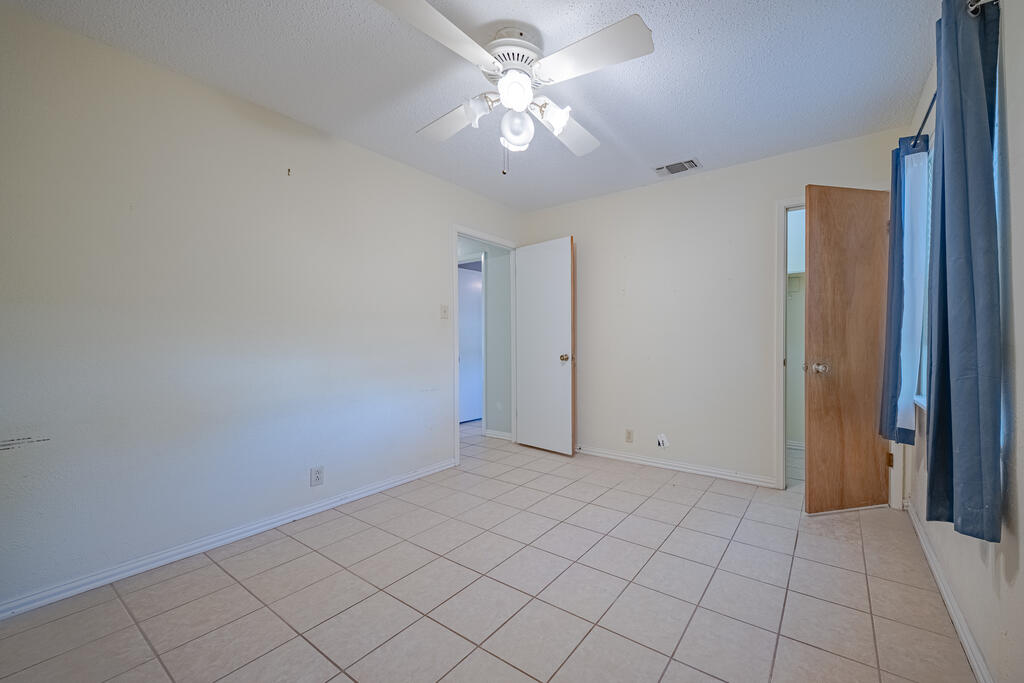
Empty blue bedroom with tiled floors, a ceiling fan, and open closet and bathroom doors.
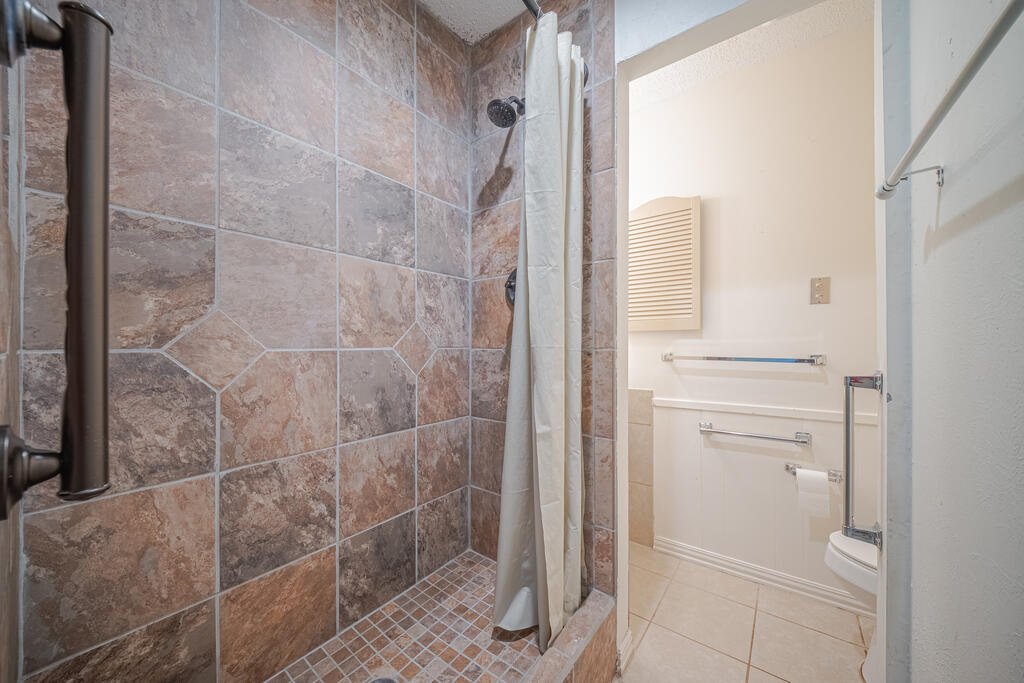
Bathroom with a tiled walk-in shower and white curtain beside a towel rack.
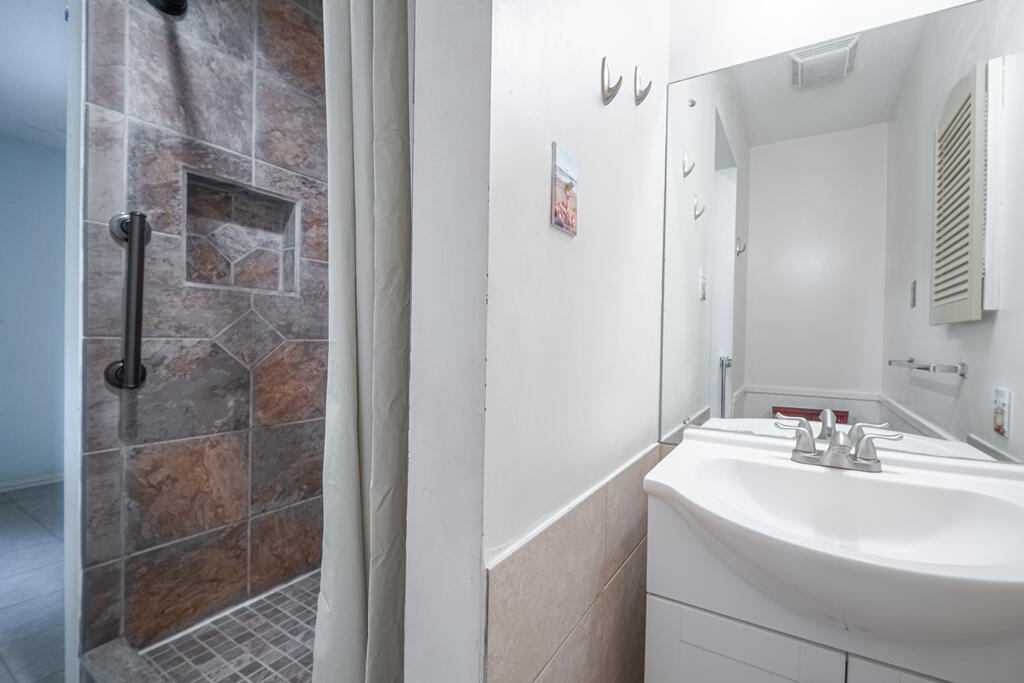
Bathroom with a stone-tiled shower, white vanity, and large mirror.
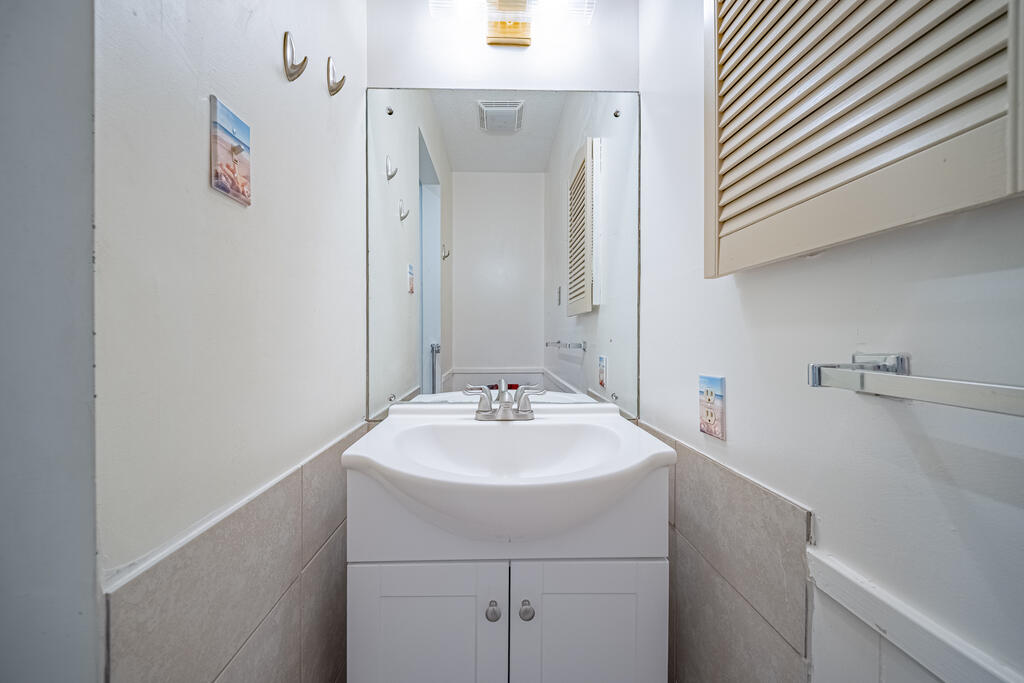
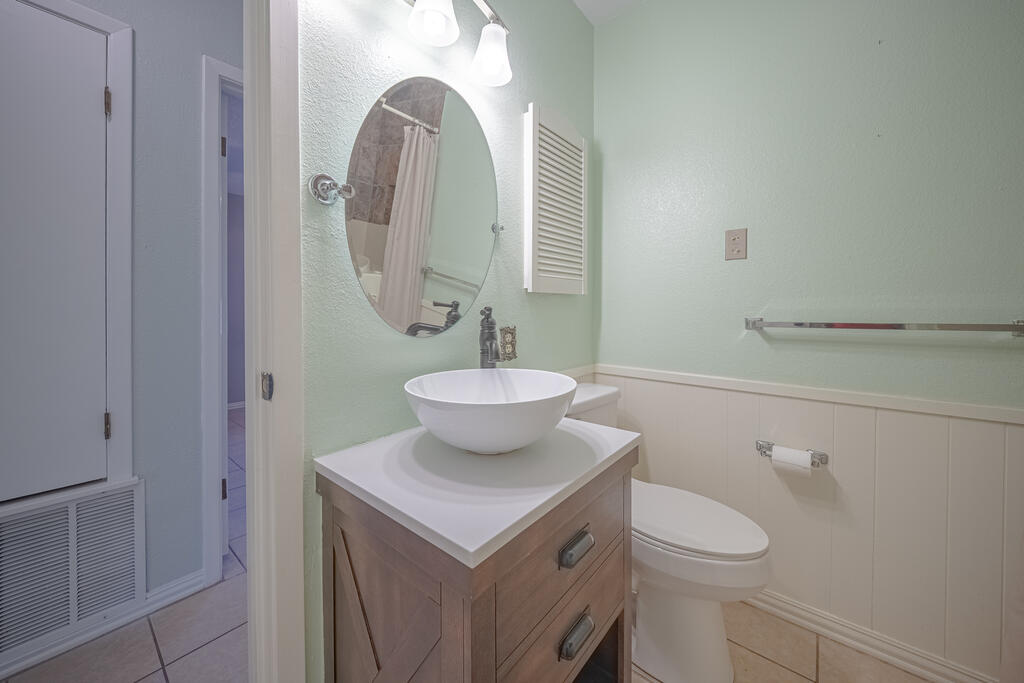
Bathroom vanity with a white sink, mirrored wall cabinet, and wall-mounted towel bar.
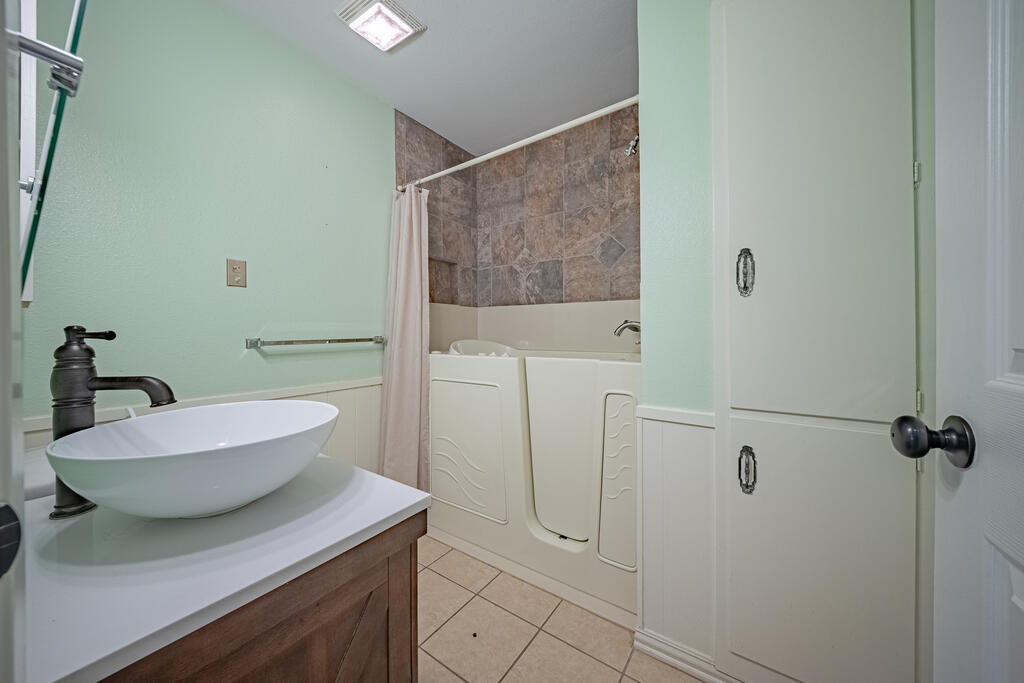
Bathroom with a white vessel sink and a tiled tub-shower enclosure.
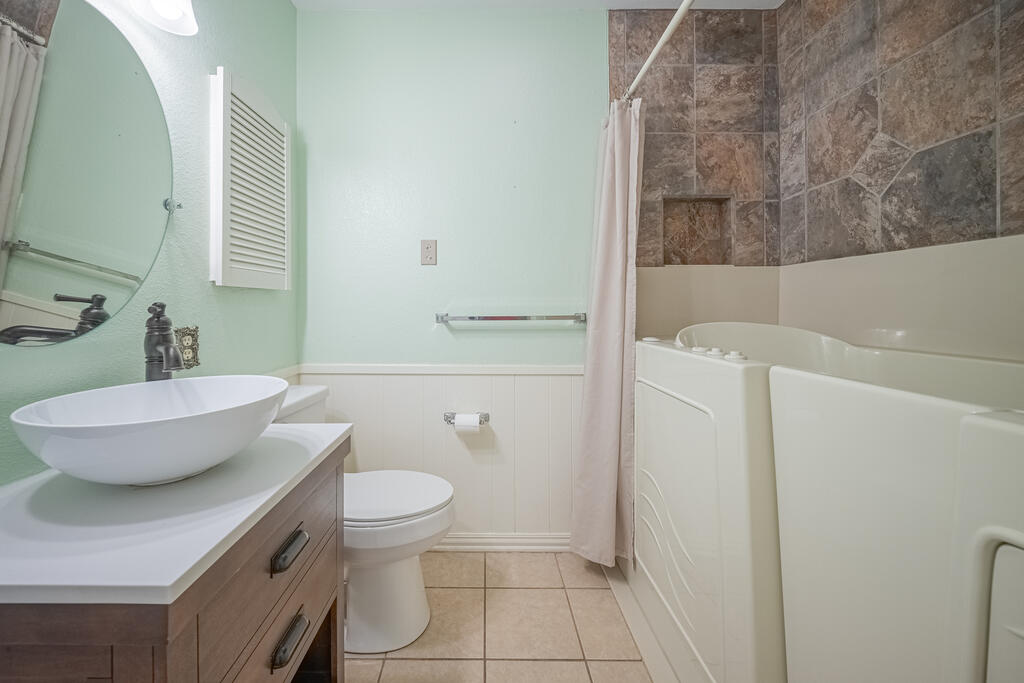
Bathroom with a vessel sink, toilet, and jetted tub beneath a tiled shower surround.
Bathroom with a vessel sink on a wood vanity, oval mirror, and toilet.
Staged bedroom with a wicker headboard, blue bedding, and a bright window.
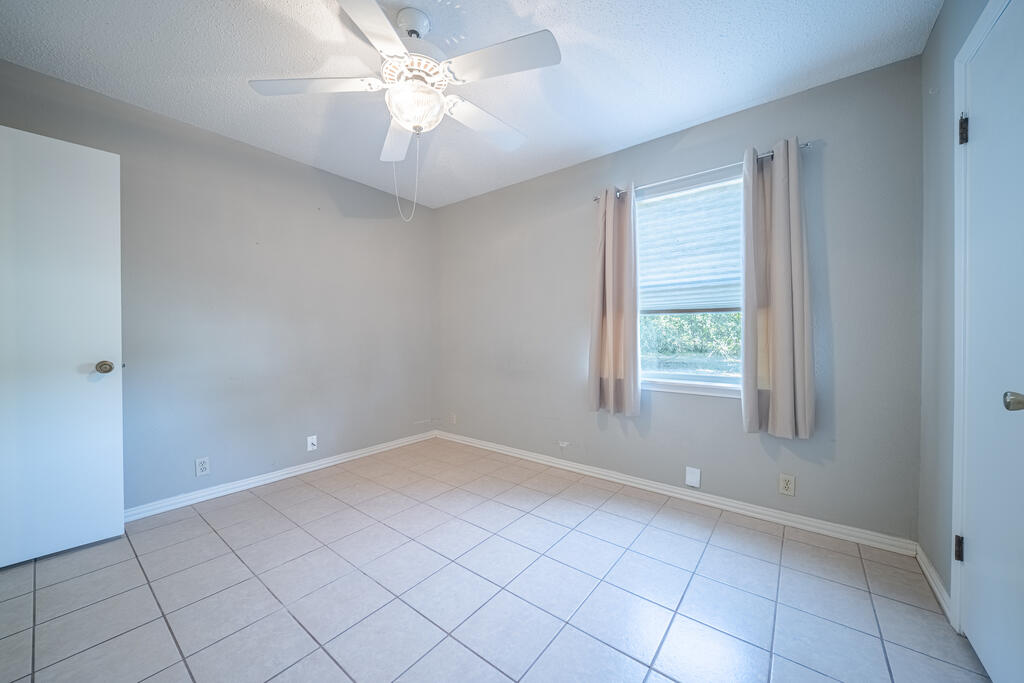
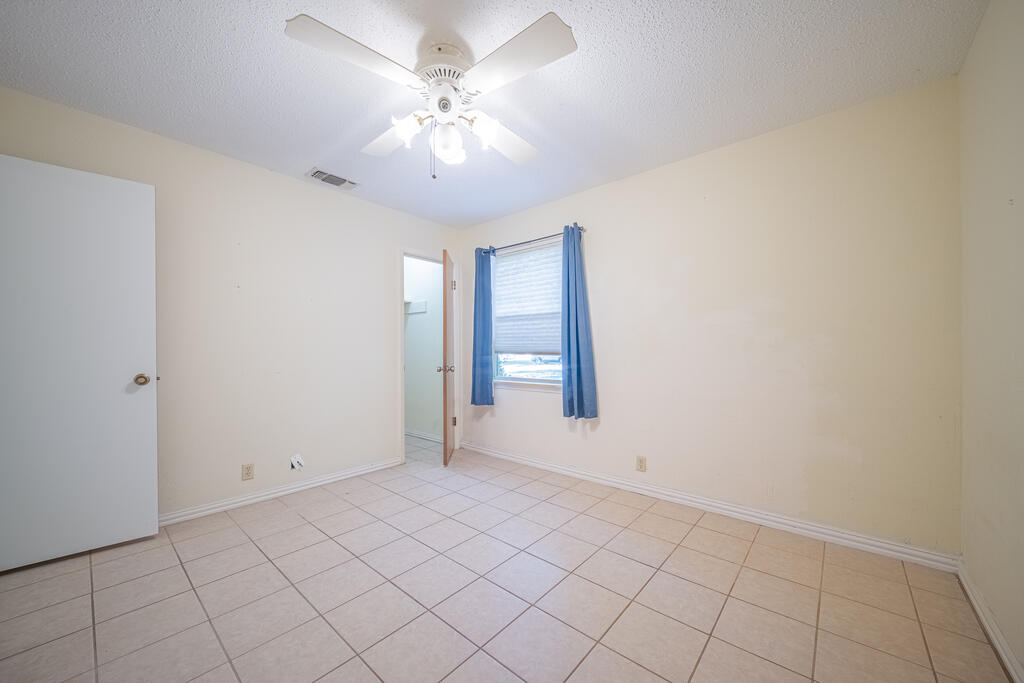
Empty bedroom with tiled floor, a ceiling fan, and a window beside an open closet.
Empty bedroom with tiled floor, ceiling fan, and curtained window.
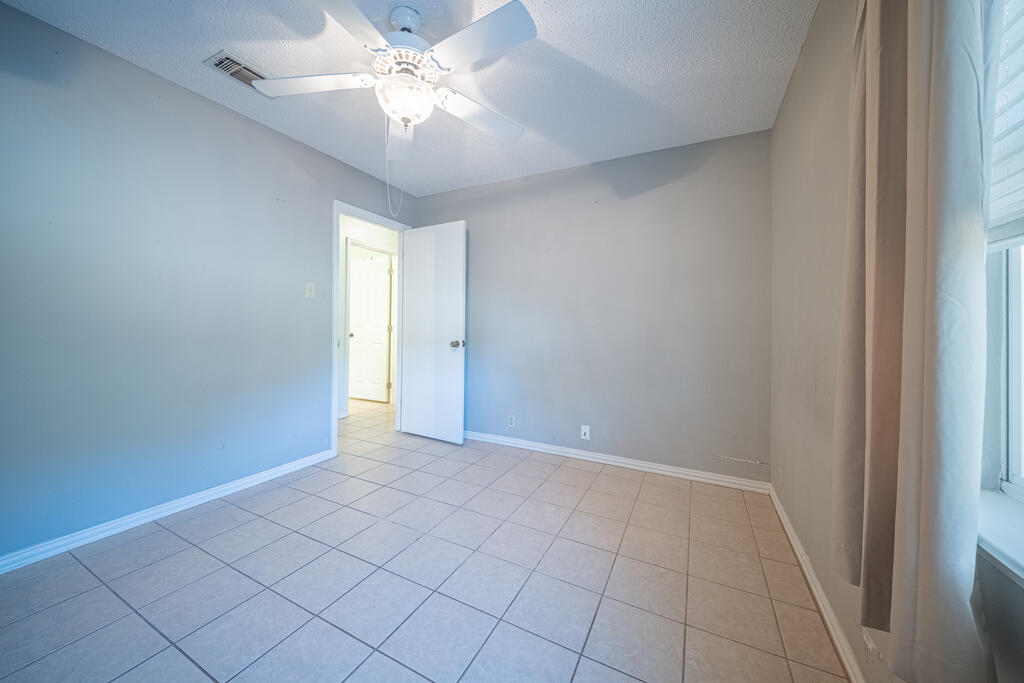
Empty bedroom with tiled floors, a ceiling fan, and a curtained window.
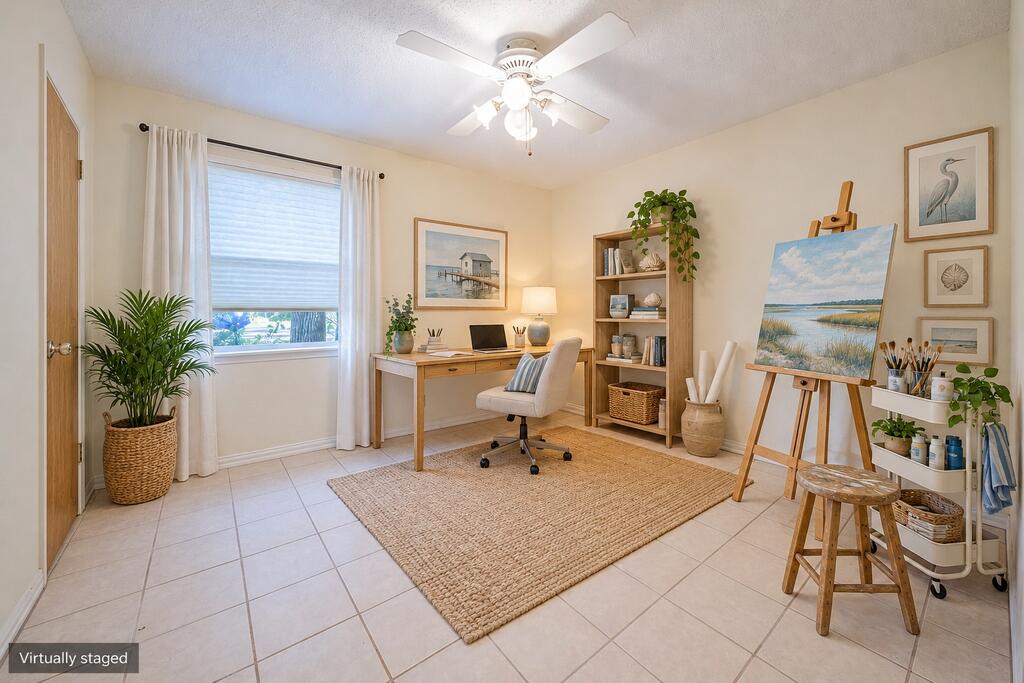
Virtually staged home office with a desk, easel, and coastal artwork.
Empty bedroom with tiled flooring, a window with blue curtains, and a ceiling fan.
Empty bedroom with tiled floor, blue-curtained window, and ceiling fan.
Vacant tiled room with a ceiling fan, blue curtains, and two open doors.
Enclosed sunroom with broad windows, exposed rafters, and a doorway to the kitchen.
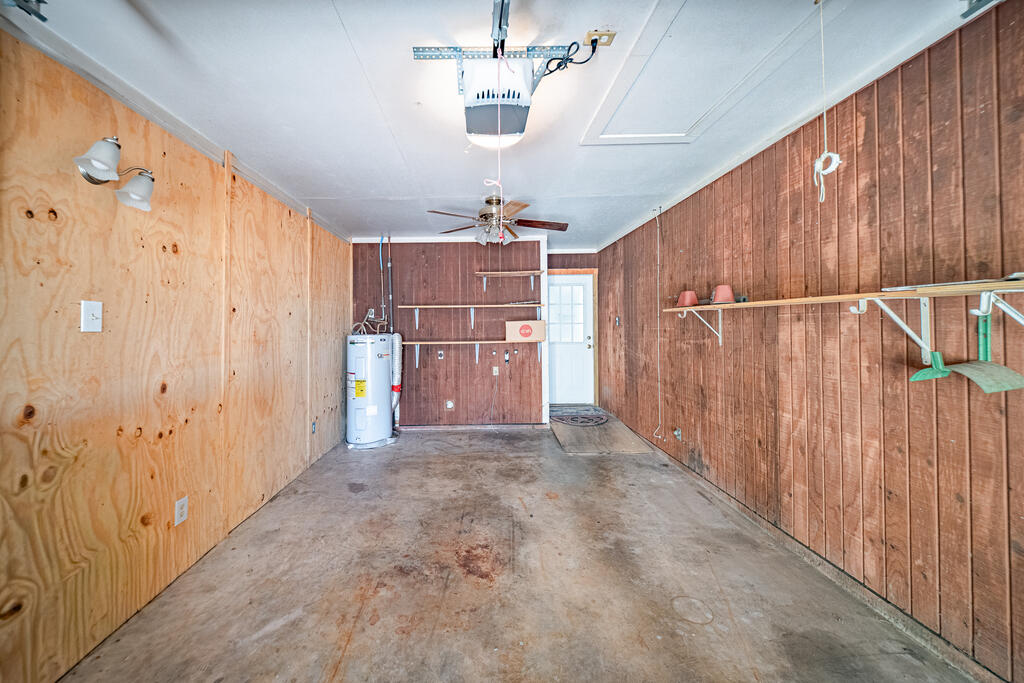
Garage with plywood and wood-paneled walls, concrete floor, storage shelves, and a water heater.
Property exterior with a broad driveway, carport, outbuildings, and large shade trees.
Single-story gray house beneath large oak trees, with a shaded grassy yard.
Side yard beside a gray home and shed beneath a sprawling oak tree.
Aerial view of a tree-filled coastal neighborhood, with a map pin marking the property near the water.
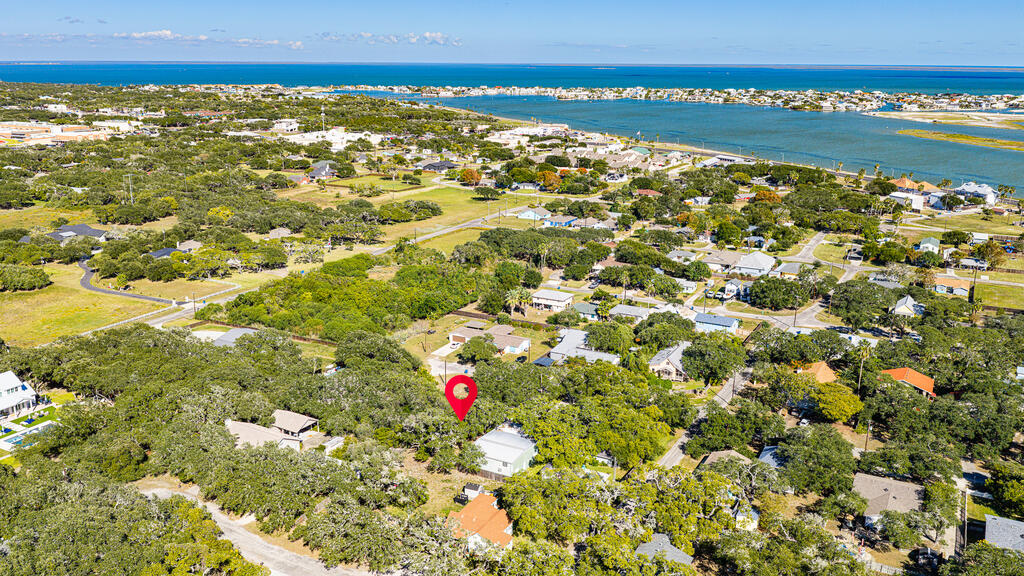
Aerial view of the property neighborhood, with a location marker and coastal water beyond.
SEE ALL PHOTOS
Single-story home with a wooden carport beneath large shade trees.
Single-story light-colored house beneath sprawling oak trees, with a gravel-and-grass yard.
Carport and driveway beneath mature oak trees beside a small home.
Single-story gray-sided home beneath a sprawling oak tree, with a shaded yard.
Backyard beneath a sprawling oak tree, with a small fire pit and house in the background.
Backyard shaded by sprawling oak branches, with a gray storage shed and green metal-sided building.
Gray single-story house beneath sprawling oak trees in a shaded yard.
Covered side entrance with white siding, a wooden bench, and a stone path beneath a tree.
Aerial view of a coastal neighborhood beside the water, with a red marker identifying the property.
Kitchen with white cabinetry, stainless steel appliances, tile backsplash, and a bold red ceiling accent.
Kitchen with stainless steel appliances, white cabinets, and a red ceiling accent.
Kitchen with stainless steel appliances, white cabinets, and open shelving framed by red gingham curtains.
Bright kitchen with white cabinets, quartz counters, subway tile backsplash, and a large window.
Kitchen with a large white island, subway tile backsplash, and French doors opening to an empty tiled room.
Staged kitchen and dining area with a round table, woven chairs, and a large window.
Kitchen with white cabinets, a breakfast bar, and a large shuttered window.
Bright sunroom with wicker seating, a large woven rug, and a ceiling fan.
Enclosed sunroom with broad windows, exposed white beams, a ceiling fan, and a white rocking chair.
Open kitchen and dining area with pale blue cabinets, tiled floors, and a breakfast island.
Empty tiled room with French doors, pale walls, and a ceiling fan.
Virtually staged living room with a cream sofa, wicker chairs, and coastal artwork.
Empty tiled living area with a ceiling fan and a view toward the front entry.
Entry hallway with tiled floor, paneled walls, and a white front door with a decorative glass panel.
Entryway with a white front door featuring decorative glass and a louvered closet.
Empty tiled living area with a ceiling fan, pale blue walls, and French doors.
Open dining area with tiled floors, ceiling fan, and a view into the kitchen.
Open living and dining area with pale blue walls, tiled floors, and a red-accented kitchen.
Kitchen with white island, stainless steel appliances, tile backsplash, and red accent trim.
Virtually staged bedroom with a wicker headboard, blue accents, and woven rug.
Empty tiled room with pale blue walls, a curtained window, and a ceiling fan.
Empty blue-walled room with tiled floors, a ceiling fan, and a curtained window.
Empty bedroom with pale blue walls, tiled floor, window, ceiling fan, and an adjoining tiled shower.
Empty blue bedroom with tiled floors, a ceiling fan, and open closet and bathroom doors.
Bathroom with a tiled walk-in shower and white curtain beside a towel rack.
Bathroom with a stone-tiled shower, white vanity, and large mirror.
Bathroom vanity with a white sink, mirrored wall cabinet, and wall-mounted towel bar.
Bathroom with a white vessel sink and a tiled tub-shower enclosure.
Bathroom with a vessel sink, toilet, and jetted tub beneath a tiled shower surround.
Bathroom with a vessel sink on a wood vanity, oval mirror, and toilet.
Staged bedroom with a wicker headboard, blue bedding, and a bright window.
Empty bedroom with tiled floor, a ceiling fan, and a window beside an open closet.
Empty bedroom with tiled floor, ceiling fan, and curtained window.
Empty bedroom with tiled floors, a ceiling fan, and a curtained window.
Virtually staged home office with a desk, easel, and coastal artwork.
Empty bedroom with tiled flooring, a window with blue curtains, and a ceiling fan.
Empty bedroom with tiled floor, blue-curtained window, and ceiling fan.
Vacant tiled room with a ceiling fan, blue curtains, and two open doors.
Enclosed sunroom with broad windows, exposed rafters, and a doorway to the kitchen.
Garage with plywood and wood-paneled walls, concrete floor, storage shelves, and a water heater.
Property exterior with a broad driveway, carport, outbuildings, and large shade trees.
Single-story gray house beneath large oak trees, with a shaded grassy yard.
Side yard beside a gray home and shed beneath a sprawling oak tree.
Aerial view of a tree-filled coastal neighborhood, with a map pin marking the property near the water.
Aerial view of the property neighborhood, with a location marker and coastal water beyond.
For Sale

1107 Wood Street

1107 Wood Street, Rockport, TX 78382

$285,000
Nestled beneath the sprawling branches of a magnificent live oak, this charming cottage-style home captures the relaxed spirit of Old Rockport. Just a few blocks from Little Bay and a short golf cart ride to Rockport Beach and the downtown Arts District, this 3-bedroom, 2-bath home offers a peaceful setting close to the places you love. Inside, the open living and kitchen area creates a welcoming space for everyday living and entertaining. The kitchen features quartz countertops, stainless steel appliances, a tile backsplash and a large pantry closet for all your essentials. Tile flooring throughout the home adds an easy-care touch. The two bathrooms offer a walk-in shower in one and a spacious soaking tub in the other. French doors lead to the enclosed porch, where you can start your morning with a cup of coffee, listen to the birds and watch sunlight filter through the oak trees. After a day exploring the coast, it's just as inviting a place to unwind. Whether you're searching for a coastal retreat or a place to call home, this Old Rockport gem invites you to slow down and enjoy the little things. Perfect to be your home near the beach or income potential!

3
beds

2
baths

1,102 Sq.Ft. LIVING AREA

6,400 Sq.Ft. lot
Neli Spurrell

Neli Spurrell

Features & Amenities

Interior

  • total bedrooms3
  • Total bathrooms2
  • full bathrooms2
  • Laundry room Electric Dryer Hookup, In Garage/Carport, Washer Hookup
  • Flooring Concrete, Tile/Terrazzo
  • Fireplace None
  • APPLIANCES Dishwasher, Free-Standing Electric Range, Refrigerator
  • other interior Features Ceiling Fan(s), Other

Area & Lot

  • Status For Sale
  • Living Area1,102 Sq.Ft.
  • Total Area1,102 Sq.Ft.
  • Lot Area6,400 Sq.Ft.
  • MLS® ID156293
  • TypeResidential
  • YEAR BUILT1973
  • Architecture StylesTraditional
  • School DistrictRockport-Fulton ISD

Exterior

  • STORIES1
  • Garage Space1.0
  • utilitiesAll Electric, Cable Available, Sewer Connected, Utilities On, Water Connected
  • roofComposition
  • lot featuresDead End Street, Interior Lot, Wooded
  • parkingOne, Attached
  • HEAT TYPECentral, Electric
  • AIR CONDITIONINGCentral Air, Electric, Ductless
  • SubstructureSlab
  • security FeaturesSmoke Detector(s)
  • other exterior FeaturesSprinkler System, Other

Financial

  • Sales Price$285,000
View Virtual Tour
Single-story light-colored house beneath sprawling oak trees, with a gravel-and-grass yard.

Schedule a Showing

We would love to show you our beautiful property. Please select your preferred date and time below. An agent will be in touch shortly to confirm your appointment.

Schedule a Showing

We would love to show you our beautiful property. Please select your preferred date and time below. An agent will be in touch shortly to confirm your appointment.

Thank you for your interest in 1107 Wood Street, Rockport, TX 78382. We are reviewing your request and will be in touch shortly!

Mortgage Calculator

Estimate your monthly mortgage payment, including the principal and interest, property taxes, and HOA. Adjust the values to generate a more accurate rate.

All estimates are provided for informational purposes only. Actual amounts may vary.
$0,000 Your Payment 20 15 65
$0,000 Your Payment

Work With Us

With extensive experience and top-notch networking skills, Strait Luxury consistently ranks among the top 1% of Agents in their area. Their commitment to client confidentiality and community-driven initiatives, like the 'Monthly Shirt Drop,' sets them apart.
Follow Us