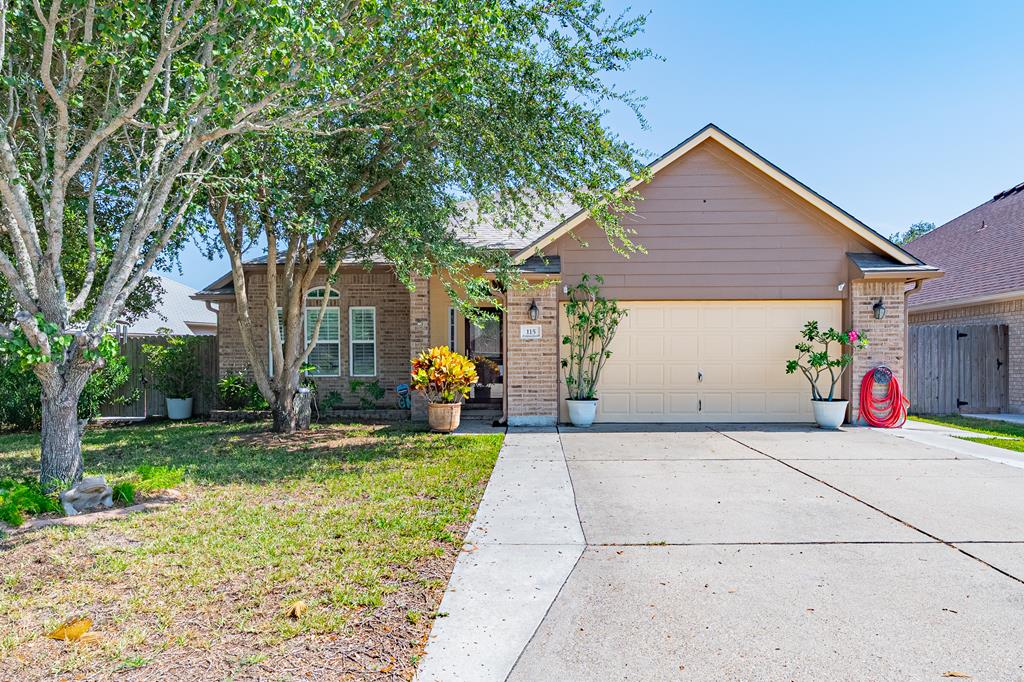
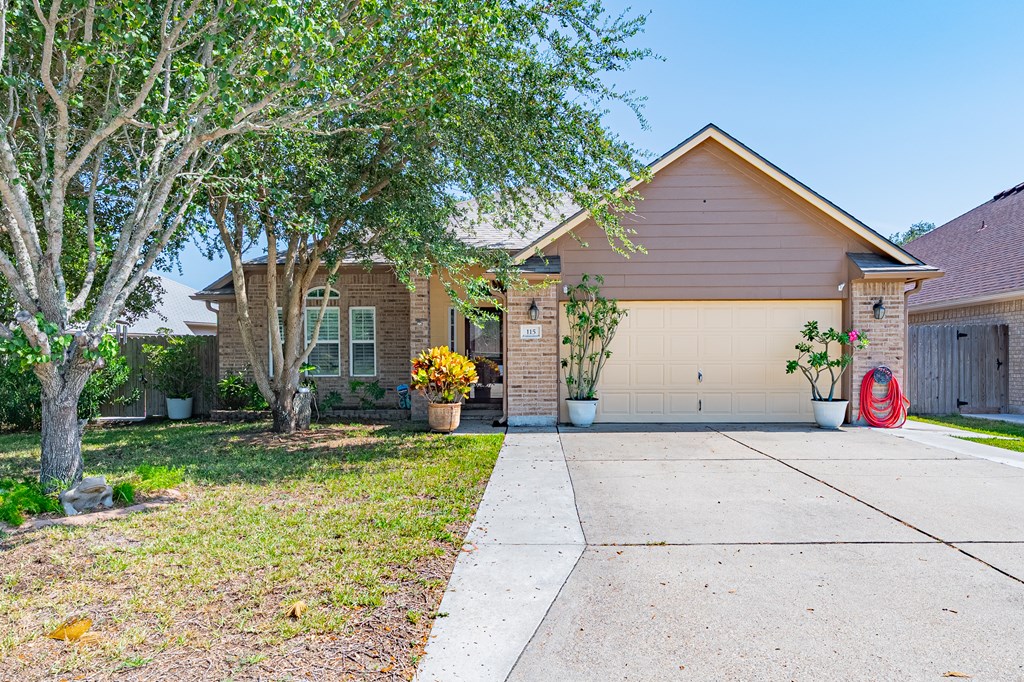
Brick home with a tan gabled facade, two-car garage, wide driveway, and mature shade trees.
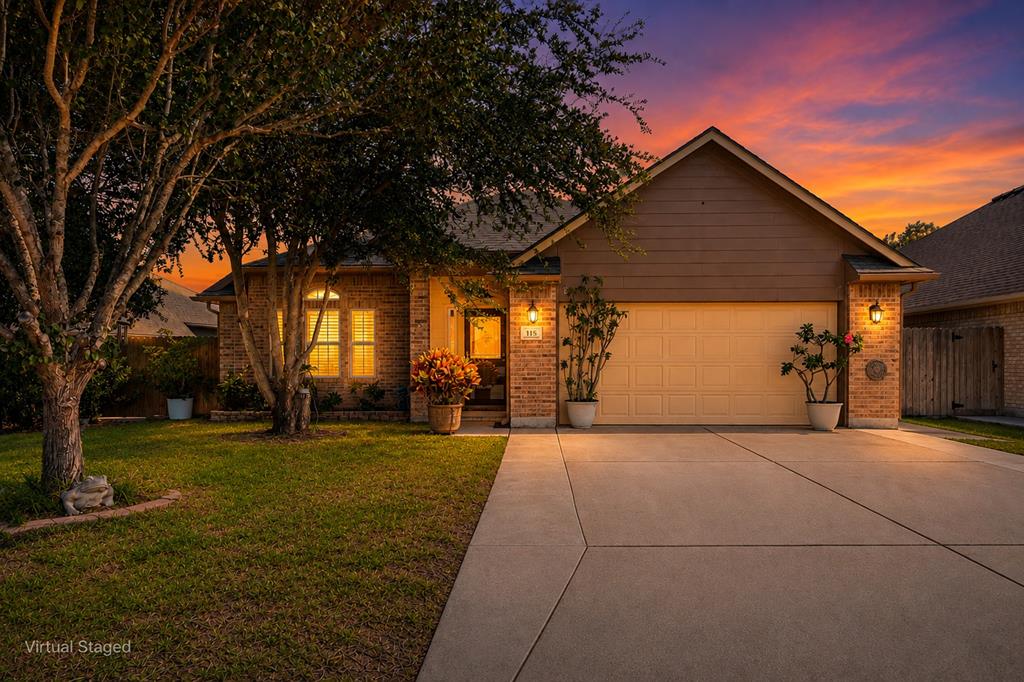
Brick home with a two-car garage, mature trees, and a wide driveway at sunset.
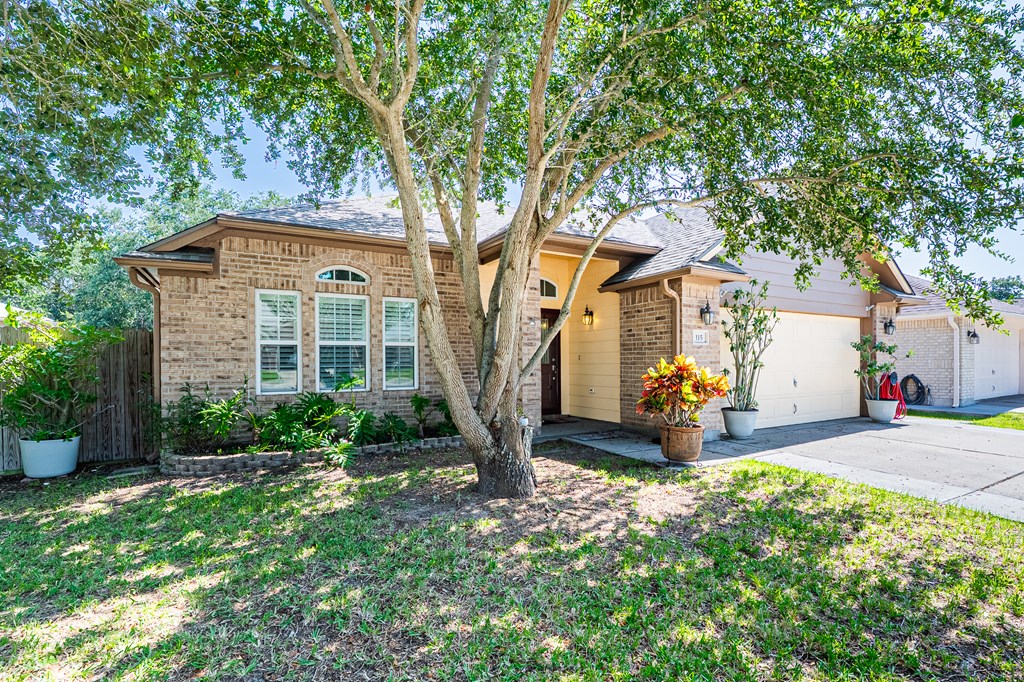
Brick home with an attached garage and covered entry beneath a large shade tree.
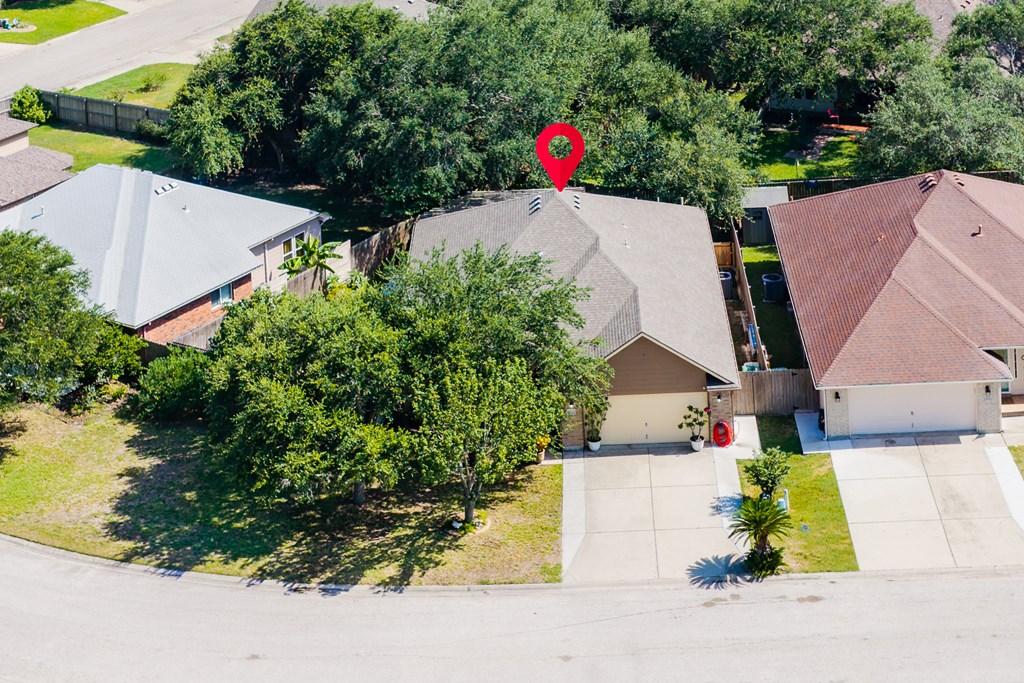
Aerial view of a tan home with a gabled roof, driveway, and tree-shaded front yard.
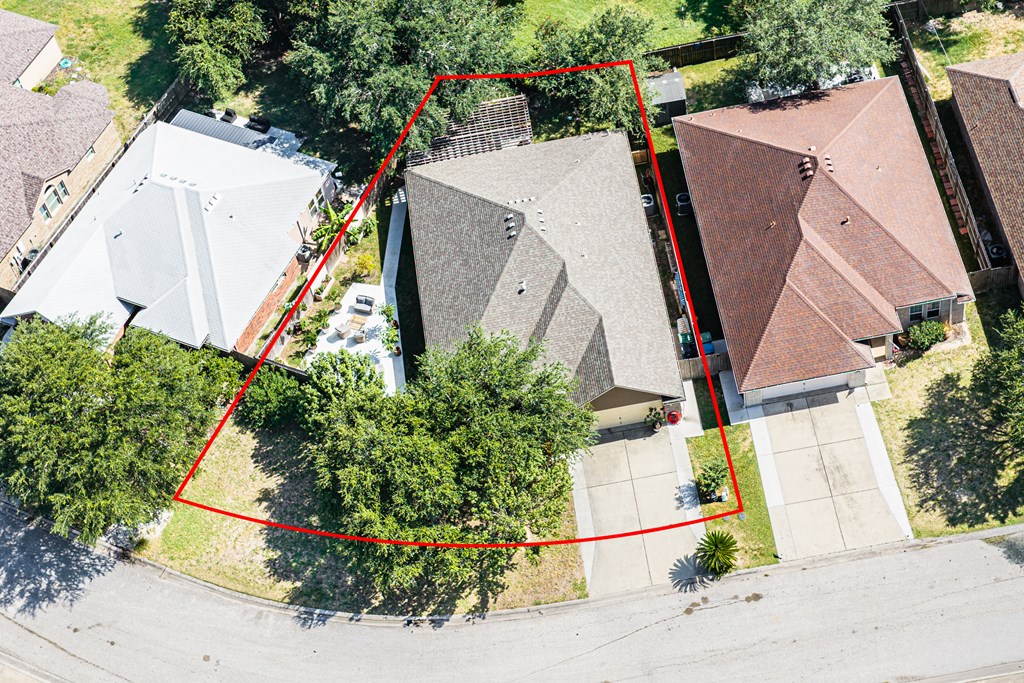
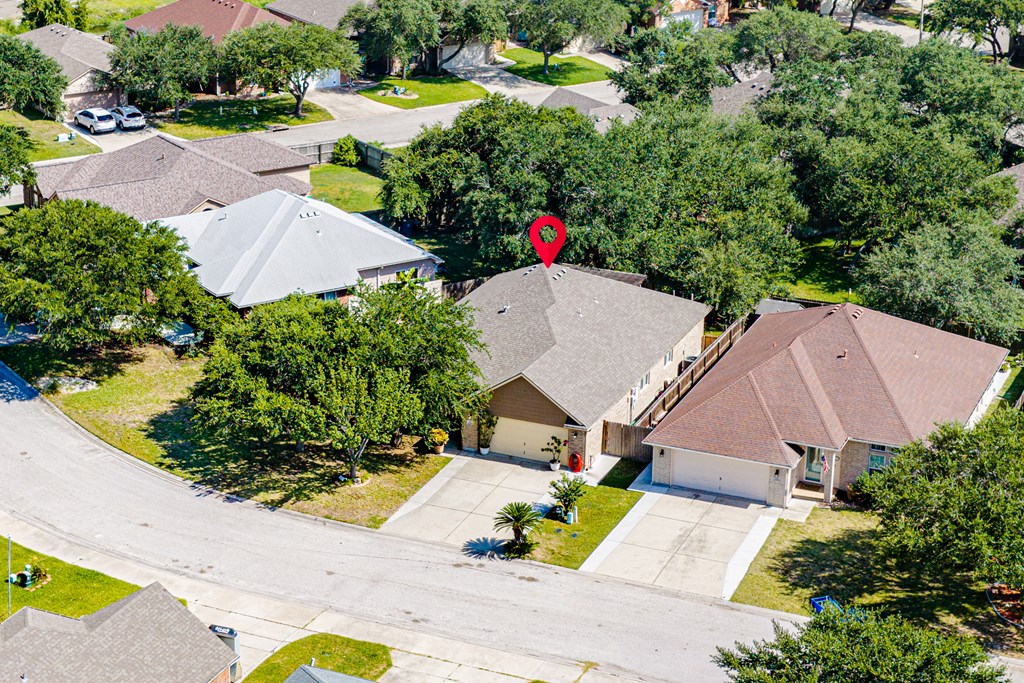
Aerial view of a home and lot outlined in red, with driveway and mature trees.
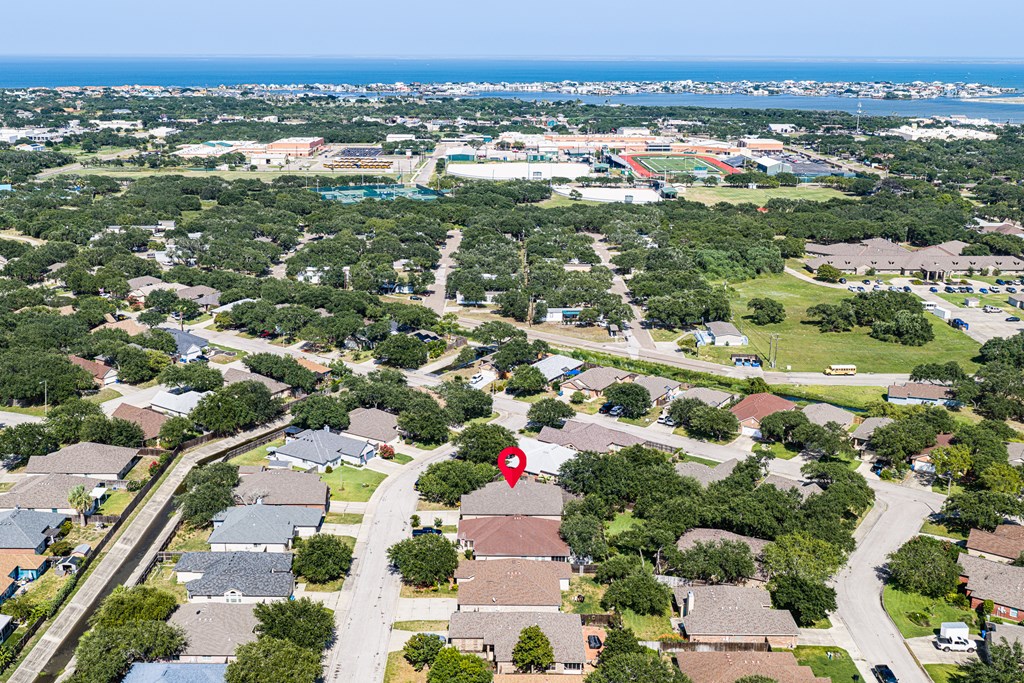
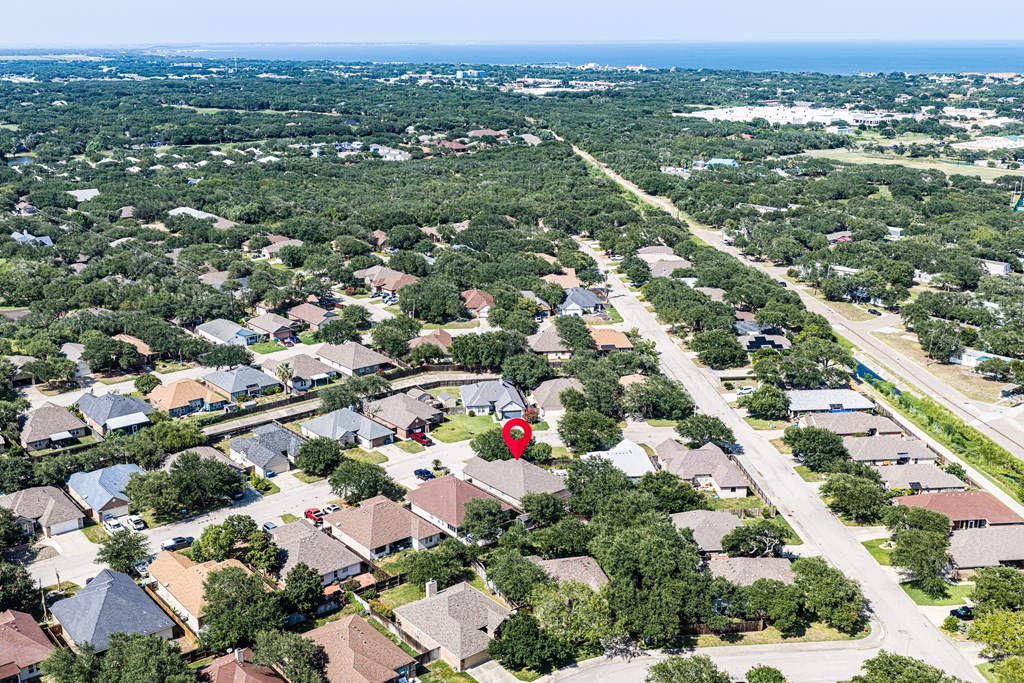
Coastal neighborhood from above, with a red pin marking a home.
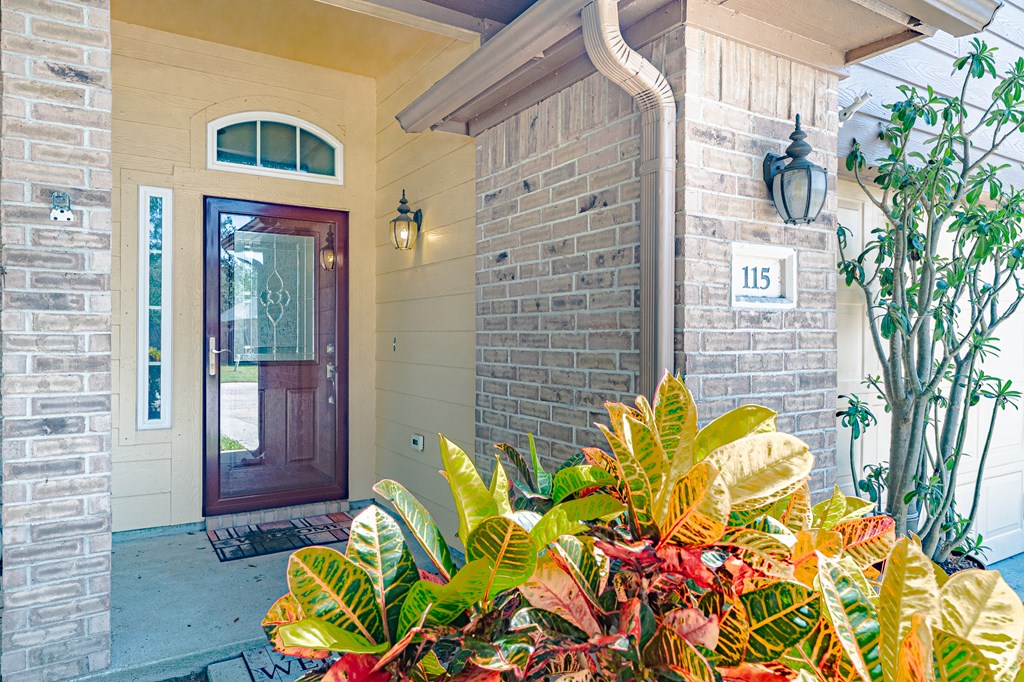
Covered brick entry with a glass-paneled front door, lanterns, and colorful plants.
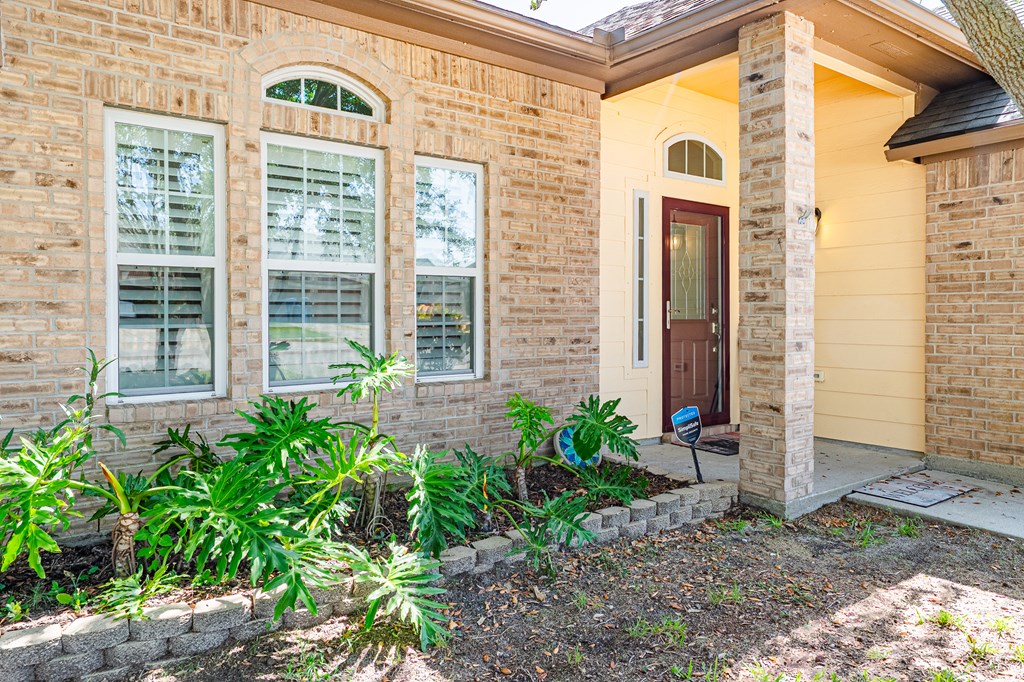
Brick home entrance with a covered porch, dark red door, tall windows, and leafy garden beds.
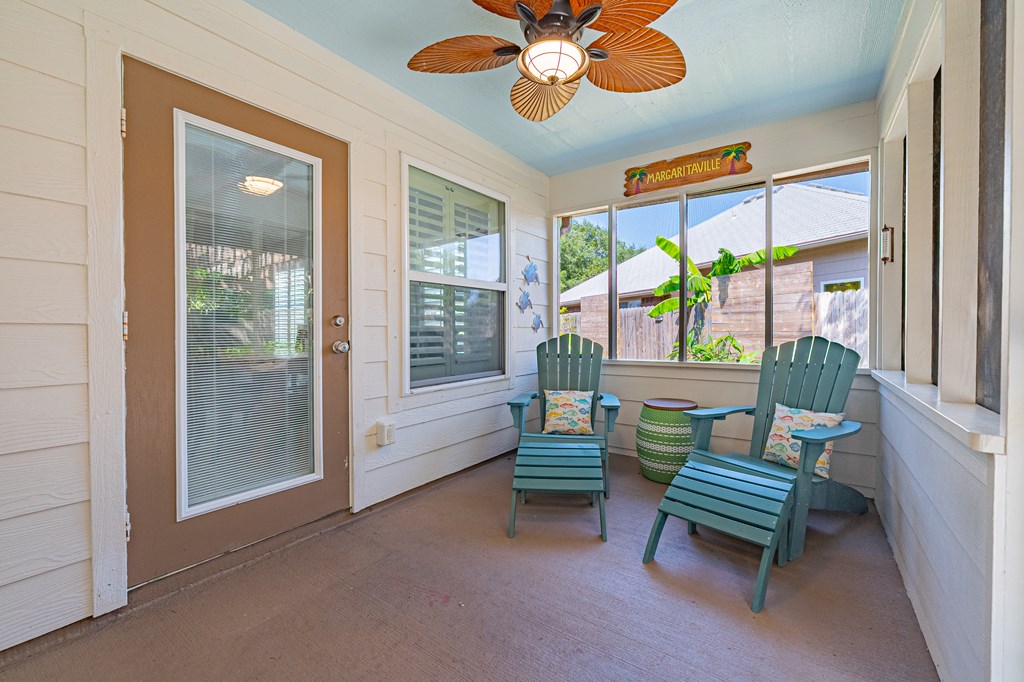
Enclosed porch with teal Adirondack chairs, screened windows, and a ceiling fan.
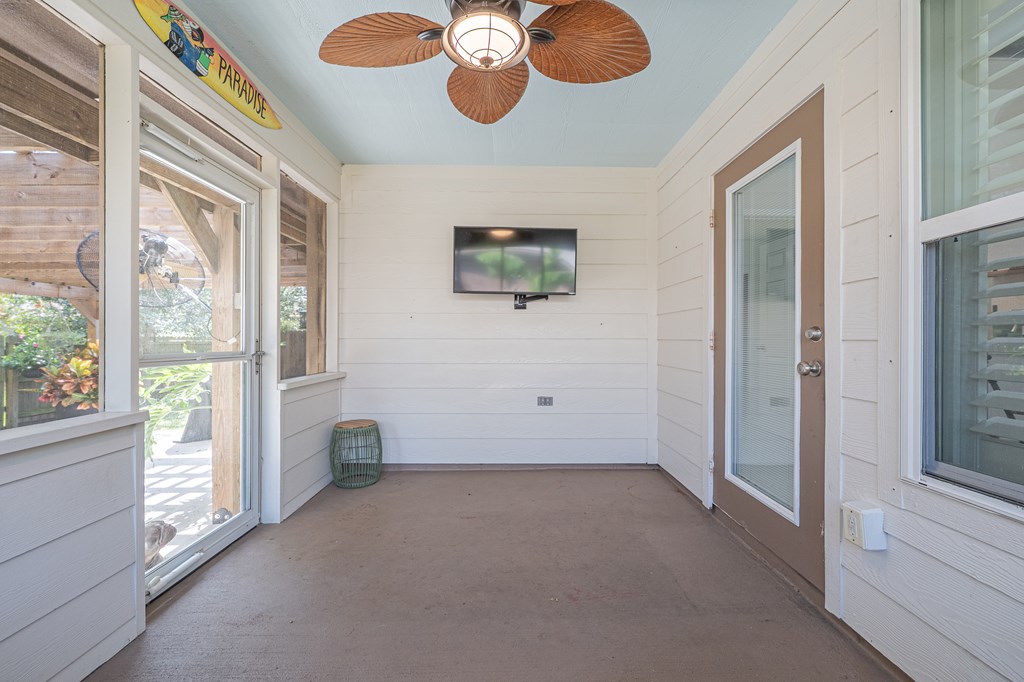
Enclosed porch with large windows, a ceiling fan, and a wall-mounted television.
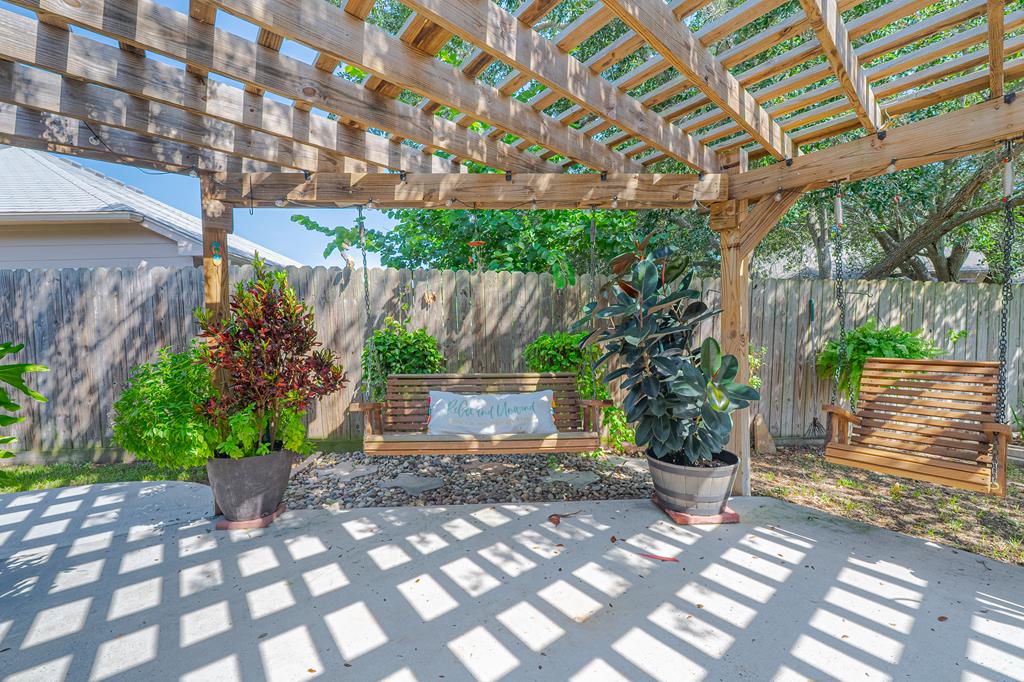
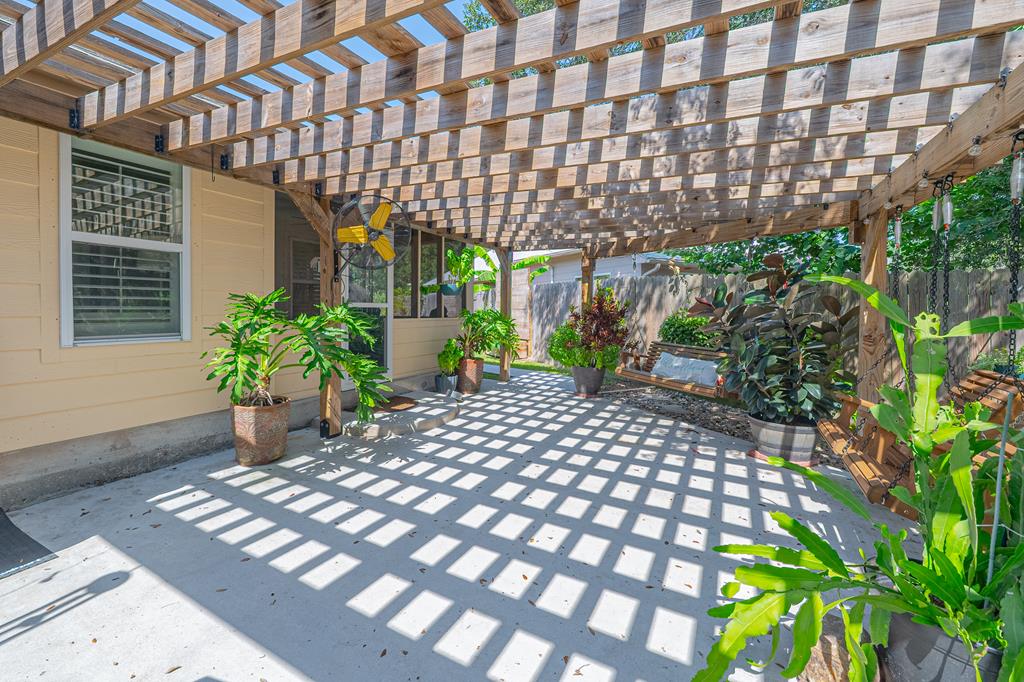
Backyard patio under a wooden pergola, with swing benches and potted plants.
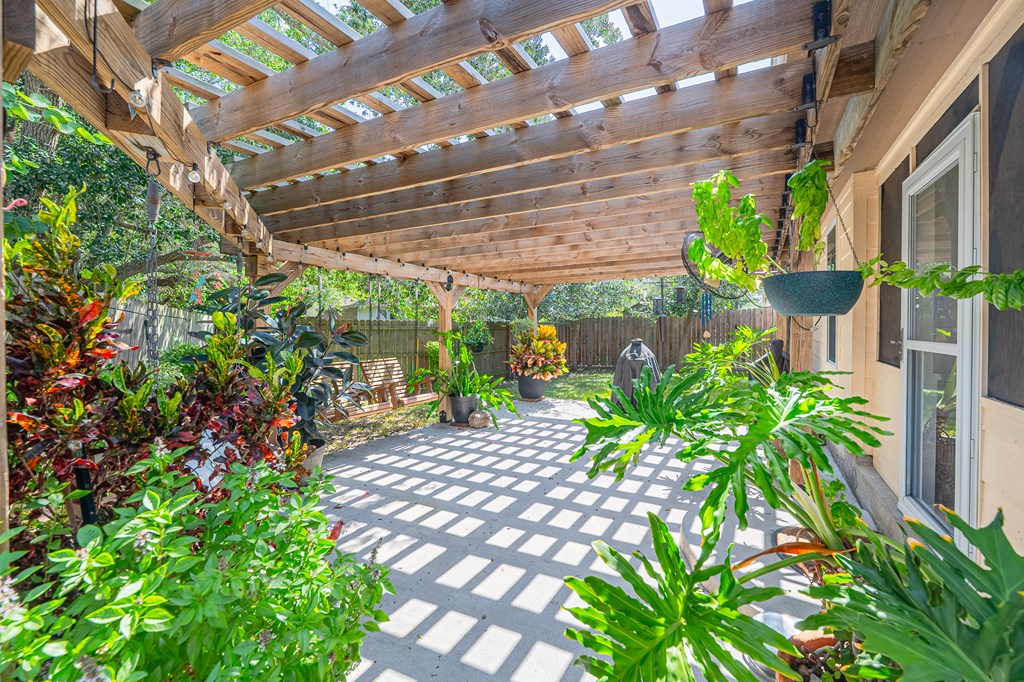
Covered patio with a wooden pergola, leafy plants, and a garden swing.
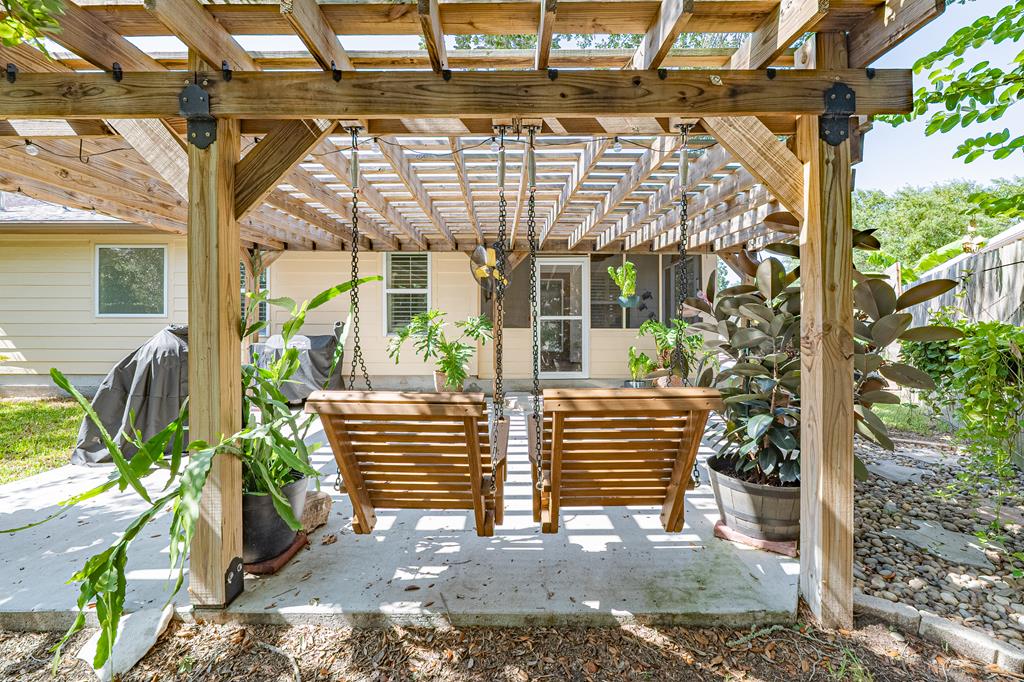
Covered patio beneath a timber pergola, with potted plants and hanging swing seats.
Backyard patio with a wooden pergola, two hanging swings, and potted plants.
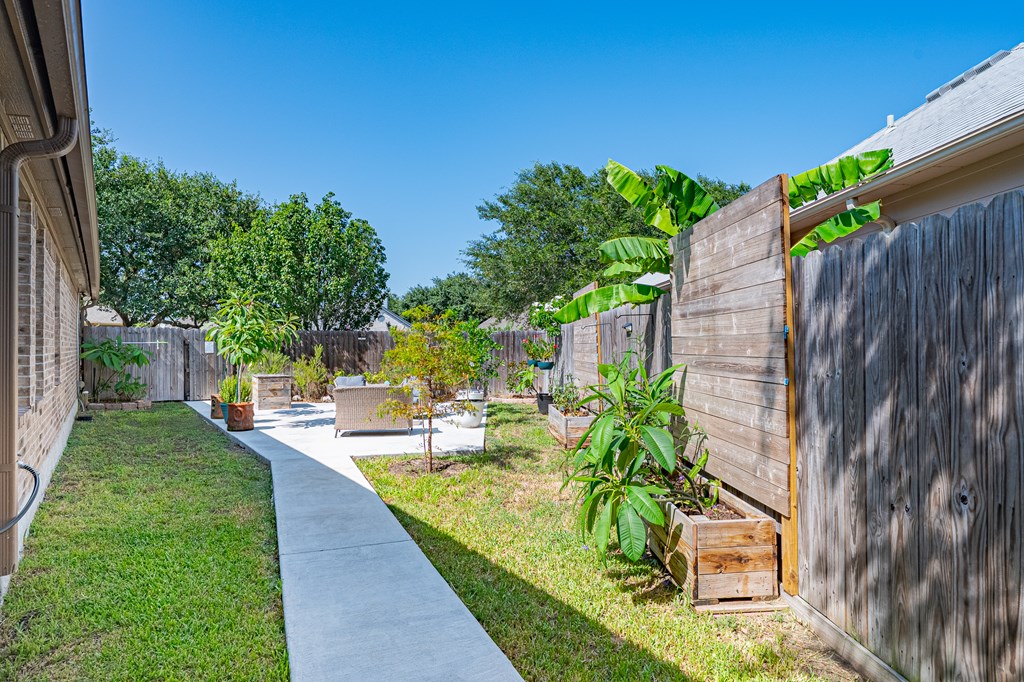
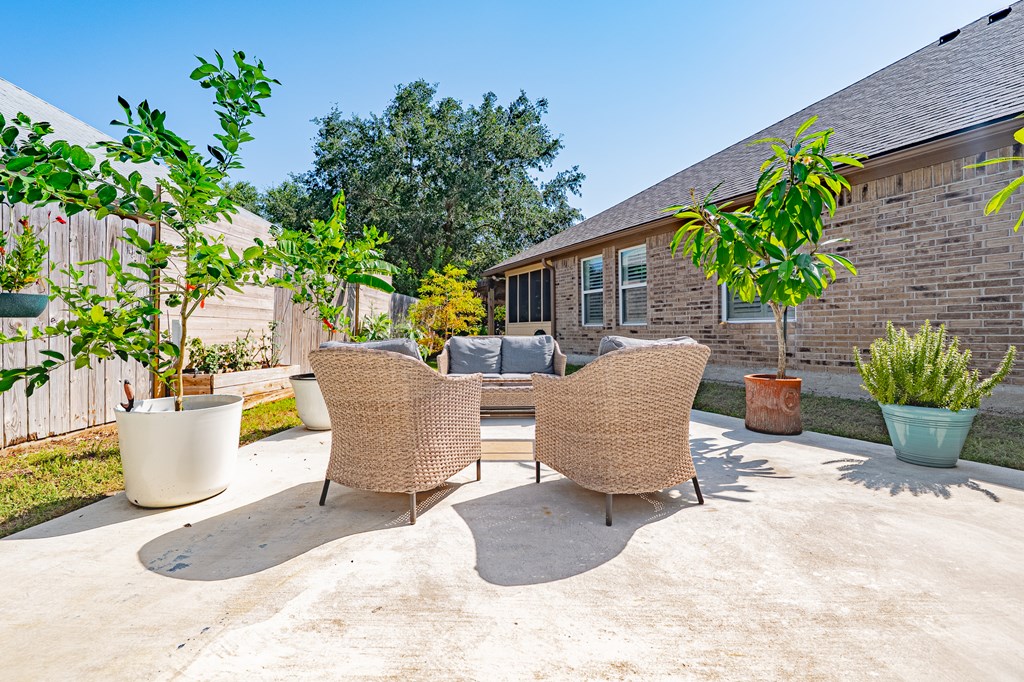
Backyard patio with a concrete walkway, outdoor seating, raised planters, and tall wooden privacy fencing.
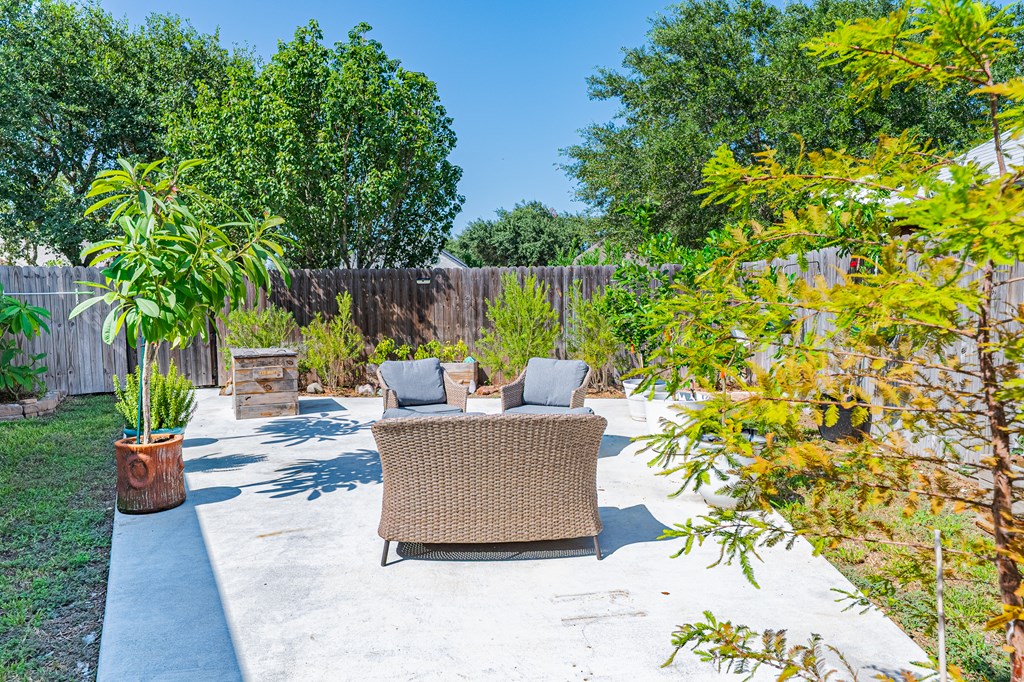
Concrete backyard patio with wicker seating, potted plants, and a wooden privacy fence.
Patio beside a brick house with wicker seating and potted plants.
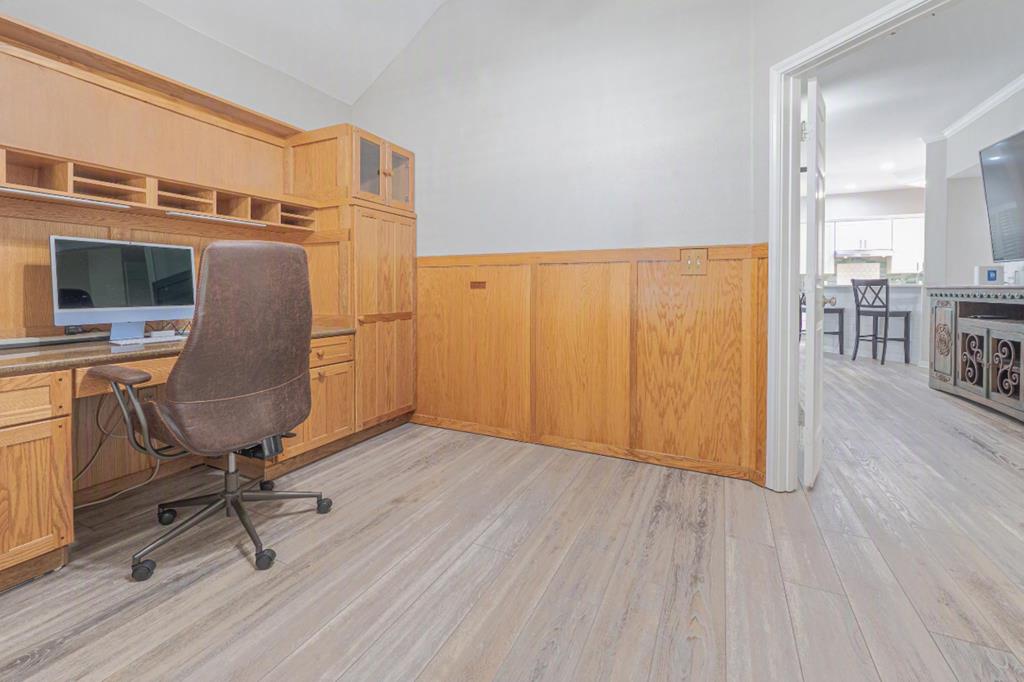
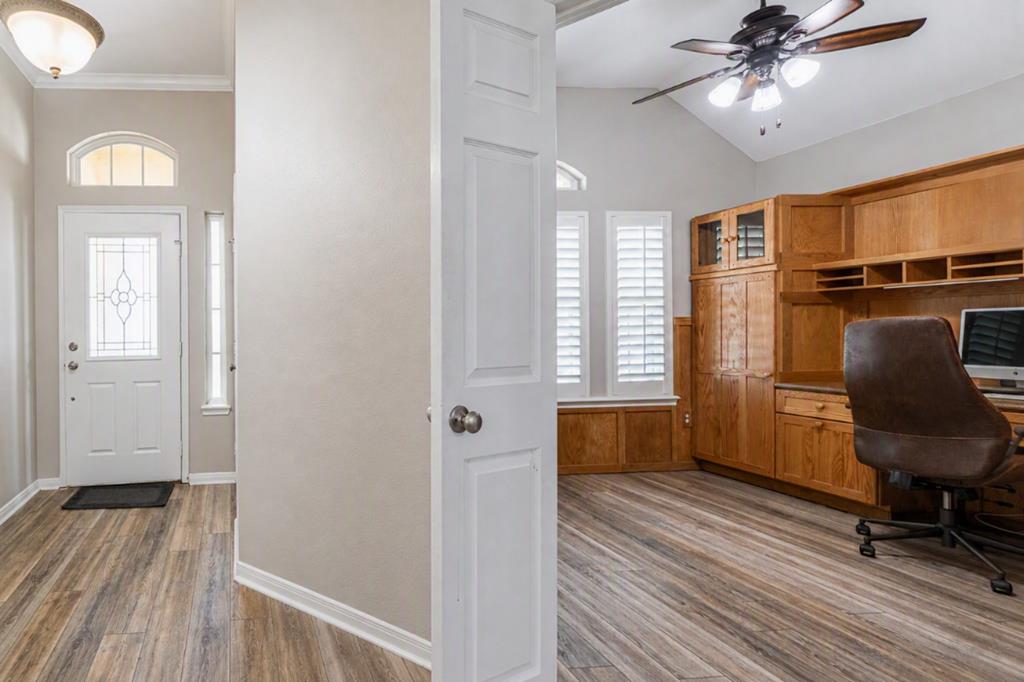
Office with extensive wood built-ins, a desk and computer, and a doorway to the kitchen.
Home office with built-in wooden cabinetry and desk, viewed through an open doorway.
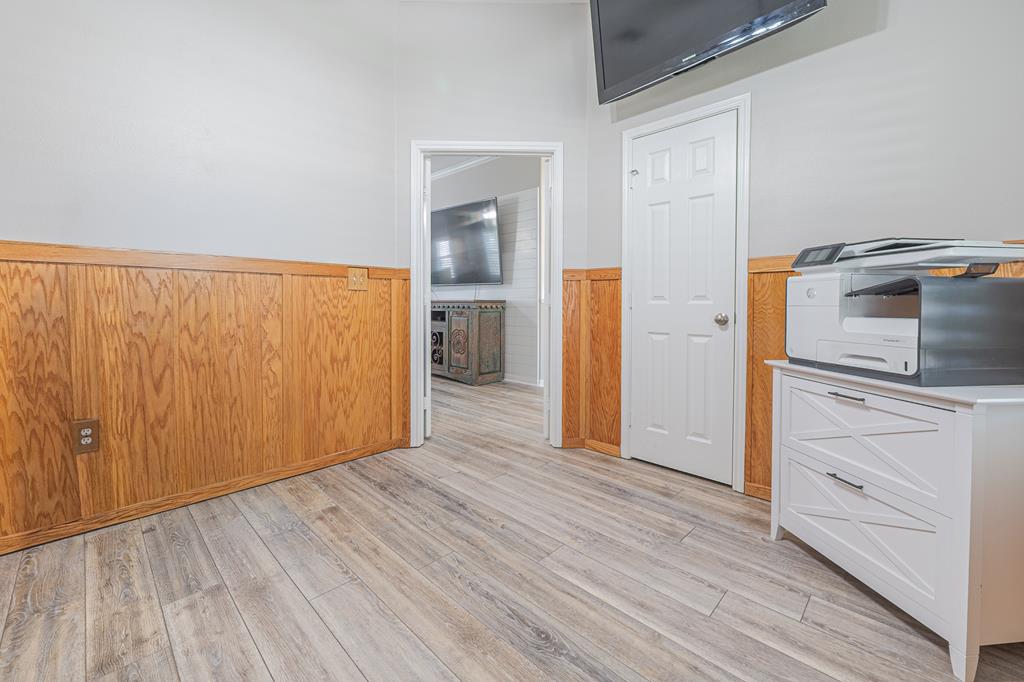
Interior room with wood-paneled wainscoting, a printer cabinet, and an open doorway to a room with a TV.
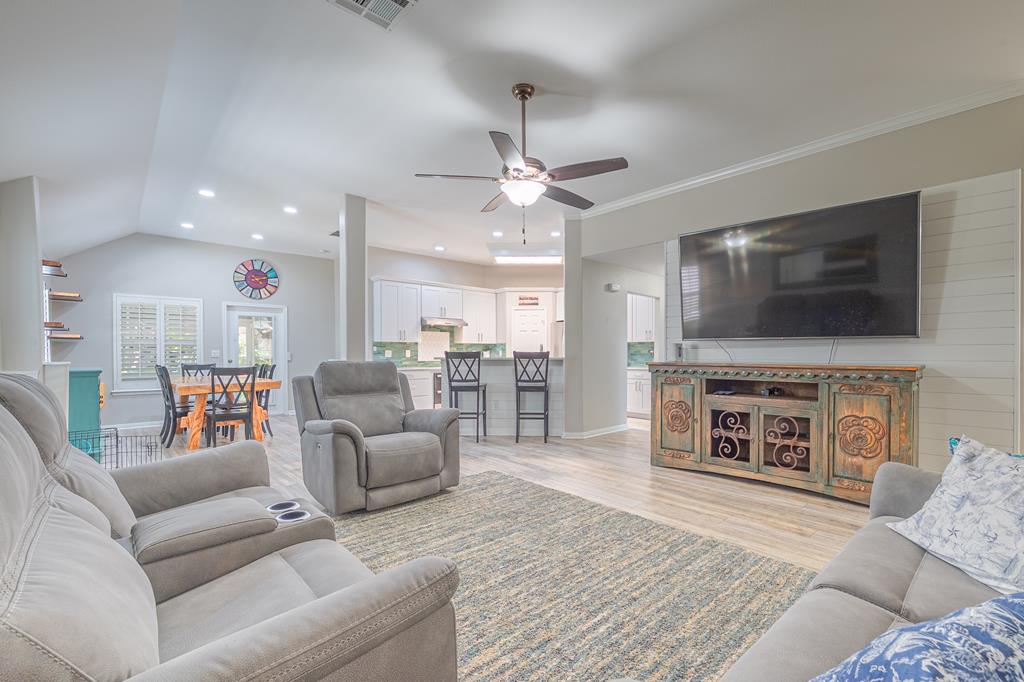
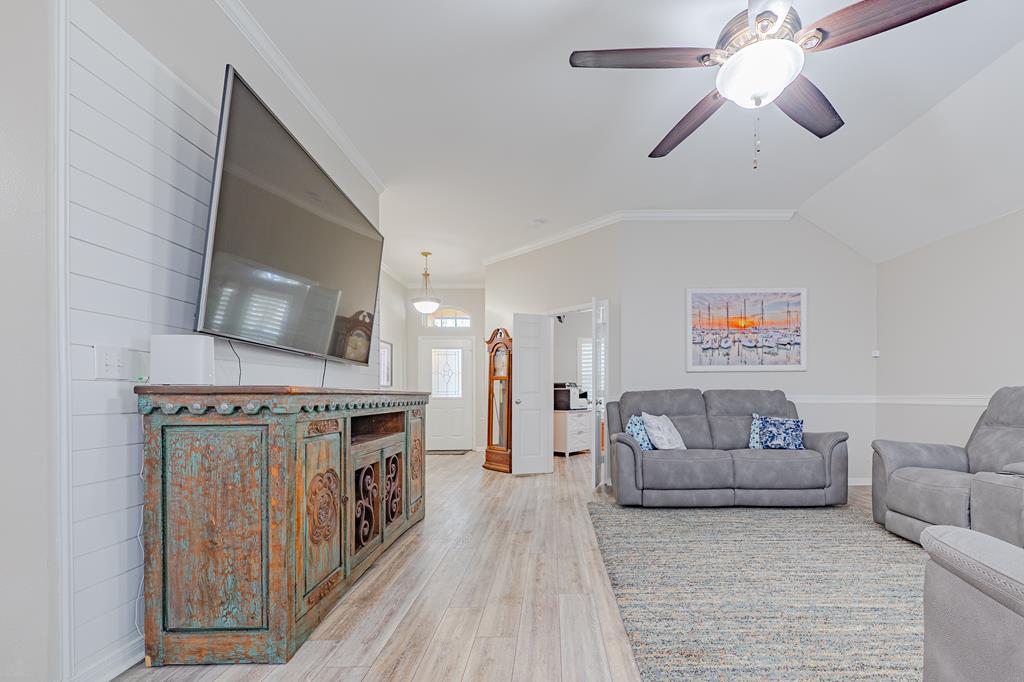
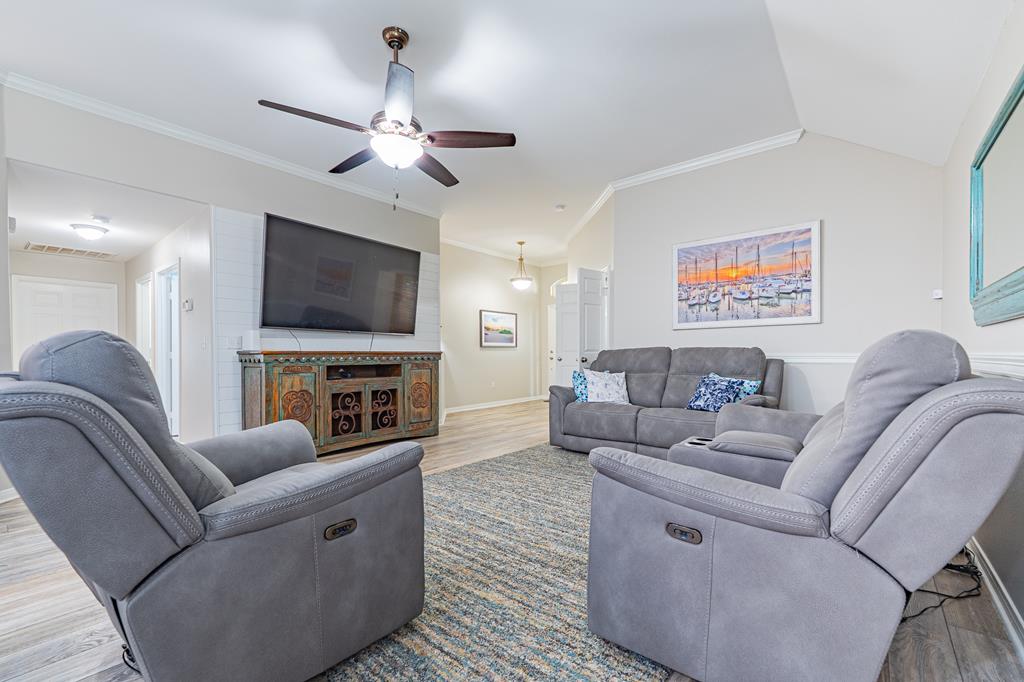
Open-plan living room with gray reclining sofas, a ceiling fan, and a wall-mounted television.
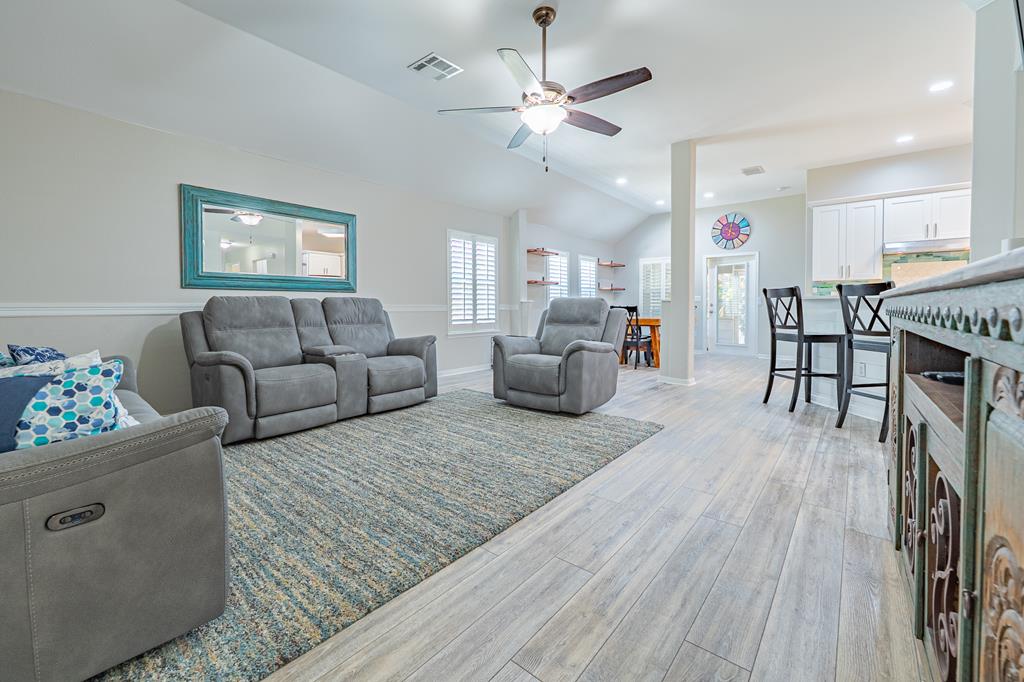
Open-plan living room with gray recliners, a blue rug, ceiling fan, and kitchen island.
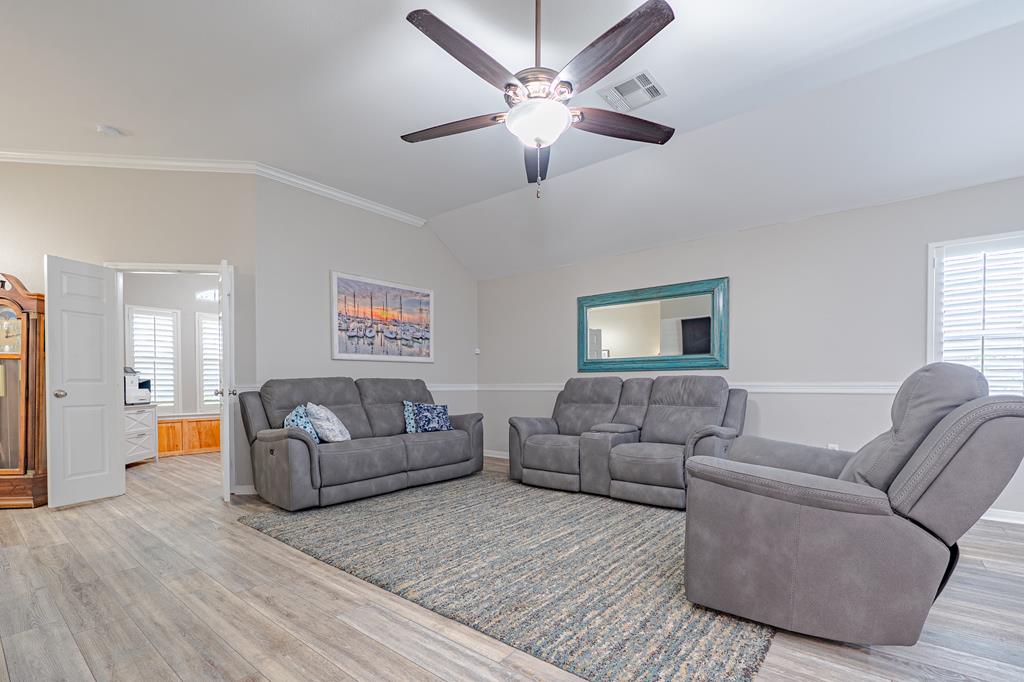
Living room with gray seating, a patterned rug, and a ceiling fan beneath a vaulted ceiling.
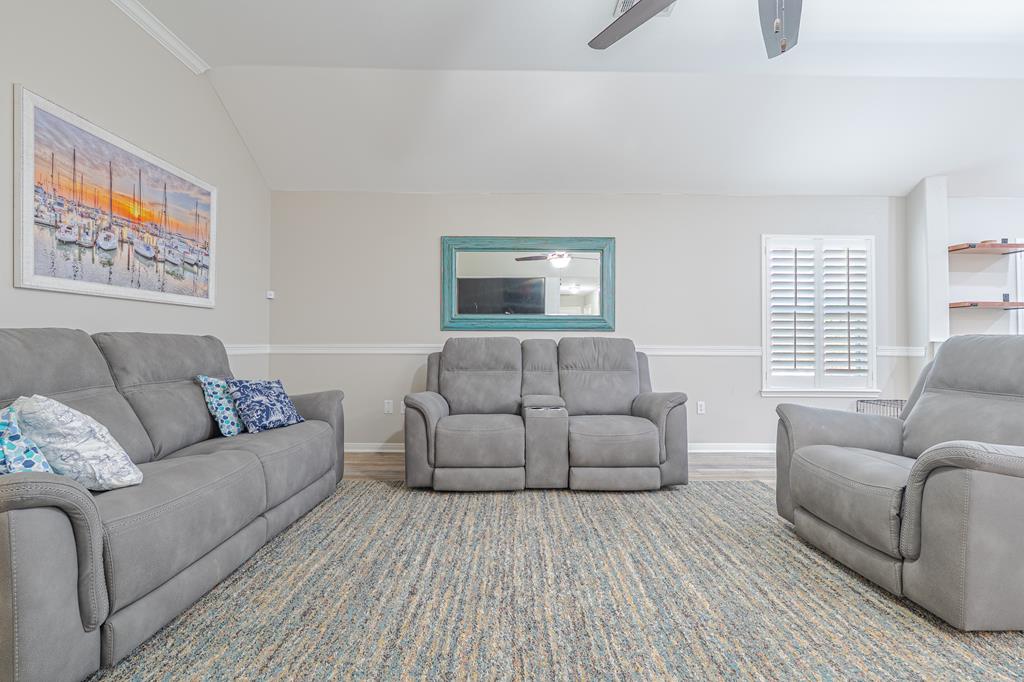
Living room with gray sofas, a patterned rug, marina artwork, and a teal-framed mirror.
Living room with gray sofas, a wall-mounted TV, and a weathered turquoise media cabinet.
Living room with gray reclining chairs, a sofa, and a television above an ornate fireplace.
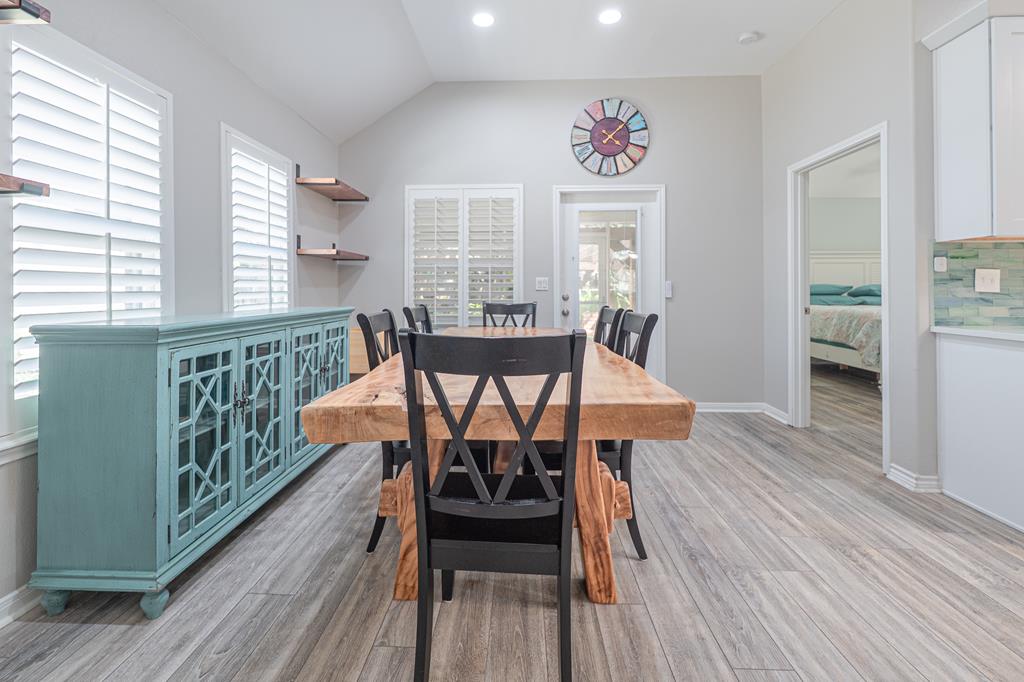
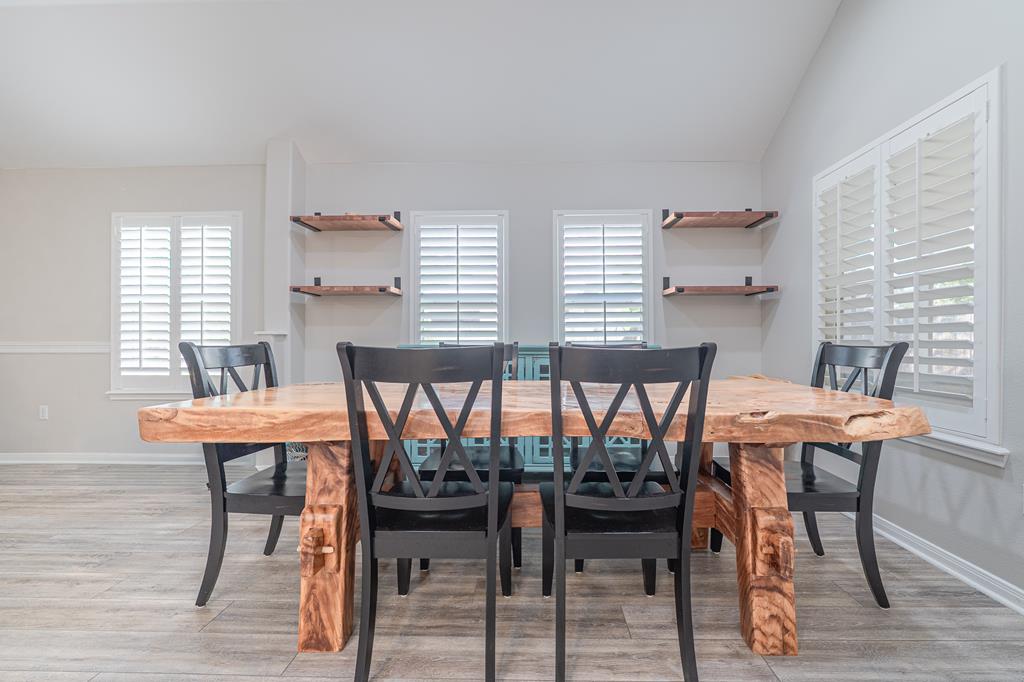
Dining room with a natural-edge wood table, black chairs, and a turquoise sideboard.
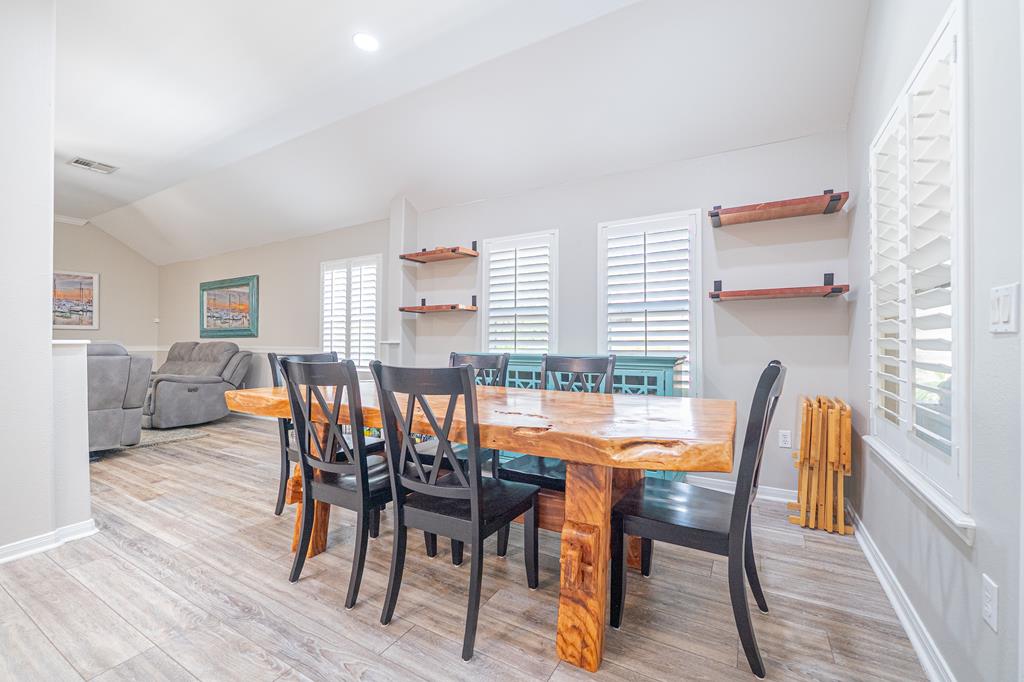
Dining room with a live-edge table, dark chairs, white shutters, and an adjoining gray living area.
Dining room with a live-edge wood table, black cross-back chairs, and white plantation shutters.
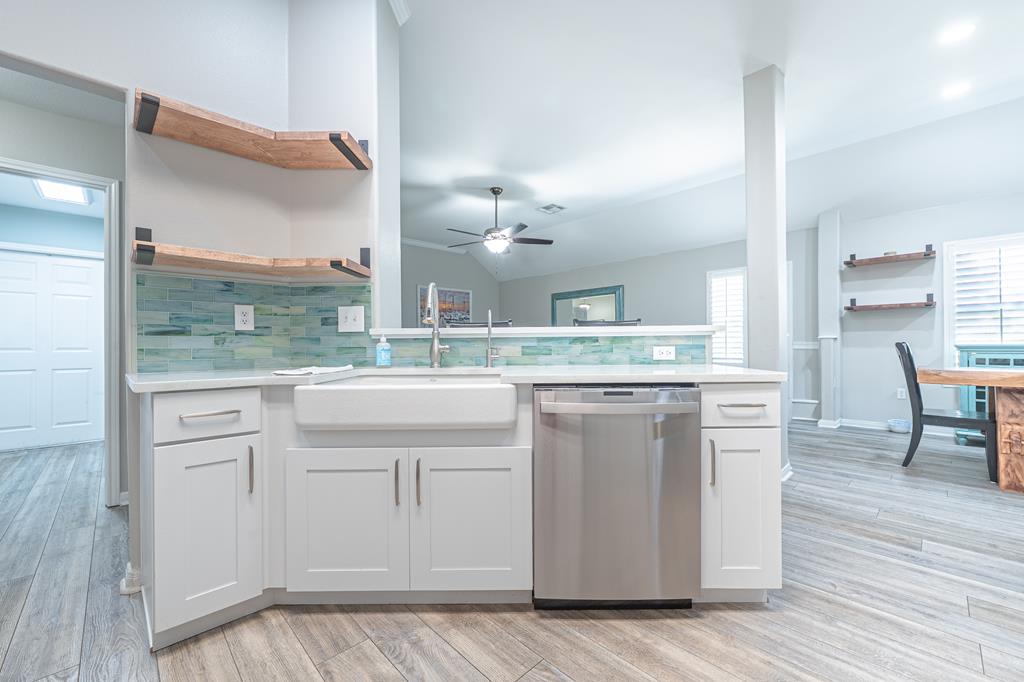
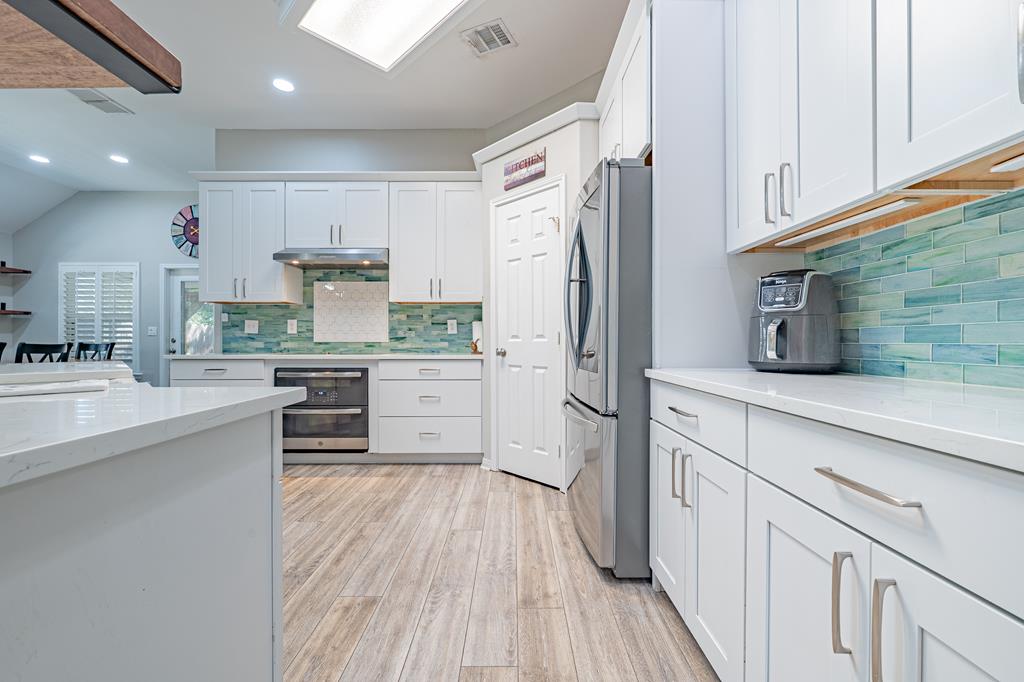
Kitchen with a farmhouse sink, stainless-steel dishwasher, green tile backsplash, and open wood shelves.
Kitchen with white cabinets, aqua tile backsplash, and stainless steel appliances.
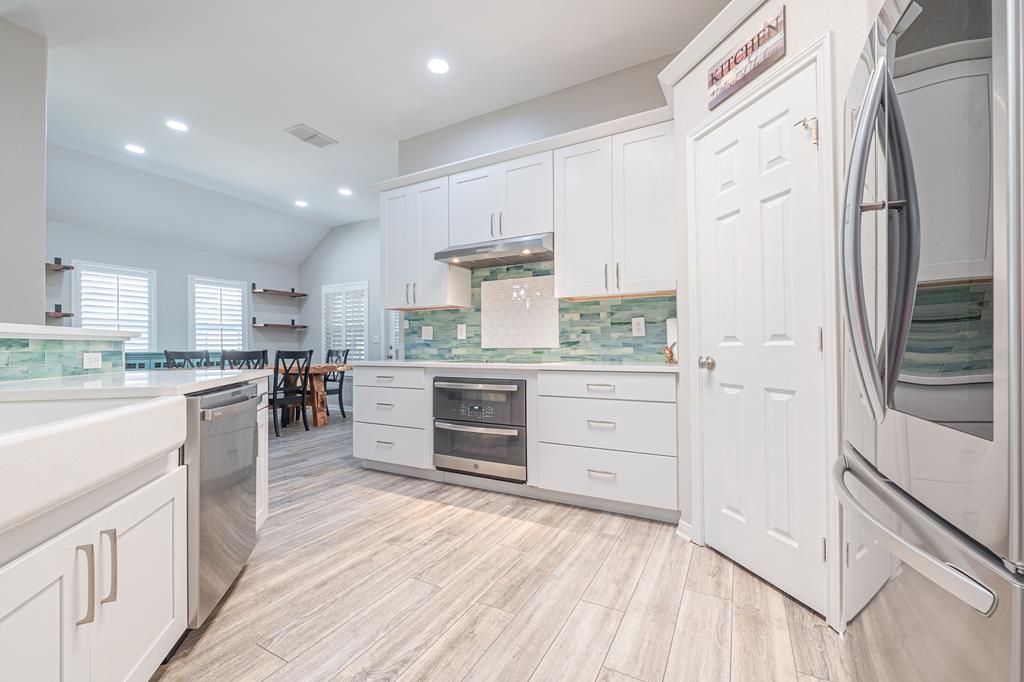
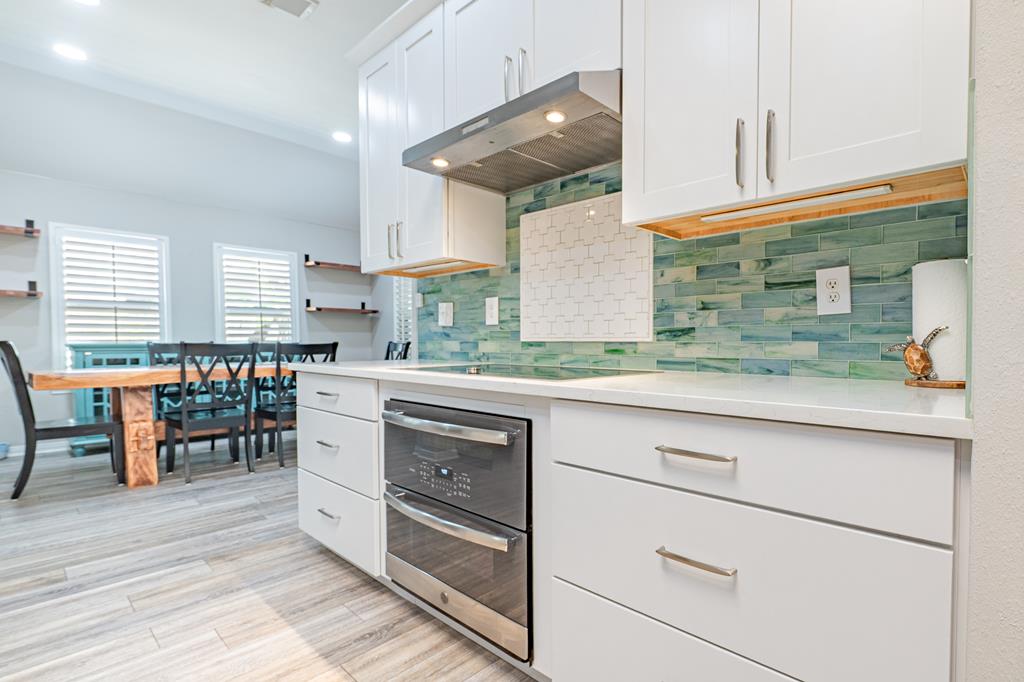
Kitchen with white cabinetry, teal-green tile backsplash, stainless steel oven, and an adjoining dining area.
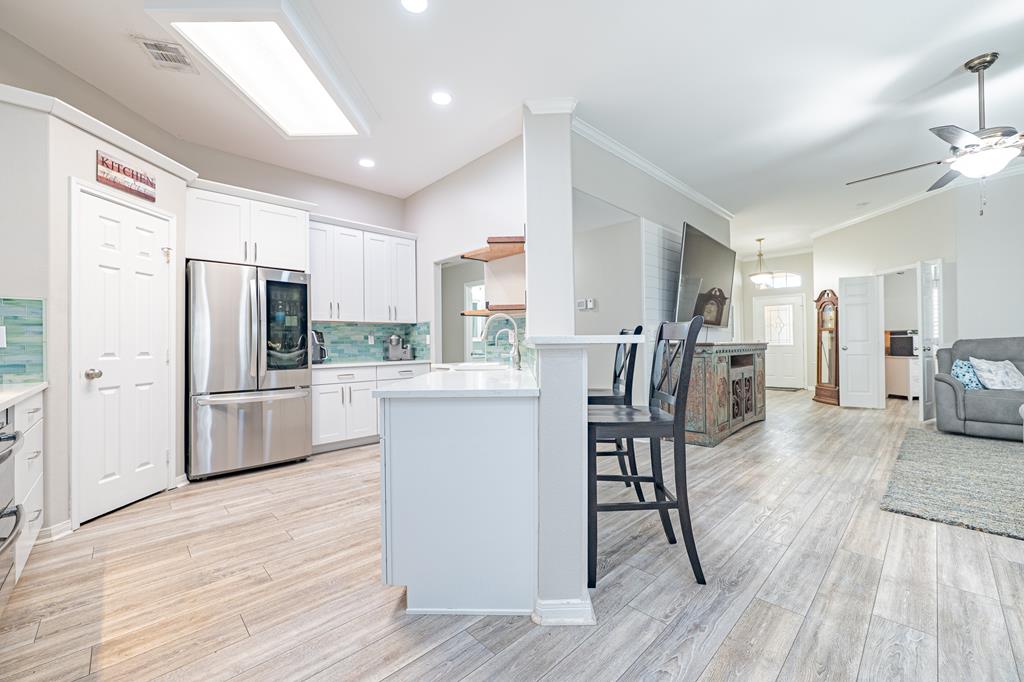
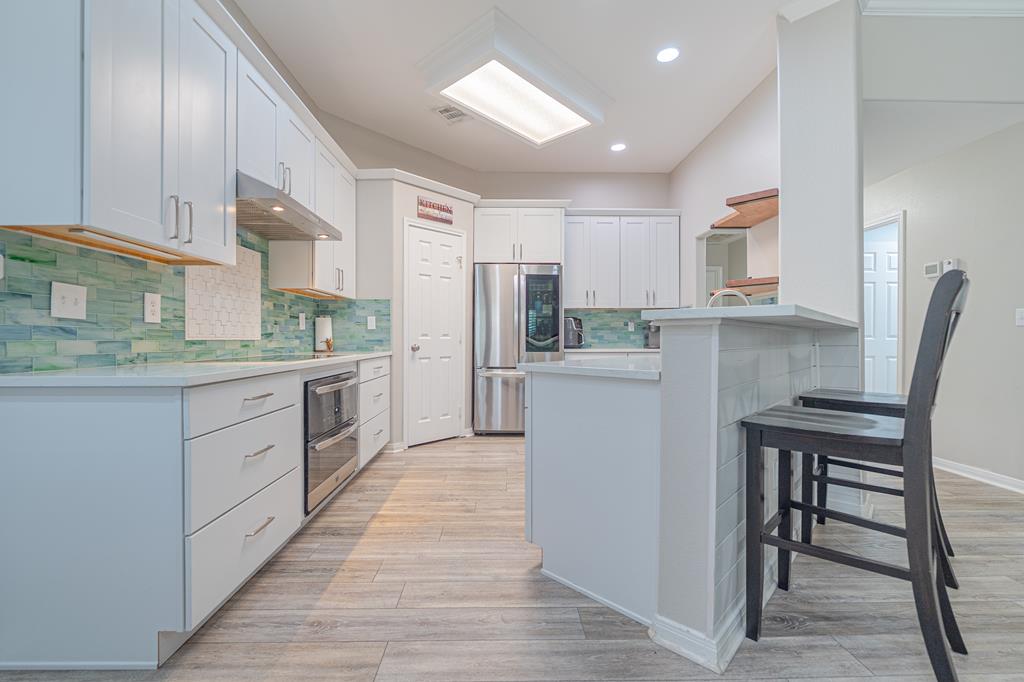
Bright kitchen with white cabinets, turquoise tile backsplash, stainless appliances, and a large island.
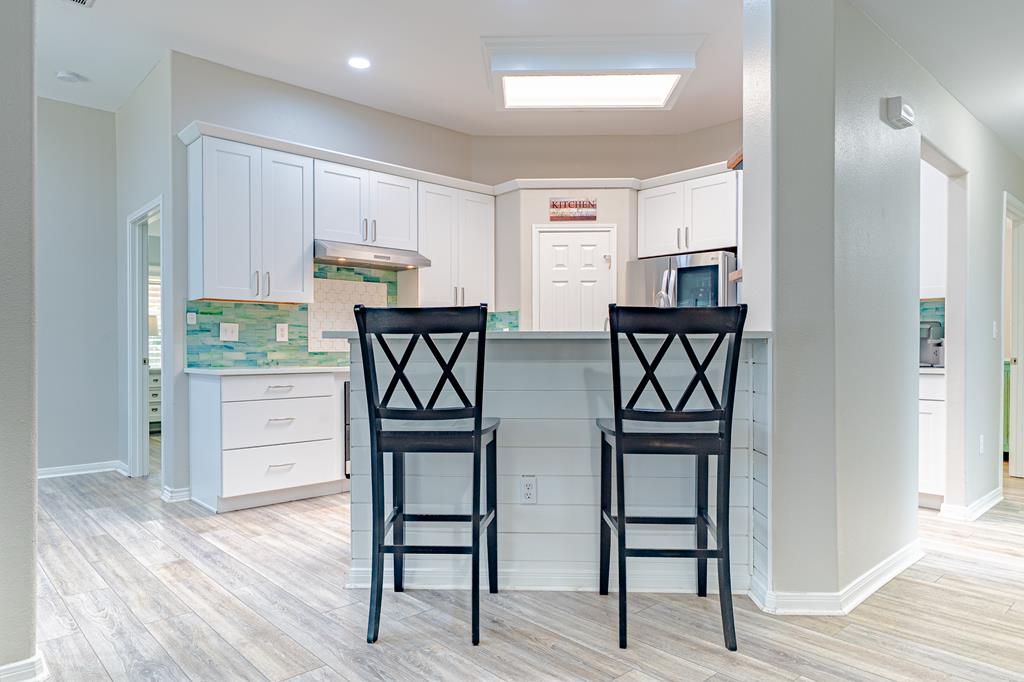
Kitchen with white cabinets, turquoise backsplash, and two black stools at the peninsula.
Open-plan kitchen with white cabinets, stainless steel refrigerator, turquoise backsplash, and an island beside the living area.
Kitchen with white cabinets, teal tile backsplash, stainless appliances, and a breakfast bar with dark stools.
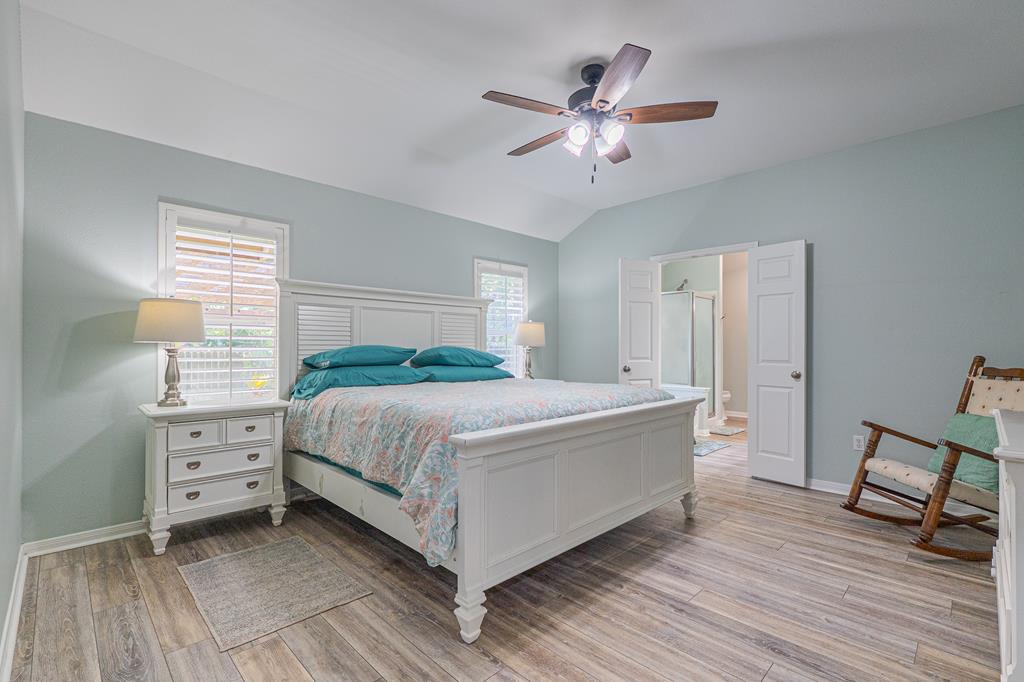
Bedroom with a white bed, teal pillows, shuttered windows, and an open bathroom doorway.
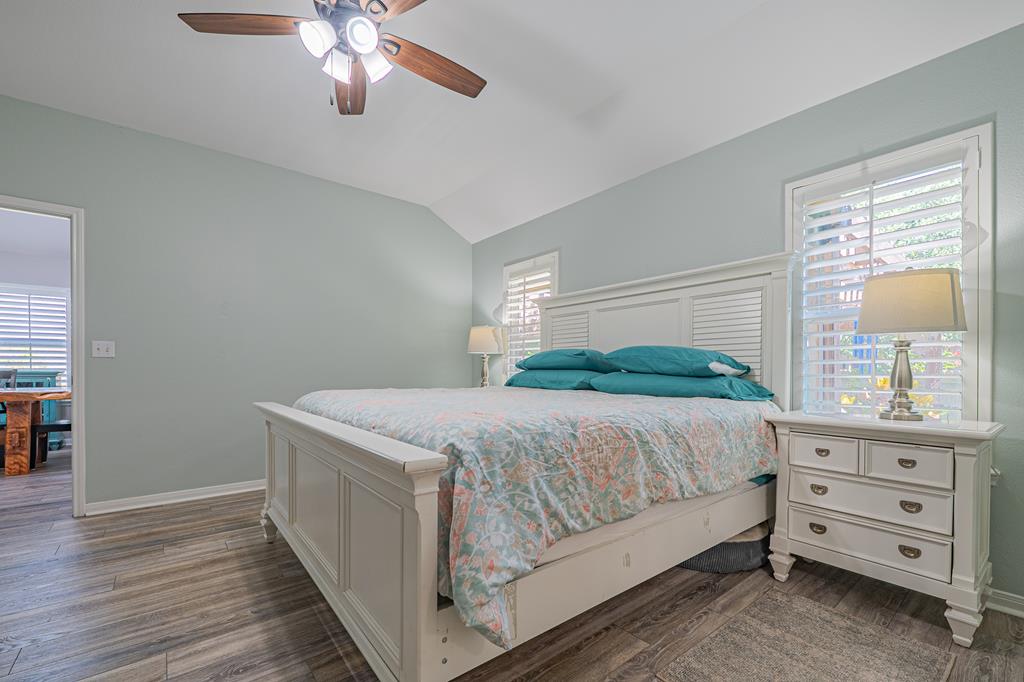
Bedroom with a white paneled bed, floral quilt, teal pillows, and shuttered windows.
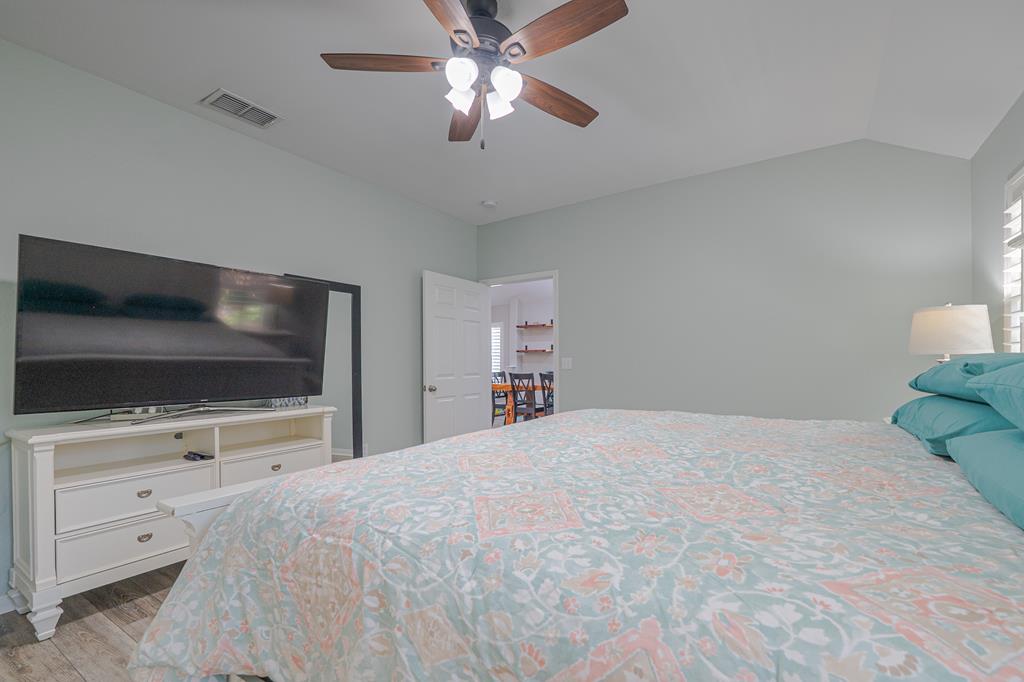
Bedroom with a floral-quilted bed, turquoise pillows, ceiling fan, and television on a white dresser.
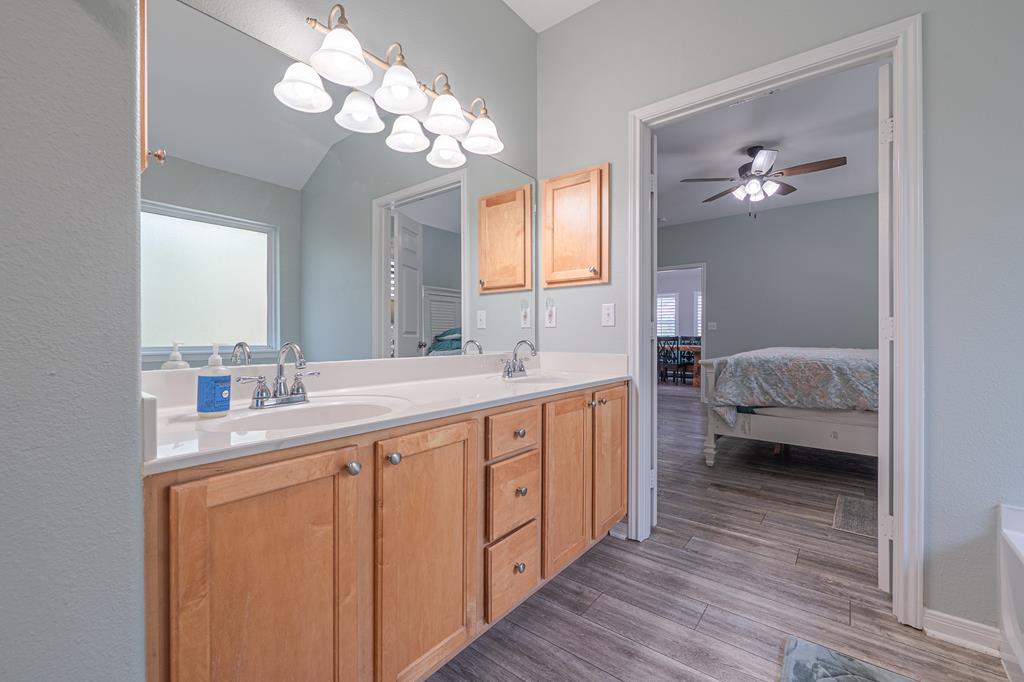
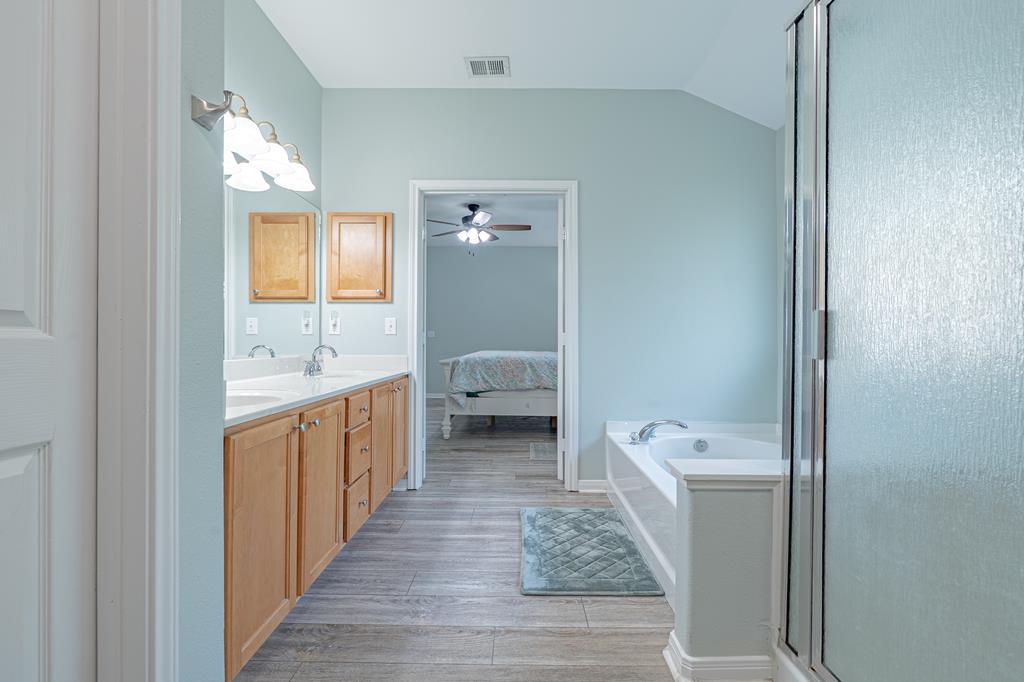
Bathroom with a double-sink wood vanity and an open doorway to a bedroom.
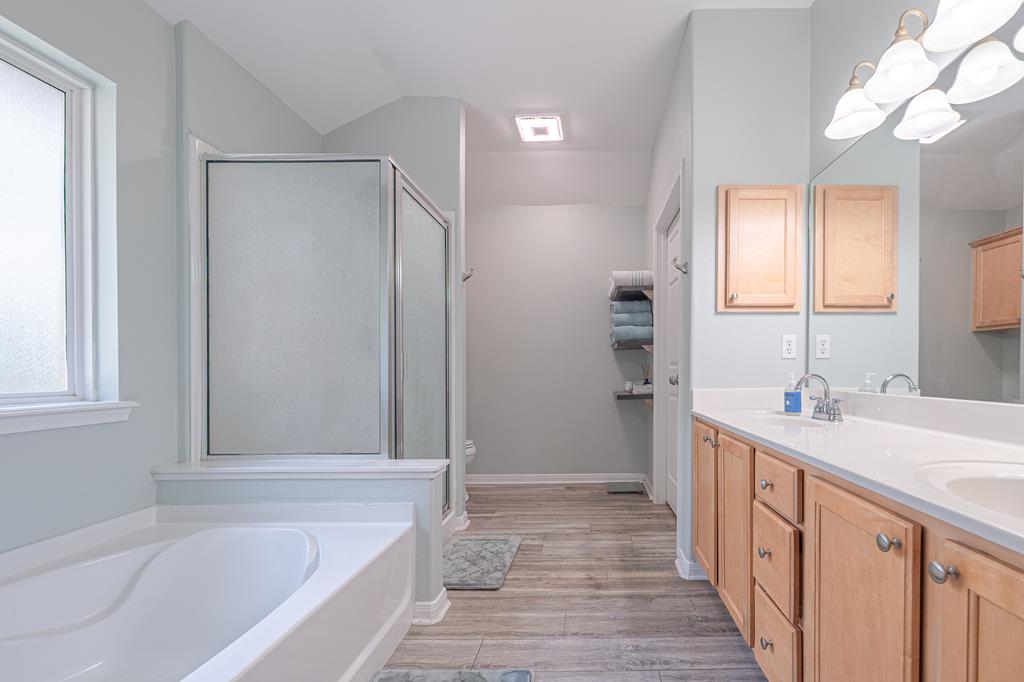
Bathroom with a corner soaking tub, frosted-glass shower, and long double-sink vanity.
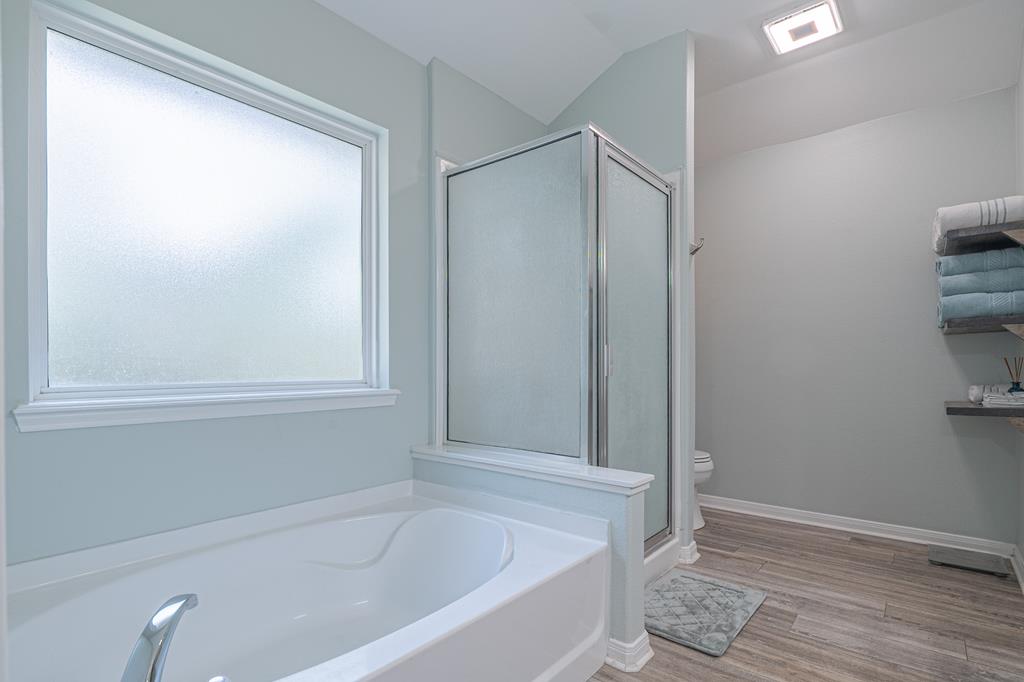
Bathroom with a soaking tub beneath a frosted window and a glass-enclosed shower.
Bathroom with a long wood double-sink vanity, bathtub, glass shower, and bedroom doorway.
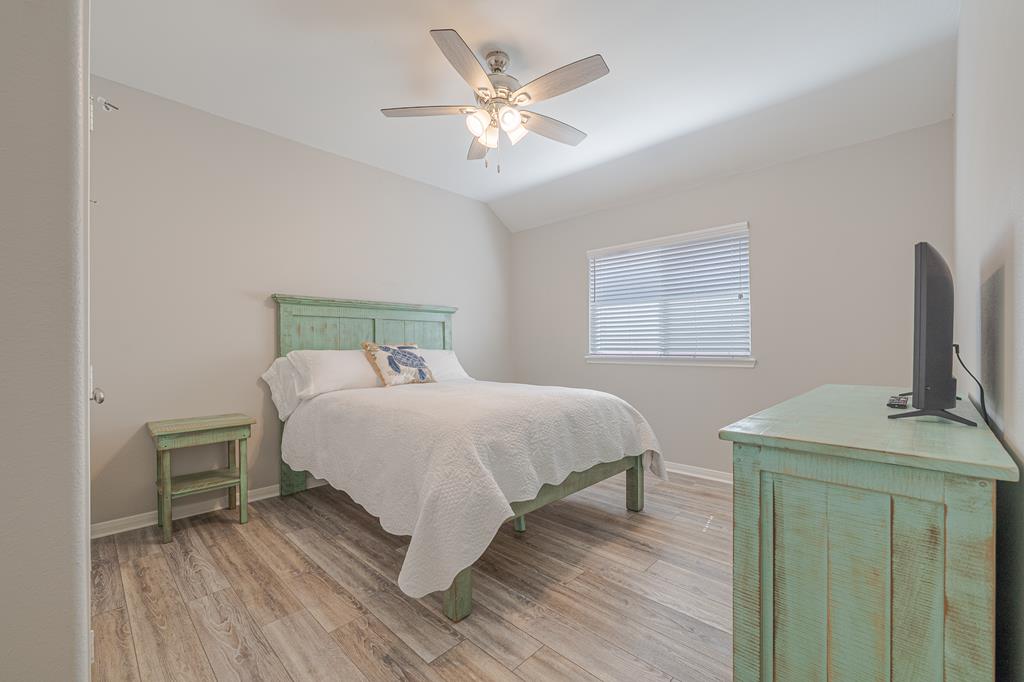
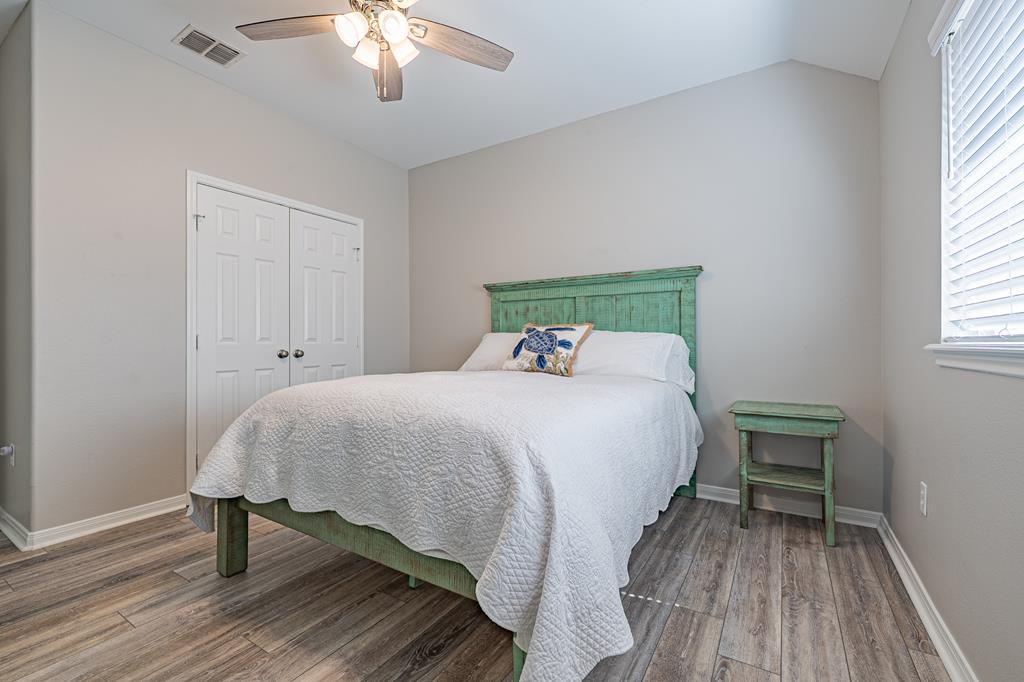
Bedroom with a white quilted bed, turquoise-green furniture, and wood-look flooring.
Bedroom with a white quilted bed, turquoise wooden headboard, and matching bedside table.
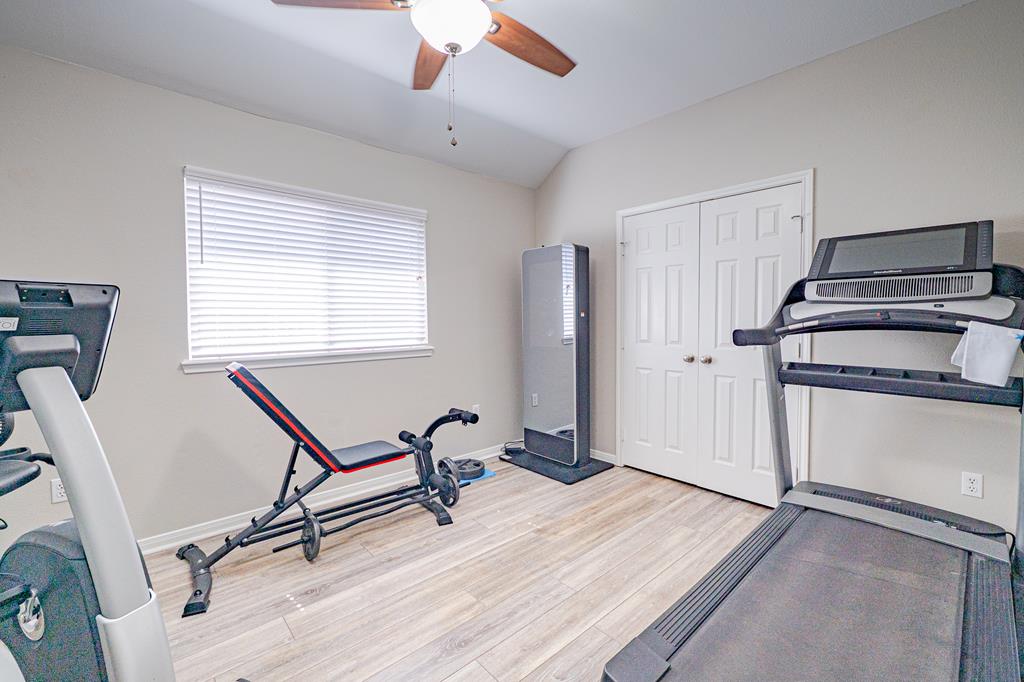
Home gym with a treadmill, exercise bench, and window with white blinds.
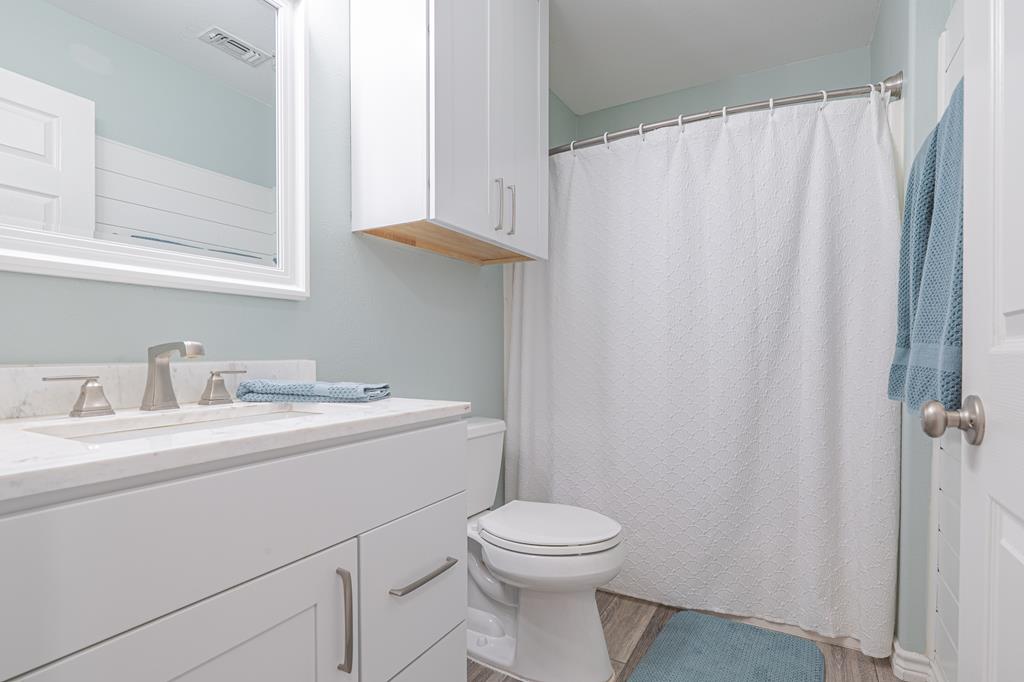
Bathroom with a white vanity, marble-look countertop, shower curtain, and blue towels.
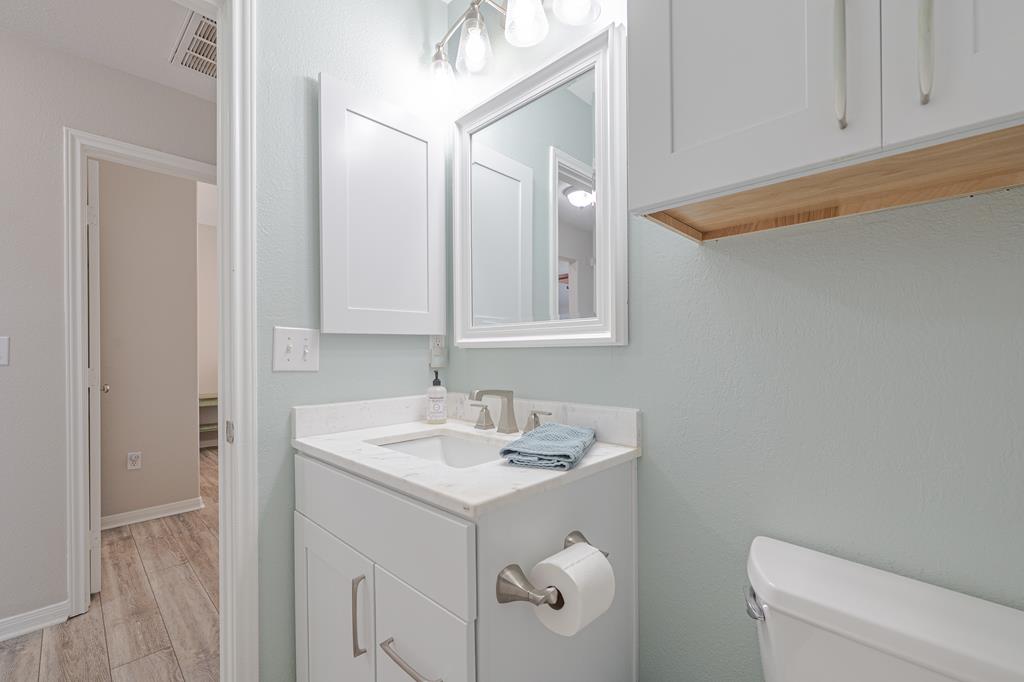
Bathroom with a white vanity, framed mirror, open wood shelf, and toilet.
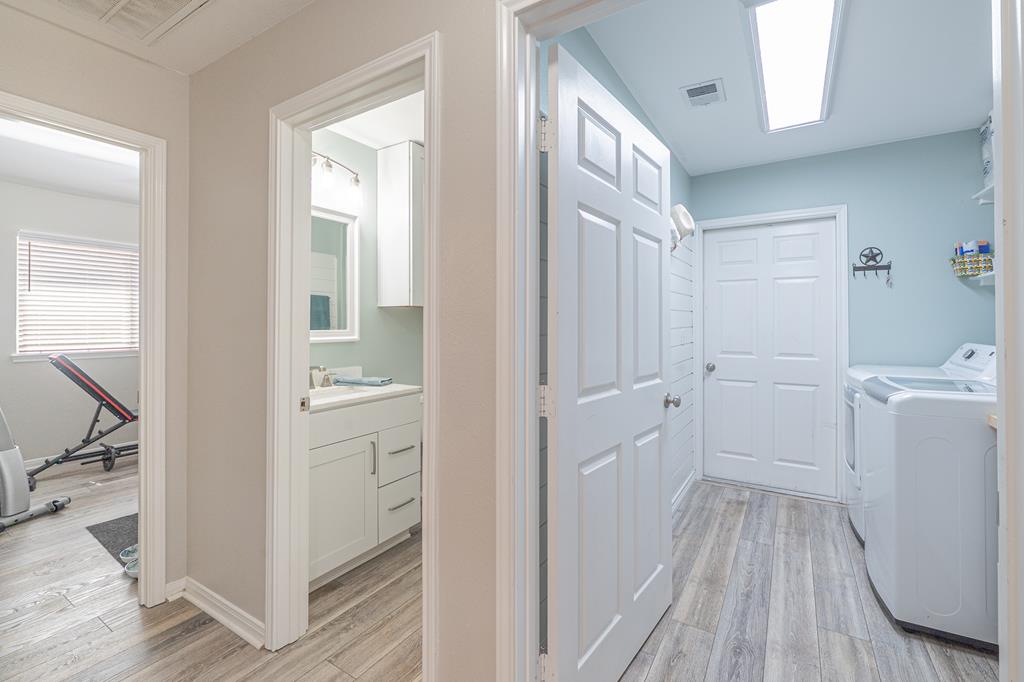
Laundry room with washer and dryer, blue walls, and gray wood-look flooring.
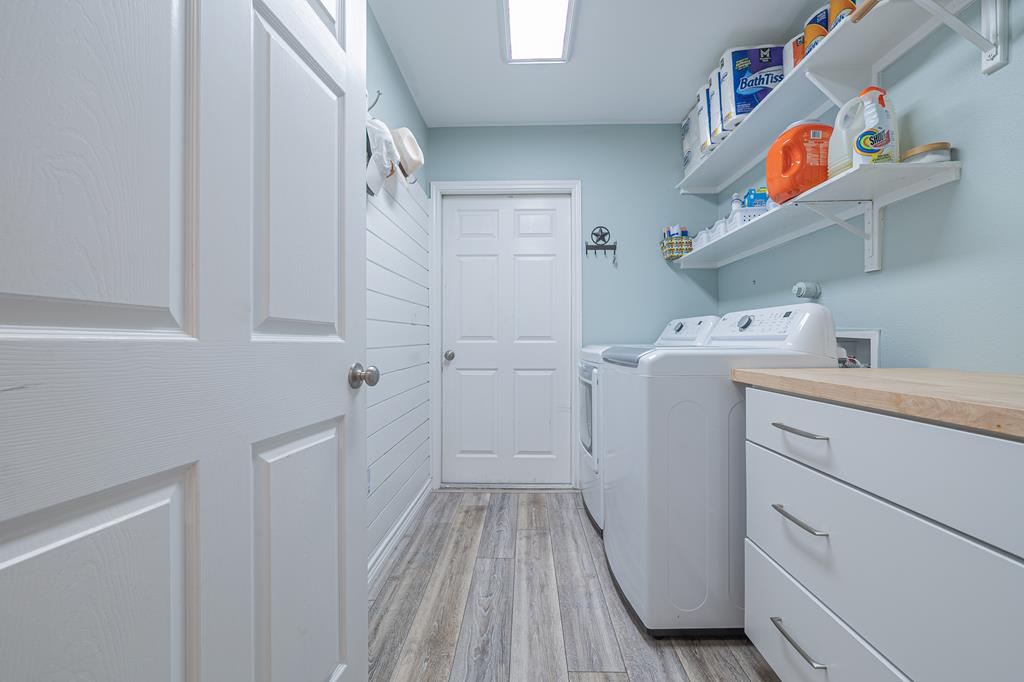
Laundry room with washer and dryer, open supply shelves, and white cabinets with a wood countertop.
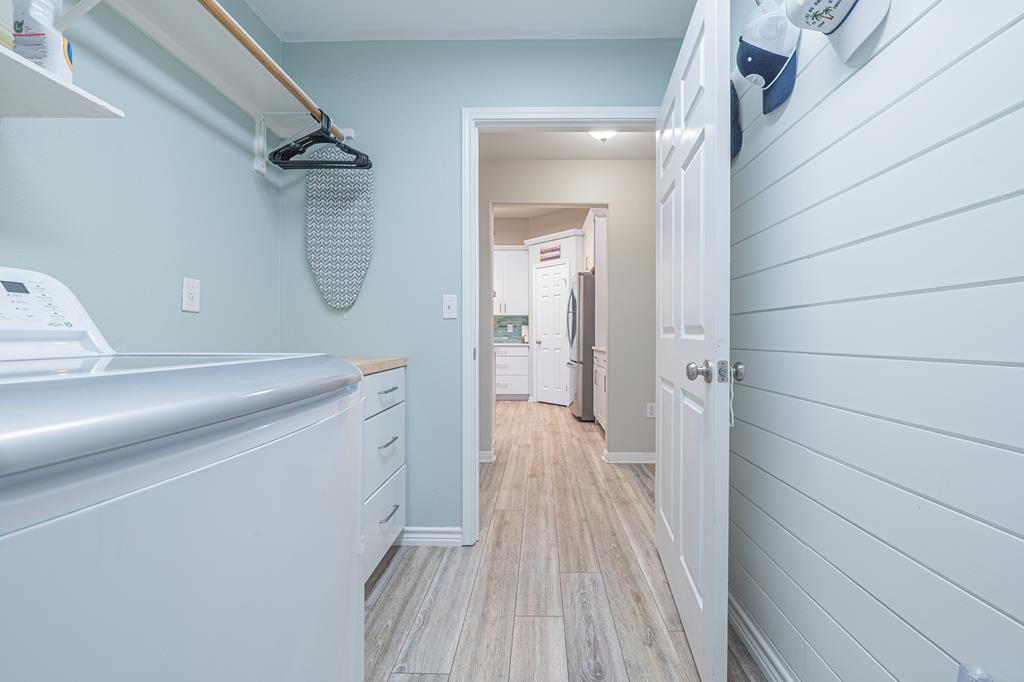
Laundry room with a white washer, hanging ironing board, and doorway to the kitchen.
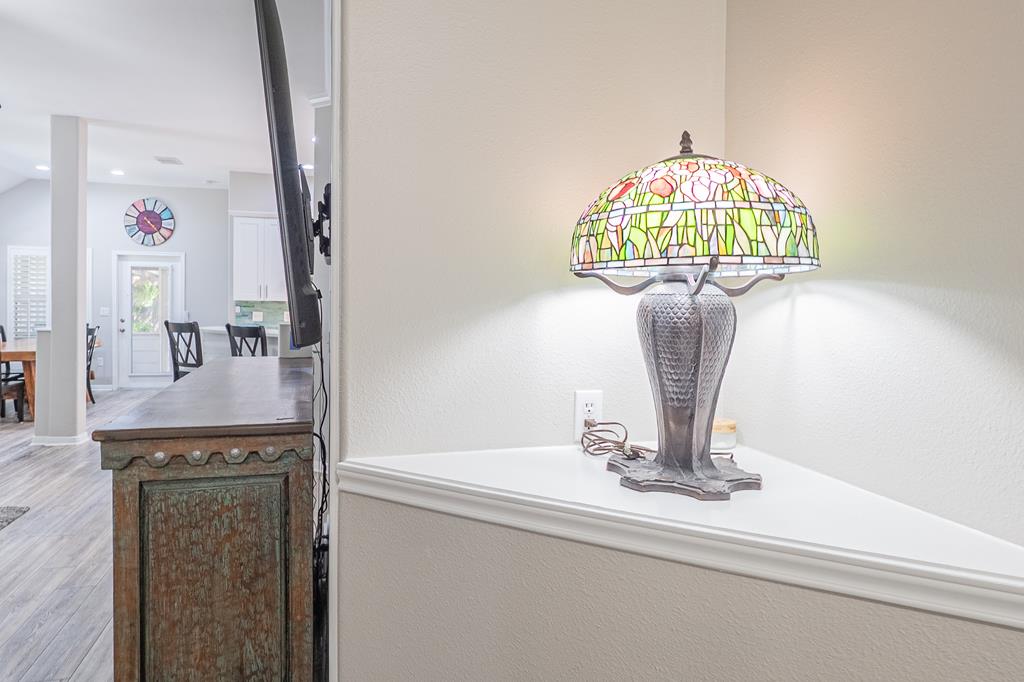
Stained-glass table lamp on a white ledge beside a rustic console and open dining area.
Brick home with a two-car garage, wide driveway, and mature trees shading the front yard.
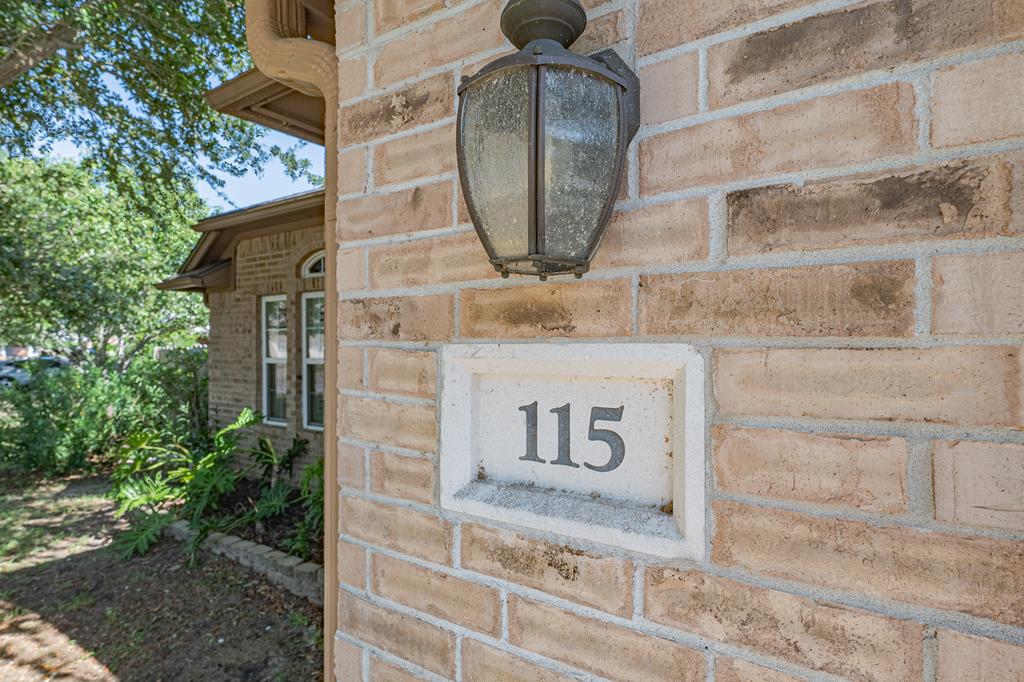
Brick home entrance with a lantern above an address plaque marked 115.
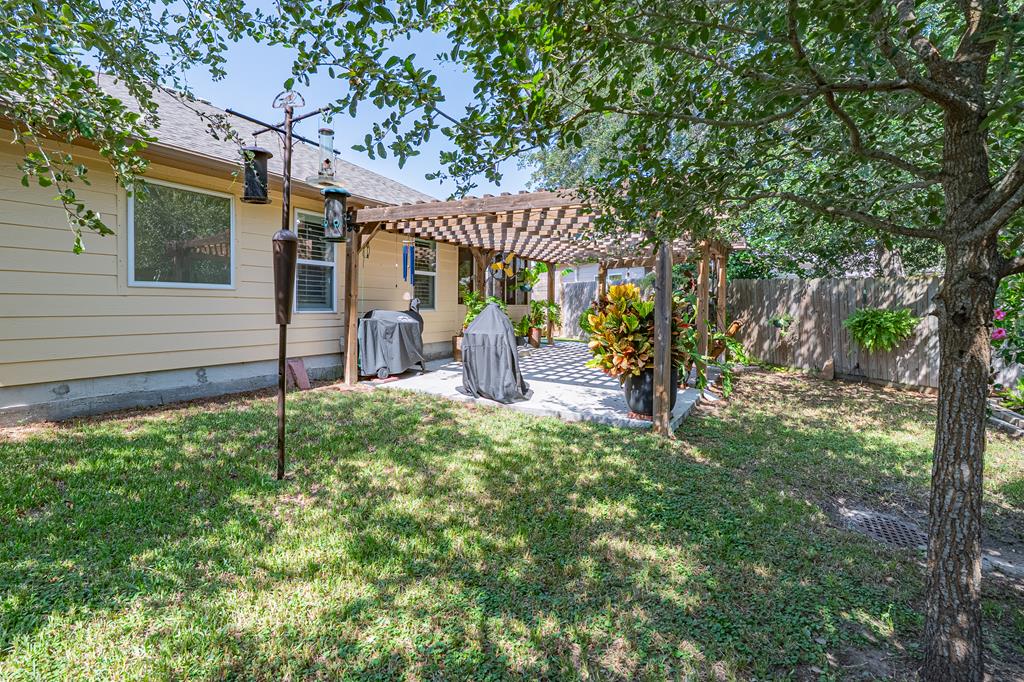
Backyard patio with a wooden pergola, covered grills, and mature oak trees.
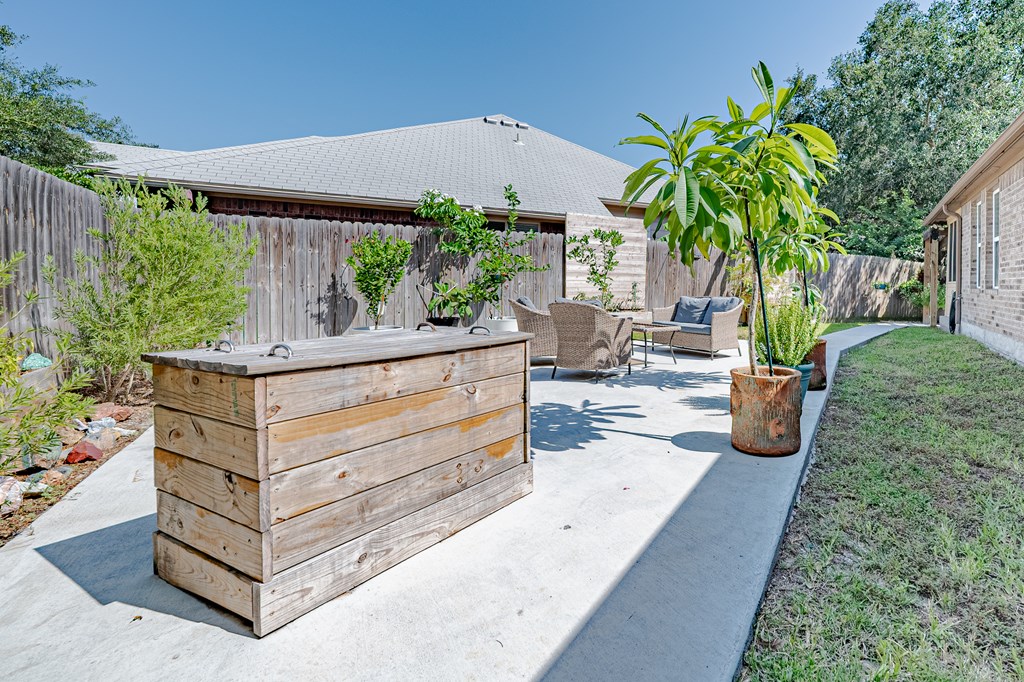
Backyard patio with wicker seating, potted tropical plants, and a large wooden box
Aerial view of a gray-roofed home marked by a red location pin among mature trees.
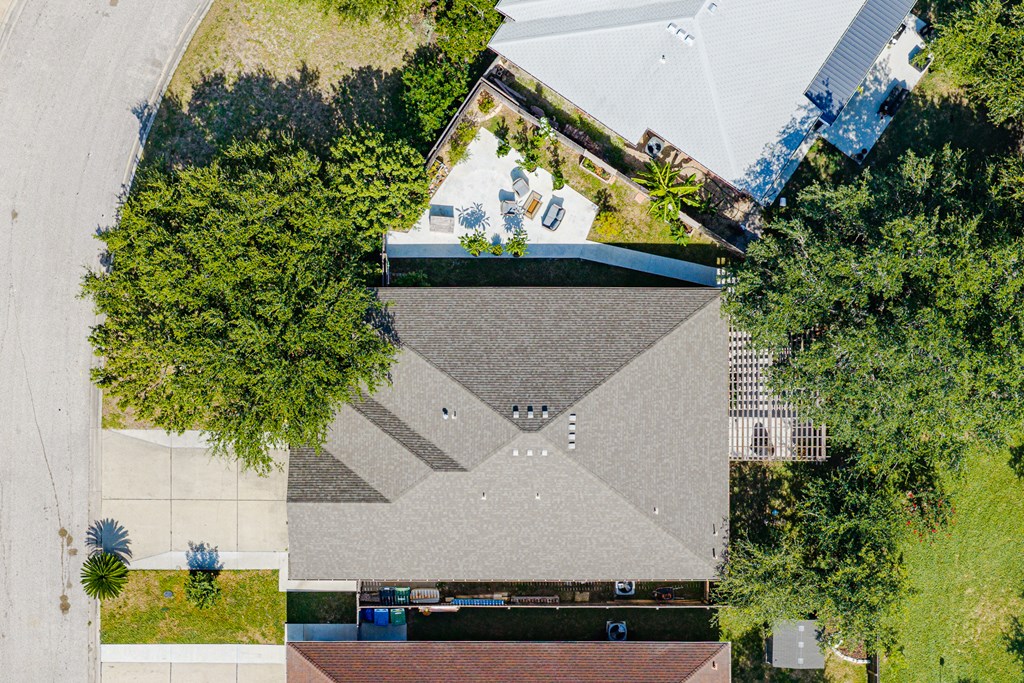
Aerial view of a home with a paved patio and outdoor seating among mature trees.
Aerial view of a tree-lined neighborhood, with a red pin marking a home and the ocean on the horizon.
SEE ALL PHOTOS
Brick home with a tan gabled facade, two-car garage, wide driveway, and mature shade trees.
Brick home with a two-car garage, mature trees, and a wide driveway at sunset.
Brick home with an attached garage and covered entry beneath a large shade tree.
Aerial view of a tan home with a gabled roof, driveway, and tree-shaded front yard.
Aerial view of a home and lot outlined in red, with driveway and mature trees.
Coastal neighborhood from above, with a red pin marking a home.
Covered brick entry with a glass-paneled front door, lanterns, and colorful plants.
Brick home entrance with a covered porch, dark red door, tall windows, and leafy garden beds.
Enclosed porch with teal Adirondack chairs, screened windows, and a ceiling fan.
Enclosed porch with large windows, a ceiling fan, and a wall-mounted television.
Backyard patio under a wooden pergola, with swing benches and potted plants.
Covered patio with a wooden pergola, leafy plants, and a garden swing.
Covered patio beneath a timber pergola, with potted plants and hanging swing seats.
Backyard patio with a wooden pergola, two hanging swings, and potted plants.
Backyard patio with a concrete walkway, outdoor seating, raised planters, and tall wooden privacy fencing.
Concrete backyard patio with wicker seating, potted plants, and a wooden privacy fence.
Patio beside a brick house with wicker seating and potted plants.
Office with extensive wood built-ins, a desk and computer, and a doorway to the kitchen.
Home office with built-in wooden cabinetry and desk, viewed through an open doorway.
Interior room with wood-paneled wainscoting, a printer cabinet, and an open doorway to a room with a TV.
Open-plan living room with gray reclining sofas, a ceiling fan, and a wall-mounted television.
Open-plan living room with gray recliners, a blue rug, ceiling fan, and kitchen island.
Living room with gray seating, a patterned rug, and a ceiling fan beneath a vaulted ceiling.
Living room with gray sofas, a patterned rug, marina artwork, and a teal-framed mirror.
Living room with gray sofas, a wall-mounted TV, and a weathered turquoise media cabinet.
Living room with gray reclining chairs, a sofa, and a television above an ornate fireplace.
Dining room with a natural-edge wood table, black chairs, and a turquoise sideboard.
Dining room with a live-edge table, dark chairs, white shutters, and an adjoining gray living area.
Dining room with a live-edge wood table, black cross-back chairs, and white plantation shutters.
Kitchen with a farmhouse sink, stainless-steel dishwasher, green tile backsplash, and open wood shelves.
Kitchen with white cabinets, aqua tile backsplash, and stainless steel appliances.
Kitchen with white cabinetry, teal-green tile backsplash, stainless steel oven, and an adjoining dining area.
Bright kitchen with white cabinets, turquoise tile backsplash, stainless appliances, and a large island.
Kitchen with white cabinets, turquoise backsplash, and two black stools at the peninsula.
Open-plan kitchen with white cabinets, stainless steel refrigerator, turquoise backsplash, and an island beside the living area.
Kitchen with white cabinets, teal tile backsplash, stainless appliances, and a breakfast bar with dark stools.
Bedroom with a white bed, teal pillows, shuttered windows, and an open bathroom doorway.
Bedroom with a white paneled bed, floral quilt, teal pillows, and shuttered windows.
Bedroom with a floral-quilted bed, turquoise pillows, ceiling fan, and television on a white dresser.
Bathroom with a double-sink wood vanity and an open doorway to a bedroom.
Bathroom with a corner soaking tub, frosted-glass shower, and long double-sink vanity.
Bathroom with a soaking tub beneath a frosted window and a glass-enclosed shower.
Bathroom with a long wood double-sink vanity, bathtub, glass shower, and bedroom doorway.
Bedroom with a white quilted bed, turquoise-green furniture, and wood-look flooring.
Bedroom with a white quilted bed, turquoise wooden headboard, and matching bedside table.
Home gym with a treadmill, exercise bench, and window with white blinds.
Bathroom with a white vanity, marble-look countertop, shower curtain, and blue towels.
Bathroom with a white vanity, framed mirror, open wood shelf, and toilet.
Laundry room with washer and dryer, blue walls, and gray wood-look flooring.
Laundry room with washer and dryer, open supply shelves, and white cabinets with a wood countertop.
Laundry room with a white washer, hanging ironing board, and doorway to the kitchen.
Stained-glass table lamp on a white ledge beside a rustic console and open dining area.
Brick home with a two-car garage, wide driveway, and mature trees shading the front yard.
Brick home entrance with a lantern above an address plaque marked 115.
Backyard patio with a wooden pergola, covered grills, and mature oak trees.
Backyard patio with wicker seating, potted tropical plants, and a large wooden box
Aerial view of a gray-roofed home marked by a red location pin among mature trees.
Aerial view of a home with a paved patio and outdoor seating among mature trees.
Aerial view of a tree-lined neighborhood, with a red pin marking a home and the ocean on the horizon.
Pending

115 Georgian Oaks

115 Georgian Oaks, Rockport, TX 78382

$375,000
Welcome to easy coastal living in Whistler's Cove! This beautifully updated 4-bedroom, 2-bath home offers a flexible floor plan with a dedicated study featuring built-in cabinetry and workspace. The bright, open living and dining areas flow into a refreshed kitchen featuring quartz countertops, white cabinetry, stainless appliances, farmhouse sink, breakfast bar and coastal-inspired backsplash. Updated laminate flooring throughout the house gives the home a fresh, cohesive feel. The split-bedroom layout provides privacy, with a spacious primary suite featuring a large closet, double vanities, soaking tub and separate shower. A generous utility room adds valuable cabinetry, counter space and extra storage. Outdoor living is a standout here! Start your morning on the screened porch, relax beneath the pergola-covered side patio with plenty shade, or gather on the additional fenced backyard side patio to unwind the end of the day. Two car garage for your parking or toys! Located near Memorial Park, Tule Creek hike-and-bike trails, community pool, schools and everyday conveniences, with Rockport Beach, boat ramps and downtown Rockport just minutes away. Comfortable, updated and filled with inviting indoor and outdoor spaces--this Whistler's Cove home is ready for its next chapter!

4
beds

2
baths

1,881 Sq.Ft. LIVING AREA

8,110 Sq.Ft. lot
Neli Spurrell

Neli Spurrell

Features & Amenities

Interior

  • total bedrooms4
  • Total bathrooms2
  • full bathrooms2
  • Laundry room Cabinets/Storage, Electric Dryer Hookup, Freezer Space, Inside, Washer Hookup
  • Flooring Laminate, Other
  • Fireplace None
  • APPLIANCES Dishwasher, Built-In Electric Oven, Electric Cooktop, Disposal, Microwave
  • other interior Features Ceiling Fan(s), Dry Wall, Raised Ceilings

Area & Lot

  • Status Pending
  • Living Area1,881 Sq.Ft.
  • Total Area1,881 Sq.Ft.
  • Lot Area8,110 Sq.Ft.
  • MLS® ID155802
  • TypeResidential
  • YEAR BUILT2005
  • Architecture StylesTraditional
  • School DistrictRockport Fulton ISD

Exterior

  • STORIES1
  • Garage Space2.0
  • utilitiesAll Electric, Cable Available, Sewer Connected, Utilities On, Water Connected
  • roofComposition
  • lot featuresInterior Lot, Landscaped, Wooded
  • parkingTwo, Attached, Garage Door Opener
  • HEAT TYPECentral, Electric
  • AIR CONDITIONINGCentral Air, Electric
  • SubstructureSlab
  • security FeaturesSmoke Detector(s)
  • other exterior FeaturesRain Gutters

Financial

  • Sales Price$375,000
View Virtual Tour
Brick home with a two-car garage, mature trees, and a wide driveway at sunset.

Schedule a Showing

We would love to show you our beautiful property. Please select your preferred date and time below. An agent will be in touch shortly to confirm your appointment.

Schedule a Showing

We would love to show you our beautiful property. Please select your preferred date and time below. An agent will be in touch shortly to confirm your appointment.

Thank you for your interest in 115 Georgian Oaks, Rockport, TX 78382. We are reviewing your request and will be in touch shortly!

Mortgage Calculator

Estimate your monthly mortgage payment, including the principal and interest, property taxes, and HOA. Adjust the values to generate a more accurate rate.

All estimates are provided for informational purposes only. Actual amounts may vary.
$0,000 Your Payment 20 15 65
$0,000 Your Payment

Work With Us

With extensive experience and top-notch networking skills, Strait Luxury consistently ranks among the top 1% of Agents in their area. Their commitment to client confidentiality and community-driven initiatives, like the 'Monthly Shirt Drop,' sets them apart.
Follow Us