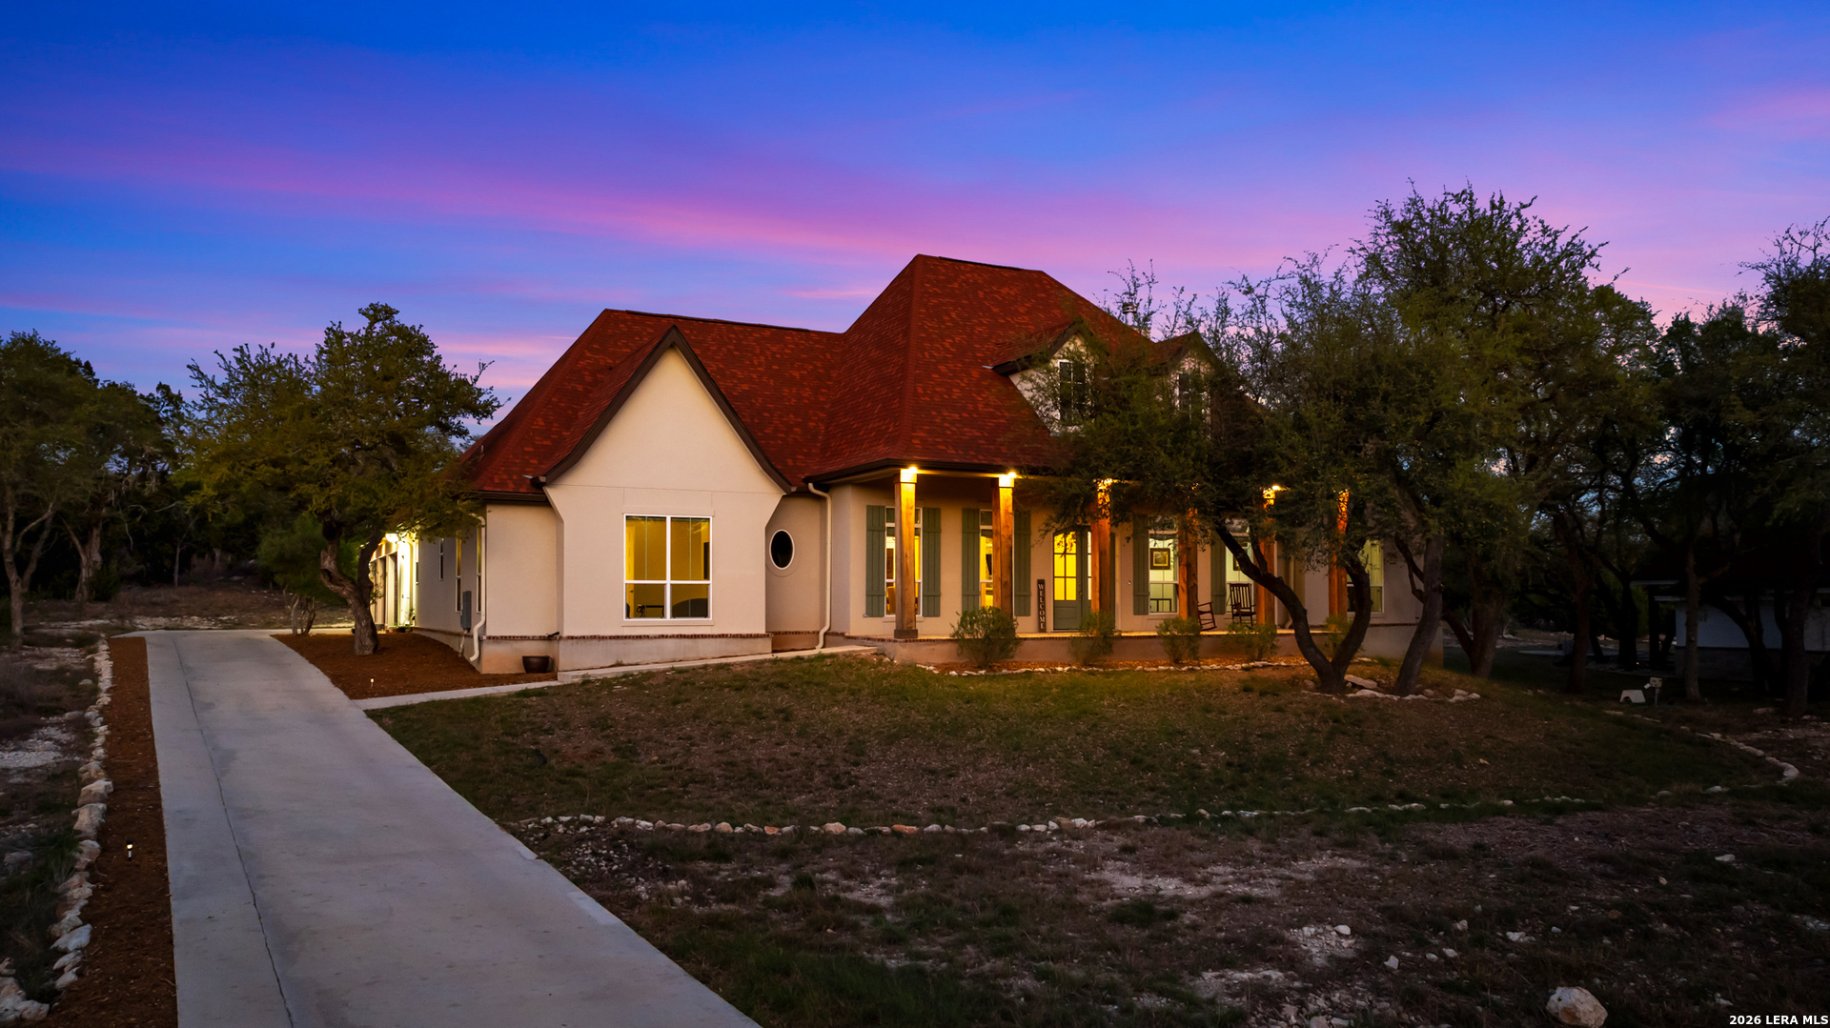
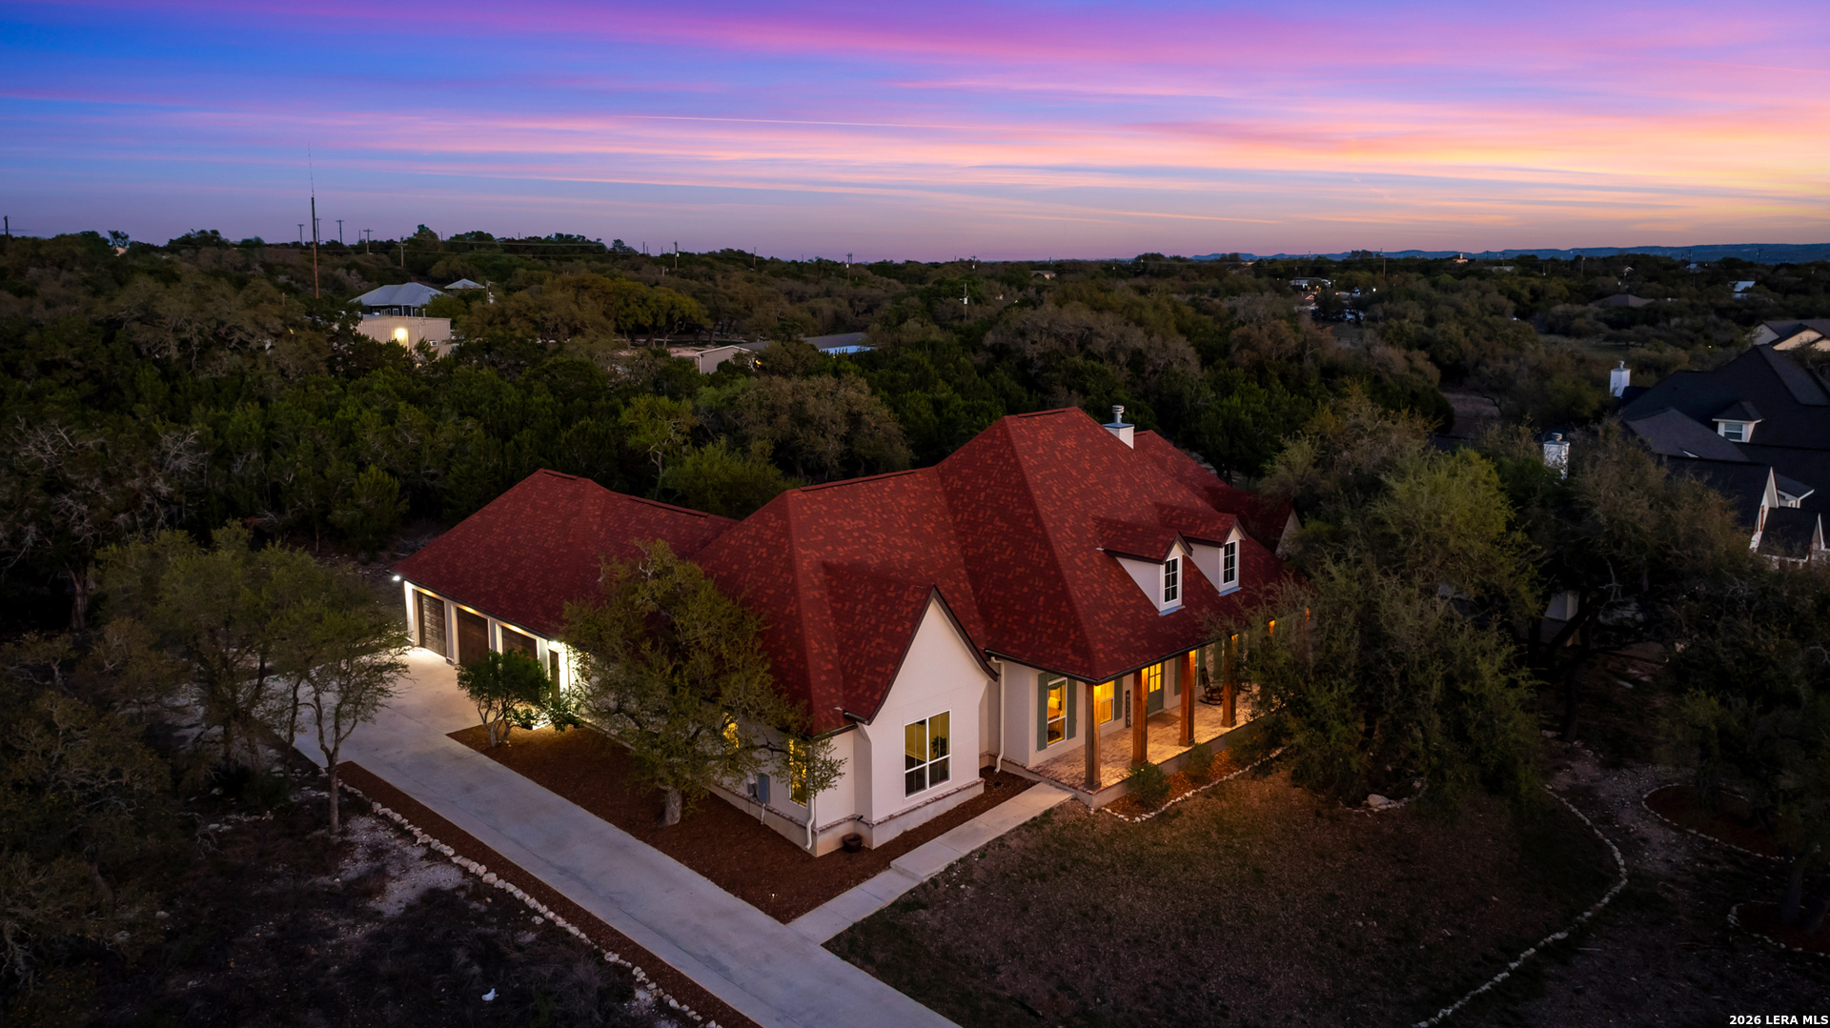
Home with a steep red roof and illuminated porch at dusk, framed by mature trees.
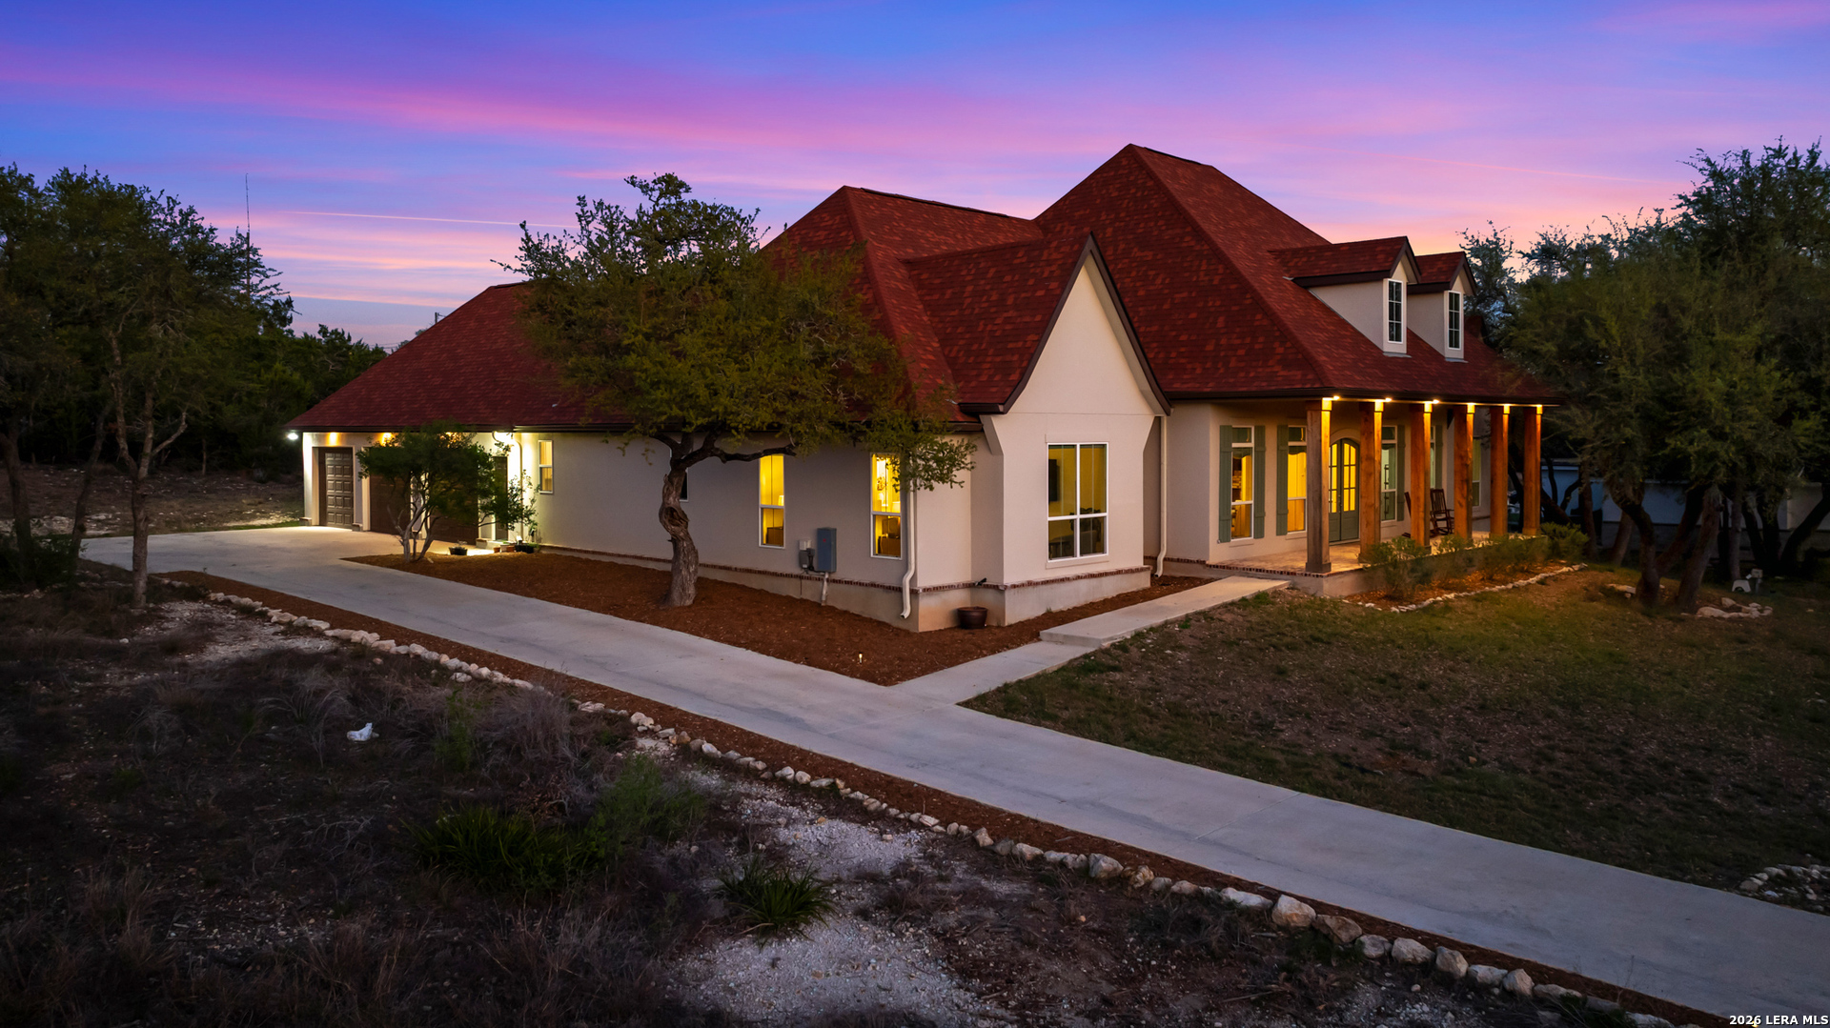
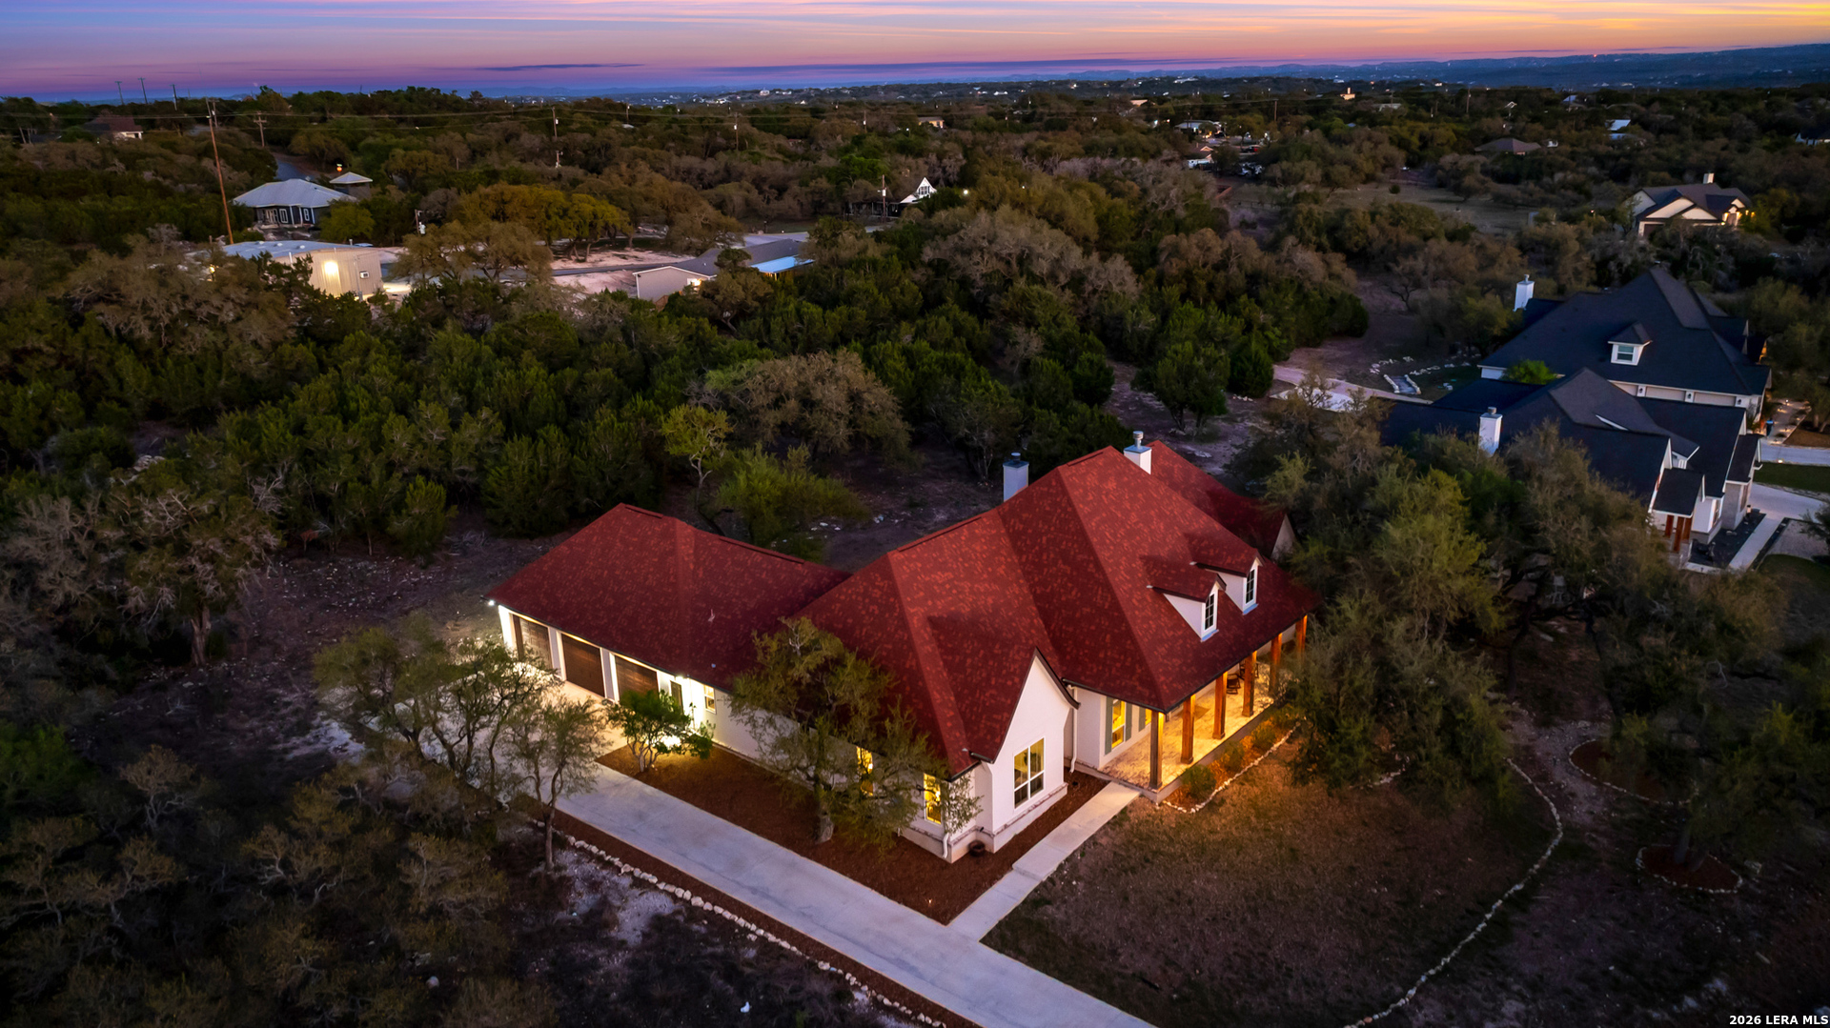
House with a large red roof and illuminated covered porch beside a long concrete driveway at dusk.
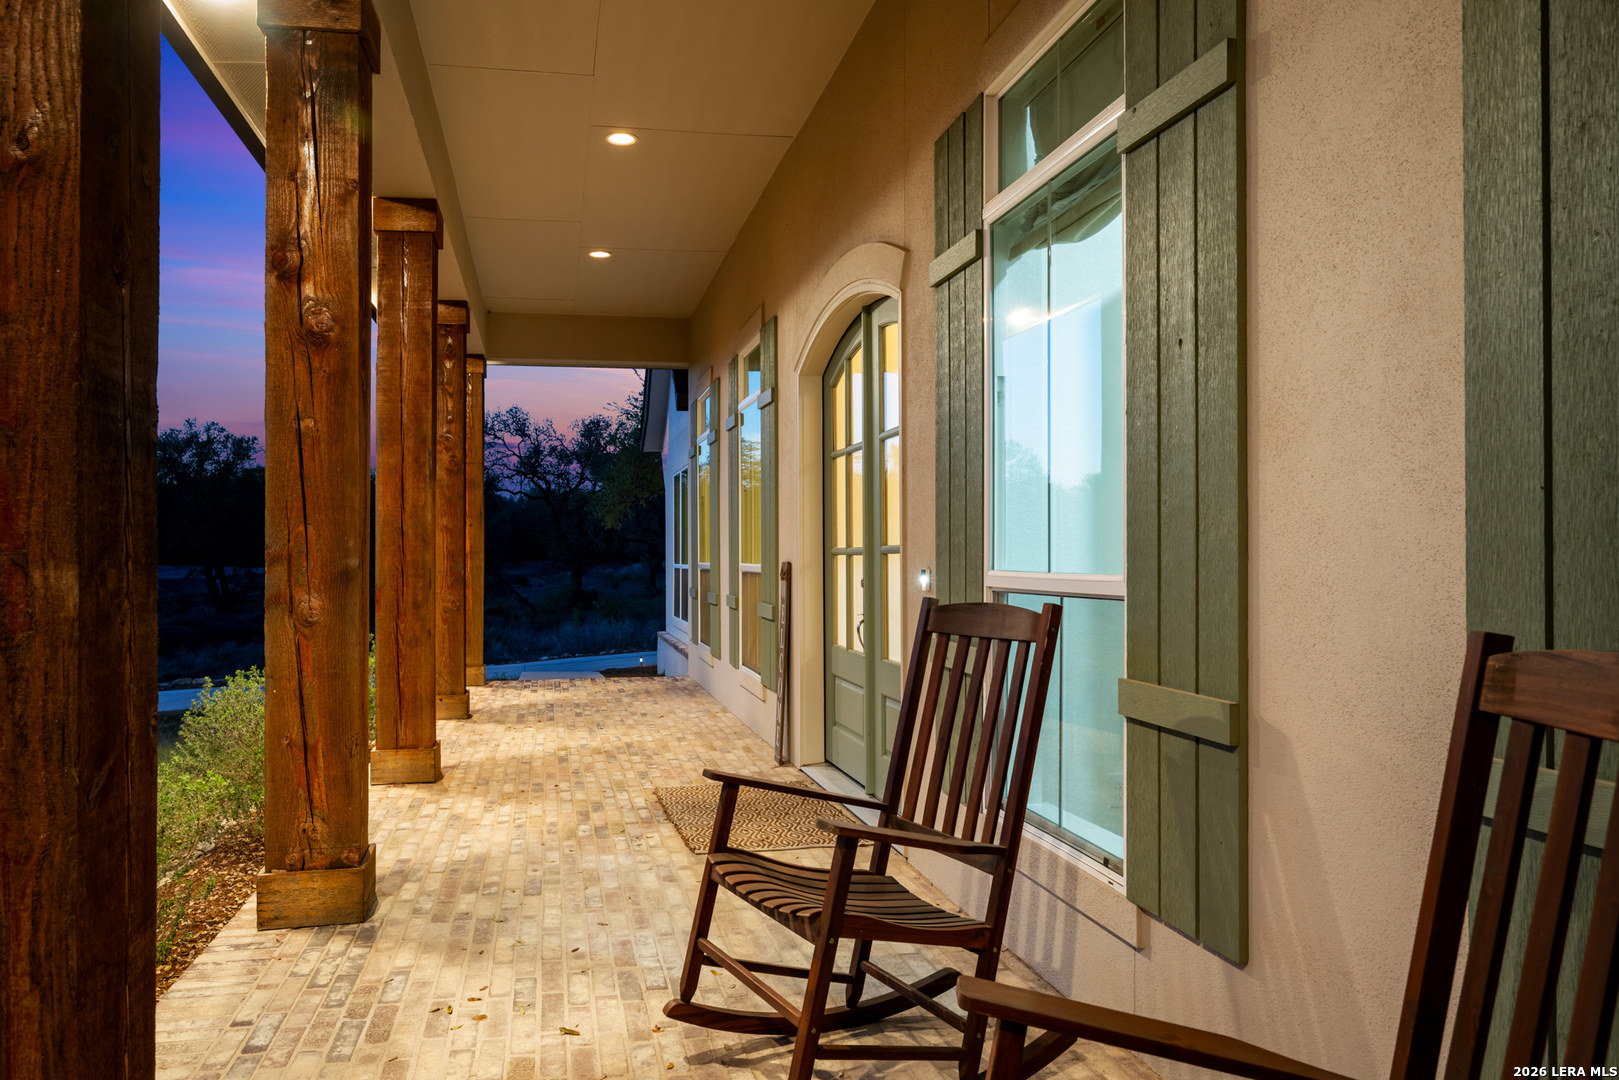
Covered front porch with timber columns, brick paving, green shutters, and rocking chairs at dusk.
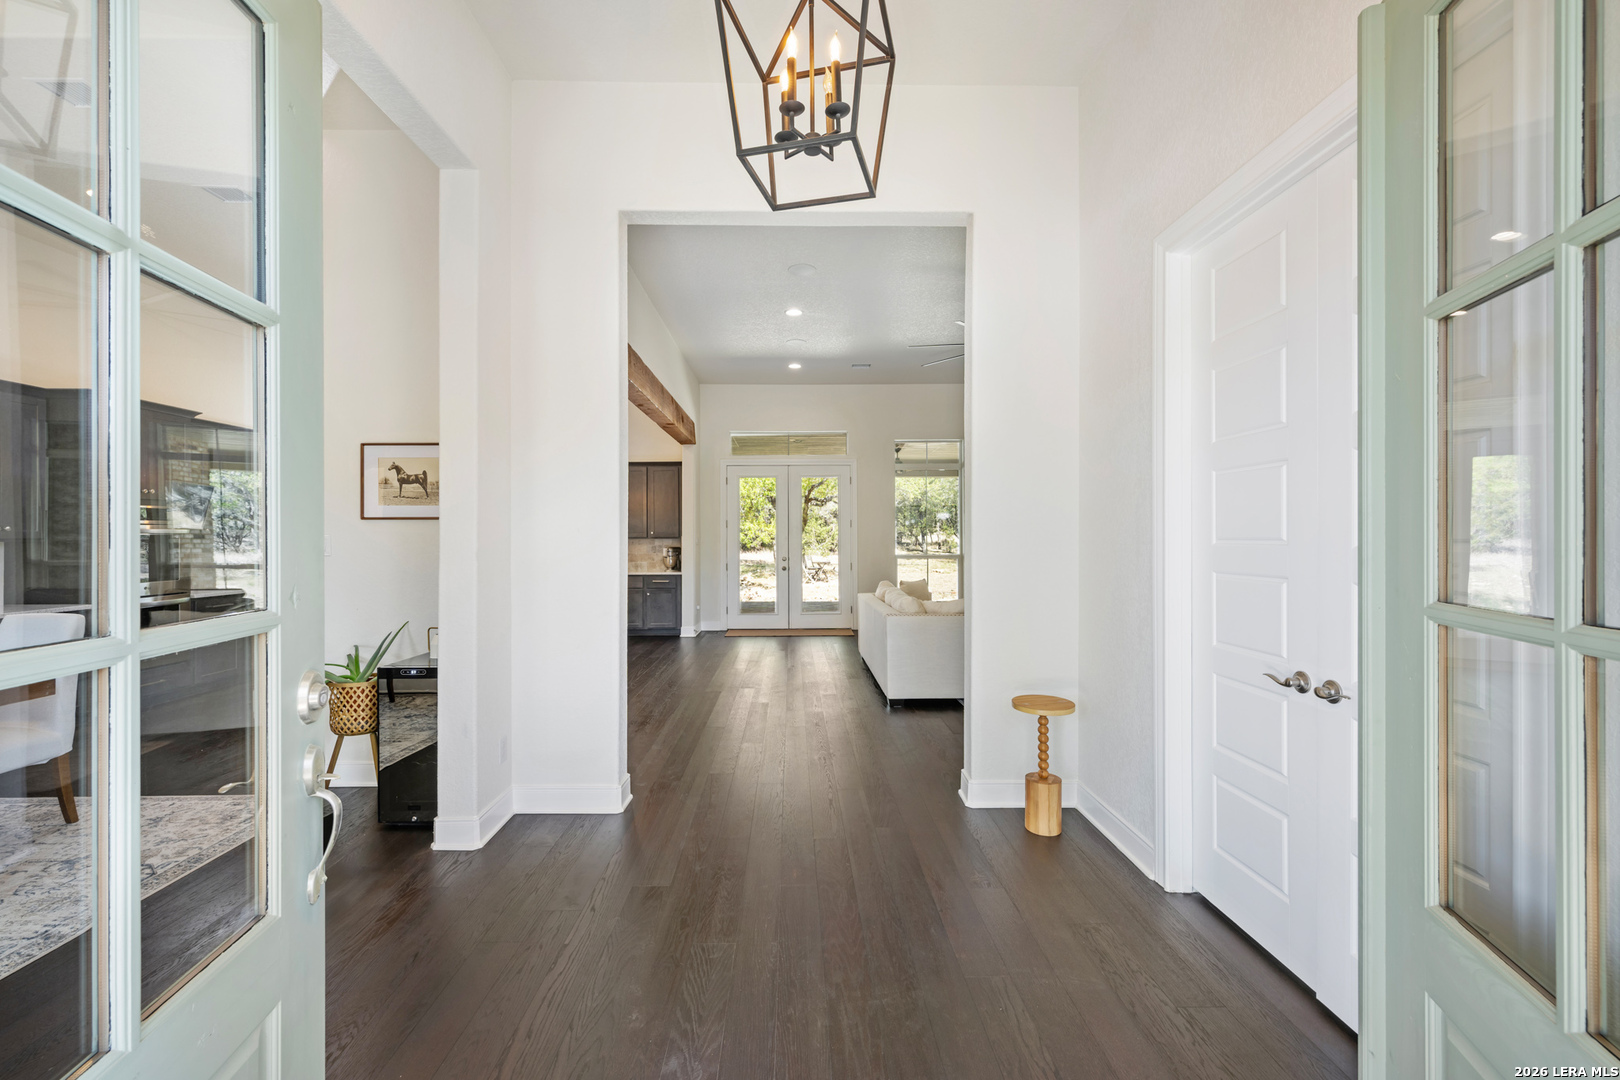
Foyer with pale green glass-paneled doors, dark wood floors, and a view toward the living room.
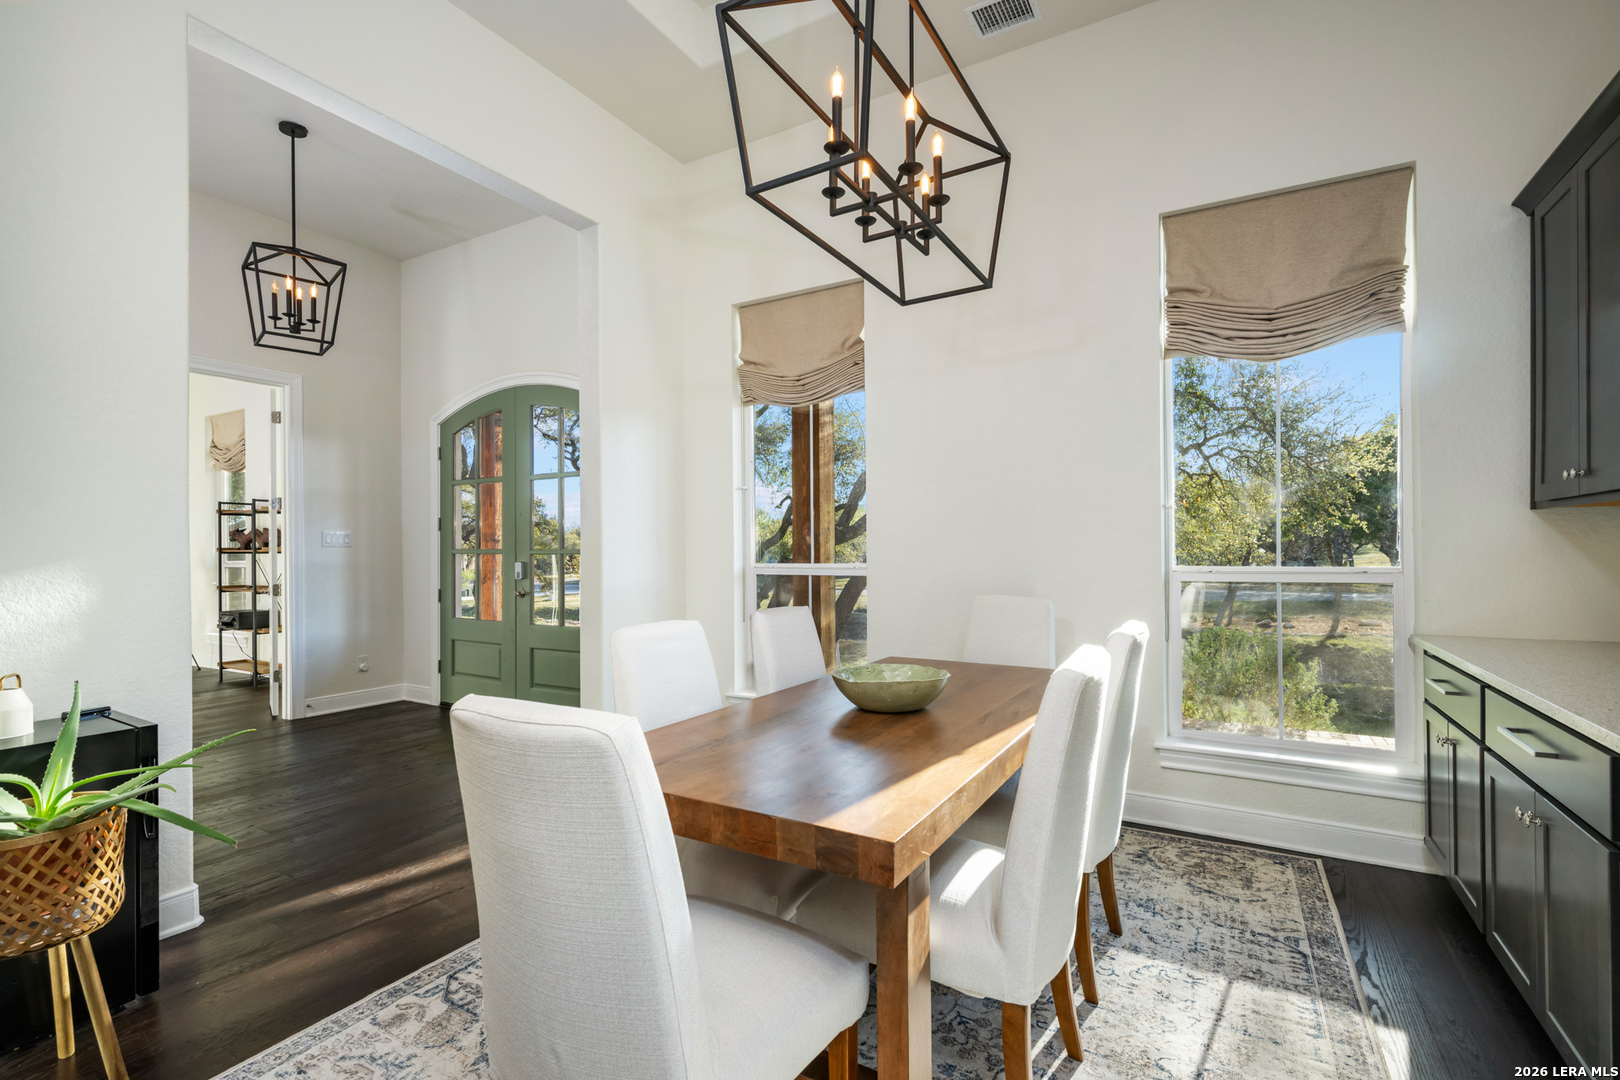
Dining room with a wood table, white chairs, tall windows, and a green arched door.
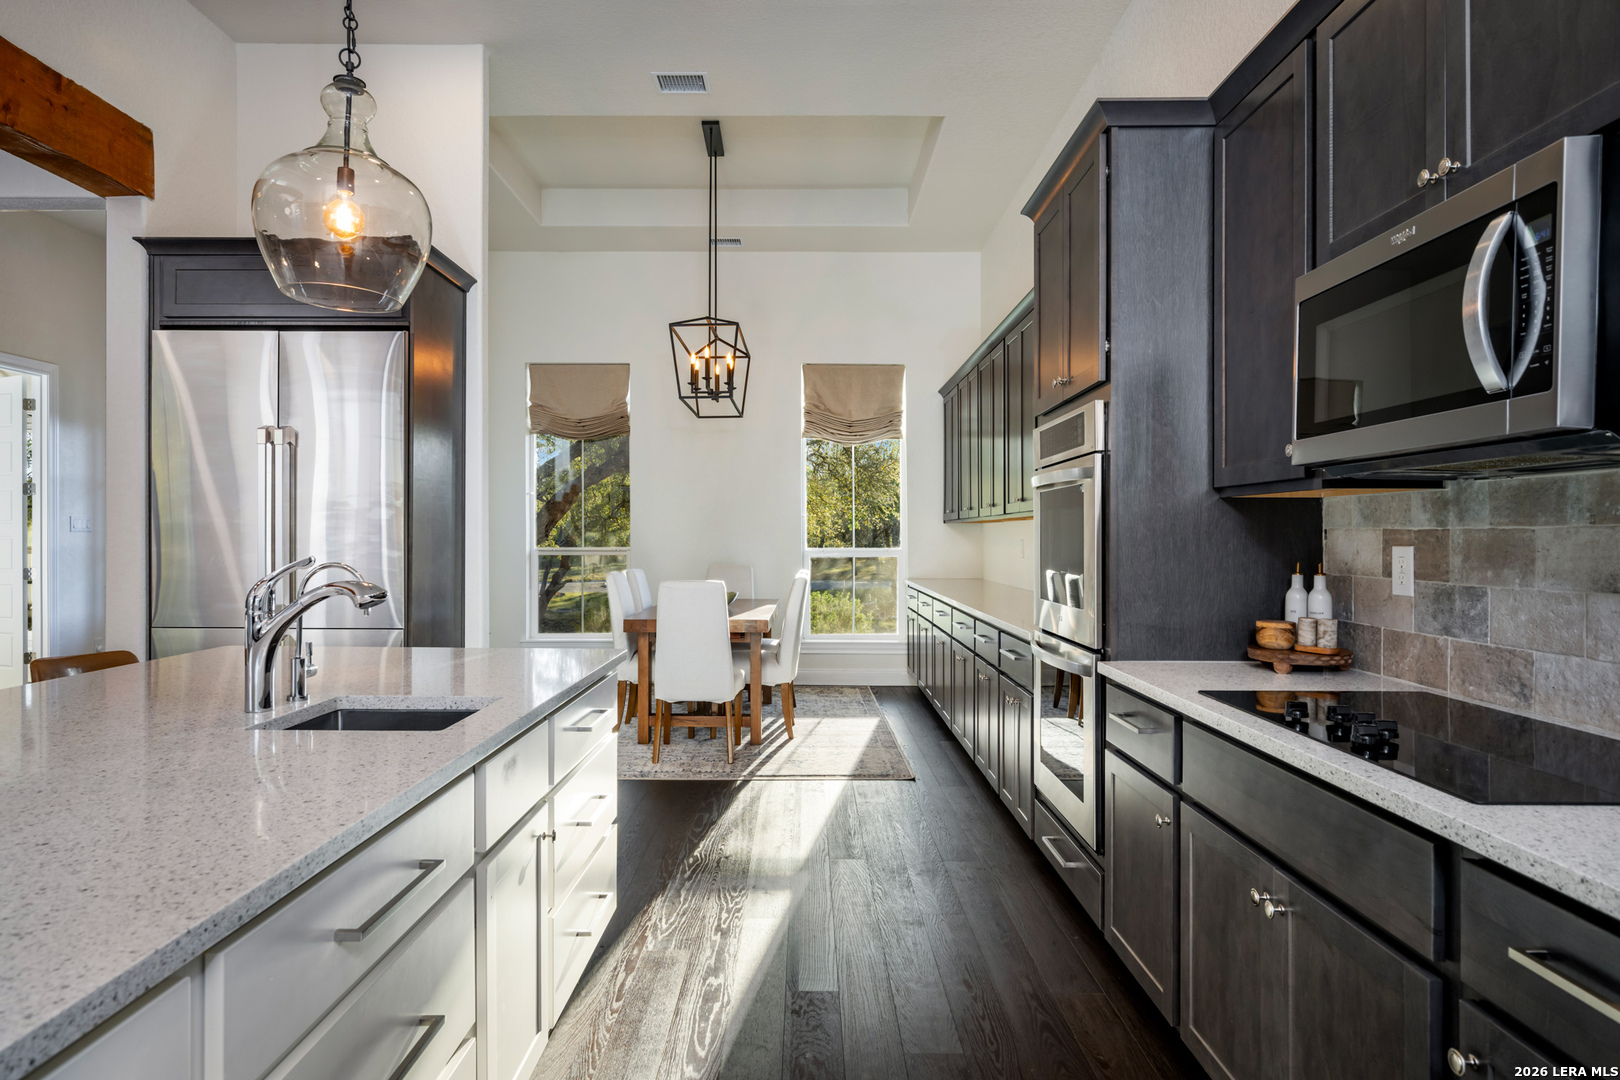
Kitchen with dark cabinetry, stainless steel appliances, a white island, and a dining table by tall windows.
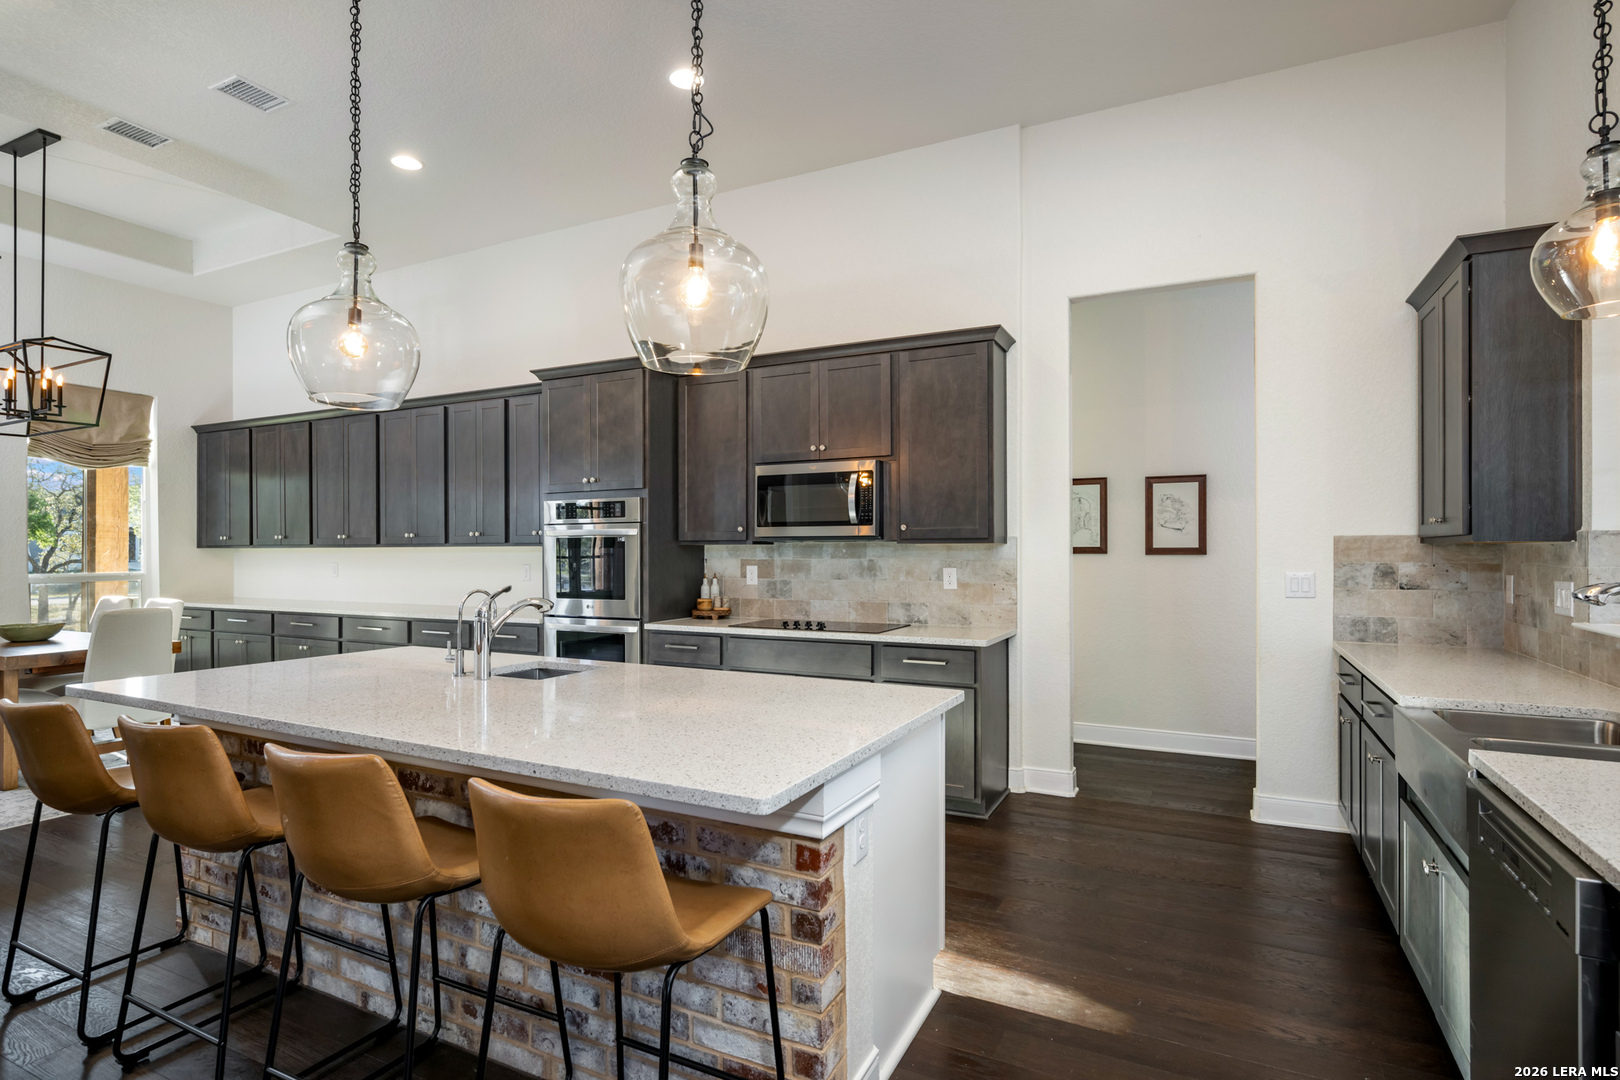
Kitchen with dark cabinets, stainless steel appliances, and a brick-front island with tan bar stools.
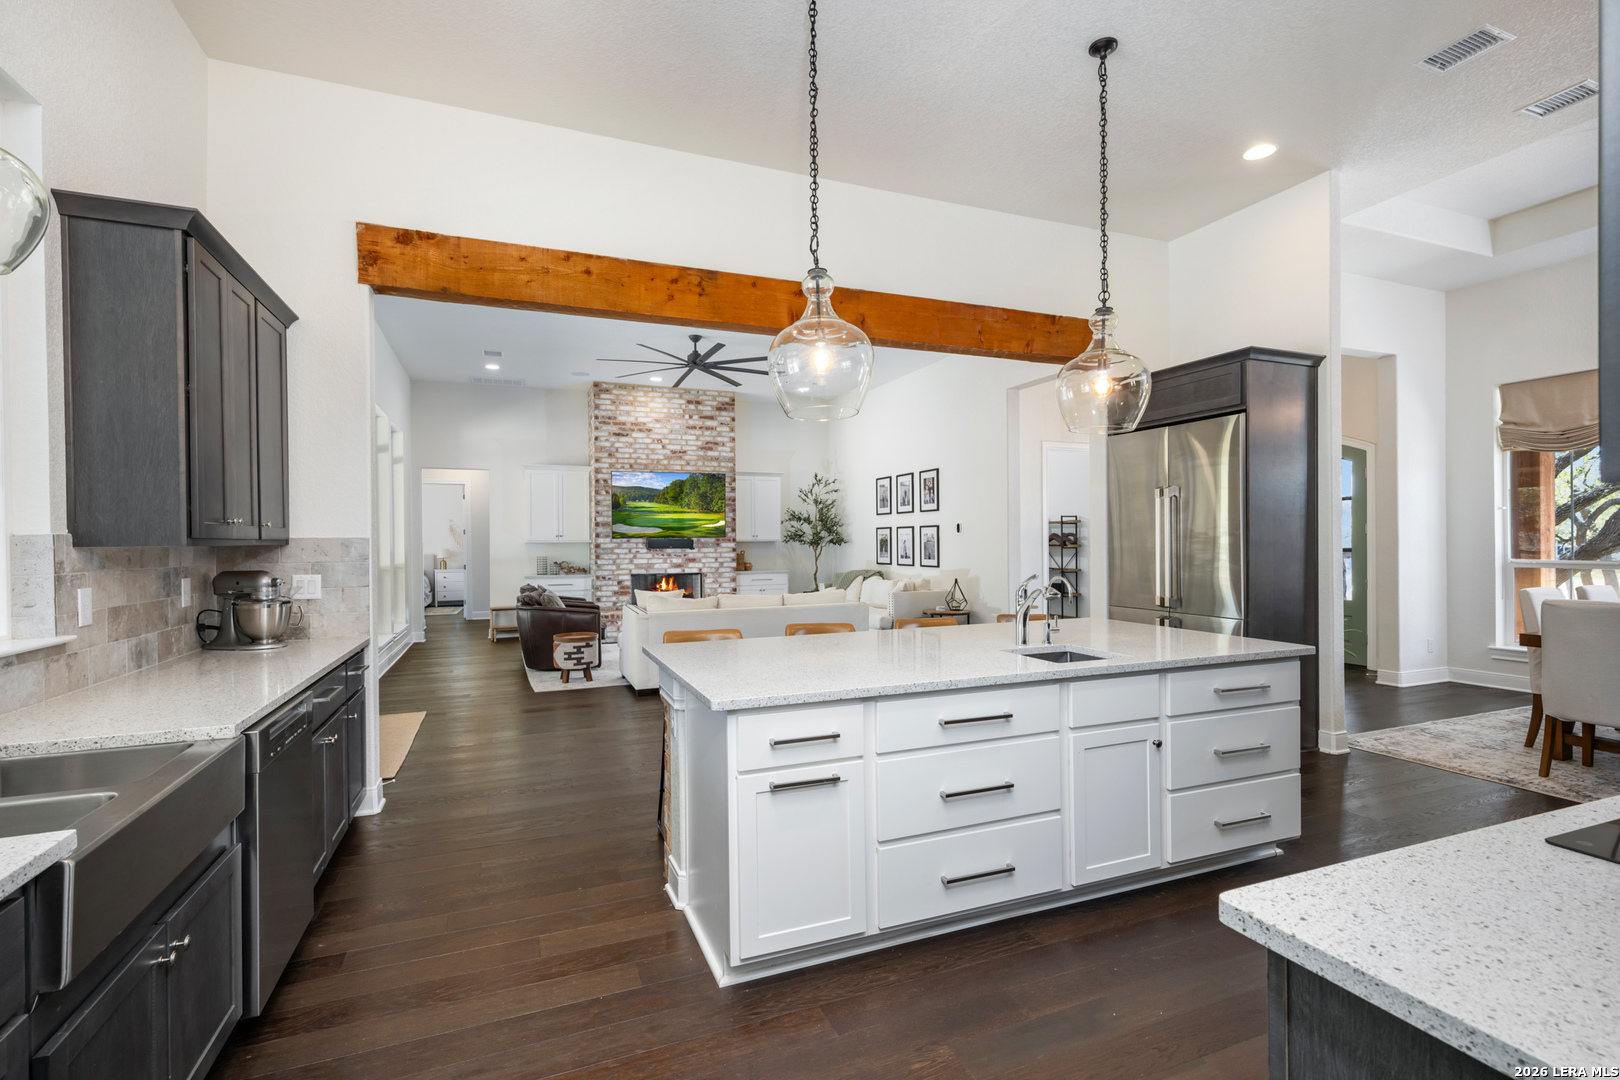
Open-plan kitchen with a large white island, dark cabinetry, and a living room with a brick fireplace beyond.
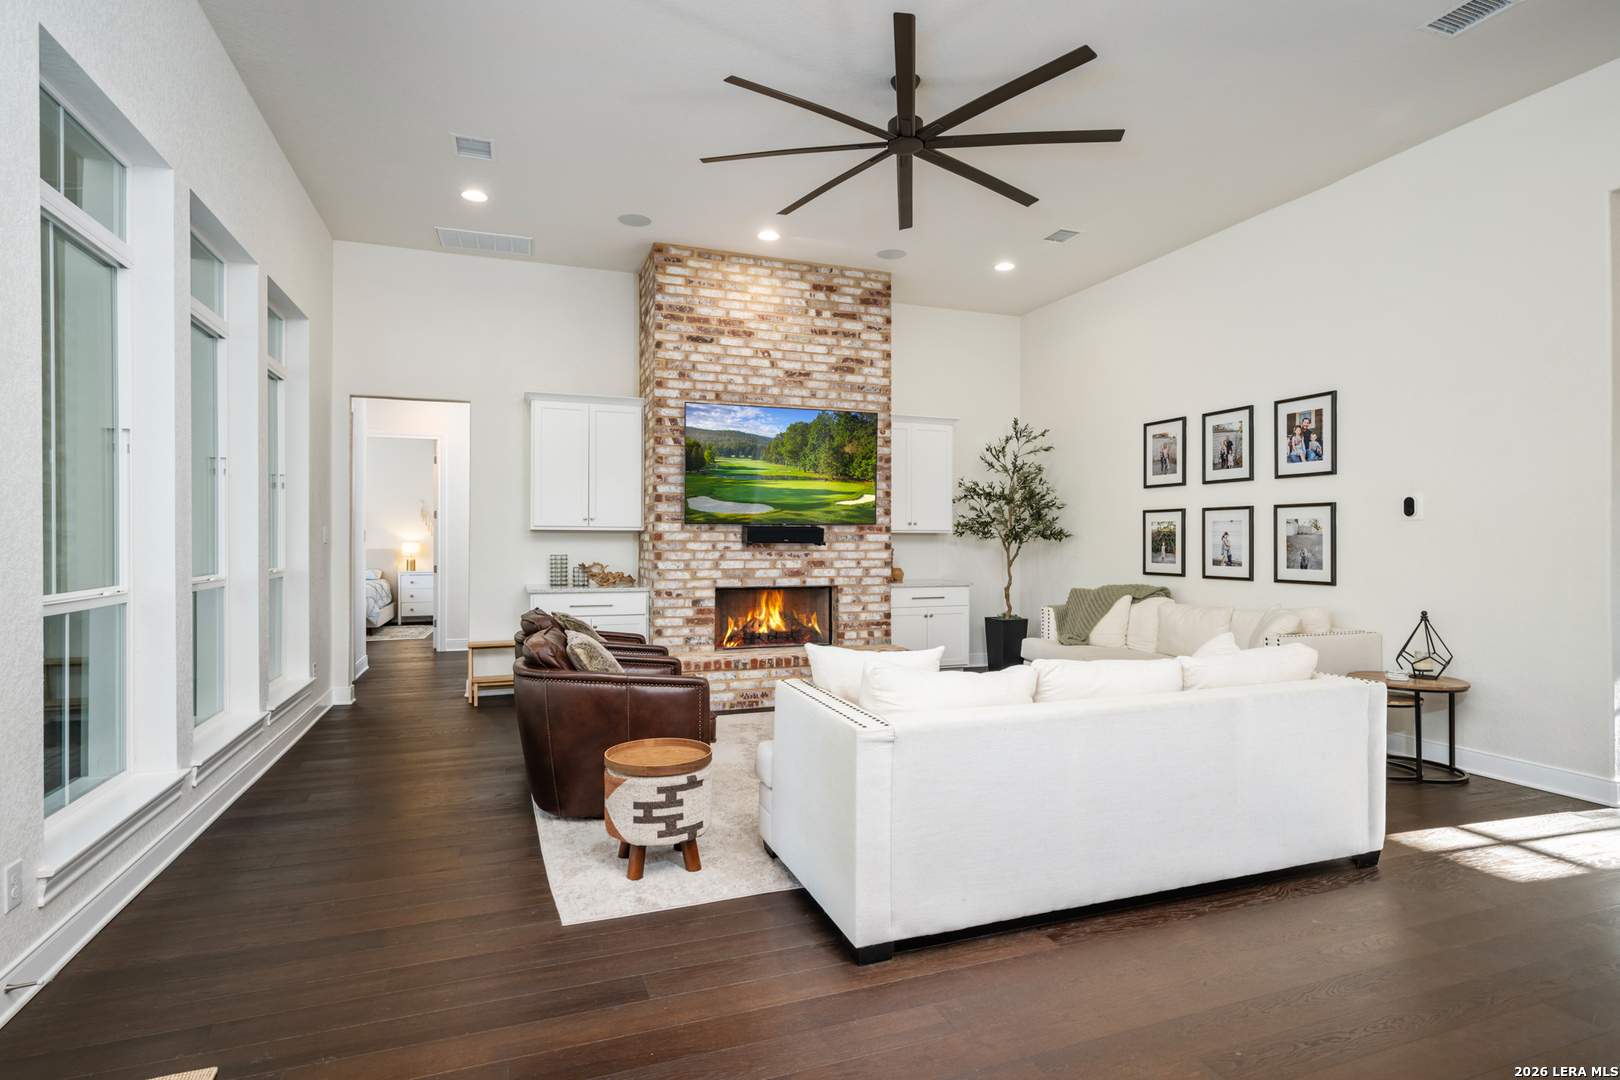
Living room with a brick fireplace, white sectional, tall windows, and dark wood floors.
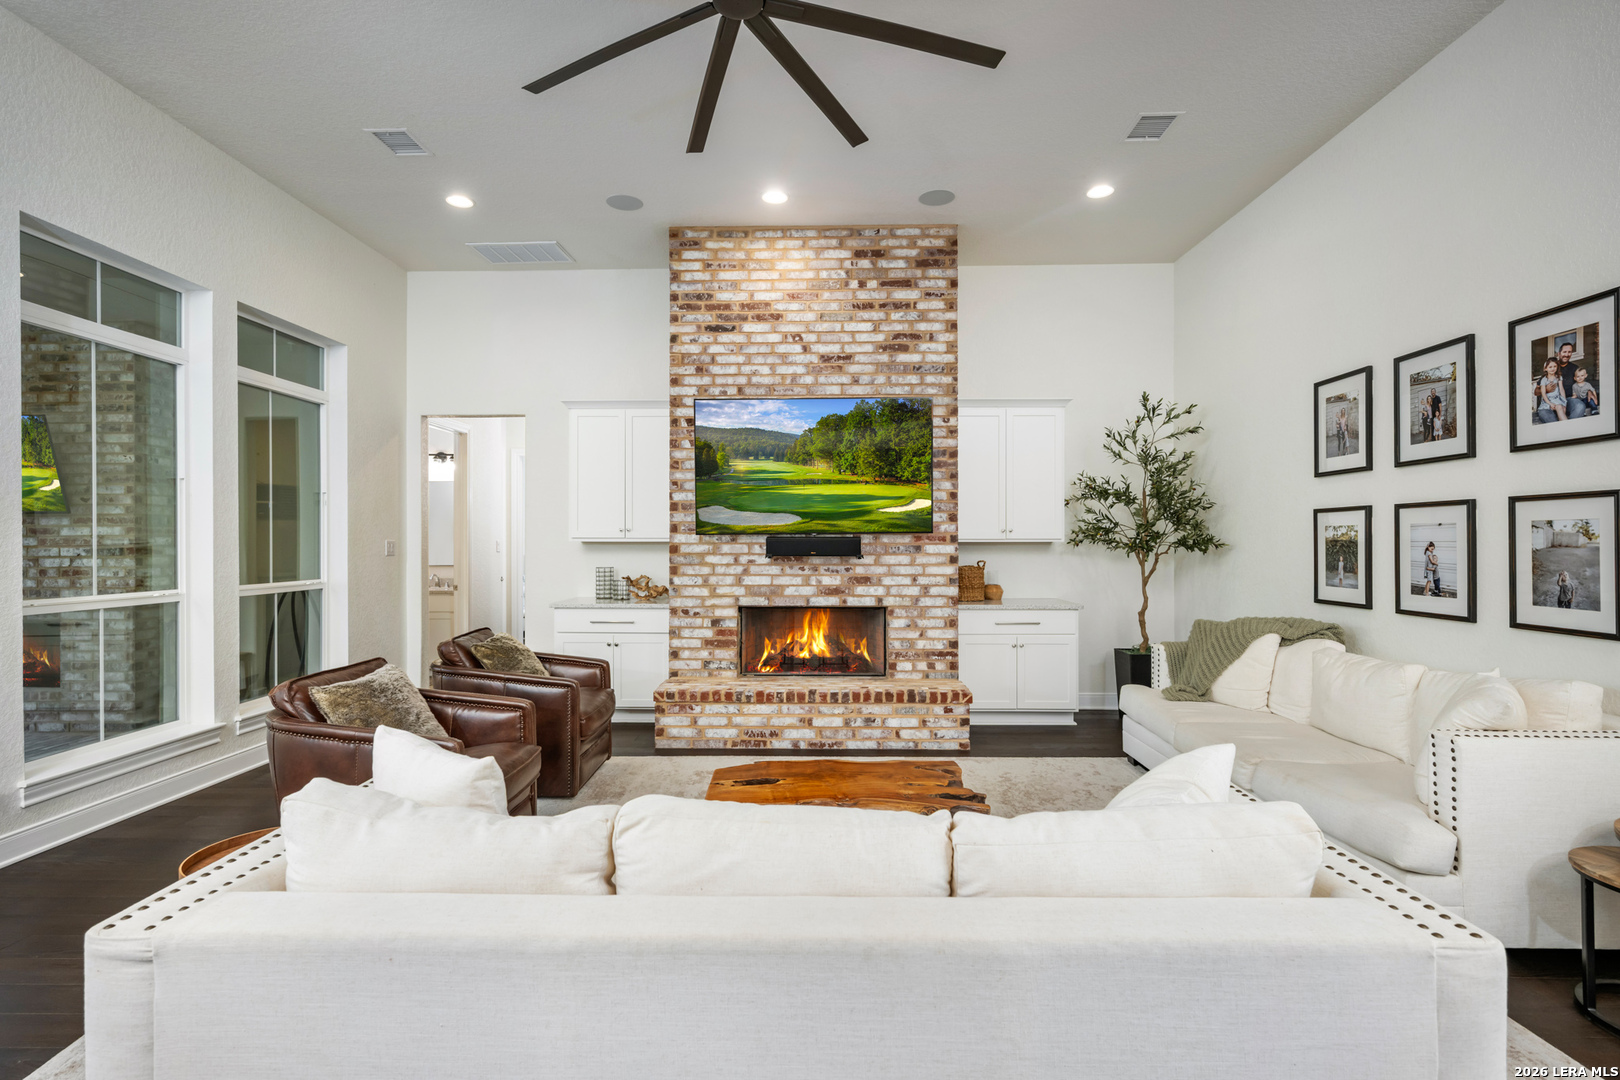
Living room with a tall brick fireplace, white built-ins, and a white sectional sofa.
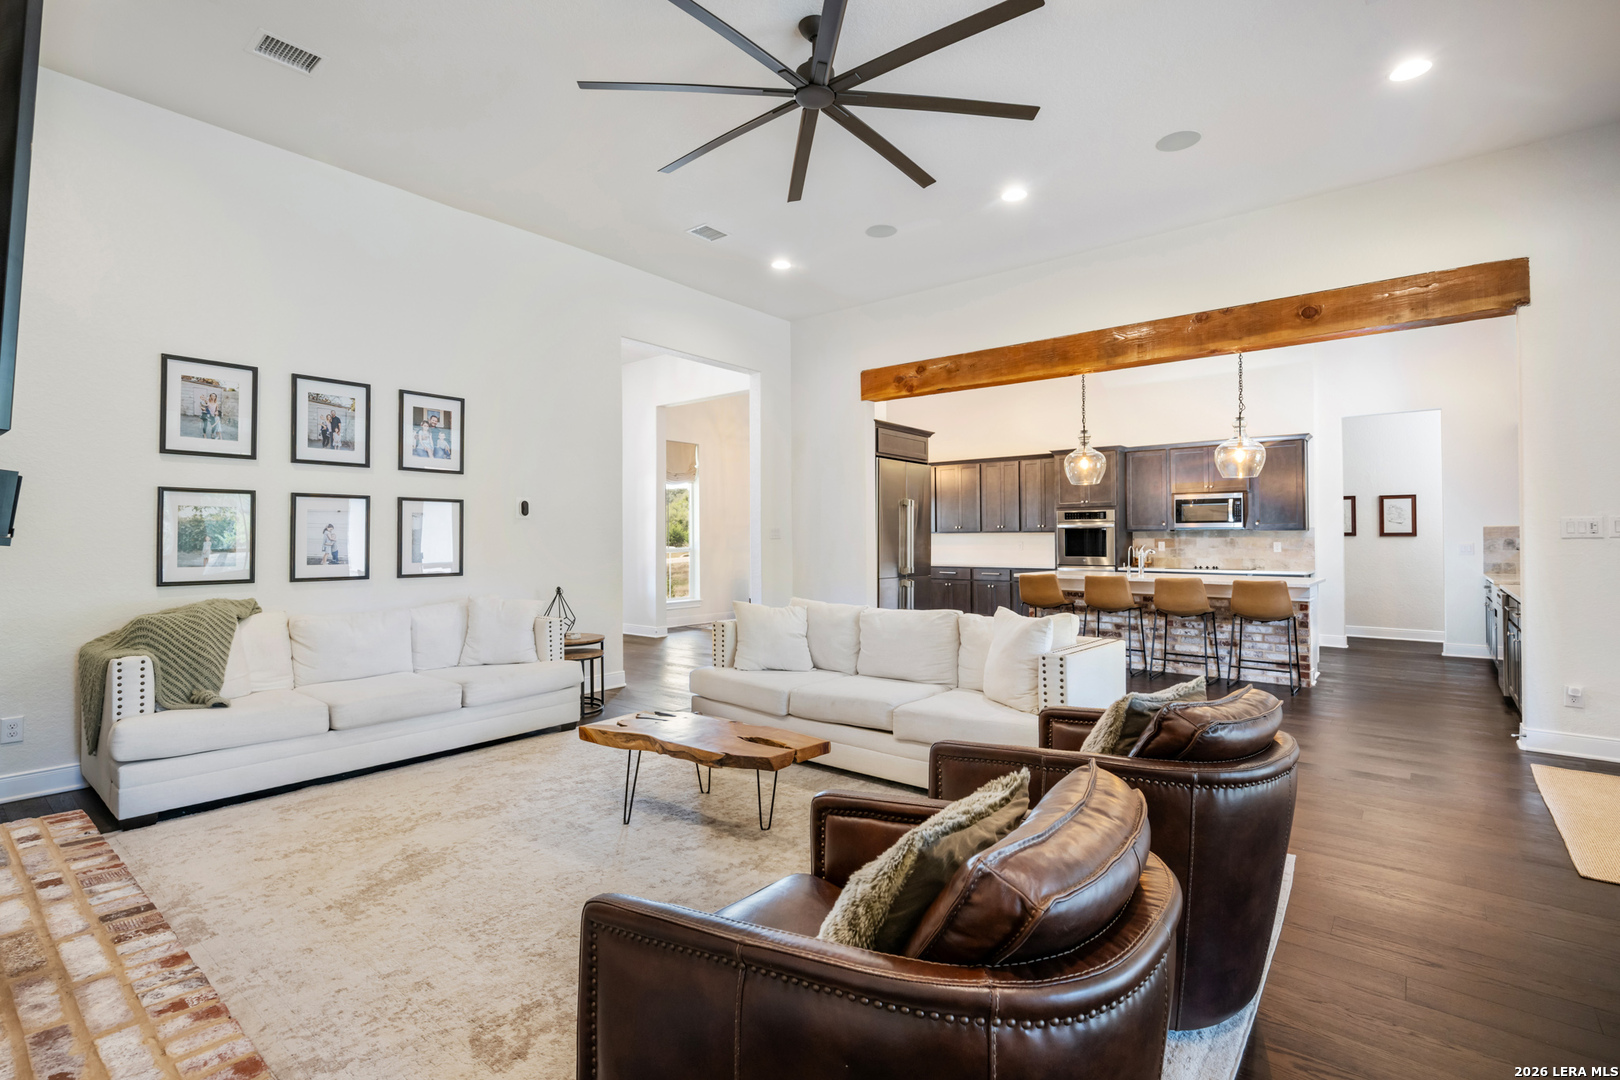
Living room with white sofas and leather armchairs opening to a dark-cabinet kitchen with a breakfast bar.
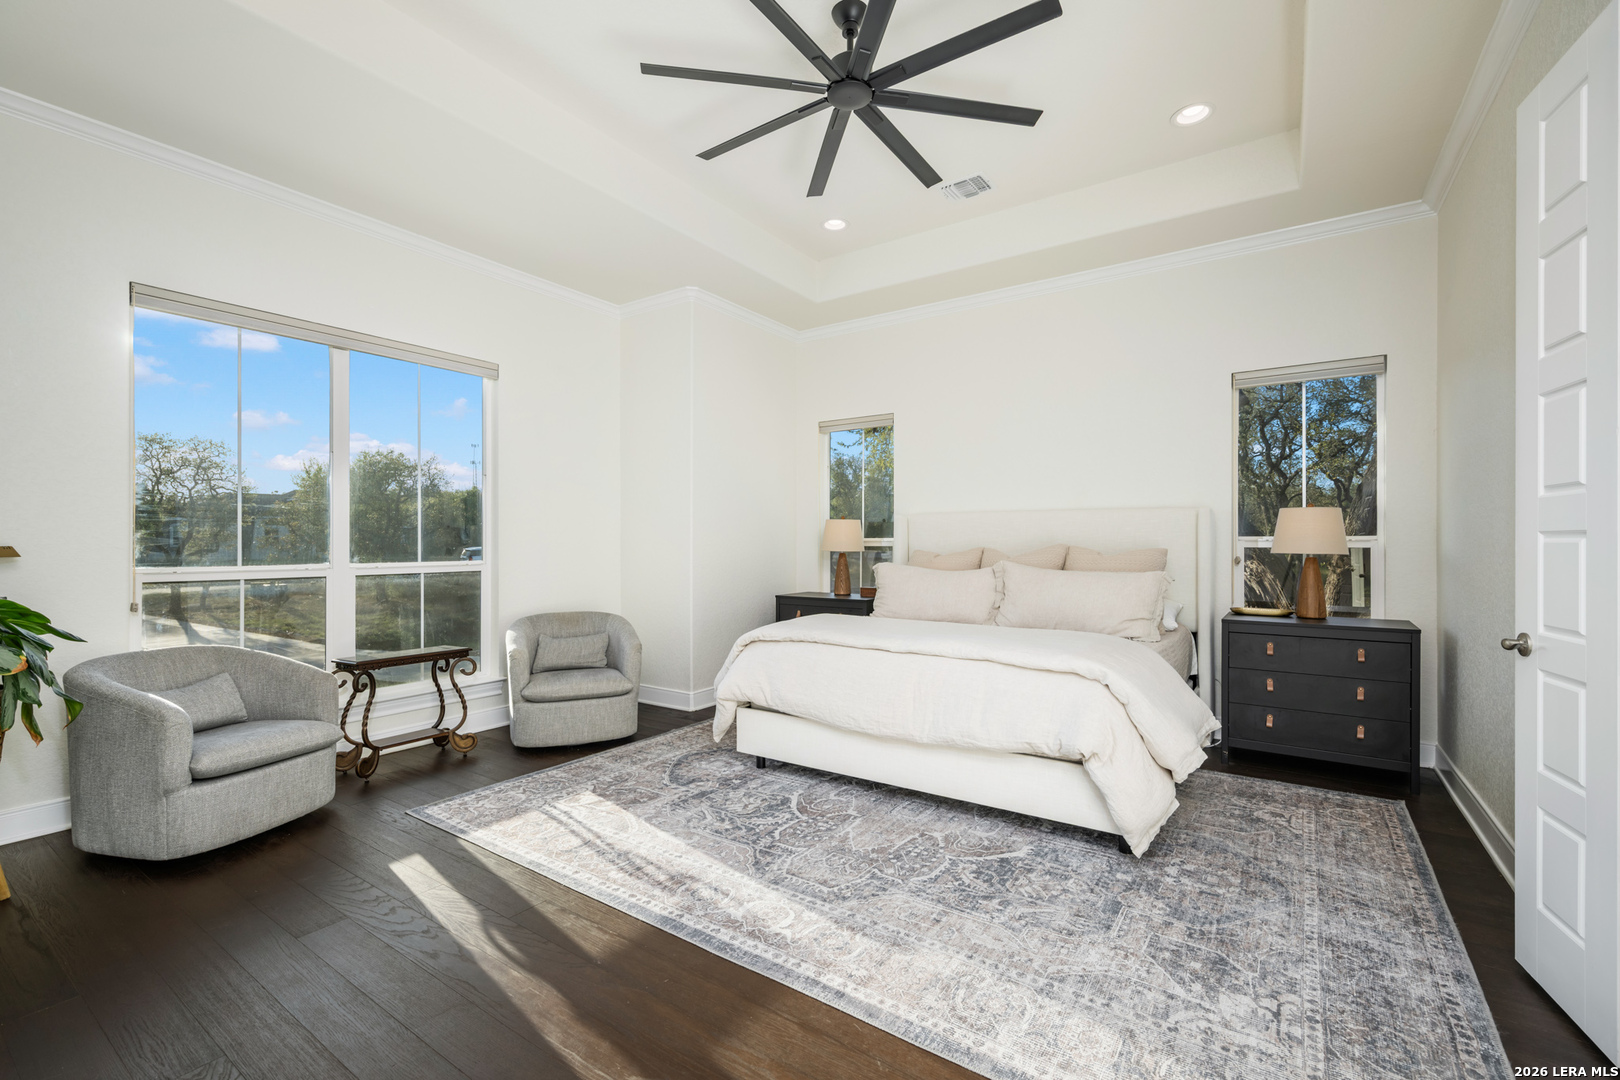
Staged bedroom with a white bed, large windows, gray chairs, and a patterned rug.
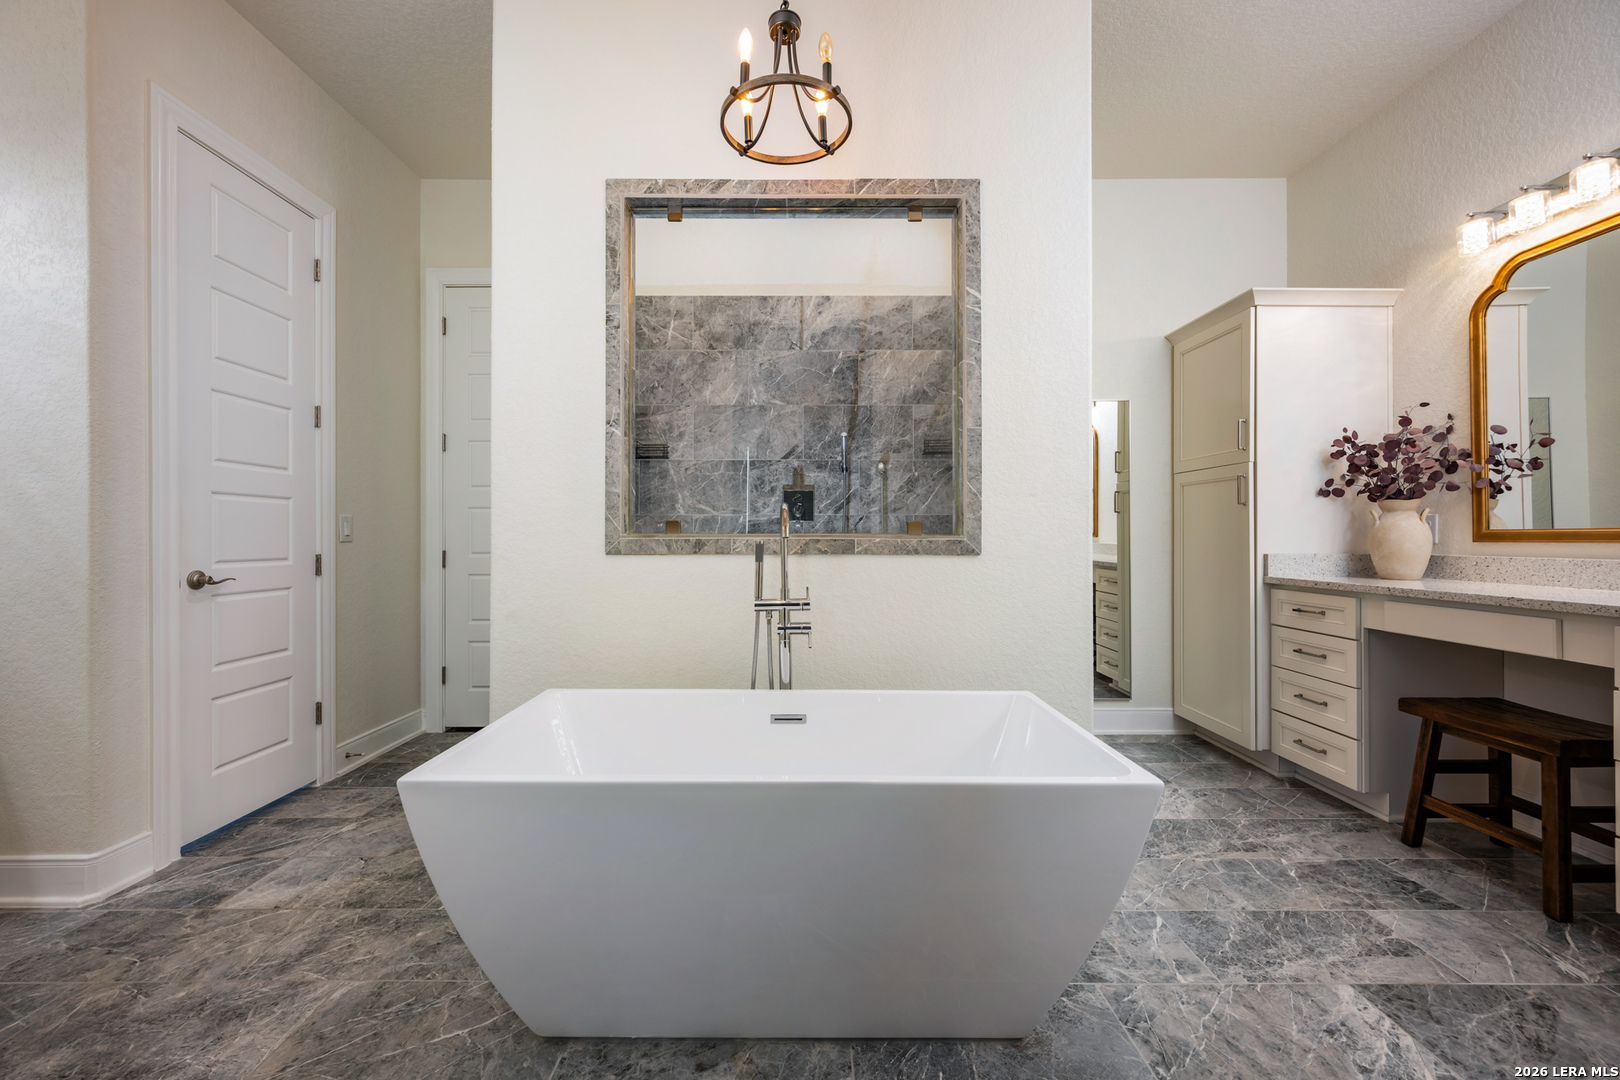
Bathroom with a freestanding soaking tub, gray tile, and a vanity with a gold-framed mirror.
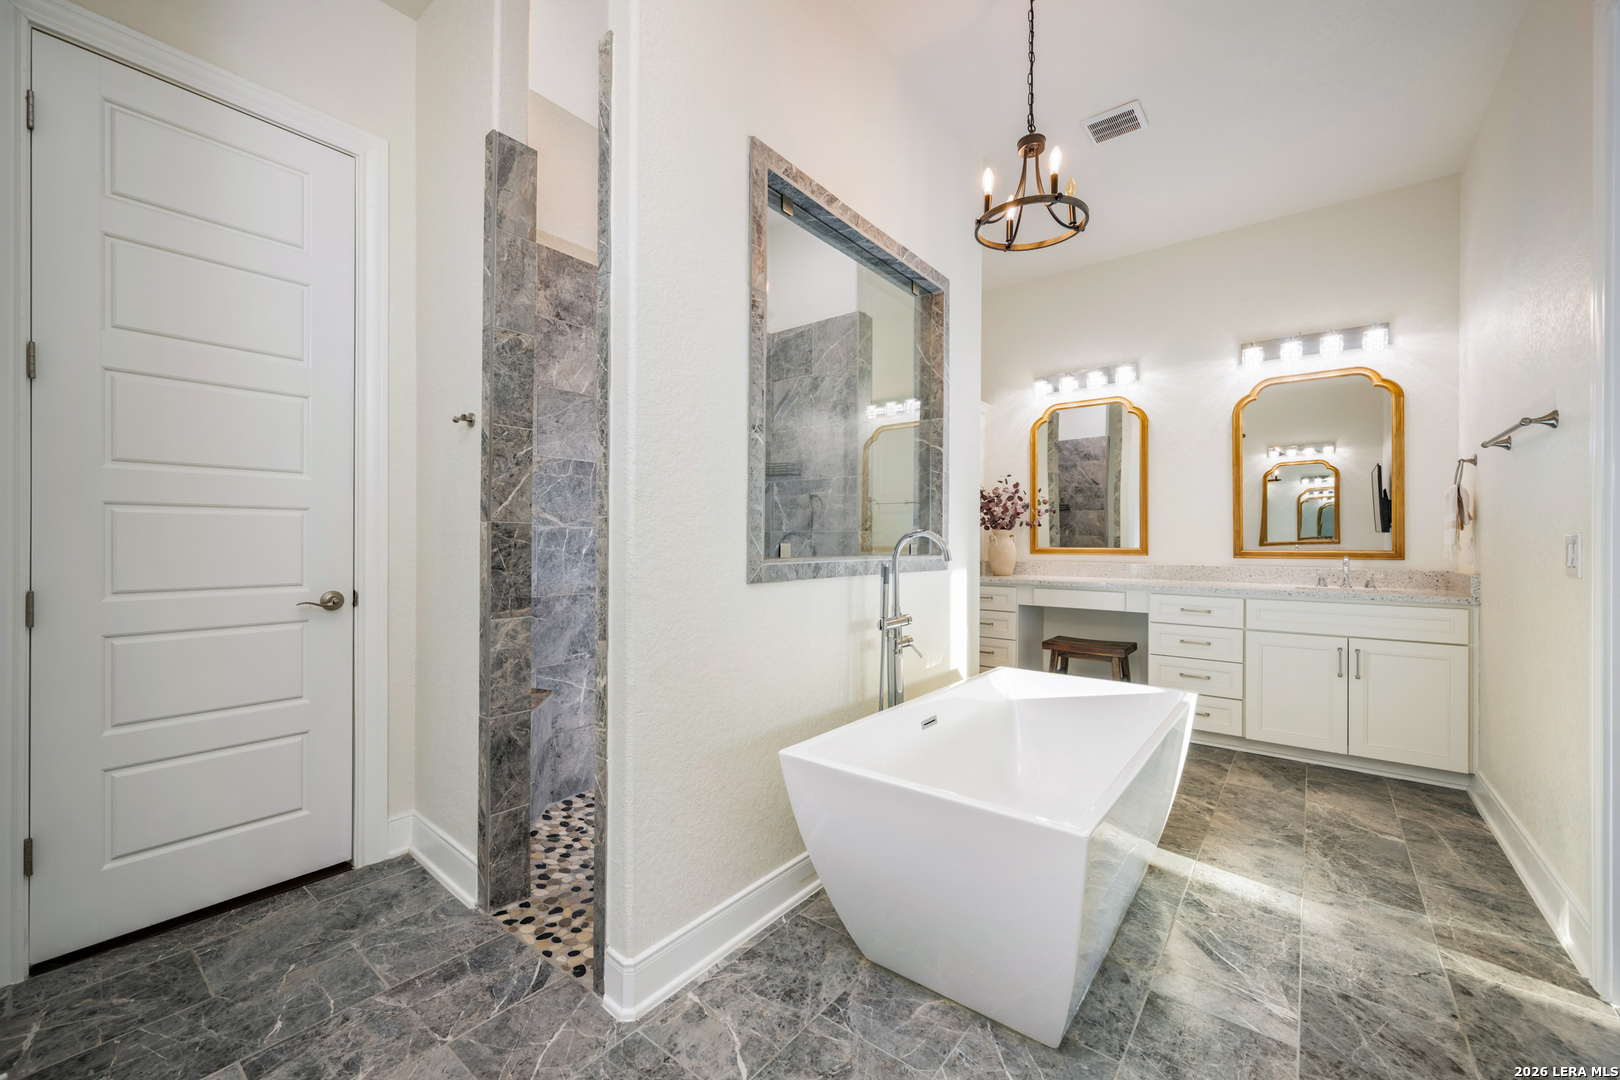
Bathroom with a freestanding soaking tub, gray marble tile, and a double vanity with gold-framed mirrors.
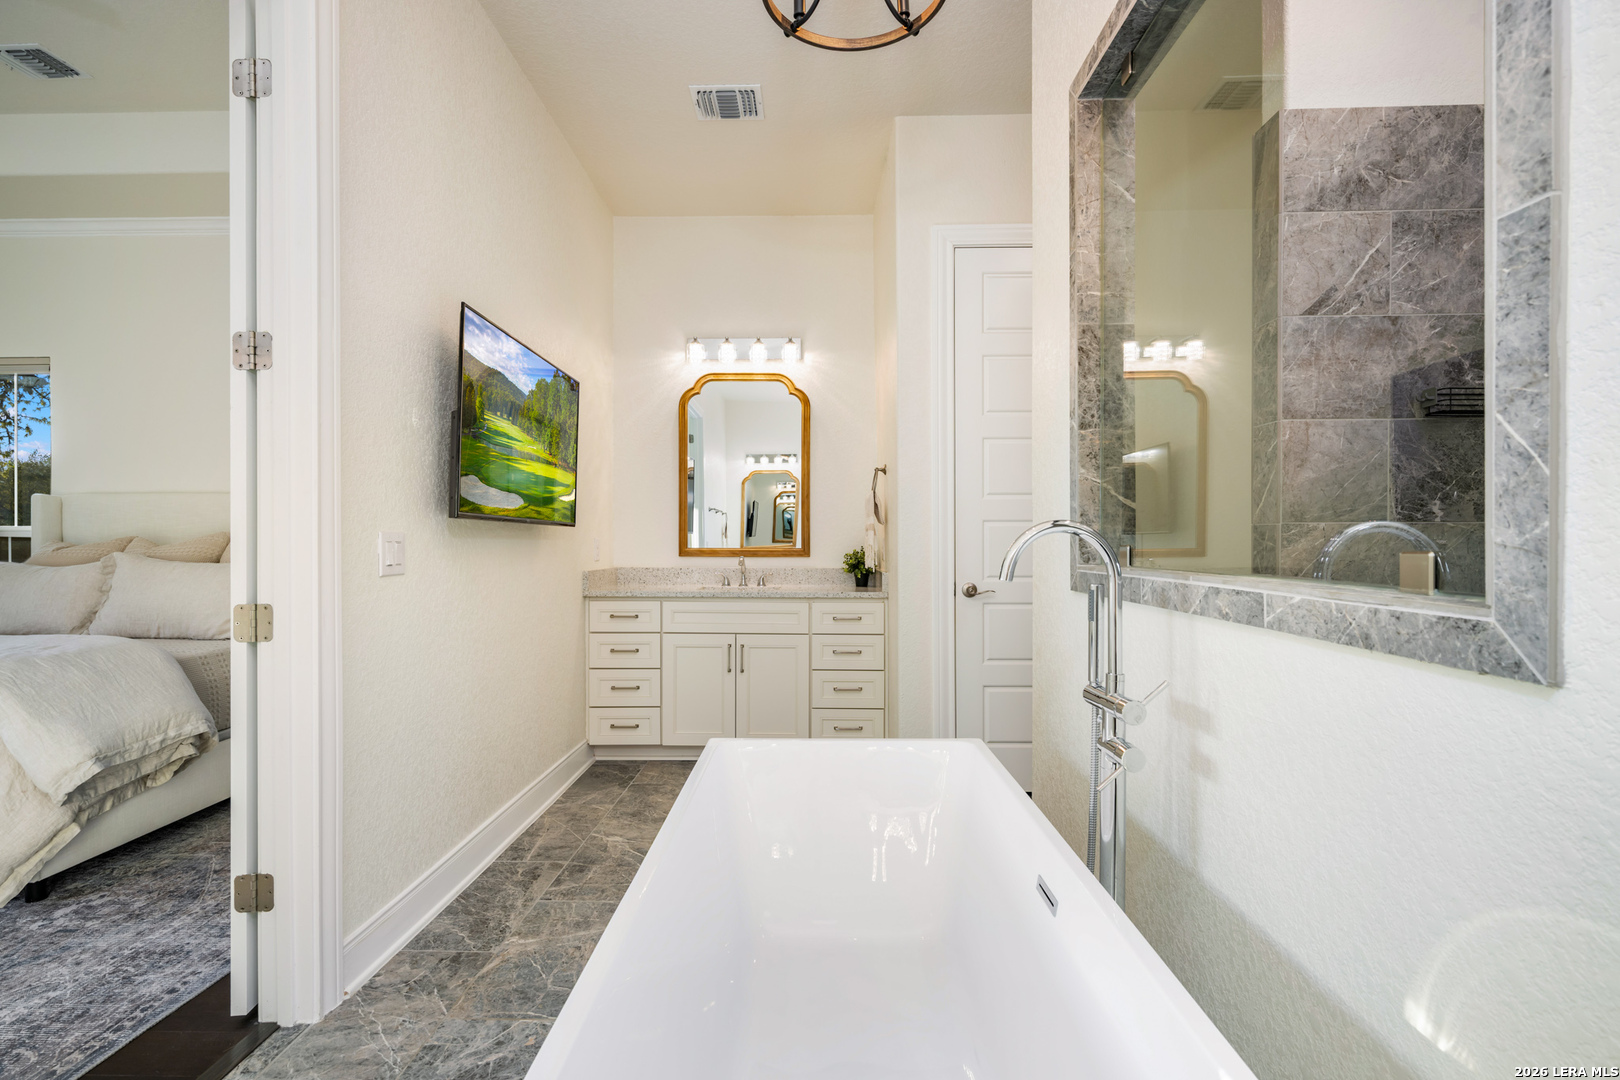
Primary bathroom with a freestanding soaking tub, gray tile, glass shower, and cream vanity.
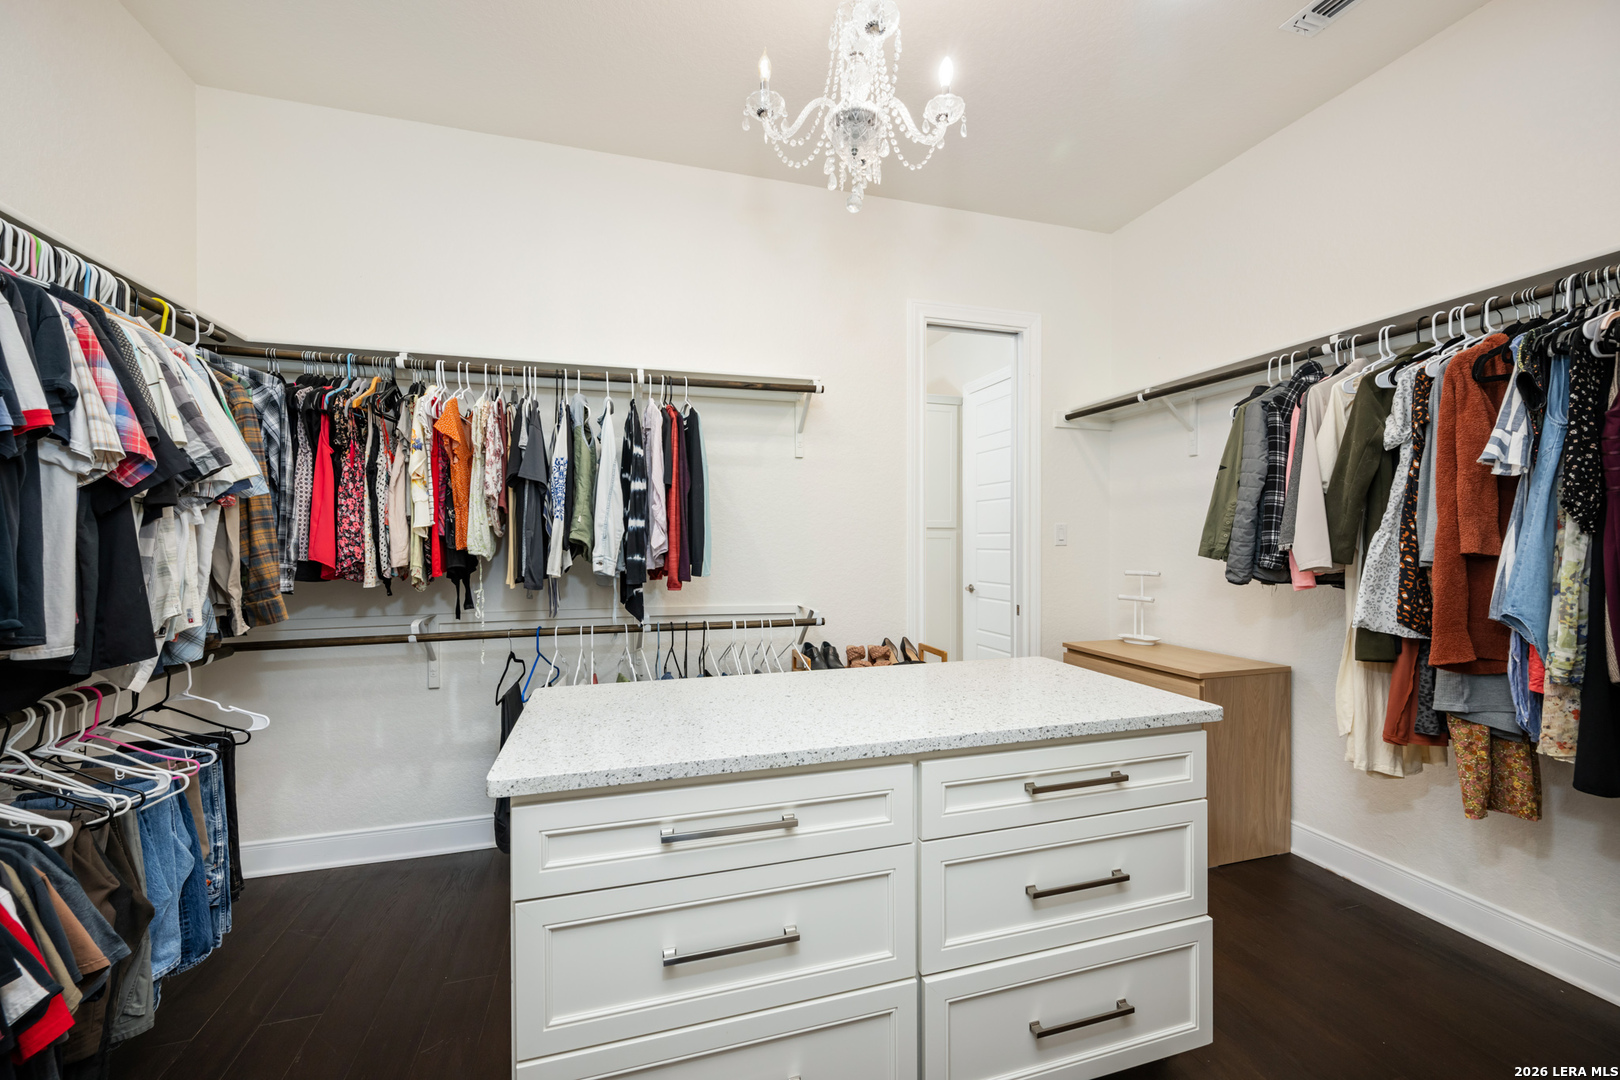
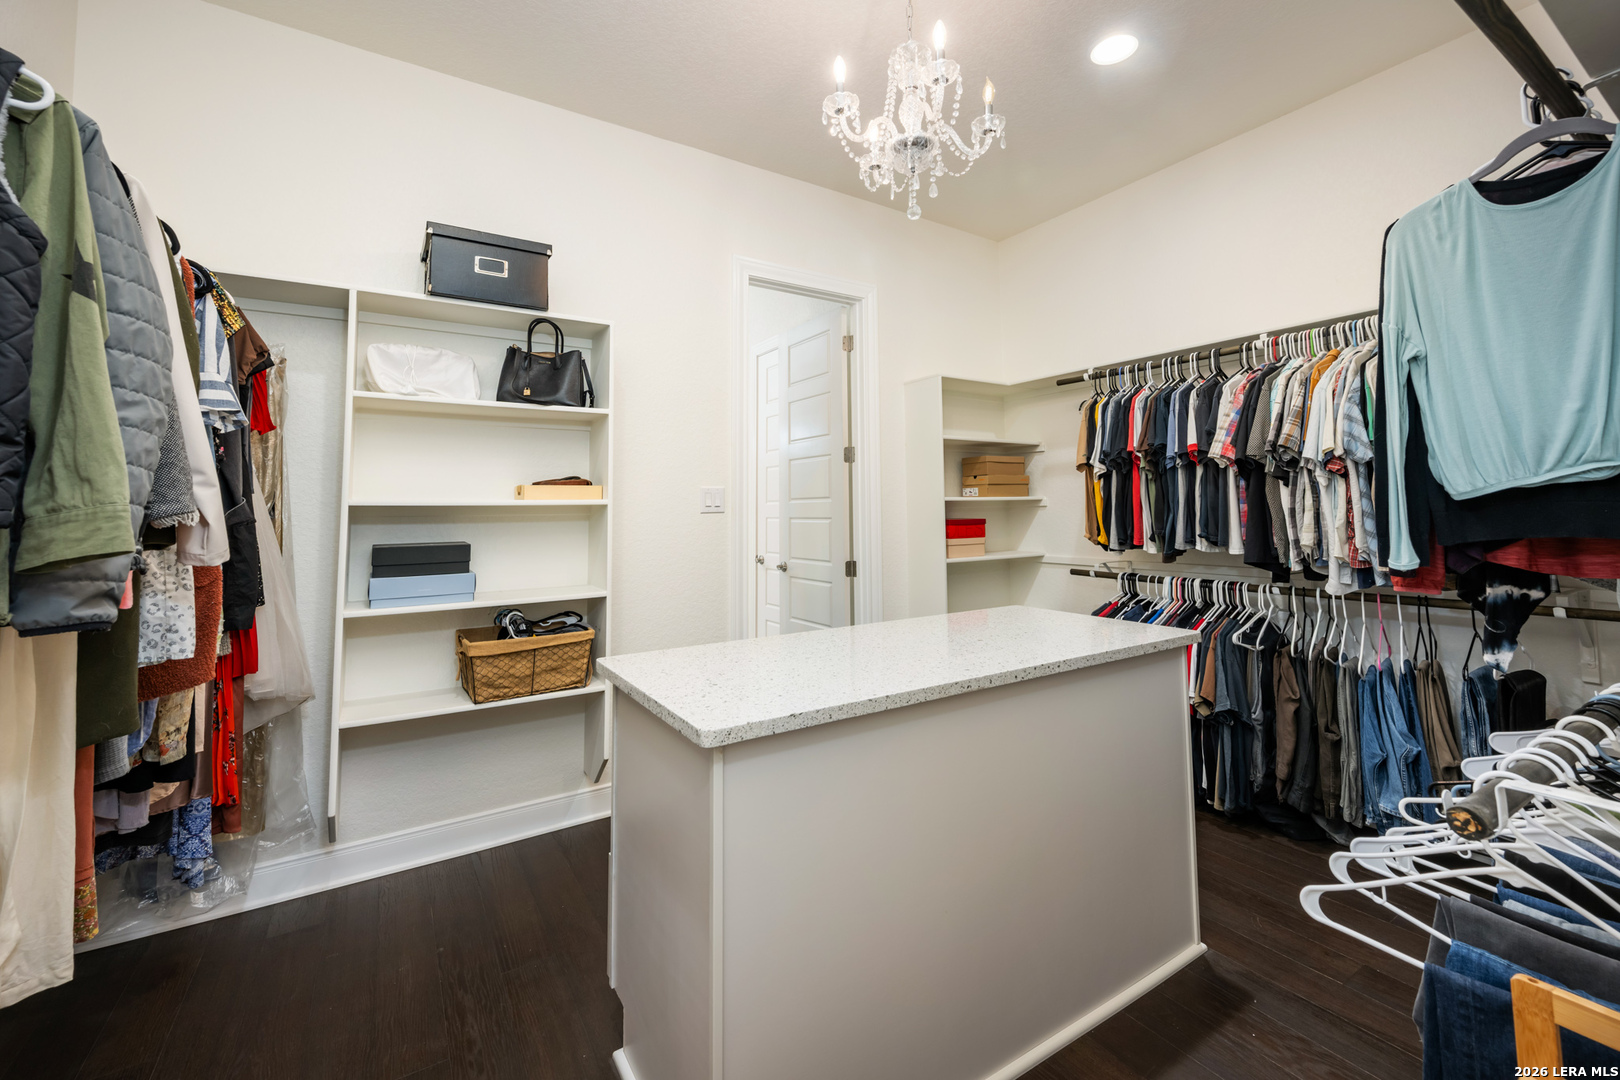
Walk-in closet with a central white drawer island, extensive clothing storage, and a crystal chandelier.
Walk-in closet with a central island, built-in shelving, and clothes displayed on two walls.
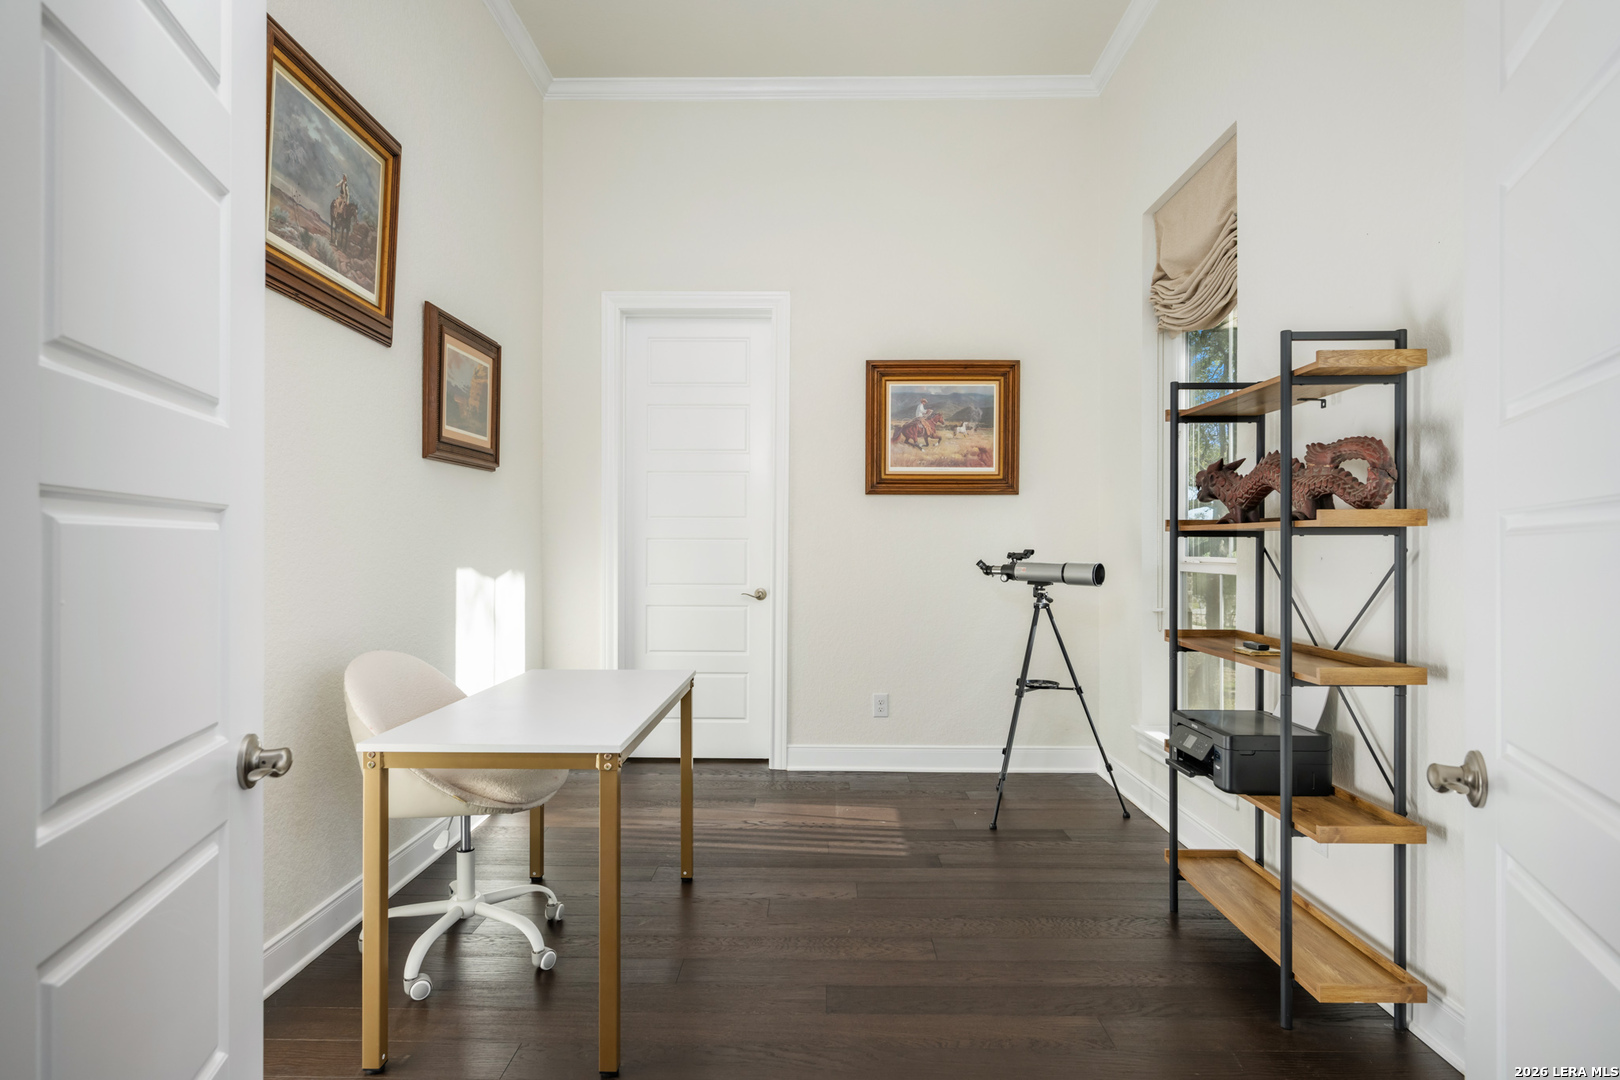
Furnished home office with a white desk, telescope, and dark wood floors.
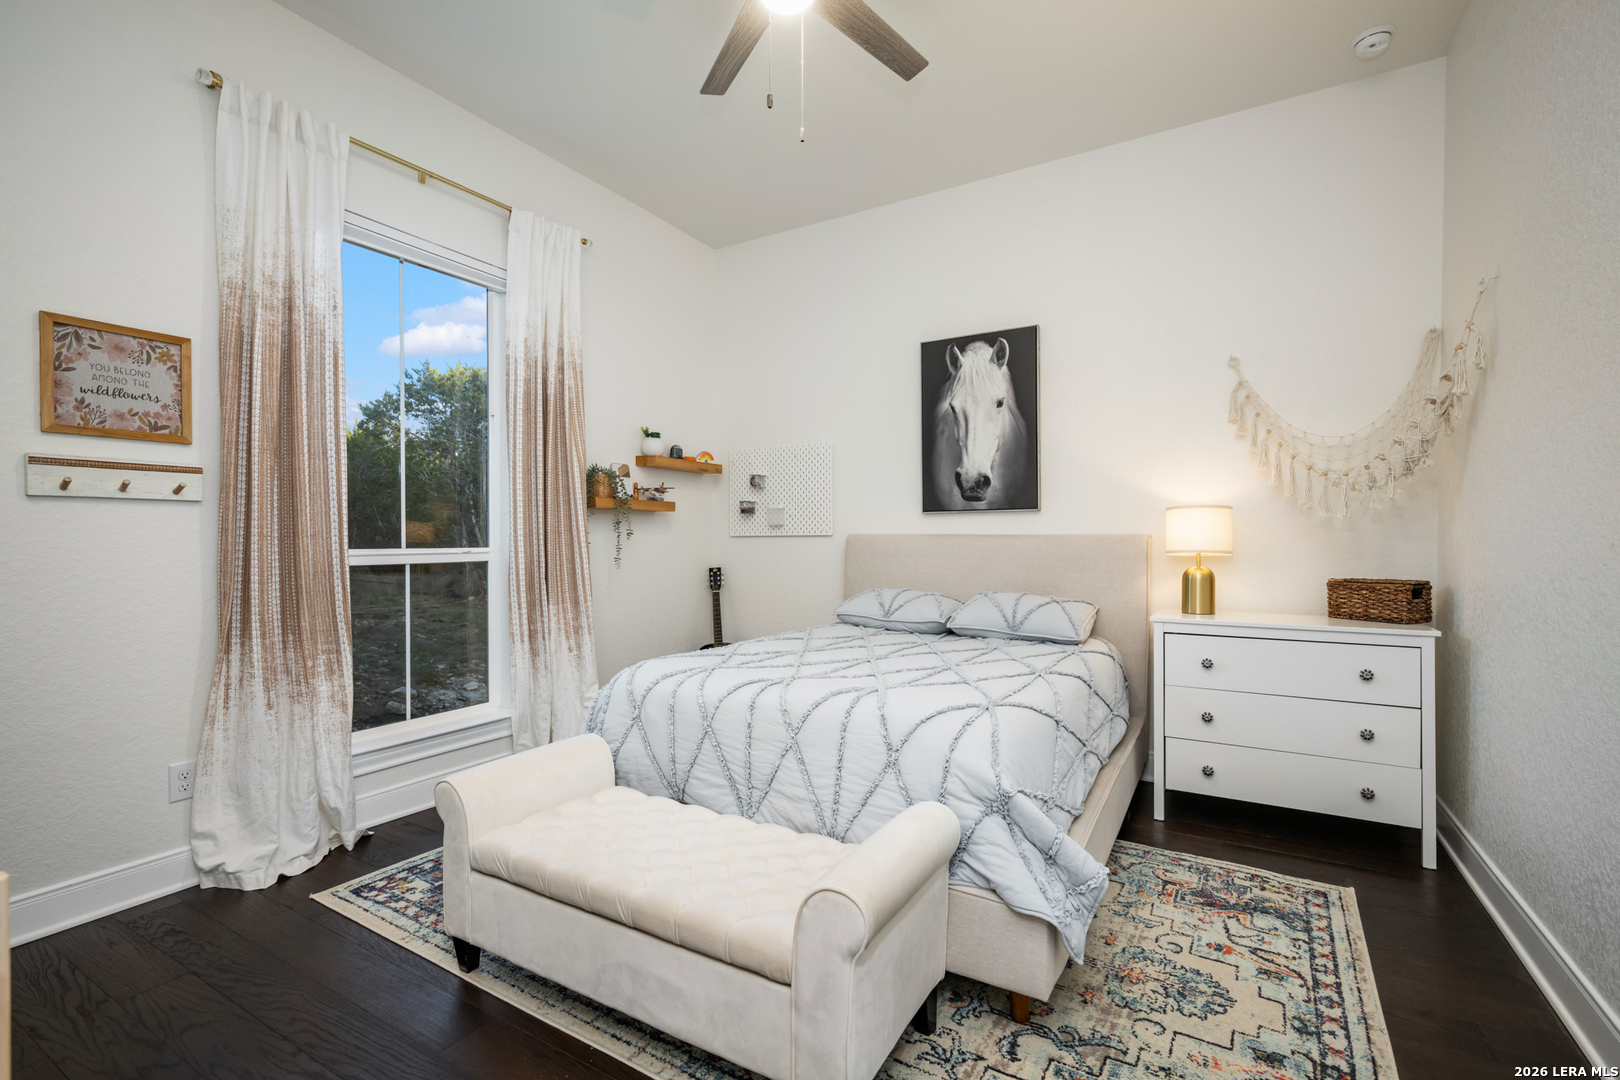
Bedroom with a white upholstered bed, tall curtained window, and patterned rug.
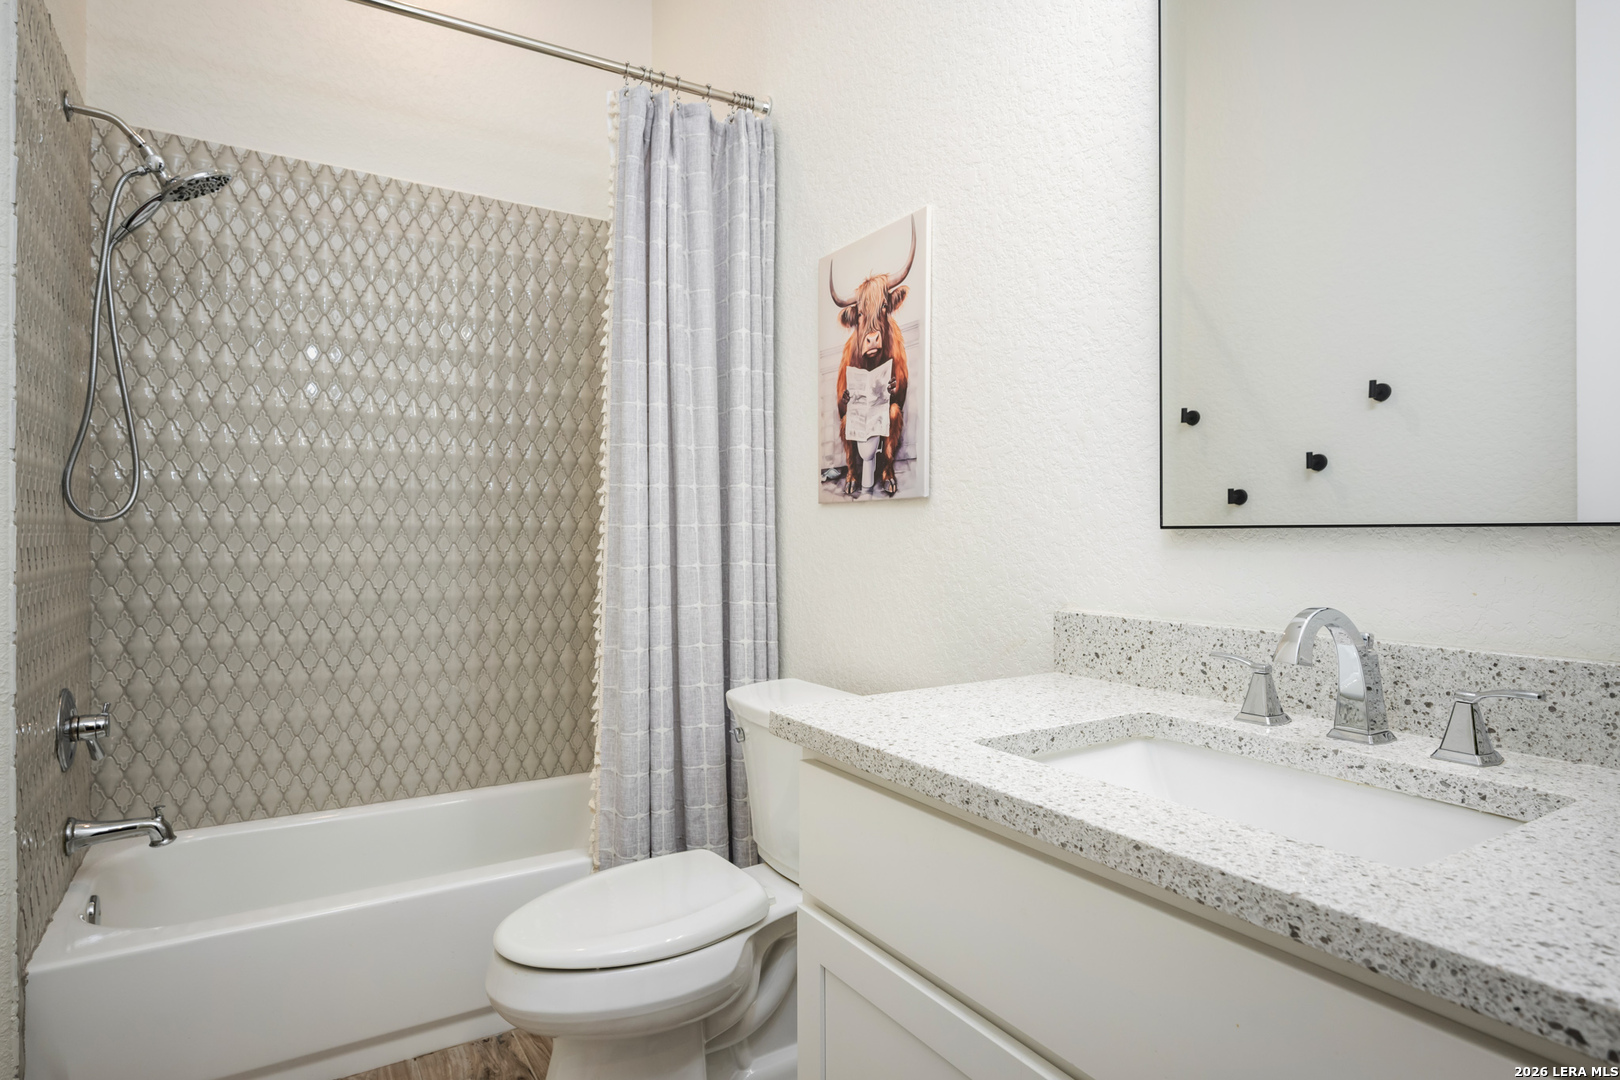
Bathroom with patterned tile around the tub, a gray shower curtain, and a white speckled-countertop vanity.
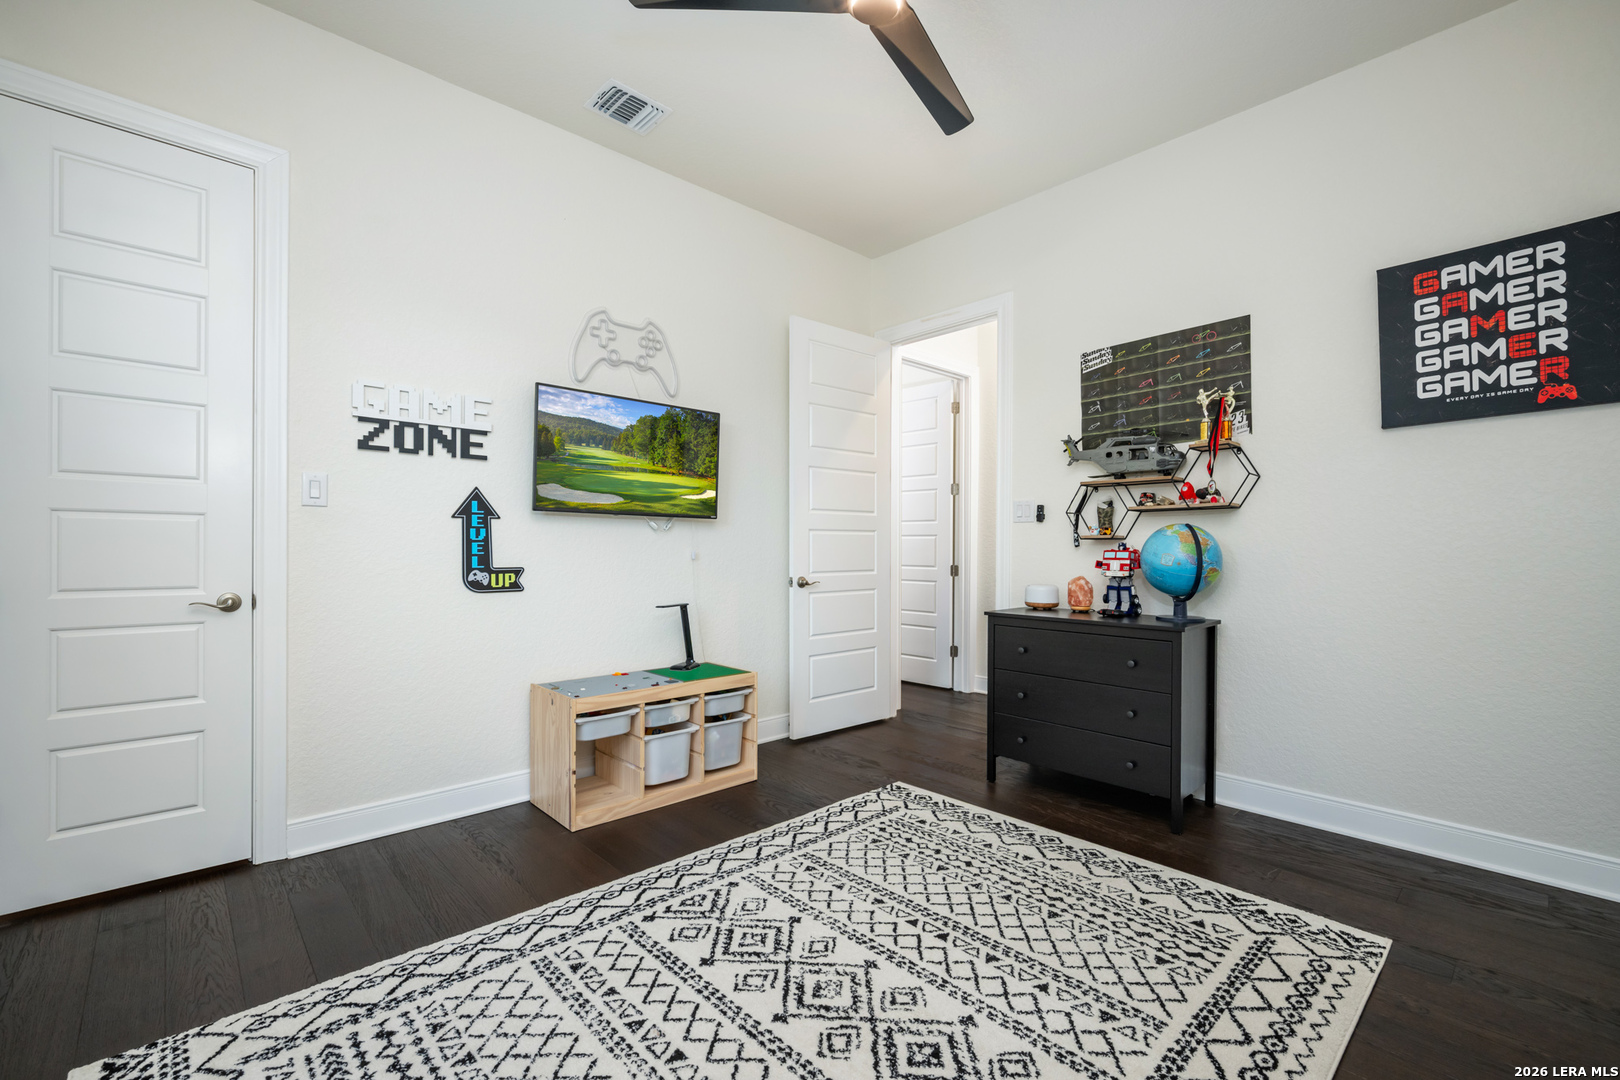
Gaming-themed room with a wall-mounted TV, toy display shelves, and a patterned rug.
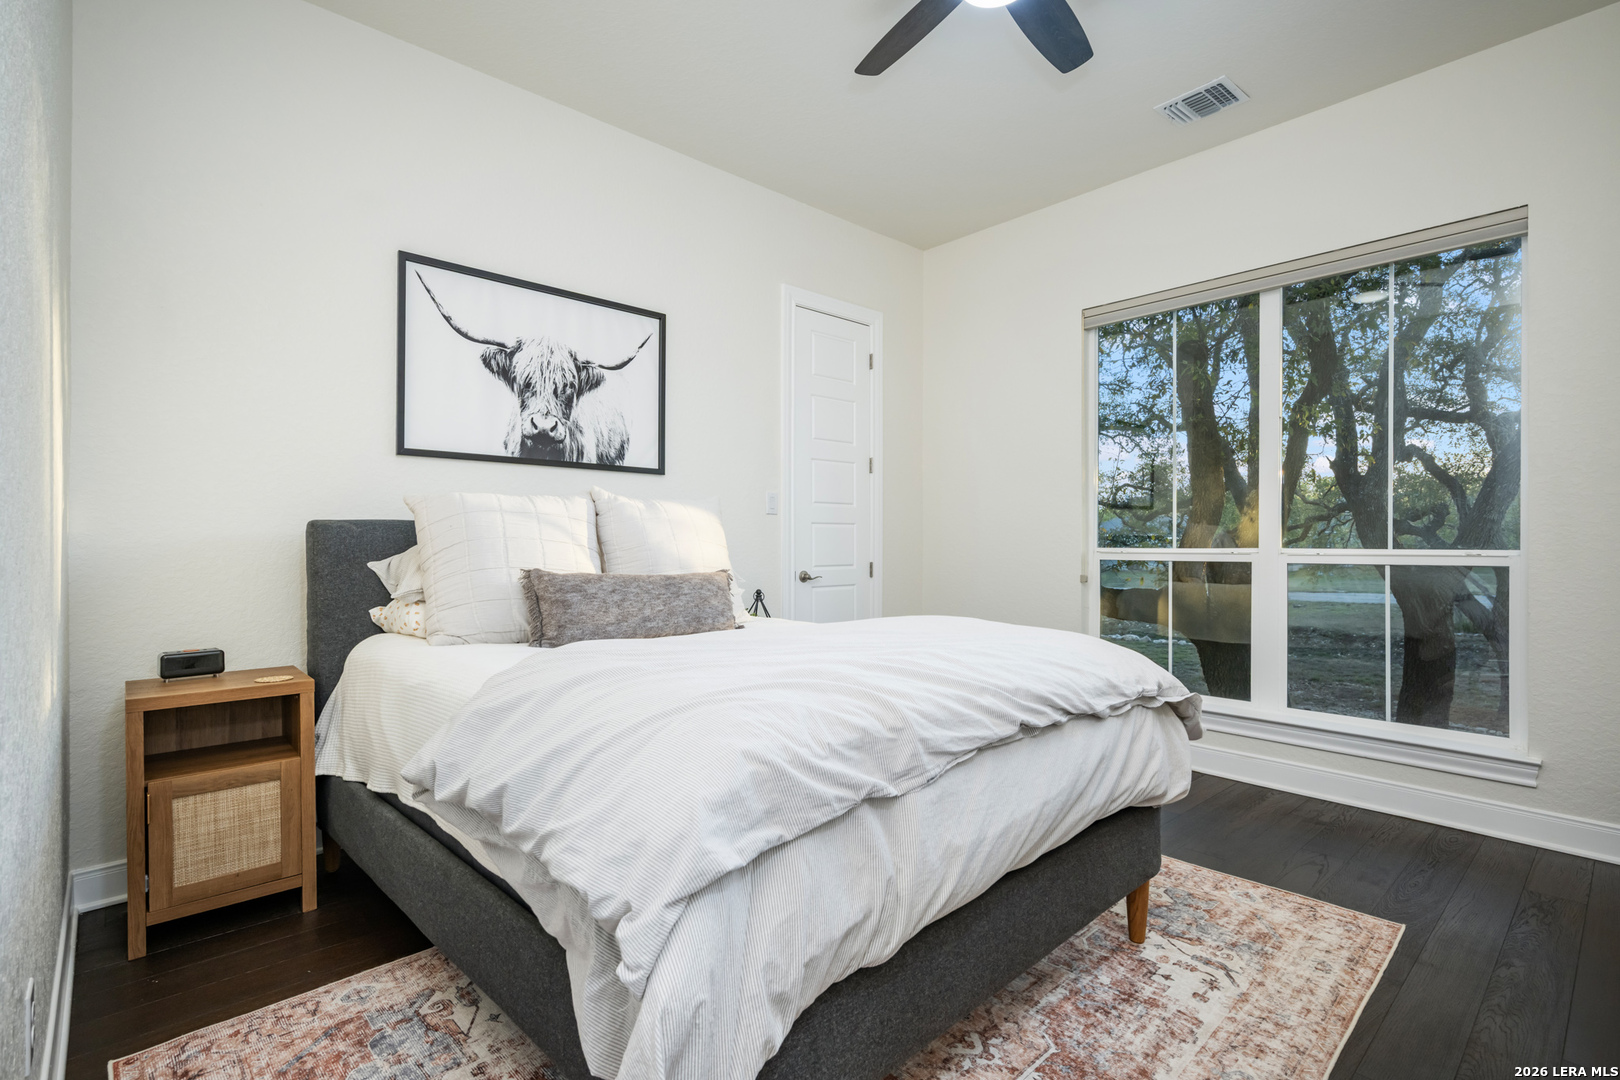
Furnished bedroom with a white bed and large window overlooking mature trees.
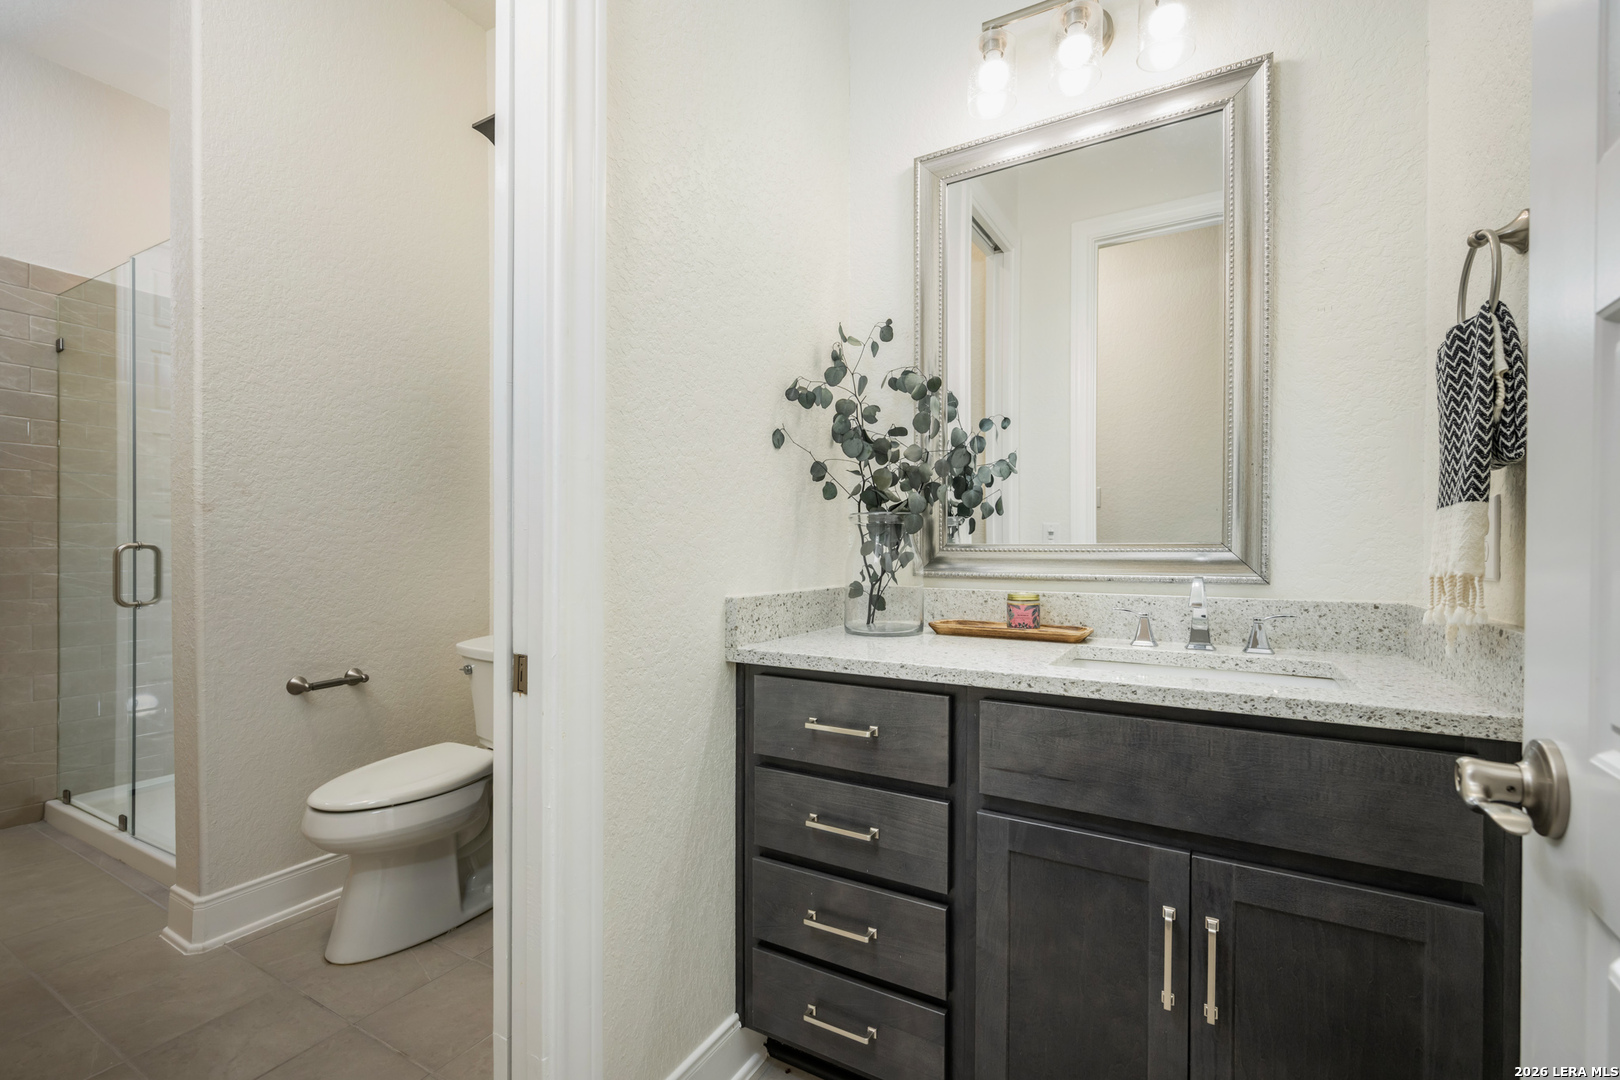
Bathroom with a dark wood vanity, large framed mirror, and glass-enclosed shower.
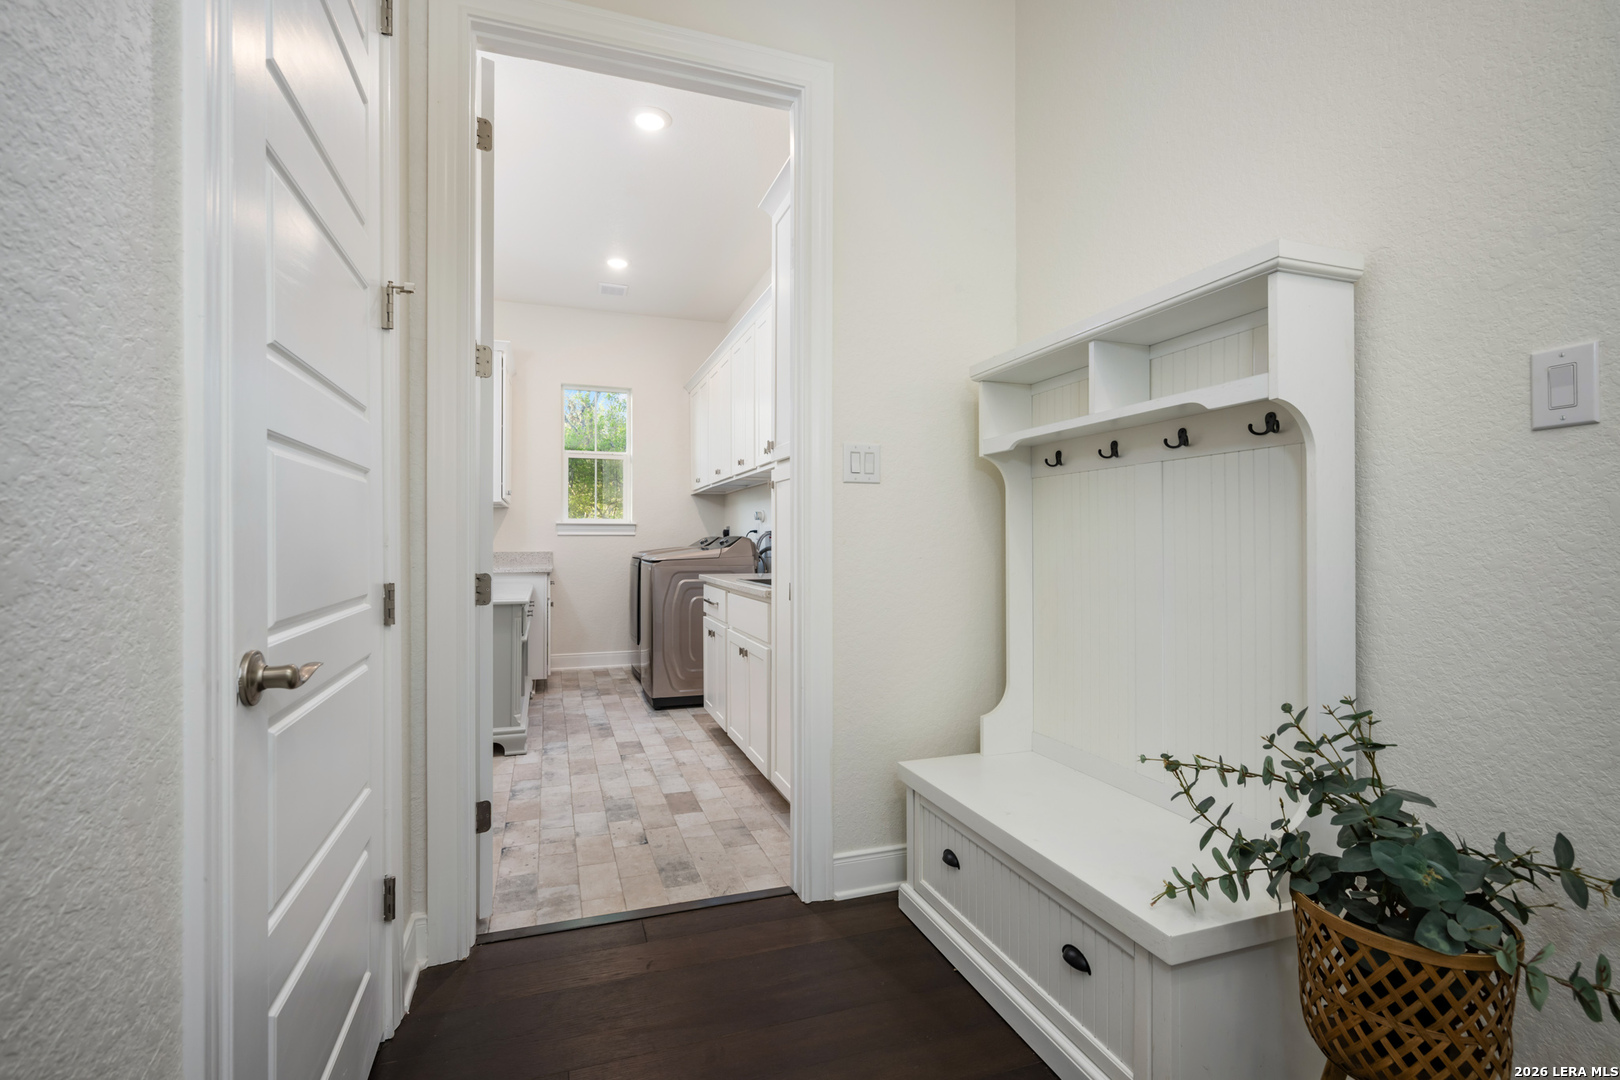
Laundry room with white cabinets and washer and dryer, viewed beside a built-in mudroom bench.
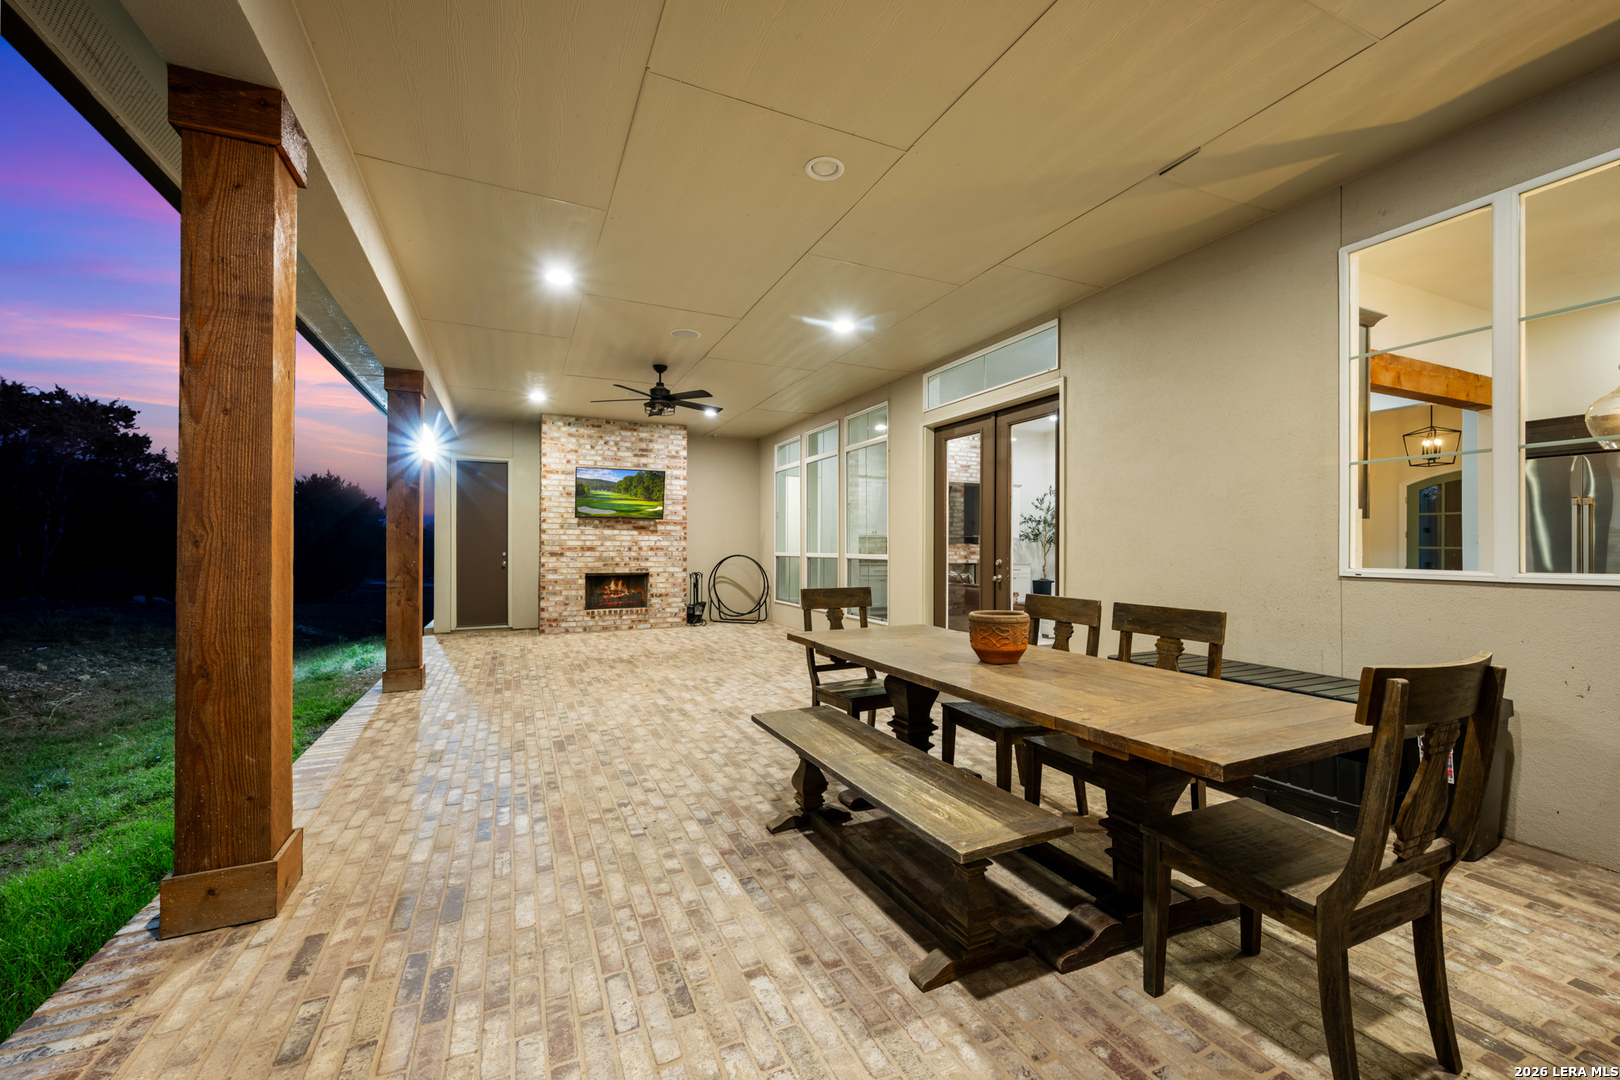
Covered patio with a long wooden dining table, brick flooring, timber posts, and a brick fireplace at twilight.
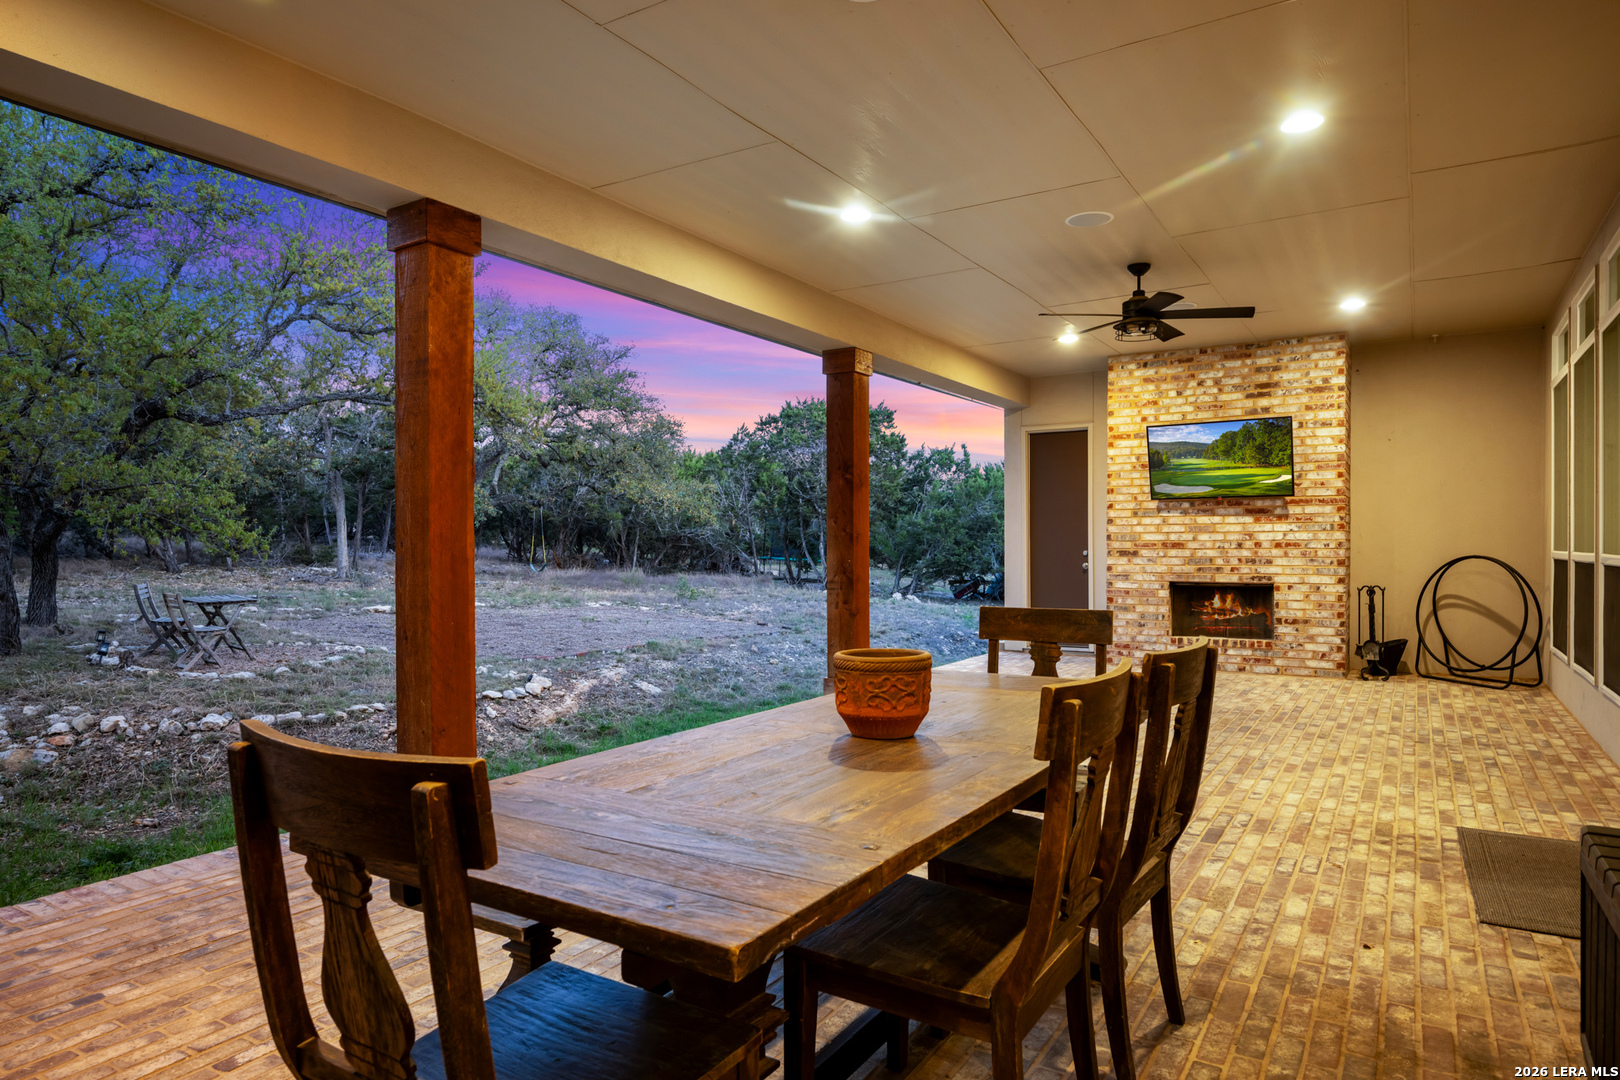
Covered patio with a wooden dining table, brick fireplace, and wooded yard at dusk.
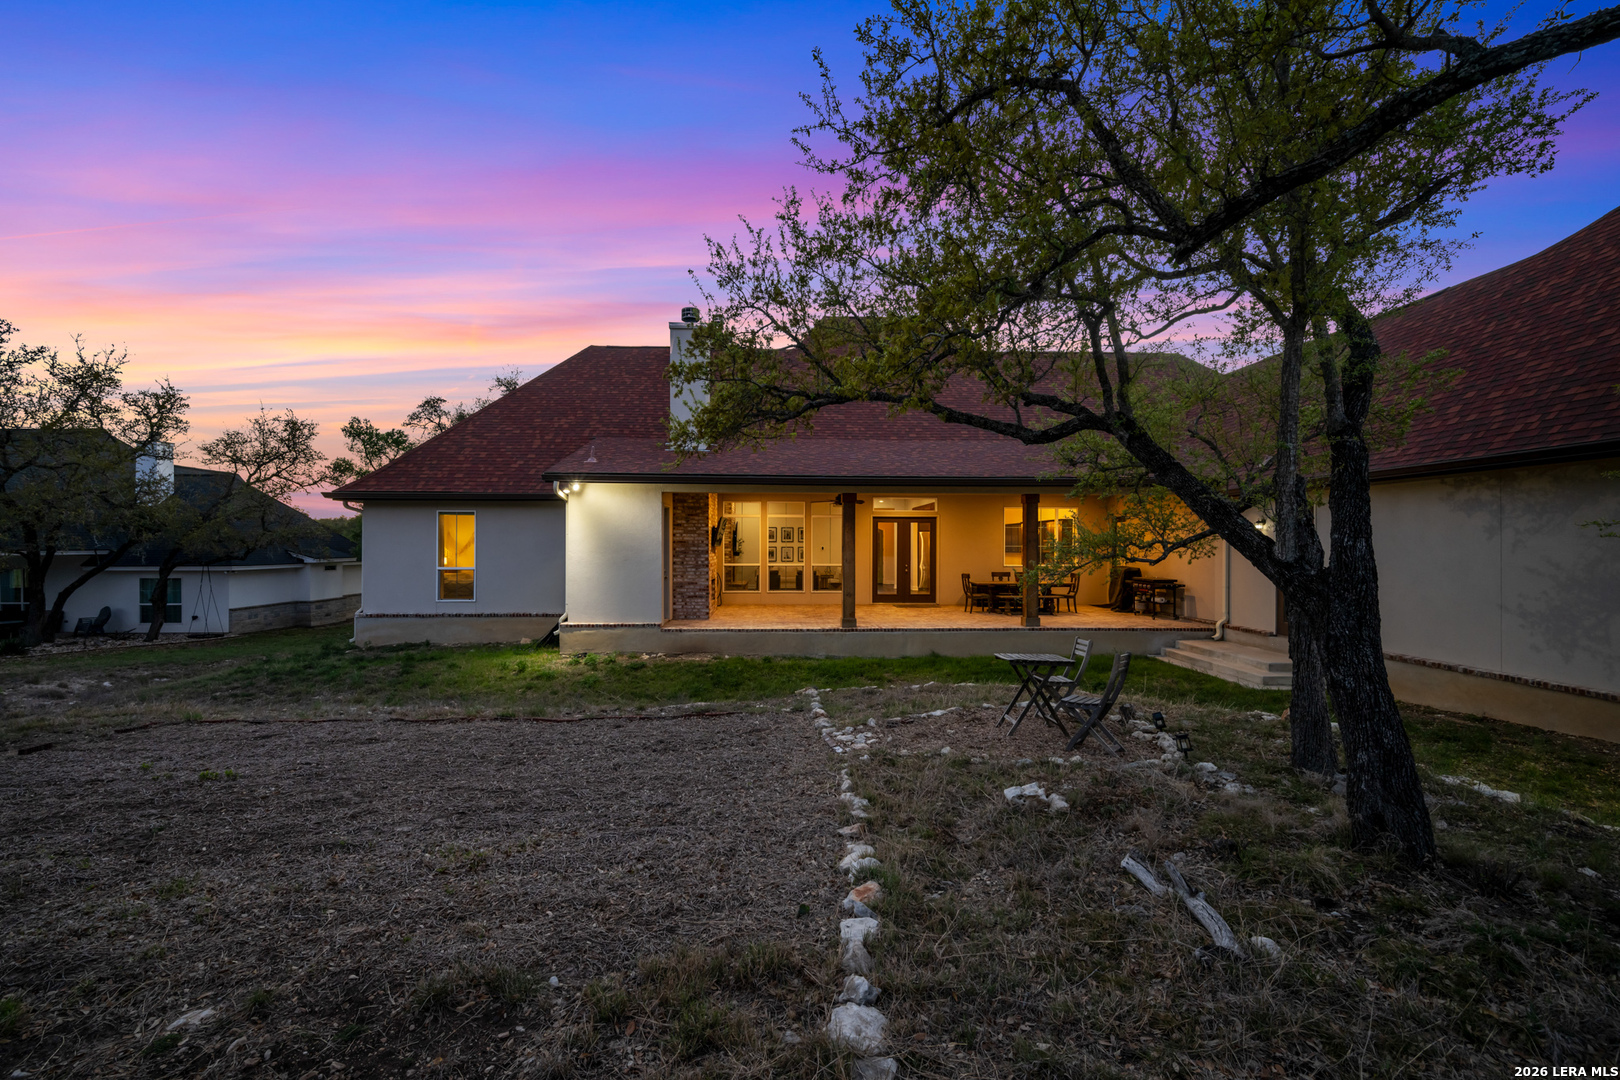
Home’s rear patio glows at dusk beneath a large oak tree and colorful sunset sky.
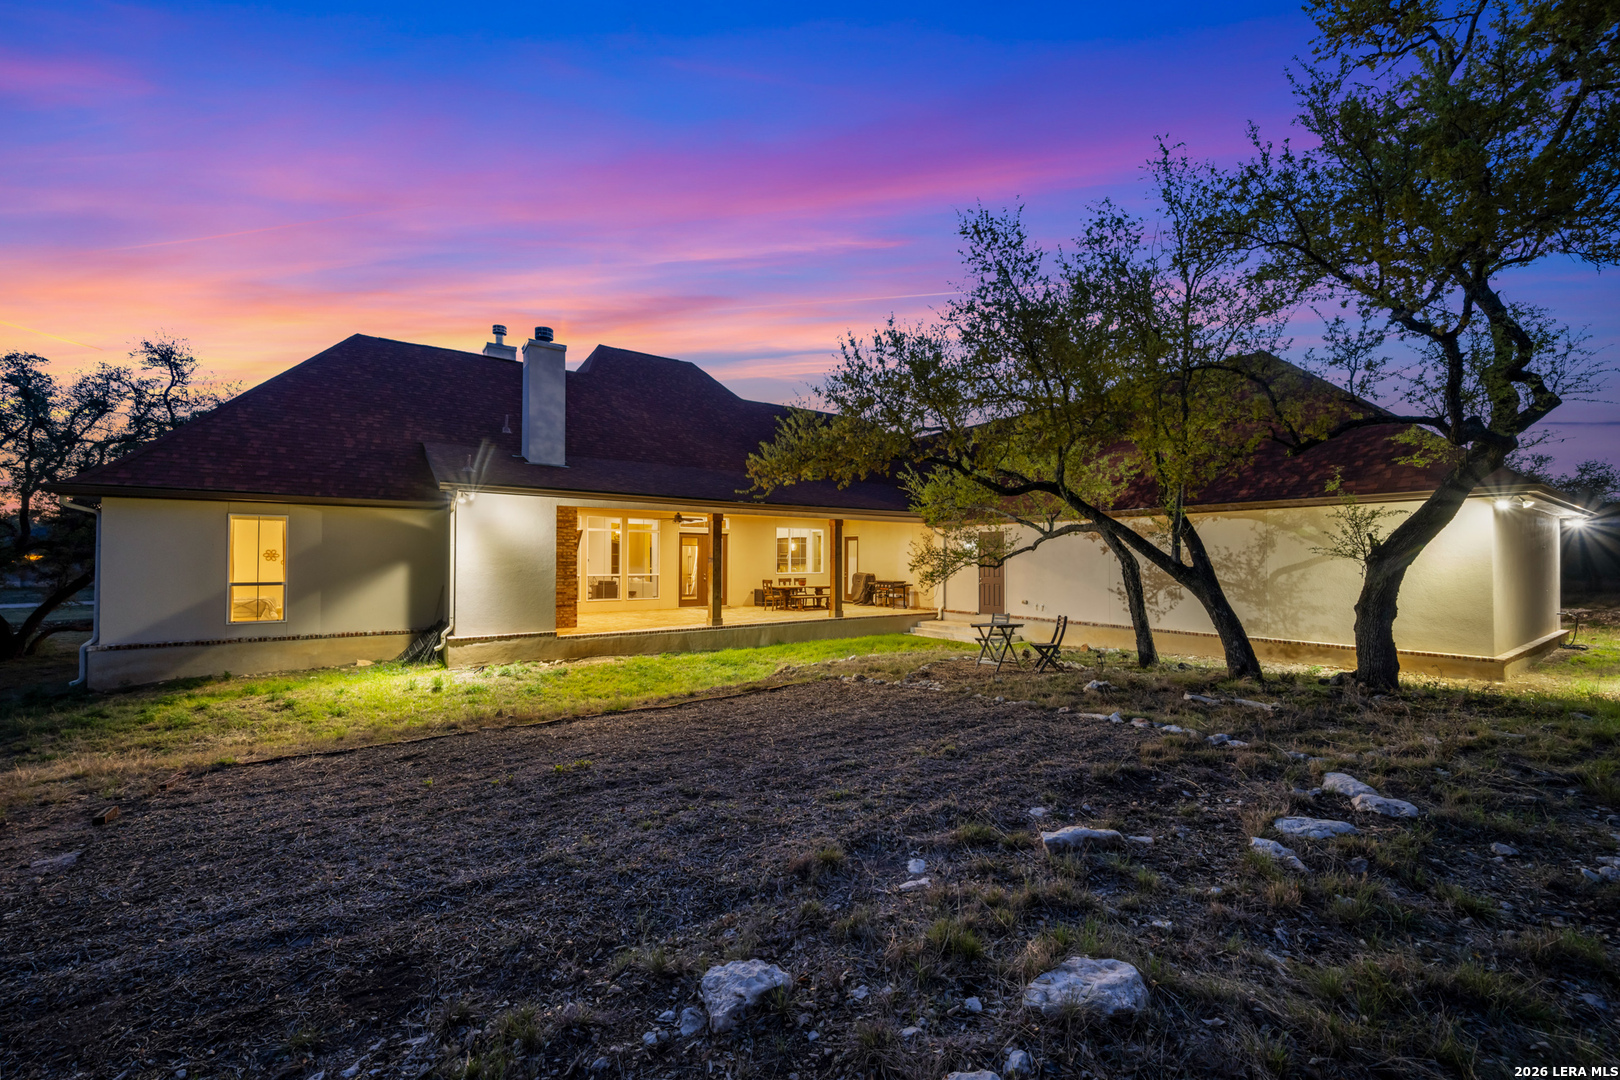
Rear exterior of 117 Sabella at dusk, with an illuminated covered patio and mature trees.
Aerial view of a white home with a red roof, covered porch, and curved driveway at dusk.
Aerial view of a red-roofed home with an illuminated porch and long driveway at dusk.
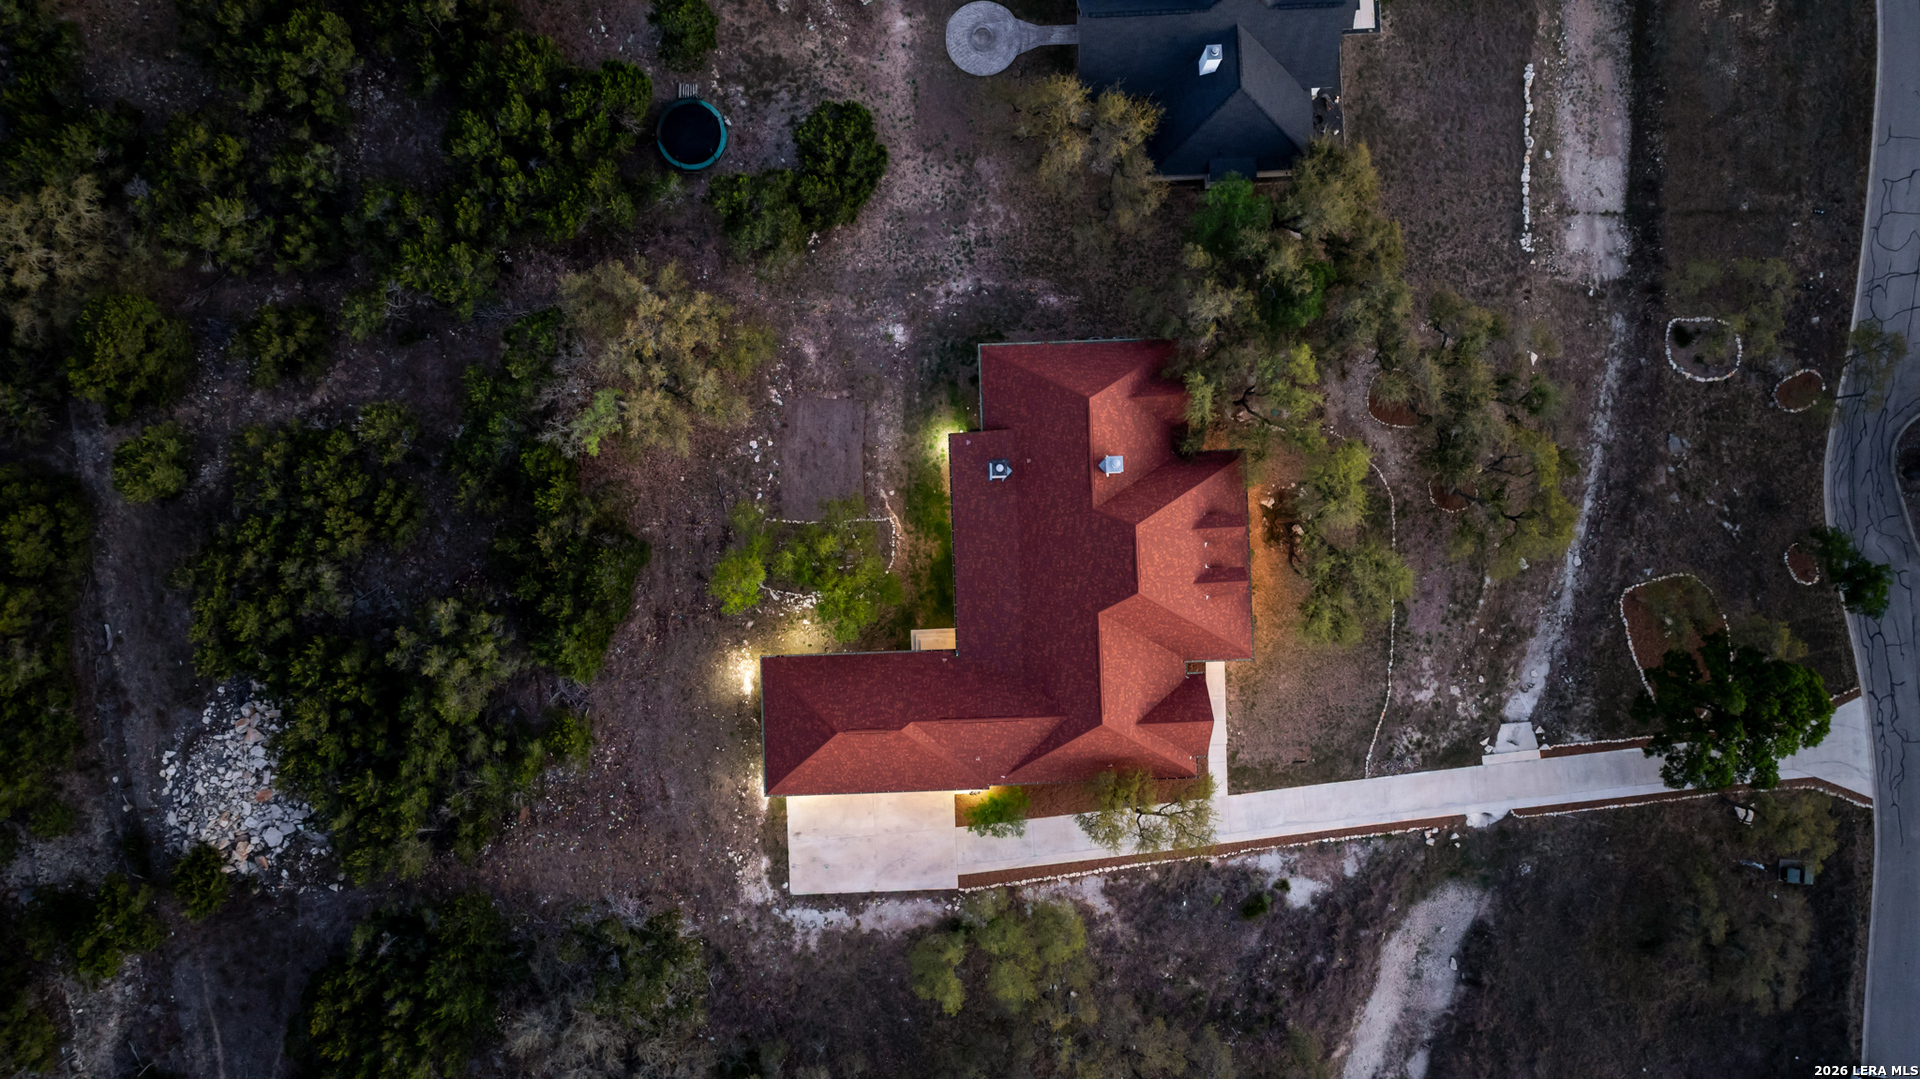
Aerial view of a red-roofed home on a wooded lot, with a long driveway to the street.
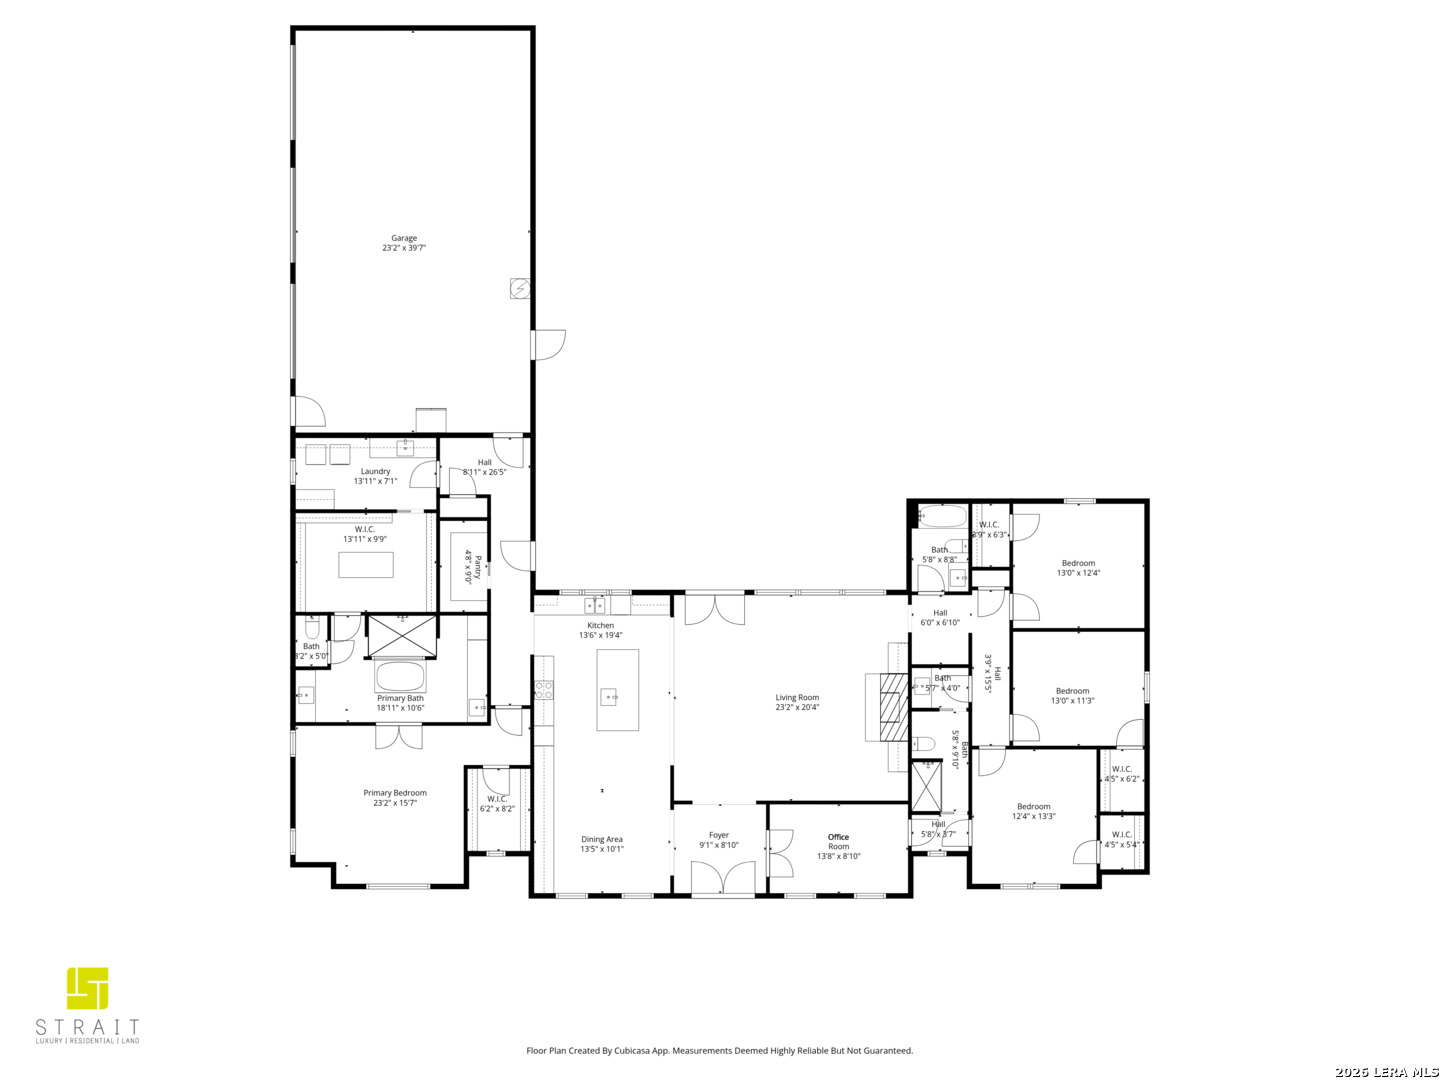
Floor plan with labeled rooms and dimensions, including a large garage, primary suite, three additional bedrooms, and office.
SEE ALL PHOTOS
Home with a steep red roof and illuminated porch at dusk, framed by mature trees.
House with a large red roof and illuminated covered porch beside a long concrete driveway at dusk.
Covered front porch with timber columns, brick paving, green shutters, and rocking chairs at dusk.
Foyer with pale green glass-paneled doors, dark wood floors, and a view toward the living room.
Dining room with a wood table, white chairs, tall windows, and a green arched door.
Kitchen with dark cabinetry, stainless steel appliances, a white island, and a dining table by tall windows.
Kitchen with dark cabinets, stainless steel appliances, and a brick-front island with tan bar stools.
Open-plan kitchen with a large white island, dark cabinetry, and a living room with a brick fireplace beyond.
Living room with a brick fireplace, white sectional, tall windows, and dark wood floors.
Living room with a tall brick fireplace, white built-ins, and a white sectional sofa.
Living room with white sofas and leather armchairs opening to a dark-cabinet kitchen with a breakfast bar.
Staged bedroom with a white bed, large windows, gray chairs, and a patterned rug.
Bathroom with a freestanding soaking tub, gray tile, and a vanity with a gold-framed mirror.
Bathroom with a freestanding soaking tub, gray marble tile, and a double vanity with gold-framed mirrors.
Primary bathroom with a freestanding soaking tub, gray tile, glass shower, and cream vanity.
Walk-in closet with a central white drawer island, extensive clothing storage, and a crystal chandelier.
Walk-in closet with a central island, built-in shelving, and clothes displayed on two walls.
Furnished home office with a white desk, telescope, and dark wood floors.
Bedroom with a white upholstered bed, tall curtained window, and patterned rug.
Bathroom with patterned tile around the tub, a gray shower curtain, and a white speckled-countertop vanity.
Gaming-themed room with a wall-mounted TV, toy display shelves, and a patterned rug.
Furnished bedroom with a white bed and large window overlooking mature trees.
Bathroom with a dark wood vanity, large framed mirror, and glass-enclosed shower.
Laundry room with white cabinets and washer and dryer, viewed beside a built-in mudroom bench.
Covered patio with a long wooden dining table, brick flooring, timber posts, and a brick fireplace at twilight.
Covered patio with a wooden dining table, brick fireplace, and wooded yard at dusk.
Home’s rear patio glows at dusk beneath a large oak tree and colorful sunset sky.
Rear exterior of 117 Sabella at dusk, with an illuminated covered patio and mature trees.
Aerial view of a white home with a red roof, covered porch, and curved driveway at dusk.
Aerial view of a red-roofed home with an illuminated porch and long driveway at dusk.
Aerial view of a red-roofed home on a wooded lot, with a long driveway to the street.
Floor plan with labeled rooms and dimensions, including a large garage, primary suite, three additional bedrooms, and office.
For Sale

117 Sabella

117 Sabella, SPRINGBRAN, TX 78070

$835,000
Located in the heart of Texas Hill Country, this custom single-story home sits just 6 miles from Canyon Lake and 10 miles from the Guadalupe River - putting boating, fishing, tubing, and lake-life recreation within easy reach. Built in 2022 by Anderson-Preiss, this 3,273 sq. ft. residence in the sought-after Cascada at Canyon Lake community offers 4 bedrooms, 3 full bathrooms, a convenient outdoor half bath, and an oversized 3-car garage. Tucked at the end of a quiet cul-de-sac with no backyard neighbors, the home delivers privacy and space rarely found this close to Canyon Lake and the Guadalupe River corridor. The open-concept kitchen and living area is designed for everyday living and entertaining, anchored by a warm interior fireplace and custom finishes throughout. A spacious covered patio with a second fireplace extends the living space outdoors year-round, while the private backyard offers room for a future pool, garden, or personalized outdoor retreat. For buyers searching for a Spring Branch, TX home near Canyon Lake or a Hill Country property close to the Guadalupe River, 117 Sabella combines custom craftsmanship, single-story convenience, and a premier cul-de-sac setting - all with easy access to local shopping, dining, and recreation.

4
beds

4
baths

3,213 Sq.Ft. LIVING AREA

1.1 Acres lot

Emily Bailey

Emily Bailey

Features & Amenities

Interior

  • total bedrooms4
  • Total bathrooms4
  • full bathrooms3
  • half bathroom1
  • Flooring CTILE, WOOD
  • Fireplace TWO, LIVRM, WDBRN
  • APPLIANCES CLFNS, WSHCN, DRYCN, CKTOP, BIOVN, SCOVN, MCOVN, STVRN, DISPL, DSHWR, ICMKR, SFOWN, SMKAL, SSOWN, PRWRD, ATCFN, ELWTR, GARDR, SLCNT, DBLOVENS, CUSTOMCABINETS, CODETECTOR, PRIVATEGARBAGE
  • other interior Features _1 LVAR, SPDIN, EATIN, _2 ETAR, ISLKT, BKFST, WLKIN, STUDY, _1 FLRL, HGHCL, OPEN, CABLE, INTRN, LDYRM, WIC

Area & Lot

  • Status For Sale
  • Living Area3,213 Sq.Ft.
  • Total Area3,213 Sq.Ft.
  • Lot Area1.1 Acres
  • MLS® ID1953495
  • TypeResidential
  • YEAR BUILT2022
  • Architecture Styles_1 STRY, TEXAS, Ranch Style
  • Elementary SchoolREBECCA_CR
  • Middle SchoolMOUNTAIN_V
  • High SchoolCYNLAKE
  • School DistrictCOMAL

Exterior

  • STORIES1
  • water SourceSPTIC
  • PoolNONE
  • roofCOMP
  • lot featuresCLDSC, CNTY, _1_2 A, PARTWOODED, MATURETREES
  • parking_3 GAR, ATT
  • HEAT TYPECNTRL
  • AIR CONDITIONING_2 CNTR
  • sewerSPTIC
  • SubstructureSLAB
  • Disability FeaturesNOCRPT, NOSTR, STALL
  • HOA AmenitiesCNTRL, PARK, TRAIL, BIKETRL, BBQ, GUARDEDACCESS
  • other exterior FeaturesPTSLB, CVPAT, GTTRS, TREES

Financial

  • Sales Price$835,000
  • Real Estate Tax $12,144/yr
  • HOA $660
View Virtual Tour
House with a large red roof and illuminated covered porch beside a long concrete driveway at dusk.

Schedule a Showing

We would love to show you our beautiful property. Please select your preferred date and time below. An agent will be in touch shortly to confirm your appointment.

Schedule a Showing

We would love to show you our beautiful property. Please select your preferred date and time below. An agent will be in touch shortly to confirm your appointment.

Thank you for your interest in 117 Sabella, SPRINGBRAN, TX 78070. We are reviewing your request and will be in touch shortly!

Mortgage Calculator

Estimate your monthly mortgage payment, including the principal and interest, property taxes, and HOA. Adjust the values to generate a more accurate rate.

All estimates are provided for informational purposes only. Actual amounts may vary.
$0,000 Your Payment 20 15 65
$0,000 Your Payment

Work With Us

With extensive experience and top-notch networking skills, Strait Luxury consistently ranks among the top 1% of Agents in their area. Their commitment to client confidentiality and community-driven initiatives, like the 'Monthly Shirt Drop,' sets them apart.
Follow Us