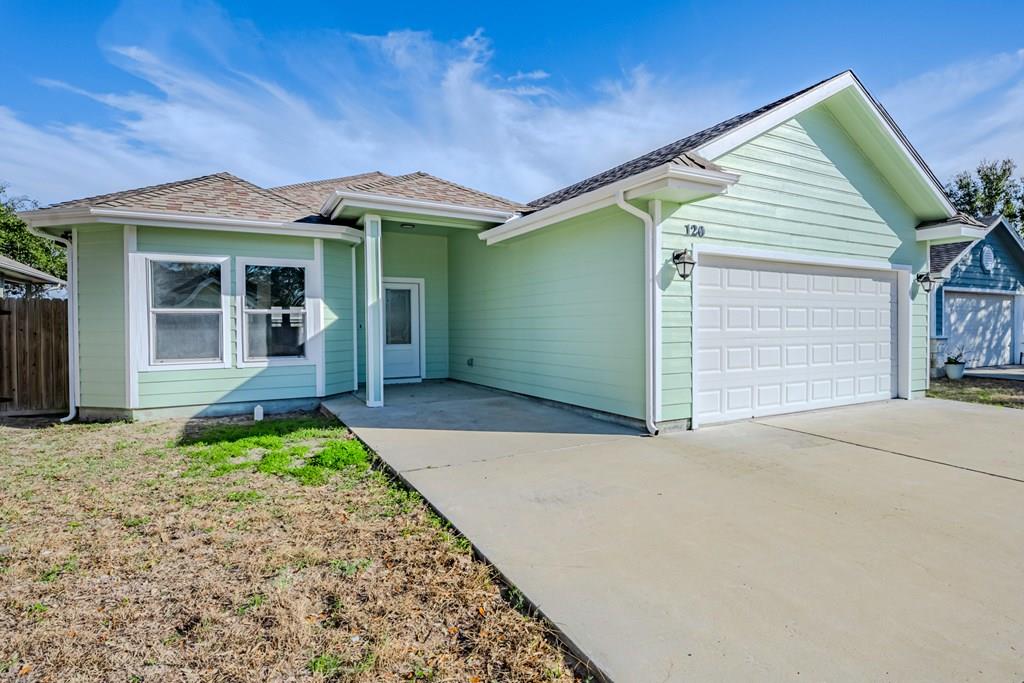
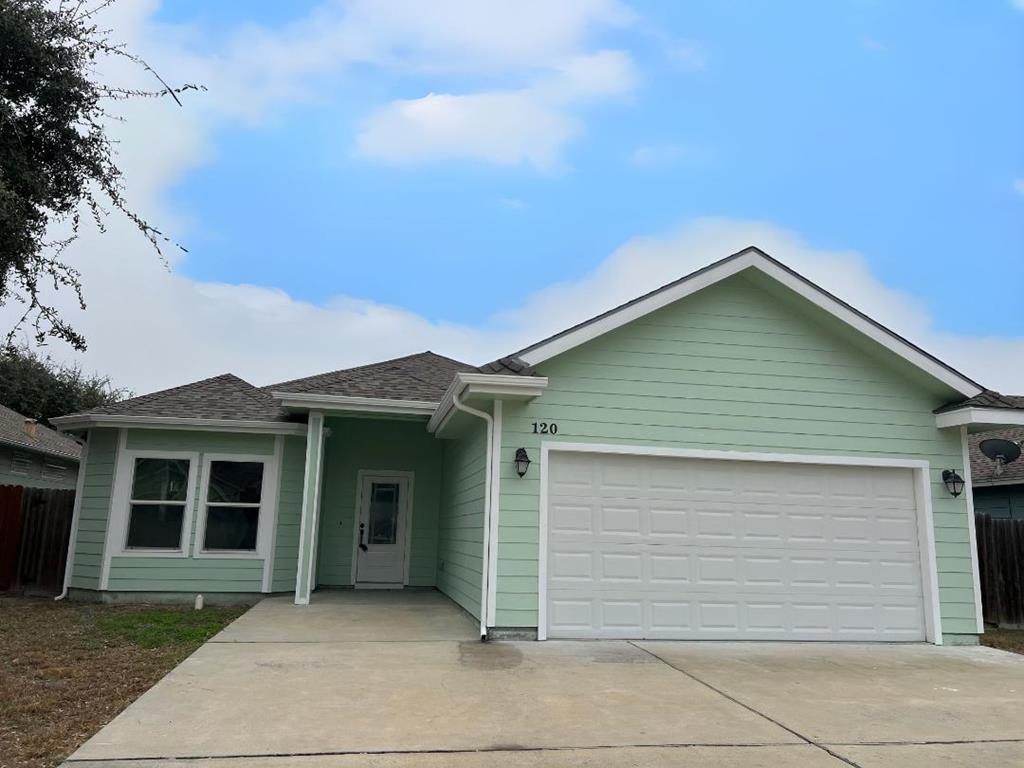
Pale green single-story house with white trim, an attached garage, and a wide concrete driveway.
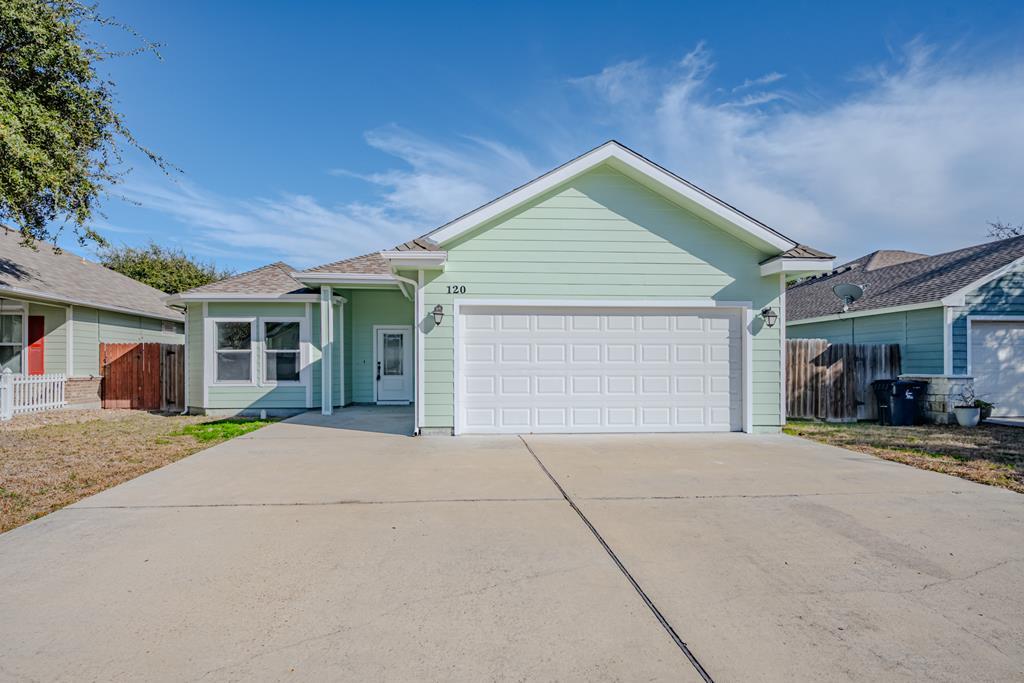
Pale green single-story home with a white double garage door and broad concrete driveway.
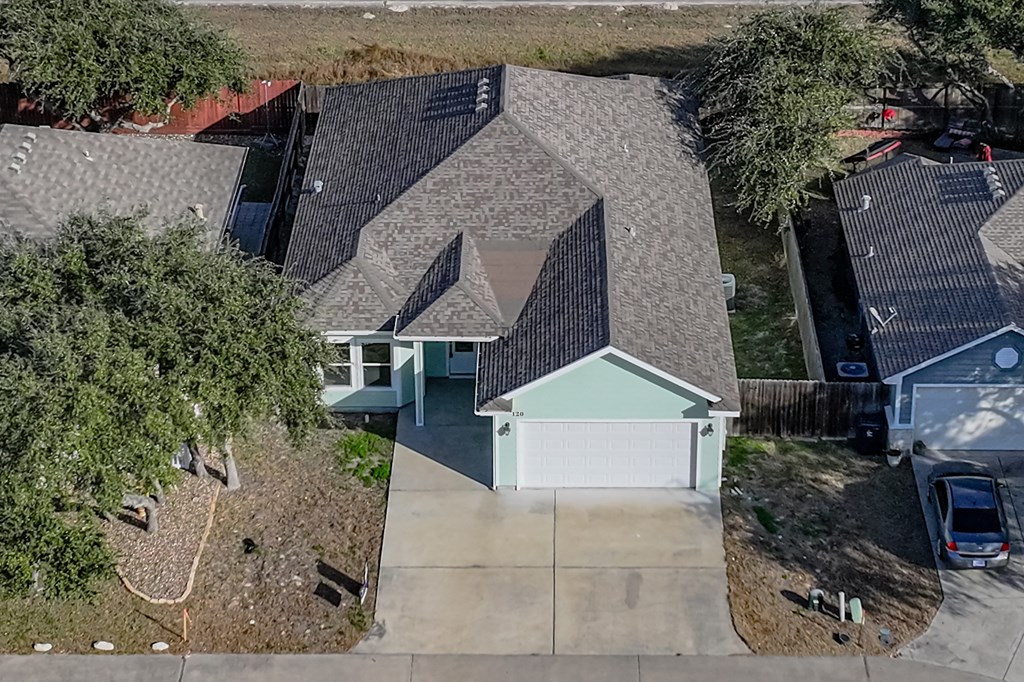
Aerial view of a mint-green home with an attached garage and broad concrete driveway.
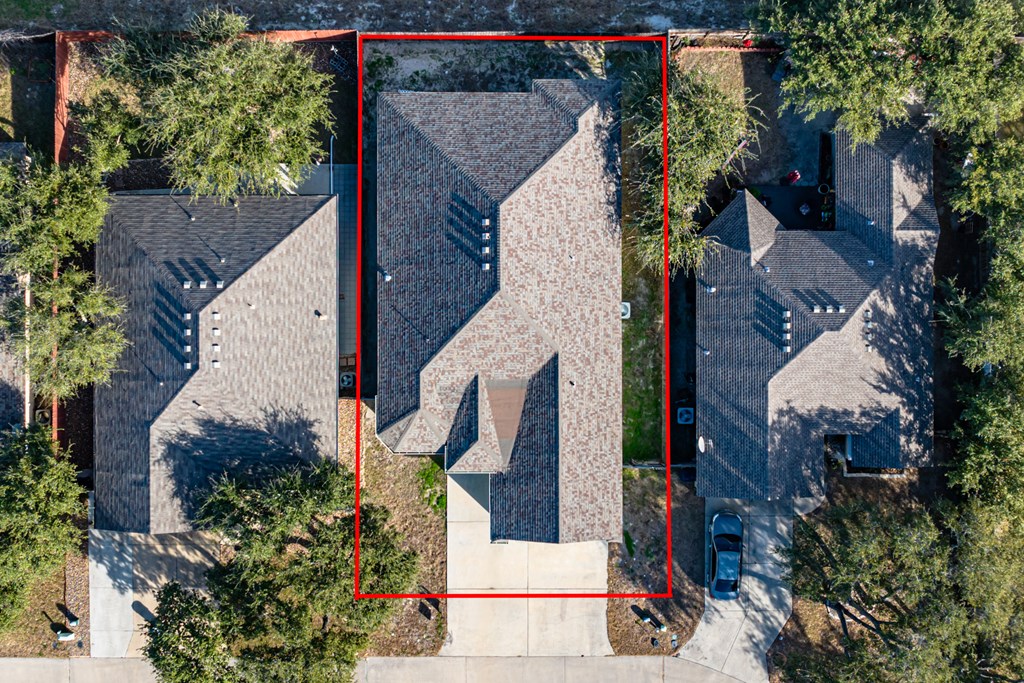
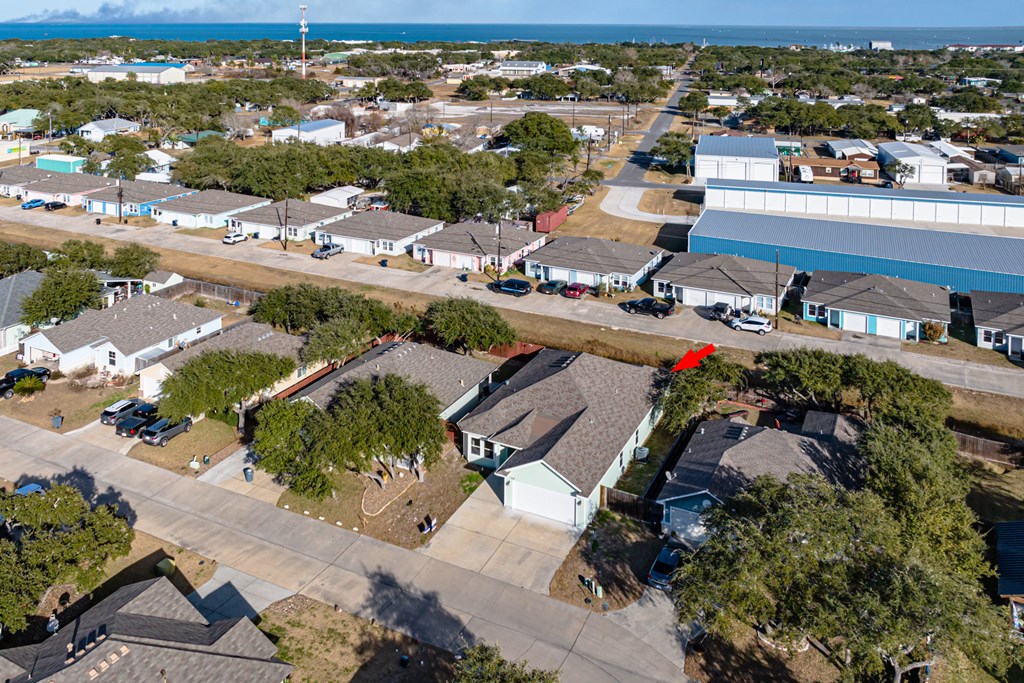
Aerial view of the red-outlined home, showing its roof, driveway, and surrounding trees.
Aerial view of the marked single-story home in a coastal neighborhood, with water in the distance.
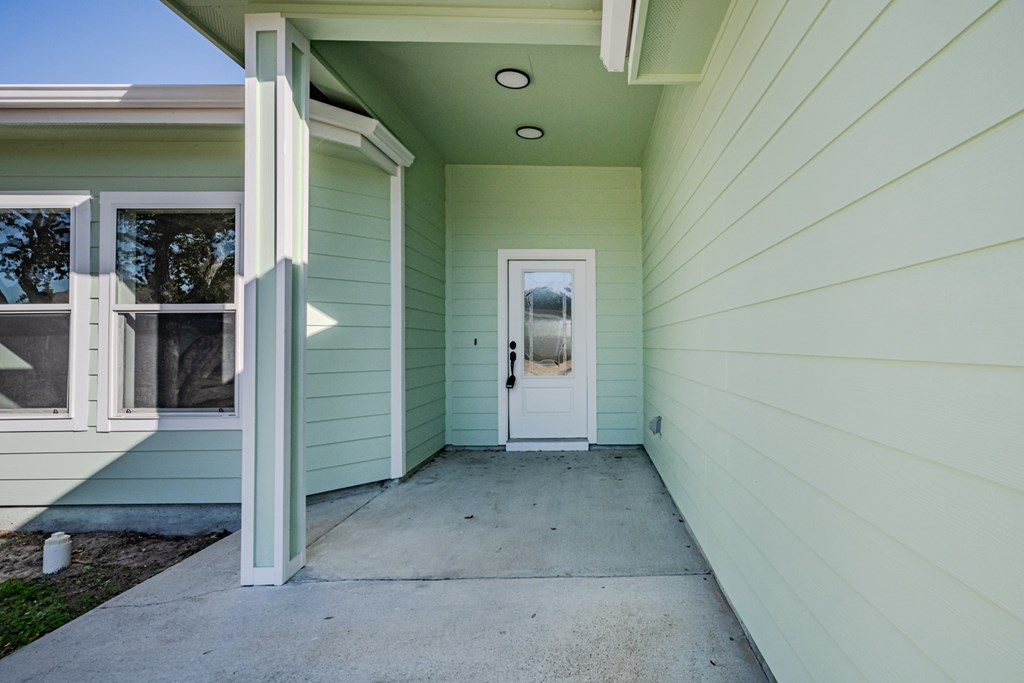
Covered front entry with pale green siding, white door, and concrete approach.
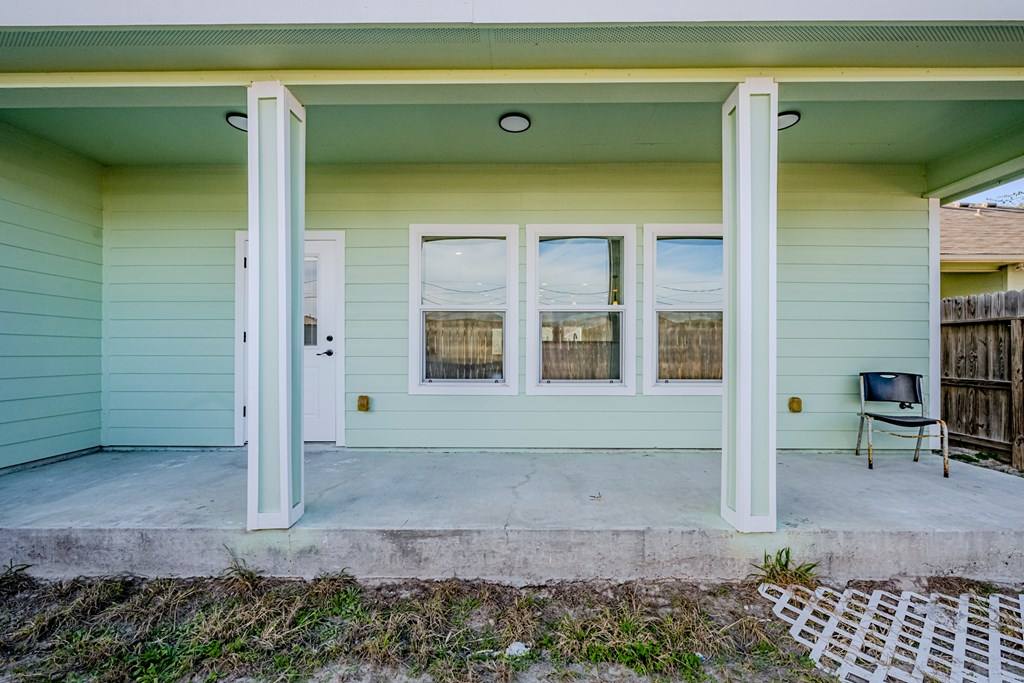
Covered rear patio with pale aqua siding, white-trimmed windows, and a concrete floor.
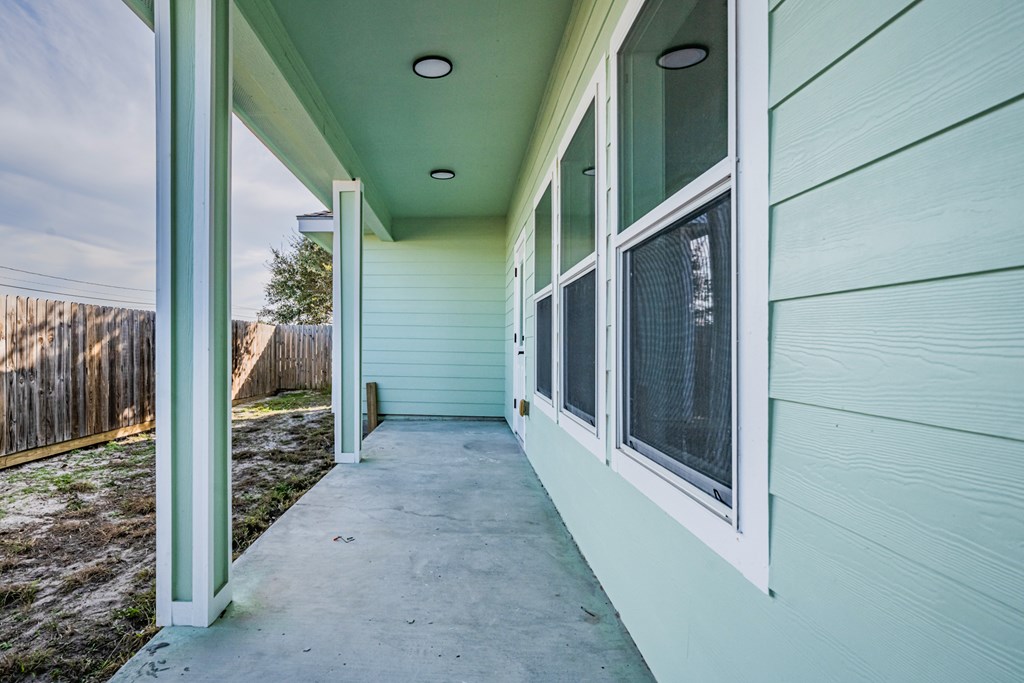
Covered concrete patio beside an aqua-sided home, with screened windows and a fenced yard.
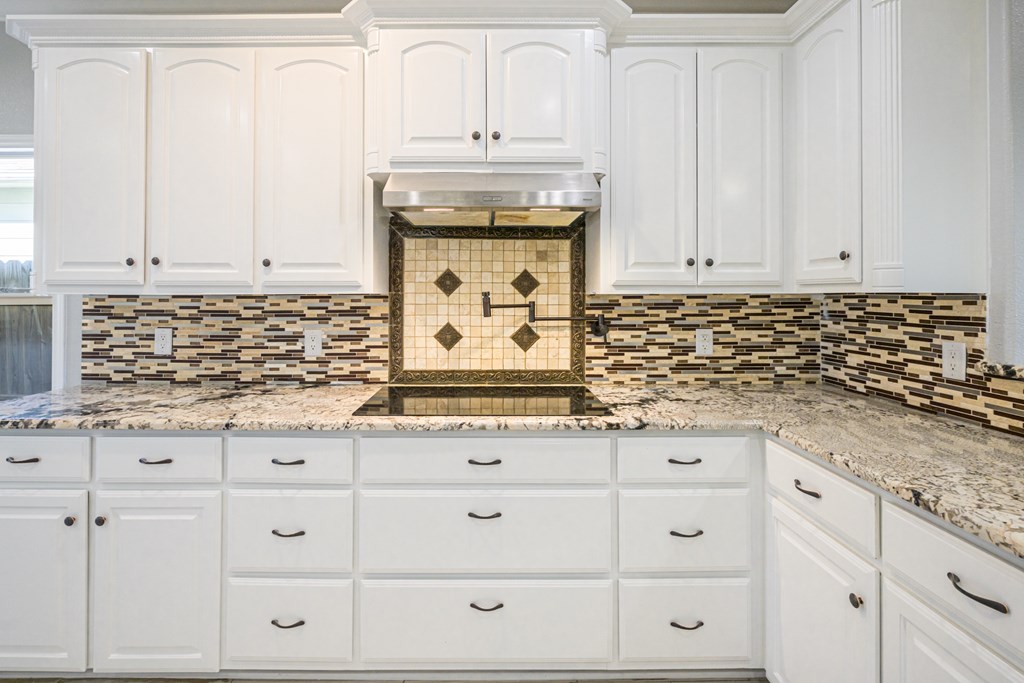
Kitchen with white cabinetry, granite counters, and a tiled cooking alcove with pot-filler faucet.
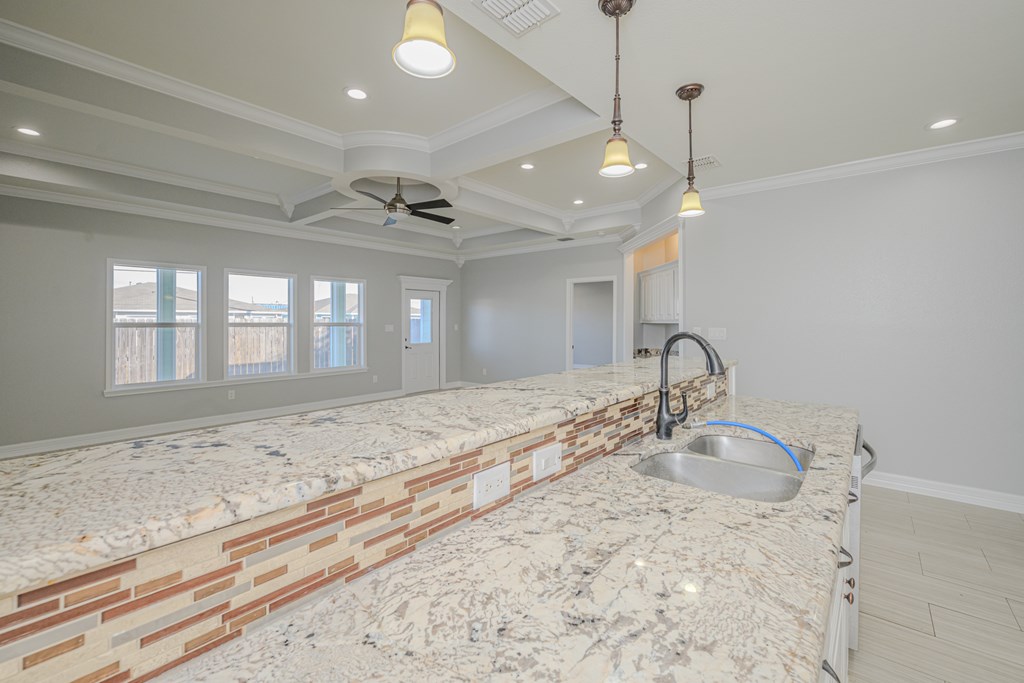
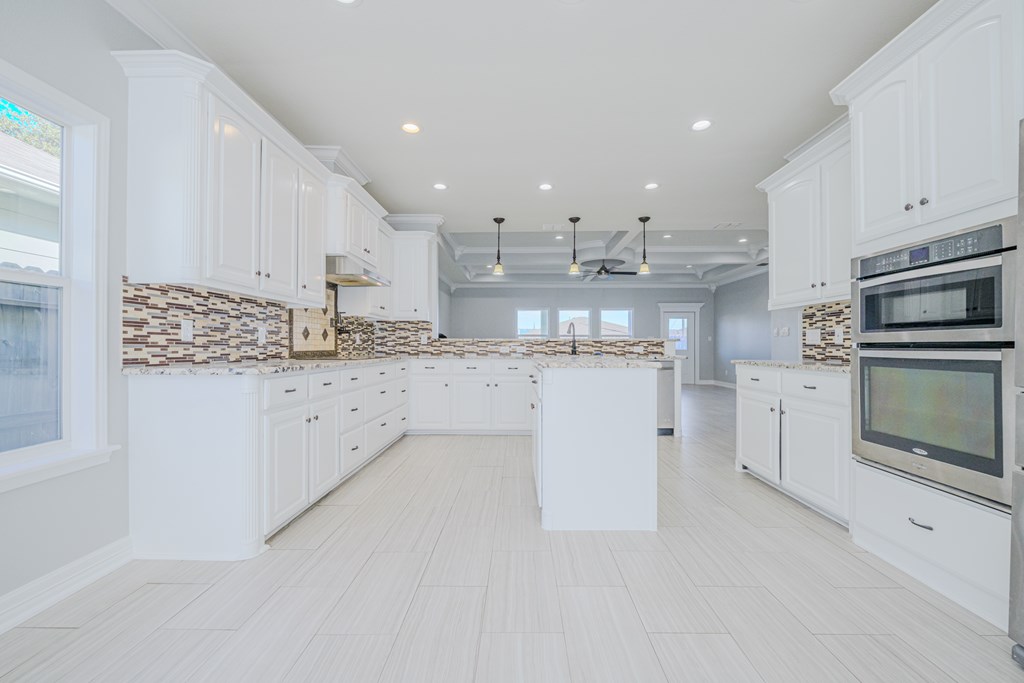
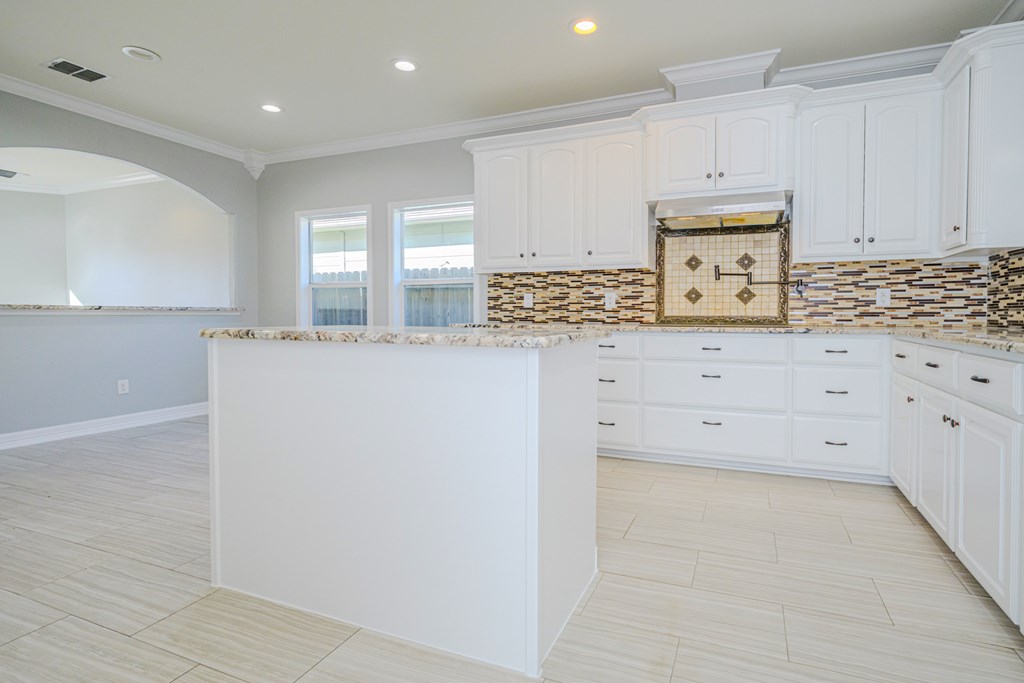
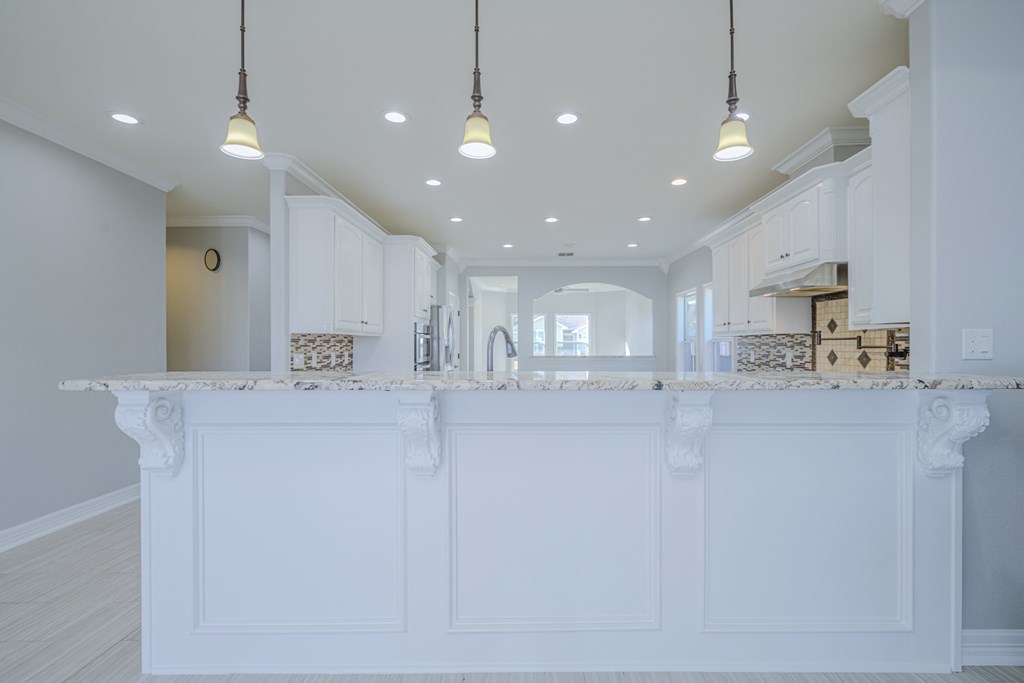
Kitchen with expansive granite counters, raised breakfast bar, mosaic tile backsplash, and coffered ceiling.
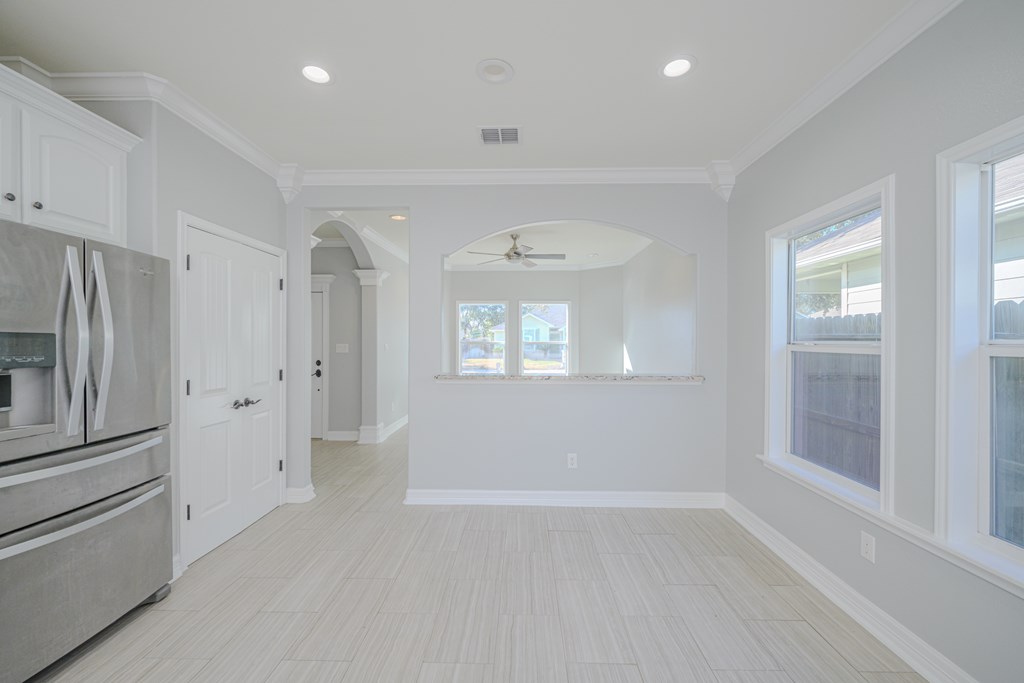
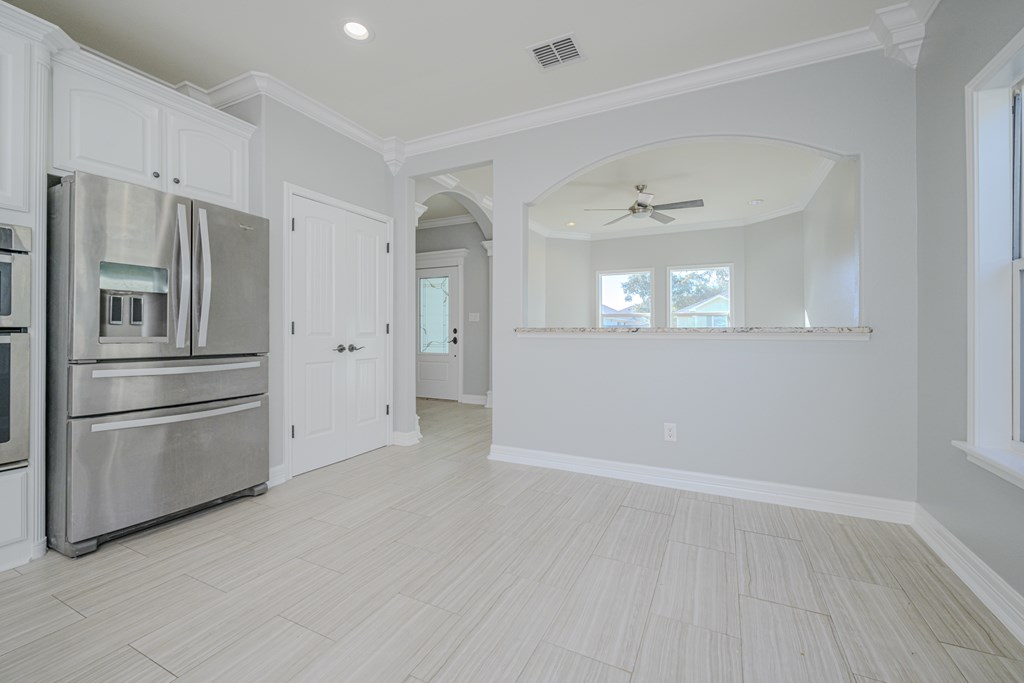
Bright vacant dining area with tile floors, an arched kitchen opening, and a stainless-steel refrigerator.
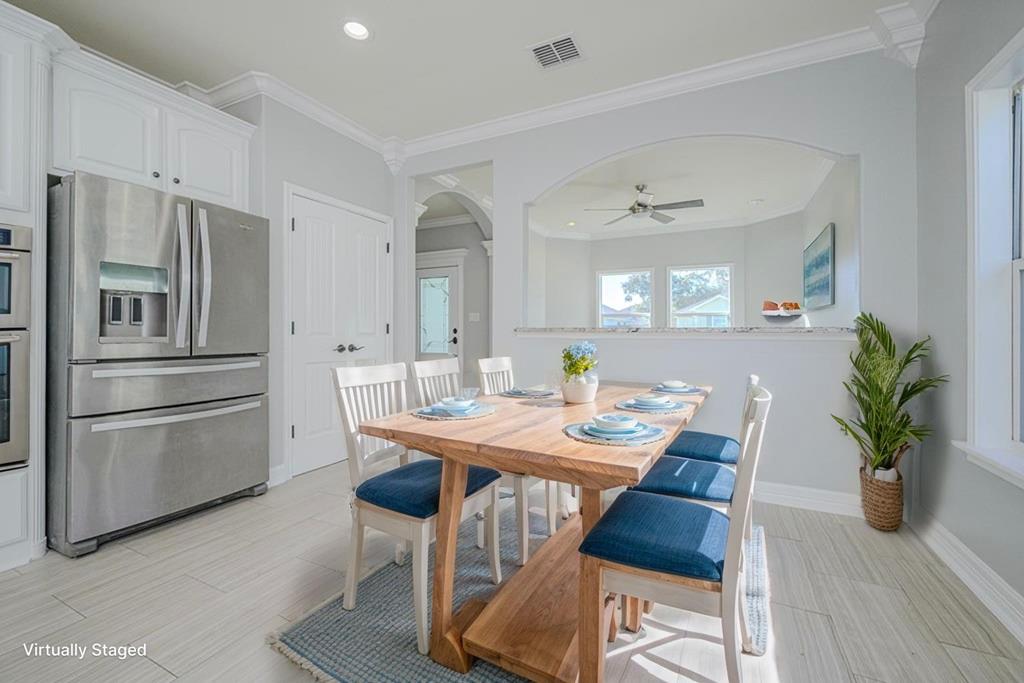
Dining area with a wood table, blue-cushioned chairs, and an adjoining white kitchen.
Vacant kitchen with white cabinetry, stainless steel refrigerator, and an arched pass-through.
Bright white kitchen with a large island, patterned tile backsplash, and stainless steel double ovens.
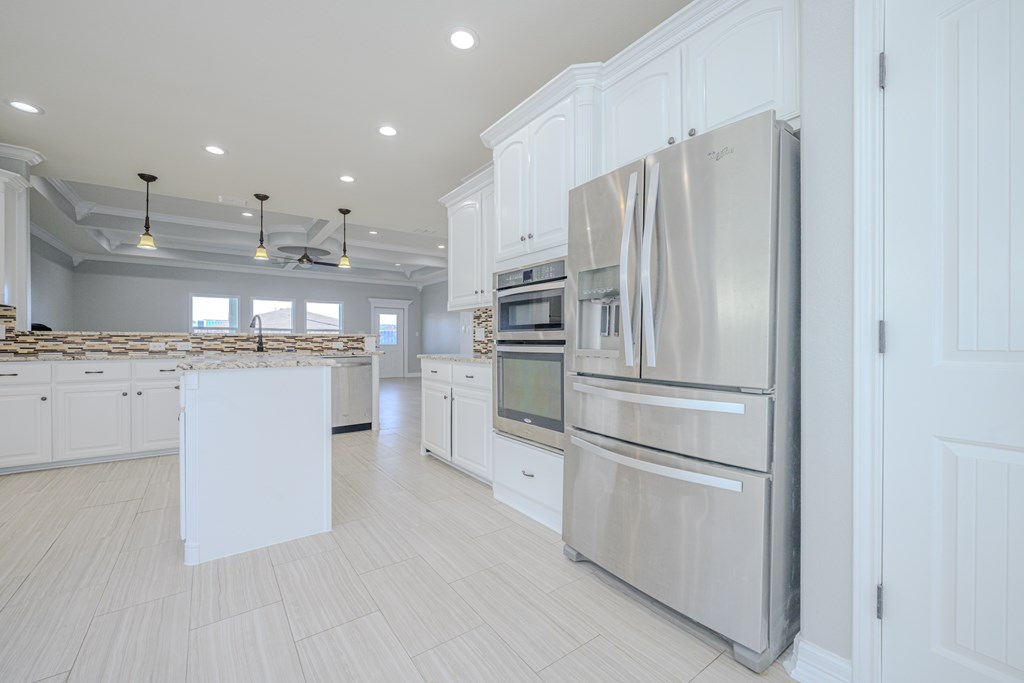
Vacant kitchen with white cabinetry, mosaic-tile island, and stainless steel appliances.
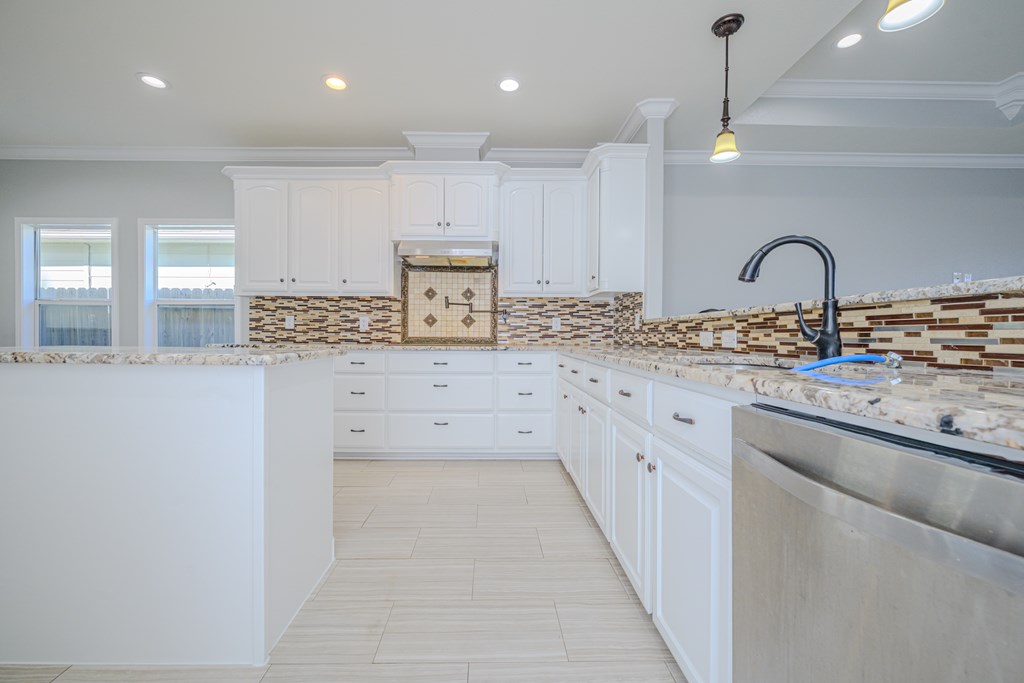
Kitchen with white cabinets, stone counters, mosaic backsplash, and a peninsula sink beside a stainless-steel dishwasher.
Unfurnished kitchen with white cabinets, a large island, and a decorative tile panel above the range.
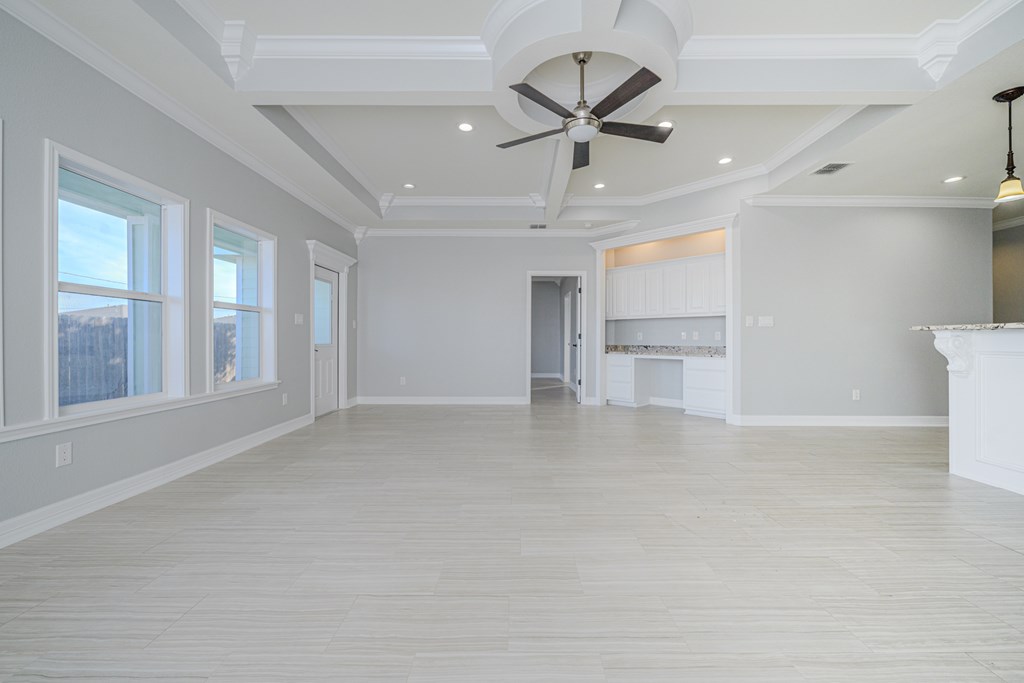
Vacant living room with a coffered ceiling, ceiling fan, and built-in counter.
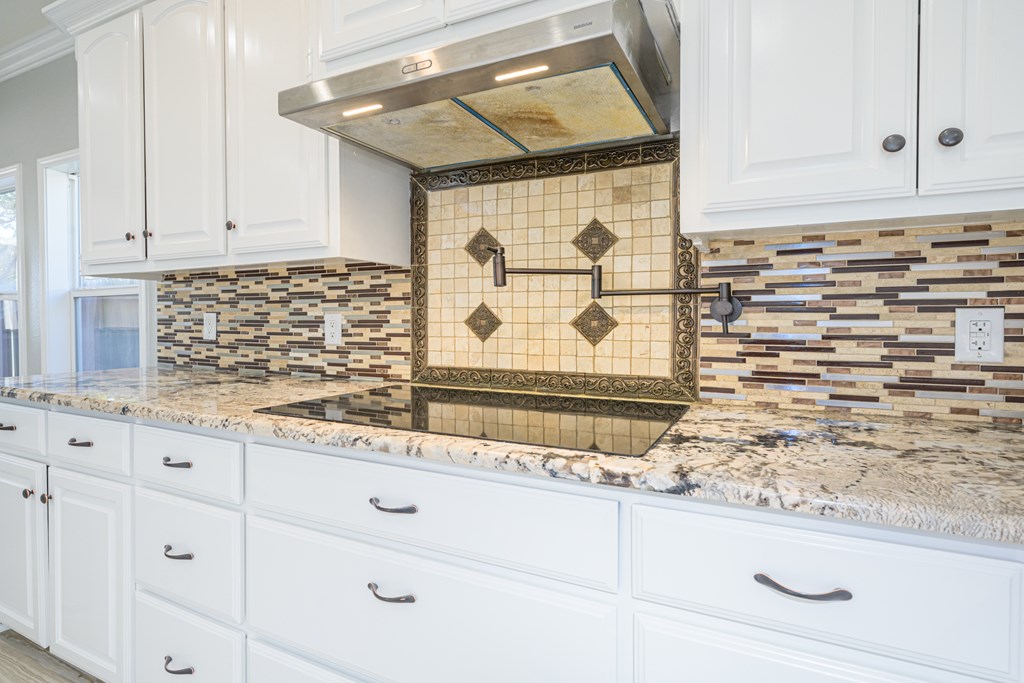
Kitchen with white cabinetry, granite counters, a black cooktop, and a decorative tile backsplash.
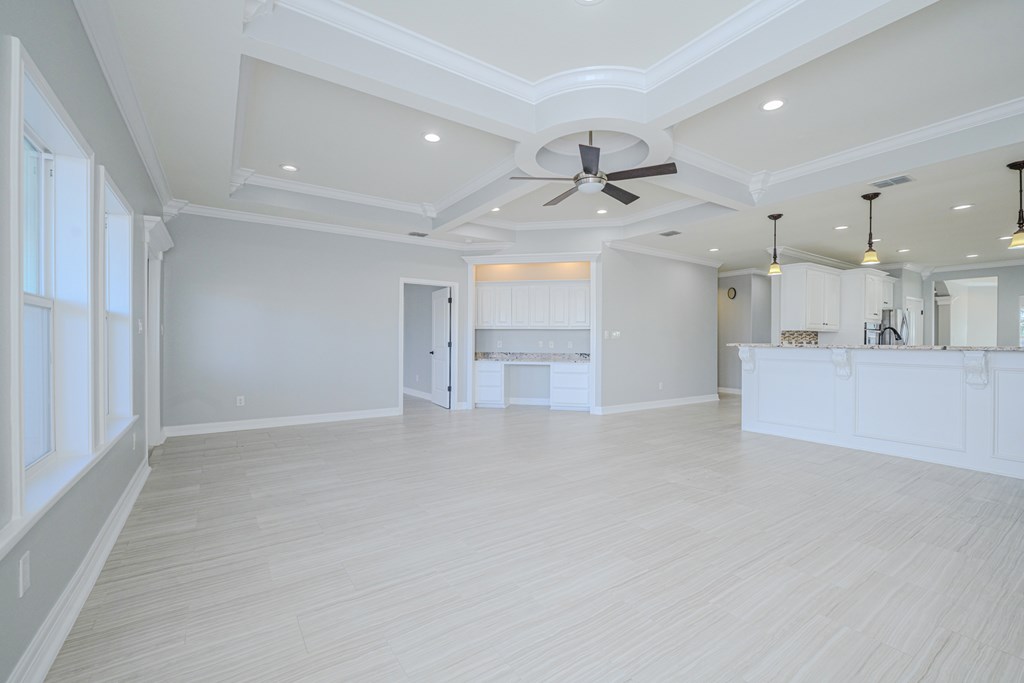
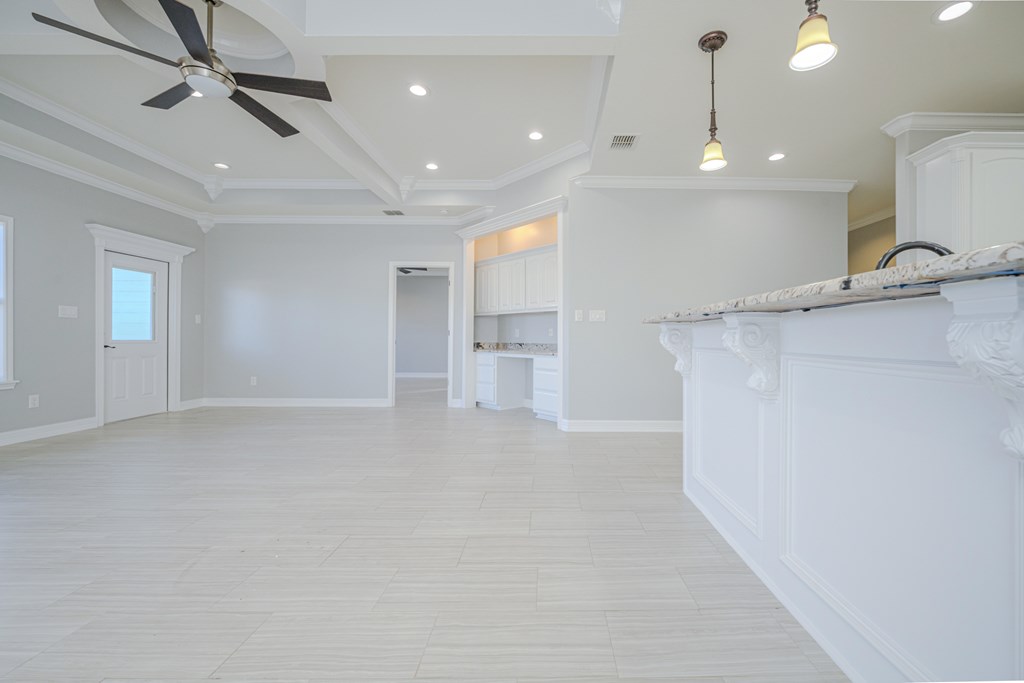
Open living area with a tray ceiling, built-in cabinetry, and a white kitchen island.
Empty living area with large windows, pale tile floors, and a tray ceiling with a ceiling fan.
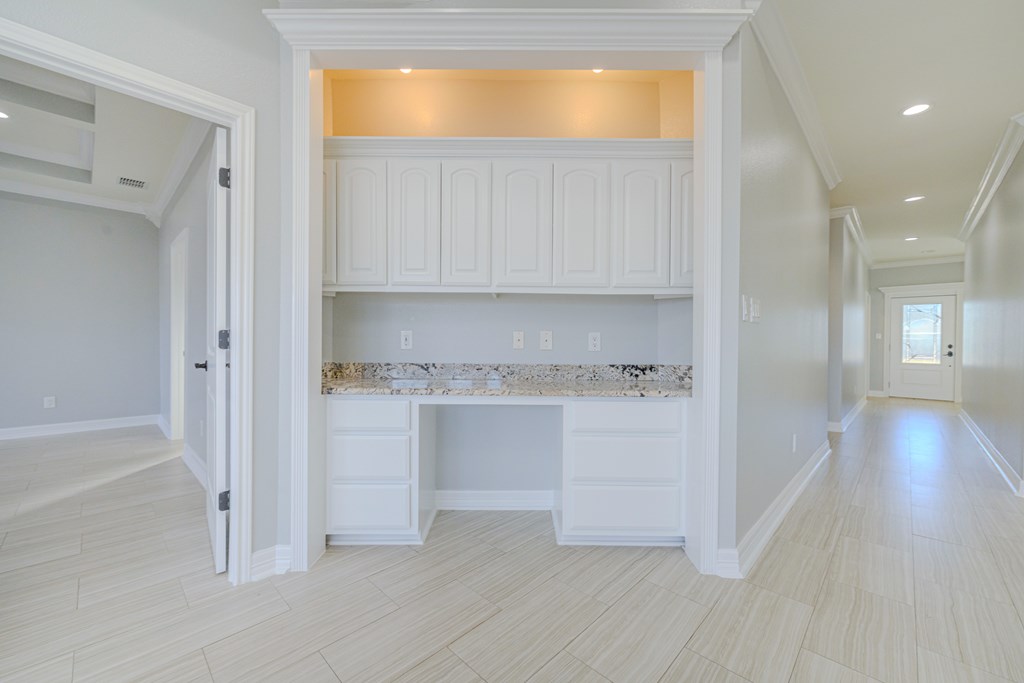
Hallway with a built-in white desk nook, granite countertop, and tile flooring.
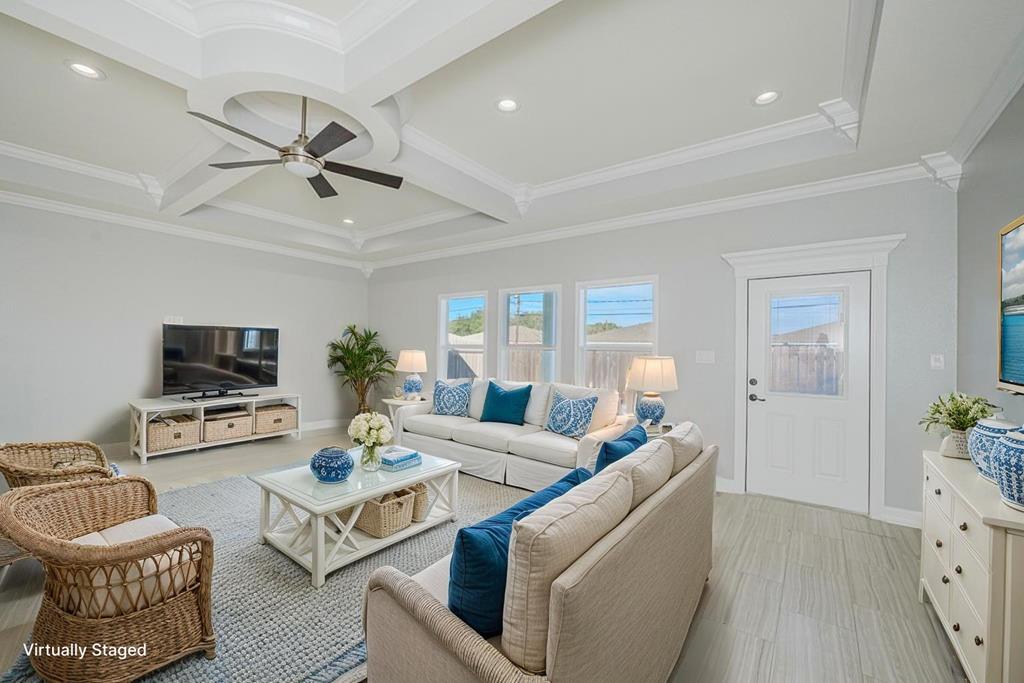
Living room with white sofas, blue accents, wicker chairs, and a coffered ceiling with ceiling fan.
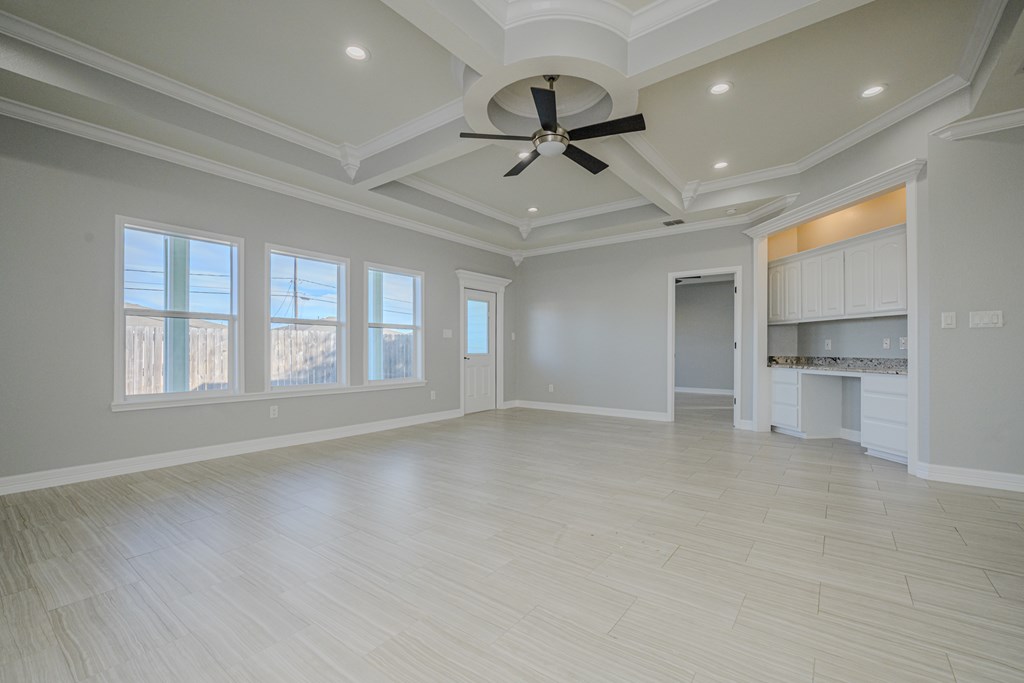
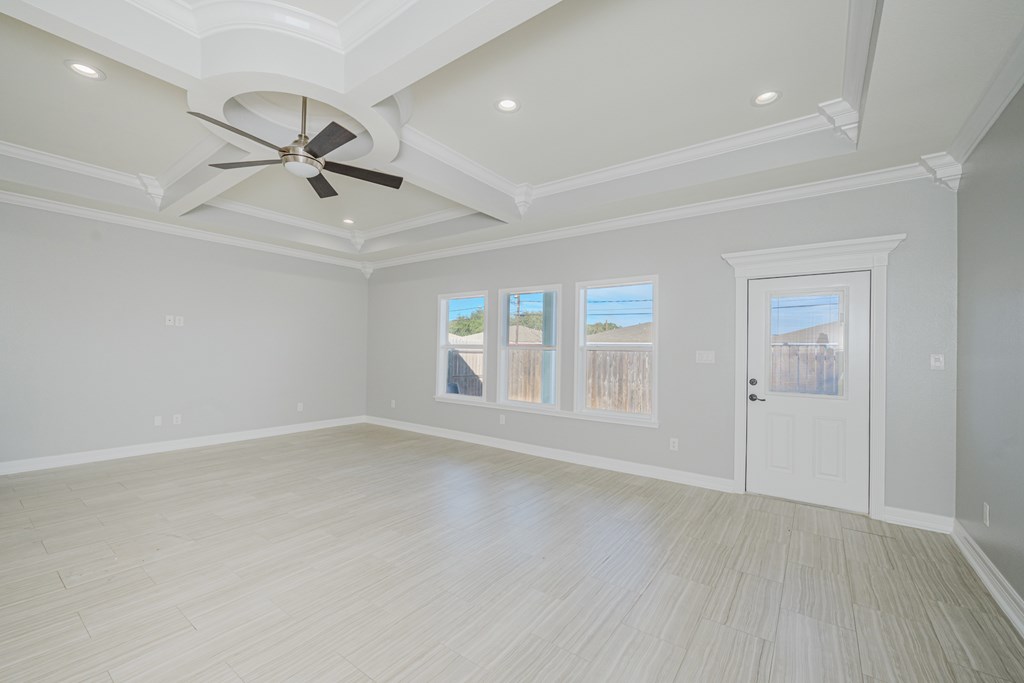
Empty room with pale tile floors, a tray ceiling and ceiling fan, three windows, and a glazed exterior door.
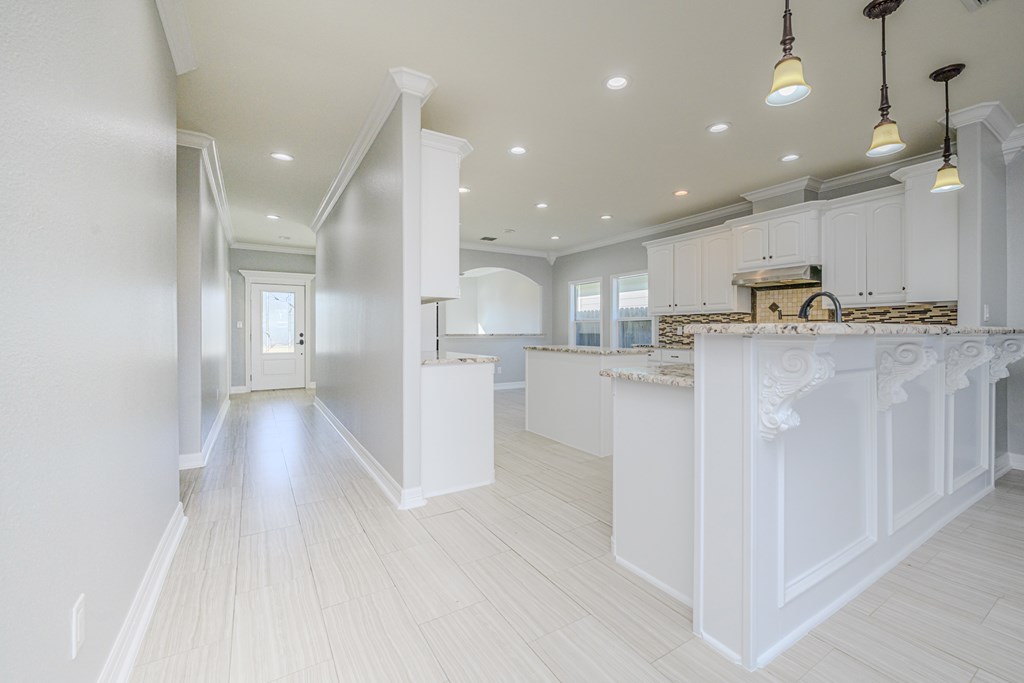
Bright kitchen with a large white island, pendant lights, and mosaic tile backsplashes.
Vacant open kitchen and living area with white cabinetry, pale tile floors, and an ornate breakfast bar.
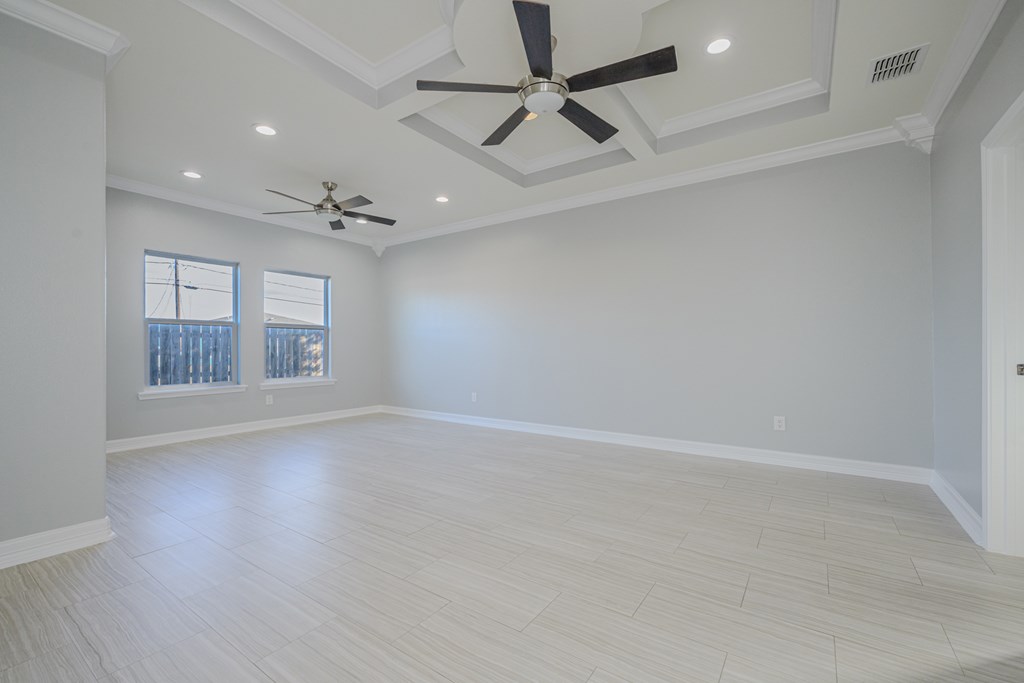
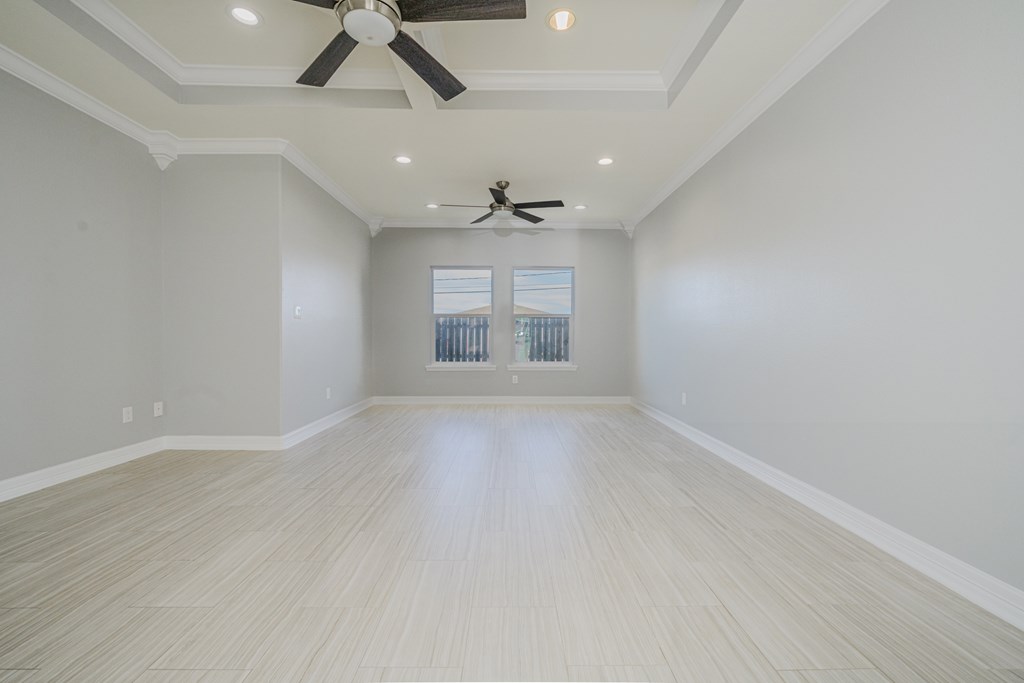
Empty room with pale tile floors, two windows, and a tray ceiling with ceiling fans.
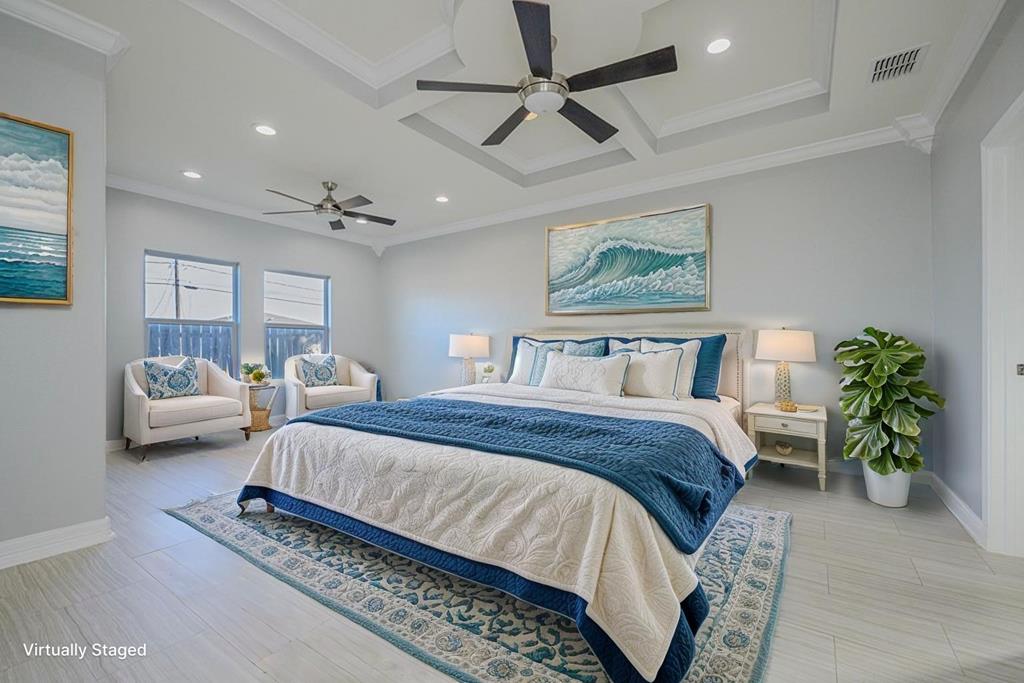
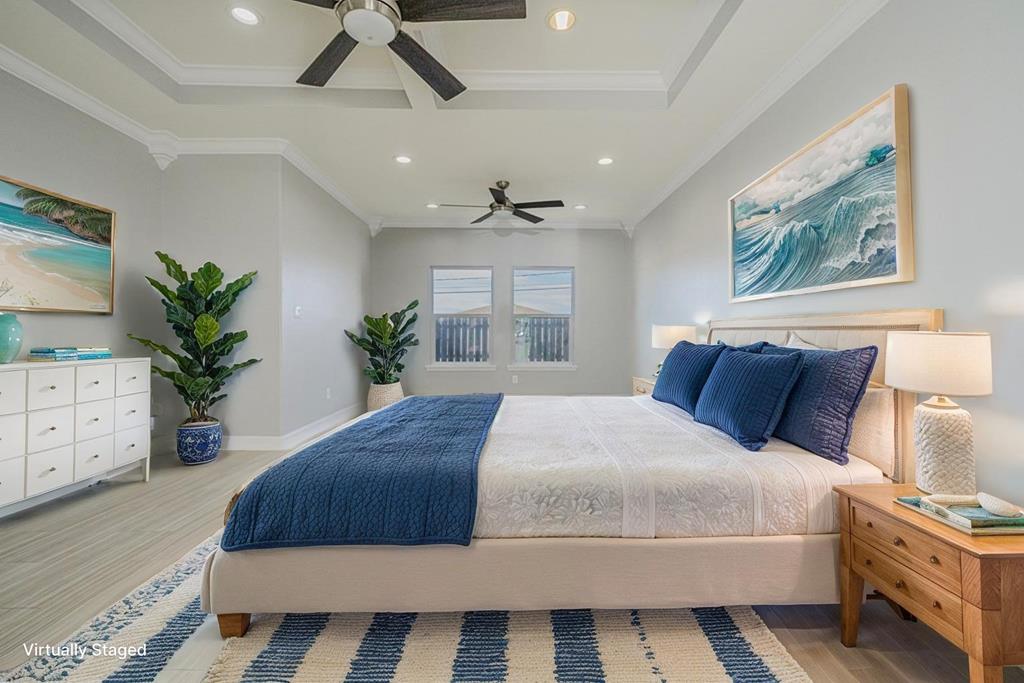
Staged bedroom with a large blue-and-white bed, window-side chairs, and ocean-wave artwork.
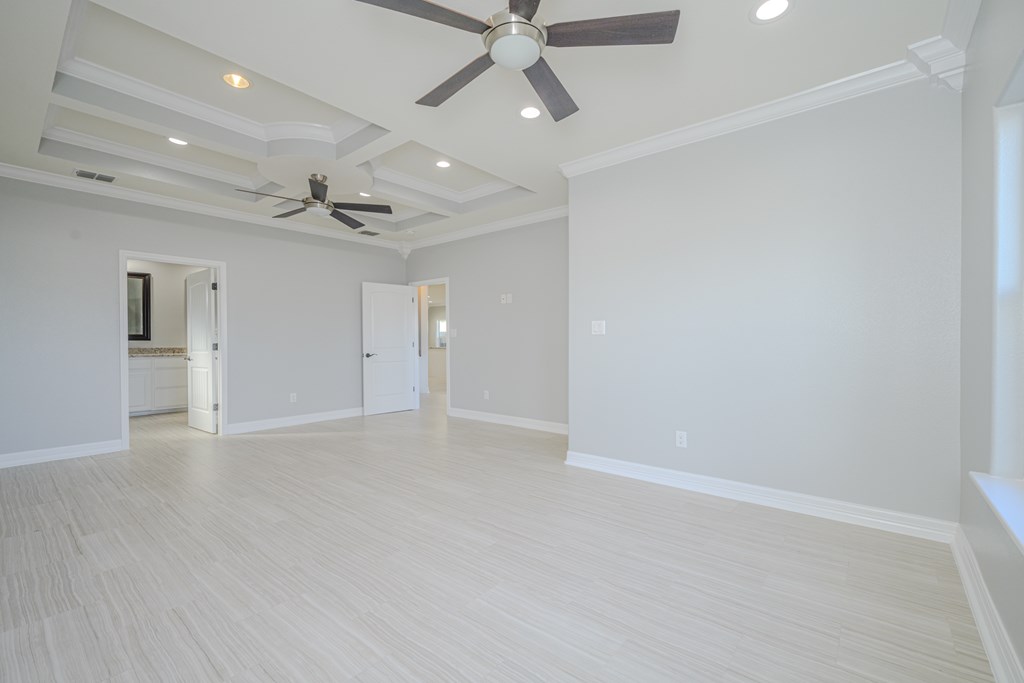
Empty bedroom with pale tile floors, a tray ceiling, and two ceiling fans.
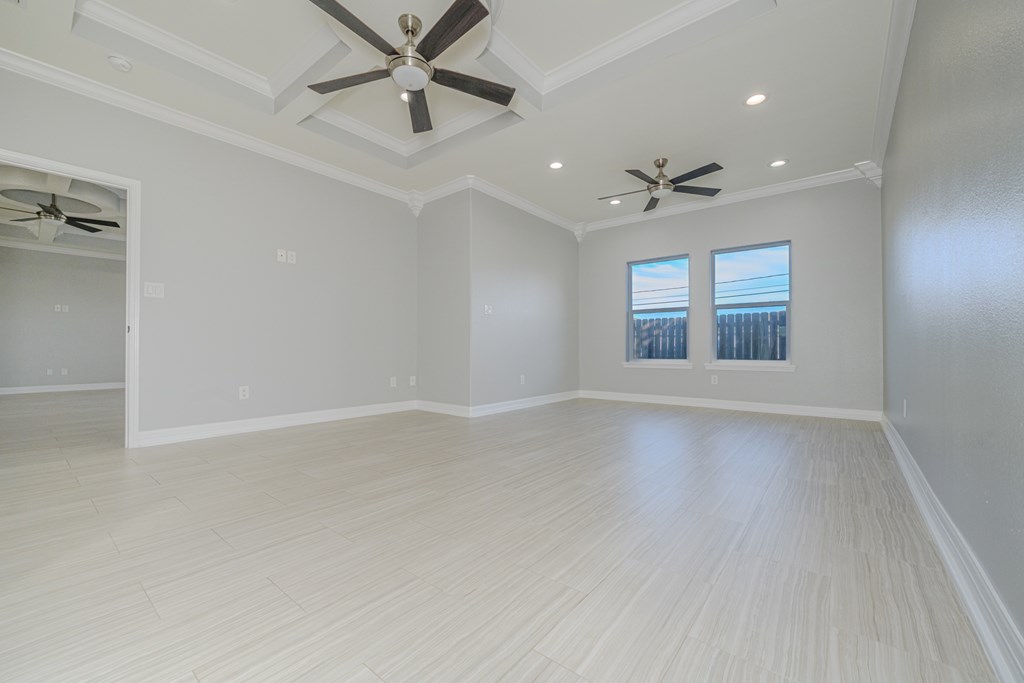
Empty room with light tile flooring, two ceiling fans, and windows overlooking a fence.
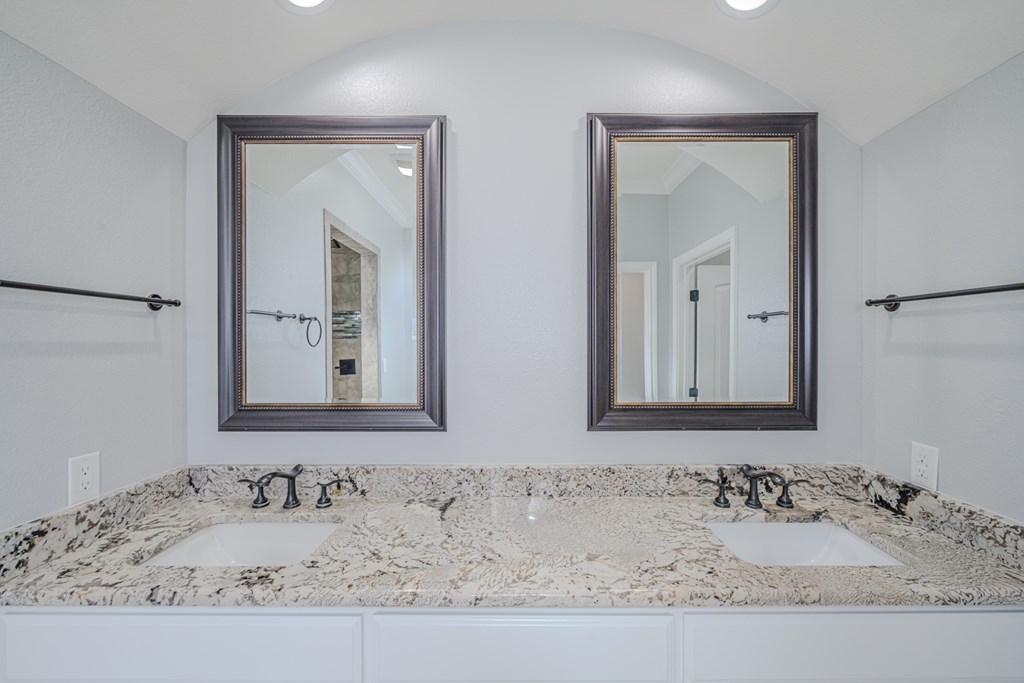
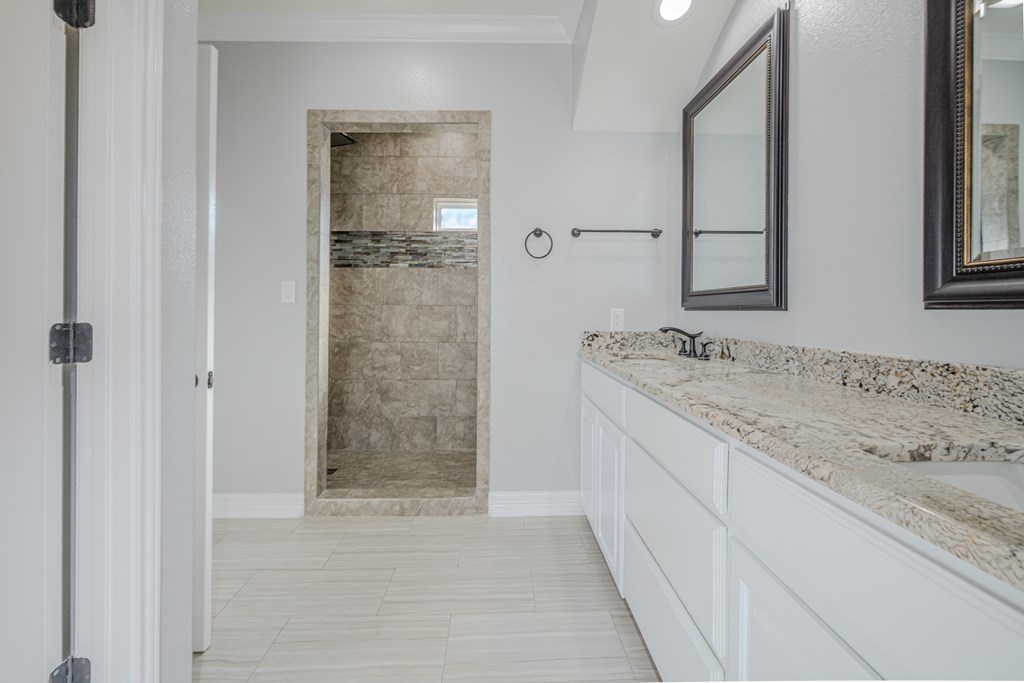
Bathroom double vanity with a granite countertop, two sinks, and dark-framed mirrors.
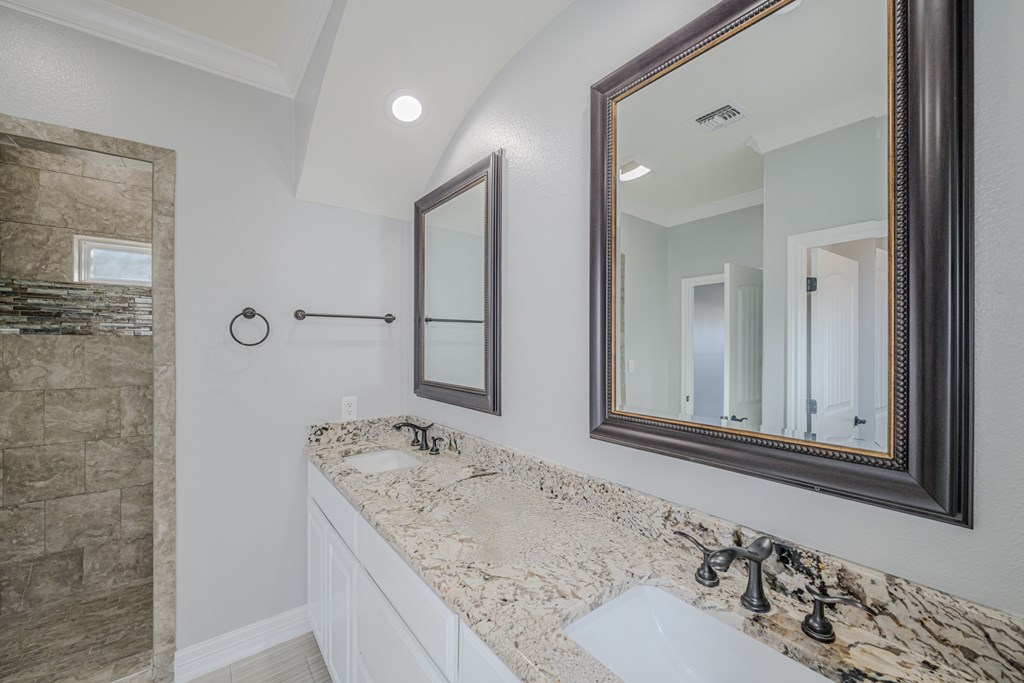
Bathroom with a granite double vanity, dark-framed mirrors, and a tiled shower.
Bathroom with a long white vanity and a beige-tiled walk-in shower with mosaic accent.
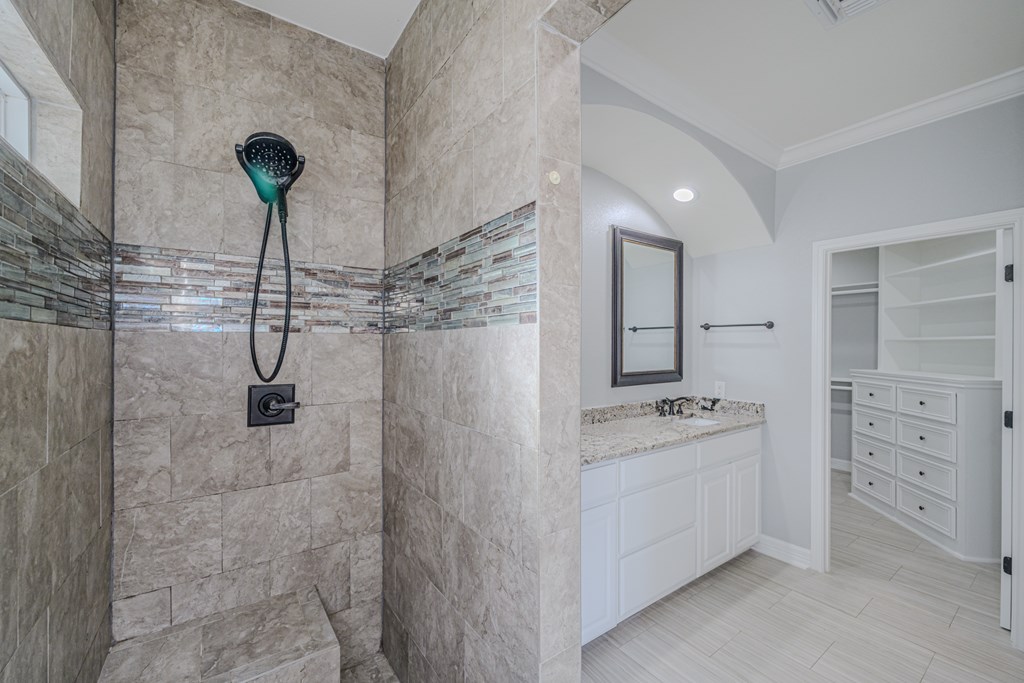
Walk-in tiled shower beside a granite-topped vanity and open closet with built-in drawers.
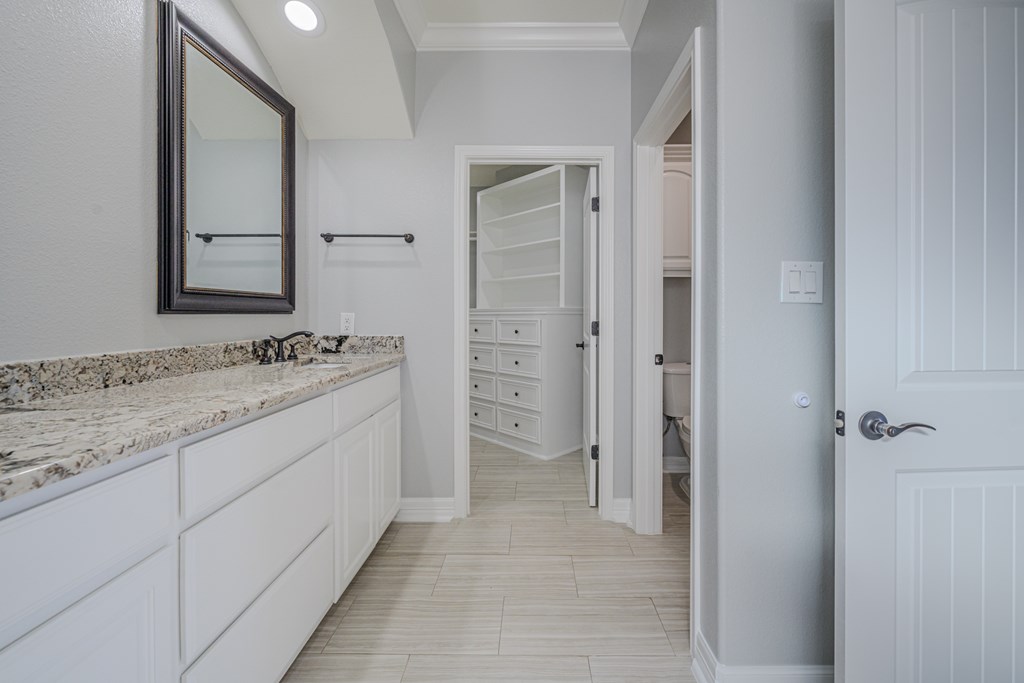
Bathroom with a long stone-counter vanity and an open doorway to built-in closet storage.
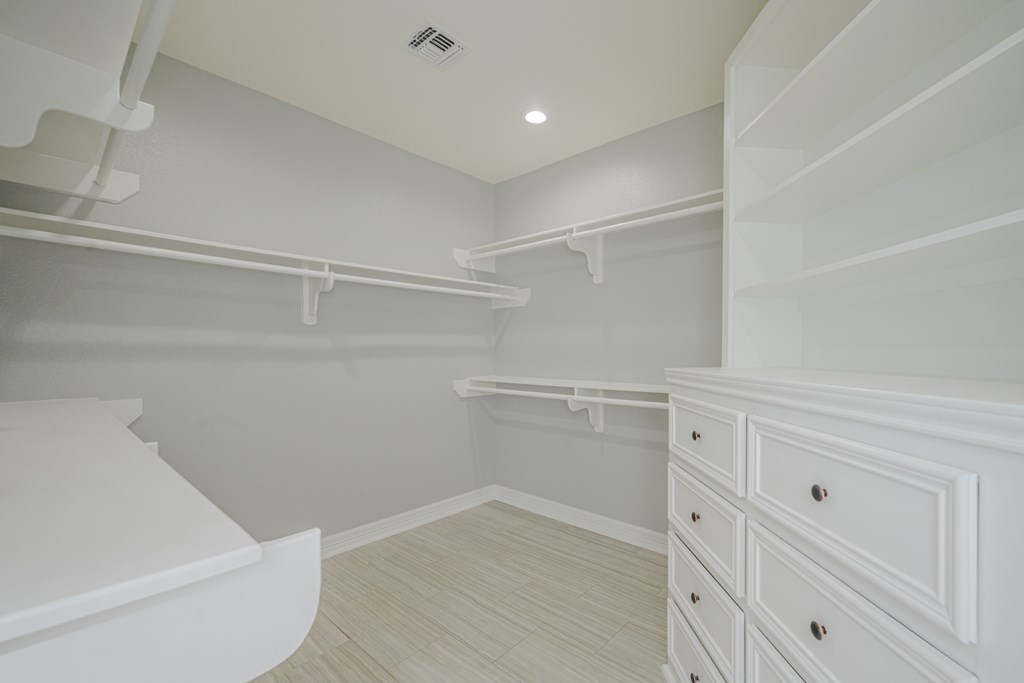
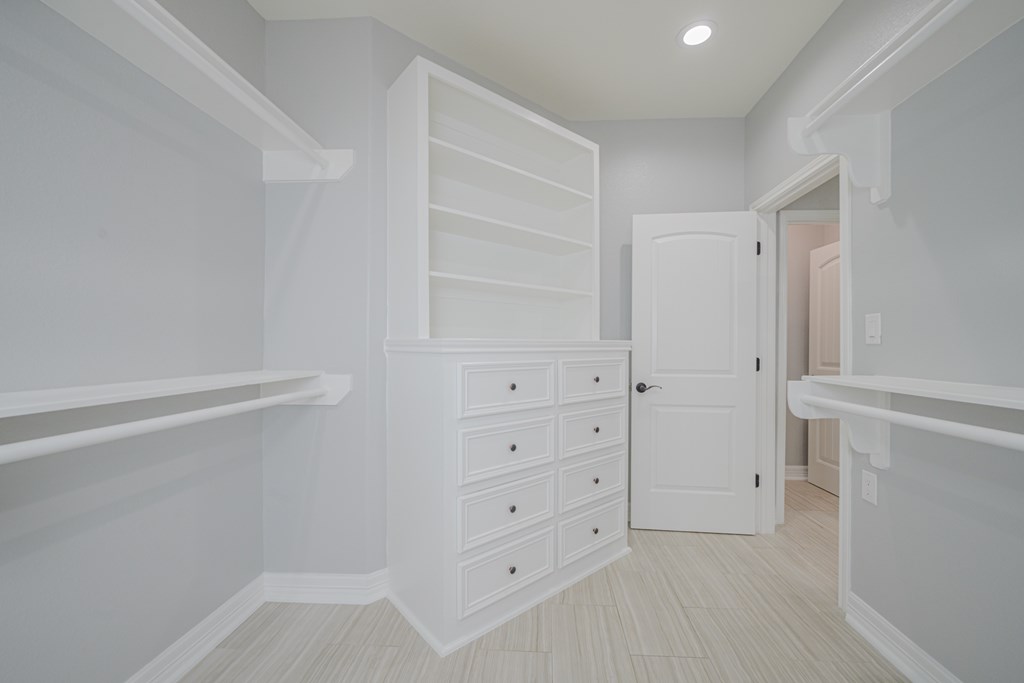
Walk-in closet with white built-in drawers, open shelving, and hanging rods.
Walk-in closet with built-in drawers, open shelving, and hanging rods.
Empty room with pale tile flooring, two windows, and a tray ceiling with ceiling fans.
Staged bedroom with a large white bed, navy accents, coastal artwork, and two ceiling fans.
Bright kitchen with white cabinets, ornate island, mosaic backsplash, and light tile floors.
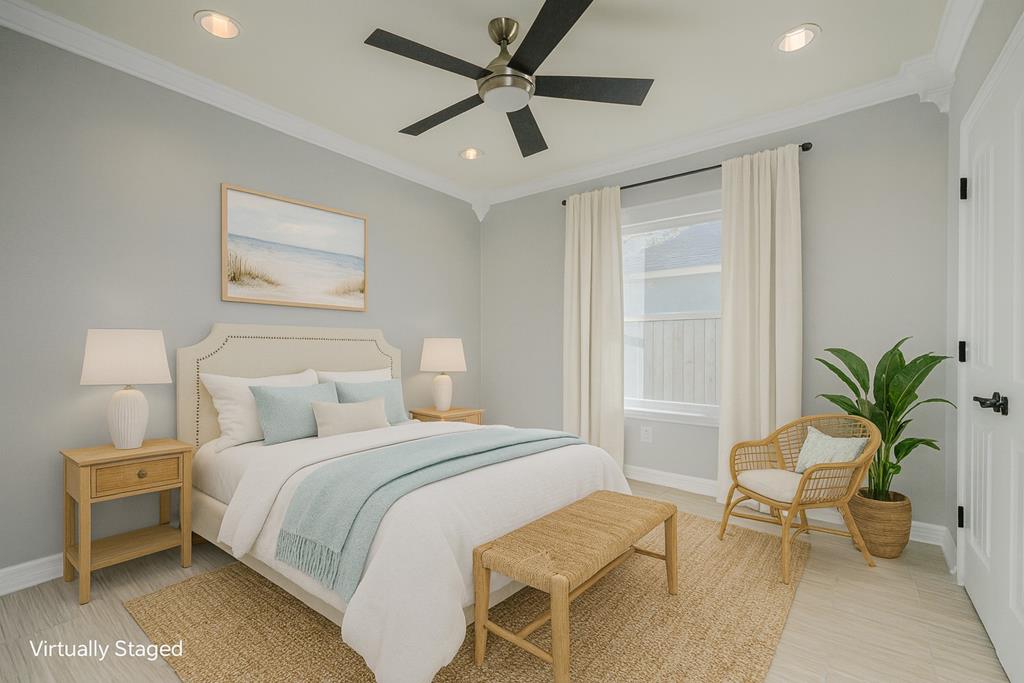
Staged bedroom with a white bed, pale blue accents, and a wicker chair beside the window.
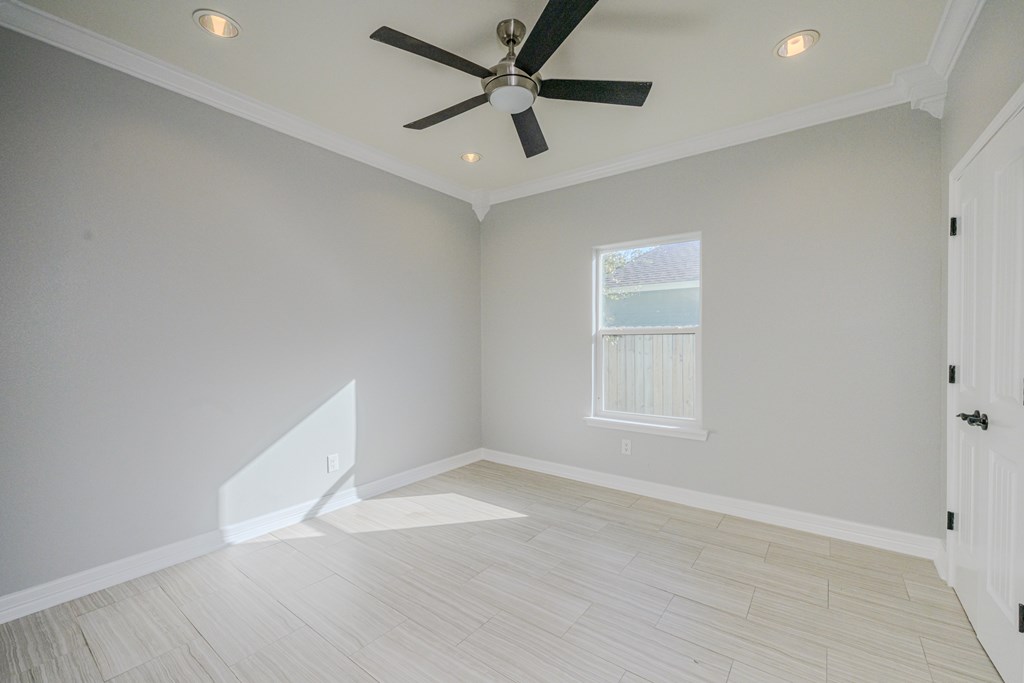
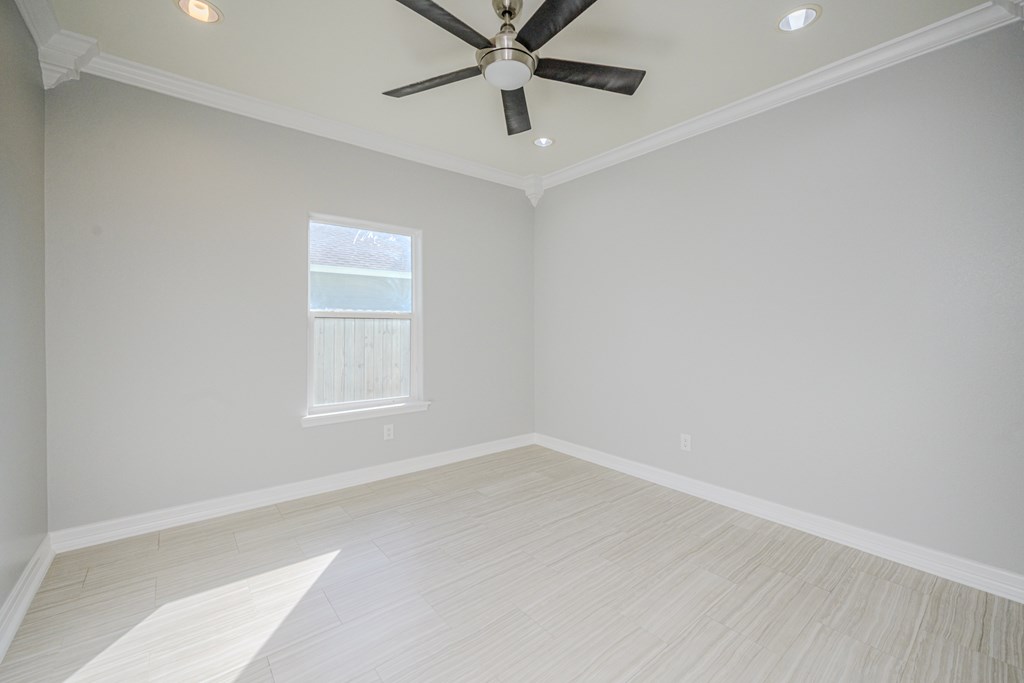
Empty room with pale tile floors, a dark ceiling fan, and sunlight through the window.
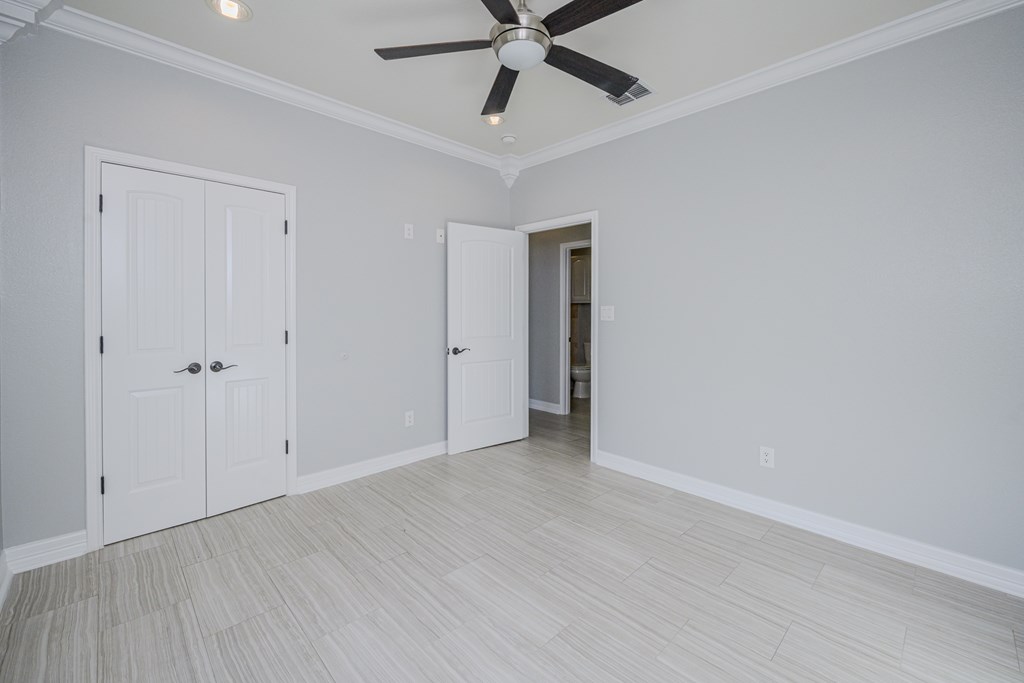
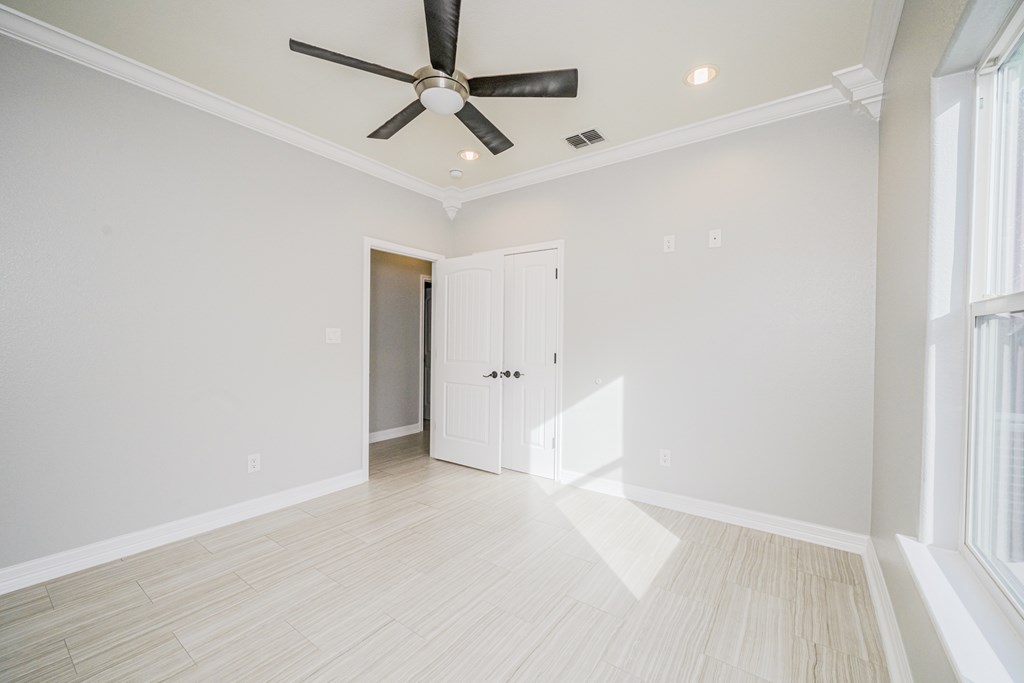
Vacant bedroom with light tile flooring, double closet doors, and a ceiling fan.
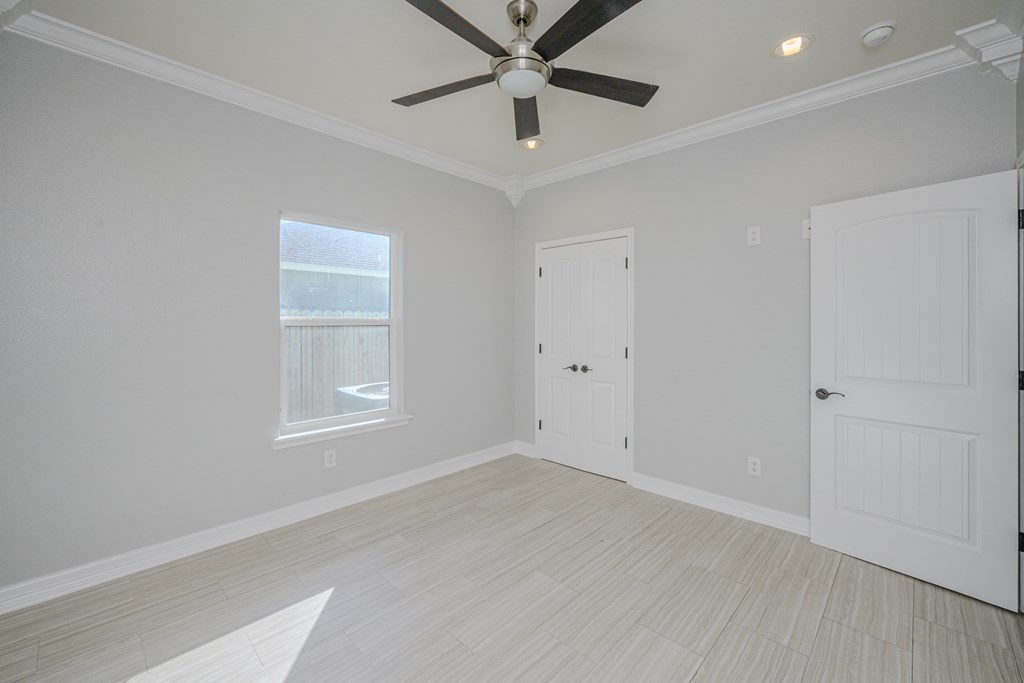
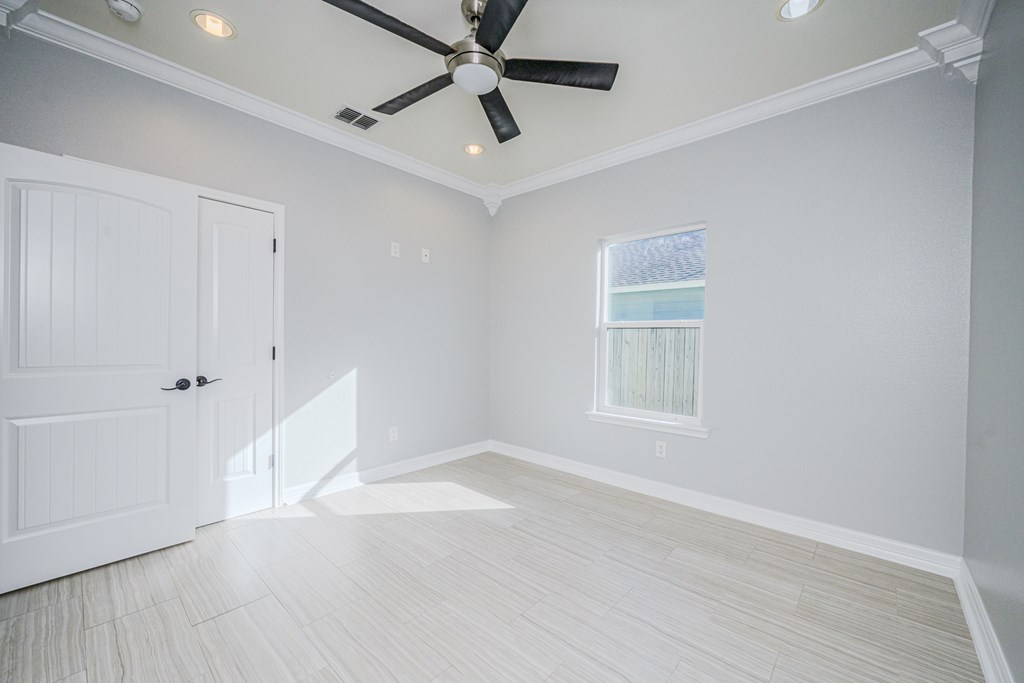
Vacant room with pale tile floors, white paneled doors, and a dark ceiling fan.
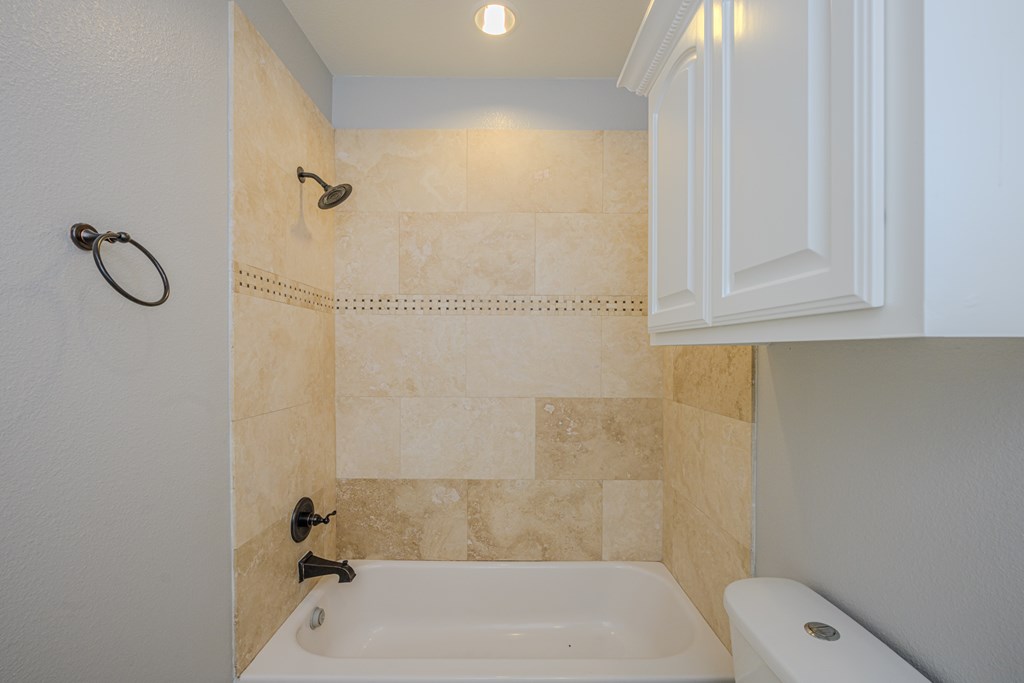
Bathroom tub and shower with beige tiled walls, a mosaic accent band, and dark bronze fixtures.
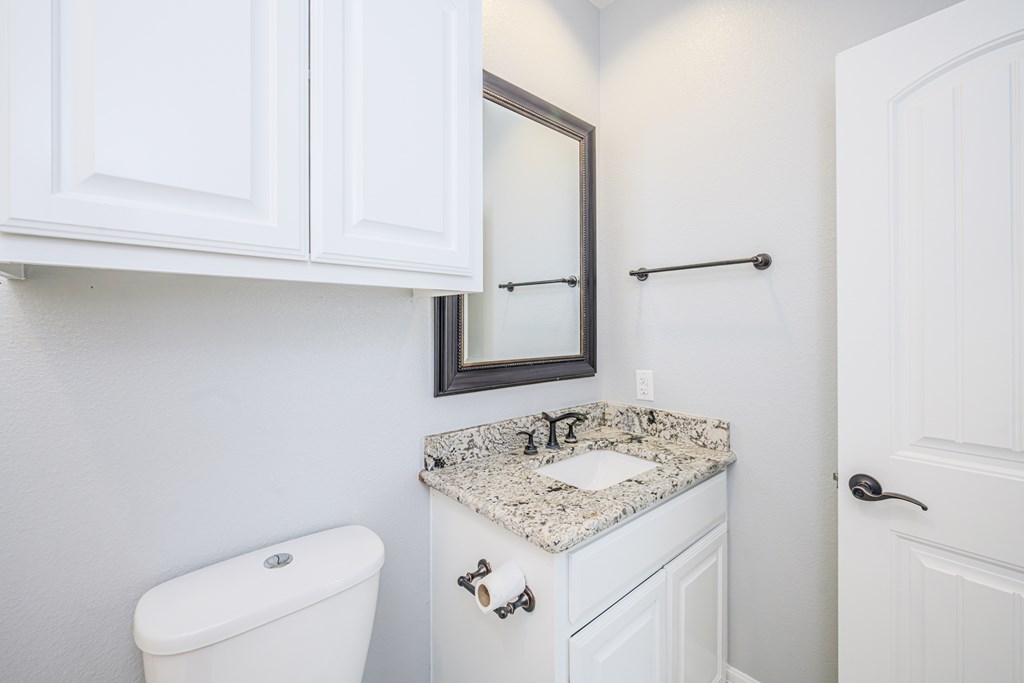
Bathroom vanity with speckled granite countertop, framed mirror, and toilet.
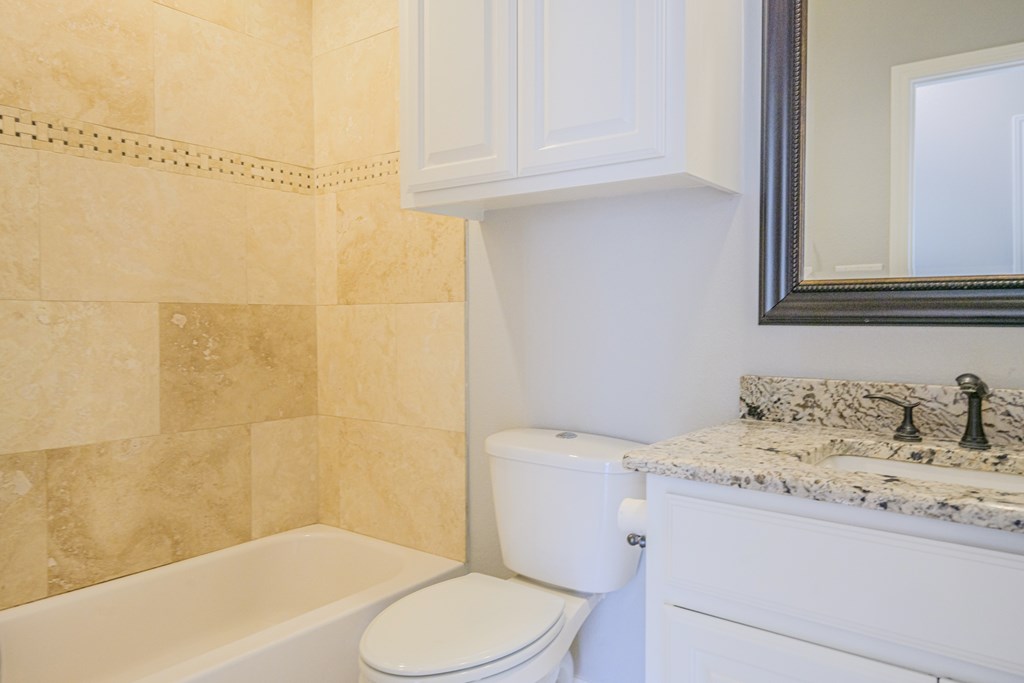
Bathroom with beige tiled tub surround, white vanity, speckled granite counter, and framed mirror.
Empty room with pale tile flooring, a window, and a dark ceiling fan.
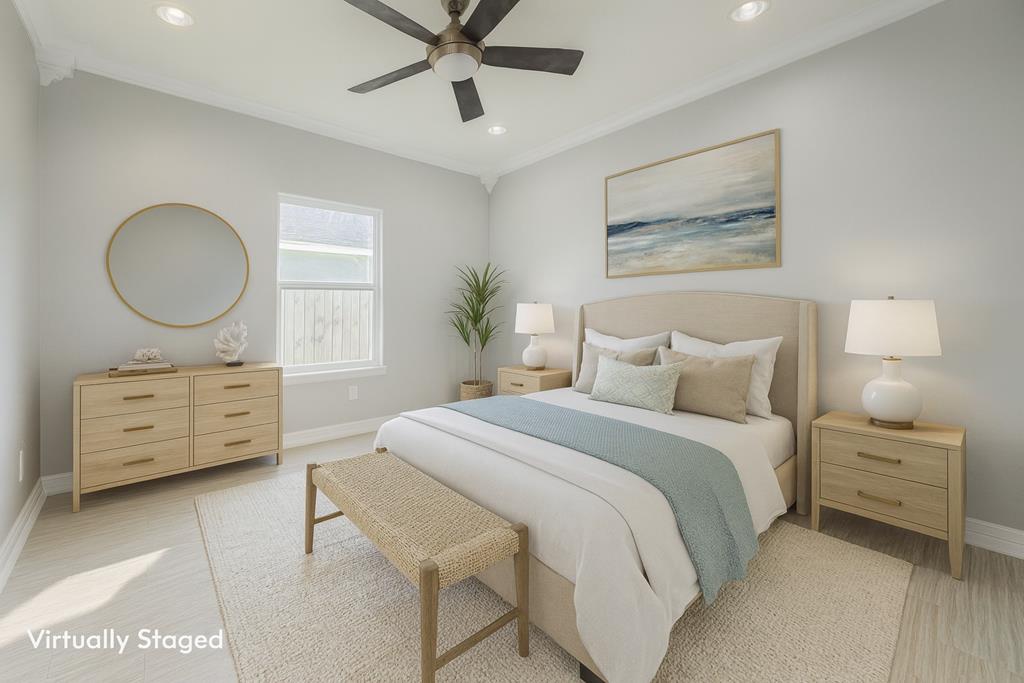
Virtually staged bedroom with a king bed, woven bench, and coastal artwork.
Vacant bedroom with a black ceiling fan and pale wood-look tile flooring.
Empty room with pale tile floors, double doors, and a large window.
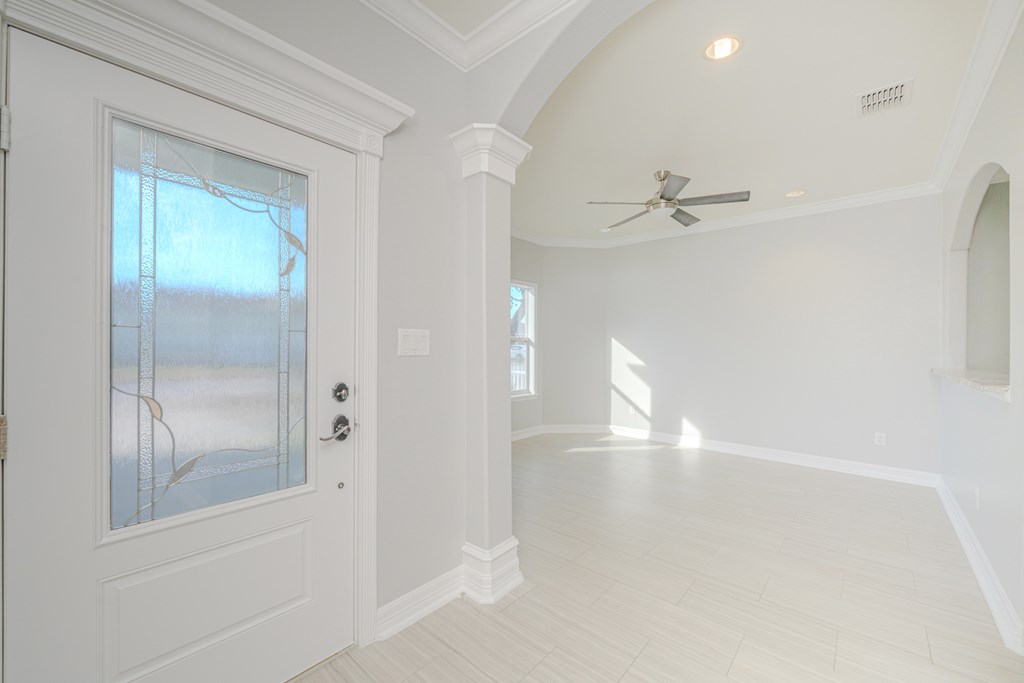
Bright vacant living room with tiled floors, ceiling fan, and decorative glass entry door.
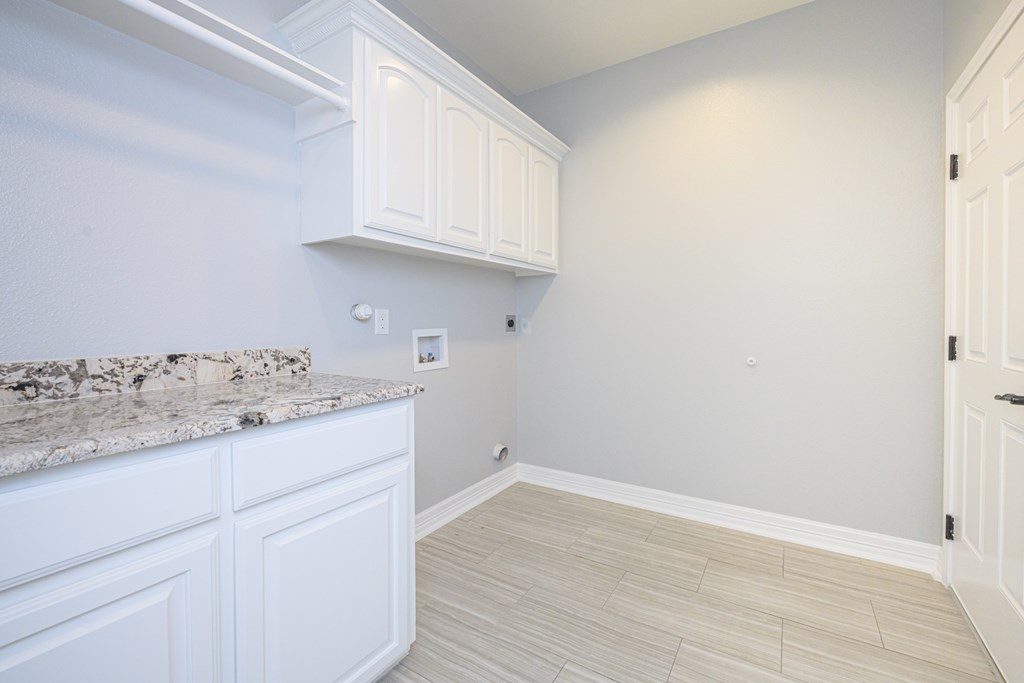
Laundry room with white cabinets, stone countertop, washer and dryer hookups, and tile flooring.
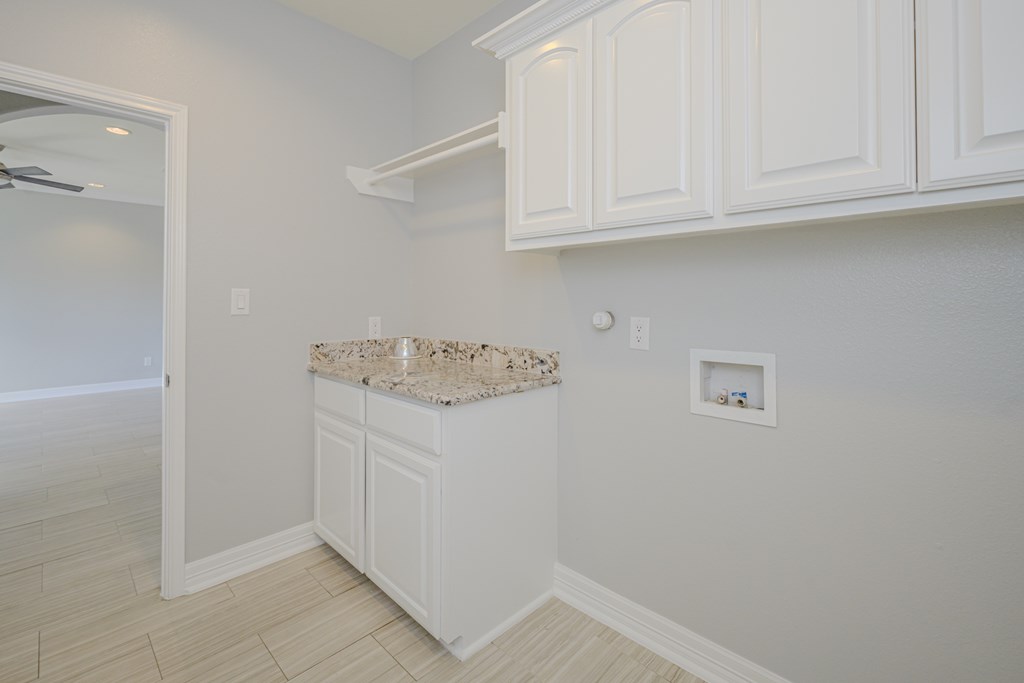
Laundry room with white cabinetry, a speckled countertop, utility sink, and washer hookups.
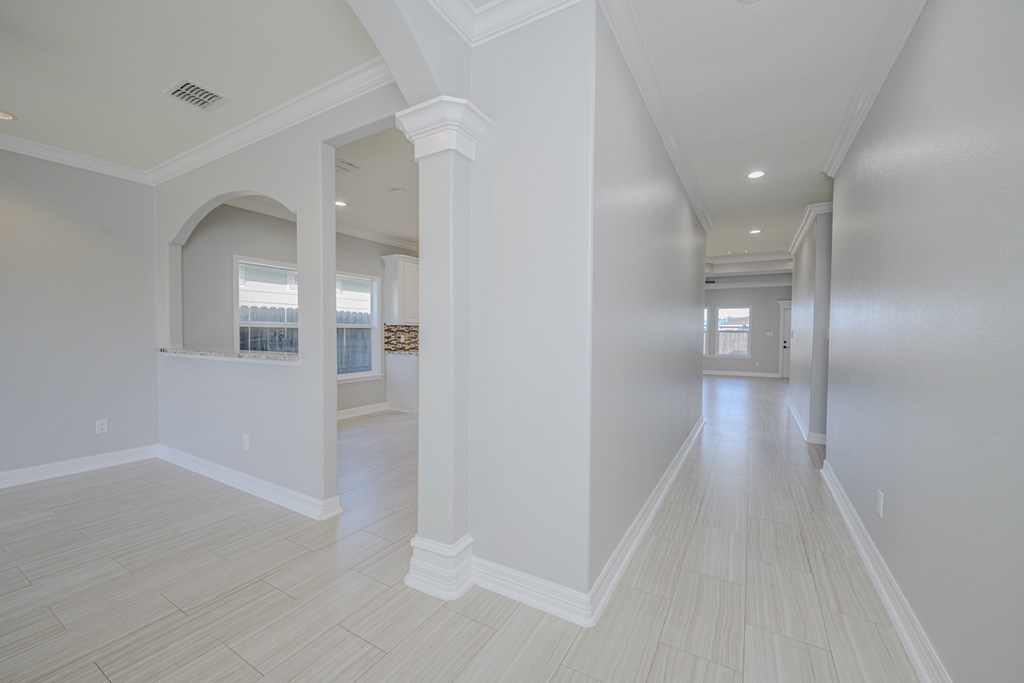
Empty tiled hallway with an arched opening to a bright adjoining room.
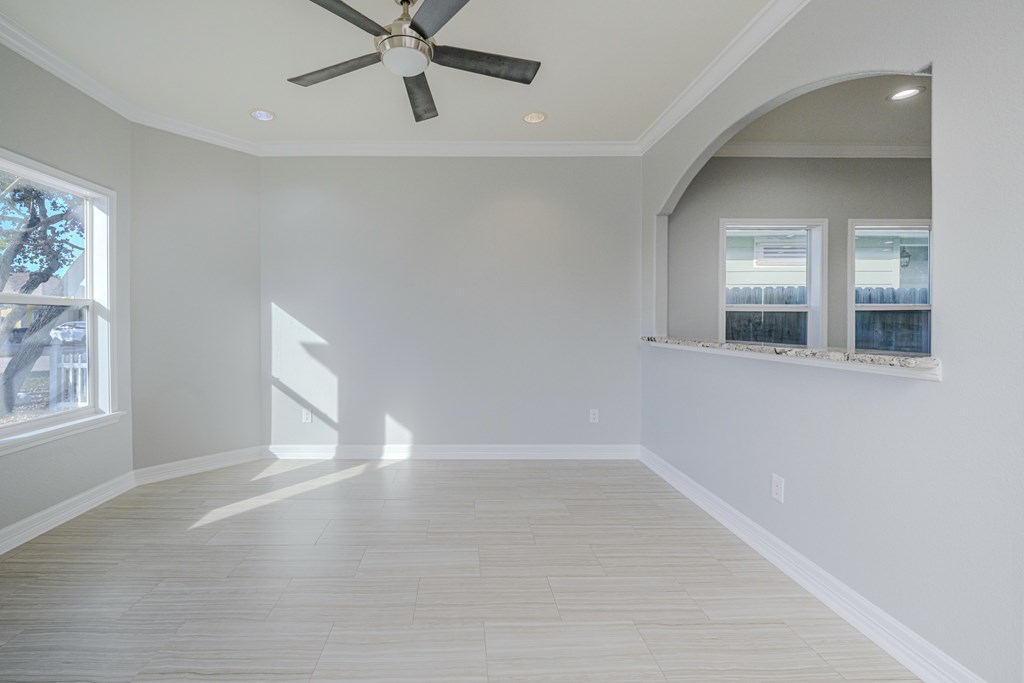
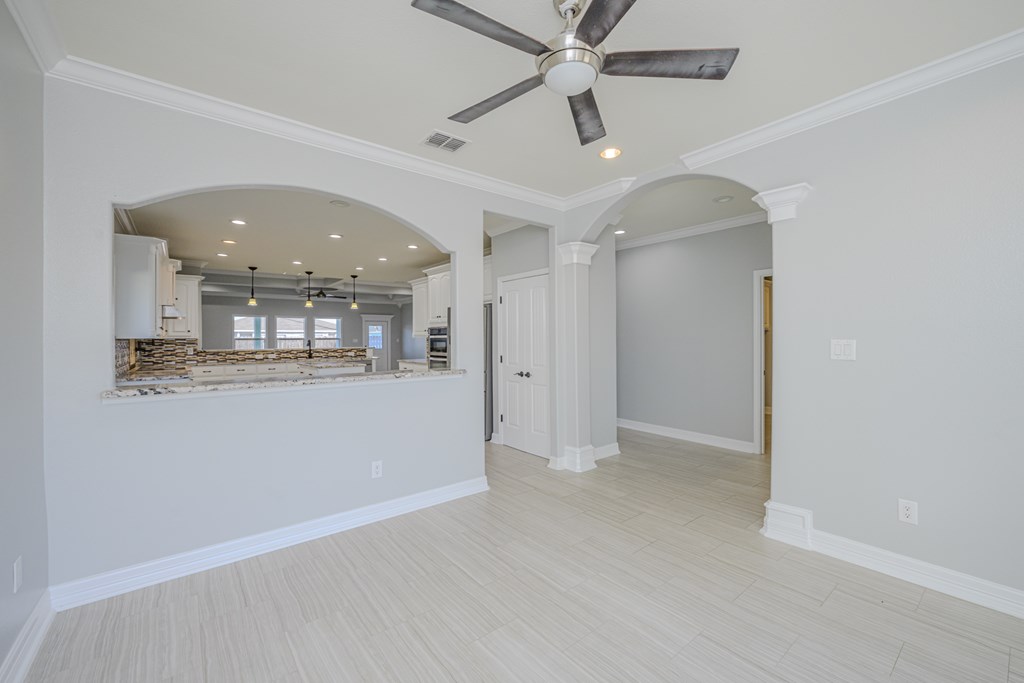
Vacant room with a ceiling fan, light tile floors, and an arched pass-through counter.
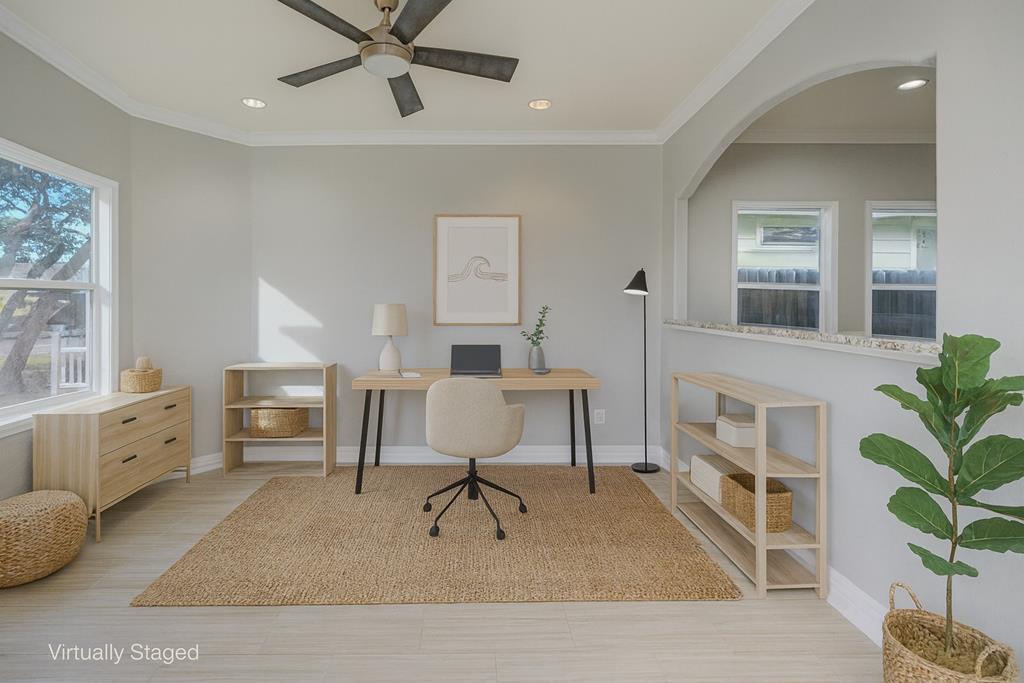
Virtually staged home office with a desk, woven rug, and large potted plant.
Vacant room with tiled floors and arched openings overlooking the kitchen.
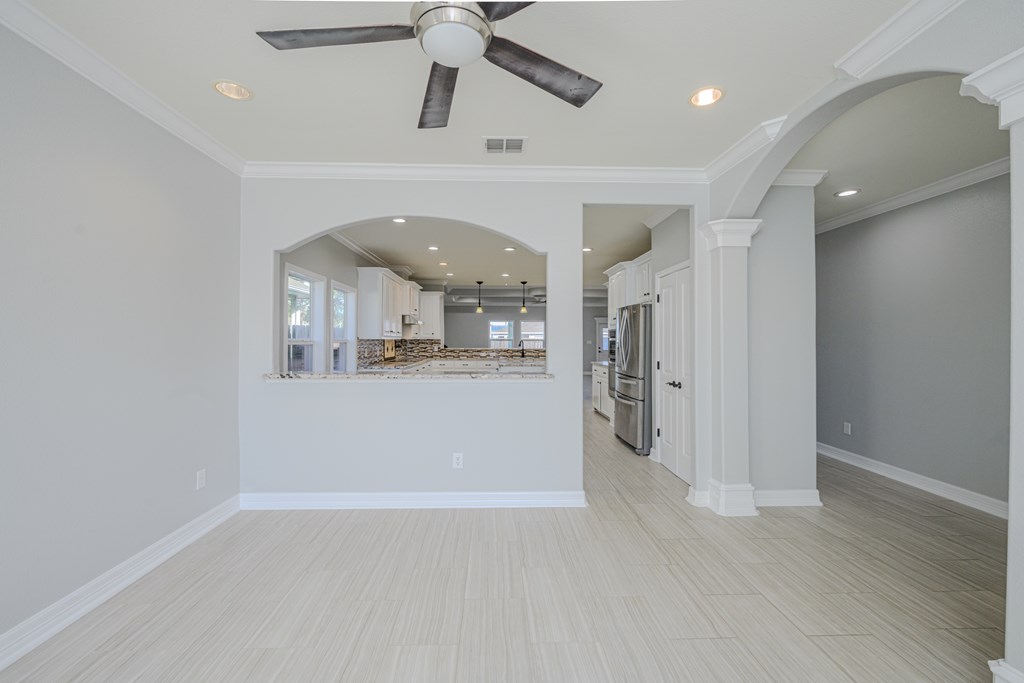
Empty tiled living area with a ceiling fan and arched opening to a white kitchen.
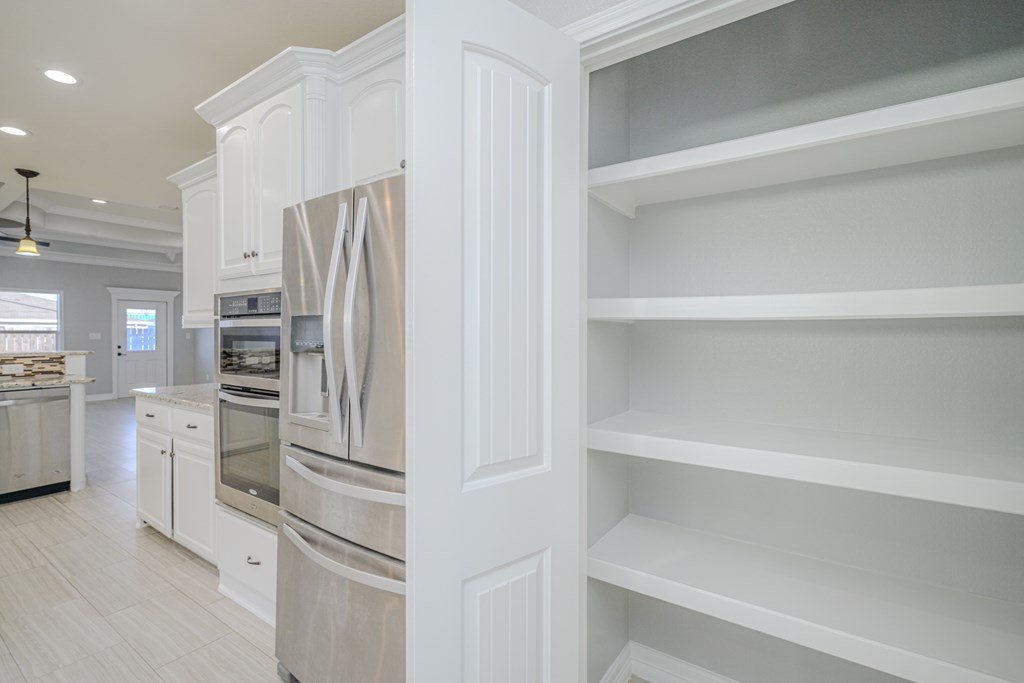
White kitchen with built-in open shelving and stainless steel appliances.
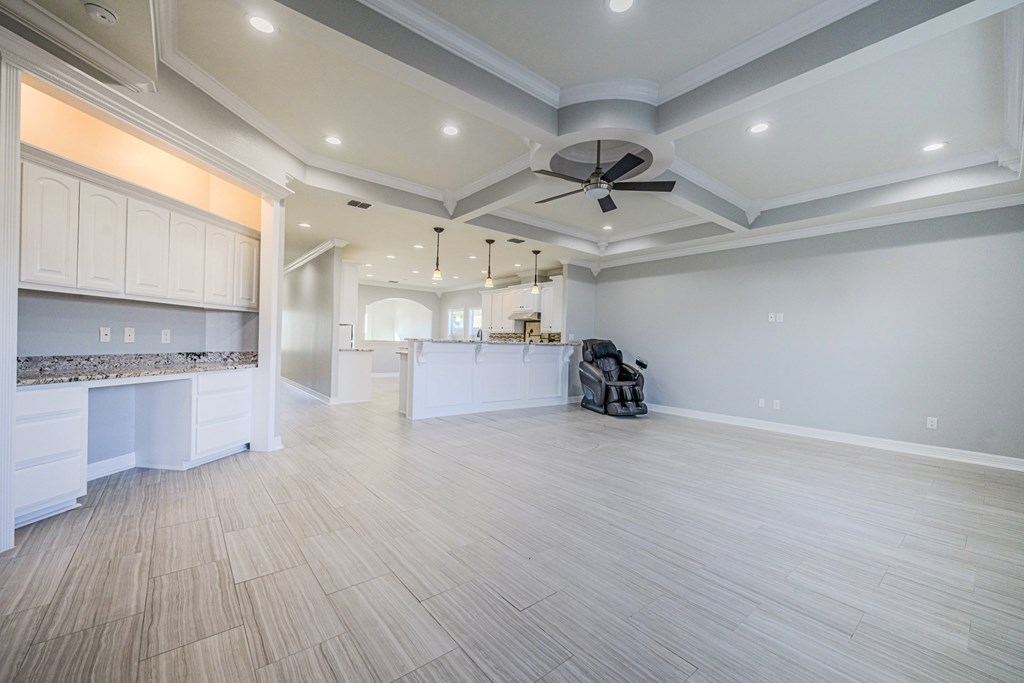
Open-plan kitchen and living area with a tray ceiling, white island, tiled floors, and black recliner.
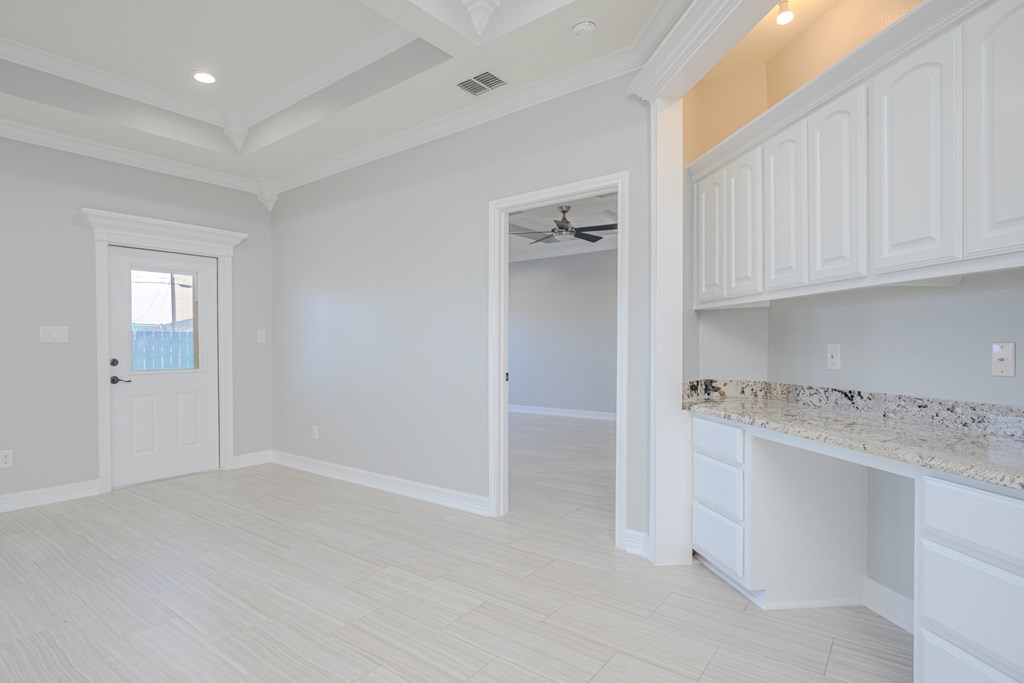
Vacant room with built-in white cabinets, a stone counter, and a glazed exterior door.
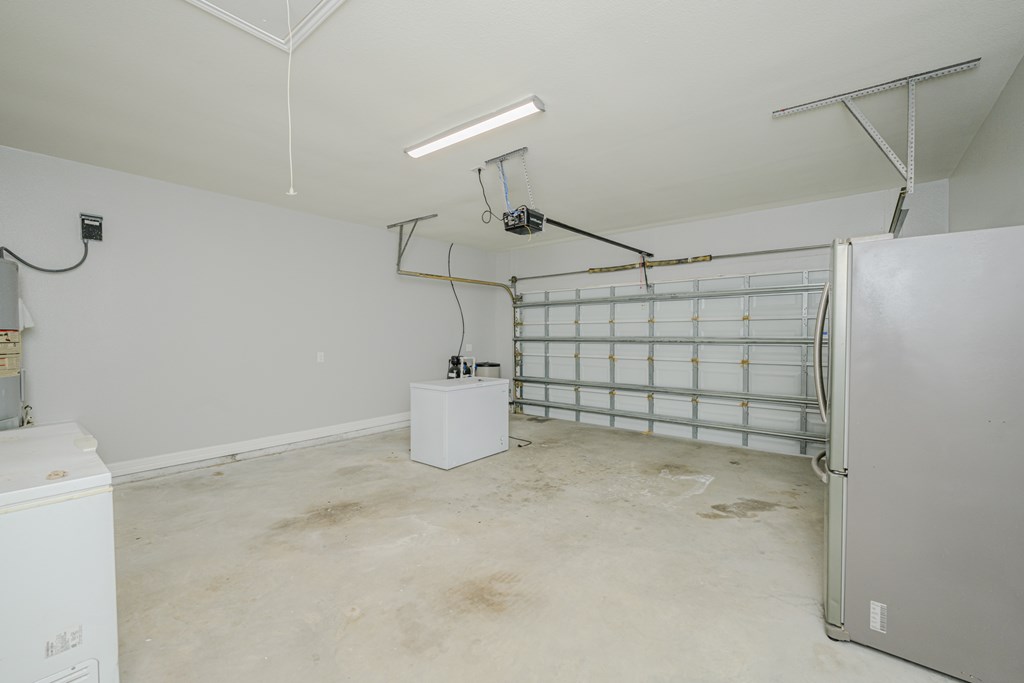
Empty garage with a closed sectional door, overhead opener, and concrete floor.
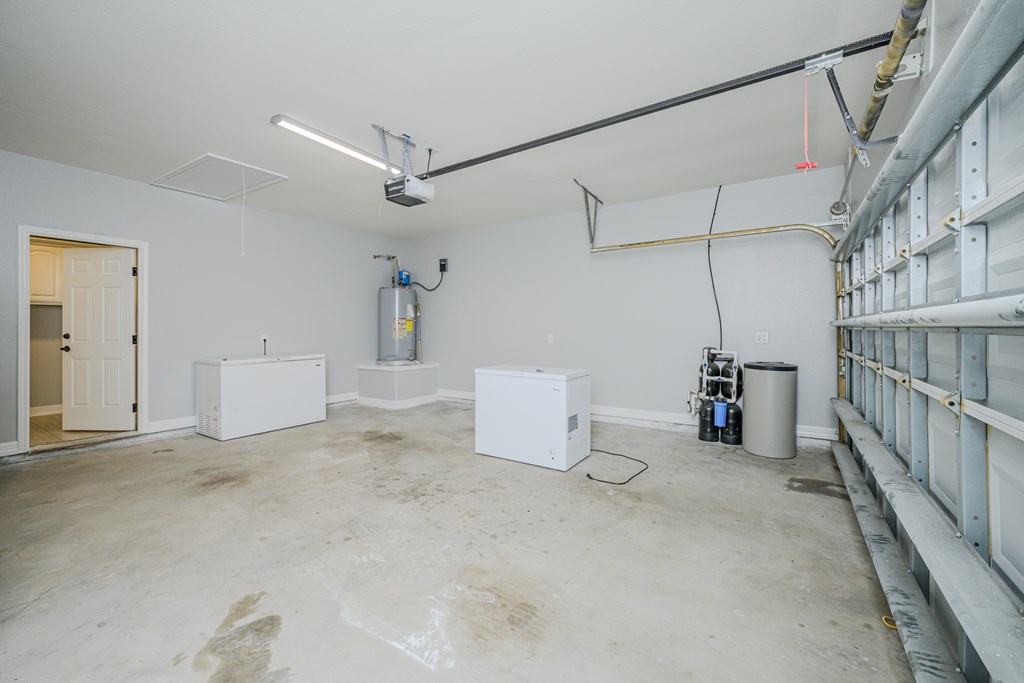
Garage with a concrete floor, chest freezer, water heater, and sectional door.
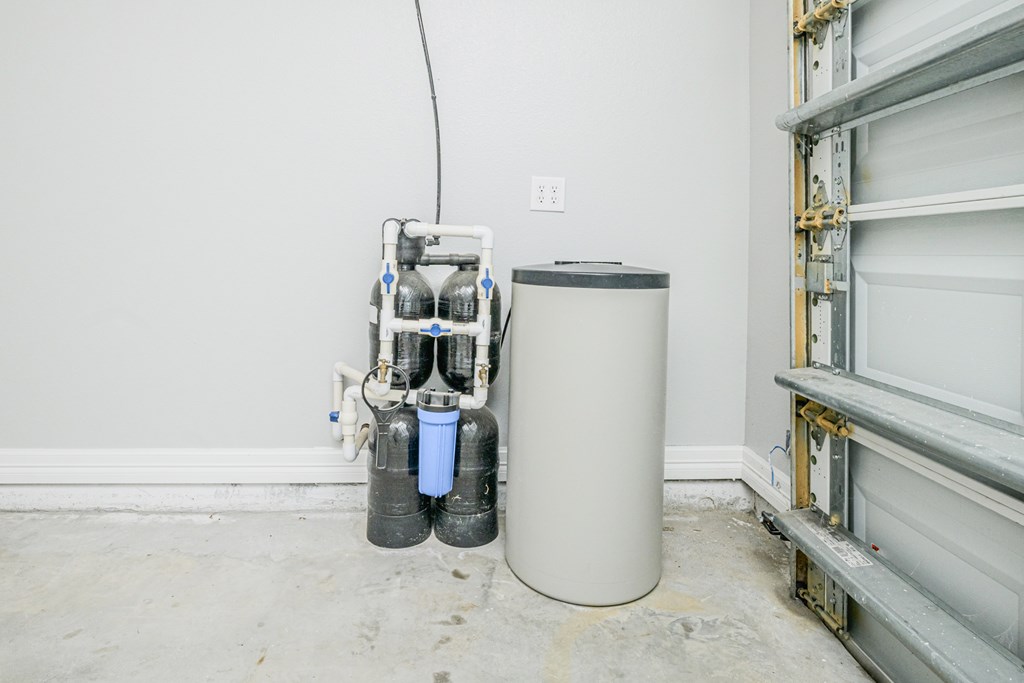
Garage with a water softener and filtration system beside the sectional garage door.
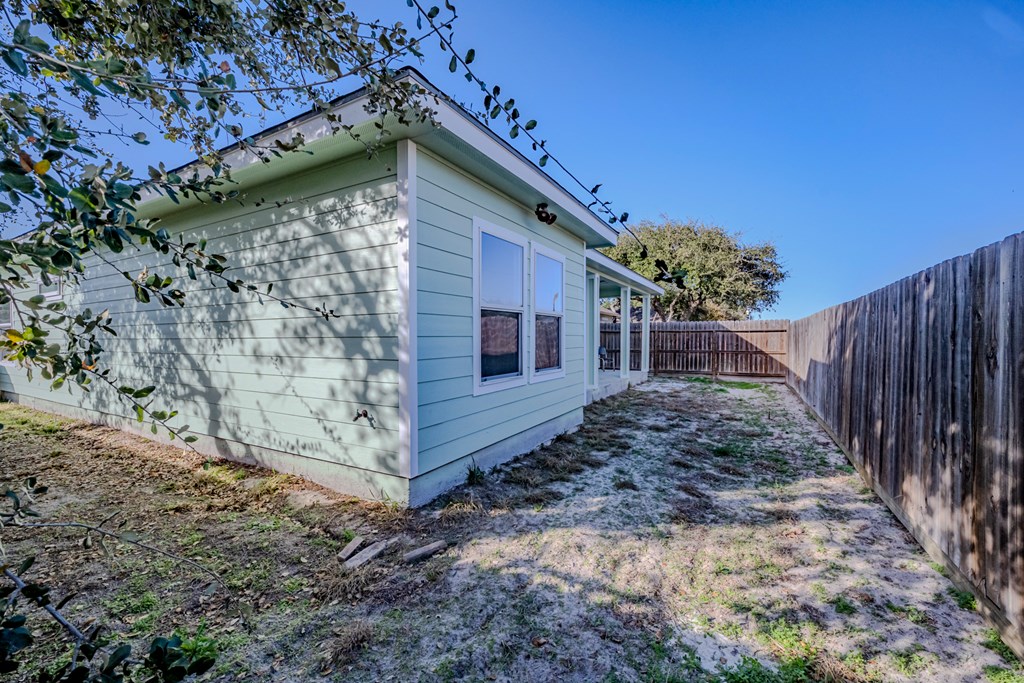
Light blue house beside a sandy side yard enclosed by a tall wooden fence.
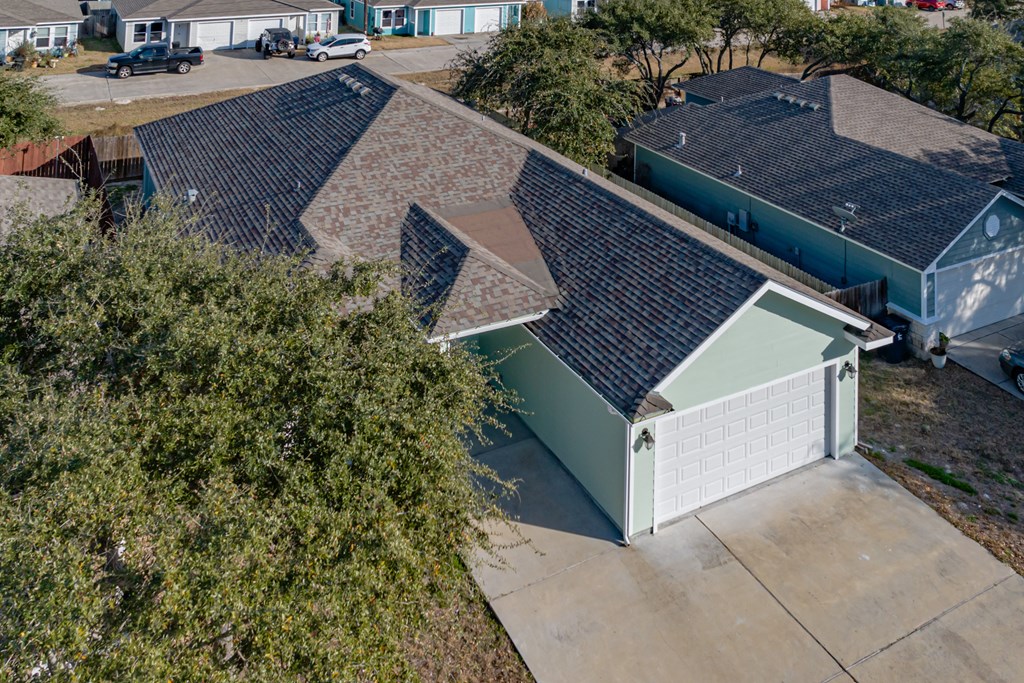
Aerial view of a pale green house and attached white double garage among neighboring homes.
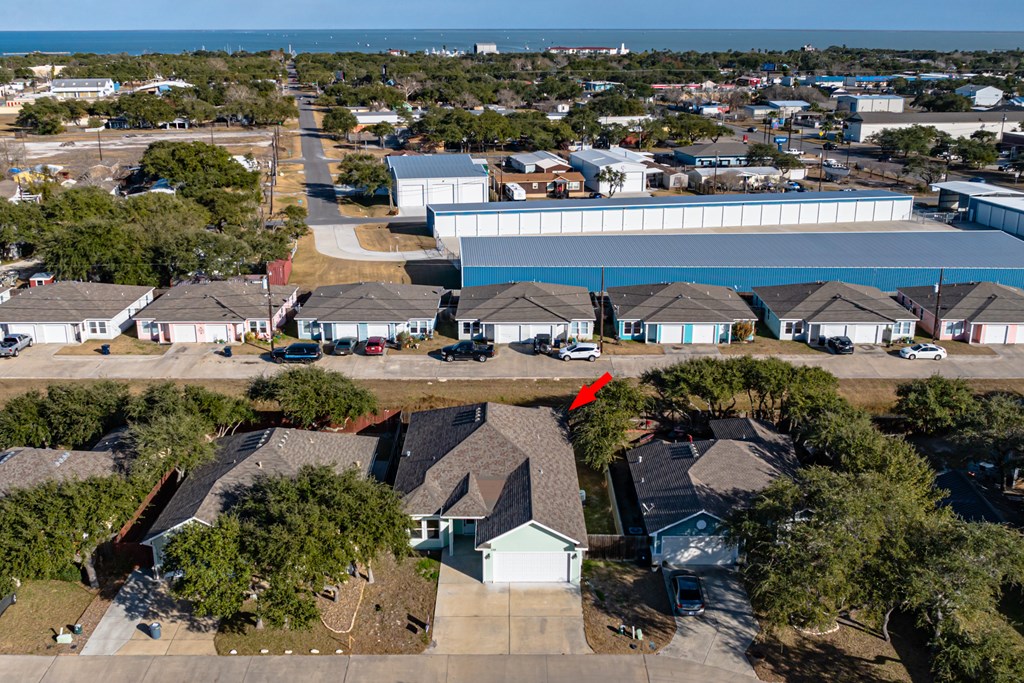
Aerial view of a single-story home with driveway in a coastal neighborhood near the ocean.
Mint-green single-story house with a white double garage door and covered entry.
SEE ALL PHOTOS
Pale green single-story house with white trim, an attached garage, and a wide concrete driveway.
Pale green single-story home with a white double garage door and broad concrete driveway.
Aerial view of a mint-green home with an attached garage and broad concrete driveway.
Aerial view of the red-outlined home, showing its roof, driveway, and surrounding trees.
Aerial view of the marked single-story home in a coastal neighborhood, with water in the distance.
Covered front entry with pale green siding, white door, and concrete approach.
Covered rear patio with pale aqua siding, white-trimmed windows, and a concrete floor.
Covered concrete patio beside an aqua-sided home, with screened windows and a fenced yard.
Kitchen with white cabinetry, granite counters, and a tiled cooking alcove with pot-filler faucet.
Kitchen with expansive granite counters, raised breakfast bar, mosaic tile backsplash, and coffered ceiling.
Bright vacant dining area with tile floors, an arched kitchen opening, and a stainless-steel refrigerator.
Dining area with a wood table, blue-cushioned chairs, and an adjoining white kitchen.
Vacant kitchen with white cabinetry, stainless steel refrigerator, and an arched pass-through.
Bright white kitchen with a large island, patterned tile backsplash, and stainless steel double ovens.
Vacant kitchen with white cabinetry, mosaic-tile island, and stainless steel appliances.
Kitchen with white cabinets, stone counters, mosaic backsplash, and a peninsula sink beside a stainless-steel dishwasher.
Unfurnished kitchen with white cabinets, a large island, and a decorative tile panel above the range.
Vacant living room with a coffered ceiling, ceiling fan, and built-in counter.
Kitchen with white cabinetry, granite counters, a black cooktop, and a decorative tile backsplash.
Open living area with a tray ceiling, built-in cabinetry, and a white kitchen island.
Empty living area with large windows, pale tile floors, and a tray ceiling with a ceiling fan.
Hallway with a built-in white desk nook, granite countertop, and tile flooring.
Living room with white sofas, blue accents, wicker chairs, and a coffered ceiling with ceiling fan.
Empty room with pale tile floors, a tray ceiling and ceiling fan, three windows, and a glazed exterior door.
Bright kitchen with a large white island, pendant lights, and mosaic tile backsplashes.
Vacant open kitchen and living area with white cabinetry, pale tile floors, and an ornate breakfast bar.
Empty room with pale tile floors, two windows, and a tray ceiling with ceiling fans.
Staged bedroom with a large blue-and-white bed, window-side chairs, and ocean-wave artwork.
Empty bedroom with pale tile floors, a tray ceiling, and two ceiling fans.
Empty room with light tile flooring, two ceiling fans, and windows overlooking a fence.
Bathroom double vanity with a granite countertop, two sinks, and dark-framed mirrors.
Bathroom with a granite double vanity, dark-framed mirrors, and a tiled shower.
Bathroom with a long white vanity and a beige-tiled walk-in shower with mosaic accent.
Walk-in tiled shower beside a granite-topped vanity and open closet with built-in drawers.
Bathroom with a long stone-counter vanity and an open doorway to built-in closet storage.
Walk-in closet with white built-in drawers, open shelving, and hanging rods.
Walk-in closet with built-in drawers, open shelving, and hanging rods.
Empty room with pale tile flooring, two windows, and a tray ceiling with ceiling fans.
Staged bedroom with a large white bed, navy accents, coastal artwork, and two ceiling fans.
Bright kitchen with white cabinets, ornate island, mosaic backsplash, and light tile floors.
Staged bedroom with a white bed, pale blue accents, and a wicker chair beside the window.
Empty room with pale tile floors, a dark ceiling fan, and sunlight through the window.
Vacant bedroom with light tile flooring, double closet doors, and a ceiling fan.
Vacant room with pale tile floors, white paneled doors, and a dark ceiling fan.
Bathroom tub and shower with beige tiled walls, a mosaic accent band, and dark bronze fixtures.
Bathroom vanity with speckled granite countertop, framed mirror, and toilet.
Bathroom with beige tiled tub surround, white vanity, speckled granite counter, and framed mirror.
Empty room with pale tile flooring, a window, and a dark ceiling fan.
Virtually staged bedroom with a king bed, woven bench, and coastal artwork.
Vacant bedroom with a black ceiling fan and pale wood-look tile flooring.
Empty room with pale tile floors, double doors, and a large window.
Bright vacant living room with tiled floors, ceiling fan, and decorative glass entry door.
Laundry room with white cabinets, stone countertop, washer and dryer hookups, and tile flooring.
Laundry room with white cabinetry, a speckled countertop, utility sink, and washer hookups.
Empty tiled hallway with an arched opening to a bright adjoining room.
Vacant room with a ceiling fan, light tile floors, and an arched pass-through counter.
Virtually staged home office with a desk, woven rug, and large potted plant.
Vacant room with tiled floors and arched openings overlooking the kitchen.
Empty tiled living area with a ceiling fan and arched opening to a white kitchen.
White kitchen with built-in open shelving and stainless steel appliances.
Open-plan kitchen and living area with a tray ceiling, white island, tiled floors, and black recliner.
Vacant room with built-in white cabinets, a stone counter, and a glazed exterior door.
Empty garage with a closed sectional door, overhead opener, and concrete floor.
Garage with a concrete floor, chest freezer, water heater, and sectional door.
Garage with a water softener and filtration system beside the sectional garage door.
Light blue house beside a sandy side yard enclosed by a tall wooden fence.
Aerial view of a pale green house and attached white double garage among neighboring homes.
Aerial view of a single-story home with driveway in a coastal neighborhood near the ocean.
Mint-green single-story house with a white double garage door and covered entry.
For Sale

120 Sandollar Cir

120 Sandollar Cir, Fulton, TX 78358

$325,000
This stylishly crafted home in desirable Sea Oaks Village showcases a bright open-concept living, dining, and kitchen layout with tile flooring throughout. The chef's kitchen shines with upgraded granite counters, stainless steel appliances, island seating, and a spacious eat-in bar, all open to the living room with custom ceiling detail and abundant natural light. A handy office nook is ideal for remote work! Step outside to the oversized patio--perfect for morning coffee or evening cocktails--set in a low-maintenance yard with wood privacy fencing. The inviting owner's suite offers a sitting area, generous closet, and spa-style bath with dual granite vanities and a tiled walk-in shower. A split floor plan ensures privacy, plus a two-car garage with ample storage. Centrally located in Fulton, just minutes from Rockport's top dining, shopping, and world-class bay fishing.

3
beds

2
baths

2,092 Sq.Ft. LIVING AREA

6,213.9 Sq.Ft. lot

Neli Spurrell

Neli Spurrell

Features & Amenities

Interior

  • total bedrooms3
  • Total bathrooms2
  • full bathrooms2
  • Laundry room Cabinets/Storage, Electric Dryer Hookup, Inside, Washer Hookup
  • Flooring Tile/Terrazzo
  • APPLIANCES Built-in Microwave, Built-In Electric Oven, Free-Standing Electric Range, Disposal, Water Filtration System
  • other interior Features Ceiling Fan(s), Dry Wall

Area & Lot

  • Status For Sale
  • Living Area2,092 Sq.Ft.
  • Total Area2,092 Sq.Ft.
  • Lot Area6,213.9 Sq.Ft.
  • MLS® ID155079
  • TypeResidential
  • YEAR BUILT2015
  • Architecture StylesContemporary, Patio Home, Traditional
  • School DistrictRockport-Fulton ISD

Exterior

  • STORIES1
  • Garage Space2.0
  • utilitiesAll Electric, Sewer Connected, Utilities On, Water Connected
  • roofComposition
  • lot featuresInterior Lot
  • parkingTwo, Attached
  • HEAT TYPECentral, Electric
  • AIR CONDITIONINGCentral Air, Electric
  • SubstructureSlab
  • security FeaturesSmoke Detector(s)
  • other exterior FeaturesRain Gutters

Financial

  • Sales Price$325,000
  • HOA $325/yr
View Virtual Tour
Pale green single-story home with a white double garage door and broad concrete driveway.

Schedule a Showing

We would love to show you our beautiful property. Please select your preferred date and time below. An agent will be in touch shortly to confirm your appointment.

Schedule a Showing

We would love to show you our beautiful property. Please select your preferred date and time below. An agent will be in touch shortly to confirm your appointment.

Thank you for your interest in 120 Sandollar Cir, Fulton, TX 78358. We are reviewing your request and will be in touch shortly!

Mortgage Calculator

Estimate your monthly mortgage payment, including the principal and interest, property taxes, and HOA. Adjust the values to generate a more accurate rate.

All estimates are provided for informational purposes only. Actual amounts may vary.
$0,000 Your Payment 20 15 65
$0,000 Your Payment

Work With Us

With extensive experience and top-notch networking skills, Strait Luxury consistently ranks among the top 1% of Agents in their area. Their commitment to client confidentiality and community-driven initiatives, like the 'Monthly Shirt Drop,' sets them apart.
Follow Us