13351 PARTRIDGE HL
13351 PARTRIDGE HL
13351 PARTRIDGE HL
13351 PARTRIDGE HL
13351 PARTRIDGE HL
13351 PARTRIDGE HL
13351 PARTRIDGE HL
13351 PARTRIDGE HL
13351 PARTRIDGE HL
13351 PARTRIDGE HL
13351 PARTRIDGE HL
13351 PARTRIDGE HL
13351 PARTRIDGE HL
13351 PARTRIDGE HL
13351 PARTRIDGE HL
13351 PARTRIDGE HL
13351 PARTRIDGE HL
13351 PARTRIDGE HL
13351 PARTRIDGE HL
13351 PARTRIDGE HL
13351 PARTRIDGE HL
13351 PARTRIDGE HL
13351 PARTRIDGE HL
13351 PARTRIDGE HL
13351 PARTRIDGE HL
13351 PARTRIDGE HL
13351 PARTRIDGE HL
13351 PARTRIDGE HL
13351 PARTRIDGE HL
13351 PARTRIDGE HL
SEE ALL PHOTOS
13351 PARTRIDGE HL
13351 PARTRIDGE HL
13351 PARTRIDGE HL
13351 PARTRIDGE HL
13351 PARTRIDGE HL
13351 PARTRIDGE HL
13351 PARTRIDGE HL
13351 PARTRIDGE HL
13351 PARTRIDGE HL
13351 PARTRIDGE HL
13351 PARTRIDGE HL
13351 PARTRIDGE HL
13351 PARTRIDGE HL
13351 PARTRIDGE HL
13351 PARTRIDGE HL
13351 PARTRIDGE HL
13351 PARTRIDGE HL
13351 PARTRIDGE HL
13351 PARTRIDGE HL
13351 PARTRIDGE HL
13351 PARTRIDGE HL
13351 PARTRIDGE HL
13351 PARTRIDGE HL
13351 PARTRIDGE HL
13351 PARTRIDGE HL
13351 PARTRIDGE HL
13351 PARTRIDGE HL
13351 PARTRIDGE HL
13351 PARTRIDGE HL
13351 PARTRIDGE HL
Courtesy of San Antonio Portfolio KW RE
Sold

13351 PARTRIDGE HL

13351 PARTRIDGE HL, SANANTONIO, TX 78247

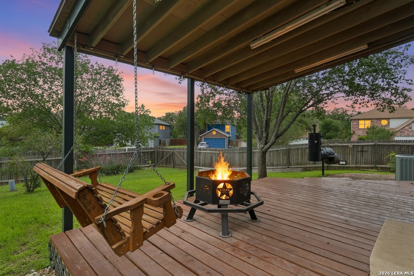
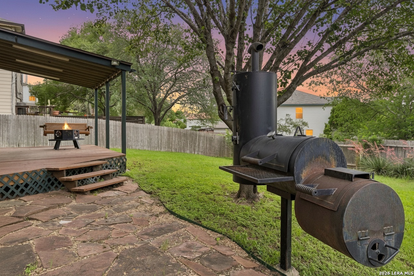
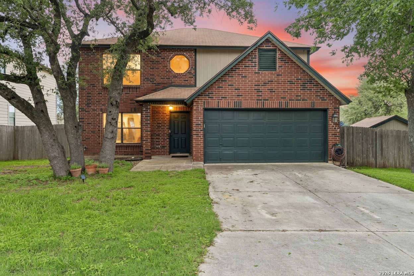
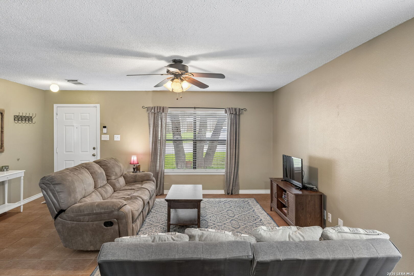
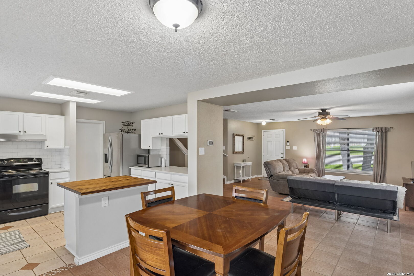
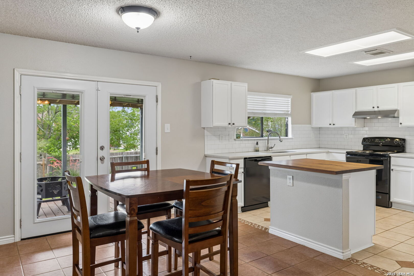
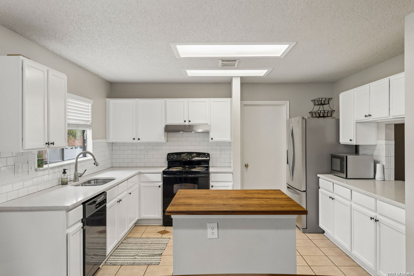
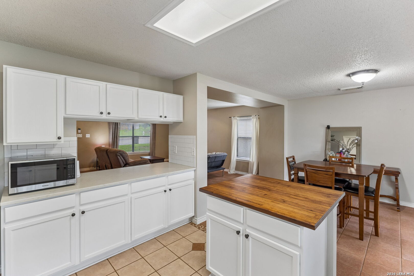
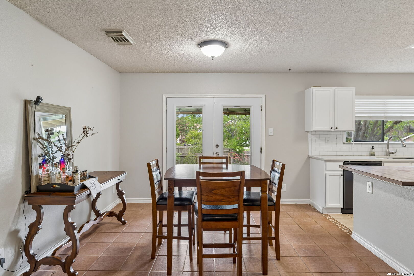
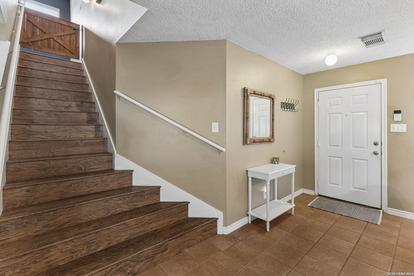
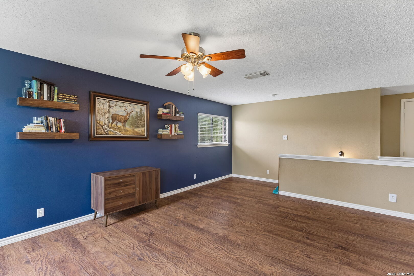
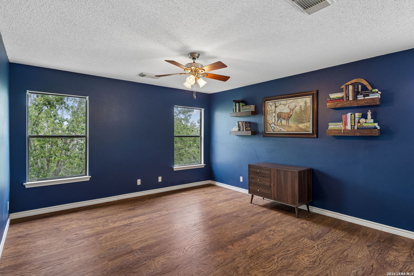
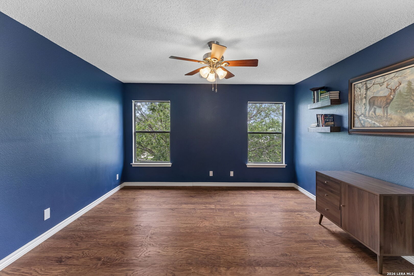
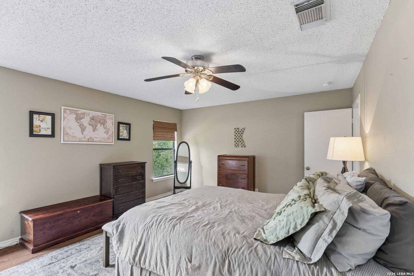
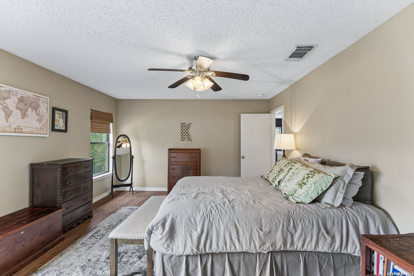
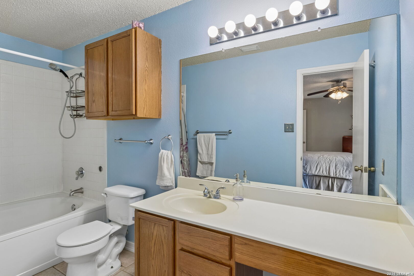
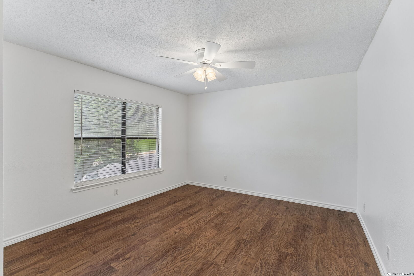
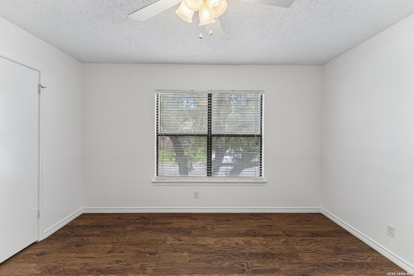
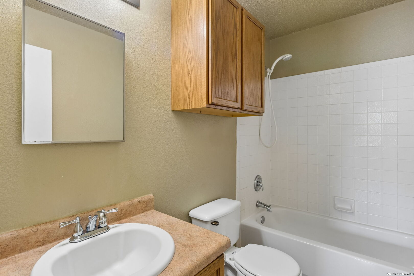
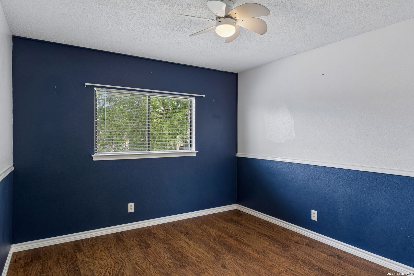
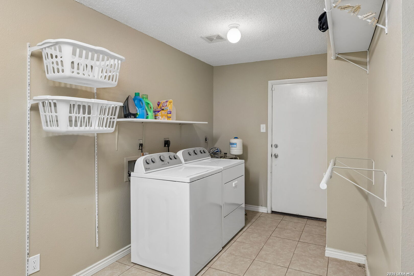
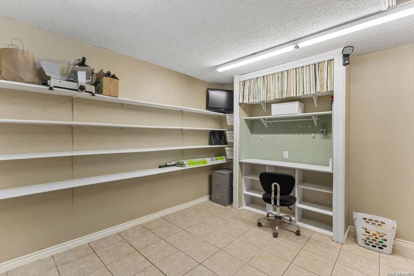
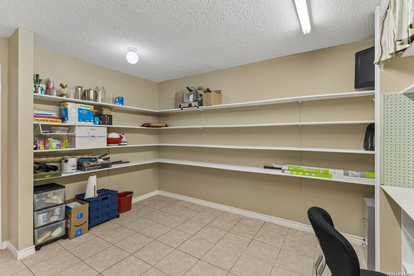
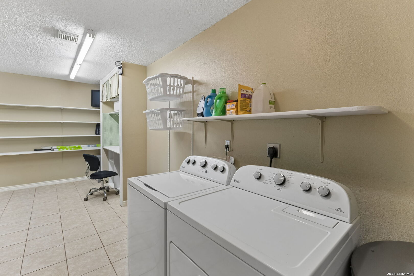
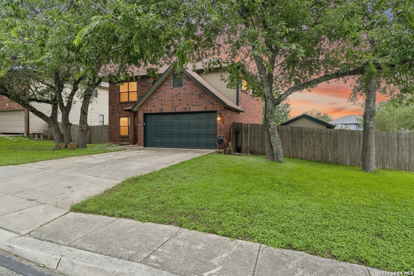
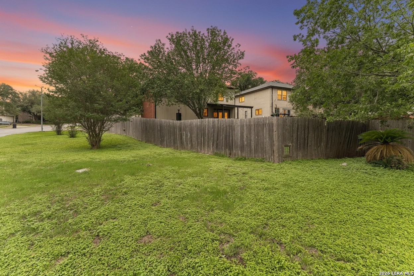
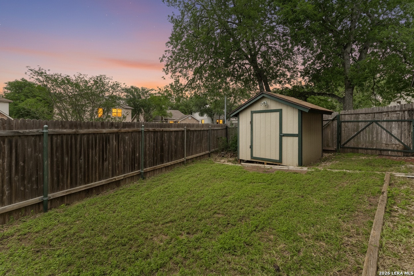
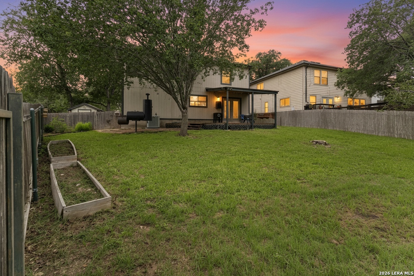
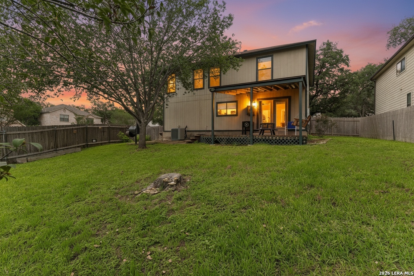
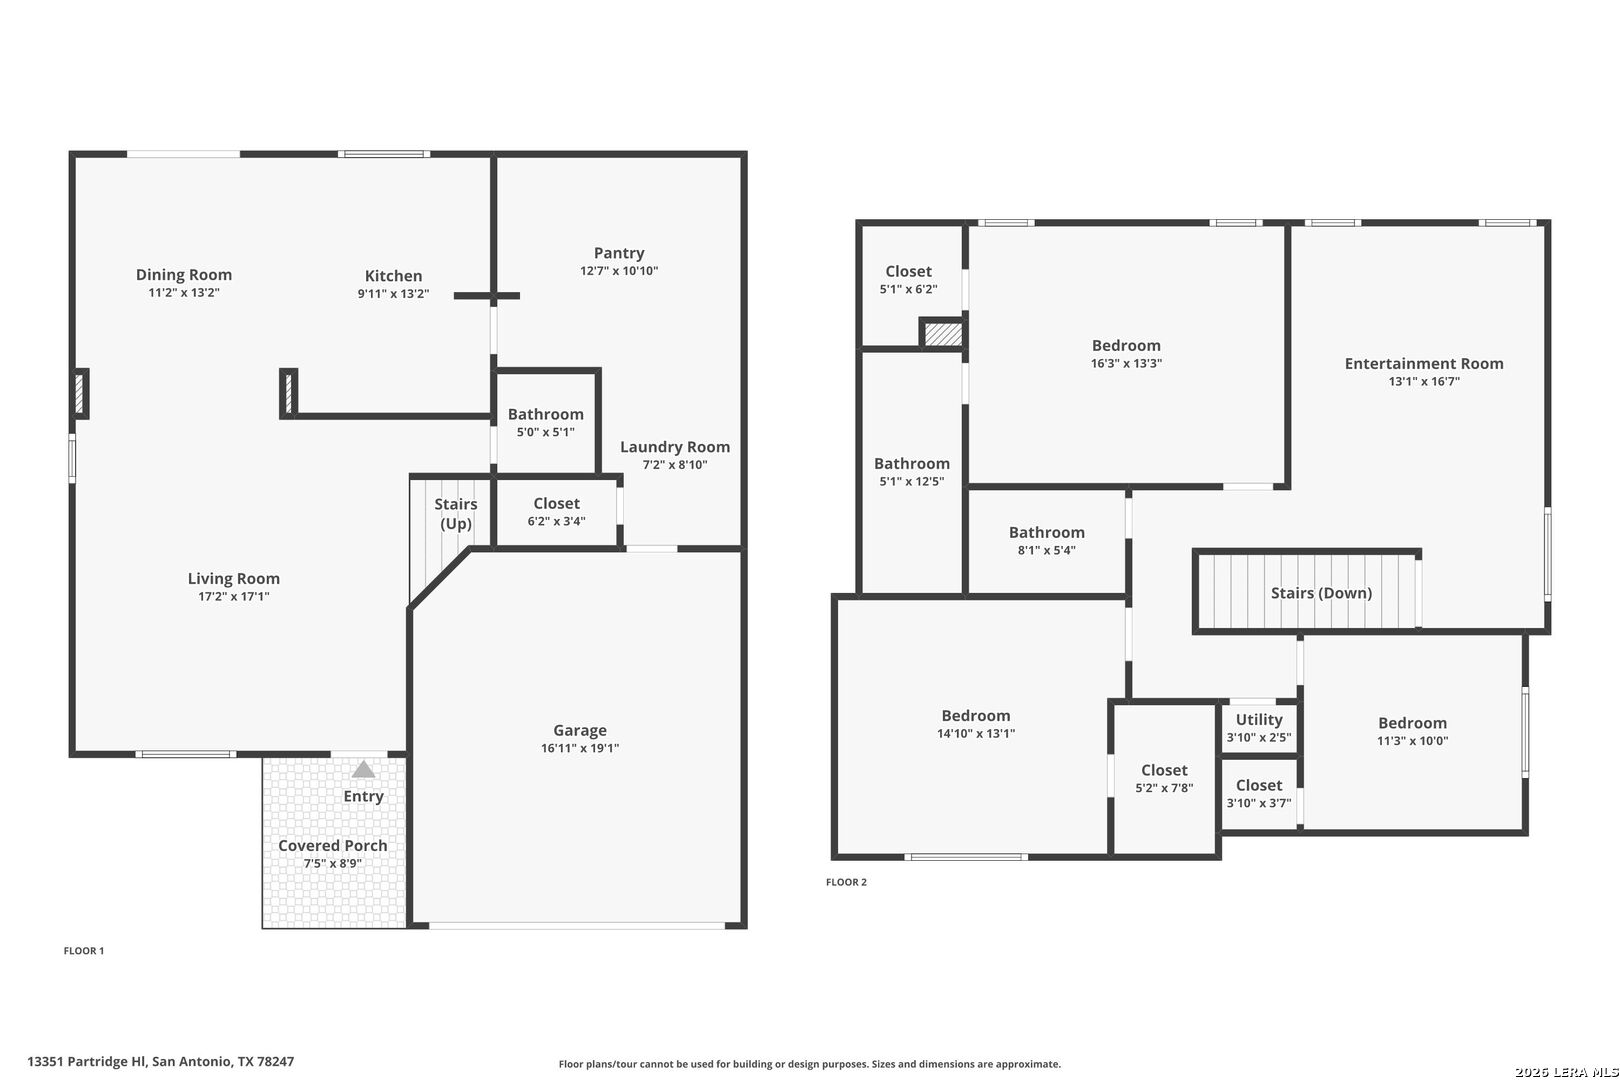
Positioned on a spacious corner lot in the established Hunters Mill neighborhood, this two-story home offers the space and flexibility today's buyers are looking for. Featuring 3 bedrooms, 2 full bathrooms, and a convenient half bath downstairs, the layout is both functional and inviting. The main level provides an easy flow for everyday living and entertaining, while upstairs you'll find a versatile family room-ideal for a game room, media space, or second living area. All bedrooms are located upstairs, creating a comfortable and private retreat, while the oversized corner lot gives you extra outdoor space with room to play, garden, or design your own backyard oasis. Located in Hunters Mill, you'll enjoy a quiet neighborhood feel with quick access to shopping, dining, and major San Antonio routes. A strong combination of layout, lot size, and livability-this home is ready for its next owner.

3
beds

3
baths

2,095 Sq.Ft. LIVING AREA

10,454.4 Sq.Ft. lot

Emily Bailey

Emily Bailey

Features & Amenities

Interior

  • total bedrooms3
  • Total bathrooms3
  • full bathrooms2
  • half bathroom1
  • Flooring CTILE, VINYL
  • Fireplace NA
  • APPLIANCES CLFNS, WSHCN, DRYCN, CKTOP, BIOVN, MCOVN, STVRN, REFRI, DISPL, DSHWR, SMKAL
  • other interior Features _2 LVAR, EATIN, WLKIN, GAMRM, MEDIA, UTINS, OPEN, CABLE, INTRN, LDYMAIN, LDYRM, WIC

Area & Lot

  • Status Sold
  • Date Sold June 19, 2026
  • Living Area2,095 Sq.Ft.
  • Total Area2,095 Sq.Ft.
  • Lot Area10,454.4 Sq.Ft.
  • MLS® ID1963219
  • TypeResidential
  • YEAR BUILT1999
  • Architecture Styles_2 STRY
  • Elementary SchoolWETMORE
  • Middle SchoolDRISCOLL
  • High SchoolMACARTHUR

Exterior

  • STORIES2
  • water SourceCITY
  • PoolNONE
  • roofCOMP
  • lot featuresCRNR, MATURETREES
  • parking_2 GAR
  • HEAT TYPECNTRL
  • AIR CONDITIONING_1 CNTR
  • sewerCITY
  • SubstructureSLAB
  • HOA AmenitiesPARK
  • other exterior FeaturesCVPAT, BBQ, PVFNC, STRG

Financial

  • Price Upon Request
View Virtual Tour

Work With Us

With extensive experience and top-notch networking skills, Strait Luxury consistently ranks among the top 1% of Agents in their area. Their commitment to client confidentiality and community-driven initiatives, like the 'Monthly Shirt Drop,' sets them apart.
Follow Us