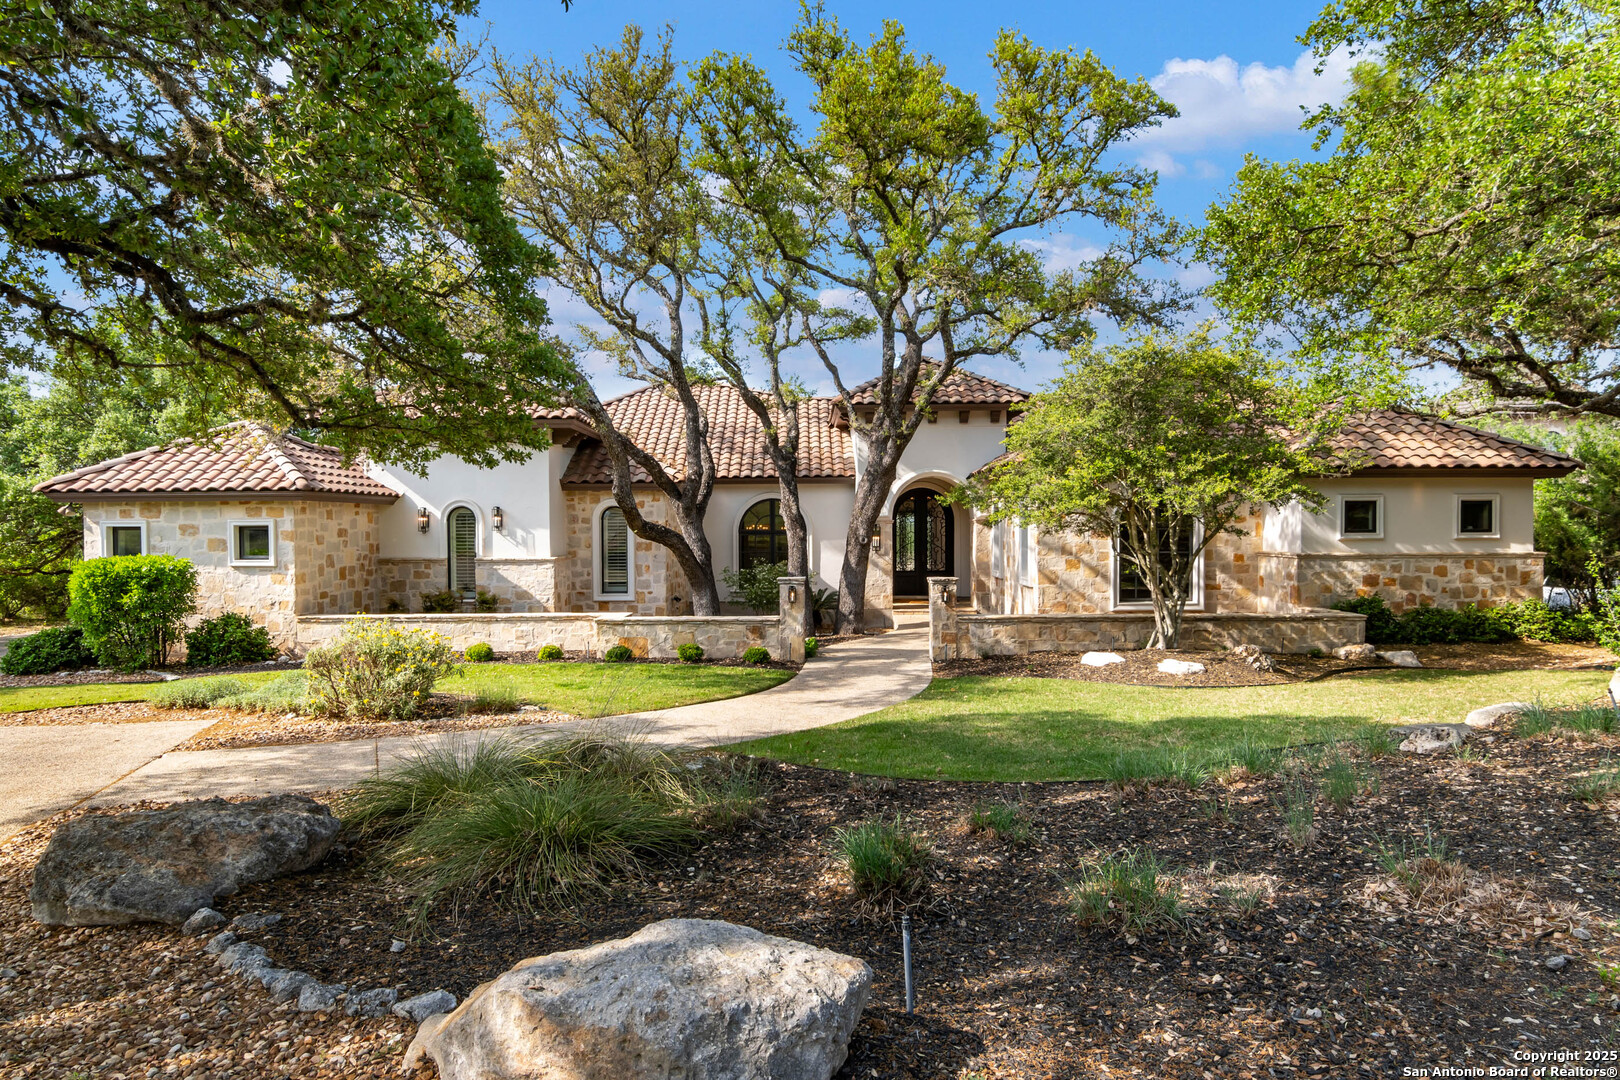
Stone-and-stucco home with tile roofs, mature oak trees, and a curved front walkway.
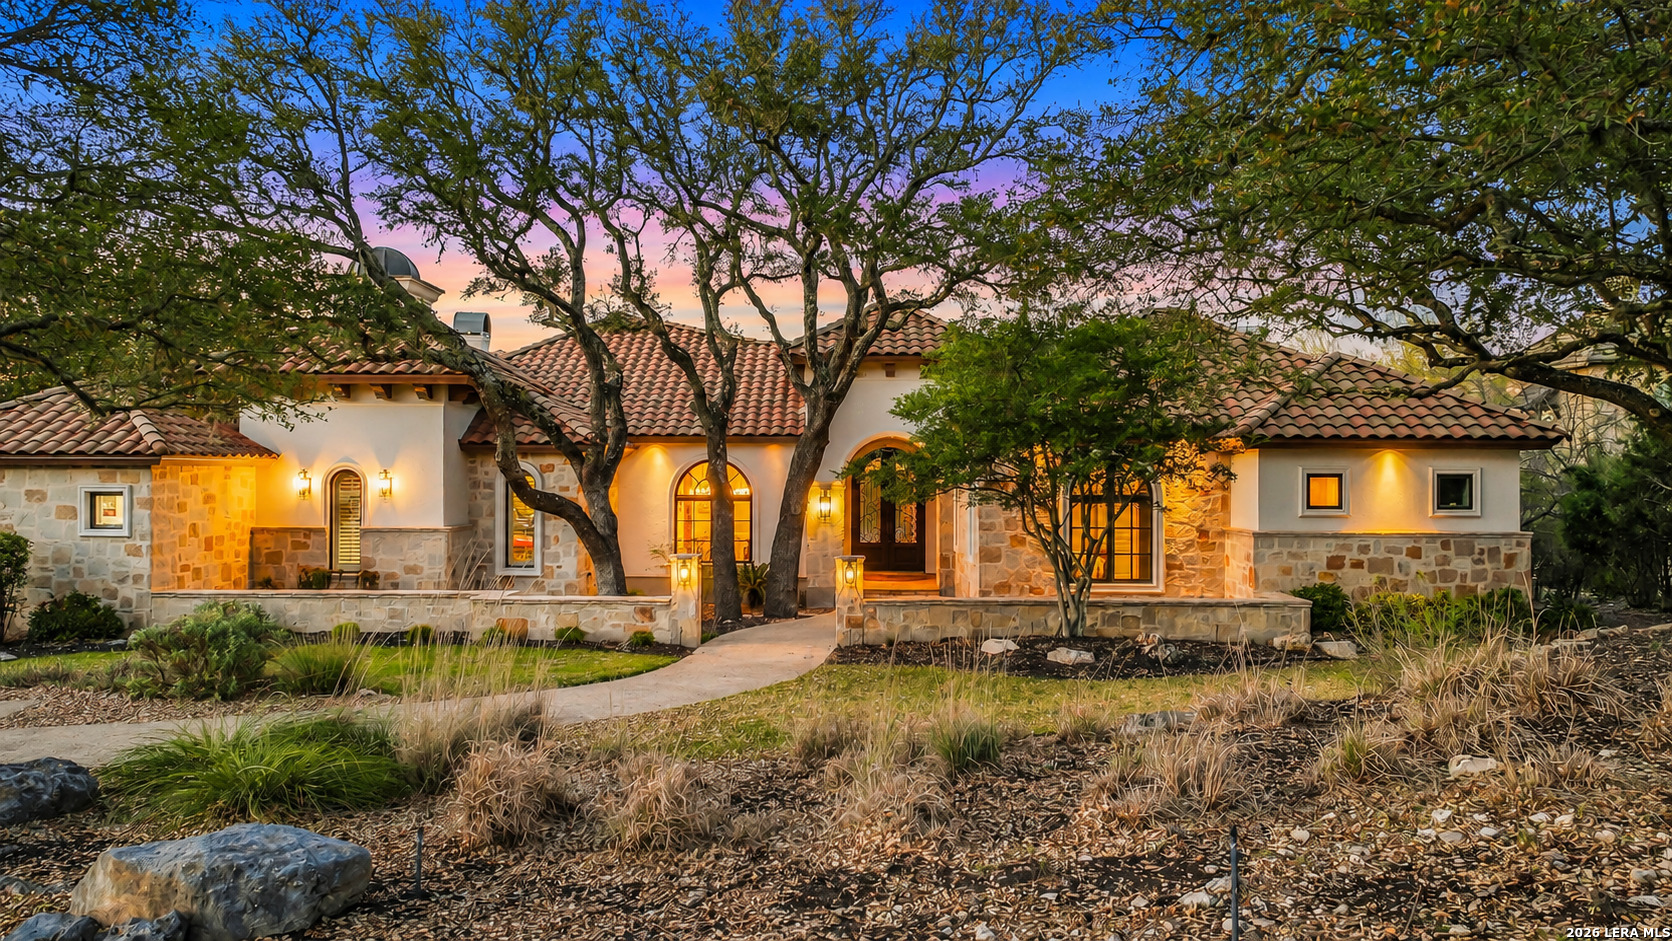
Stone-and-stucco home with a tile roof and mature oaks, photographed at dusk.
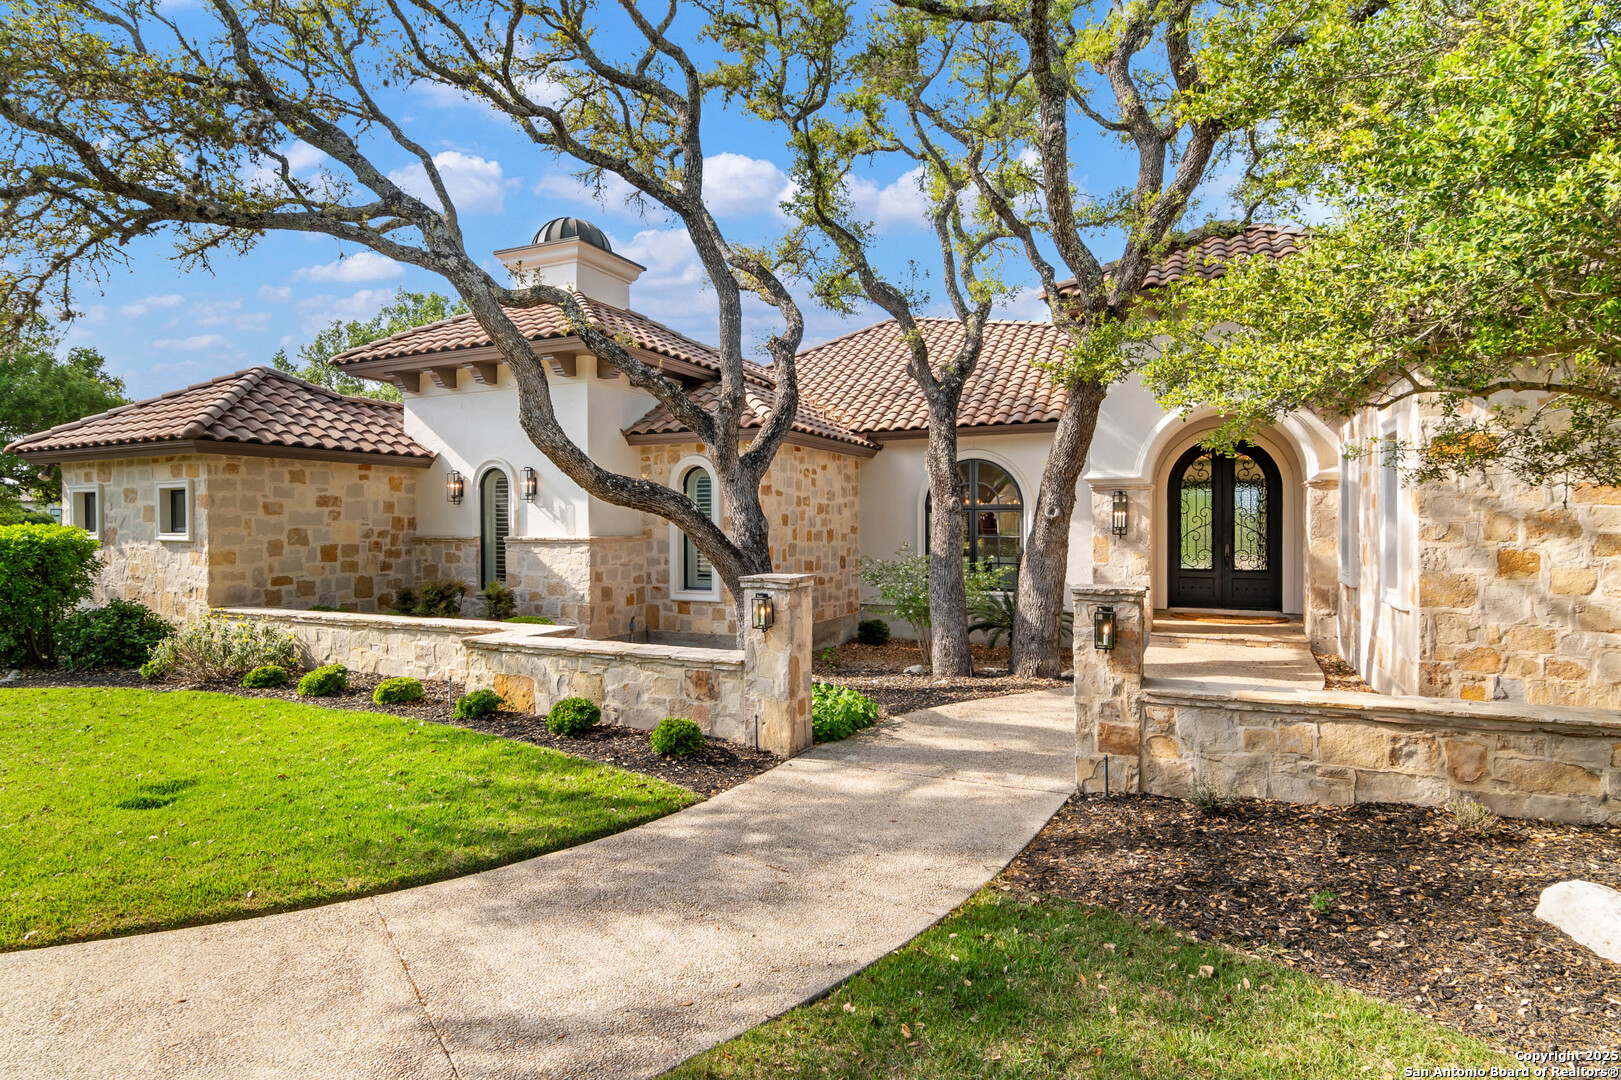
Stone house with terracotta tile roof, arched entry, mature oak trees, and a curved front walkway.
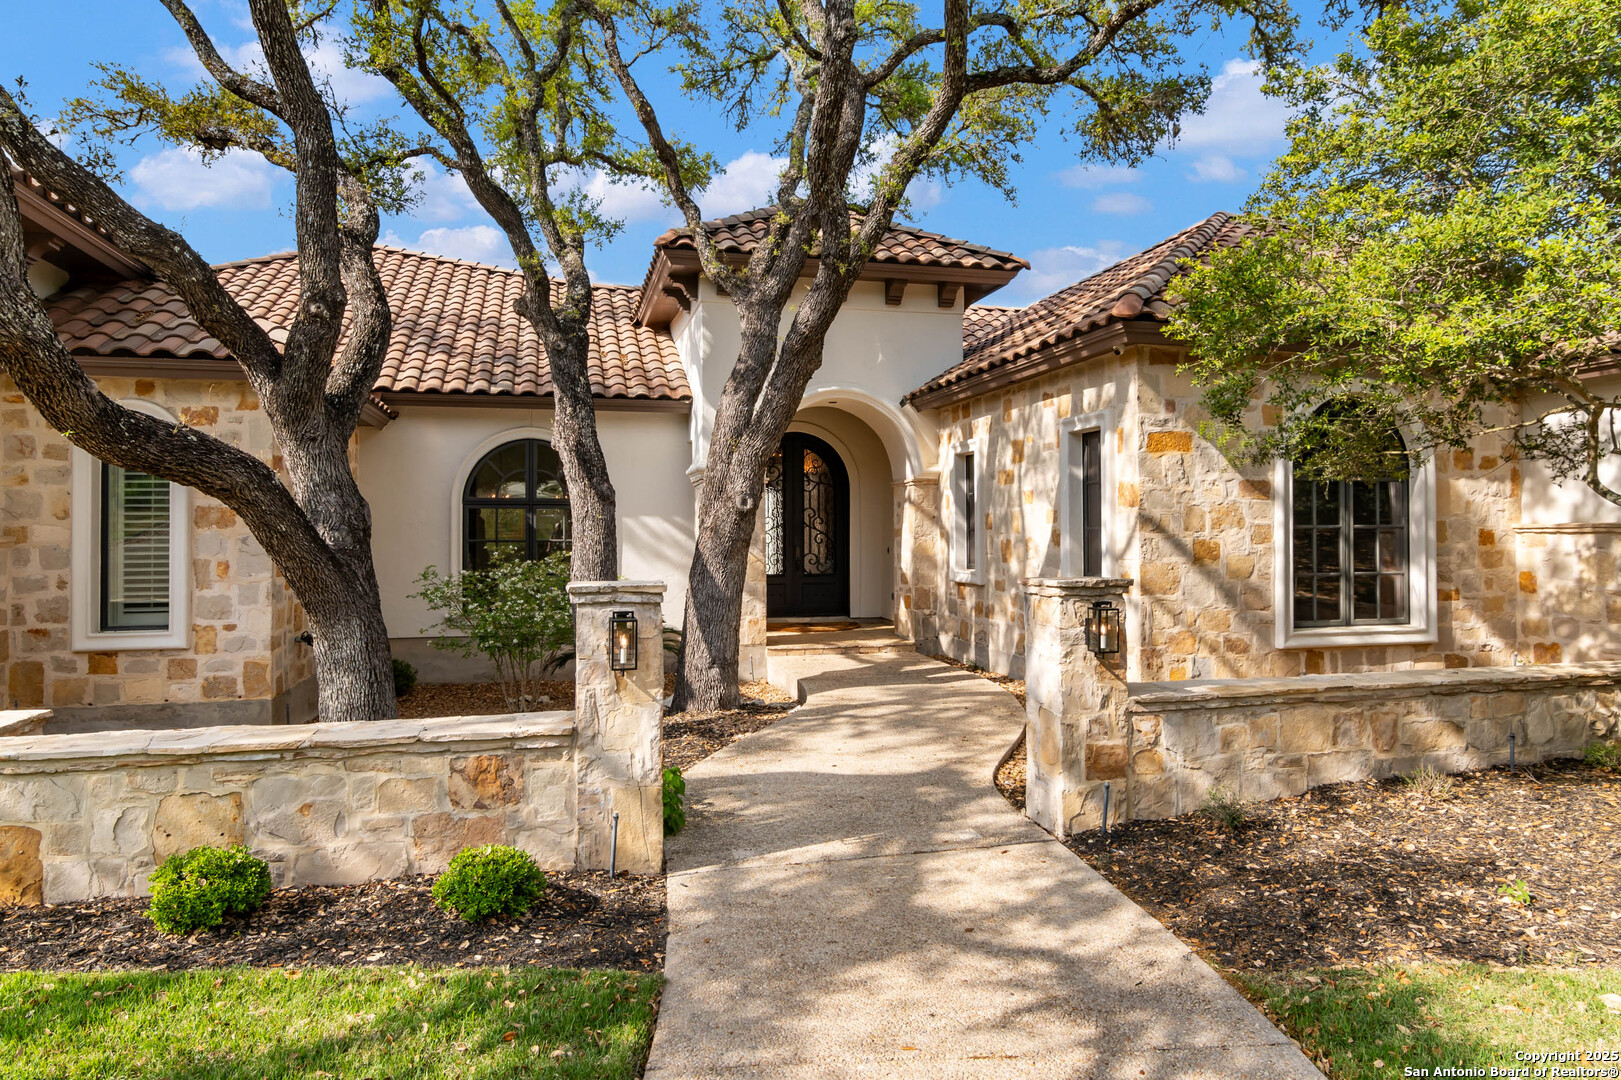
Stone home with a red tile roof and arched entry, framed by mature oak trees.
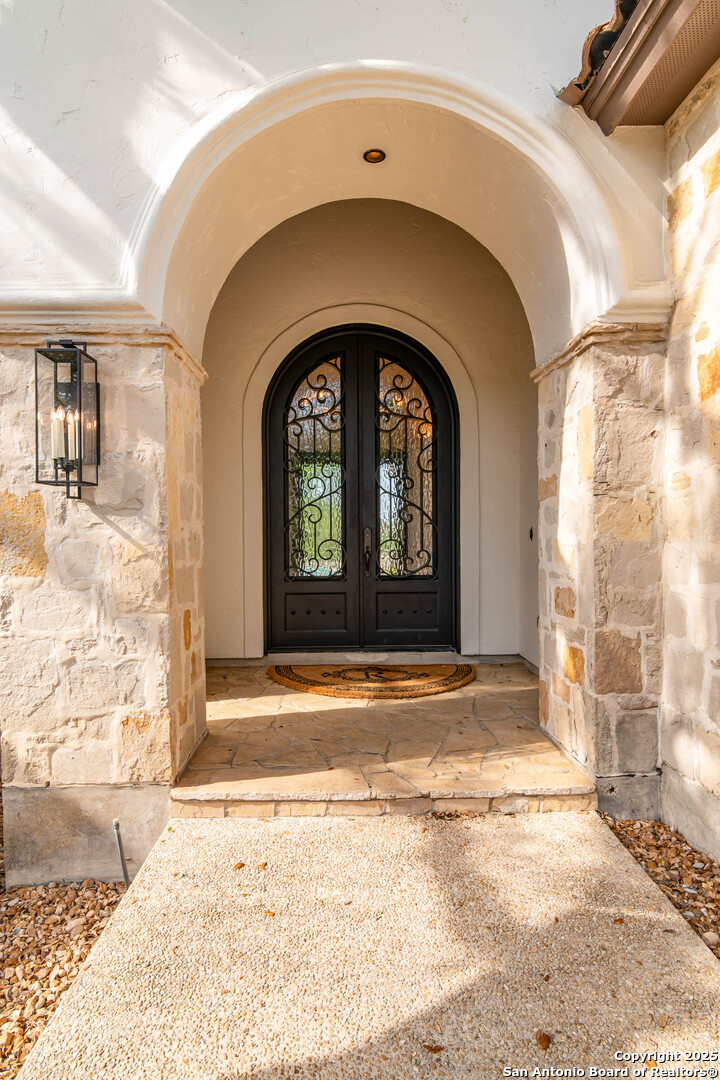
Stone home entrance with an arched portico and ornate black double doors.
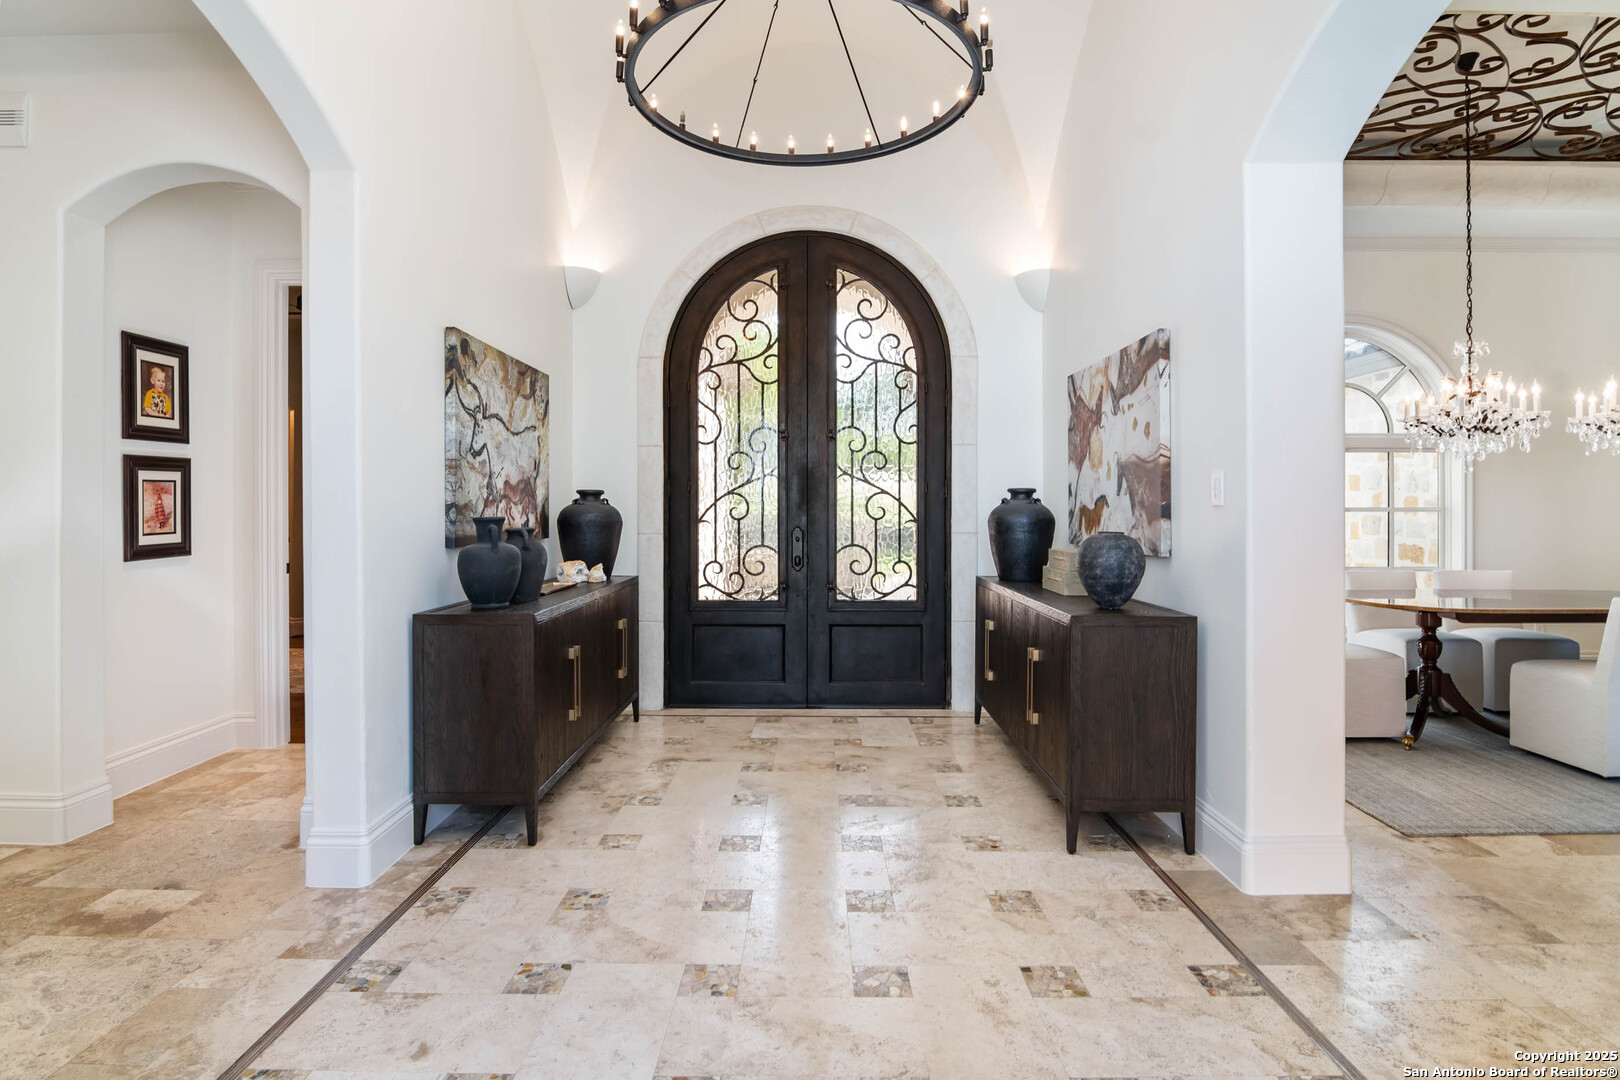
Foyer with arched wrought-iron entry doors, patterned stone floors, matching console tables, and a circular chandelier.
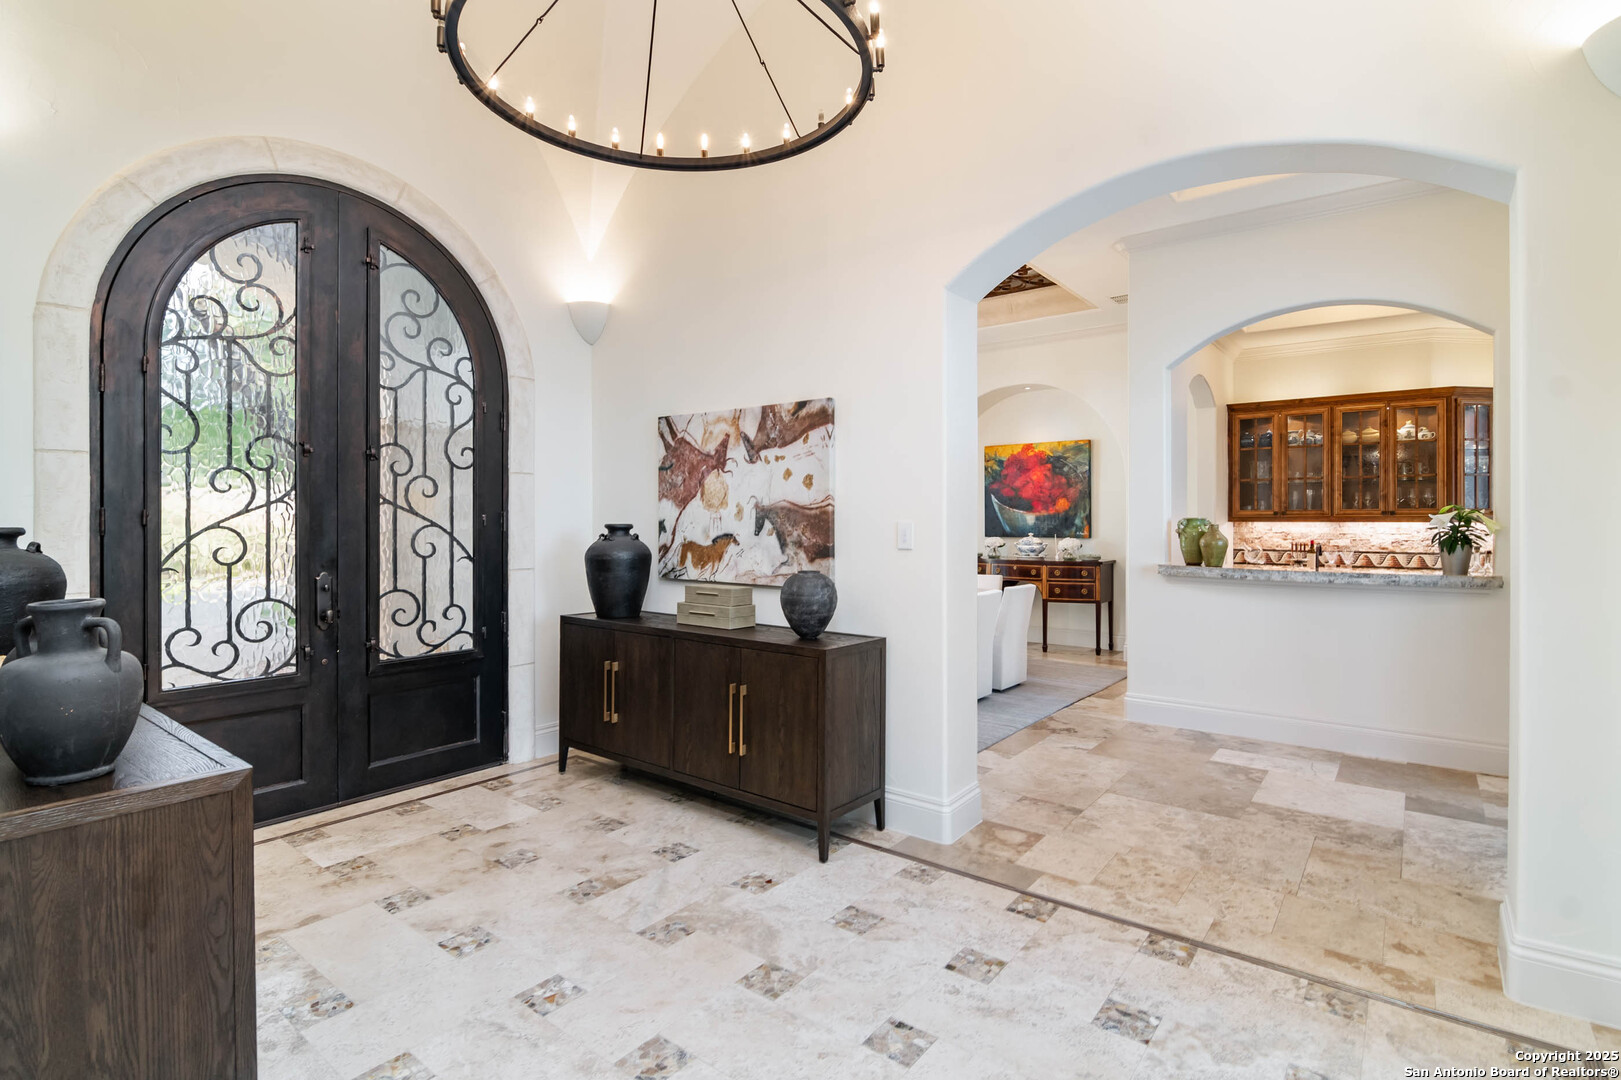
Foyer with ornate arched iron-and-glass front doors, stone tile flooring, and arched openings to adjoining rooms.
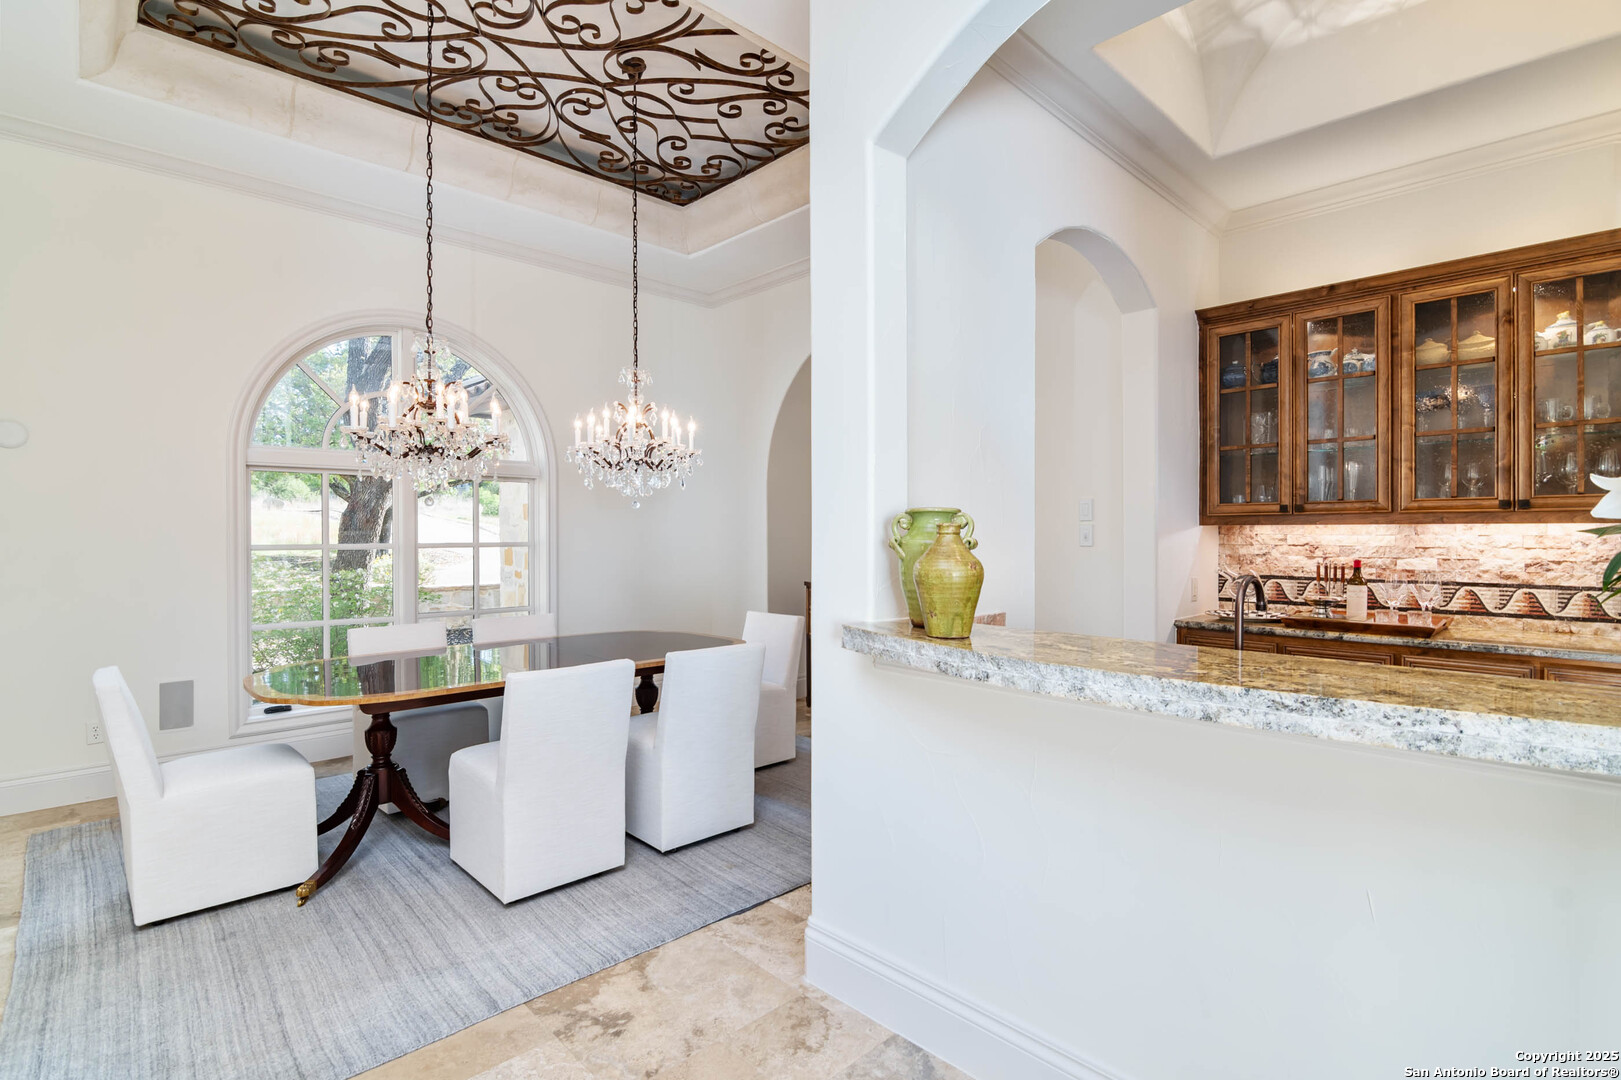
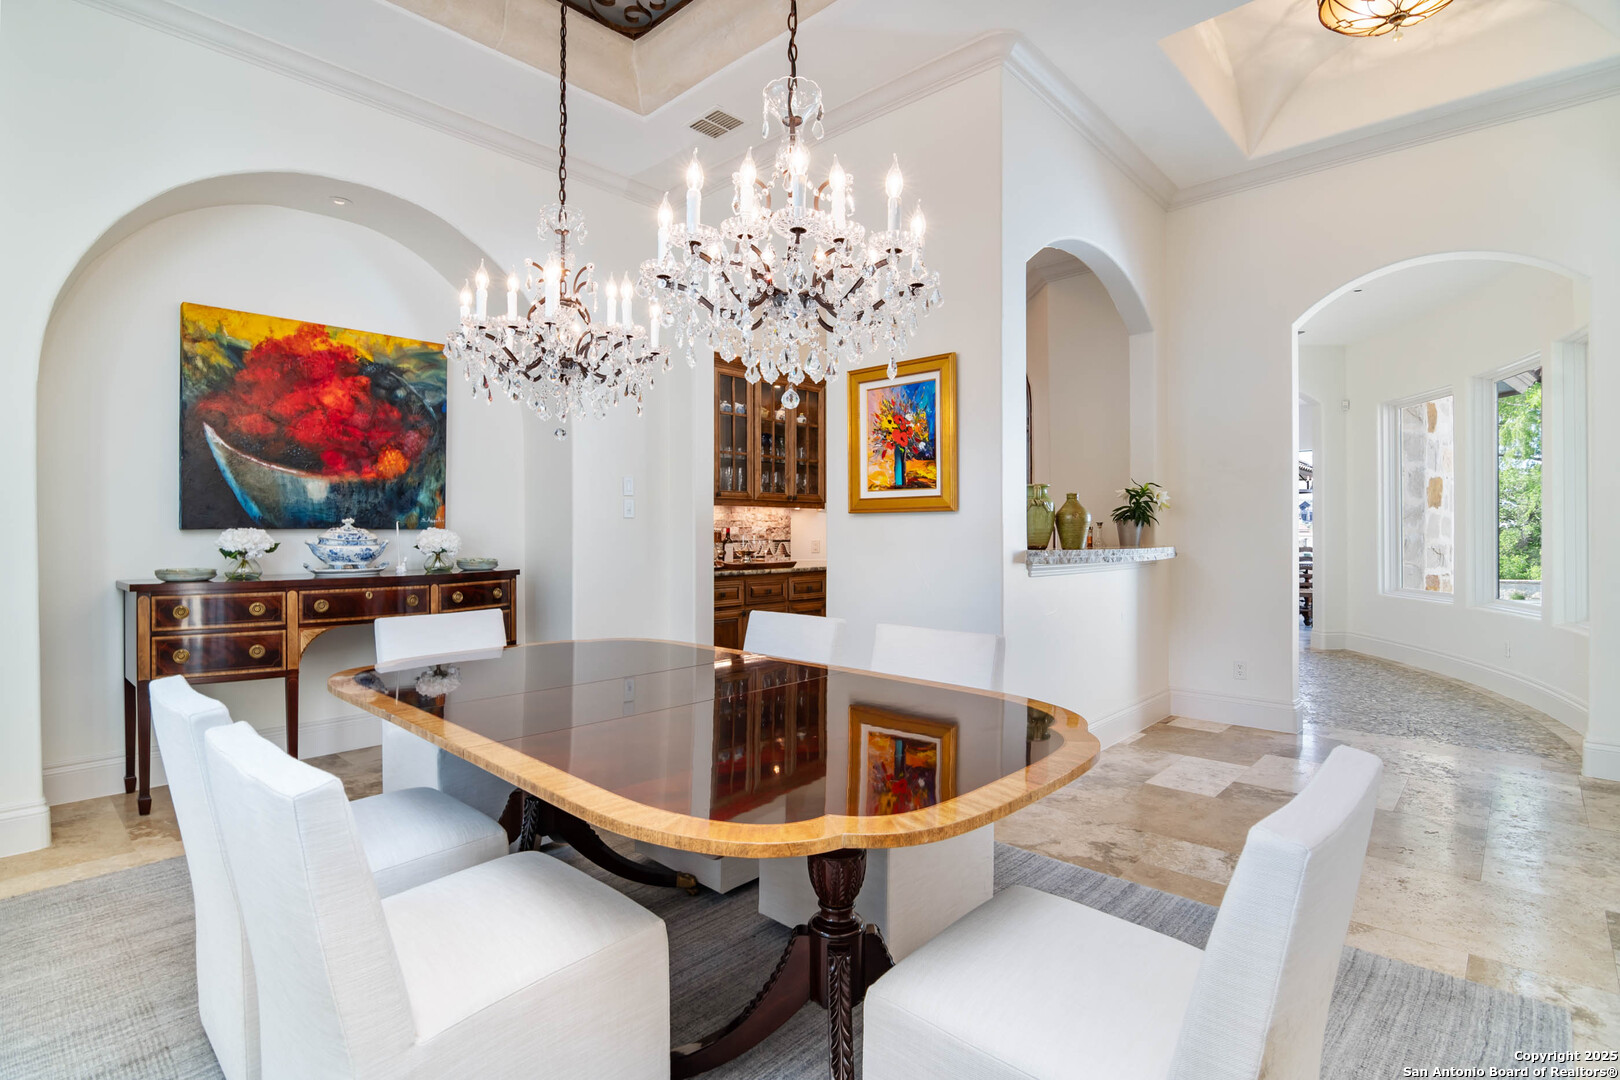
Dining room with chandeliers and an arched window beside a kitchen with glass-front cabinets.
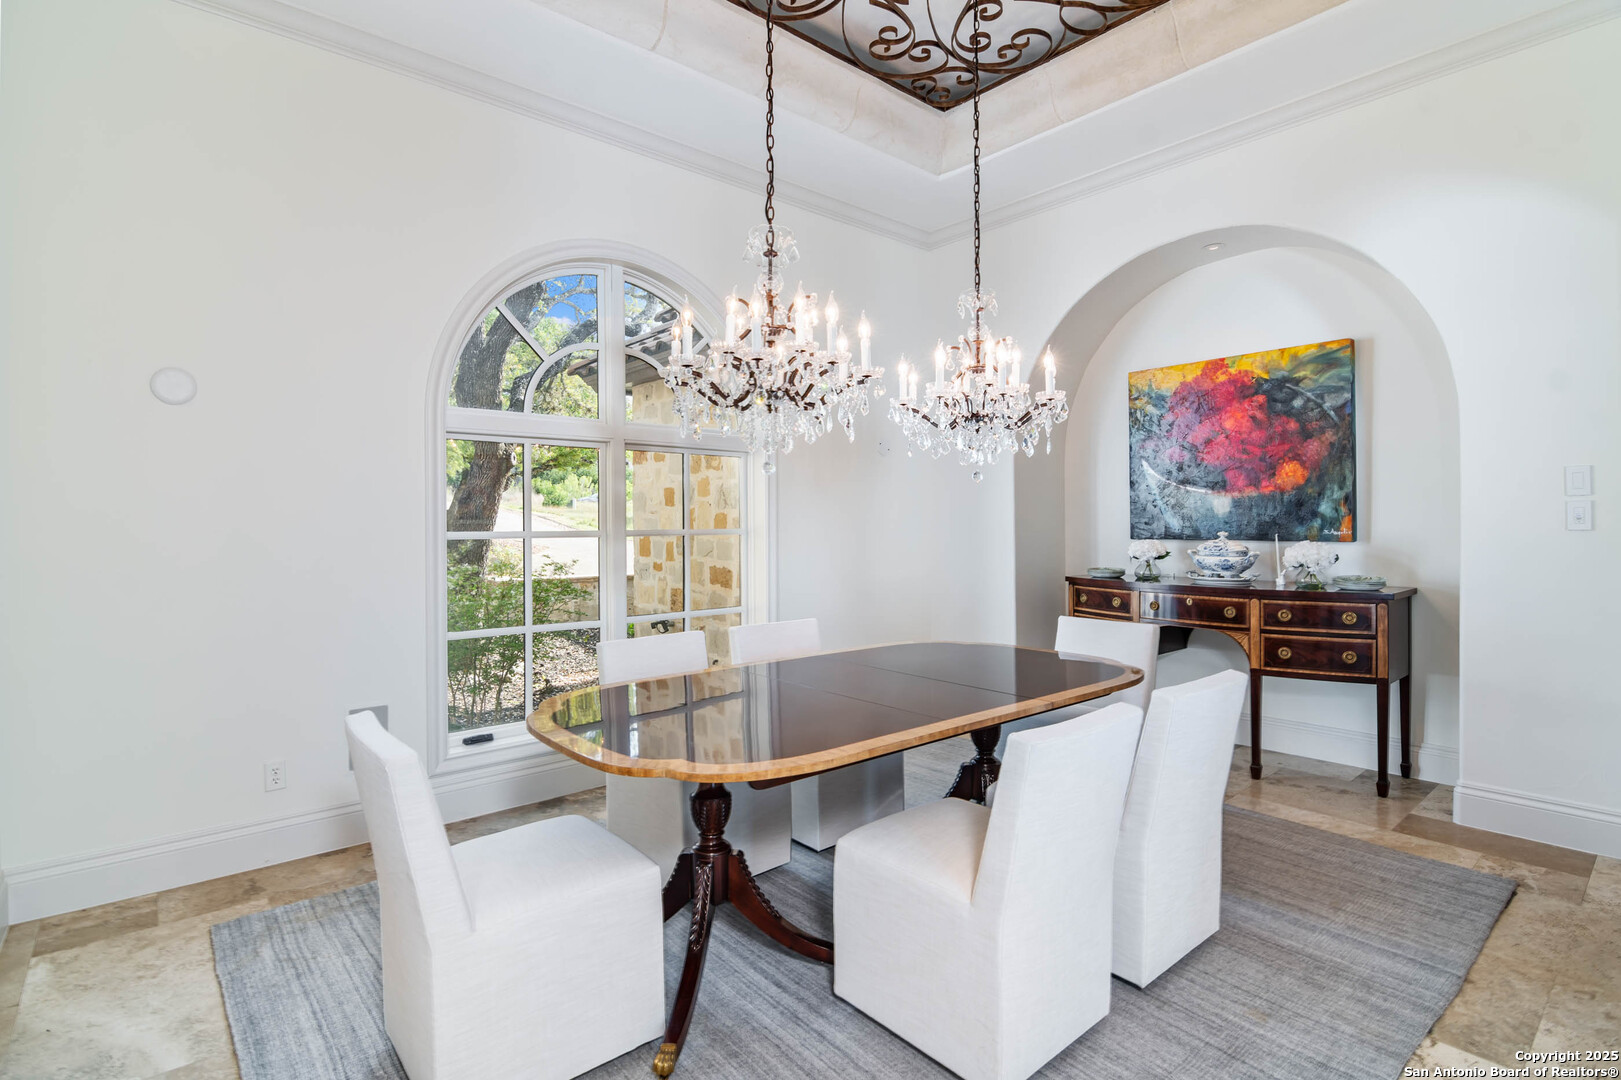
Dining room with a dark oval table, white chairs, crystal chandeliers, and an arched window.
Dining room with a glossy oval table, white chairs, crystal chandeliers, and arched openings.
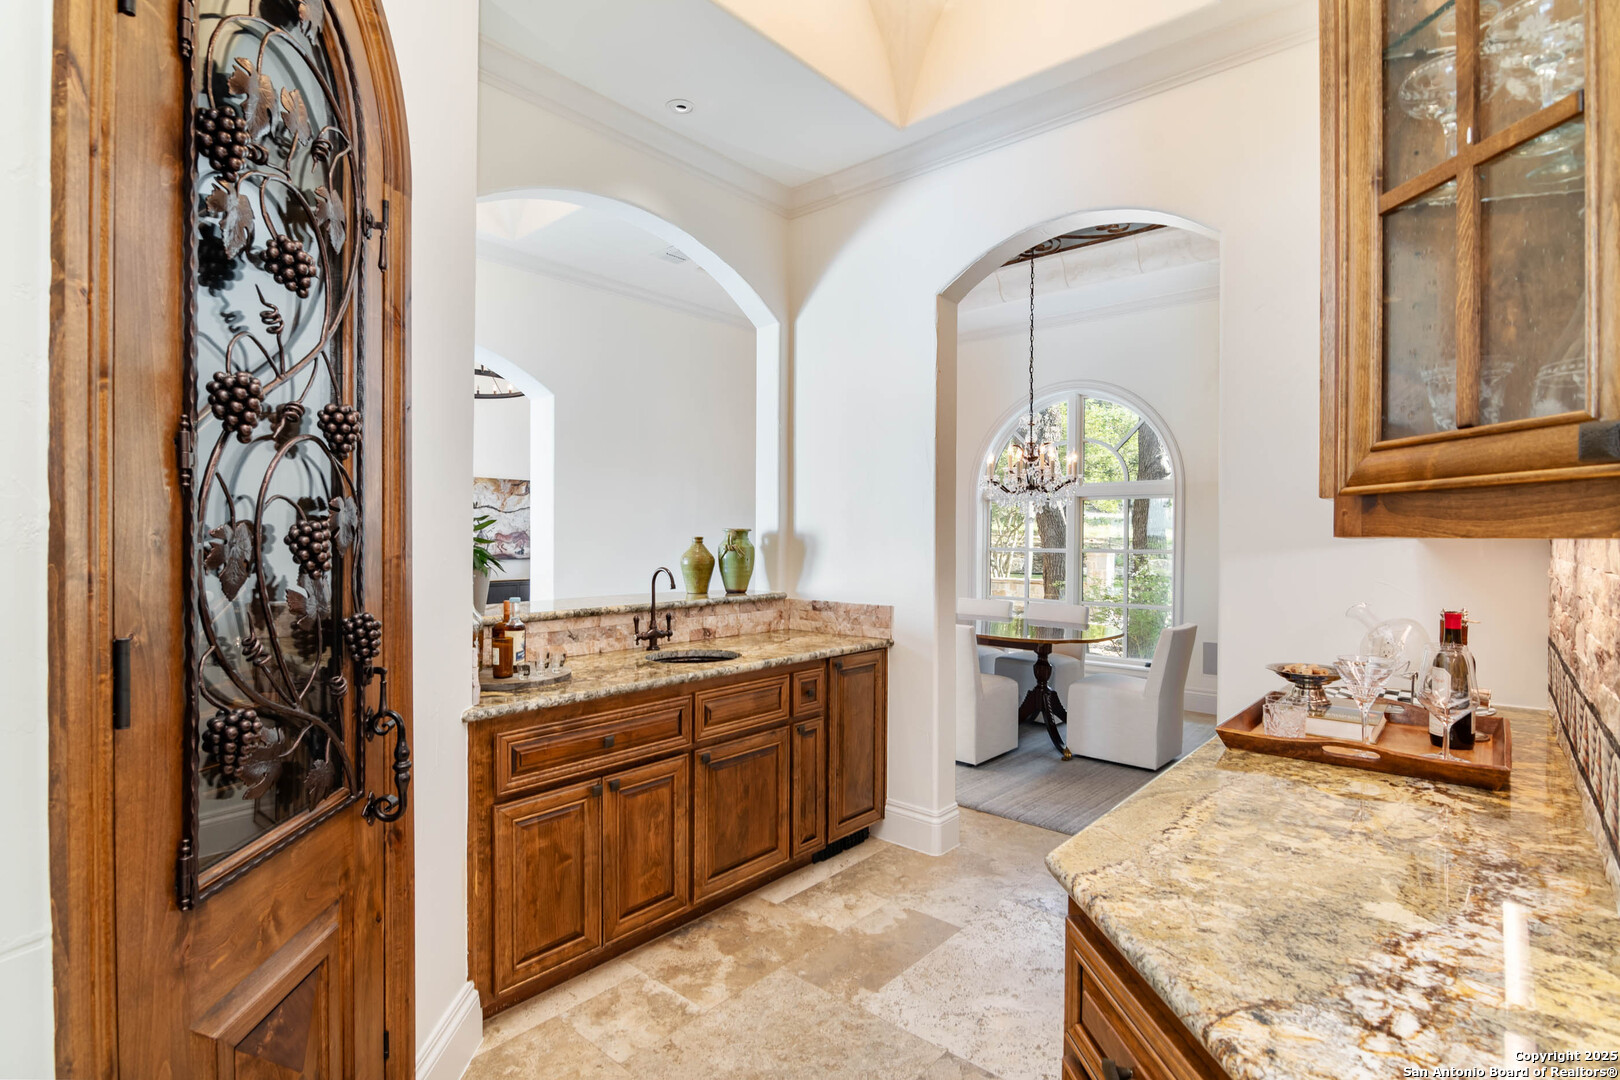
Kitchen with ornate wood cabinetry and granite counters opening to a bright dining nook.
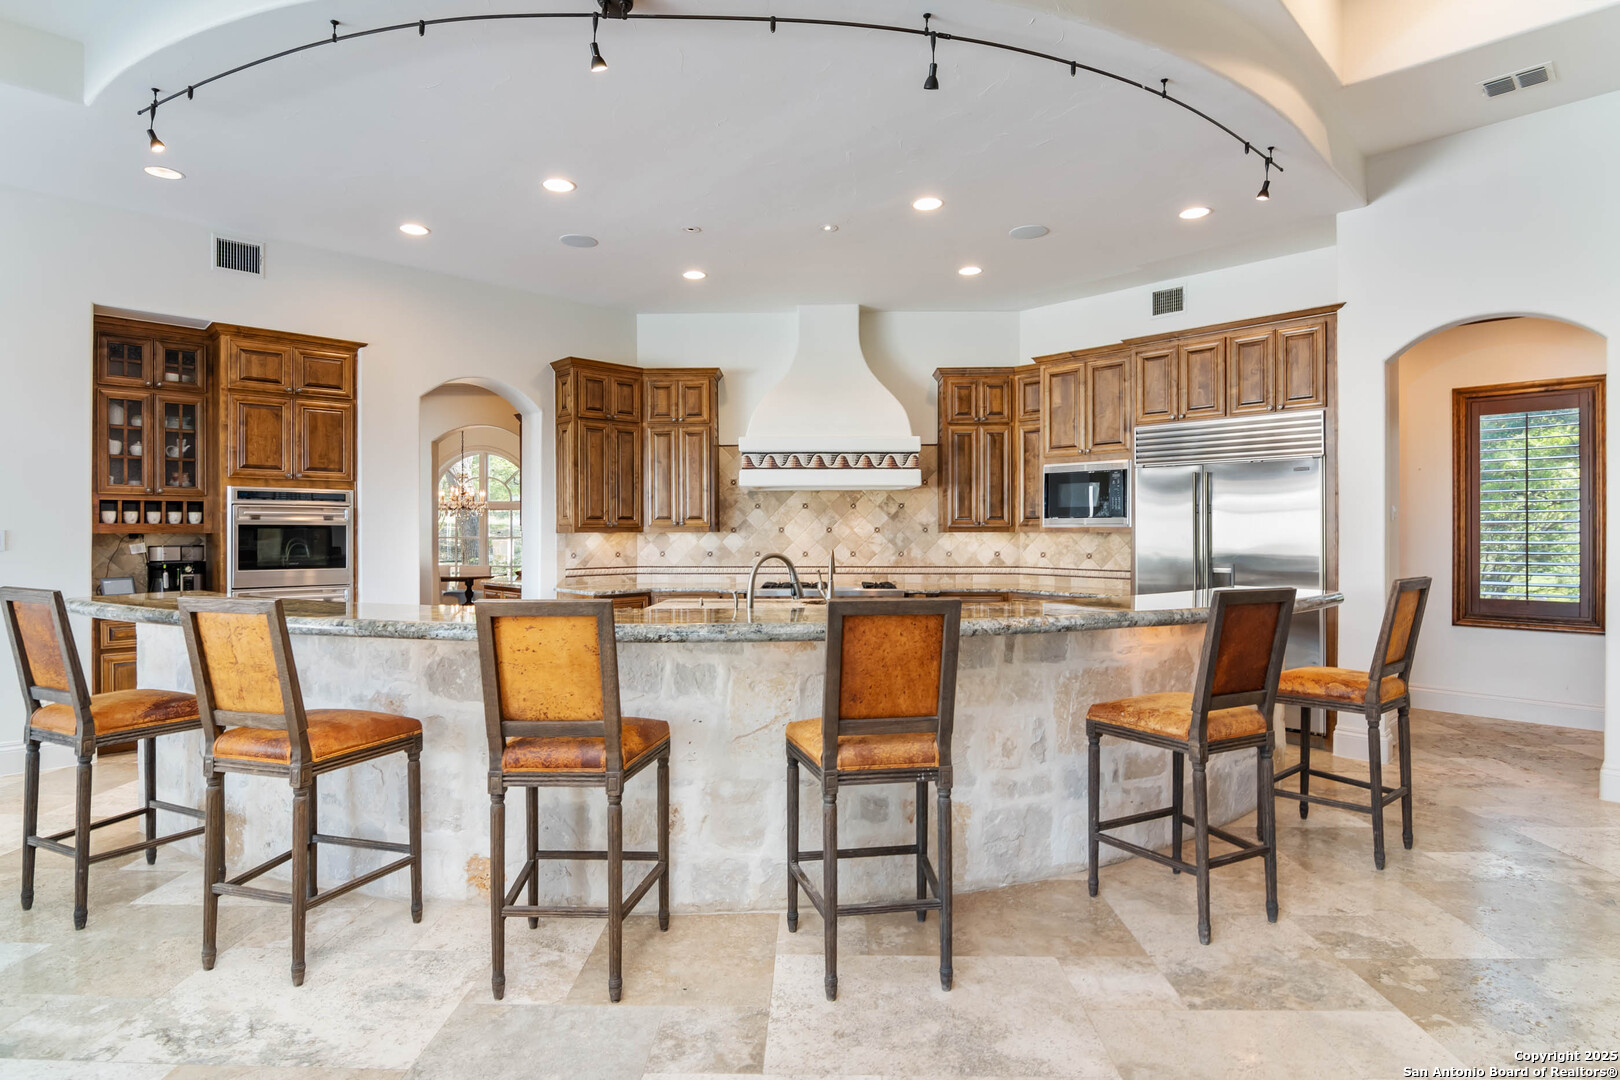
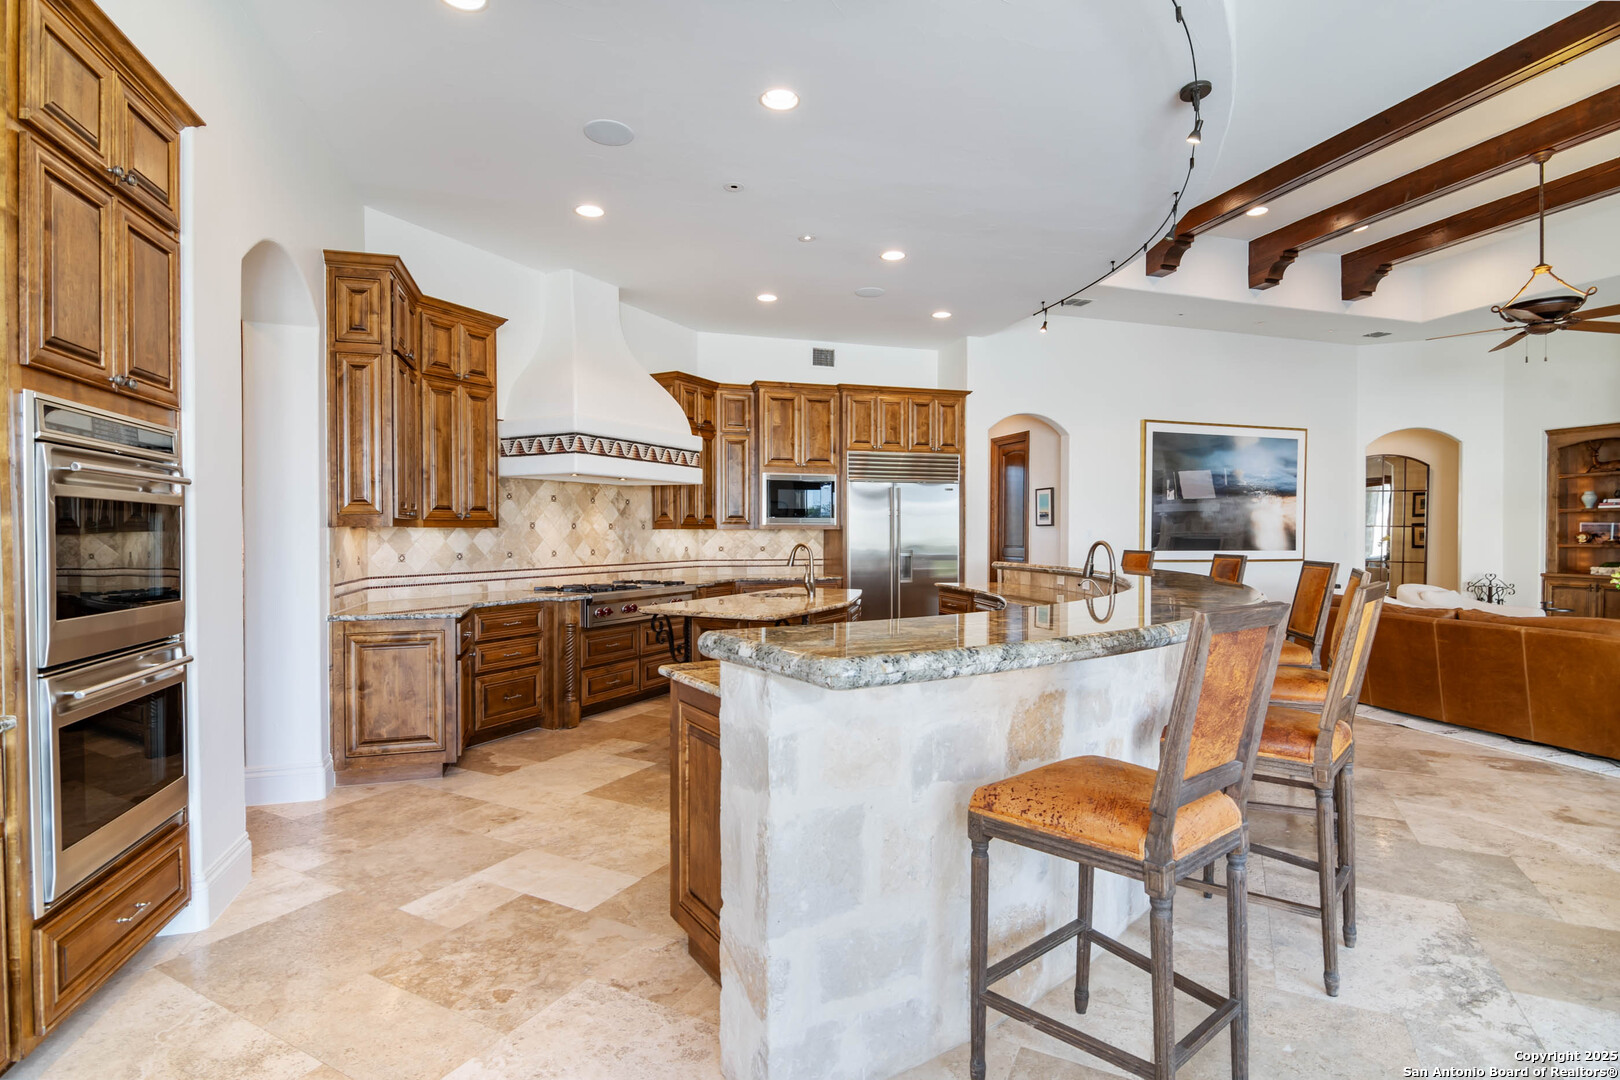
Kitchen with a curved stone island, bar stools, dark wood cabinetry, and stainless steel appliances.
Kitchen with ornate wood cabinetry, stainless appliances, and a curved stone island with bar seating.
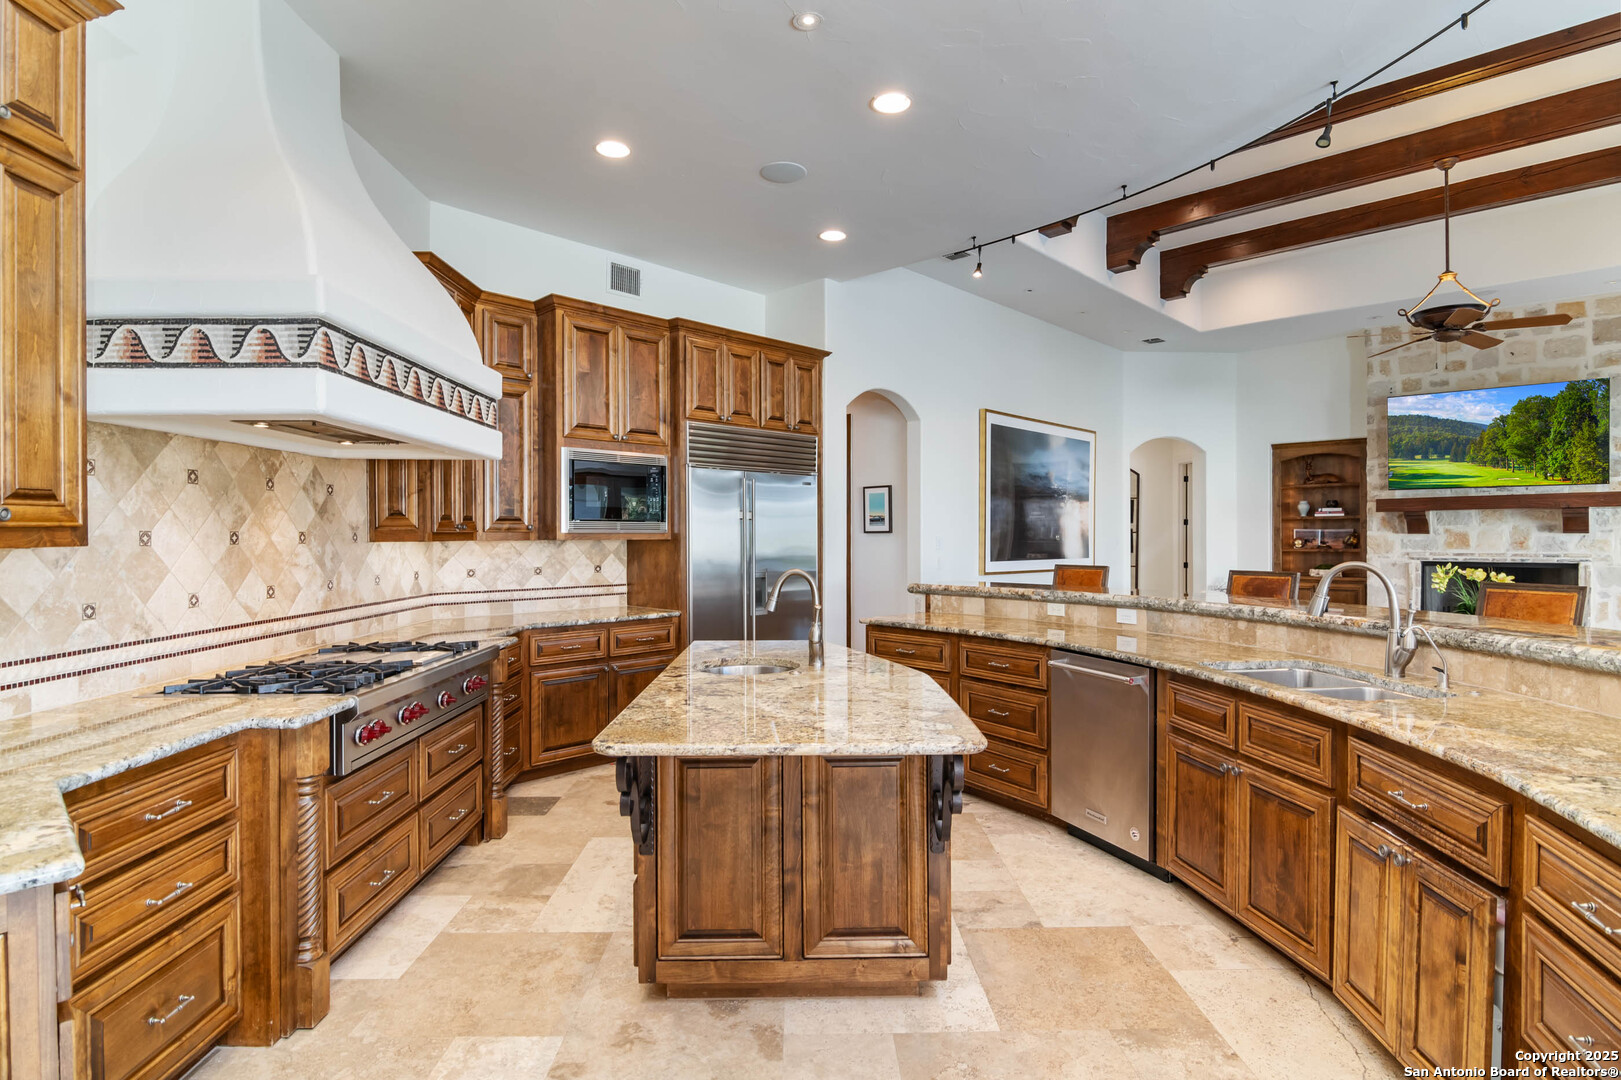
Spacious kitchen with a granite-topped island, rich wood cabinetry, professional gas range, and stainless steel appliances.
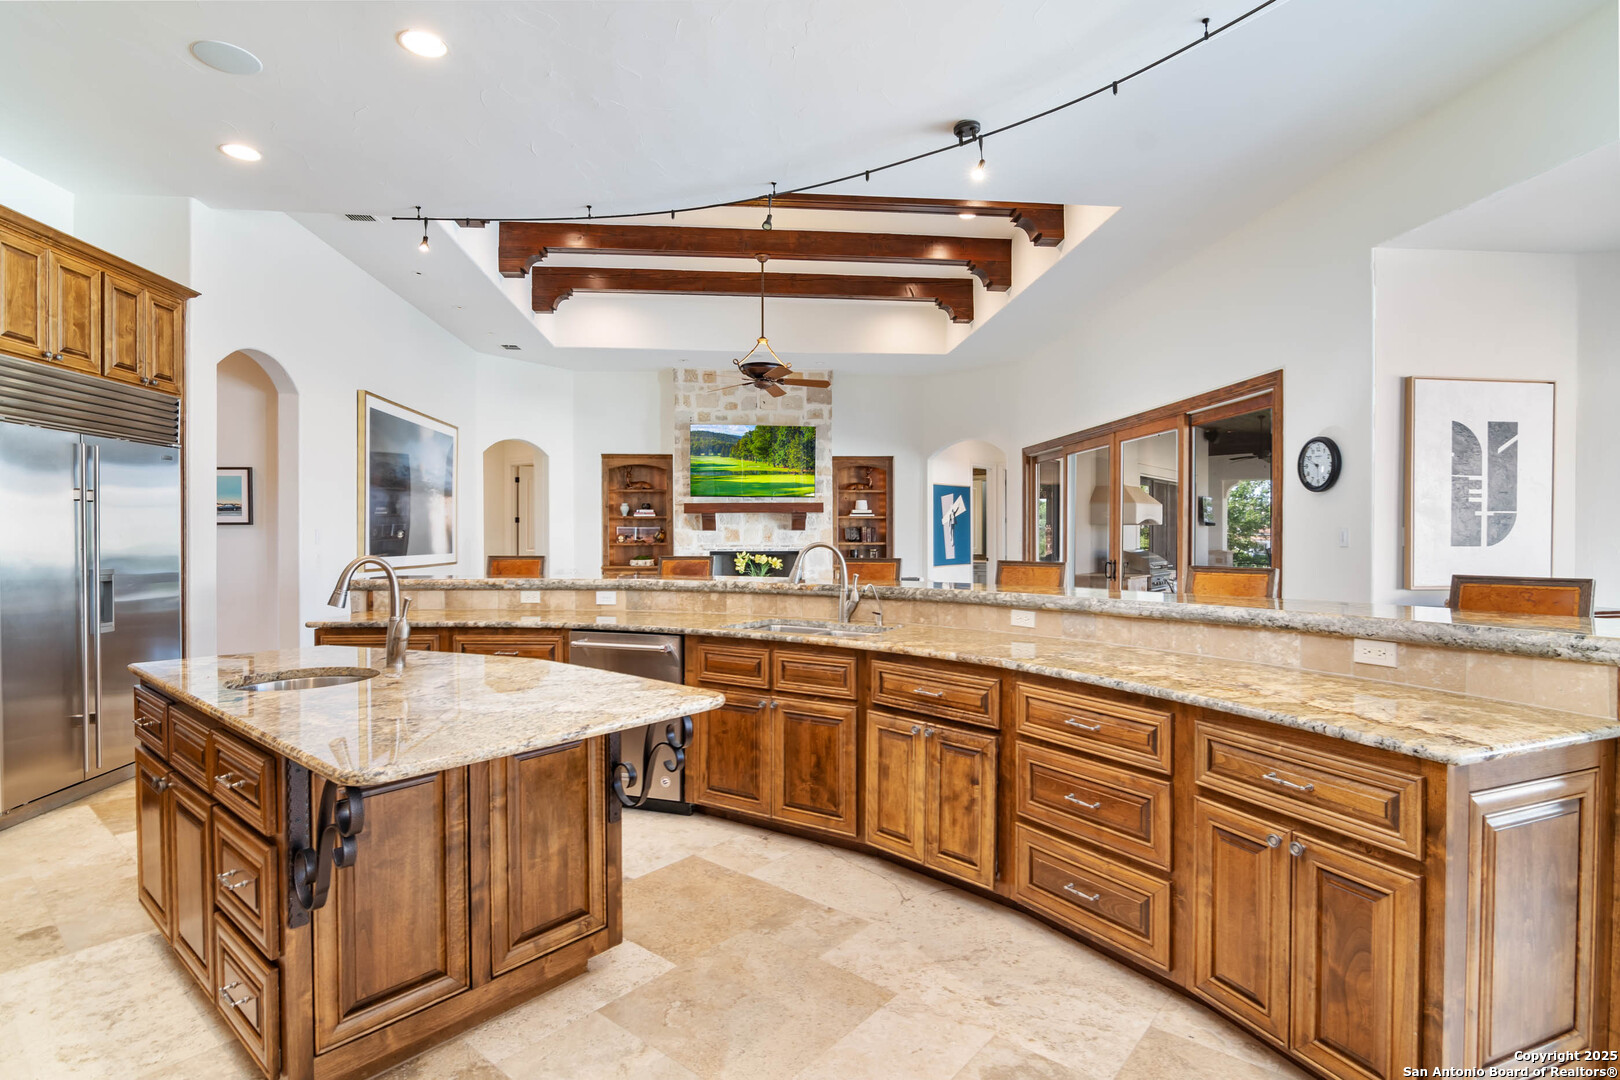
Spacious kitchen with warm wood cabinetry, curved granite counters, a large island, and exposed ceiling beams.
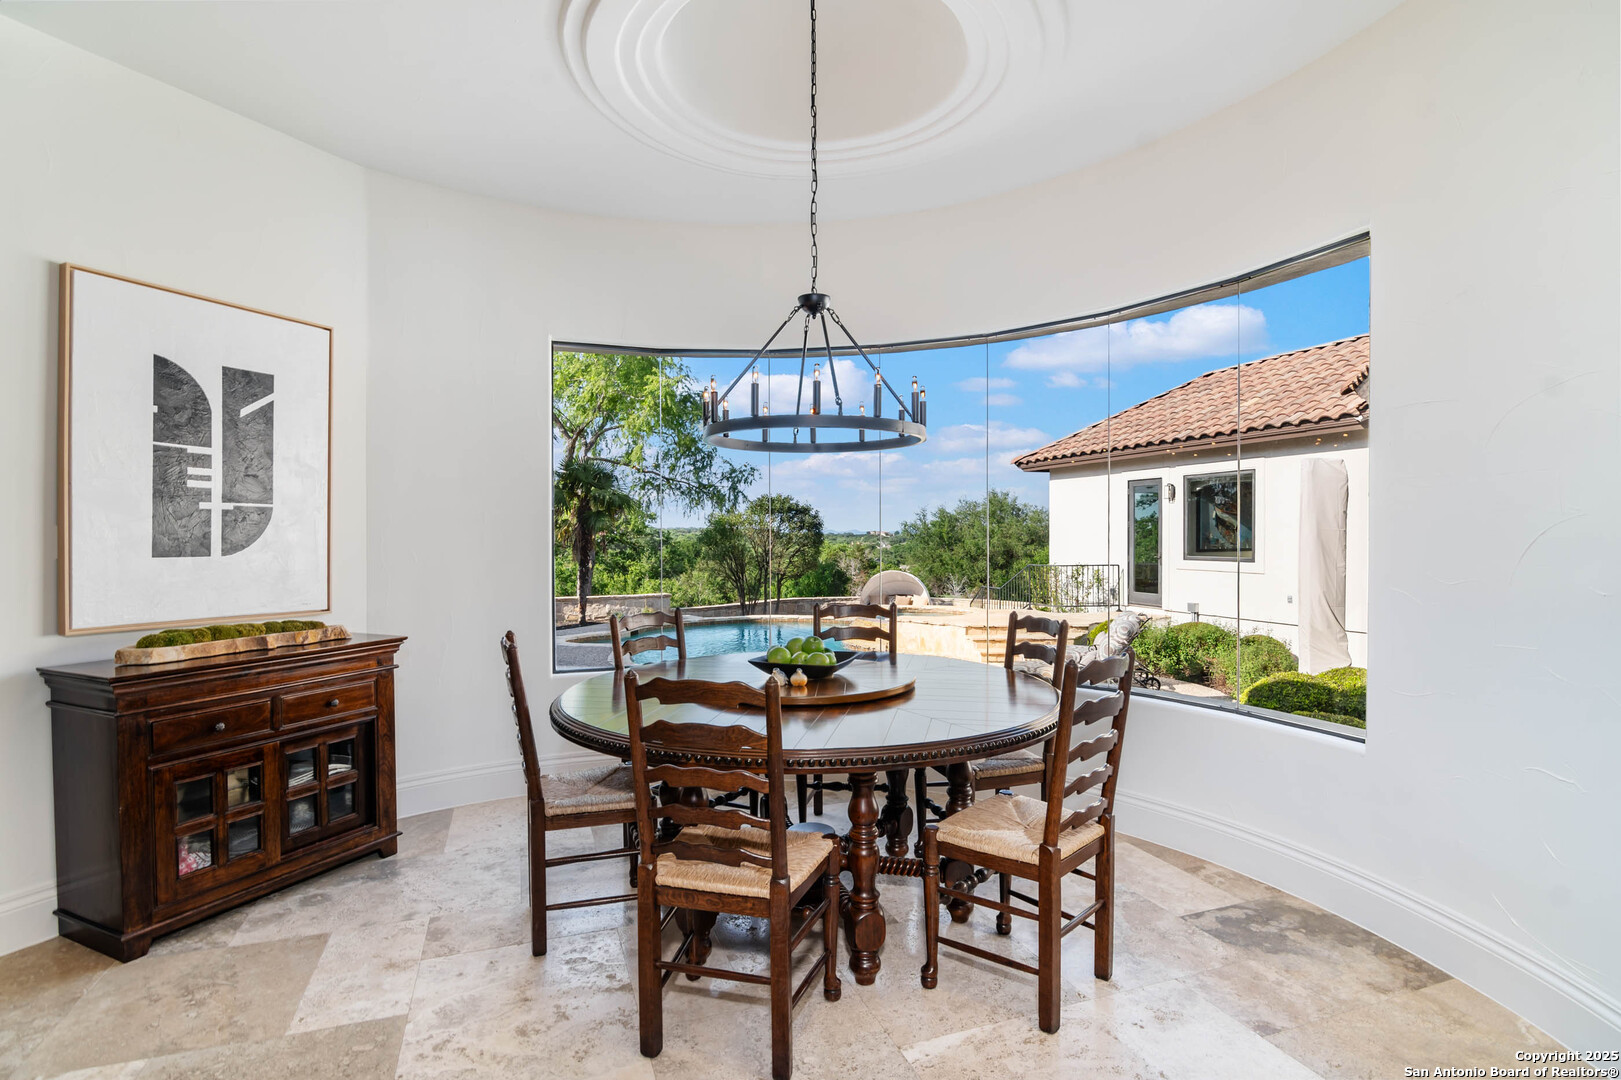
Dining room with a round wood table, curved windows, and views of the pool and greenery.
Open-plan living room and kitchen with exposed beams, a stone island, and sliding doors to the pool.
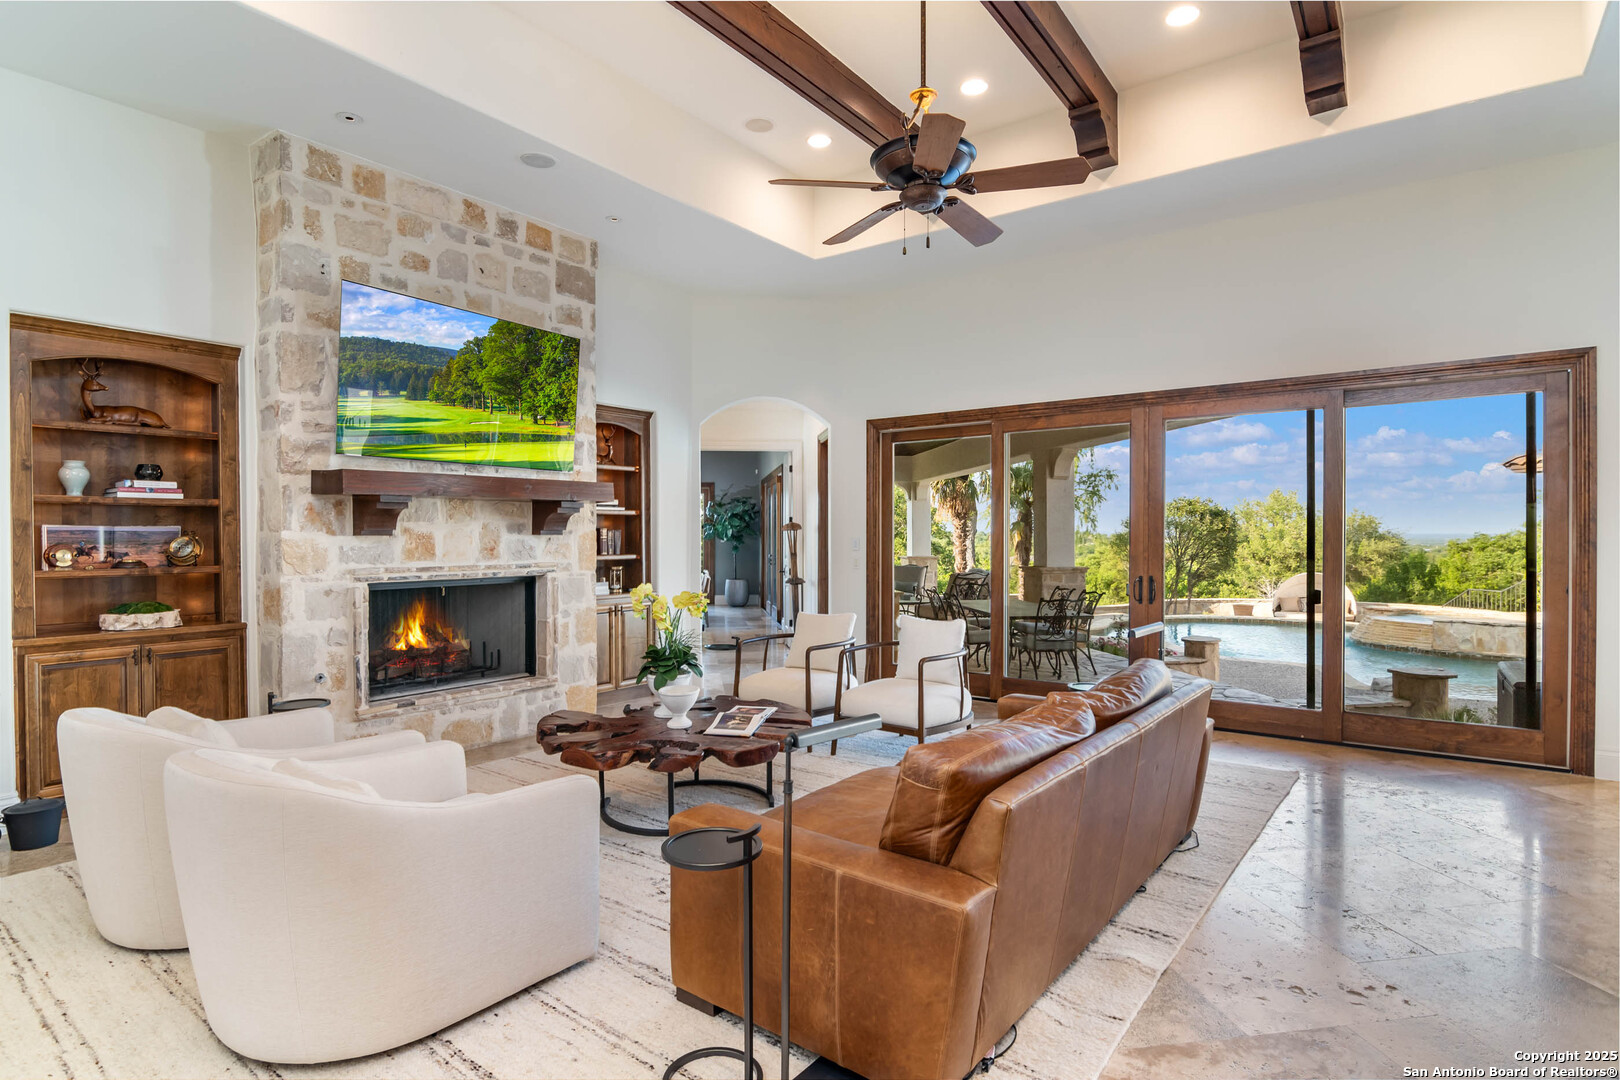
Living room with a limestone fireplace, beamed ceiling, and glass doors overlooking a pool.
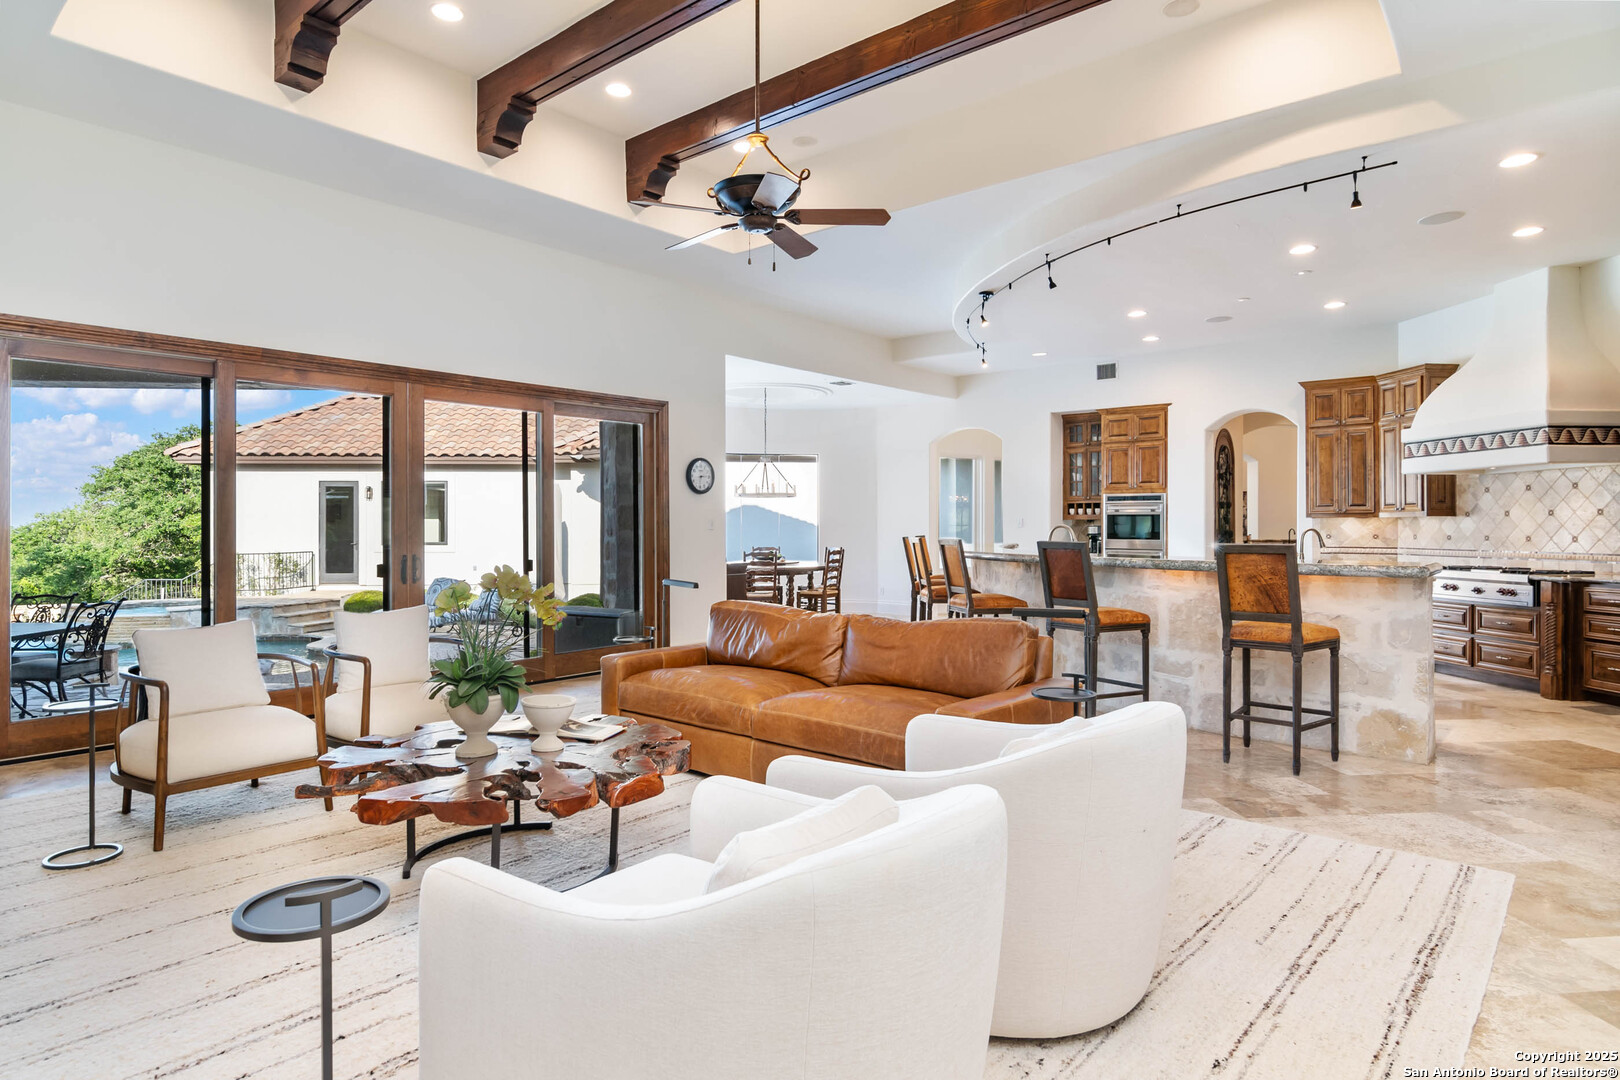
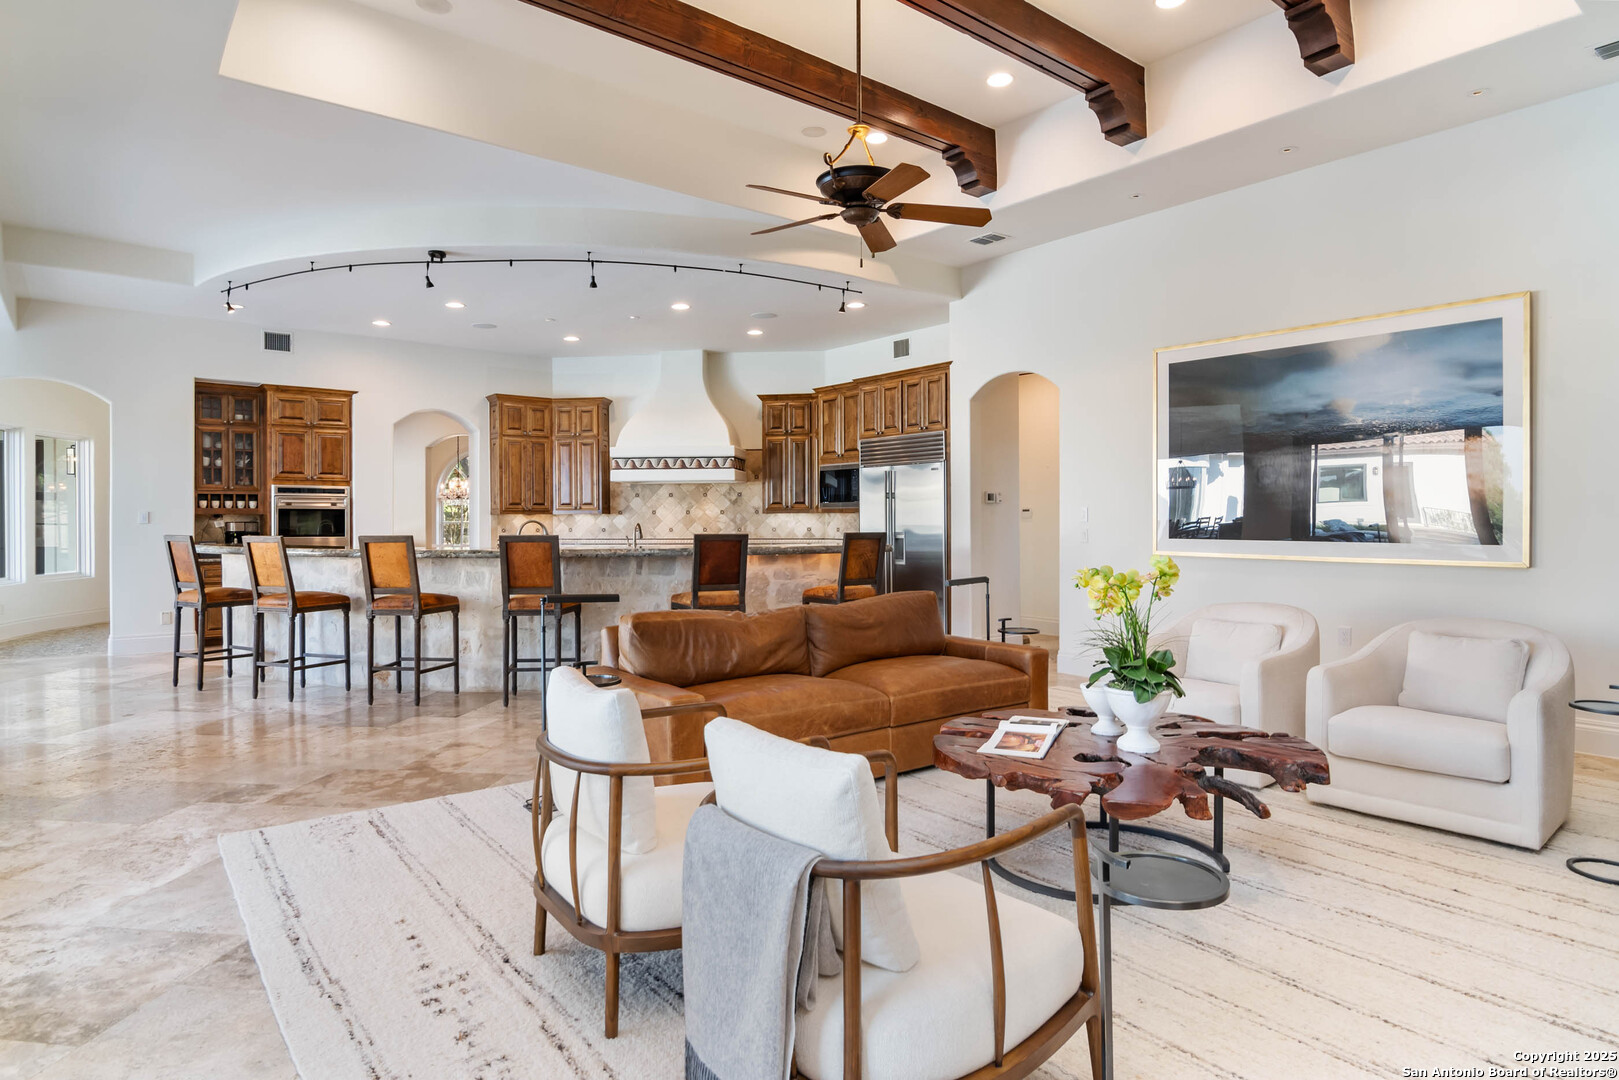
Open-plan living room with leather sofa, white armchairs, live-edge coffee table, and kitchen breakfast bar.
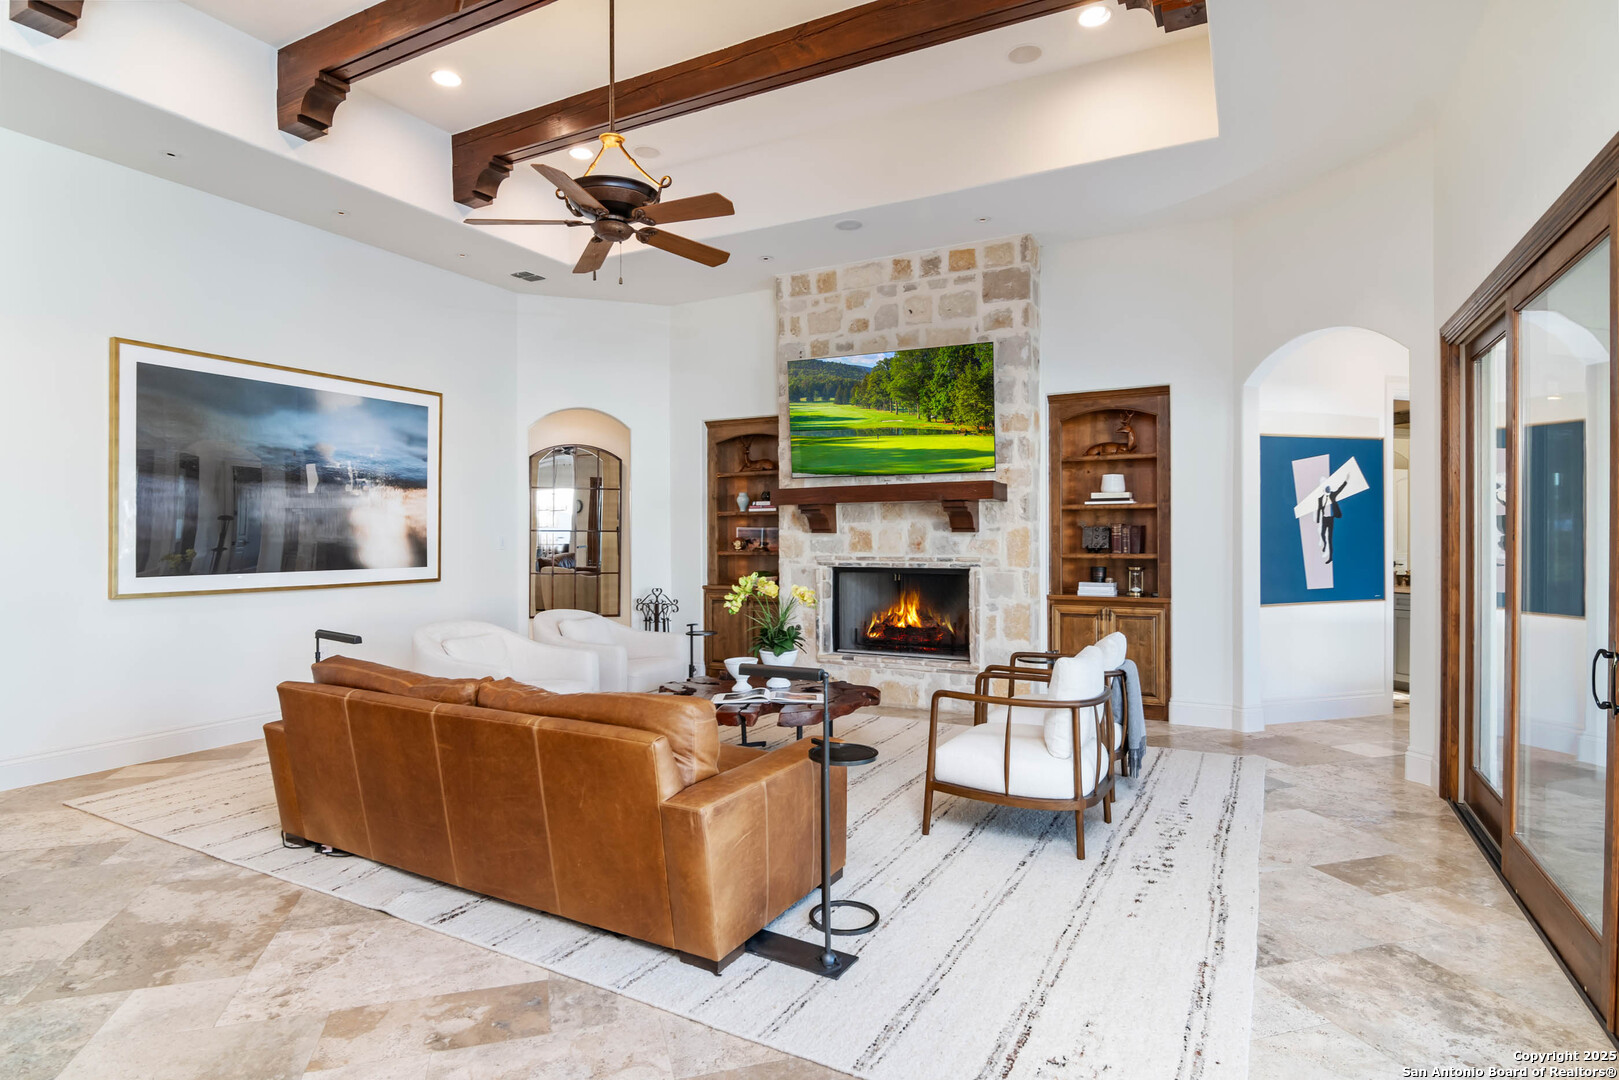
Living room with a stone fireplace, dark wood ceiling beams, leather sofa, and glass doors.
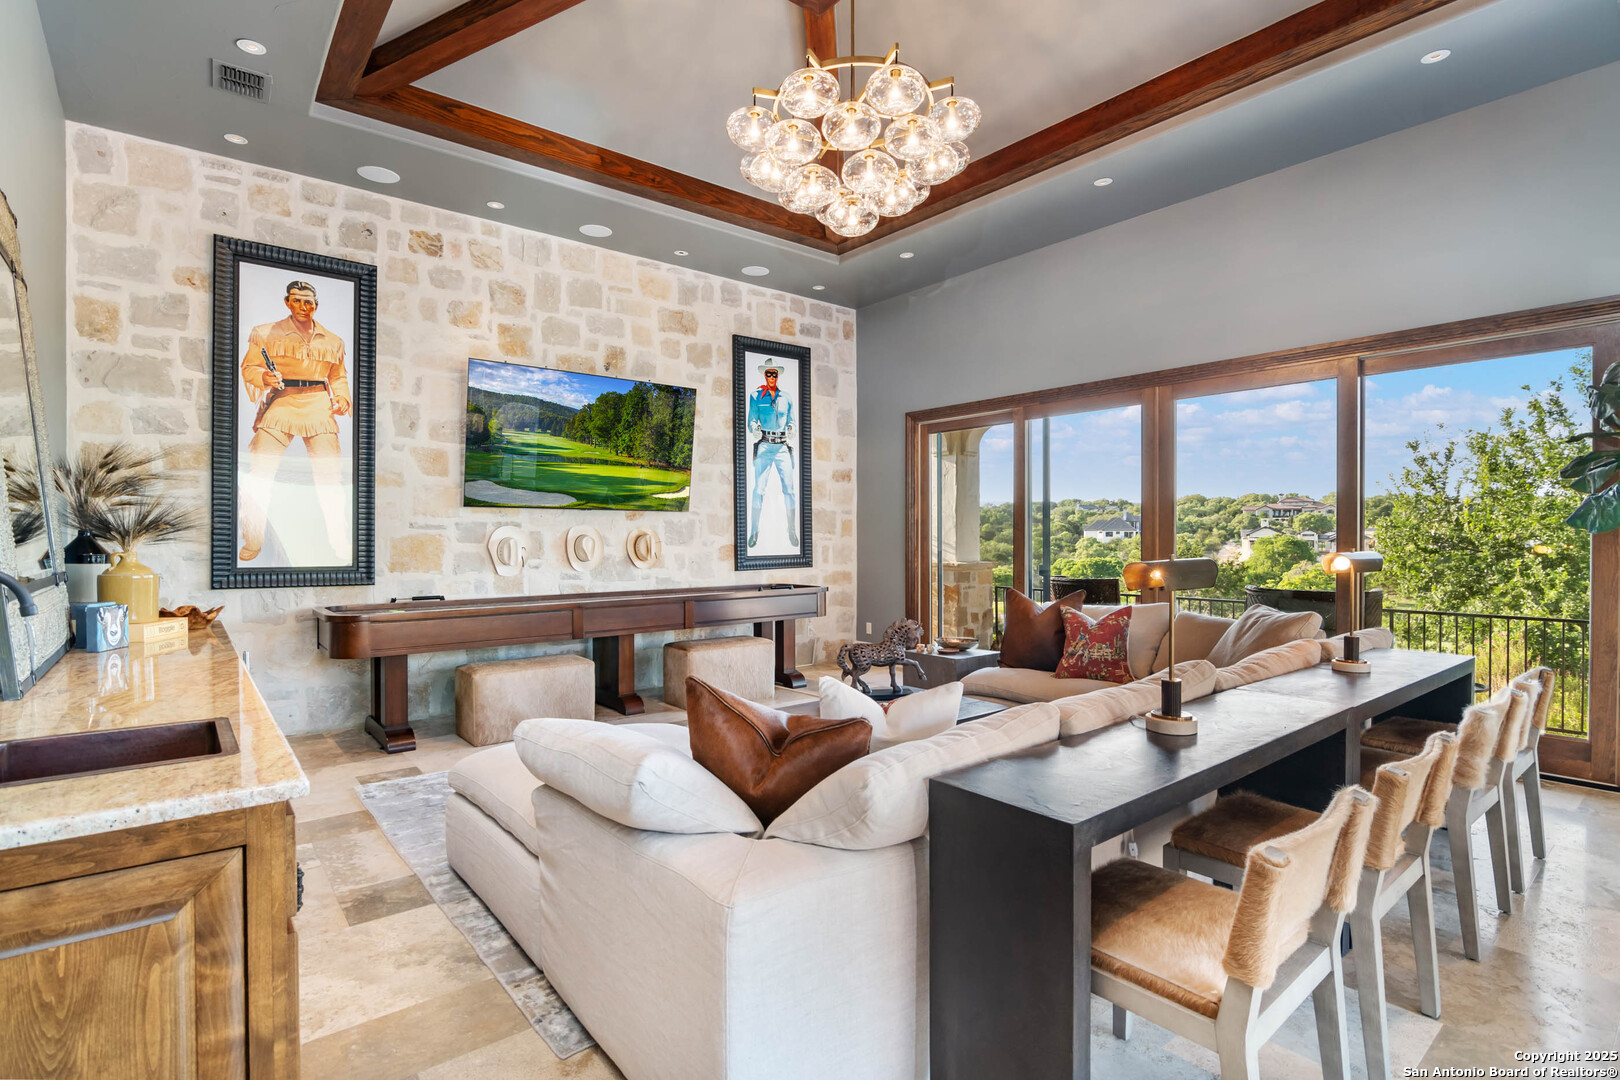
Living room with a stone accent wall, white sectional, statement chandelier, and windows overlooking green hills.
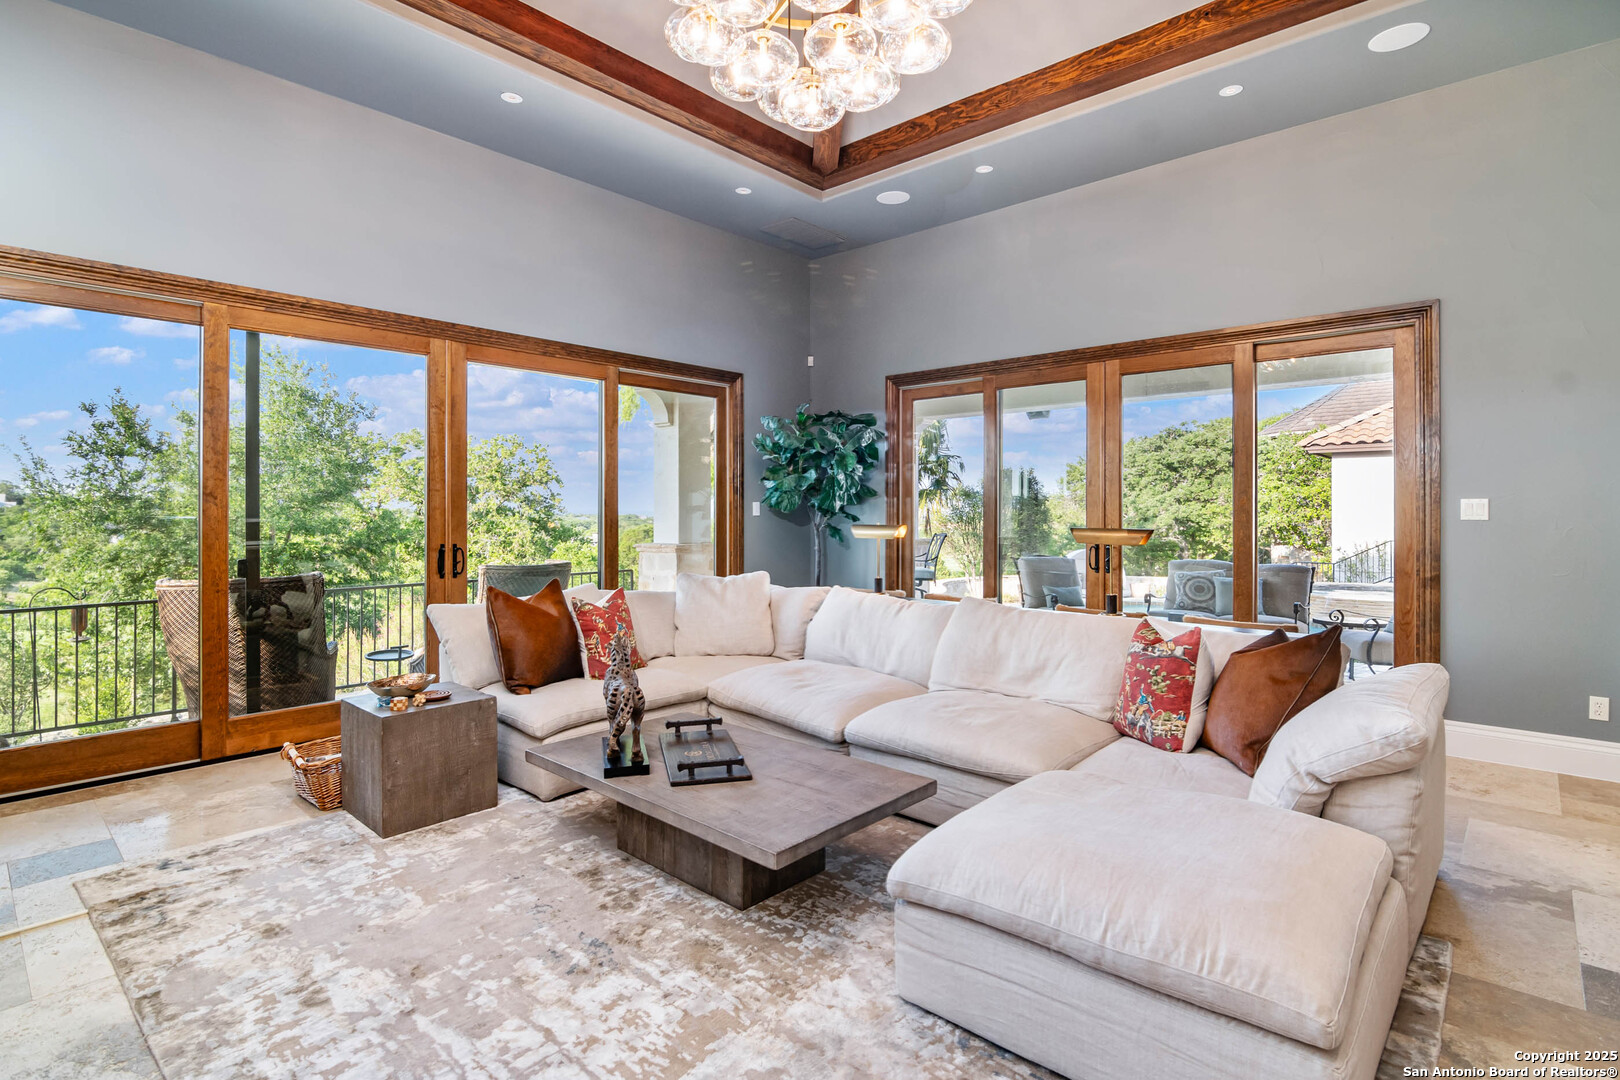
Living room with a white sectional, wood-beamed ceiling, and glass doors opening to a leafy patio.
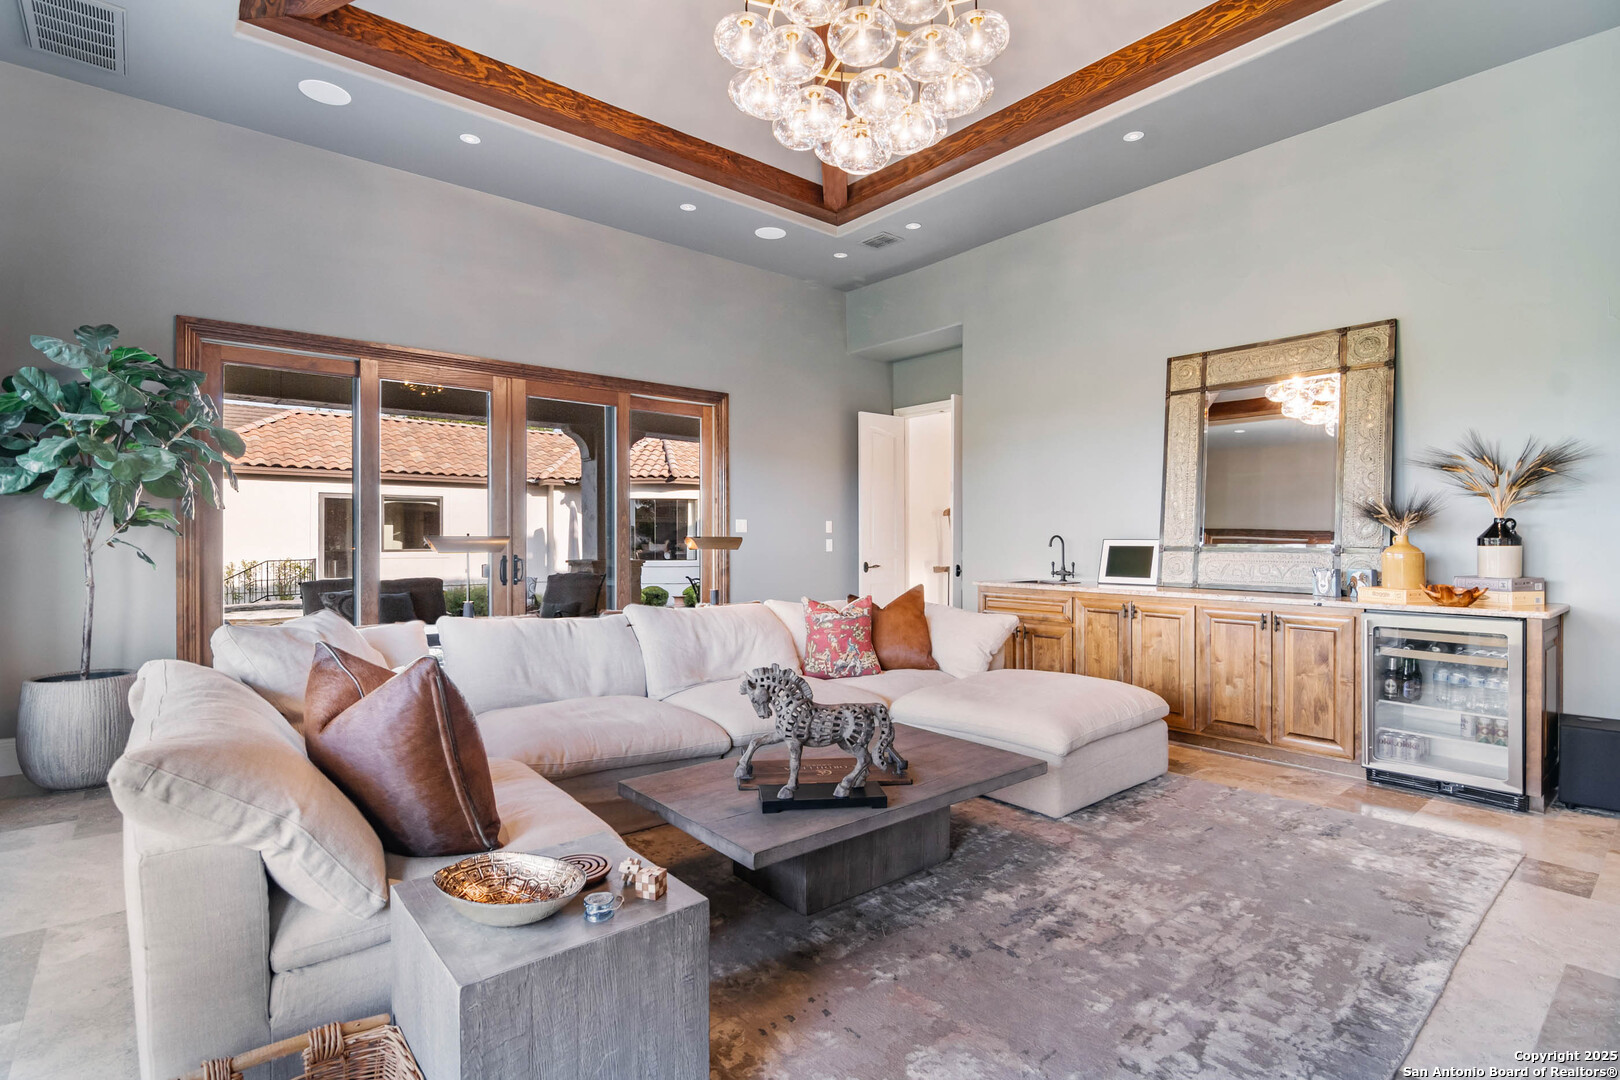
Living room with a pale sectional, wood cabinetry, beverage refrigerator, and glass-bubble chandelier.
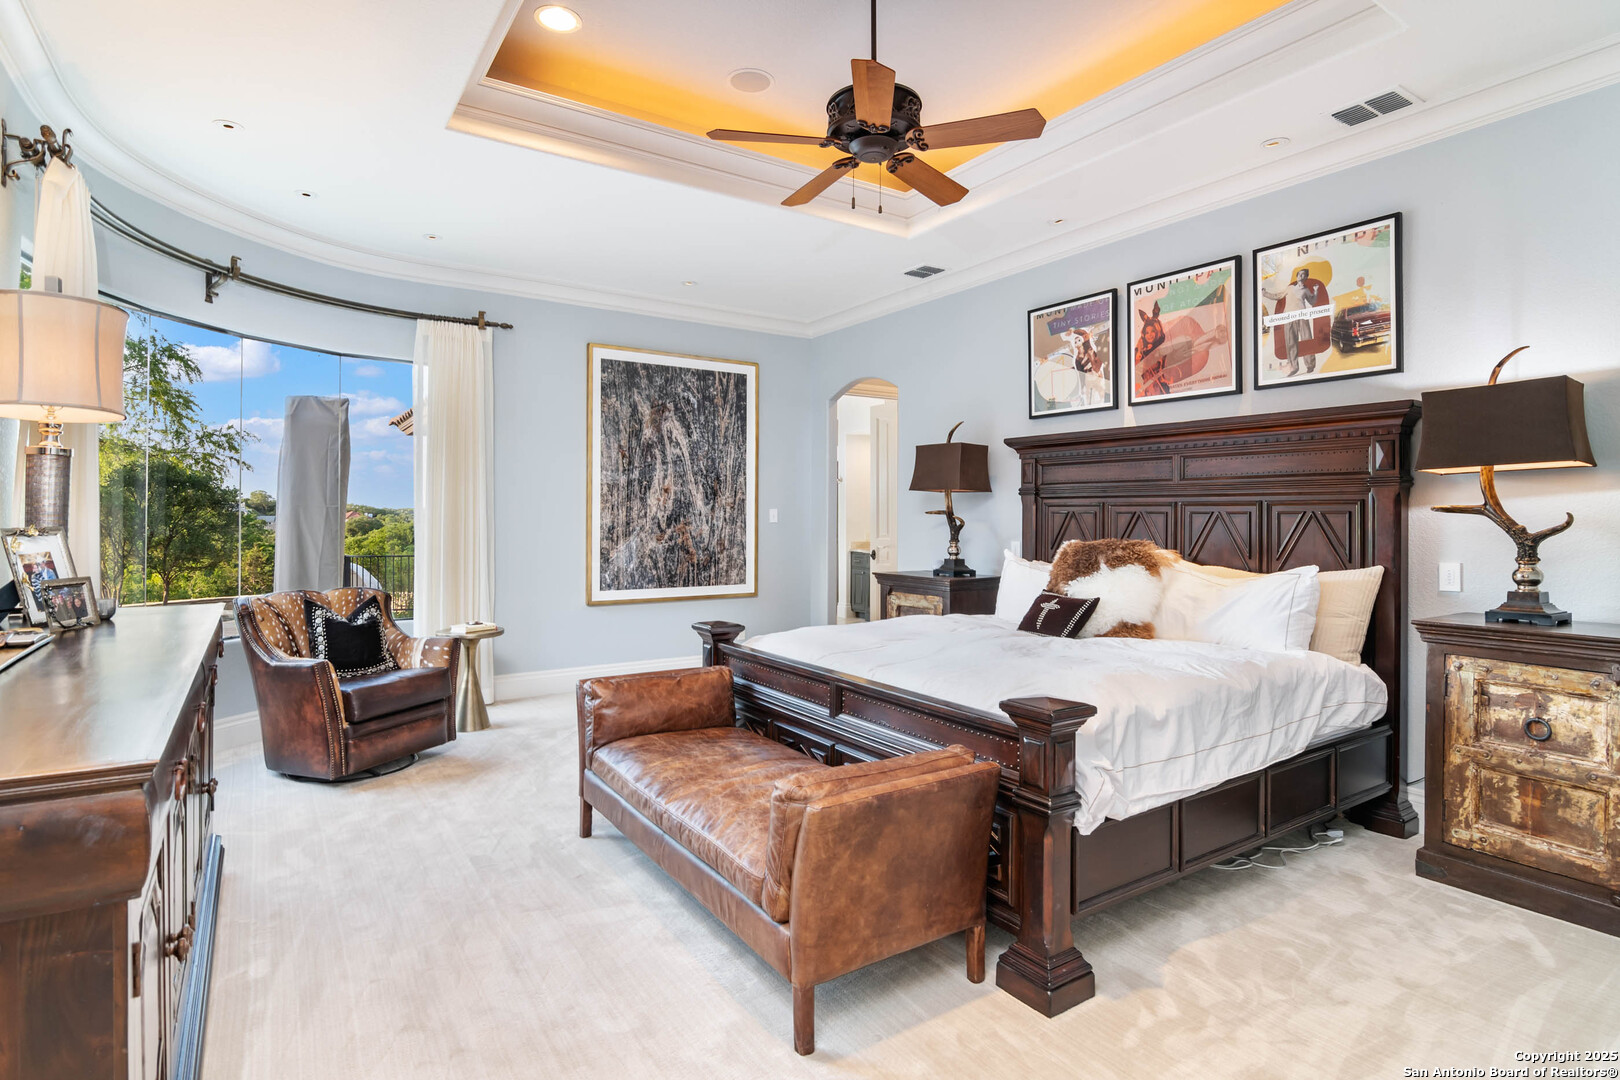
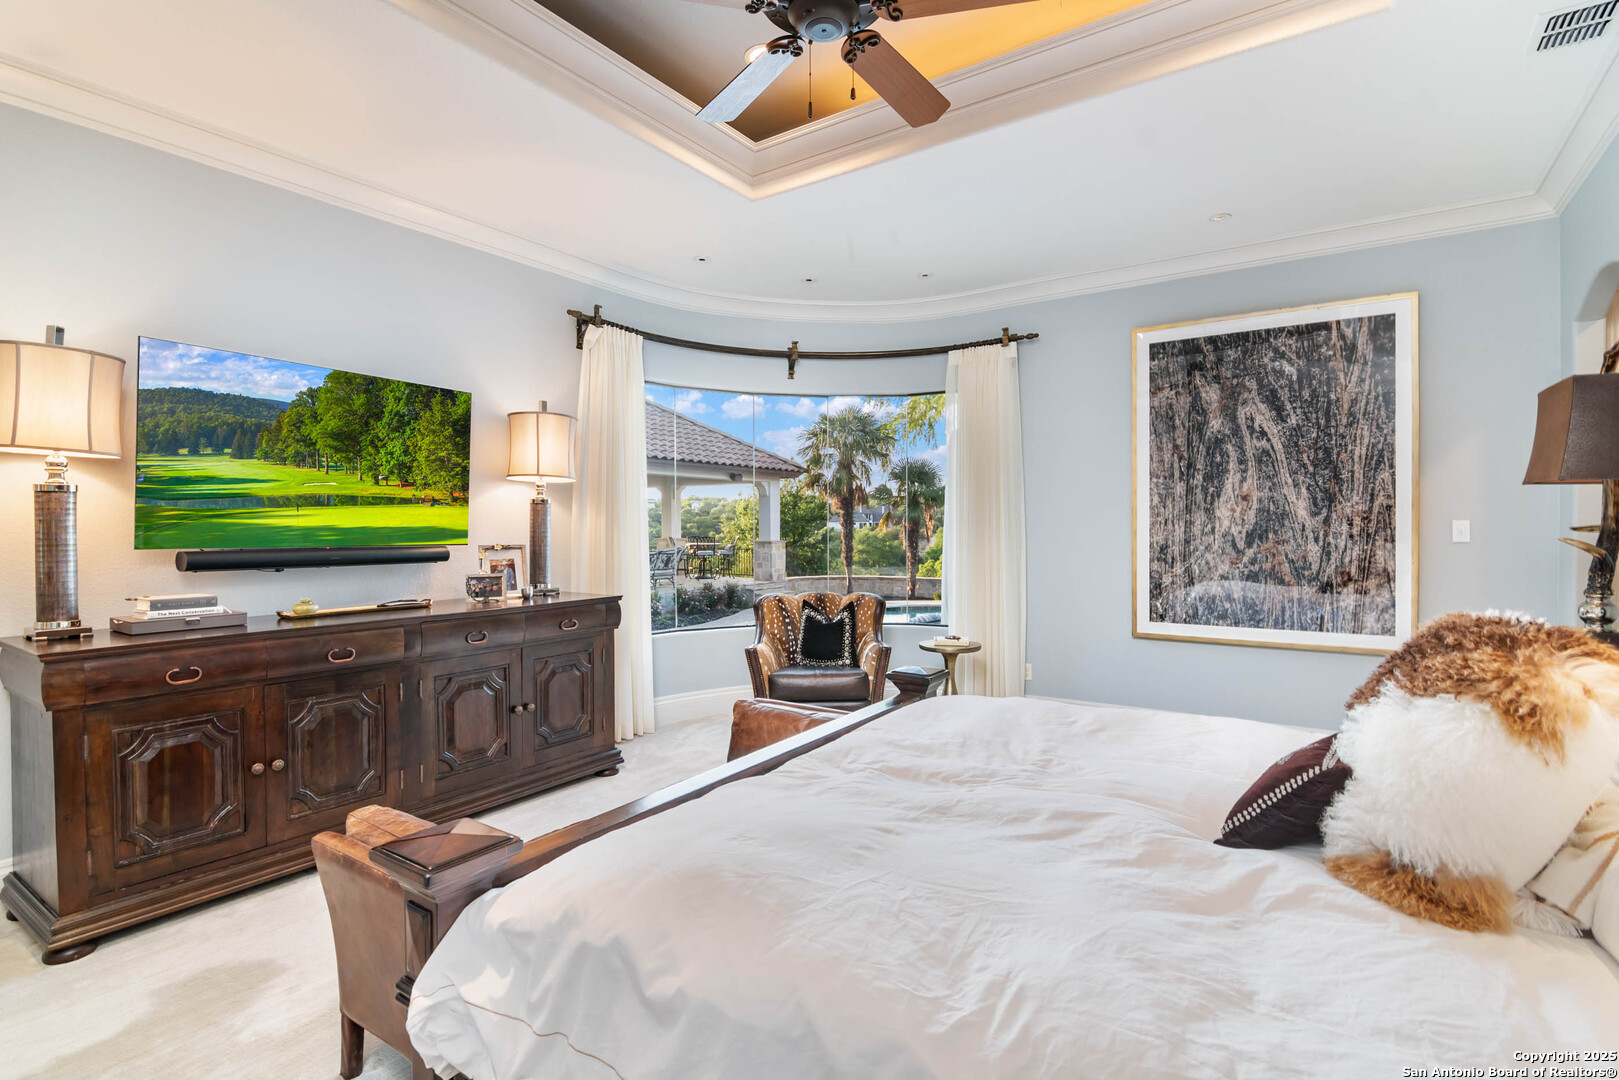
Primary bedroom with a carved-wood bed, leather seating, tray ceiling, and curved windows overlooking trees.
Furnished bedroom with a curved window overlooking a patio and glimpse of a pool.
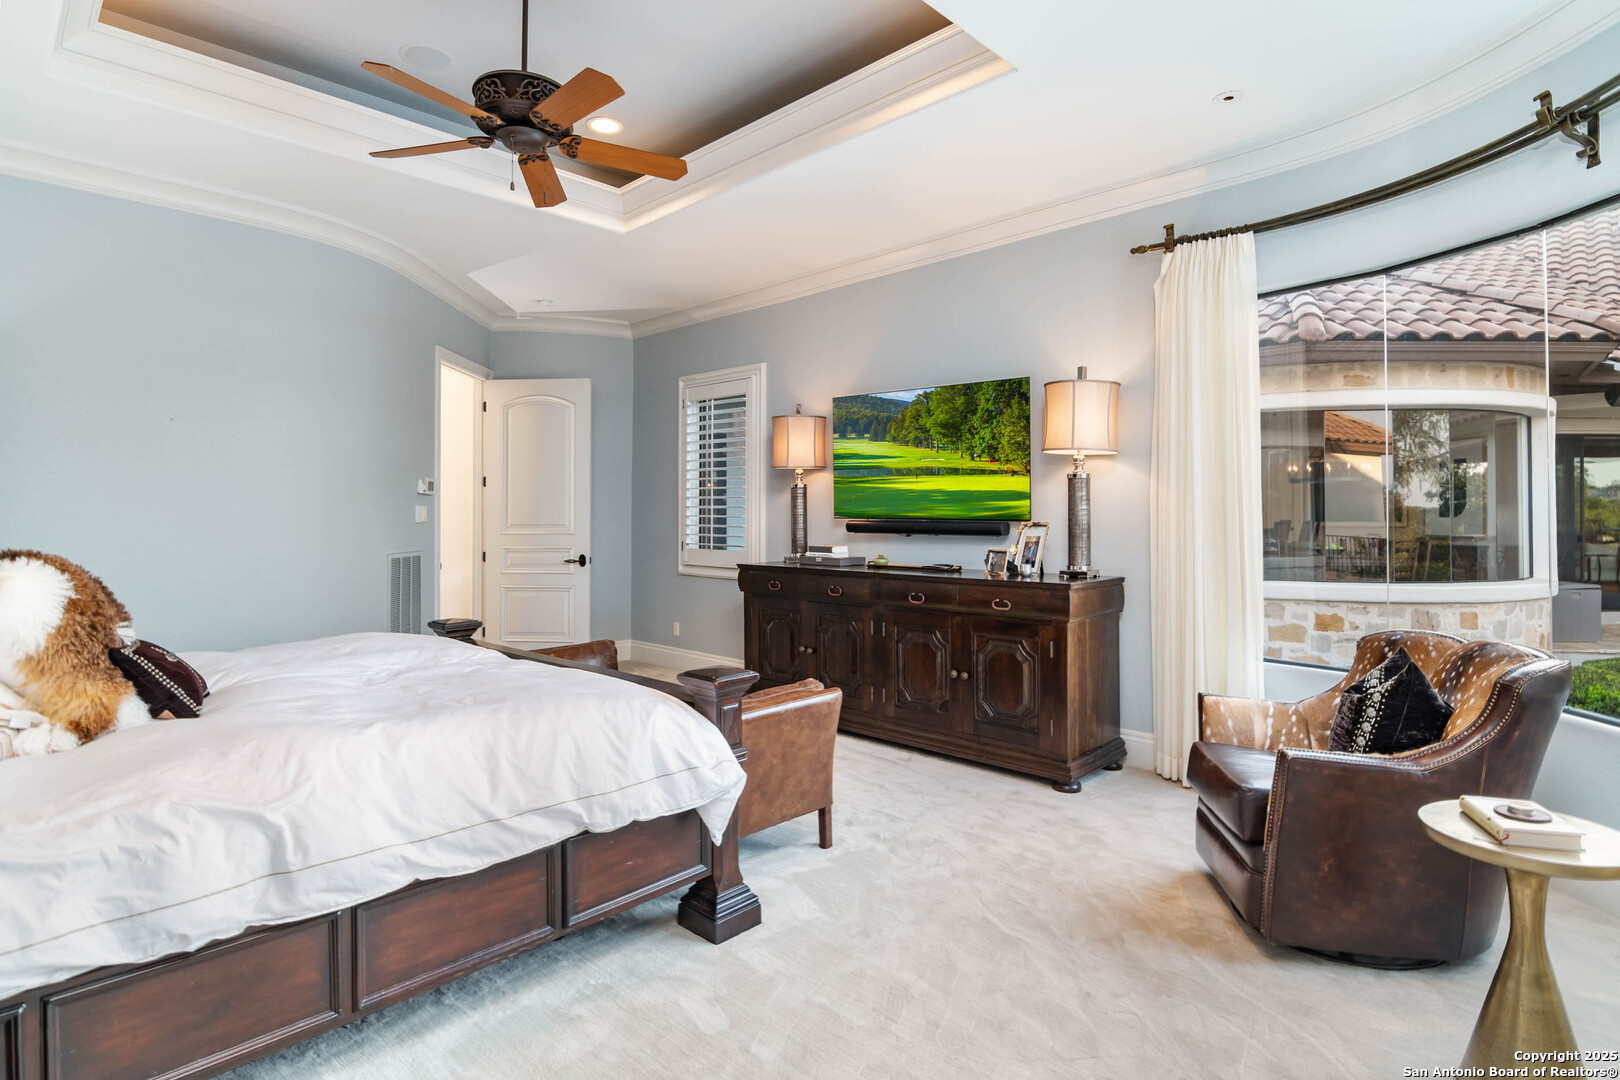
Furnished bedroom with a tray ceiling, dark wood bed, and large windows beside a leather armchair.
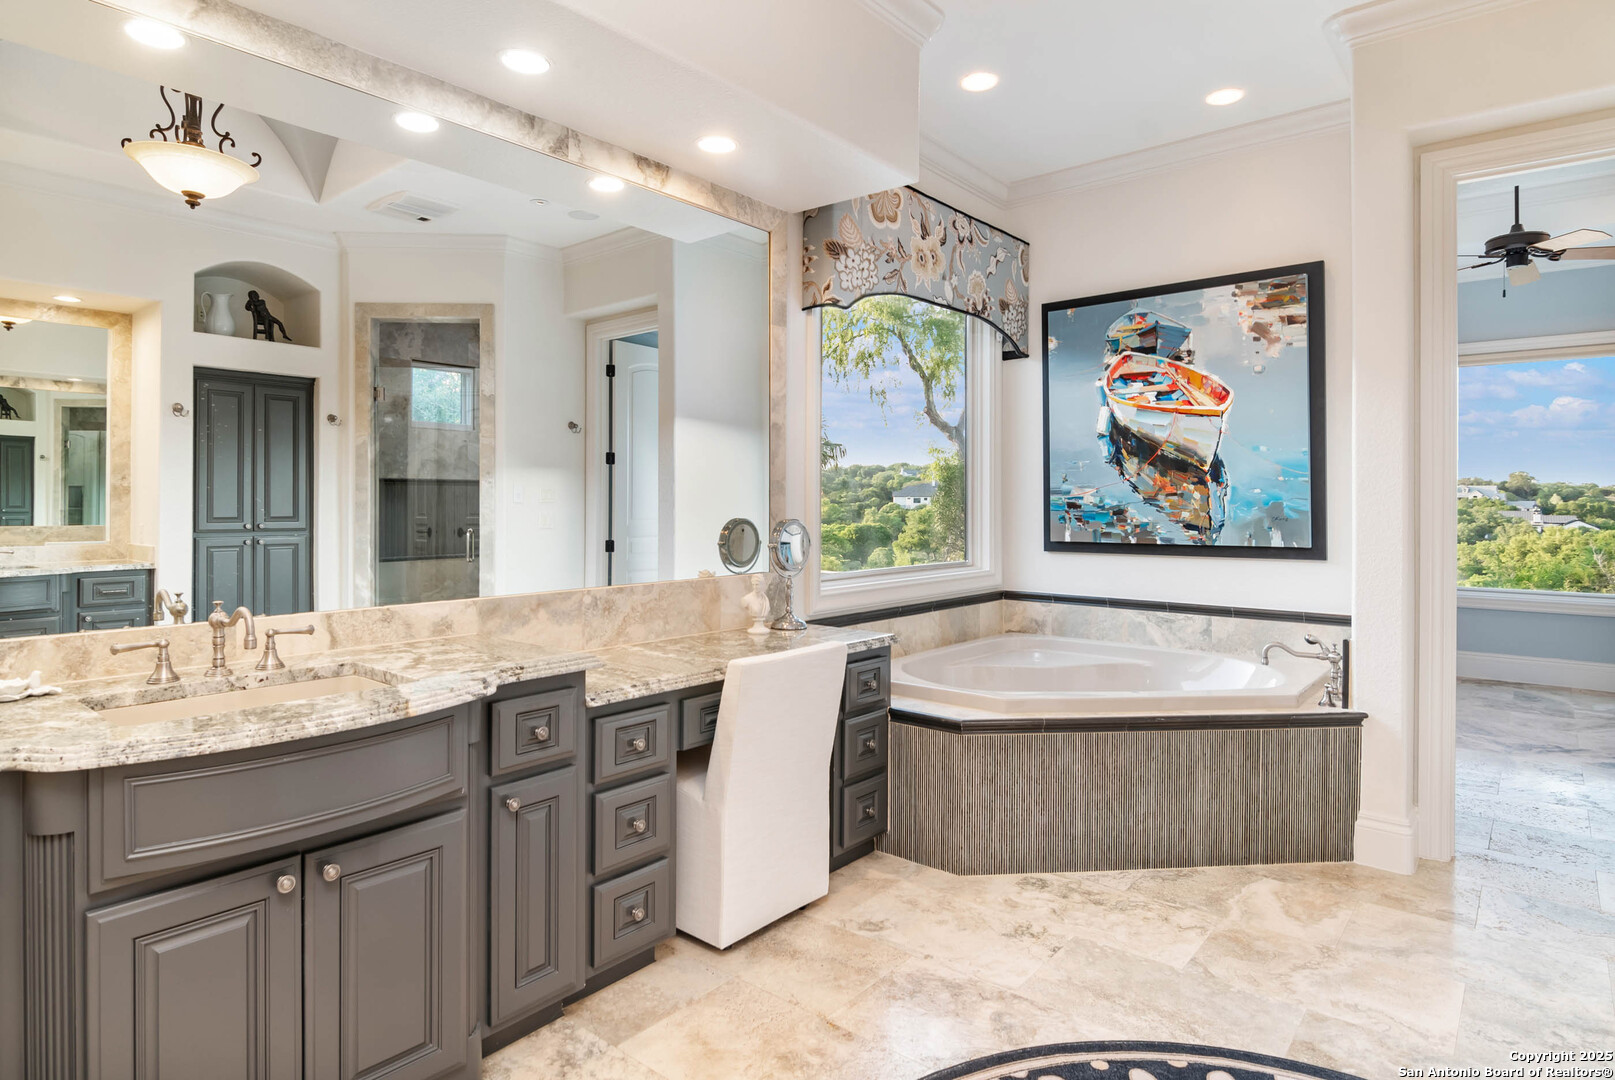
Primary bathroom with a gray vanity, marble finishes, and a corner soaking tub beside a tree-view window.
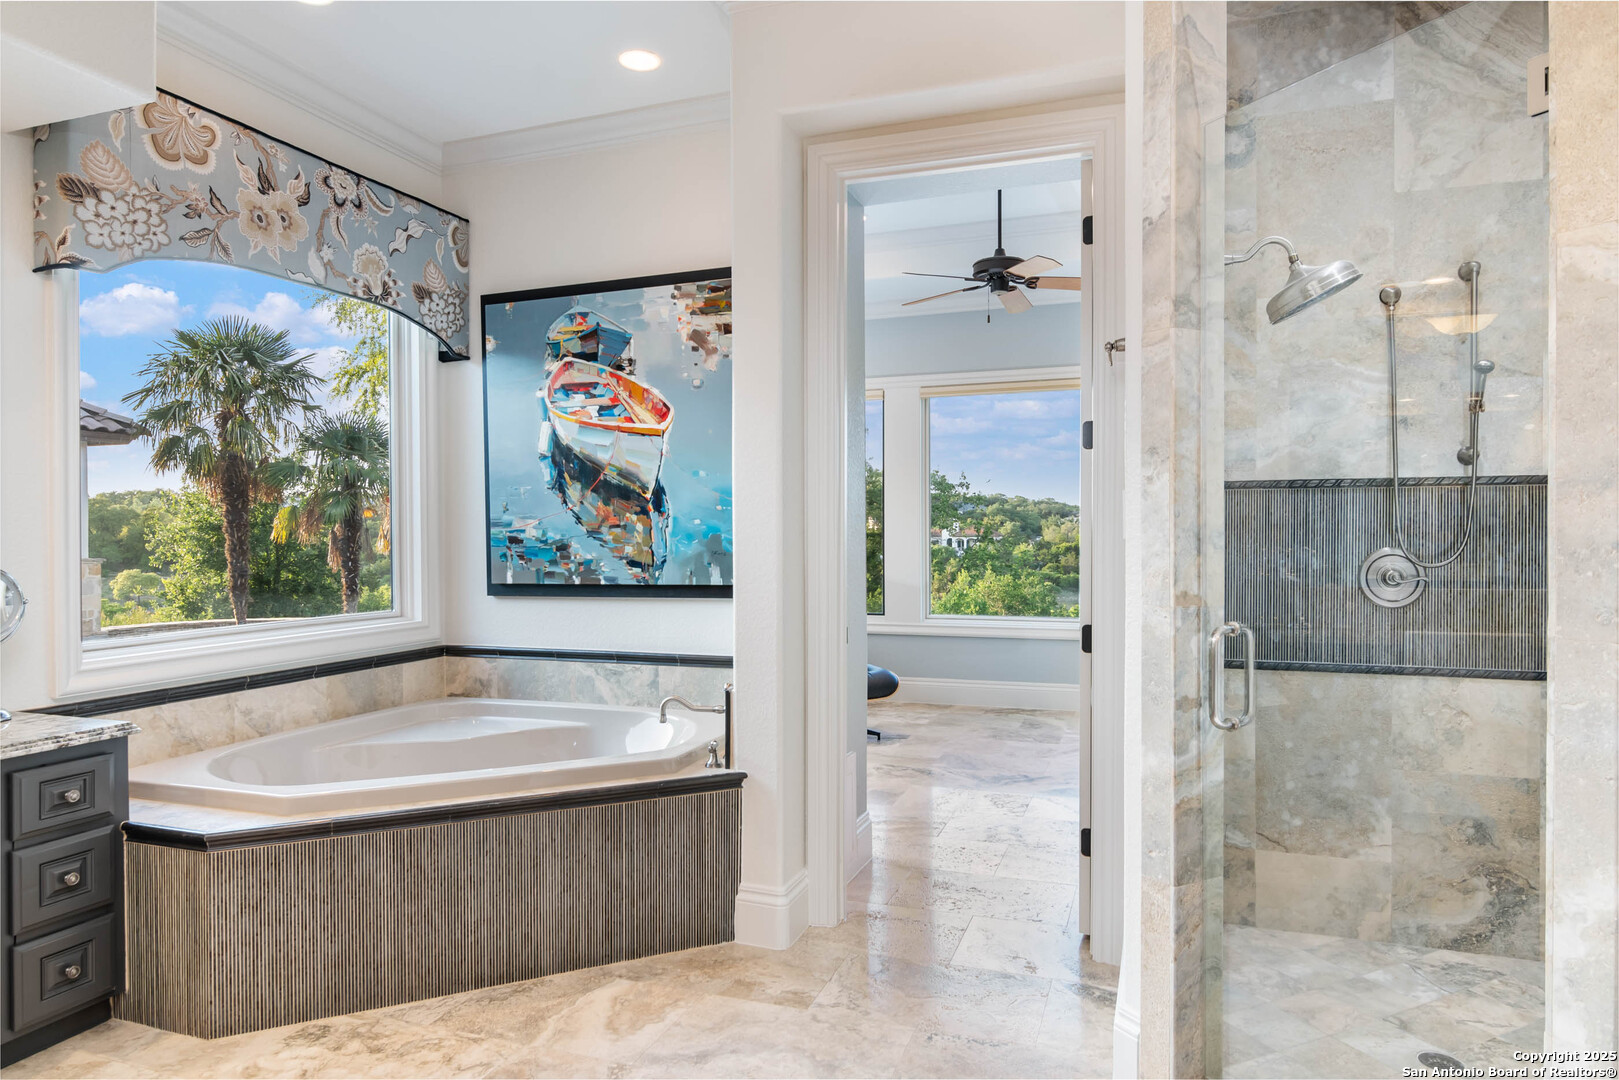
Marble bathroom with a soaking tub, glass shower, and windows overlooking leafy trees.
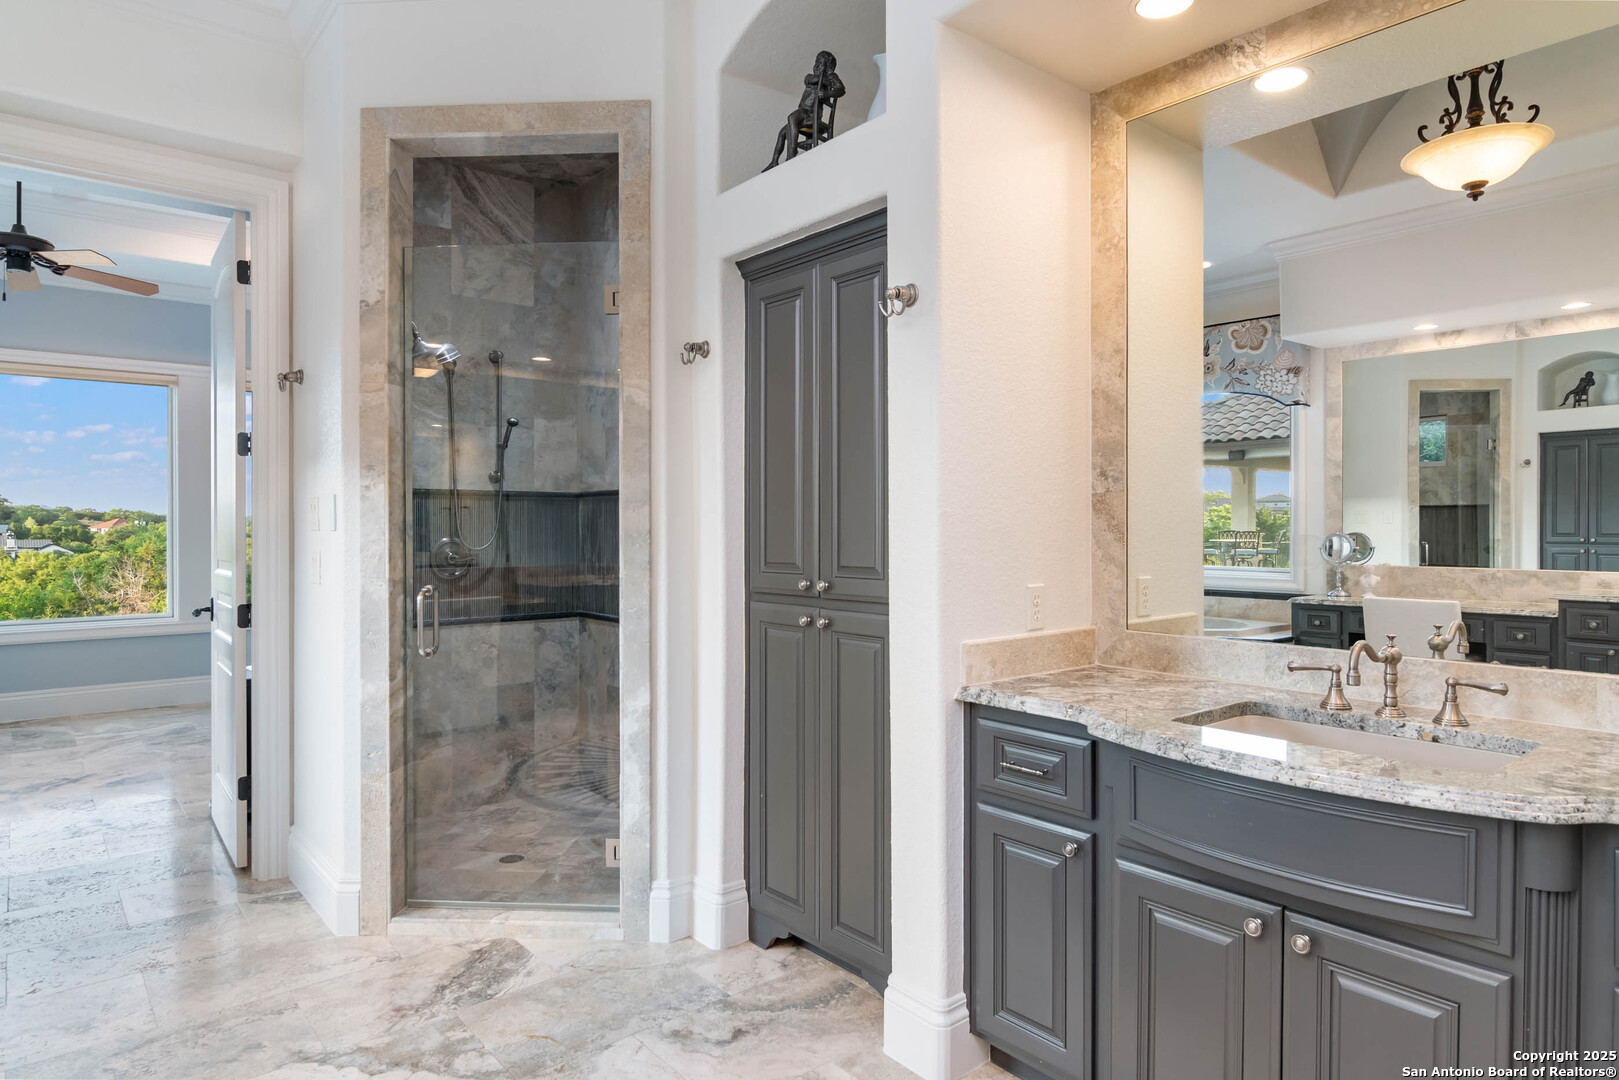
Bathroom with a marble shower, gray vanity cabinetry, and a large mirror.
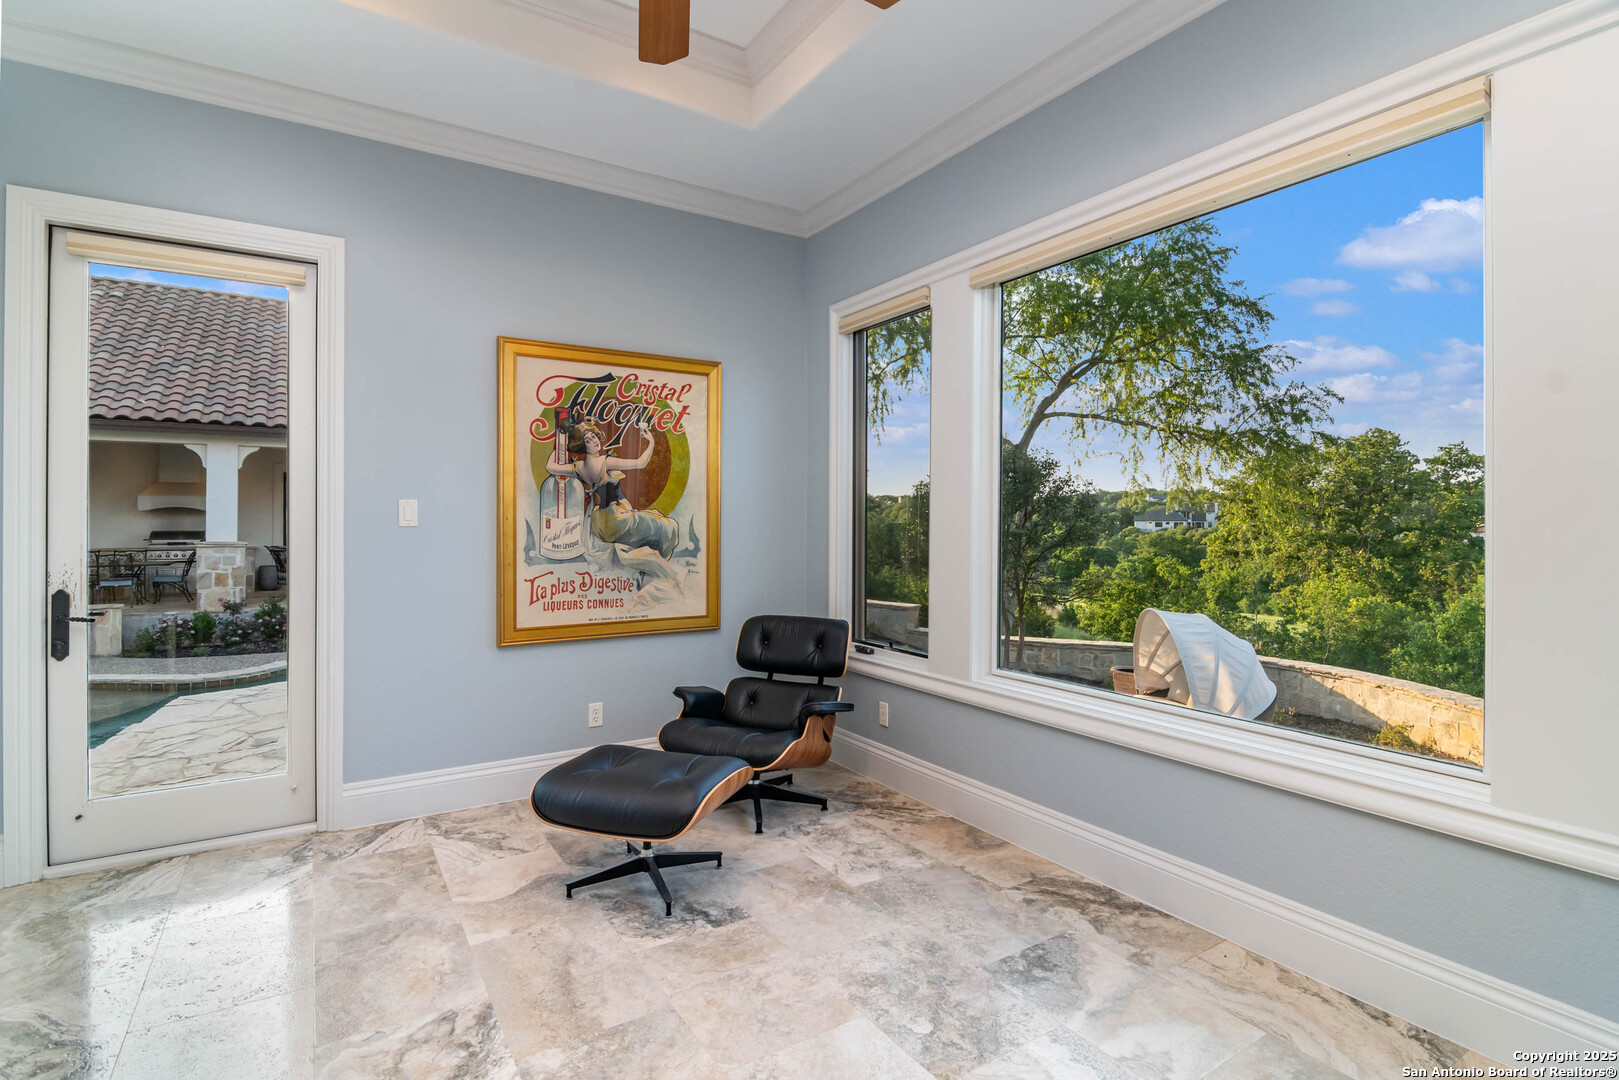
Furnished sitting room with a leather lounge chair, large wooded-view windows, and a glass door to the pool patio.
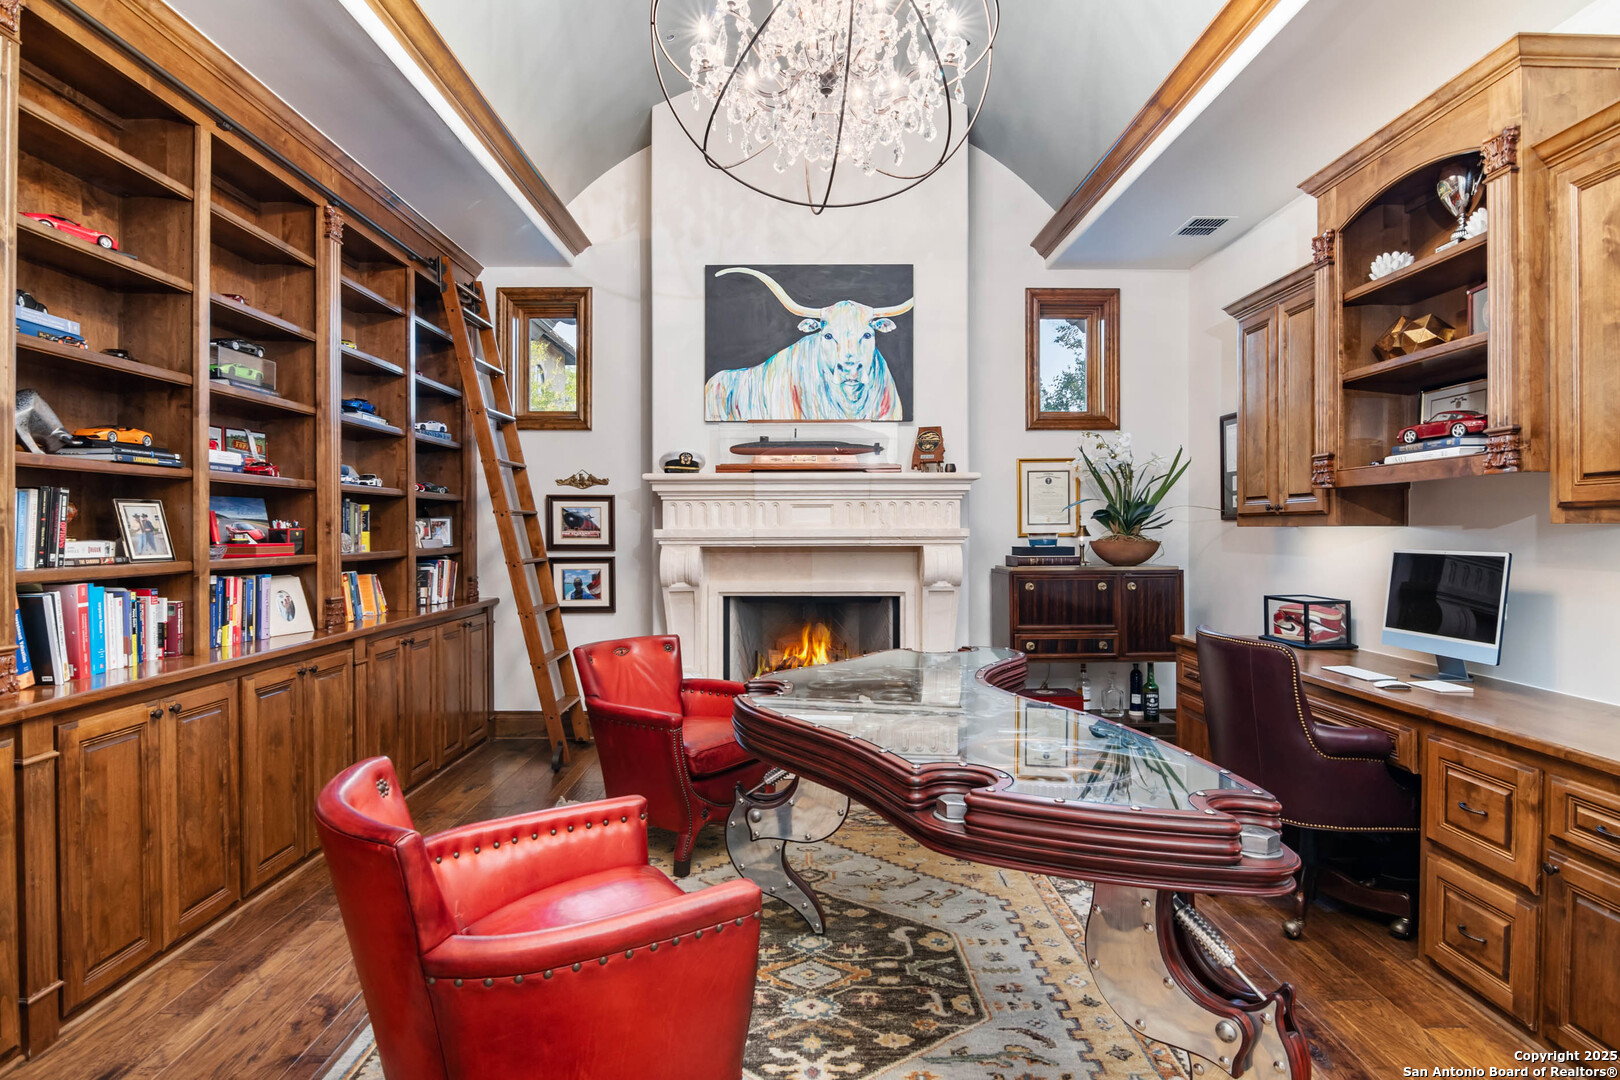
Home office with built-in bookshelves, a fireplace, rolling ladder, and glass-topped desk.
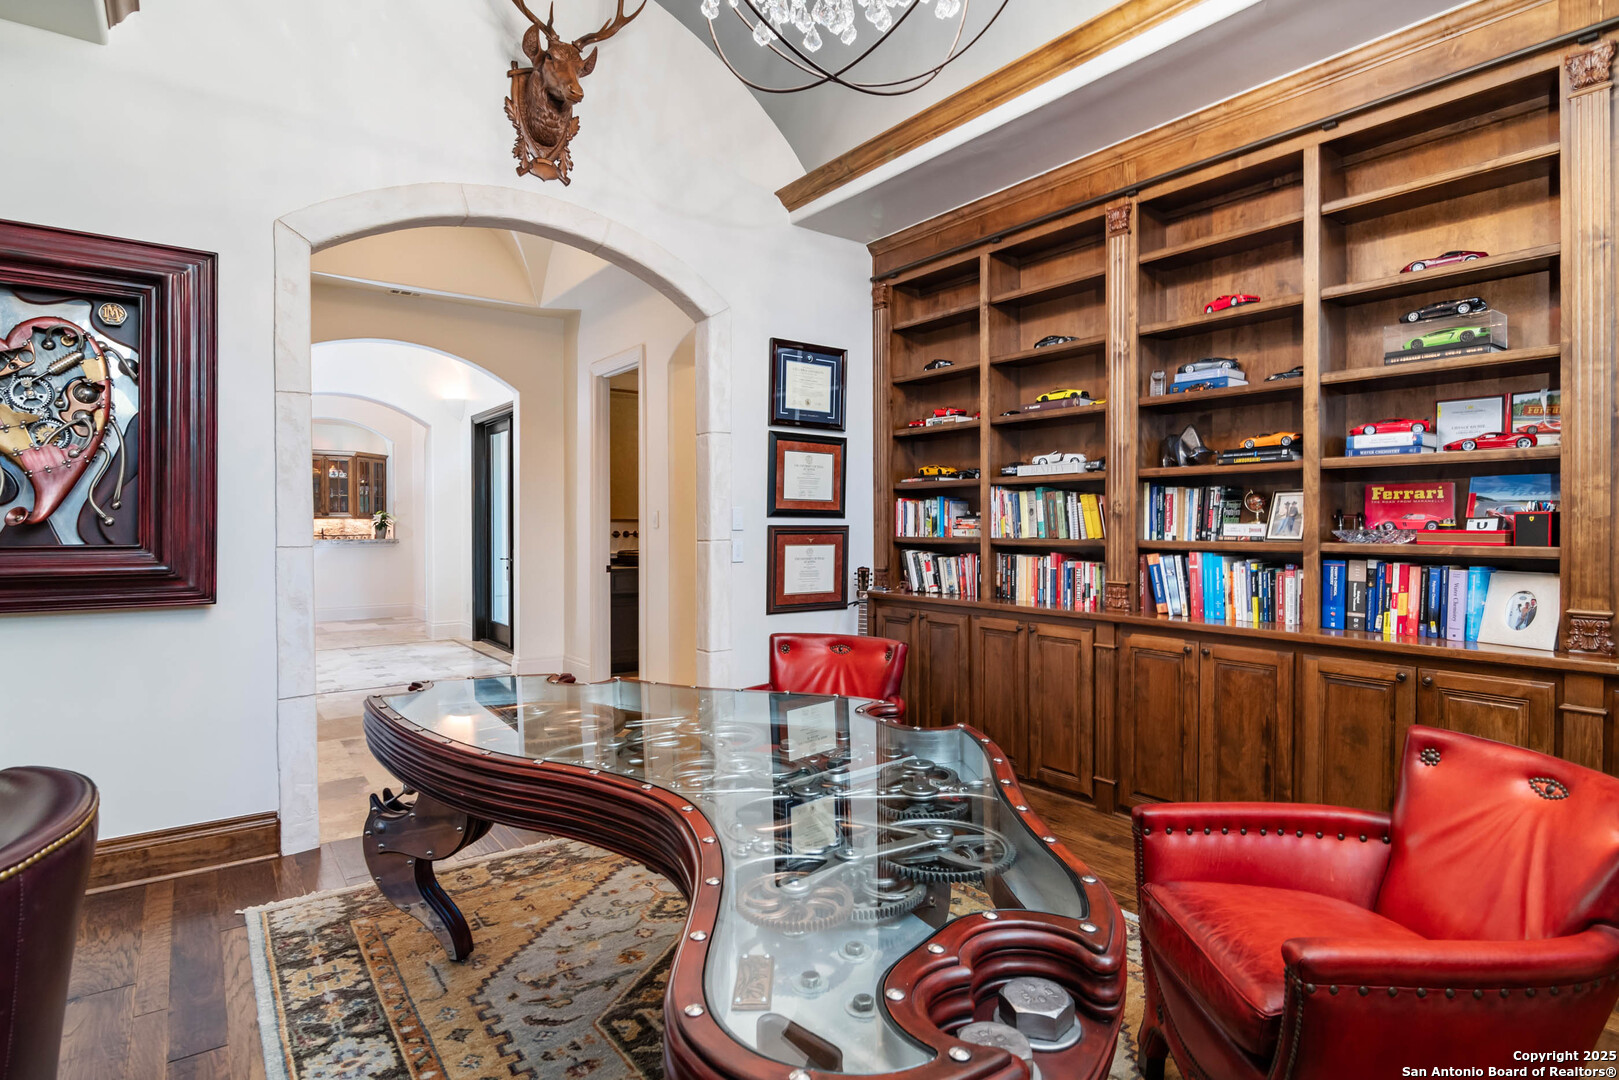
Home office with model-car bookcases, a glass-topped mechanical desk, and red leather chairs.
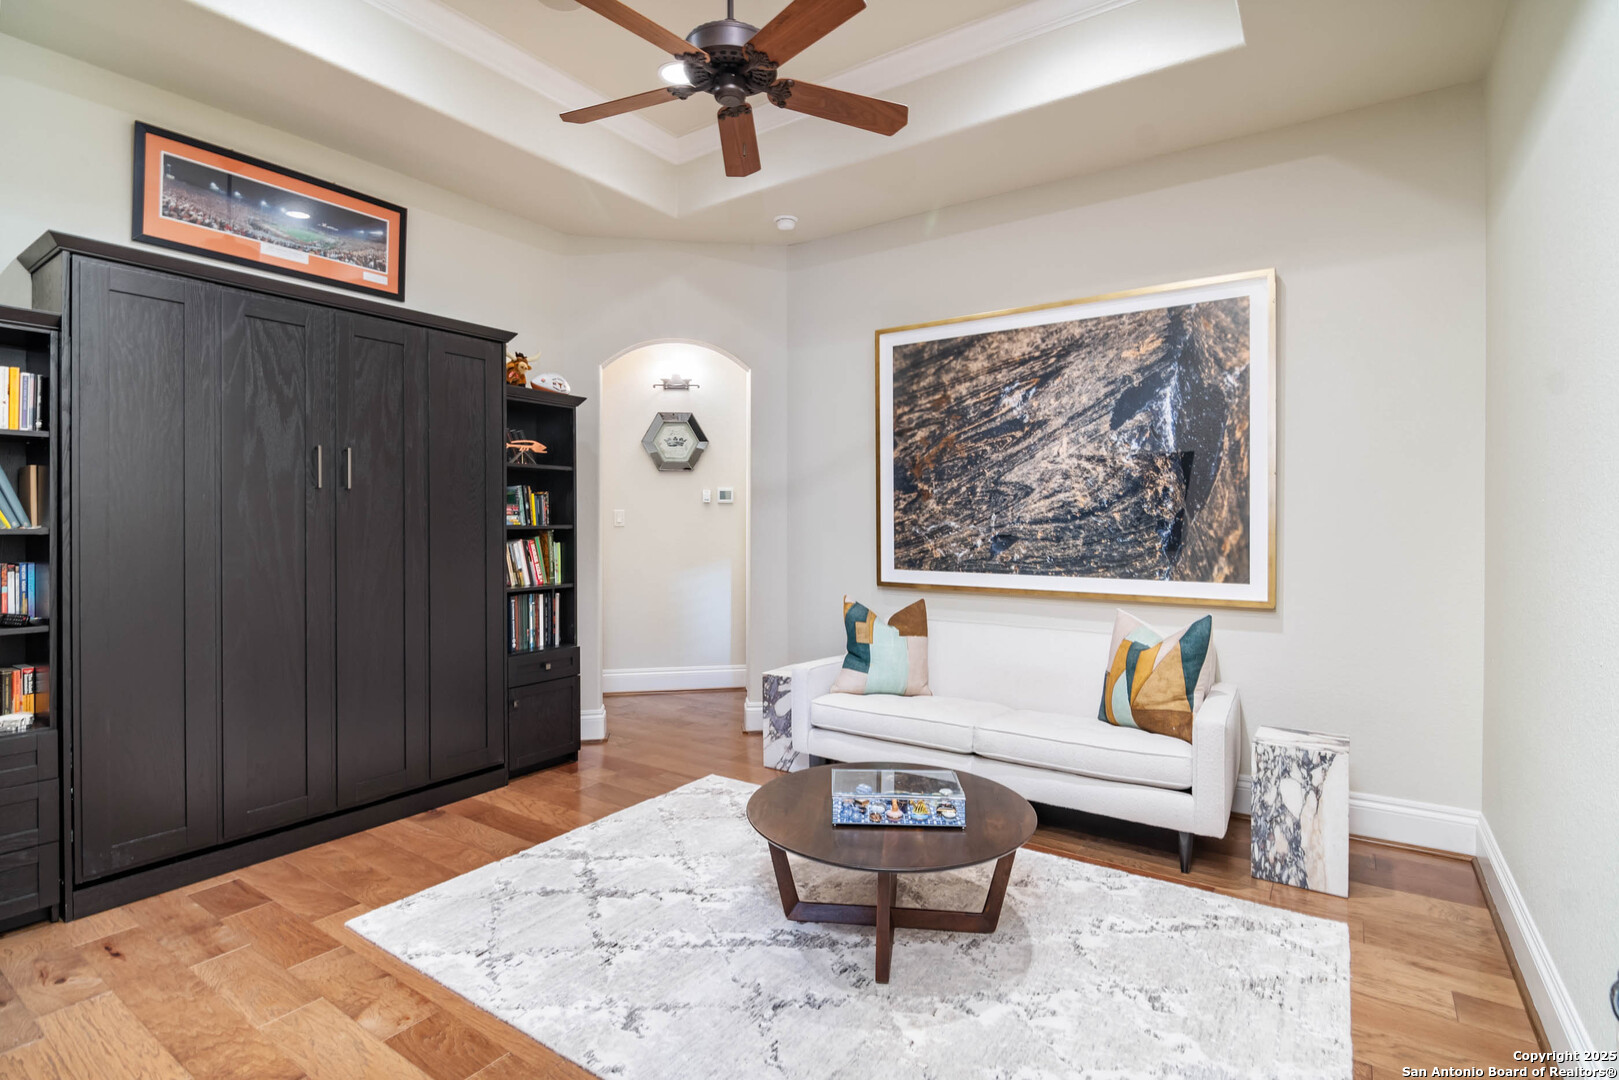
Living room with dark built-in cabinetry, a white sofa, and large abstract wall art.
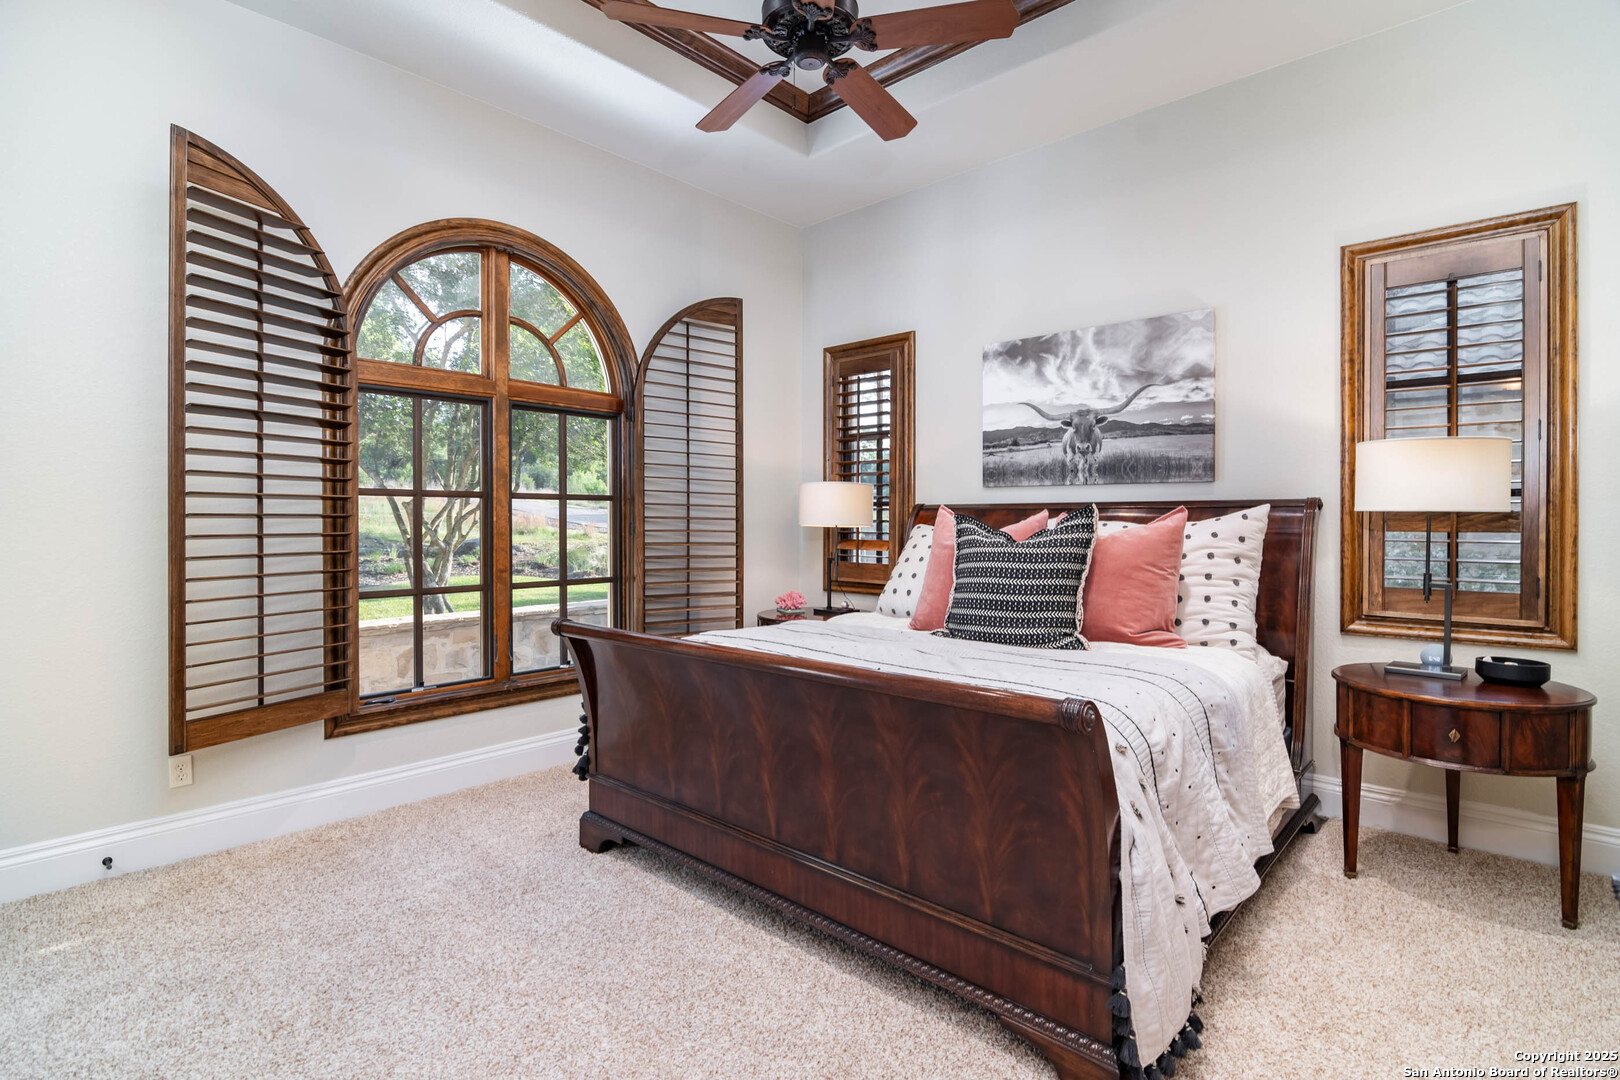
Bedroom with a dark wood bed and tall arched windows with plantation shutters.
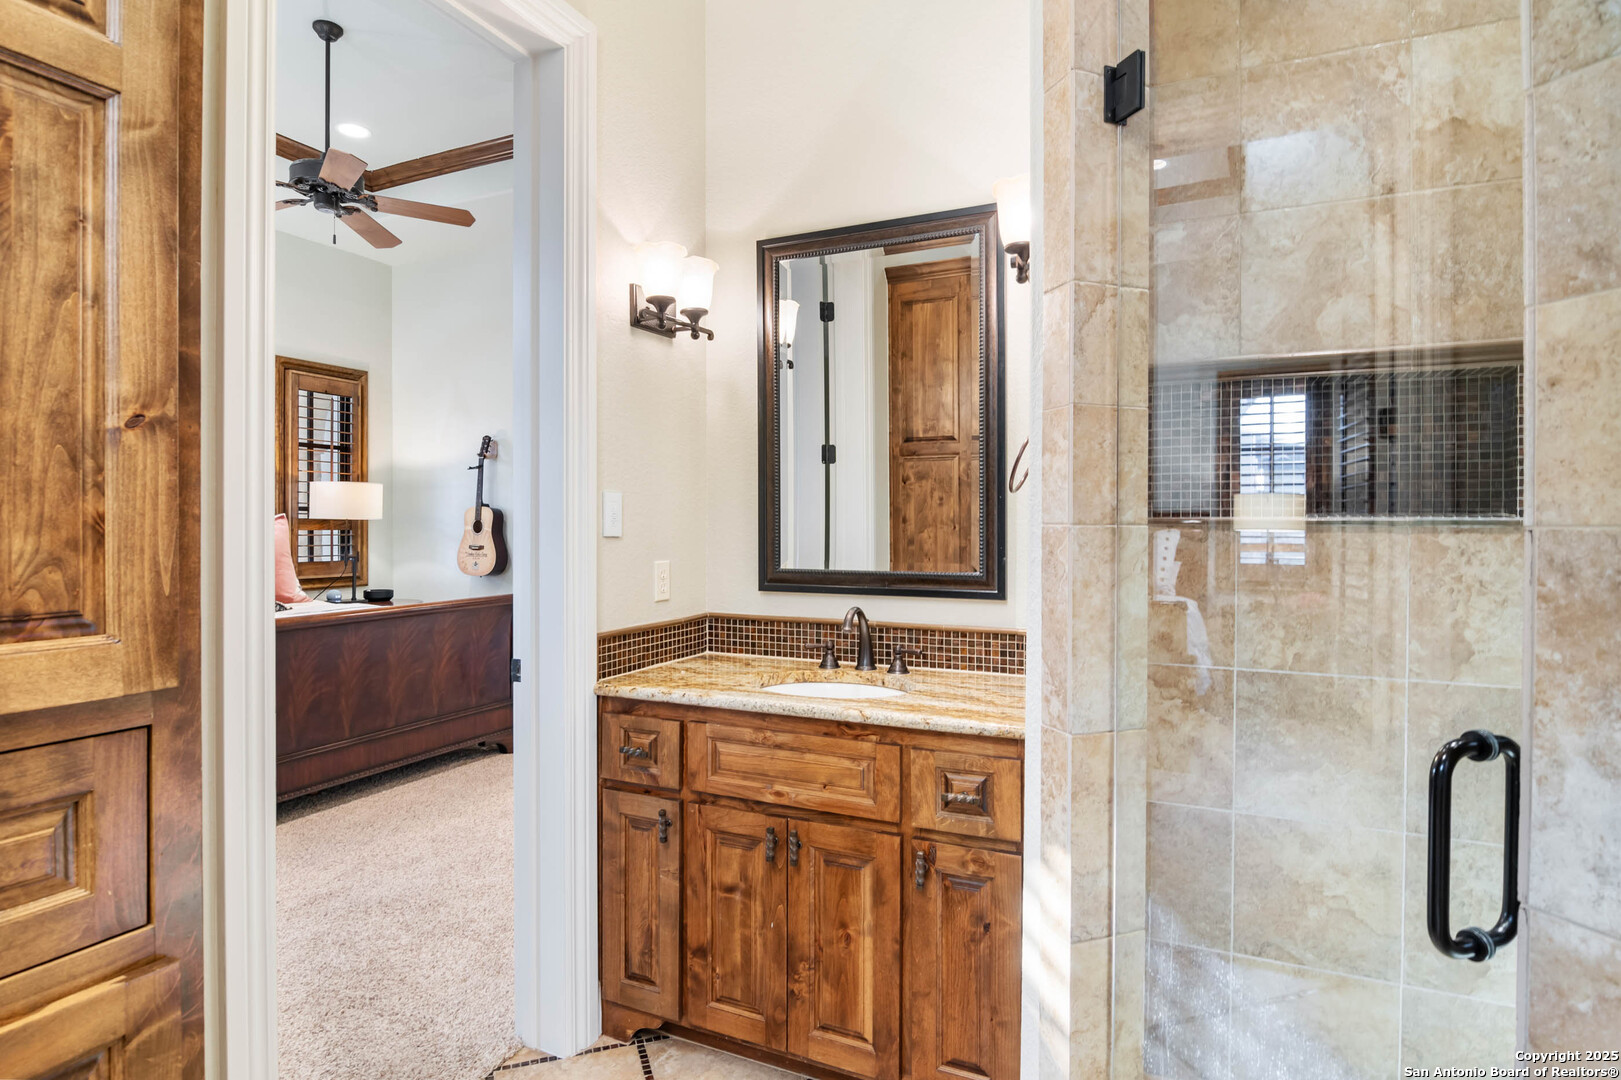
Bathroom with a wooden vanity and tiled glass shower; adjoining bedroom visible through the doorway.
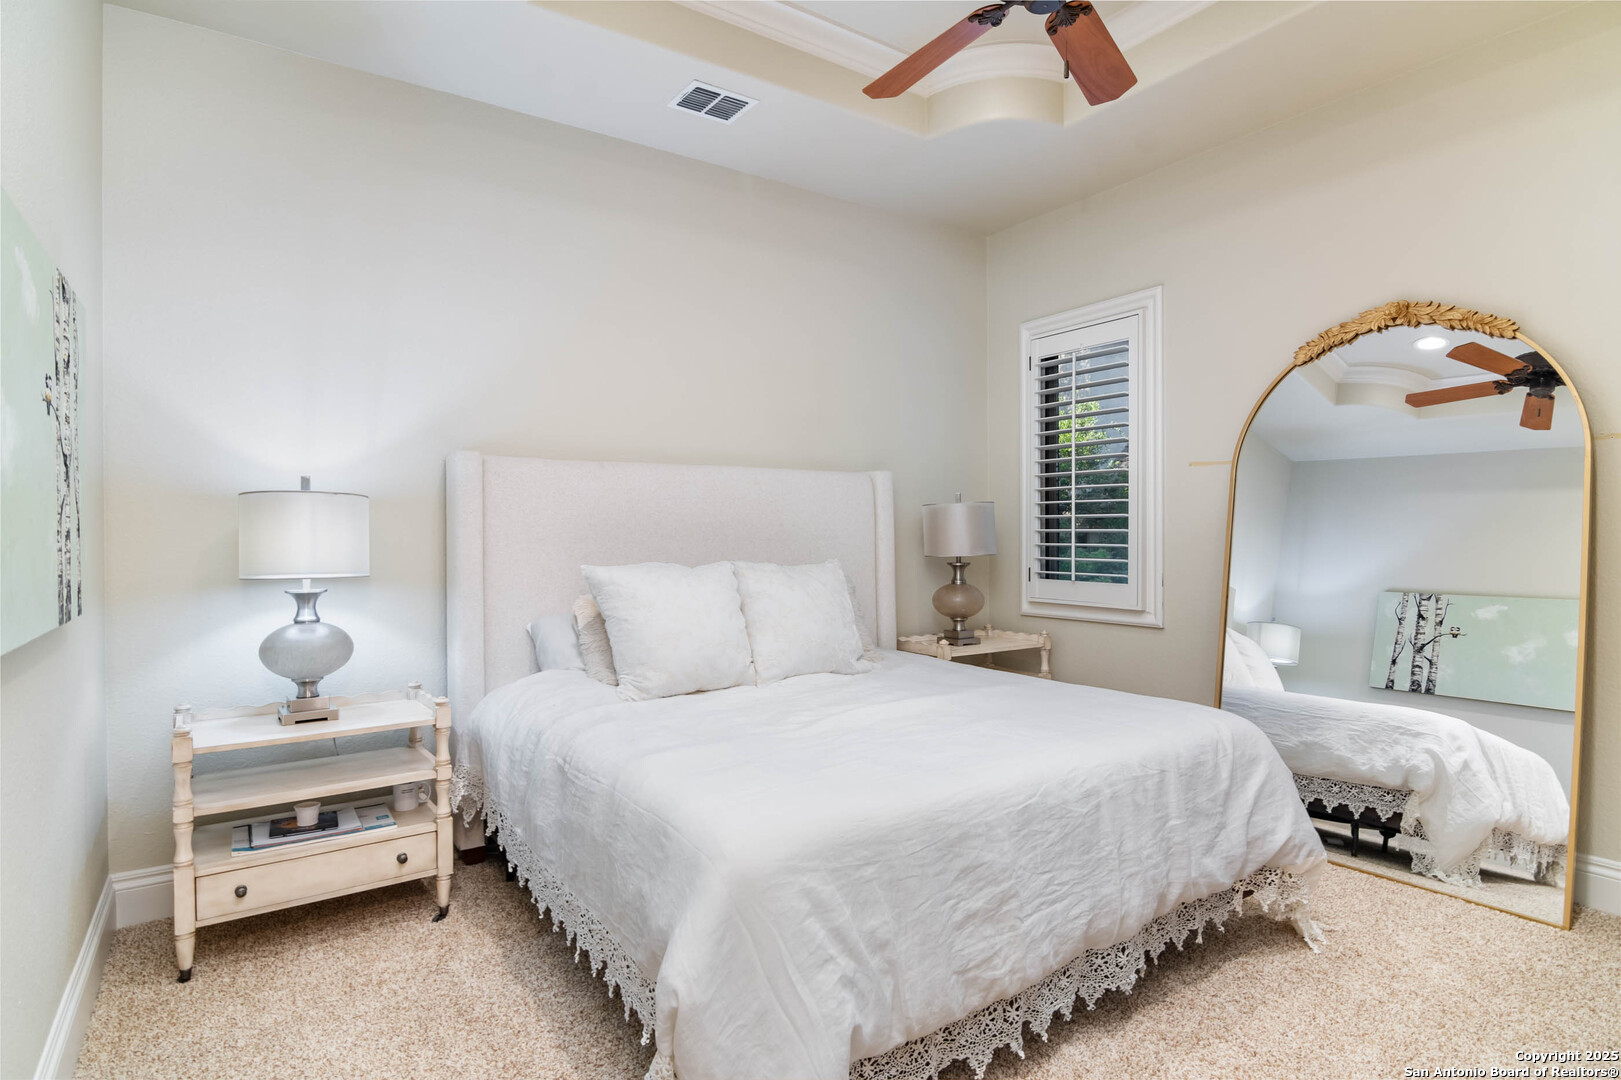
Bedroom with a white bed, tall arched mirror, and shuttered window.
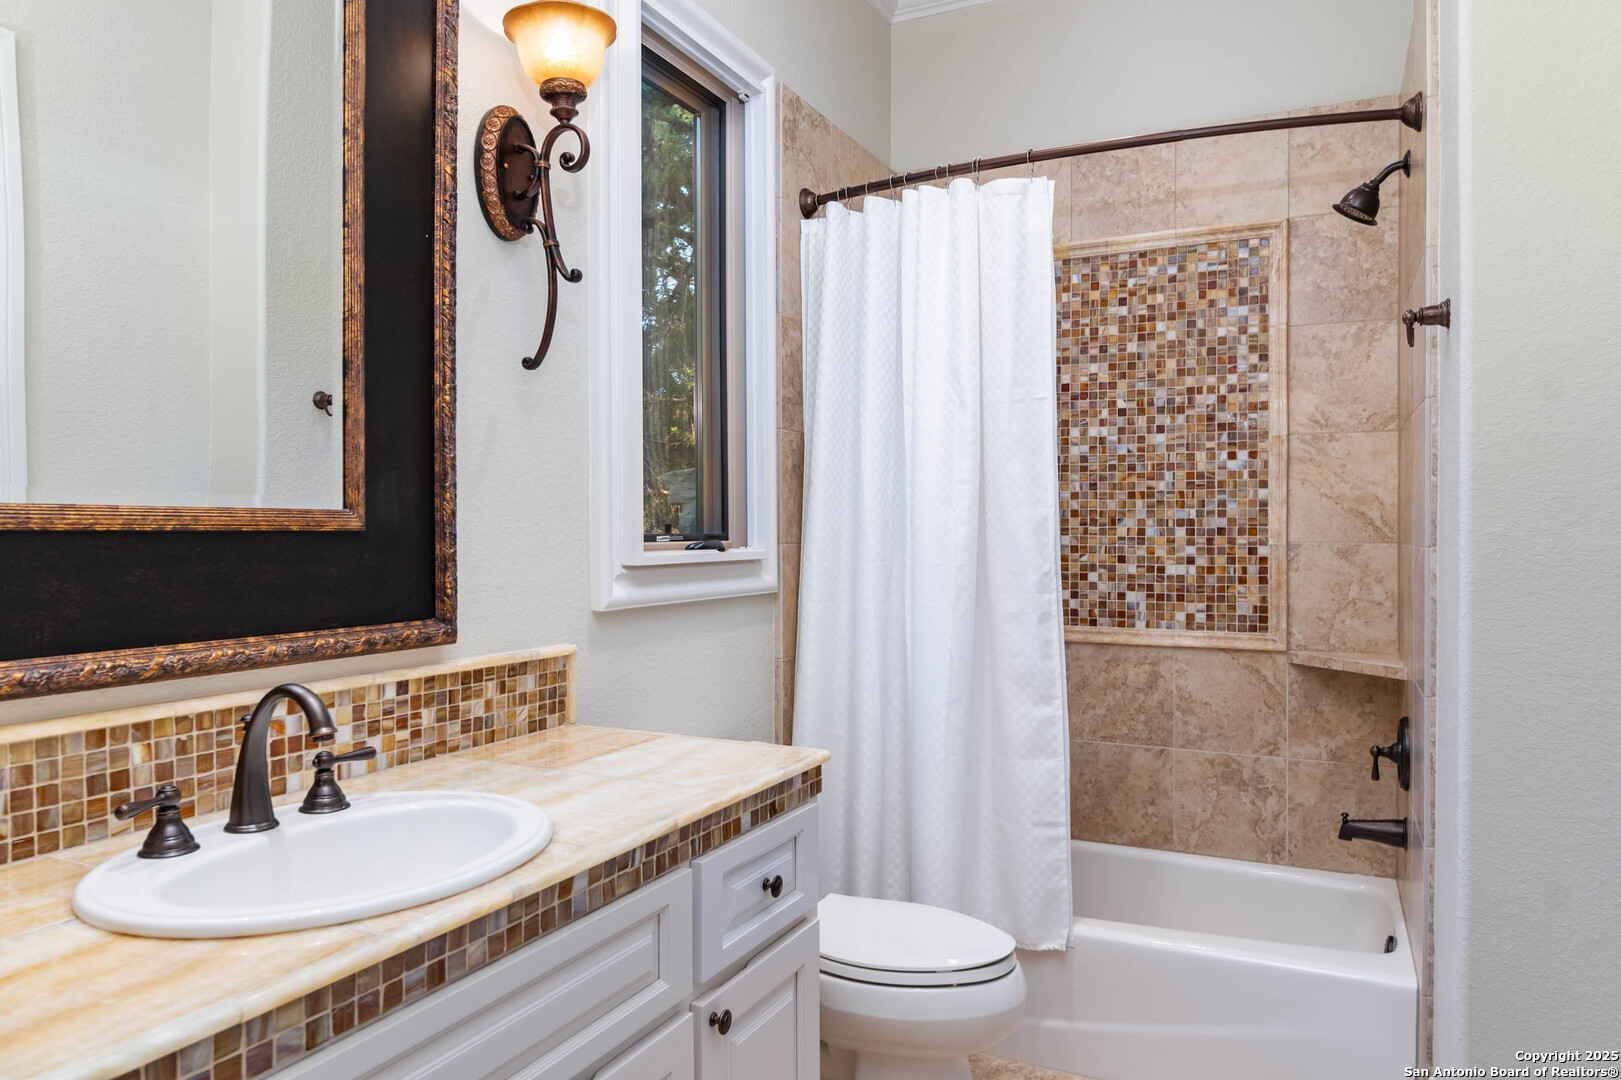
Bathroom with a tiled tub and shower, mosaic accents, and a white vanity with an oval sink.
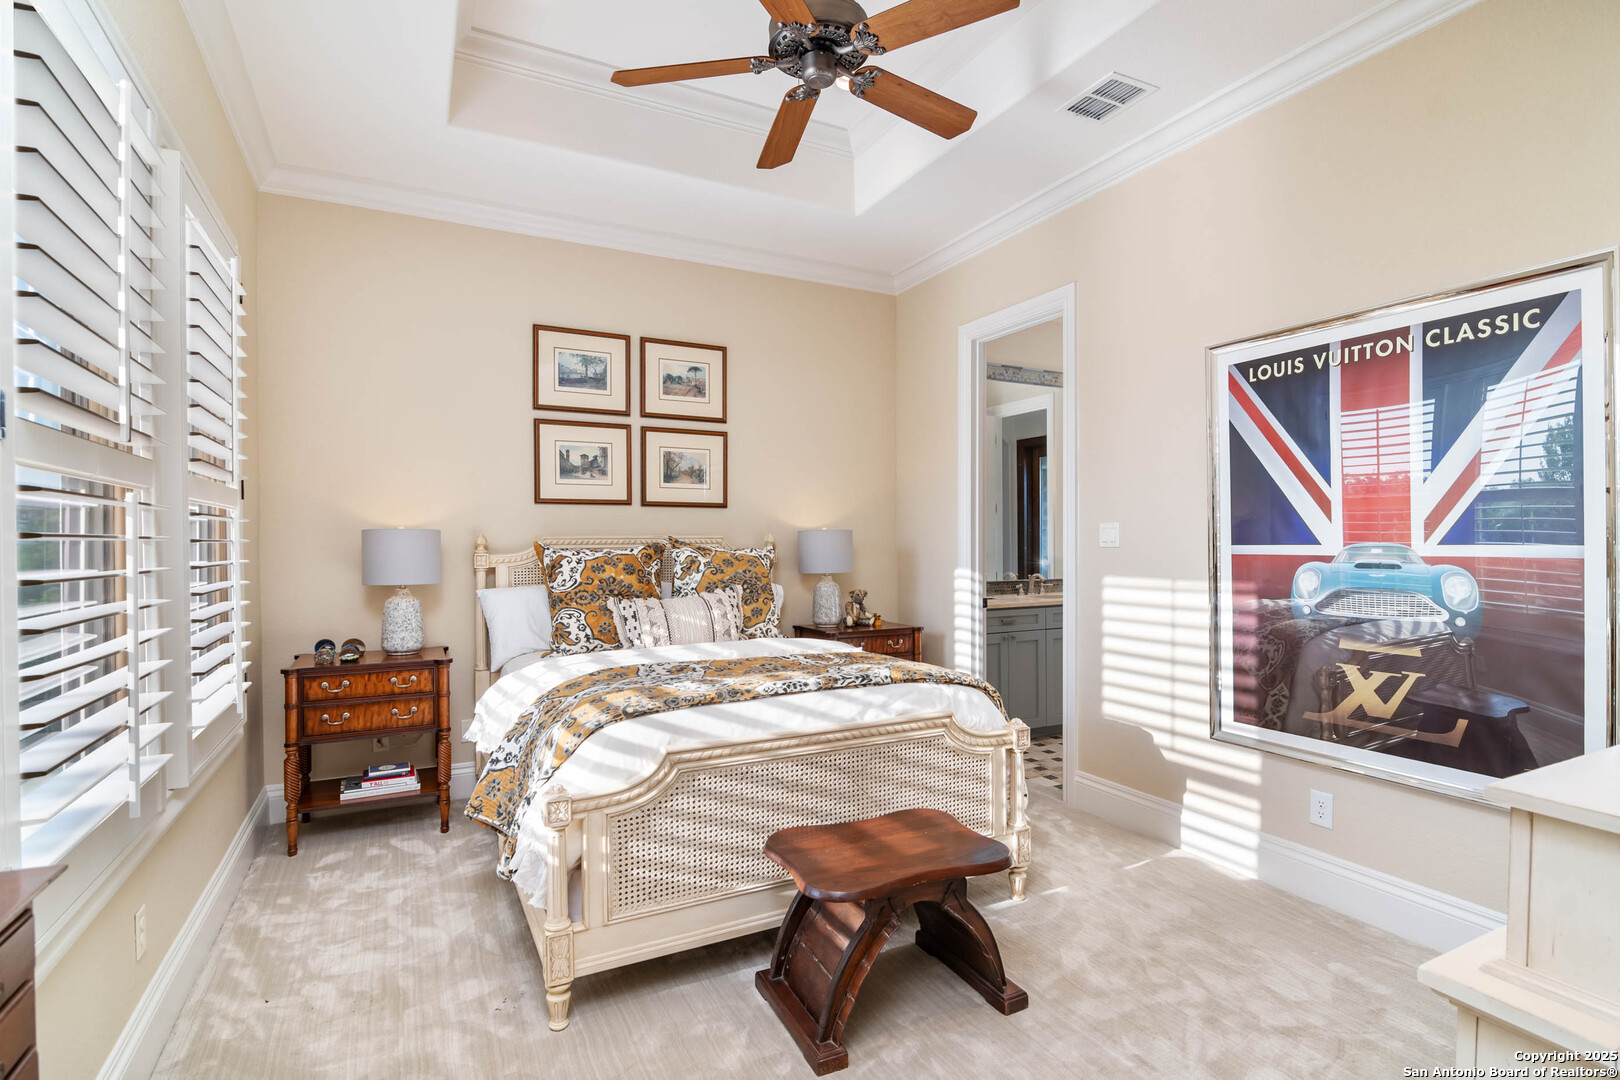
Furnished bedroom with a carved white bed, plantation shutters, ceiling fan, and large Louis Vuitton Classic poster.
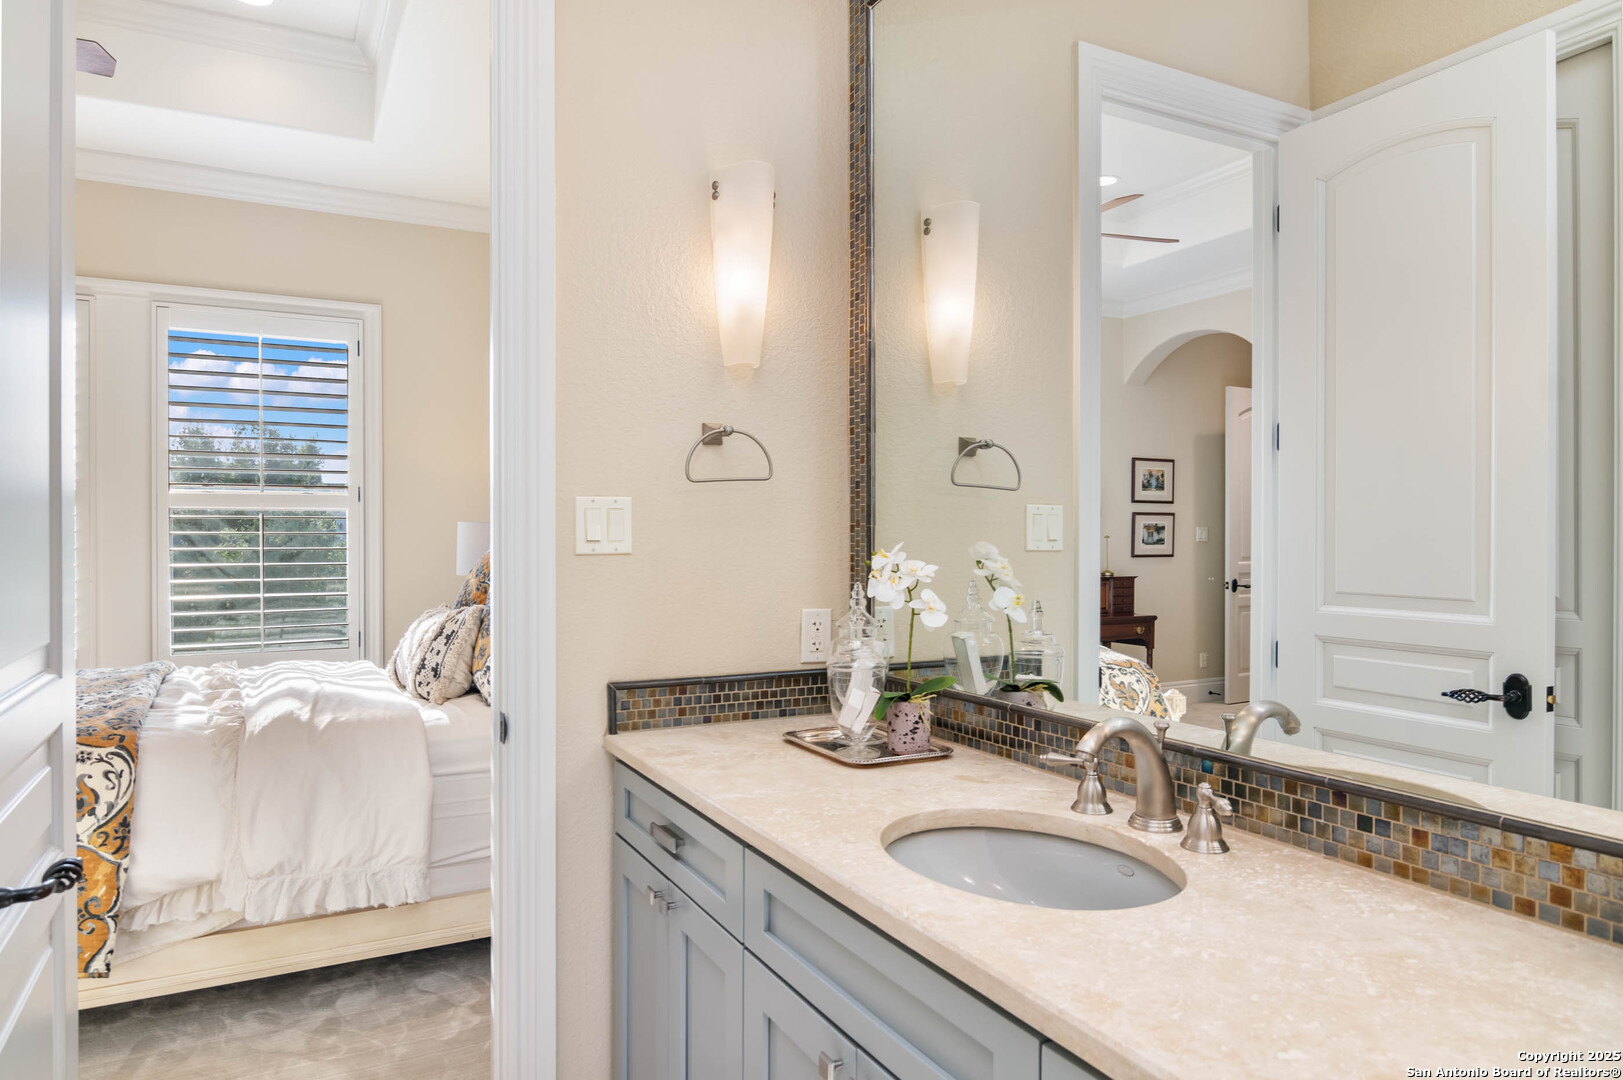
Bathroom vanity with mosaic tile backsplash and a view into a bedroom with shuttered windows.
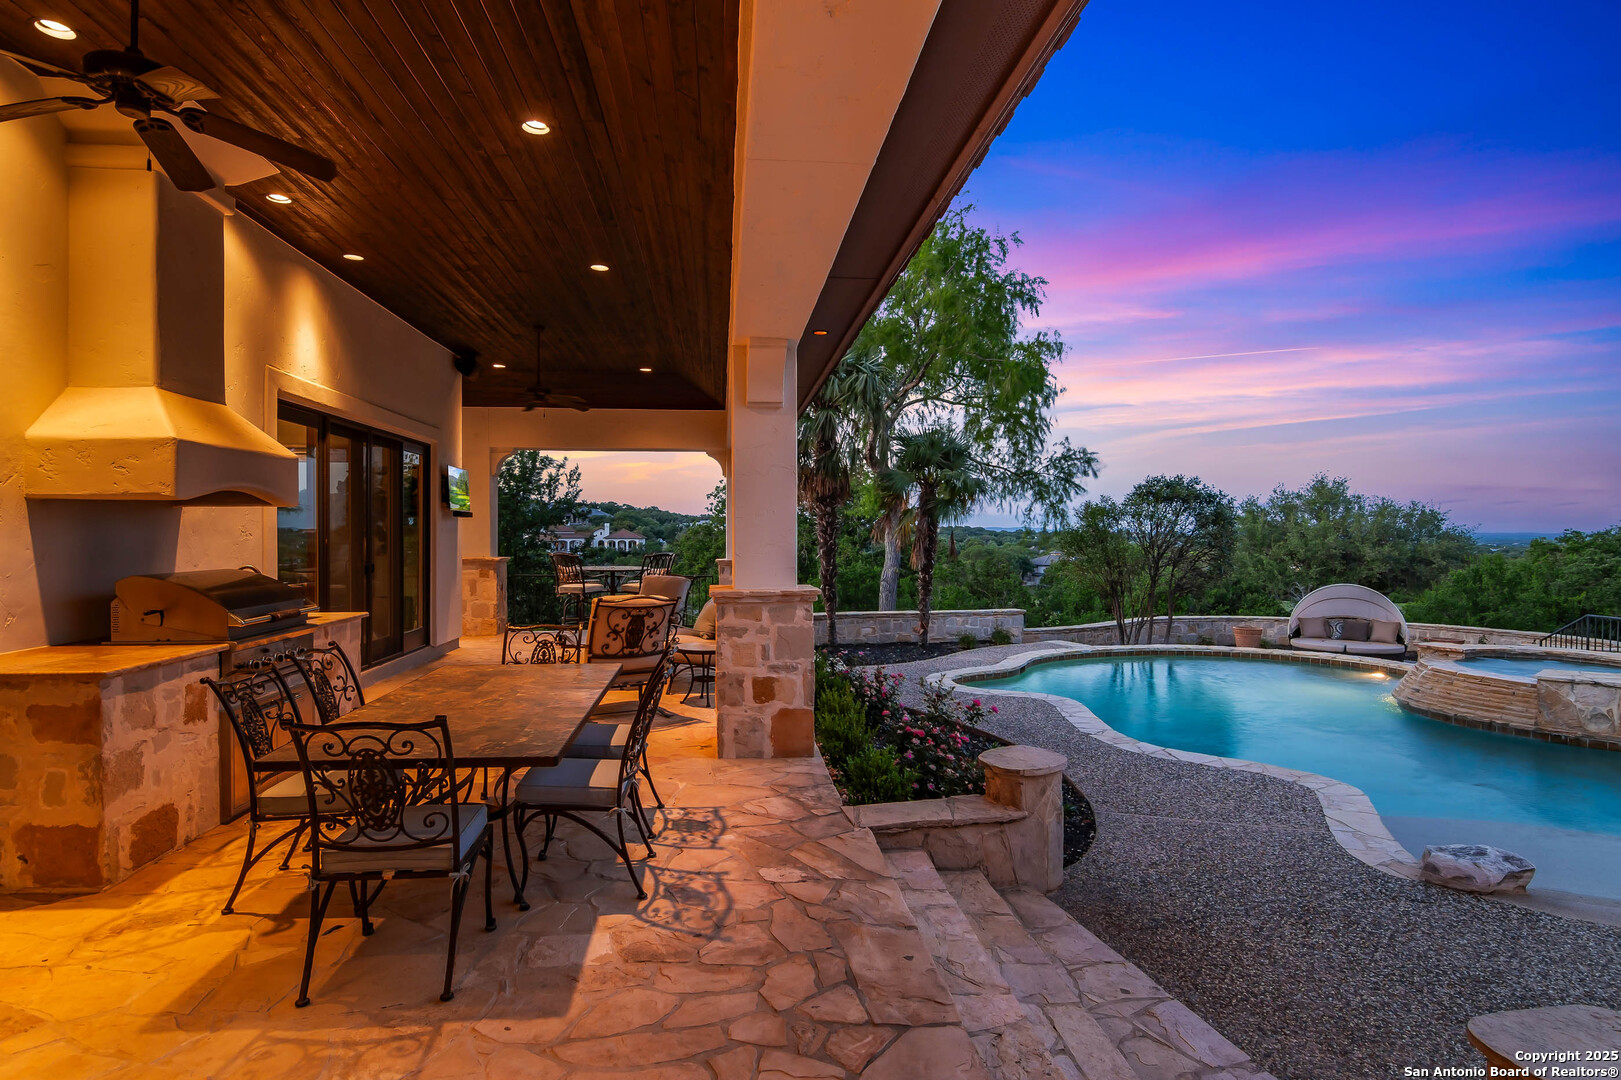
Covered stone patio with outdoor dining furniture beside a swimming pool at dusk.
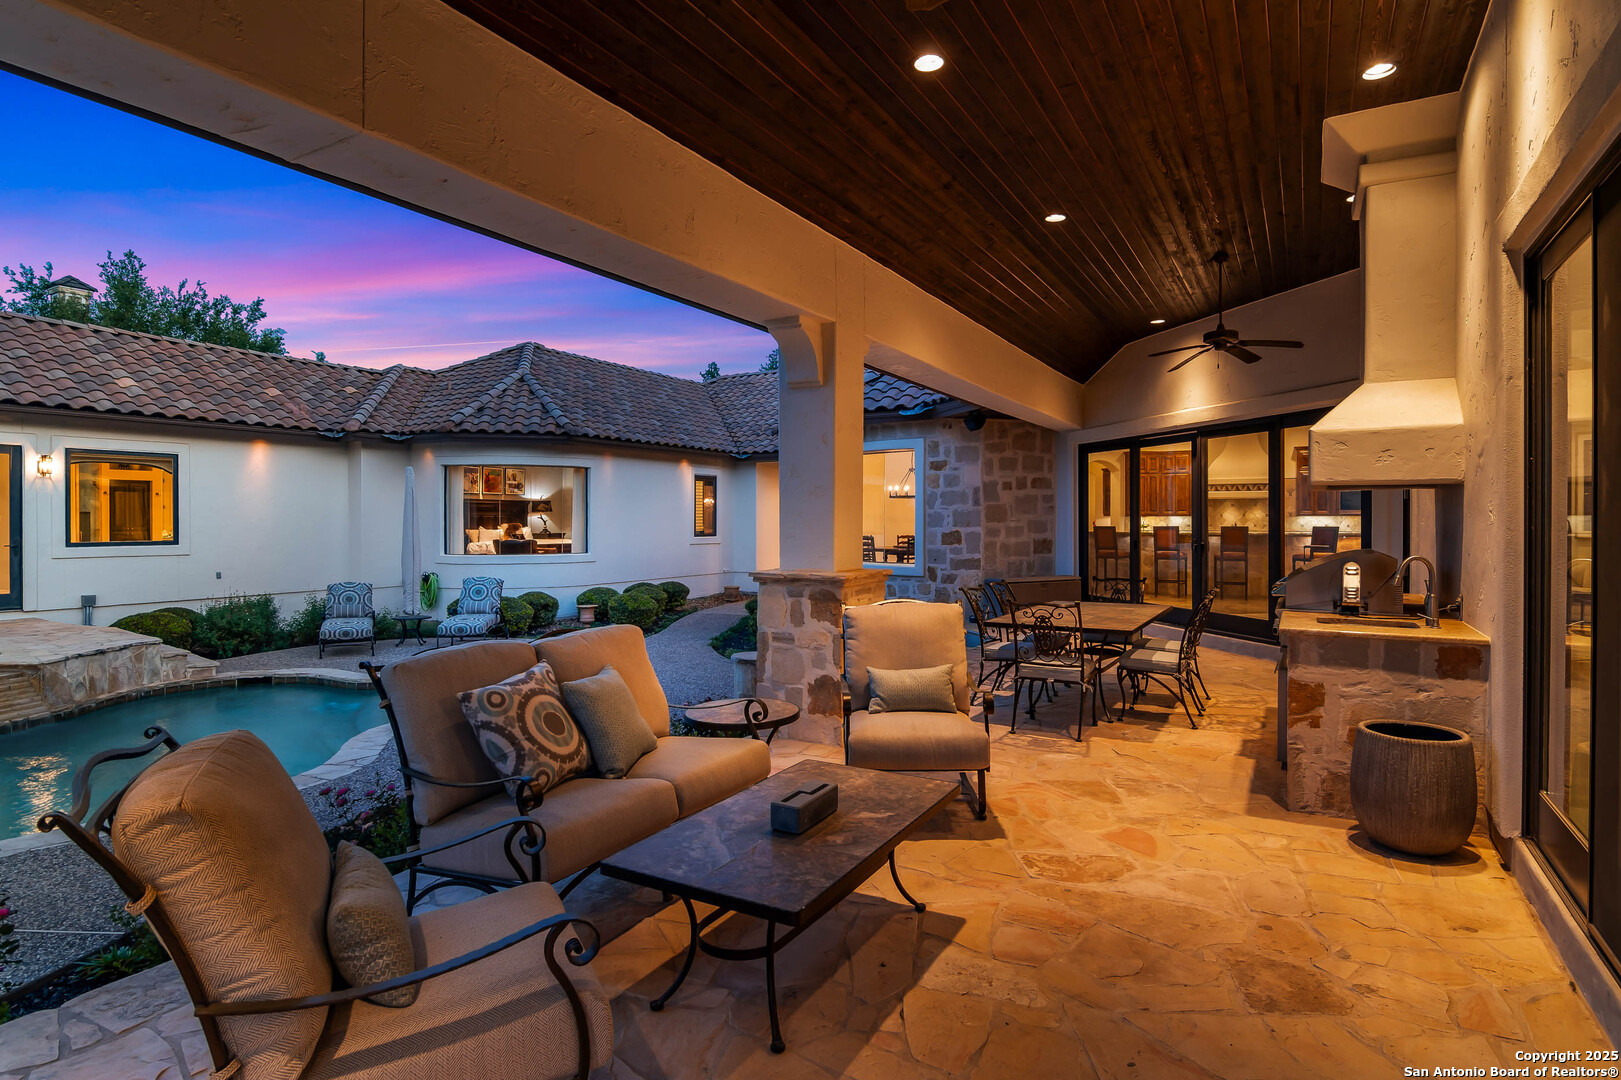
Covered stone patio with cushioned seating, an outdoor fireplace, dining area, and pool at dusk.
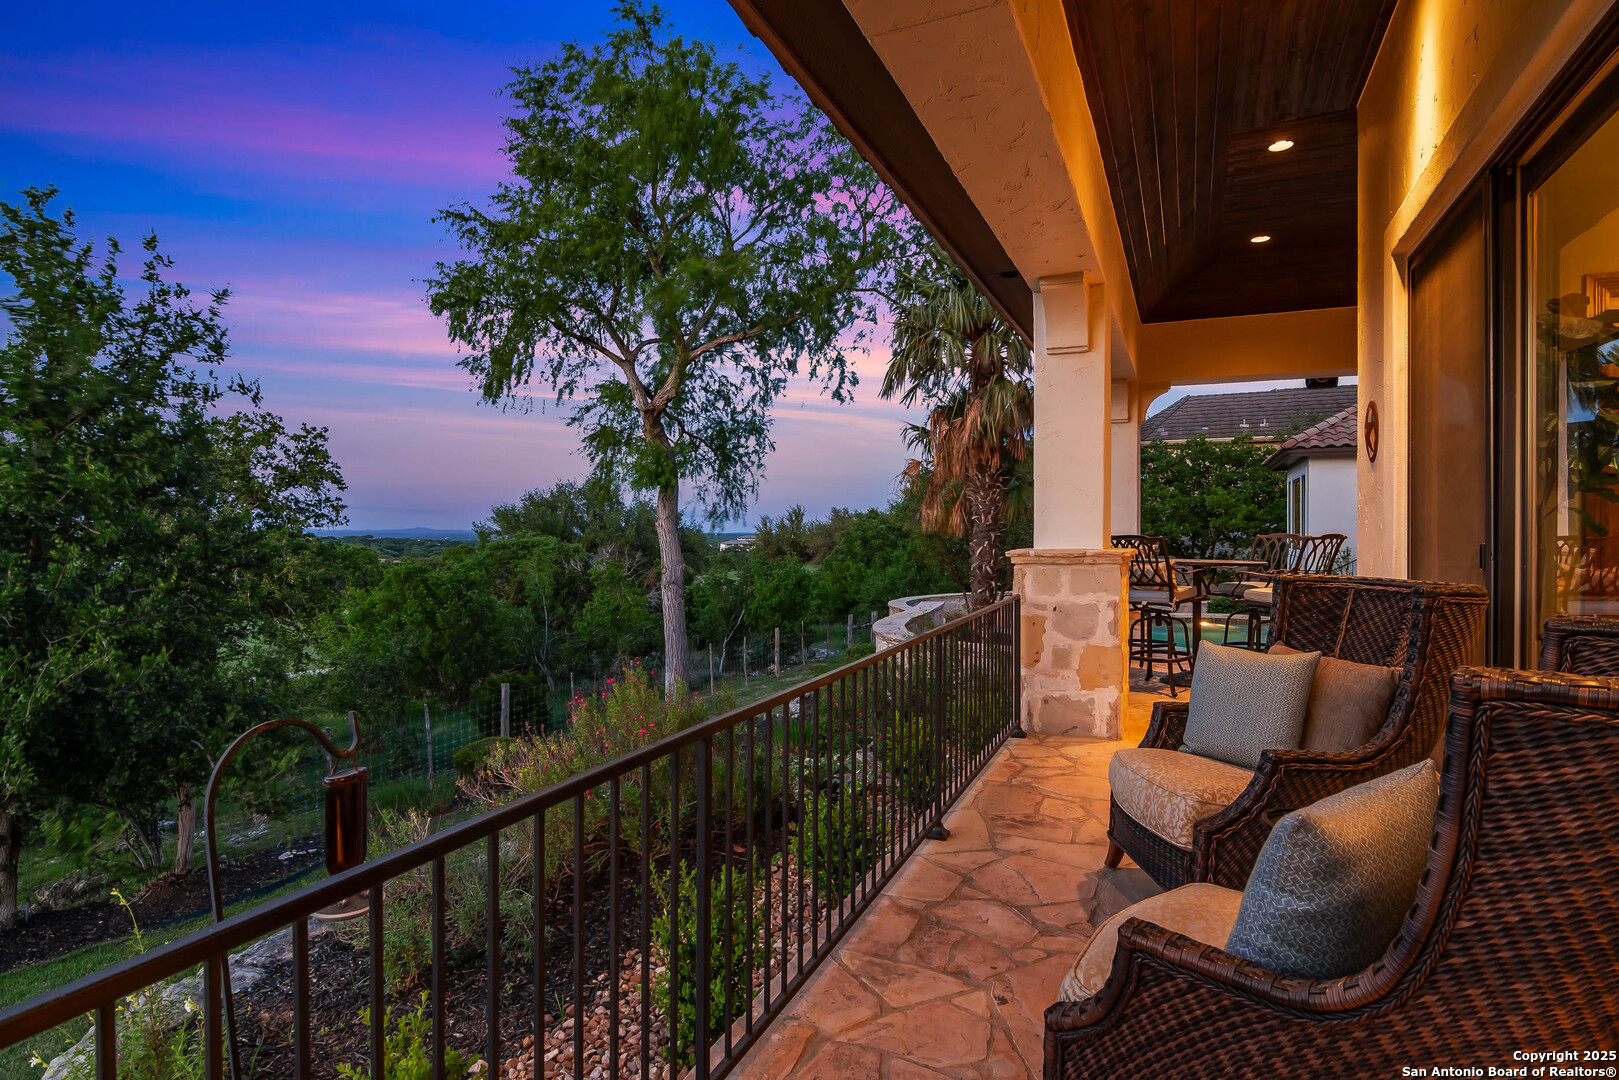
Covered stone patio with wicker seating overlooking wooded hills at dusk.
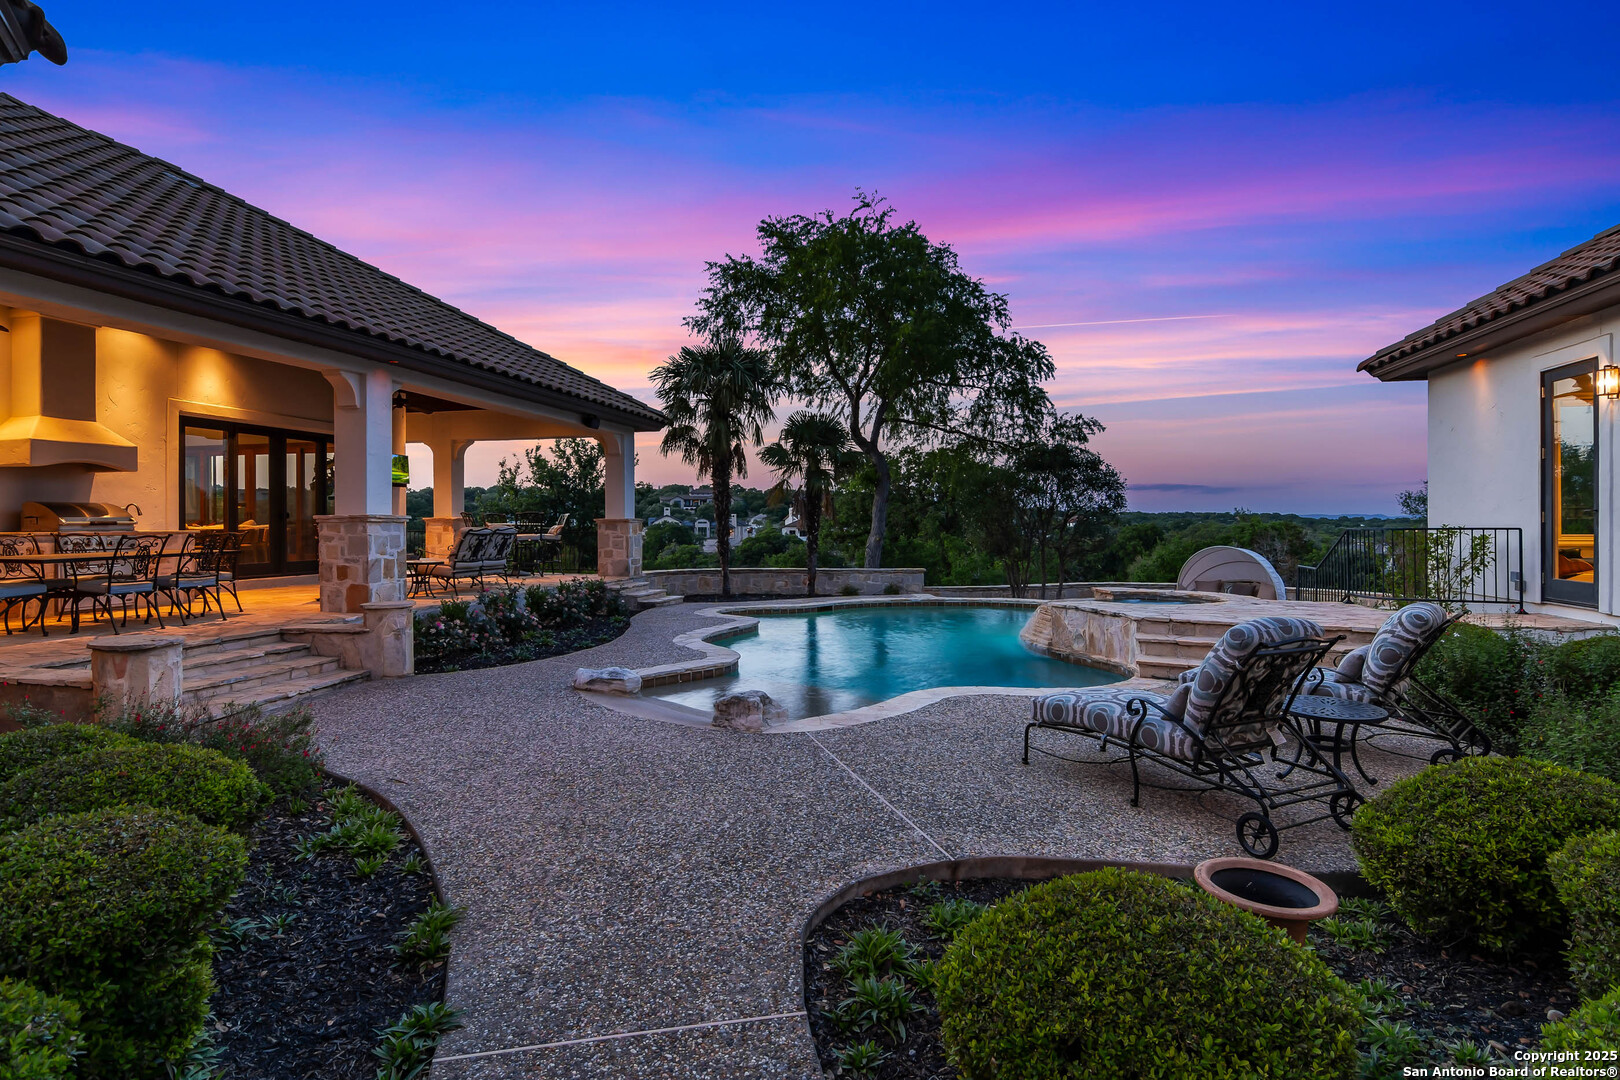
Backyard pool and covered patio with outdoor dining and lounge seating at dusk.
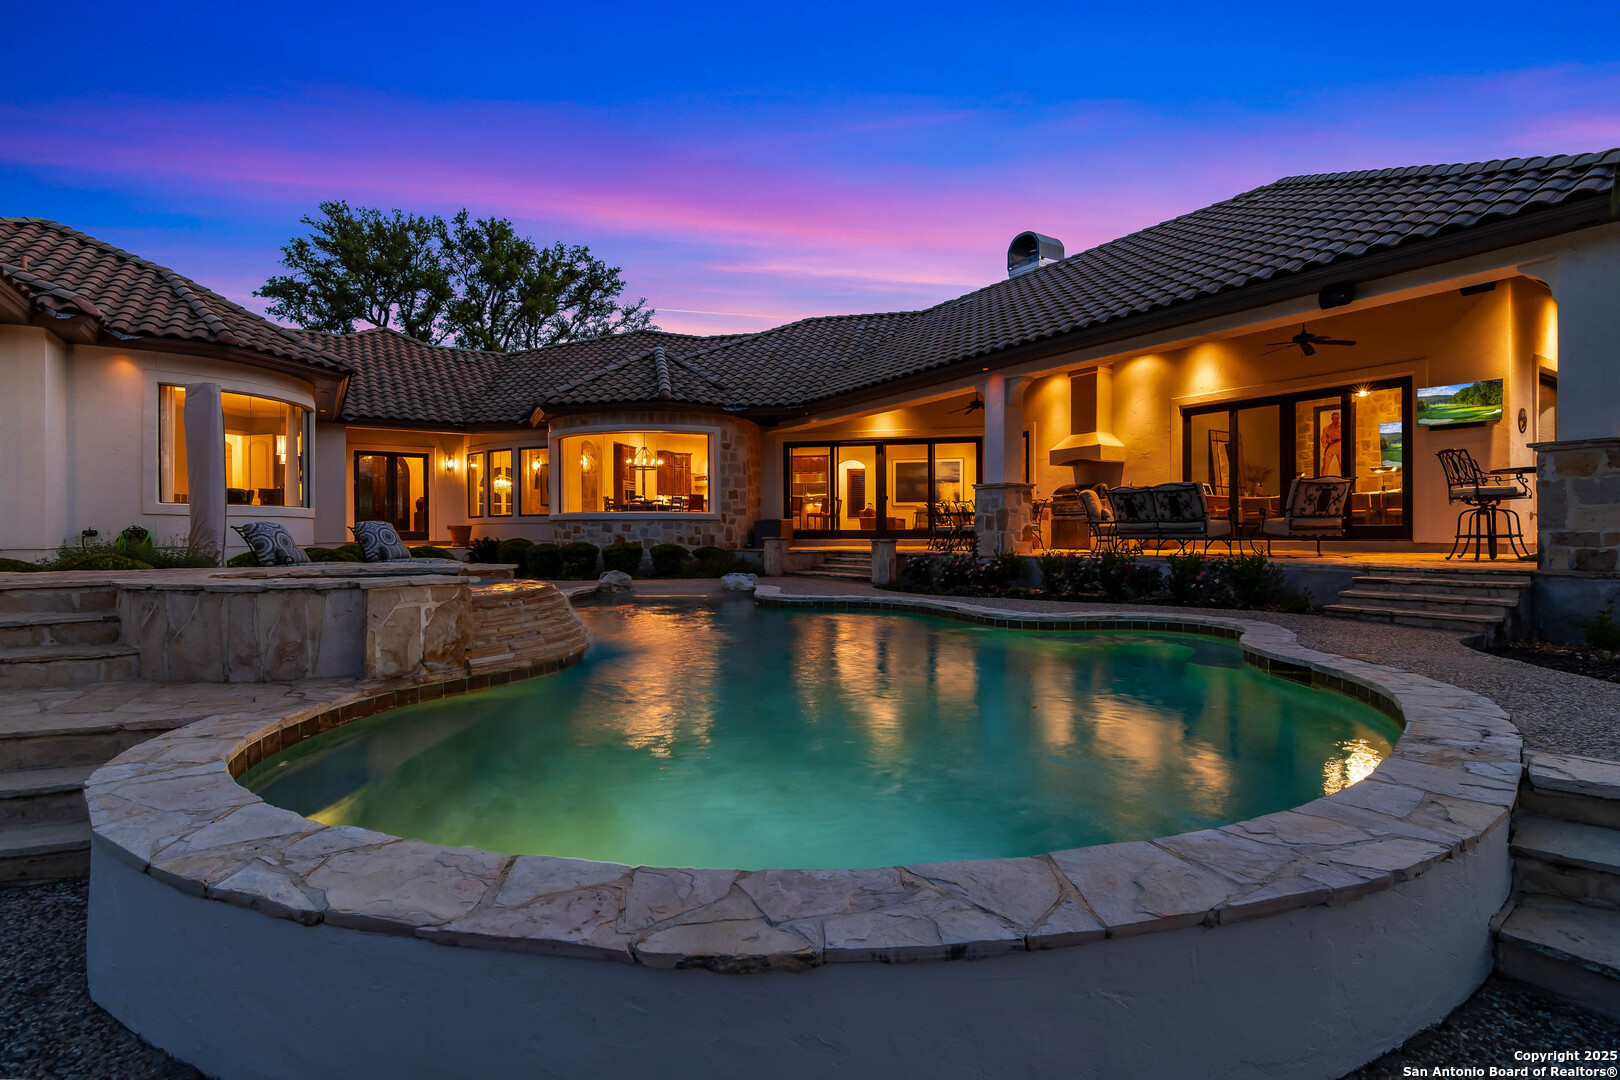
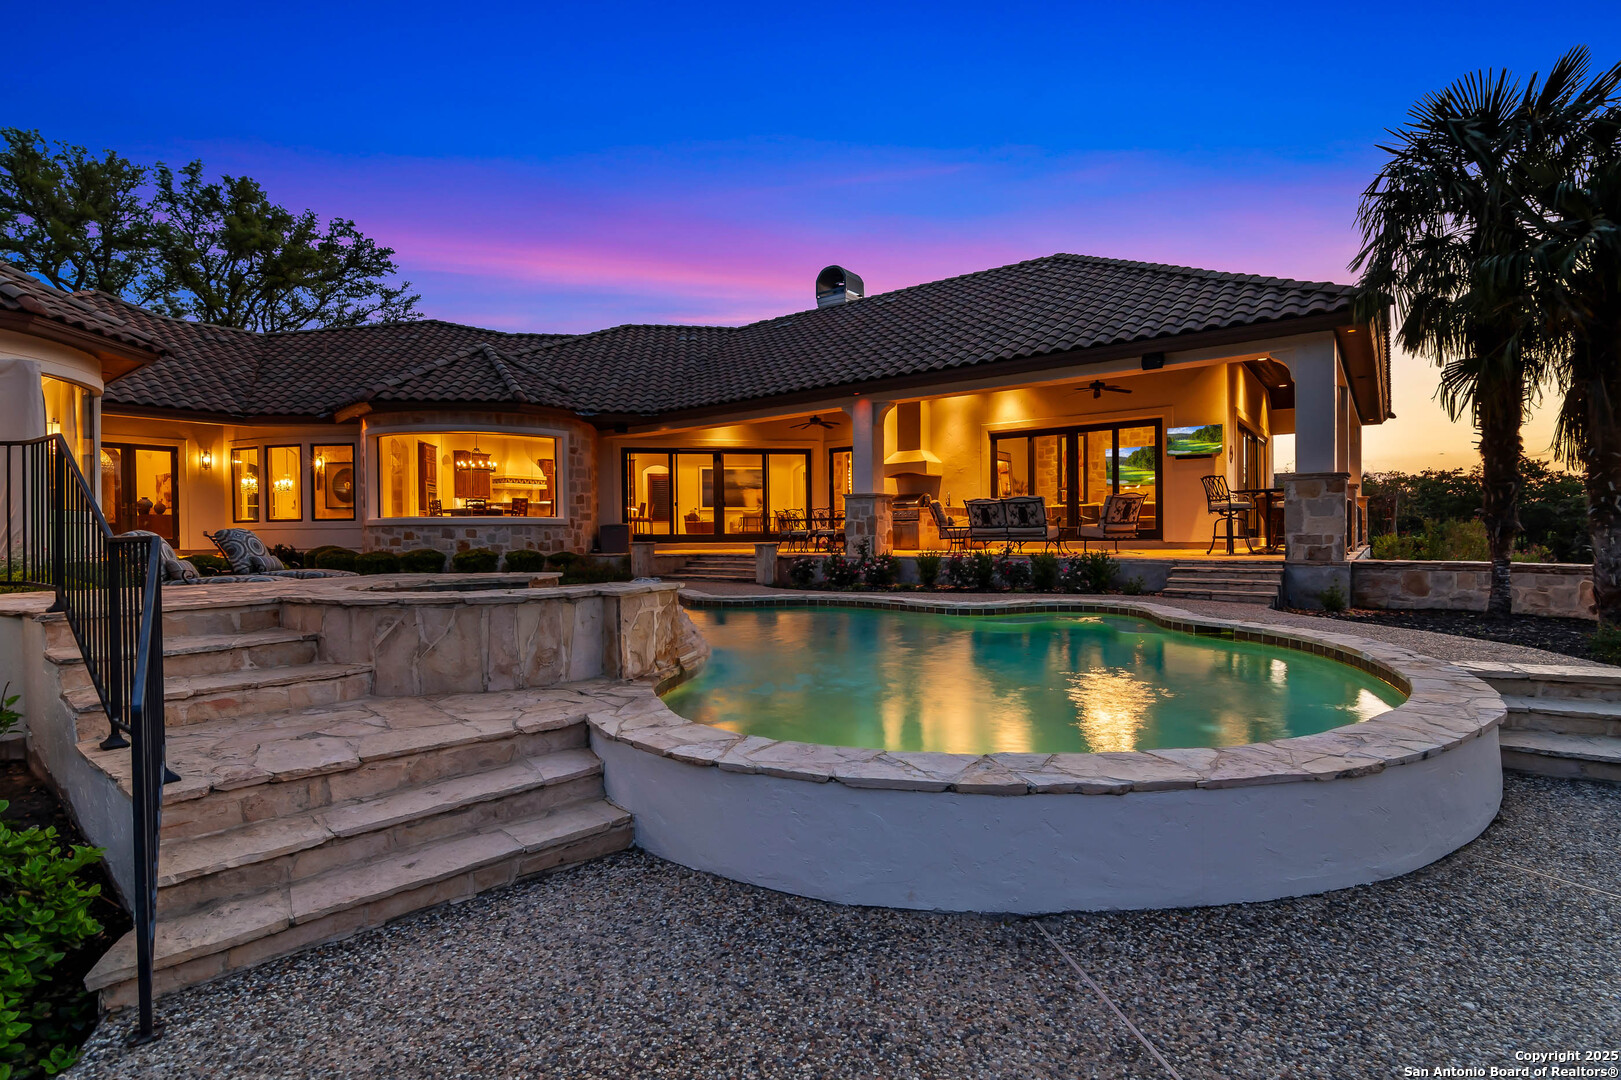
Home with a curved swimming pool and illuminated covered patio at dusk
Home and curved swimming pool at dusk, with broad stone steps and a warmly lit covered patio.
Single-story home with a tiled roof, covered patio, and swimming pool at dusk.
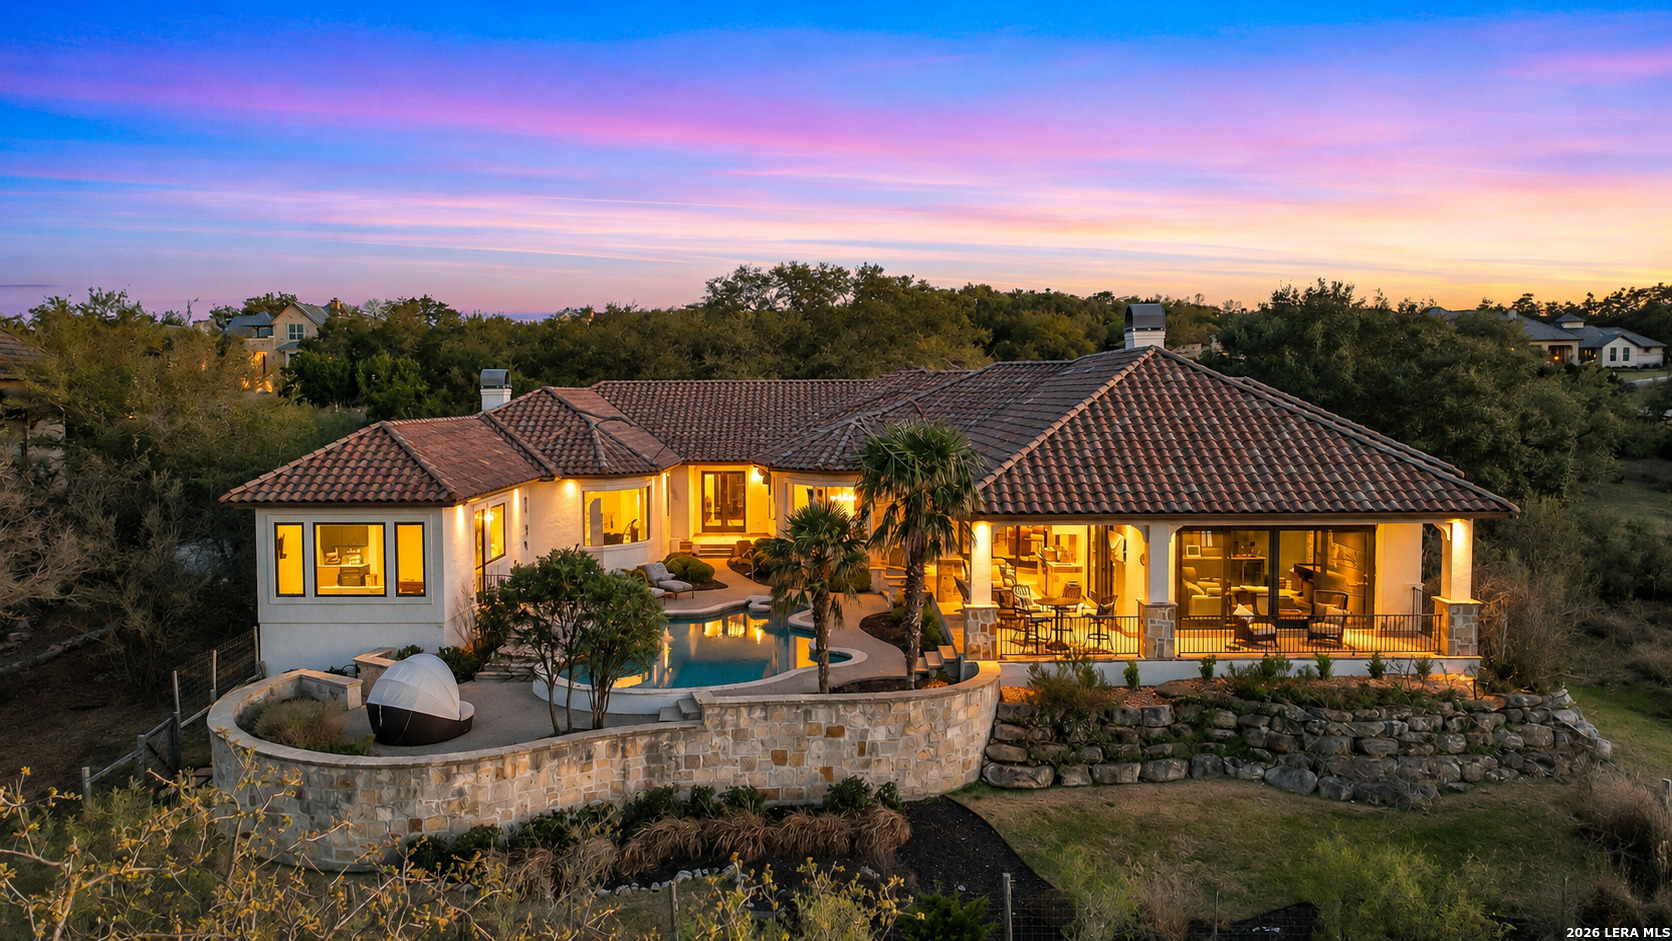
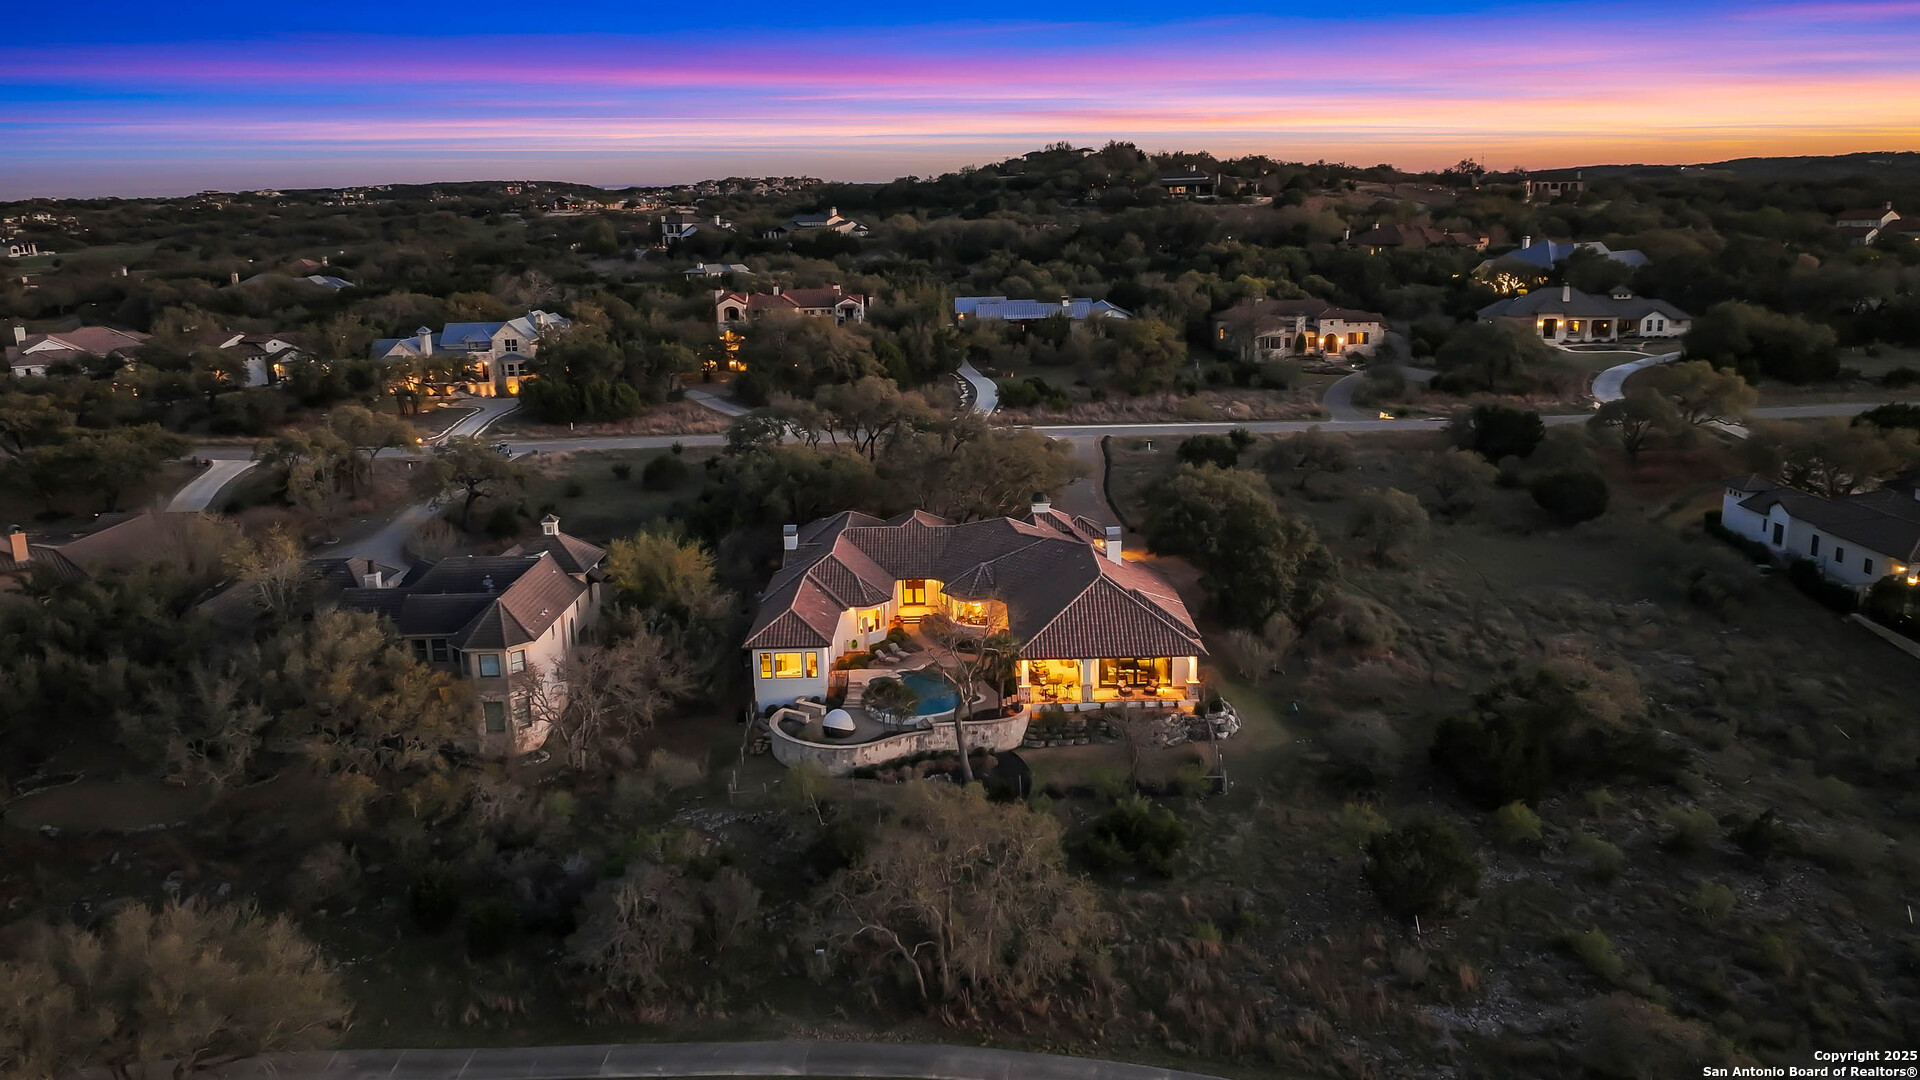
Aerial view of a tiled-roof home with a curved pool, glowing windows, and wooded hills at dusk.
Aerial view of a tile-roofed home with a freeform pool and illuminated windows at dusk.
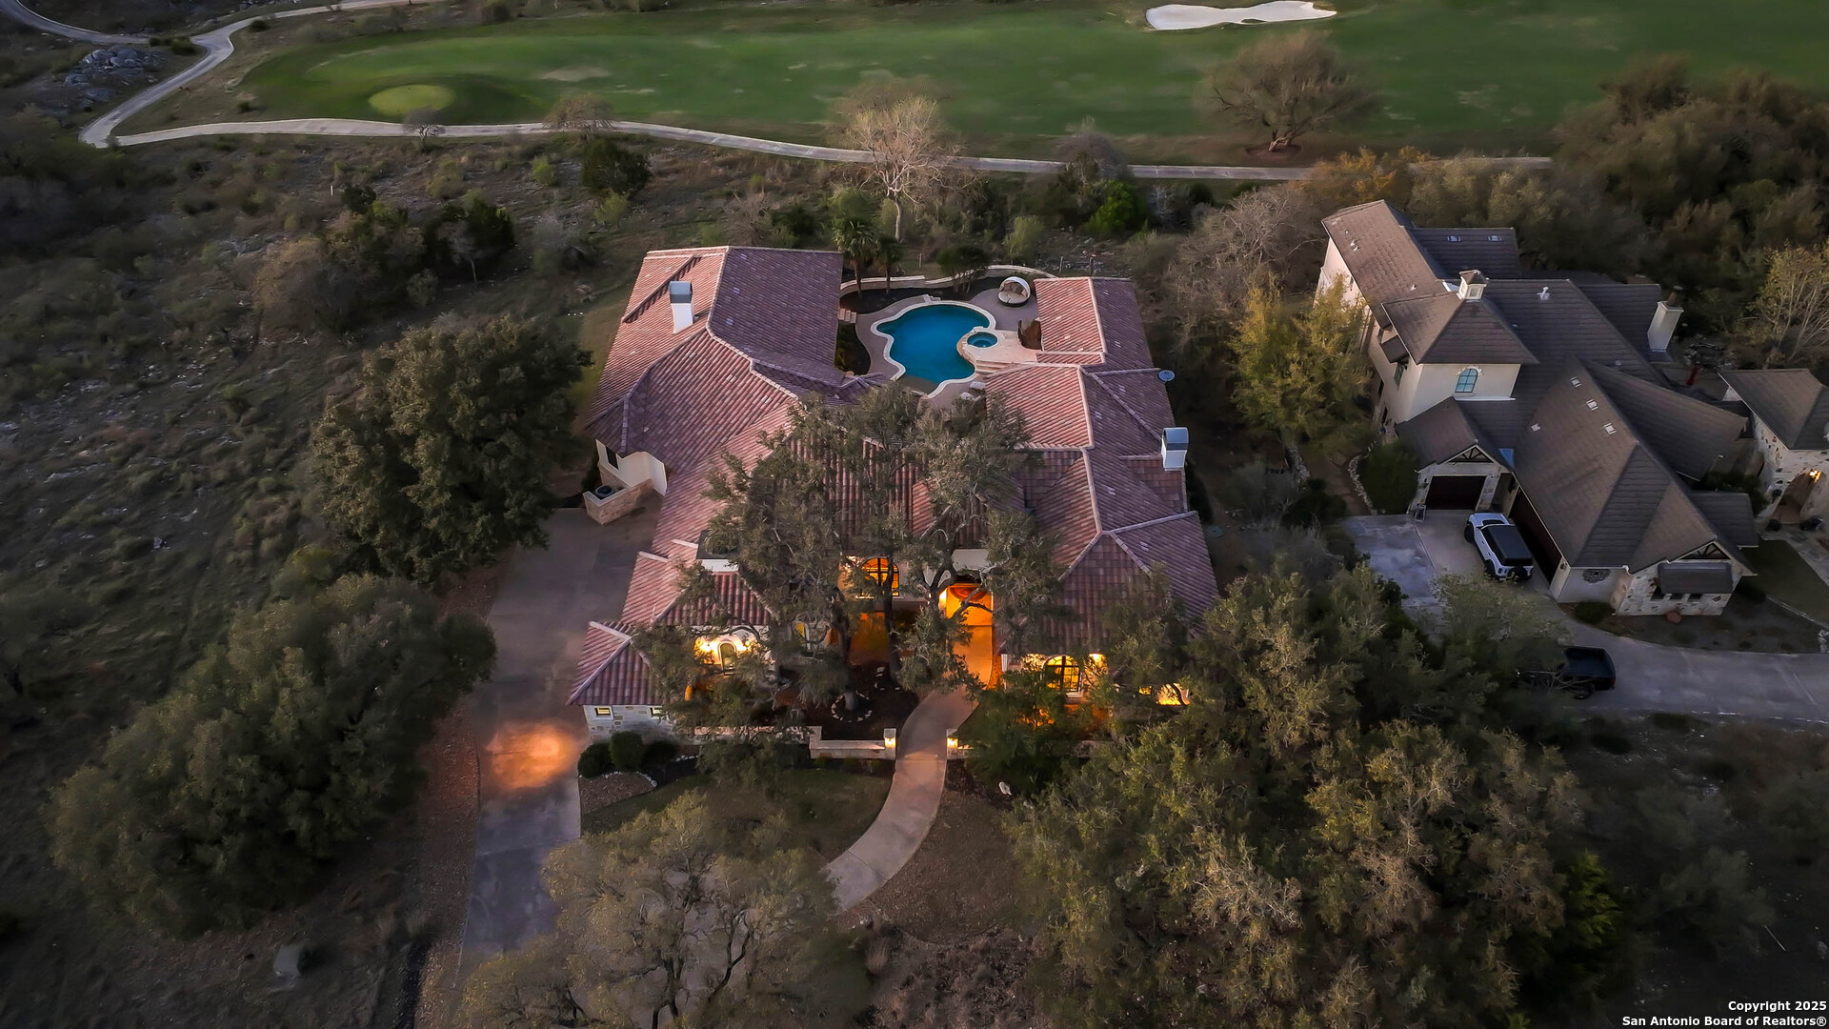
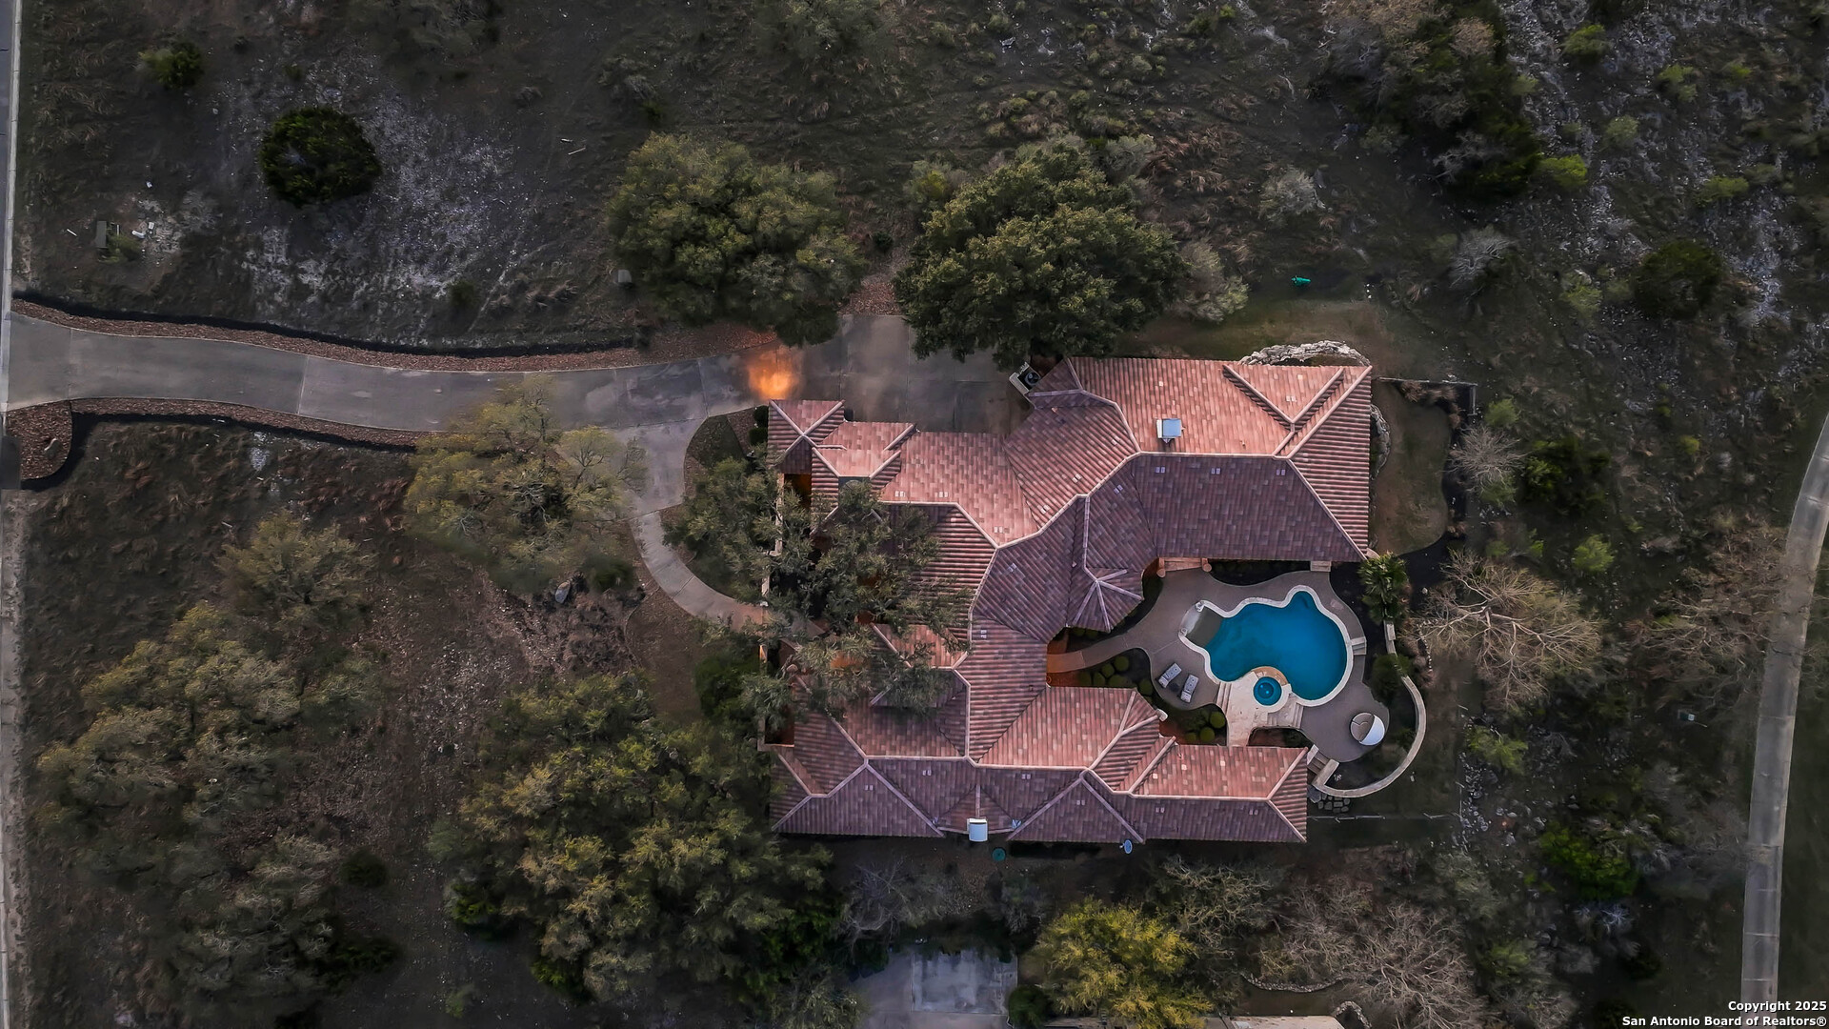
Aerial view of a red-tile-roof home with a curved driveway and a freeform backyard pool.
SEE ALL PHOTOS
Stone-and-stucco home with tile roofs, mature oak trees, and a curved front walkway.
Stone-and-stucco home with a tile roof and mature oaks, photographed at dusk.
Stone house with terracotta tile roof, arched entry, mature oak trees, and a curved front walkway.
Stone home with a red tile roof and arched entry, framed by mature oak trees.
Stone home entrance with an arched portico and ornate black double doors.
Foyer with arched wrought-iron entry doors, patterned stone floors, matching console tables, and a circular chandelier.
Foyer with ornate arched iron-and-glass front doors, stone tile flooring, and arched openings to adjoining rooms.
Dining room with chandeliers and an arched window beside a kitchen with glass-front cabinets.
Dining room with a dark oval table, white chairs, crystal chandeliers, and an arched window.
Dining room with a glossy oval table, white chairs, crystal chandeliers, and arched openings.
Kitchen with ornate wood cabinetry and granite counters opening to a bright dining nook.
Kitchen with a curved stone island, bar stools, dark wood cabinetry, and stainless steel appliances.
Kitchen with ornate wood cabinetry, stainless appliances, and a curved stone island with bar seating.
Spacious kitchen with a granite-topped island, rich wood cabinetry, professional gas range, and stainless steel appliances.
Spacious kitchen with warm wood cabinetry, curved granite counters, a large island, and exposed ceiling beams.
Dining room with a round wood table, curved windows, and views of the pool and greenery.
Open-plan living room and kitchen with exposed beams, a stone island, and sliding doors to the pool.
Living room with a limestone fireplace, beamed ceiling, and glass doors overlooking a pool.
Open-plan living room with leather sofa, white armchairs, live-edge coffee table, and kitchen breakfast bar.
Living room with a stone fireplace, dark wood ceiling beams, leather sofa, and glass doors.
Living room with a stone accent wall, white sectional, statement chandelier, and windows overlooking green hills.
Living room with a white sectional, wood-beamed ceiling, and glass doors opening to a leafy patio.
Living room with a pale sectional, wood cabinetry, beverage refrigerator, and glass-bubble chandelier.
Primary bedroom with a carved-wood bed, leather seating, tray ceiling, and curved windows overlooking trees.
Furnished bedroom with a curved window overlooking a patio and glimpse of a pool.
Furnished bedroom with a tray ceiling, dark wood bed, and large windows beside a leather armchair.
Primary bathroom with a gray vanity, marble finishes, and a corner soaking tub beside a tree-view window.
Marble bathroom with a soaking tub, glass shower, and windows overlooking leafy trees.
Bathroom with a marble shower, gray vanity cabinetry, and a large mirror.
Furnished sitting room with a leather lounge chair, large wooded-view windows, and a glass door to the pool patio.
Home office with built-in bookshelves, a fireplace, rolling ladder, and glass-topped desk.
Home office with model-car bookcases, a glass-topped mechanical desk, and red leather chairs.
Living room with dark built-in cabinetry, a white sofa, and large abstract wall art.
Bedroom with a dark wood bed and tall arched windows with plantation shutters.
Bathroom with a wooden vanity and tiled glass shower; adjoining bedroom visible through the doorway.
Bedroom with a white bed, tall arched mirror, and shuttered window.
Bathroom with a tiled tub and shower, mosaic accents, and a white vanity with an oval sink.
Furnished bedroom with a carved white bed, plantation shutters, ceiling fan, and large Louis Vuitton Classic poster.
Bathroom vanity with mosaic tile backsplash and a view into a bedroom with shuttered windows.
Covered stone patio with outdoor dining furniture beside a swimming pool at dusk.
Covered stone patio with cushioned seating, an outdoor fireplace, dining area, and pool at dusk.
Covered stone patio with wicker seating overlooking wooded hills at dusk.
Backyard pool and covered patio with outdoor dining and lounge seating at dusk.
Home with a curved swimming pool and illuminated covered patio at dusk
Home and curved swimming pool at dusk, with broad stone steps and a warmly lit covered patio.
Single-story home with a tiled roof, covered patio, and swimming pool at dusk.
Aerial view of a tiled-roof home with a curved pool, glowing windows, and wooded hills at dusk.
Aerial view of a tile-roofed home with a freeform pool and illuminated windows at dusk.
Aerial view of a red-tile-roof home with a curved driveway and a freeform backyard pool.
Active Under Contract

147 Augusta

147 Augusta, BOERNE, TX 78006-6152

$2,499,000
Welcome to 147 Augusta, a breathtaking estate in the prestigious Cordillera Ranch Neighborhood. This architectural marvel offers sweeping views of the renowned Jack Nicklaus golf course, with a meticulously designed floor plan perfect for entertainment. The master suite is a true sanctuary, featuring a tranquil sitting area and a private exercise/flex room adjoining the spacious master bathroom, offering unparalleled luxury and comfort. At the core of the home is a high-end kitchen outfitted with top-tier appliances. The open floor plan effortlessly connects the kitchen to the living room, unveiling stunning long-range views of the Hill Country which overlooking the golf course. The property includes a large game room with access to the sparkling pool/outdoor kitchen, blending entertainment and relaxation. For those working from home, an office provides a productive and inspiring workspace. Guest accommodations are exceptional, with three additional bedrooms, each featuring its own en-suite bathroom. A flex space/second living area is also offered. The outdoor area is a made for leisure and/or entertainment, with a spacious patio encircling the pool, complete with a full outdoor lounge and kitchen. 147 Augusta epitomizes upscale living, comfort, and functionality to offer a lifestyle unmatched by any other. Master golf membership negotiable.

4
beds

5
baths

5,427 Sq.Ft. LIVING AREA

1.12 Acres lot

Tamara Strait

Tamara Strait

Features & Amenities

Interior

  • total bedrooms4
  • Total bathrooms5
  • full bathrooms4
  • half bathroom1
  • Flooring CRPT, STONE
  • Fireplace NA
  • APPLIANCES CLFNS, CHNDL, CNTVC, WSHCN, DRYCN, CKTOP, BIOVN, SCOVN, MCOVN, GSCK, REFRI, DISPL, DSHWR, ICMKR, SFOWN, WETBR, SMKAL, SSOWN, PRWRD, GSWTR, GARDR, SLCNT, DBLOVENS, CUSTOMCABINETS
  • other interior Features _2 LVAR, SPDIN, EATIN, _2 ETAR, ISLKT, BKFST, WLKIN, STUDY, GAMRM, UTINS, HGHCL, OPEN, INTRN, LDYMAIN, LDYRM, WIC

Area & Lot

  • Status Active Under Contract
  • Living Area5,427 Sq.Ft.
  • Total Area5,427 Sq.Ft.
  • Lot Area1.12 Acres
  • MLS® ID1921795
  • TypeResidential
  • YEAR BUILT2008
  • NeighborhoodCordillera Ranch
  • Architecture Styles_1 STRY, TEXAS
  • Elementary SchoolCALL_DIST
  • Middle SchoolCALL_DIST
  • High SchoolCALL_DIST
  • School DistrictBOERNE

Exterior

  • STORIES1
  • water SourceWTRSY, SWRSY
  • PoolINGRN, ADJPL, PLHTD, PLSWP
  • roofTILE
  • lot featuresGLFCR, CNTY, _1_2 A
  • parking_3 GAR, ATT, GLFCT, SIDE, OVRSZ
  • HEAT TYPEHTPMP
  • AIR CONDITIONING_3_CNT, ZONED
  • sewerWTRSY, SWRSY
  • SubstructureSLAB
  • HOA AmenitiesCNTRL, POOL, TNNIS, GOLF, CLBHS, PARK, TRAIL, COURT, LAKERIVERPARK, GUARDEDACCESS
  • other exterior FeaturesPTSLB, CVPAT, BBQ, SPSYS, DBLPN, TREES, OTKT

Financial

  • Sales Price$2,499,000
  • Real Estate Tax $23,912/yr
  • HOA $2,900
Stone-and-stucco home with a tile roof and mature oaks, photographed at dusk.

Schedule a Showing

We would love to show you our beautiful property. Please select your preferred date and time below. An agent will be in touch shortly to confirm your appointment.

Schedule a Showing

We would love to show you our beautiful property. Please select your preferred date and time below. An agent will be in touch shortly to confirm your appointment.

Thank you for your interest in 147 Augusta, BOERNE, TX 78006-6152. We are reviewing your request and will be in touch shortly!

Mortgage Calculator

Estimate your monthly mortgage payment, including the principal and interest, property taxes, and HOA. Adjust the values to generate a more accurate rate.

All estimates are provided for informational purposes only. Actual amounts may vary.
$0,000 Your Payment 20 15 65
$0,000 Your Payment

Cordillera Ranch

Explore

Work With Us

With extensive experience and top-notch networking skills, Strait Luxury consistently ranks among the top 1% of Agents in their area. Their commitment to client confidentiality and community-driven initiatives, like the 'Monthly Shirt Drop,' sets them apart.
Follow Us