Luxury home with stone exterior and wide driveway, warmly lit beneath a colorful dusk sky.
Aerial view of a large stone home and curved driveway lit at dusk, with wooded hills beyond.
Aerial view of a large luxury home with a landscaped lawn and illuminated grounds at dusk.
Home entry with ornate wrought-iron doors, patterned tile flooring, and a chandelier.
Kitchen with a large granite island, dark wood cabinetry, and four leather-topped stools.
Kitchen with a large stone island, dark wood cabinets, and a copper-toned range hood.
Open kitchen and living area with a stone island, coffered ceiling, and stone fireplace wall.
Living room with a stone fireplace, coffered ceiling, and brown leather seating.
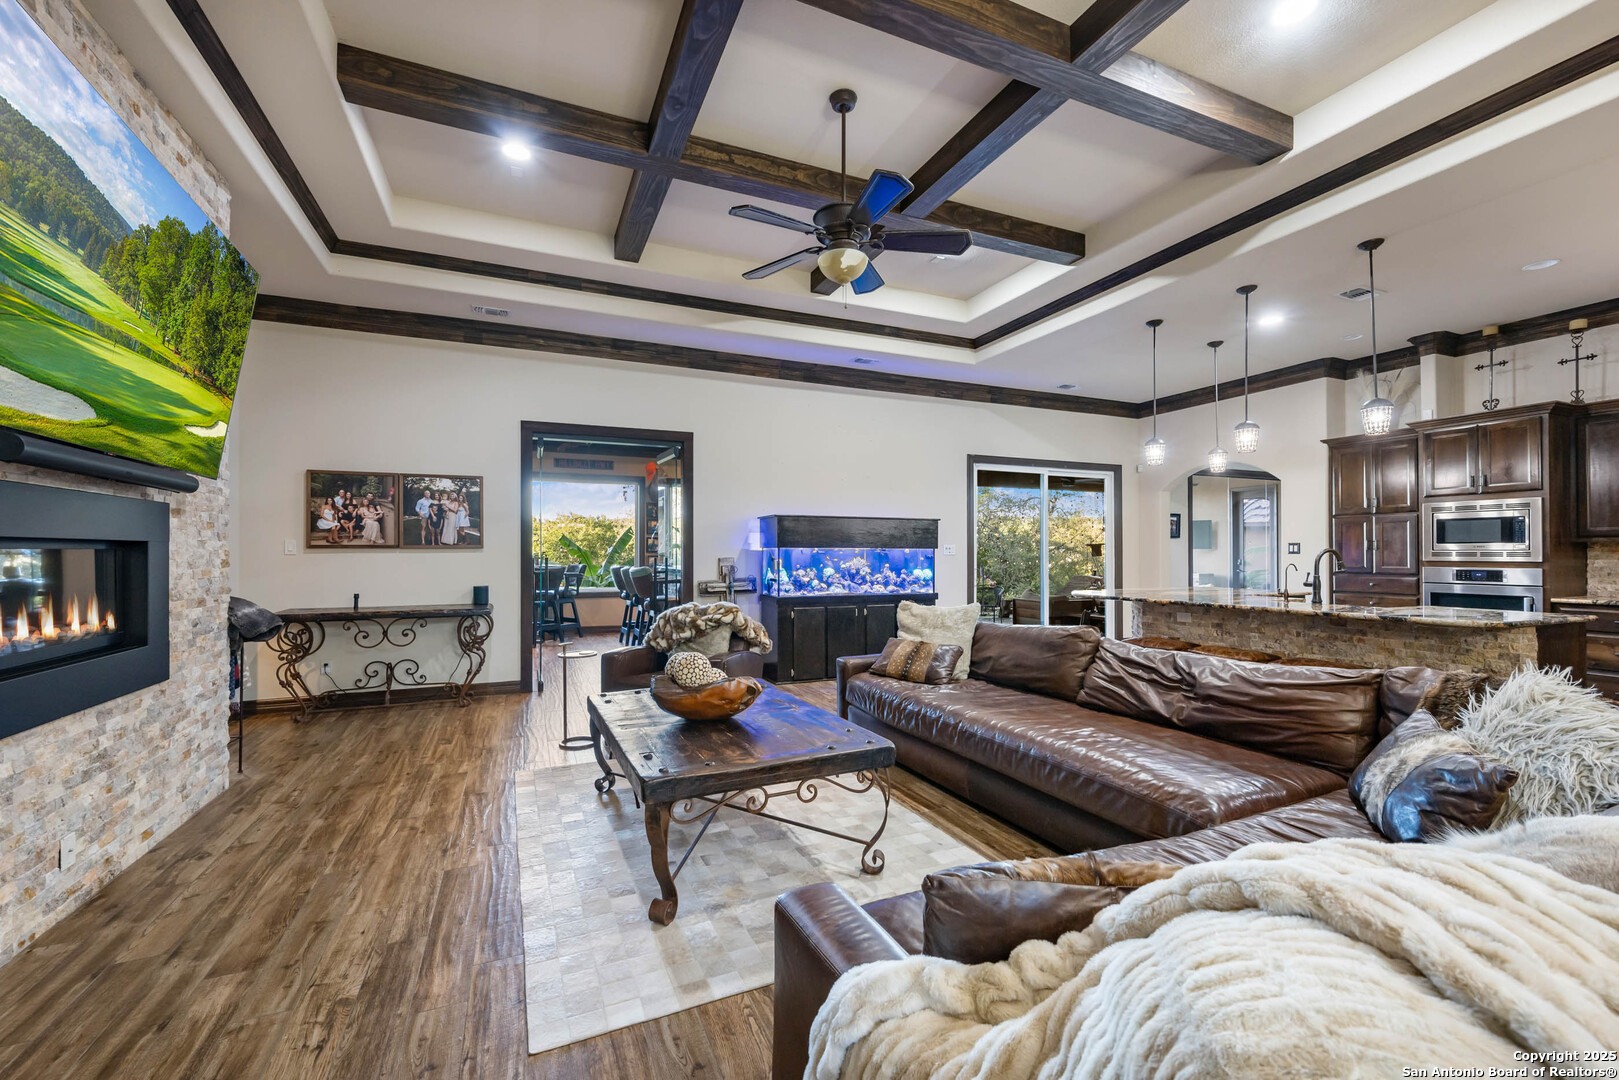
Living room with a brown leather sectional, stone fireplace, mounted TV, and coffered ceiling with wood beams.
Home wine bar with dark wood cabinetry, glassware, granite counters, and two wine refrigerators.
Living room with a stone fireplace, leather sectional, illuminated aquarium, and dark wood ceiling beams.
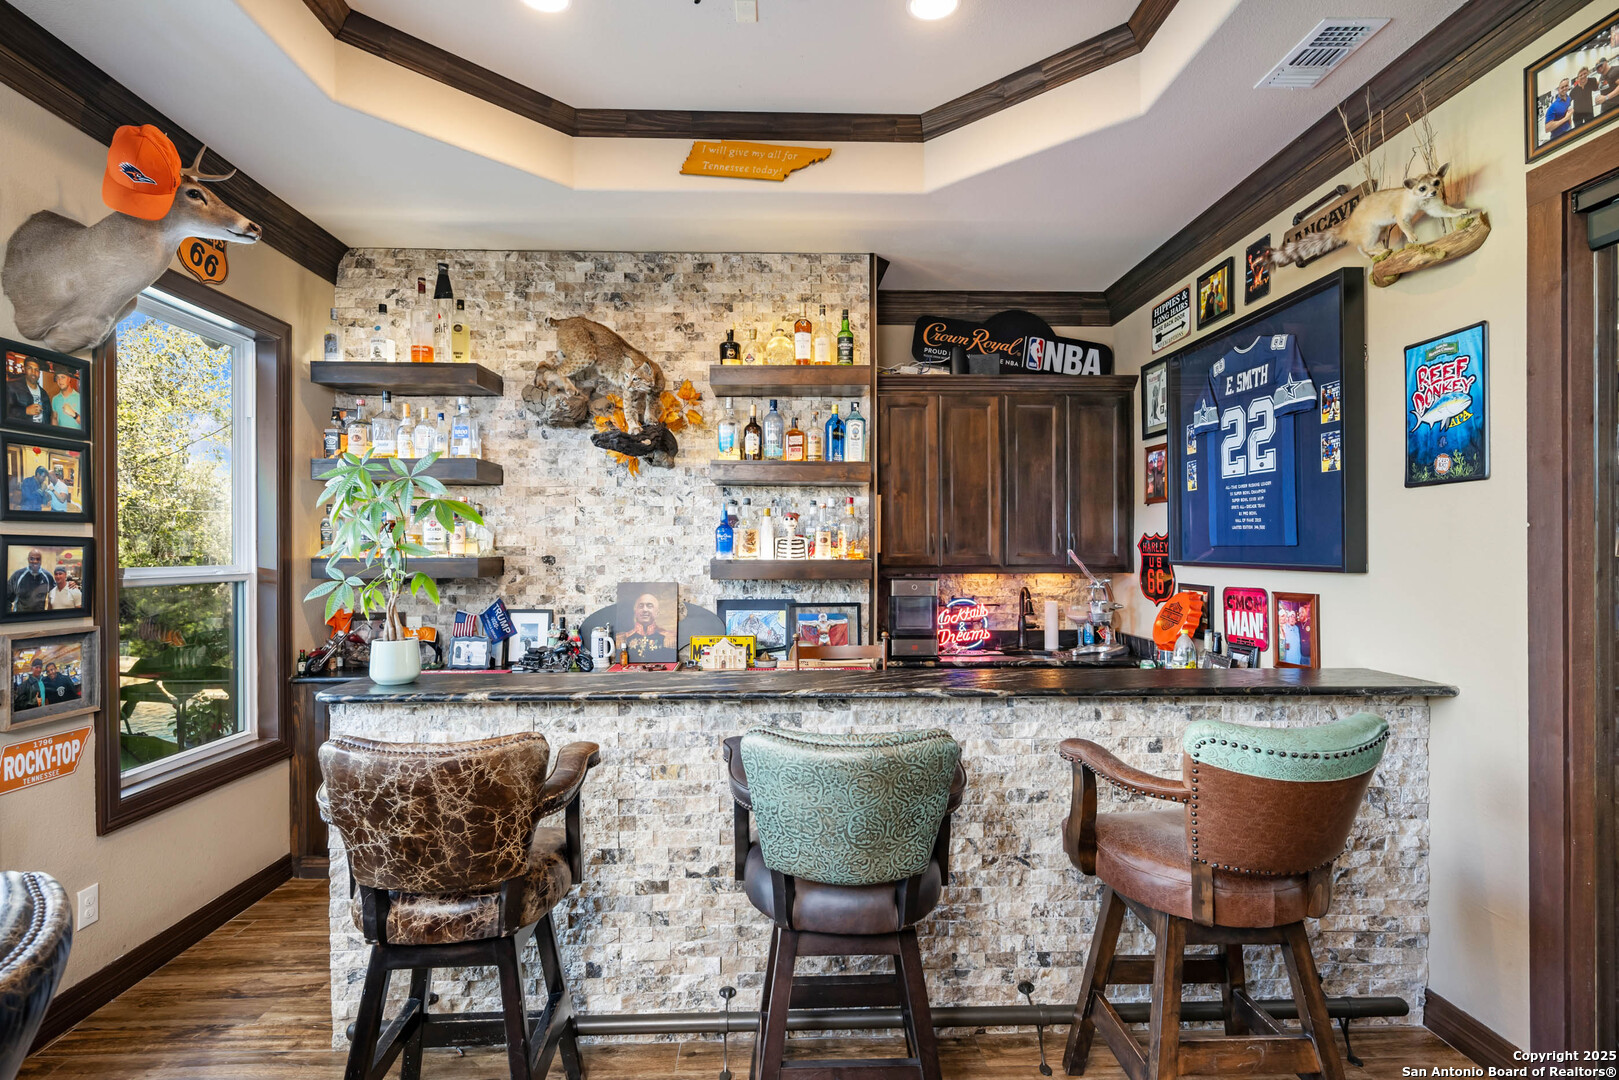
Home bar with a stone counter, bottle shelves, leather stools, and large windows overlooking greenery.
Home bar with a stone-front counter, three upholstered stools, and shelves of bottles and sports memorabilia.
Home bar and game room with a stone-front counter, sports memorabilia, glass partition, and round wooden table.
Primary bedroom with a tufted bed, cow-print seating, tall windows, and a tray ceiling.
Furnished bedroom with a shaggy brown bedspread, bay windows, and a tray ceiling with a ceiling fan.
Primary bathroom with a column-framed tub, tiled walk-in shower, arched windows, and dark wood vanity.
Bathroom with a large soaking tub, dark wood vanities, granite counters, and white columns.
Blue bedroom with a large bed, red plaid throw, arched windows, and a dark-trimmed tray ceiling.
Bathroom with a tiled glass shower and dark wood vanity topped by a hammered vessel sink.
Bedroom with a white quilted bed, tray ceiling, and windows beside a wall-mounted television.
Bedroom with a blue quilted bed, tray ceiling, large window, and doorway to a stone-tiled shower.
Large stone-and-stucco home with a covered driveway and illuminated landscaping at dusk.
Entry foyer with a gray staircase, ornate iron front door, and geometric pendant lights.
Open-plan kitchen and living room with a veined-stone island, coffered ceiling, and sunlit arched windows.
Kitchen with dark wood cabinetry, patterned backsplash, and a large island with three stools.
Kitchen with dark wood cabinets, stainless steel appliances, and a large granite island with bar seating.
Living room with a large sectional sofa, coffered ceiling, and three arched windows overlooking trees.
Bedroom with a white paneled bed, blue throw, tall window, and open doorway to an en-suite bathroom.
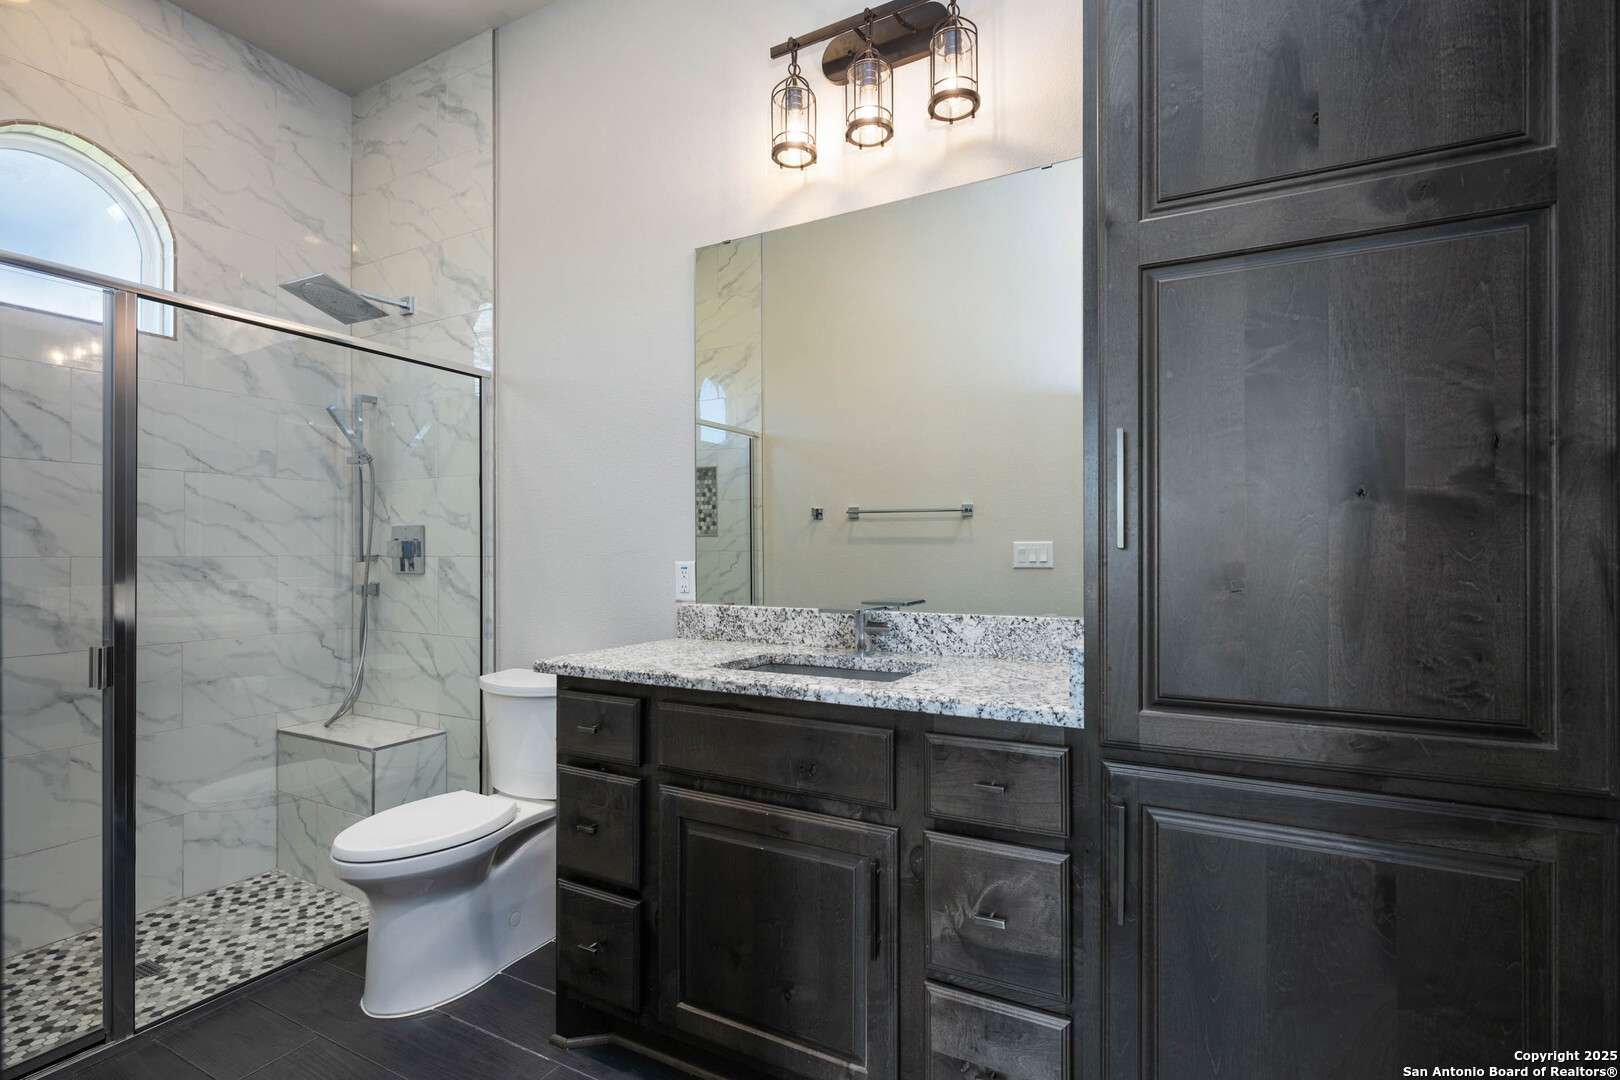
Bathroom with a marble-tiled walk-in shower, mosaic floor, and dark wood vanity.
Home gym with weight machines and dumbbells, featuring large windows overlooking tree-covered hills.
Home gym with mirrored walls, extensive weight equipment, and large windows overlooking trees and homes.
Bathroom with a dark herringbone-tile shower, arched window, and dark wood vanity with vessel sink.
Covered patio with cushioned seating and an outdoor kitchen overlooking a landscaped pool.
Backyard pool beside a landscaped patio with potted plants, outdoor seating, and string lights.
Backyard pool and patio with string lights, potted plants, and outdoor seating at twilight.
Backyard pool with a small waterfall, stone steps, and string lights beneath mature trees.
Multi-story home's rear exterior overlooking a broad lawn with balconies, a trampoline, and outdoor games.
Stone patio with a lit fire pit and Adirondack chairs, surrounded by mature trees.
Aerial view of a two-story home with brown metal roofs and landscaped grounds among neighborhood homes.
Hillside home with a lit pool, landscaped grounds, and winding driveway, viewed from above at dusk.
Aerial view of a multi-level home with illuminated landscaping and a pool at dusk.
Aerial view of a large modern home at dusk, with illuminated landscaping, a circular driveway, and wooded surroundings.
SEE ALL PHOTOS
Luxury home with stone exterior and wide driveway, warmly lit beneath a colorful dusk sky.
Aerial view of a large stone home and curved driveway lit at dusk, with wooded hills beyond.
Aerial view of a large luxury home with a landscaped lawn and illuminated grounds at dusk.
Home entry with ornate wrought-iron doors, patterned tile flooring, and a chandelier.
Kitchen with a large granite island, dark wood cabinetry, and four leather-topped stools.
Kitchen with a large stone island, dark wood cabinets, and a copper-toned range hood.
Open kitchen and living area with a stone island, coffered ceiling, and stone fireplace wall.
Living room with a stone fireplace, coffered ceiling, and brown leather seating.
Living room with a brown leather sectional, stone fireplace, mounted TV, and coffered ceiling with wood beams.
Home wine bar with dark wood cabinetry, glassware, granite counters, and two wine refrigerators.
Living room with a stone fireplace, leather sectional, illuminated aquarium, and dark wood ceiling beams.
Home bar with a stone counter, bottle shelves, leather stools, and large windows overlooking greenery.
Home bar with a stone-front counter, three upholstered stools, and shelves of bottles and sports memorabilia.
Home bar and game room with a stone-front counter, sports memorabilia, glass partition, and round wooden table.
Primary bedroom with a tufted bed, cow-print seating, tall windows, and a tray ceiling.
Furnished bedroom with a shaggy brown bedspread, bay windows, and a tray ceiling with a ceiling fan.
Primary bathroom with a column-framed tub, tiled walk-in shower, arched windows, and dark wood vanity.
Bathroom with a large soaking tub, dark wood vanities, granite counters, and white columns.
Blue bedroom with a large bed, red plaid throw, arched windows, and a dark-trimmed tray ceiling.
Bathroom with a tiled glass shower and dark wood vanity topped by a hammered vessel sink.
Bedroom with a white quilted bed, tray ceiling, and windows beside a wall-mounted television.
Bedroom with a blue quilted bed, tray ceiling, large window, and doorway to a stone-tiled shower.
Large stone-and-stucco home with a covered driveway and illuminated landscaping at dusk.
Entry foyer with a gray staircase, ornate iron front door, and geometric pendant lights.
Open-plan kitchen and living room with a veined-stone island, coffered ceiling, and sunlit arched windows.
Kitchen with dark wood cabinetry, patterned backsplash, and a large island with three stools.
Kitchen with dark wood cabinets, stainless steel appliances, and a large granite island with bar seating.
Living room with a large sectional sofa, coffered ceiling, and three arched windows overlooking trees.
Bedroom with a white paneled bed, blue throw, tall window, and open doorway to an en-suite bathroom.
Bathroom with a marble-tiled walk-in shower, mosaic floor, and dark wood vanity.
Home gym with weight machines and dumbbells, featuring large windows overlooking tree-covered hills.
Home gym with mirrored walls, extensive weight equipment, and large windows overlooking trees and homes.
Bathroom with a dark herringbone-tile shower, arched window, and dark wood vanity with vessel sink.
Covered patio with cushioned seating and an outdoor kitchen overlooking a landscaped pool.
Backyard pool beside a landscaped patio with potted plants, outdoor seating, and string lights.
Backyard pool and patio with string lights, potted plants, and outdoor seating at twilight.
Backyard pool with a small waterfall, stone steps, and string lights beneath mature trees.
Multi-story home's rear exterior overlooking a broad lawn with balconies, a trampoline, and outdoor games.
Stone patio with a lit fire pit and Adirondack chairs, surrounded by mature trees.
Aerial view of a two-story home with brown metal roofs and landscaped grounds among neighborhood homes.
Hillside home with a lit pool, landscaped grounds, and winding driveway, viewed from above at dusk.
Aerial view of a multi-level home with illuminated landscaping and a pool at dusk.
Aerial view of a large modern home at dusk, with illuminated landscaping, a circular driveway, and wooded surroundings.
For Sale

20031 TERRA CYN

20031 TERRA CYN, San Antonio, TX 78255

$2,290,000

Main home: 4 bedrooms. Guest Home: 2 bedrooms. Nestled in the picturesque Texas Hill Country, this sprawling estate offers a perfect blend of rustic charm and modern luxury. Set amidst rolling hills on a rare 5.17 acres, the property boasts a main house and a guest house, providing ample space and comfort for family and guests. The heart of the estate is the magnificent main house which includes four spacious bedrooms. The master suite is a true retreat, complete with a luxurious en-suite bathroom with a walk through shower. Each additional bedroom in the main home has its own bathroom. The kitchen is a chef's dream, equipped with state-of-the-art appliances, a large island, and custom cabinetry. It opens up to the living area, wine bar, and a "Man Cave" that can be used however you would like. This room is complete with its own walk-behind bar overlooking a "Hang out" area which looks directly into the backyard. Attached via a porte-cochere is a 2 bedroom/2 bathroom guest house complete with a full kitchen, living room, hidden safe, and a loft. Both the main home and guest home overlook the most beautiful outdoor oasis. Pool, hot tub, turfed play area, fire pit overlooking the views, and a beautifully landscaped surrounding. With its luxurious amenities and stunning natural setting, this Texas Hill Country estate is a haven for those seeking both elegance and relaxation.

6
beds

7
baths

6,054 Sq.Ft. LIVING AREA

5.17 Acres lot

Tamara Strait

Tamara Strait

Features & Amenities

Interior

  • total bedrooms6
  • Total bathrooms7
  • full bathrooms7
  • Flooring Carpet, Ceramic Tile
  • Fireplace Gas, Living Room
  • APPLIANCES Cooktop, Dishwasher, Refrigerator, Microwave, Oven, Range, Disposal
  • other interior Features Eat-in Kitchen, Kitchen Island, Wet Bar, Pantry

Area & Lot

  • Status For Sale
  • Living Area6,054 Sq.Ft.
  • Lot Area5.17 Acres
  • MLS® ID1833388
  • TypeResidential
  • YEAR BUILT2014
  • Architecture StylesTwo Story, Split Level
  • Elementary SchoolCall District
  • Middle SchoolCall District
  • High SchoolCall District
  • School DistrictNorthside

Exterior

  • STORIES2
  • Garage Space3.0
  • utilitiesCable Available
  • PoolOutdoor Pool, In Ground
  • roofMetal
  • lot featuresCul-De-Sac
  • parkingGarage Door Opener, Circular Driveway
  • HEAT TYPECentral, Natural Gas
  • AIR CONDITIONINGCeiling Fan(s), Central Air
  • sewerSeptic Tank
  • SubstructureSlab
  • security FeaturesSecurity System, Smoke Detector(s)
  • other exterior FeaturesBarbecue, Gas Grill

Financial

  • Sales Price$2,290,000
  • Real Estate Tax $31,232/yr
  • HOA $439/3 mos
Aerial view of a large stone home and curved driveway lit at dusk, with wooded hills beyond.

Schedule a Showing

We would love to show you our beautiful property. Please select your preferred date and time below. An agent will be in touch shortly to confirm your appointment.

Schedule a Showing

We would love to show you our beautiful property. Please select your preferred date and time below. An agent will be in touch shortly to confirm your appointment.

Thank you for your interest in 20031 TERRA CYN, San Antonio, TX 78255. We are reviewing your request and will be in touch shortly!

Mortgage Calculator

Estimate your monthly mortgage payment, including the principal and interest, property taxes, and HOA. Adjust the values to generate a more accurate rate.

All estimates are provided for informational purposes only. Actual amounts may vary.
$0,000 Your Payment 20 15 65
$0,000 Your Payment

Work With Us

With extensive experience and top-notch networking skills, Strait Luxury consistently ranks among the top 1% of Agents in their area. Their commitment to client confidentiality and community-driven initiatives, like the 'Monthly Shirt Drop,' sets them apart.
Follow Us