2131 Oak Peak
2131 Oak Peak
2131 Oak Peak
2131 Oak Peak
2131 Oak Peak
2131 Oak Peak
2131 Oak Peak
2131 Oak Peak
2131 Oak Peak
2131 Oak Peak
2131 Oak Peak
2131 Oak Peak
2131 Oak Peak
2131 Oak Peak
2131 Oak Peak
2131 Oak Peak
2131 Oak Peak
2131 Oak Peak
2131 Oak Peak
2131 Oak Peak
2131 Oak Peak
2131 Oak Peak
2131 Oak Peak
2131 Oak Peak
2131 Oak Peak
2131 Oak Peak
2131 Oak Peak
2131 Oak Peak
2131 Oak Peak
2131 Oak Peak
2131 Oak Peak
2131 Oak Peak
2131 Oak Peak
2131 Oak Peak
2131 Oak Peak
2131 Oak Peak
2131 Oak Peak
2131 Oak Peak
2131 Oak Peak
2131 Oak Peak
2131 Oak Peak
2131 Oak Peak
2131 Oak Peak
2131 Oak Peak
2131 Oak Peak
2131 Oak Peak
2131 Oak Peak
SEE ALL PHOTOS
2131 Oak Peak
2131 Oak Peak
2131 Oak Peak
2131 Oak Peak
2131 Oak Peak
2131 Oak Peak
2131 Oak Peak
2131 Oak Peak
2131 Oak Peak
2131 Oak Peak
2131 Oak Peak
2131 Oak Peak
2131 Oak Peak
2131 Oak Peak
2131 Oak Peak
2131 Oak Peak
2131 Oak Peak
2131 Oak Peak
2131 Oak Peak
2131 Oak Peak
2131 Oak Peak
2131 Oak Peak
2131 Oak Peak
2131 Oak Peak
2131 Oak Peak
2131 Oak Peak
2131 Oak Peak
2131 Oak Peak
2131 Oak Peak
2131 Oak Peak
2131 Oak Peak
2131 Oak Peak
2131 Oak Peak
2131 Oak Peak
2131 Oak Peak
2131 Oak Peak
2131 Oak Peak
2131 Oak Peak
2131 Oak Peak
2131 Oak Peak
2131 Oak Peak
2131 Oak Peak
2131 Oak Peak
2131 Oak Peak
2131 Oak Peak
2131 Oak Peak
2131 Oak Peak
For Sale

2131 Oak Peak

2131 Oak Peak, San Antonio, TX 78259

$439,900
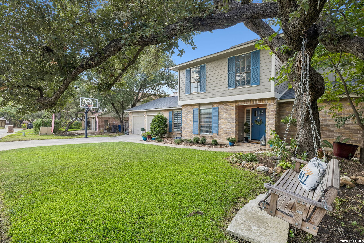
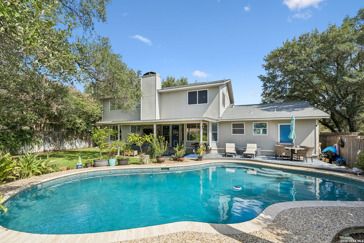
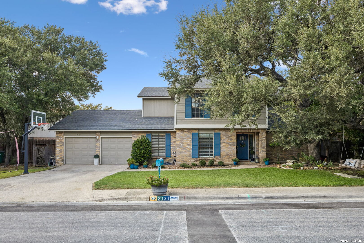
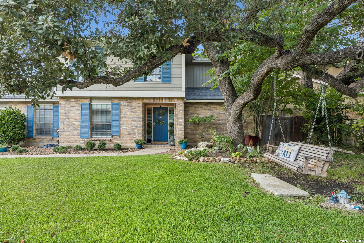
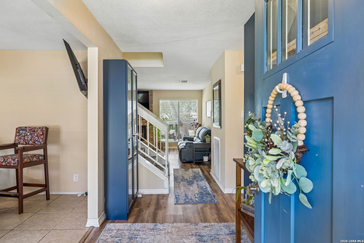
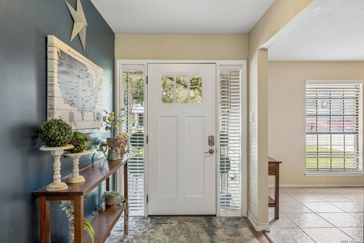
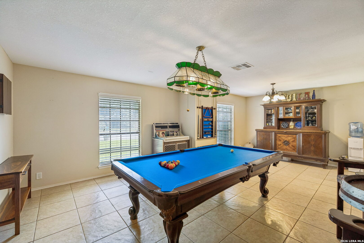
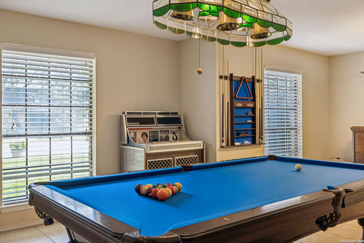
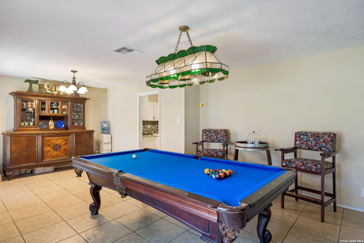
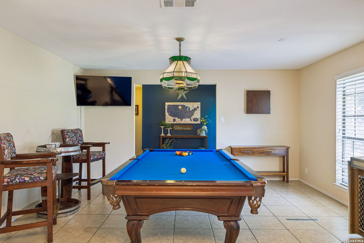
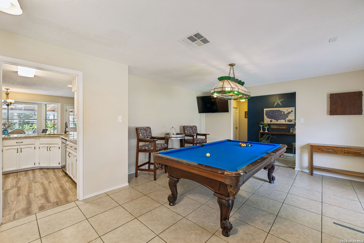
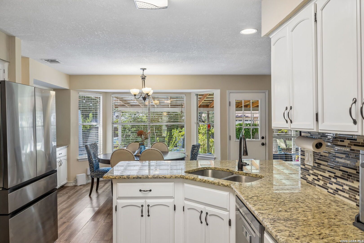
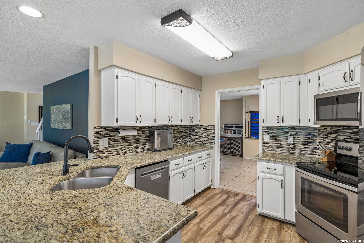
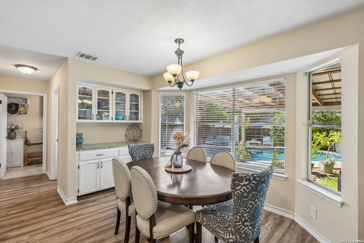
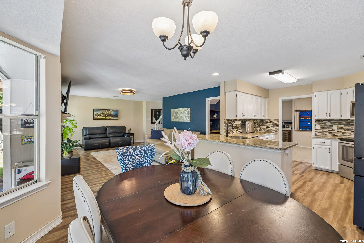
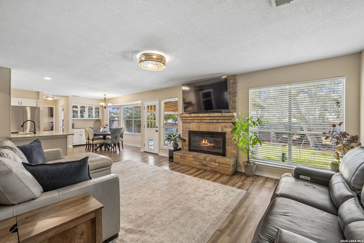
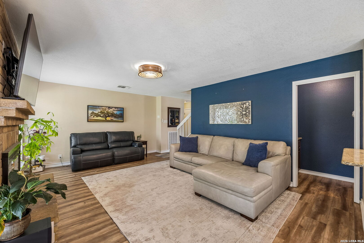
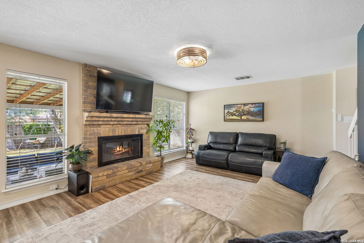
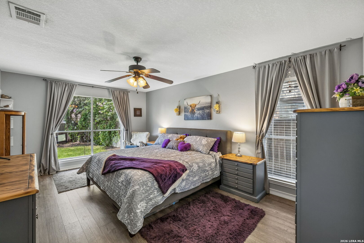
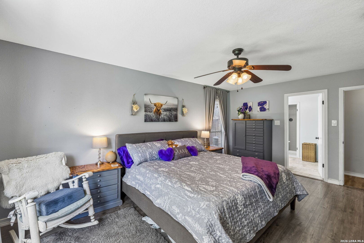
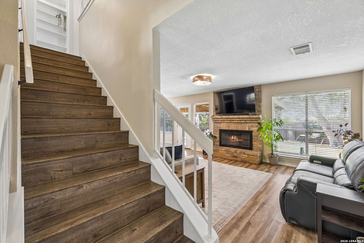
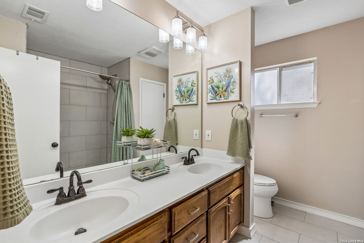
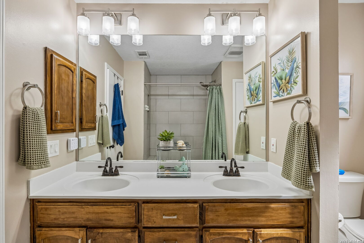
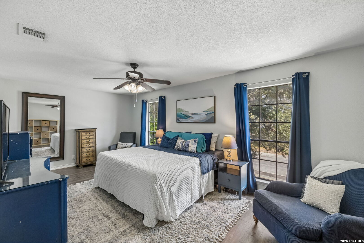
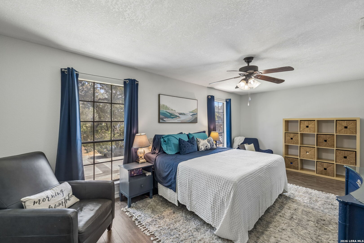
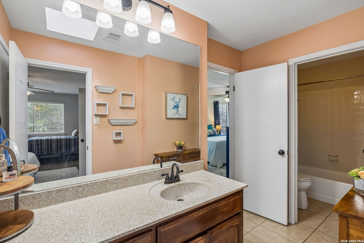
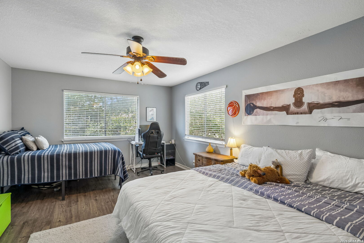
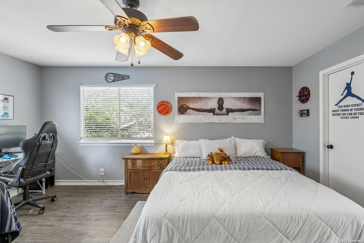
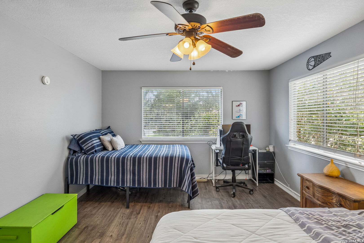
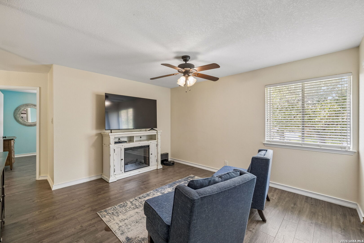
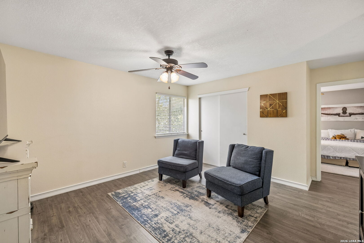
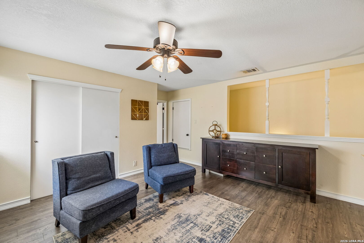
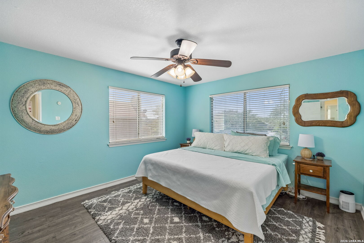
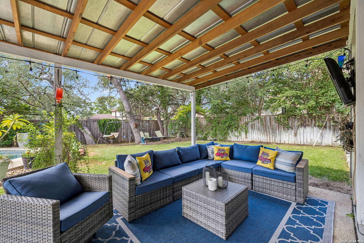
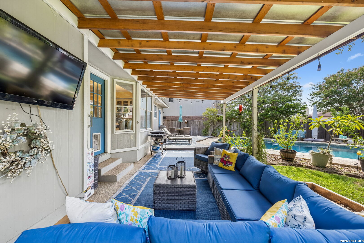
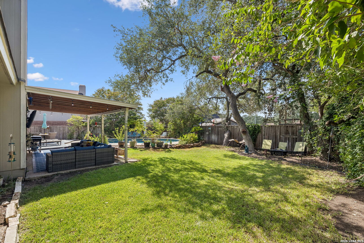
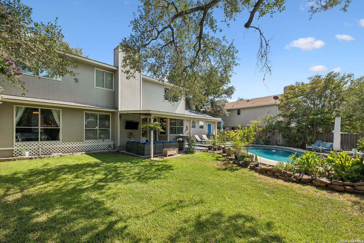
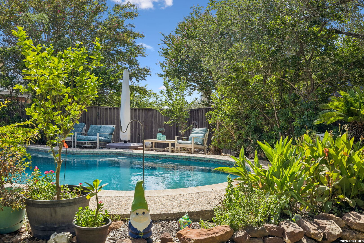
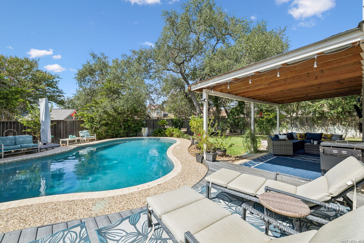
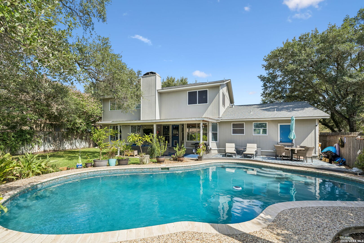
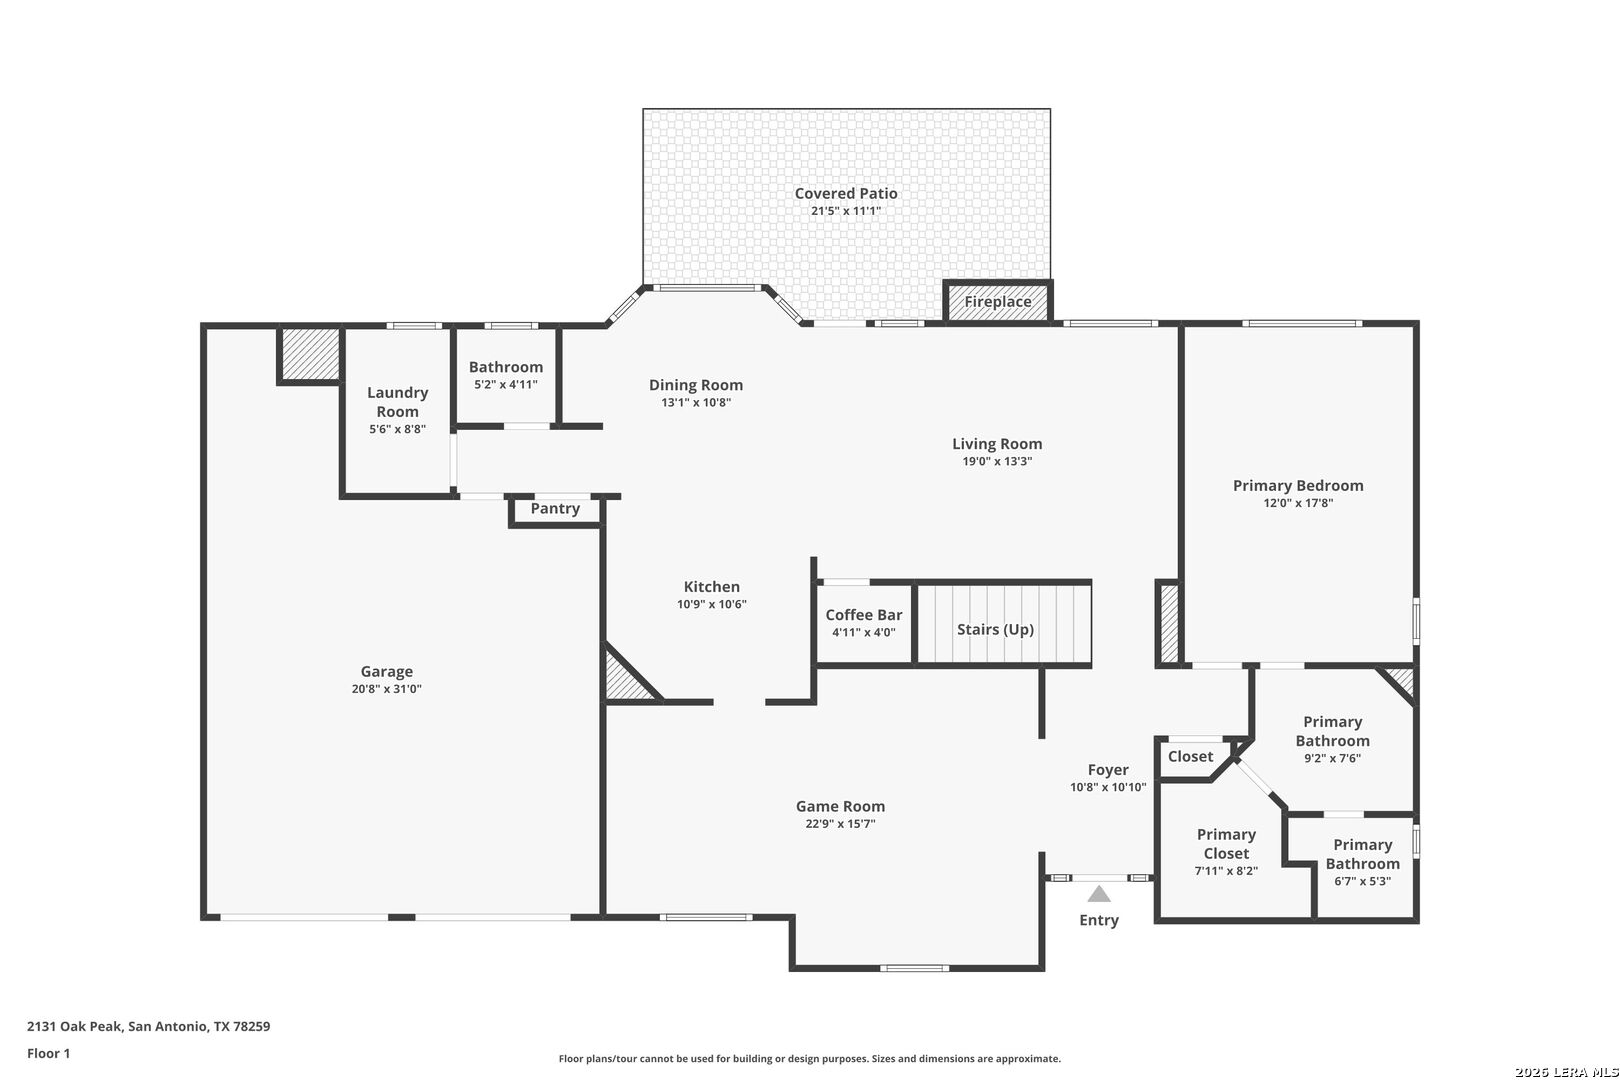
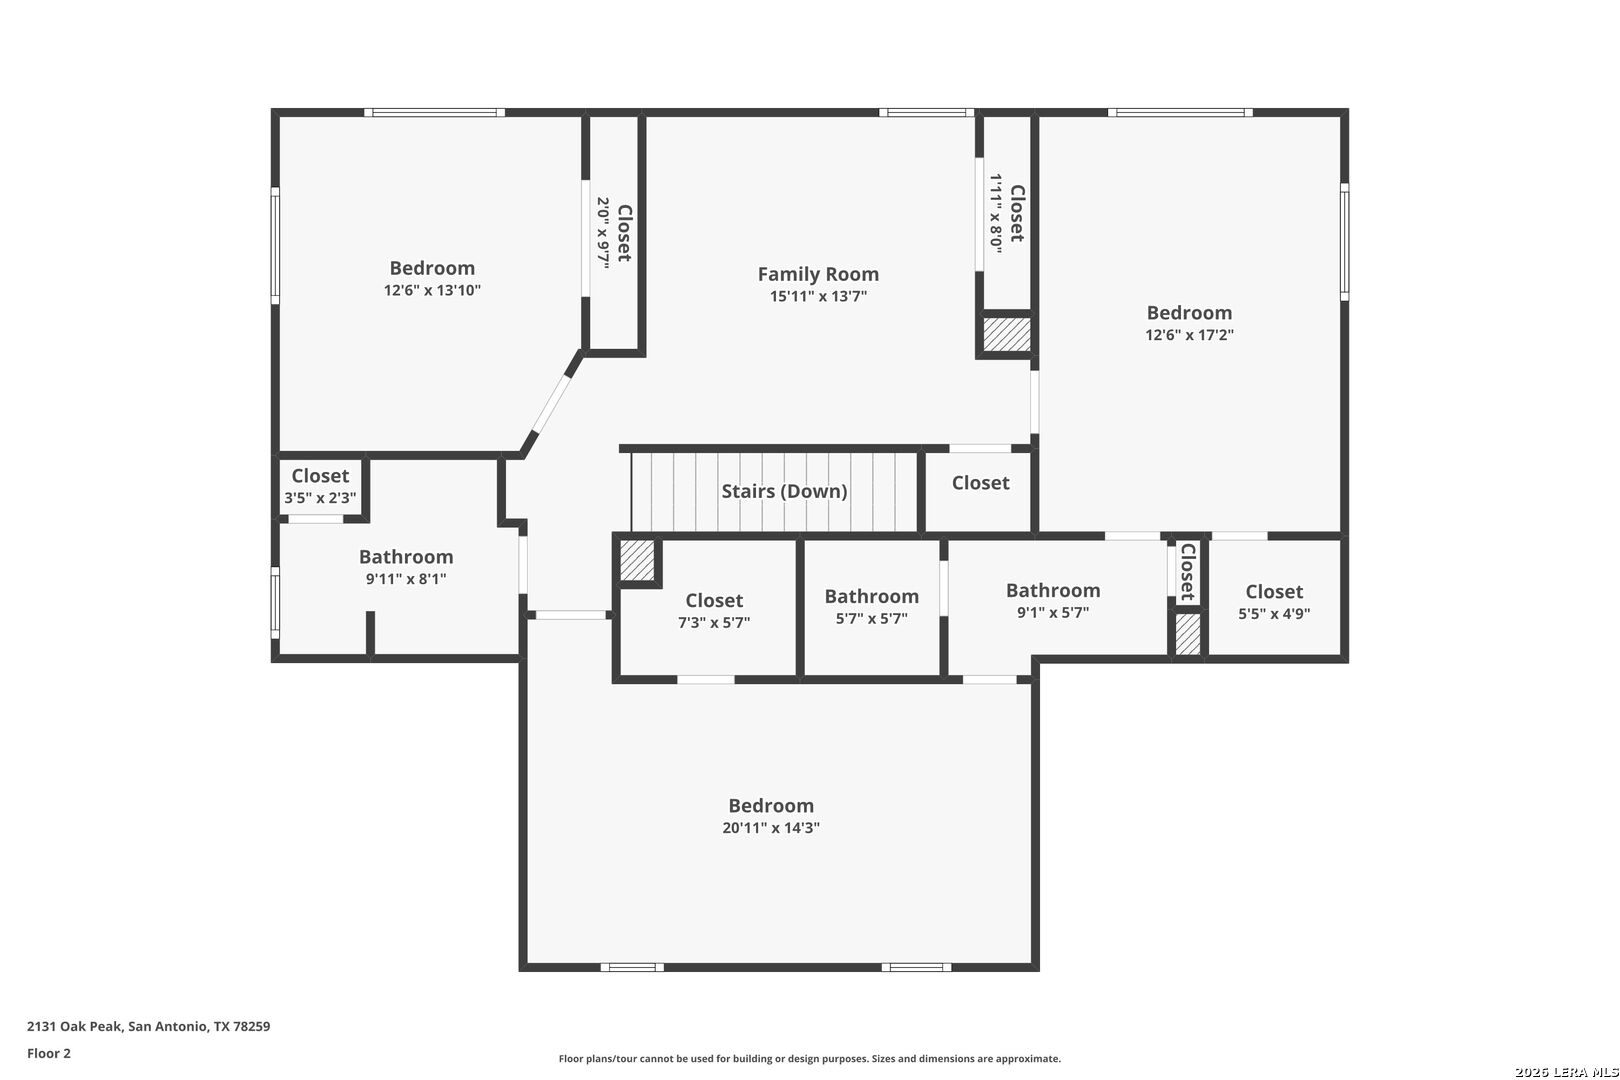
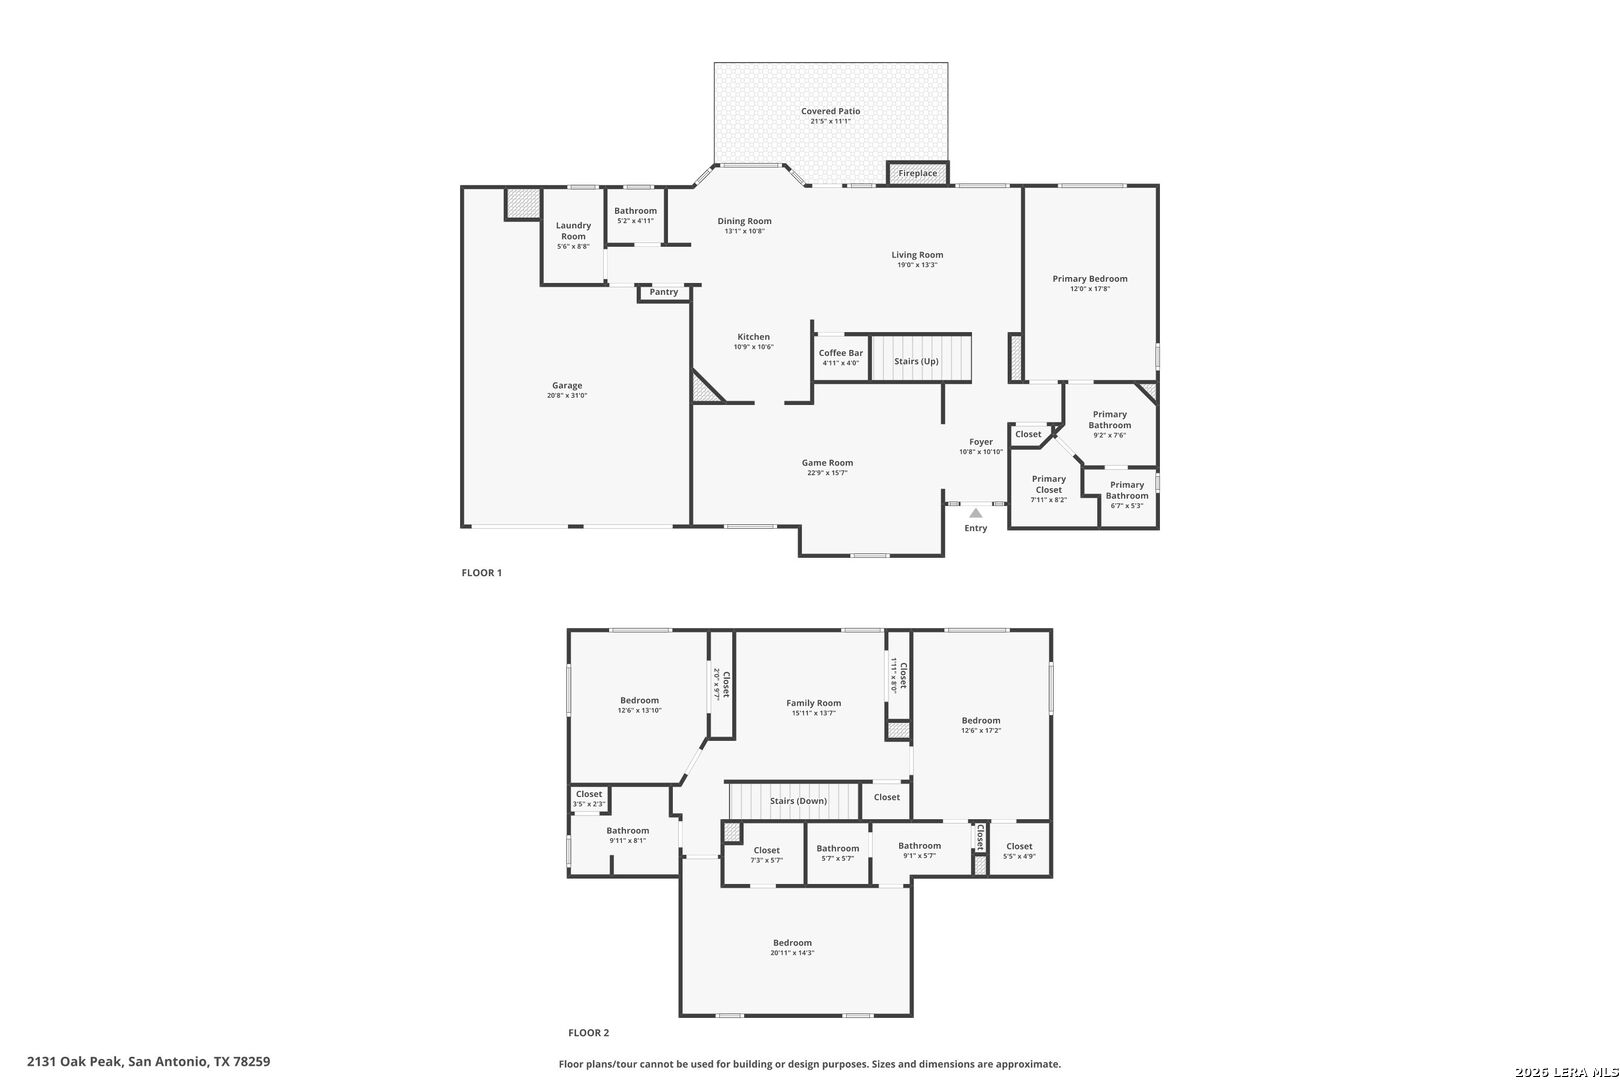
A two-story Encino Park home built for both everyday life and entertaining. The flexible floor plan puts the primary suite downstairs, with three more bedrooms upstairs, plus multiple living spaces: a living room with a brick fireplace, a dedicated dining area, and a generously sized kitchen with abundant cabinetry, a pantry, and a coffee bar. A large game room handles hobbies or a home office, and a second family room upstairs gives everyone another place to land. Outside is where it really shines, a sparkling in-ground pool, mature shade trees, and an expansive patio made for relaxing and entertaining, all near Loop 1604 and Highway 281 with easy access to shopping, dining, and major employment centers. Schedule your private showing today.

4
beds

4
baths

2,790 Sq.Ft. LIVING AREA

8,363.52 Sq.Ft. lot

Emily Bailey

Emily Bailey

Features & Amenities

Interior

  • total bedrooms4
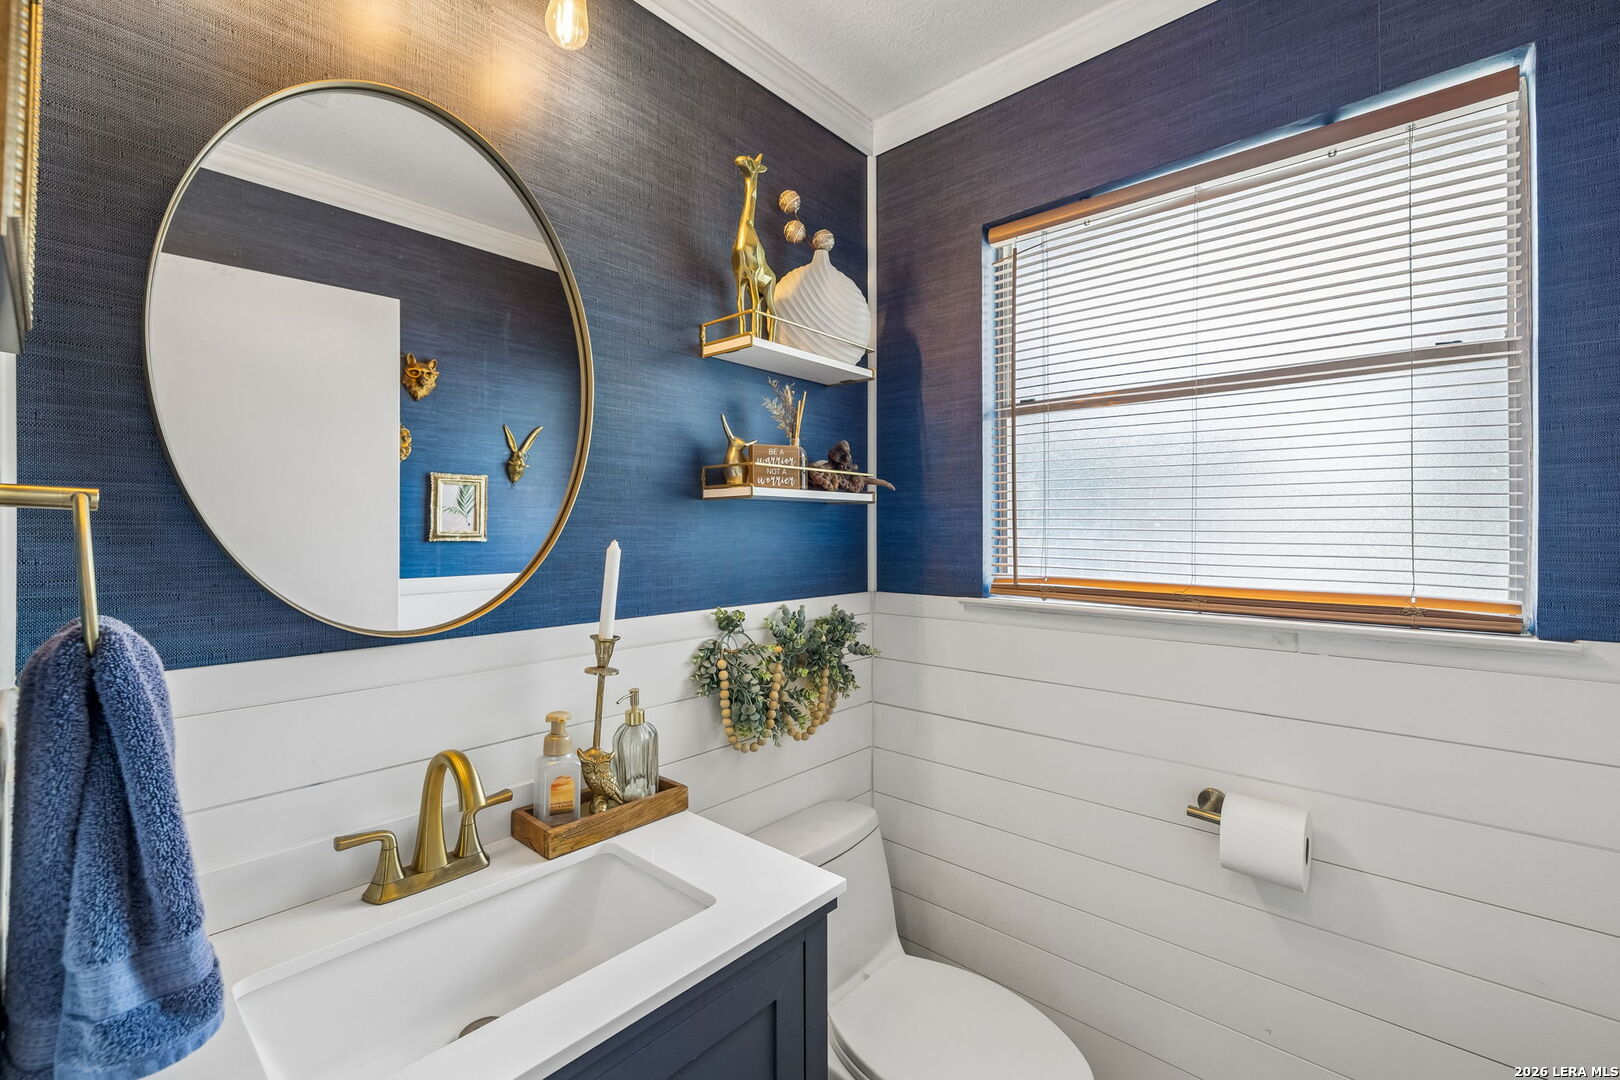
  • Total bathrooms4
  • full bathrooms3
  • half bathroom1
  • Flooring VINYL
  • Fireplace LIVRM, WDBRN
  • APPLIANCES CLFNS, WSHCN, DRYCN, CKTOP, BIOVN, SCOVN, MCOVN, DISPL, DSHWR, WETBR, SMKAL, ELWTR, GARDR, PLUMB, SLCNT, CITYGARBAGE
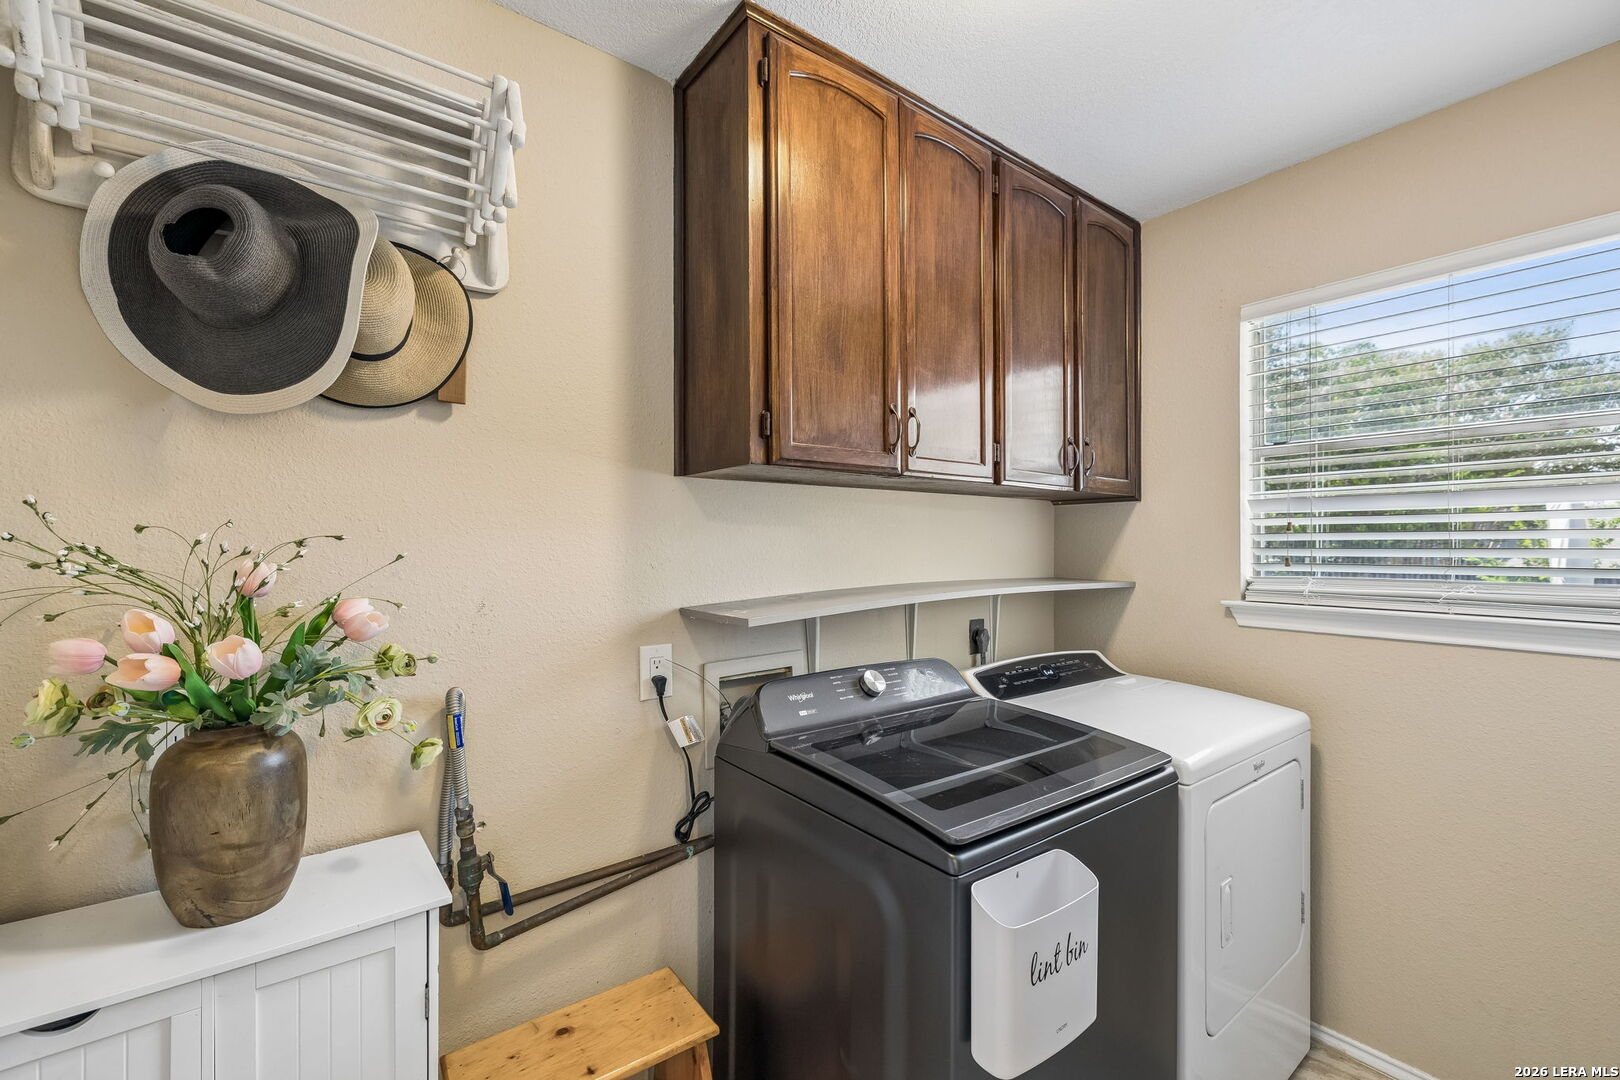
  • other interior Features _3 LVAR, EATIN, GAMRM, MEDIA, LDYMAIN, LDYRM, WIC

Area & Lot

  • Status For Sale
  • Living Area2,790 Sq.Ft.
  • Total Area2,790 Sq.Ft.
  • Lot Area8,363.52 Sq.Ft.
  • MLS® ID2016953
  • TypeResidential
  • YEAR BUILT1984
  • Architecture Styles_2 STRY
  • Elementary SchoolENCINO
  • Middle SchoolTEJEDA
  • High SchoolJOHNSON

Exterior

  • STORIES2
  • water SourceCITY
  • PoolINGRN
  • roofCOMP
  • lot featuresMATURETREES, LEVEL
  • parking_2 GAR
  • HEAT TYPECNTRL
  • AIR CONDITIONING_2 CNTR
  • sewerCITY
  • SubstructureSLAB
  • HOA AmenitiesPOOL, TNNIS, PARK, COURT
  • Green featuresPTHRM, CFANS
  • other exterior FeaturesSPSYS, TREES

Financial

  • Sales Price$439,900
  • Real Estate Tax $10,181/yr
  • HOA $515
image

Schedule a Showing

We would love to show you our beautiful property. Please select your preferred date and time below. An agent will be in touch shortly to confirm your appointment.

Schedule a Showing

We would love to show you our beautiful property. Please select your preferred date and time below. An agent will be in touch shortly to confirm your appointment.

Thank you for your interest in 2131 Oak Peak, San Antonio, TX 78259. We are reviewing your request and will be in touch shortly!

Mortgage Calculator

Estimate your monthly mortgage payment, including the principal and interest, property taxes, and HOA. Adjust the values to generate a more accurate rate.

All estimates are provided for informational purposes only. Actual amounts may vary.
$0,000 Your Payment 20 15 65
$0,000 Your Payment

Work With Us

With extensive experience and top-notch networking skills, Strait Luxury consistently ranks among the top 1% of Agents in their area. Their commitment to client confidentiality and community-driven initiatives, like the 'Monthly Shirt Drop,' sets them apart.
Follow Us