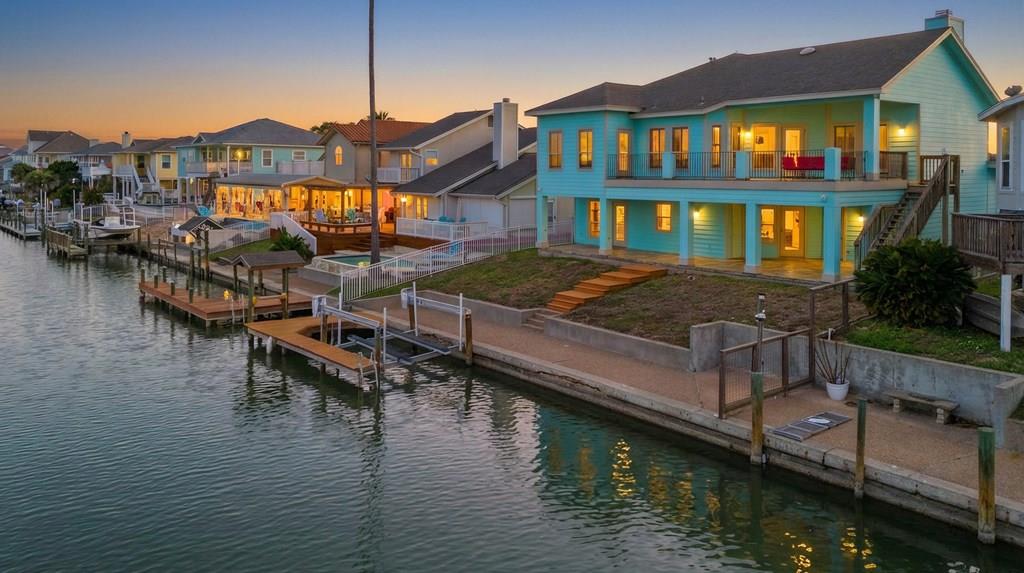
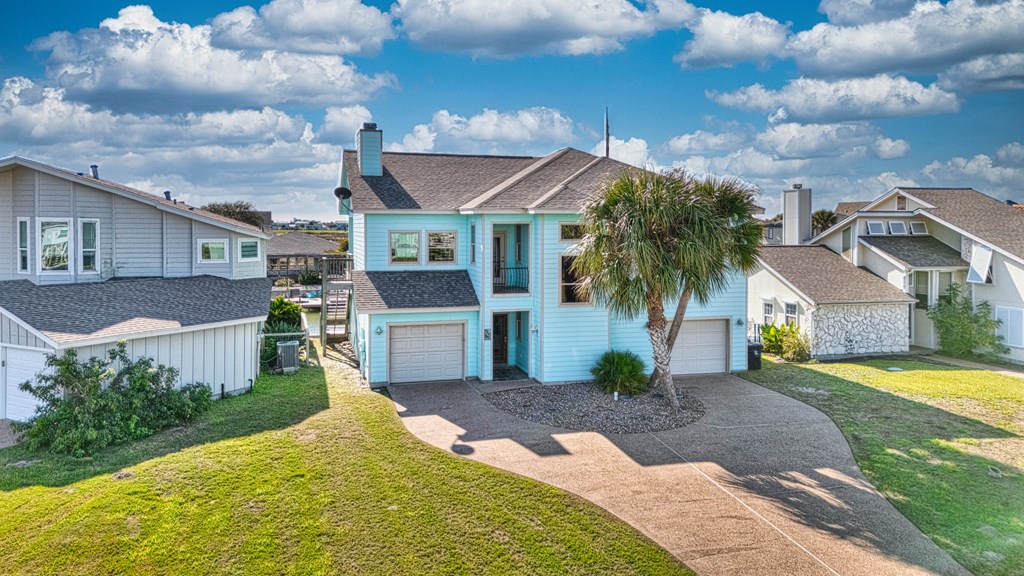
Two-story turquoise waterfront home with a balcony and private dock along a canal at dusk.
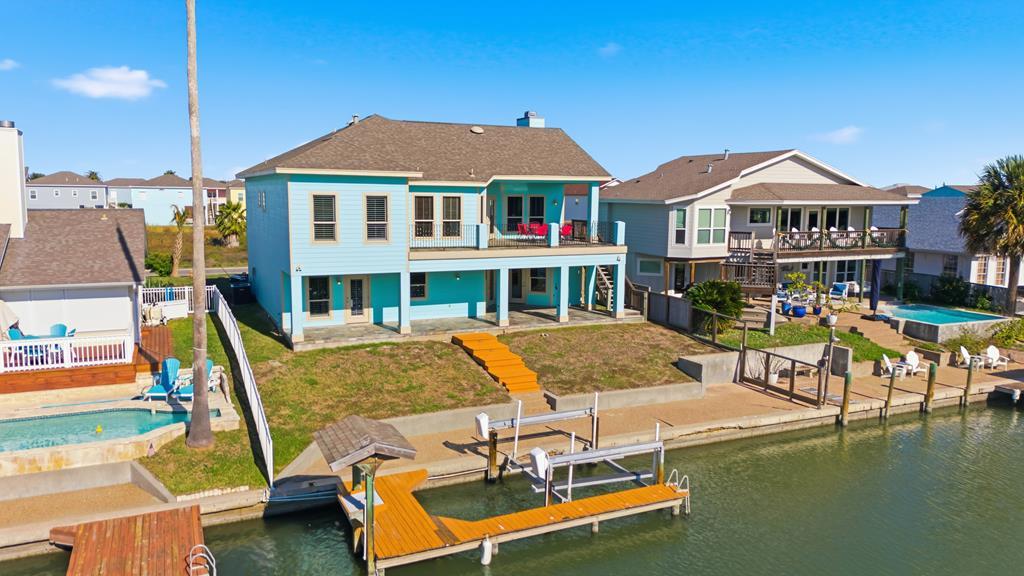
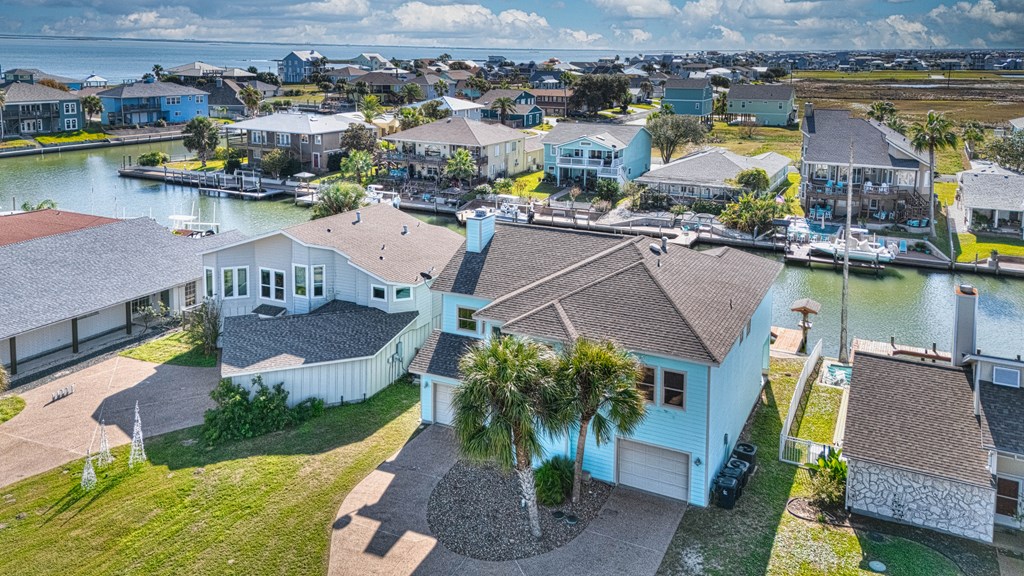

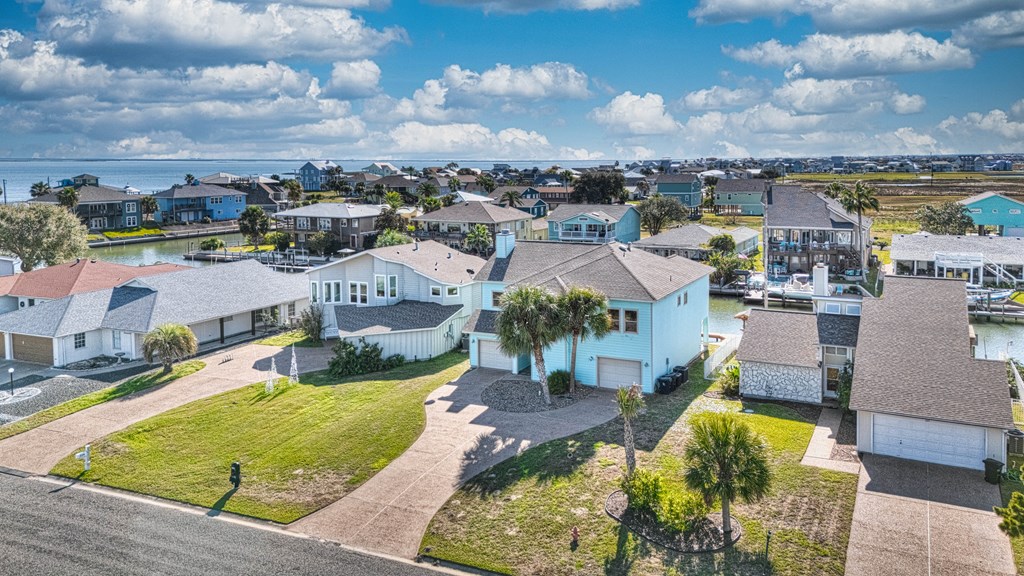
Aerial view of a blue waterfront home with a private dock along a canal.
Turquoise two-story waterfront home with balconies and a private dock along a canal.
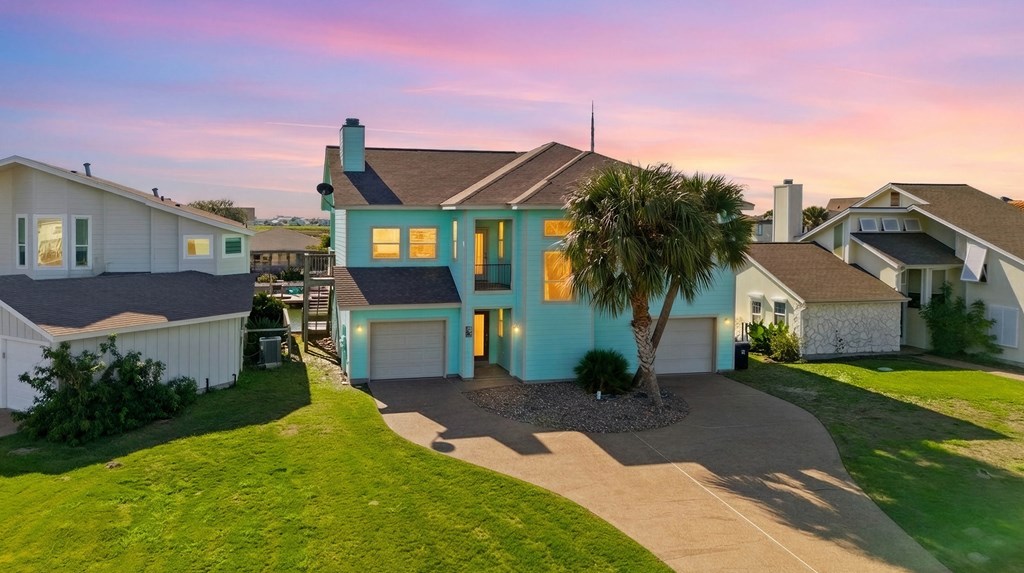
Turquoise two-story house with a palm tree and curved driveway beneath a pink dusk sky.
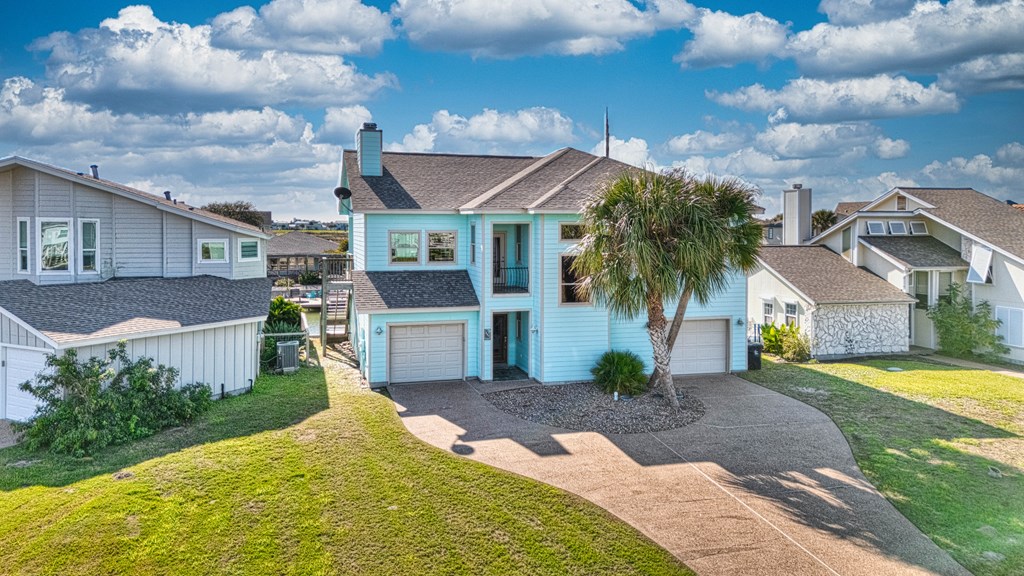
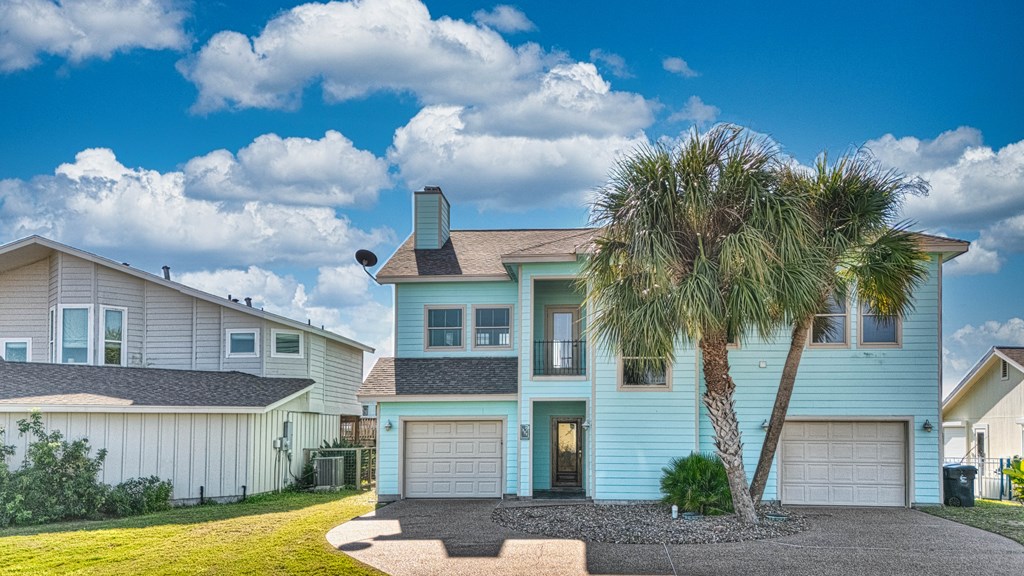
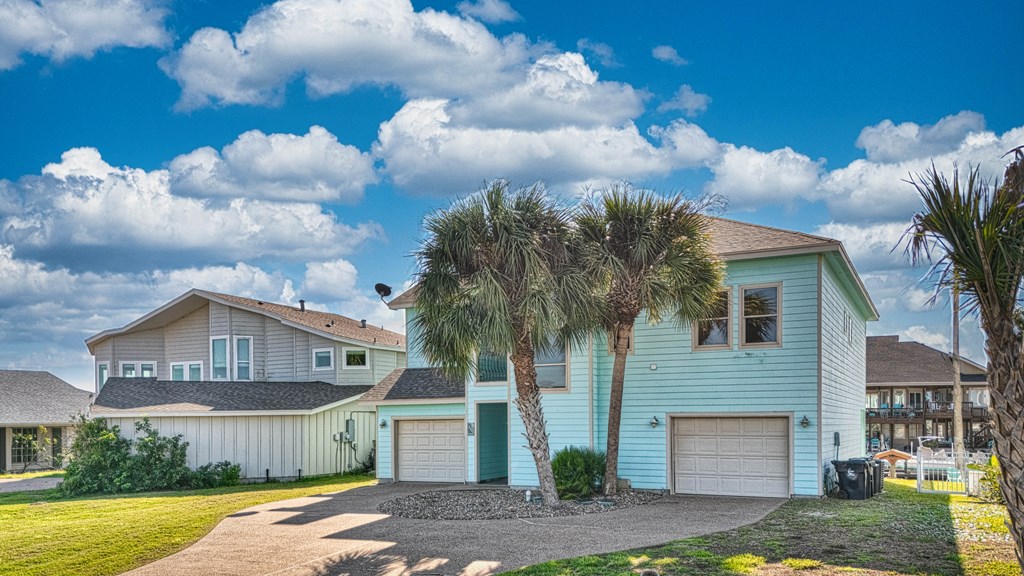
Two-story light blue house with two garage doors, a palm tree, and a broad driveway.
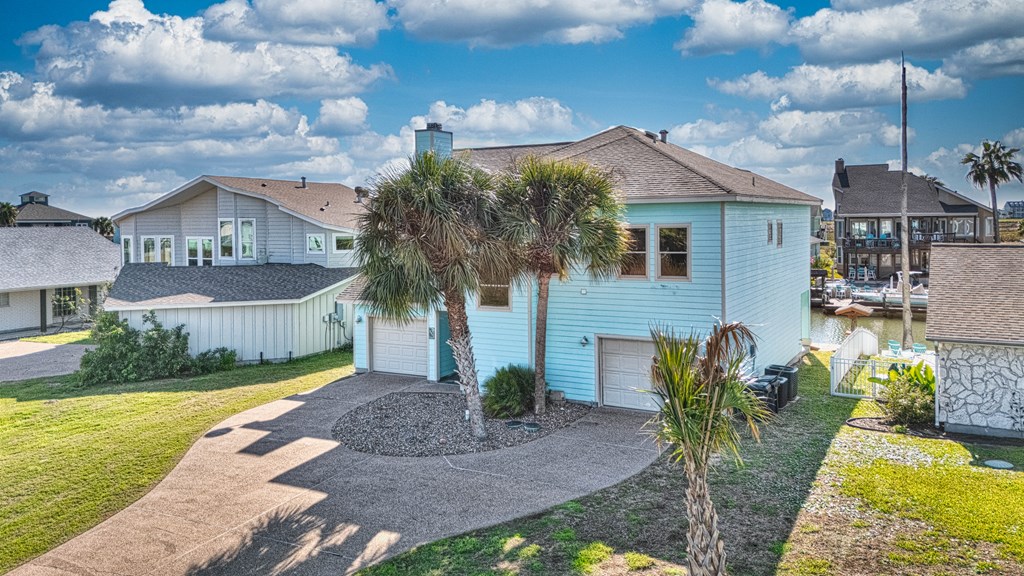
Turquoise two-story home with two garage doors, a paved driveway, and palm trees.
Light-blue waterfront house with palm trees beside a canal lined with homes and docks.
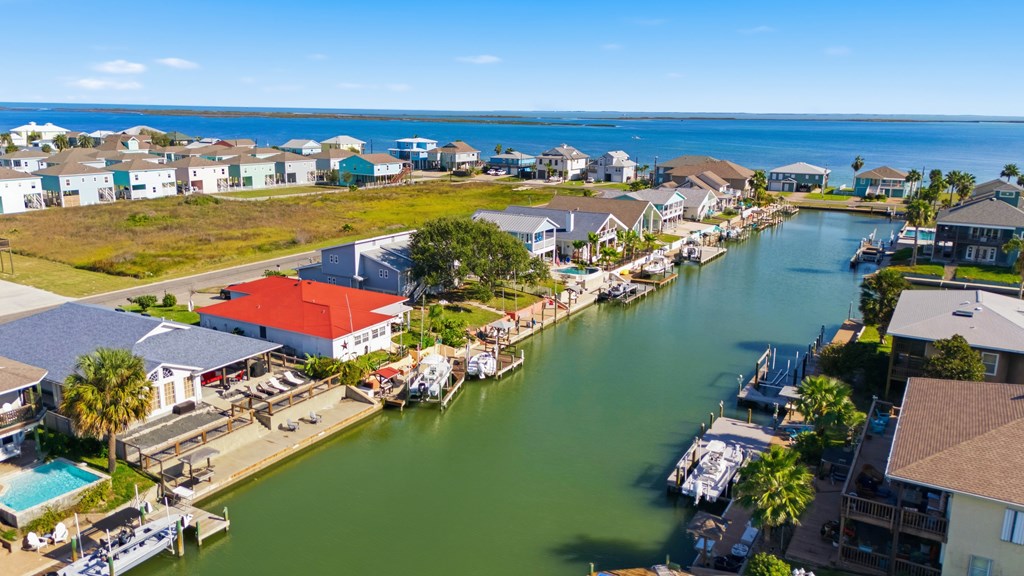
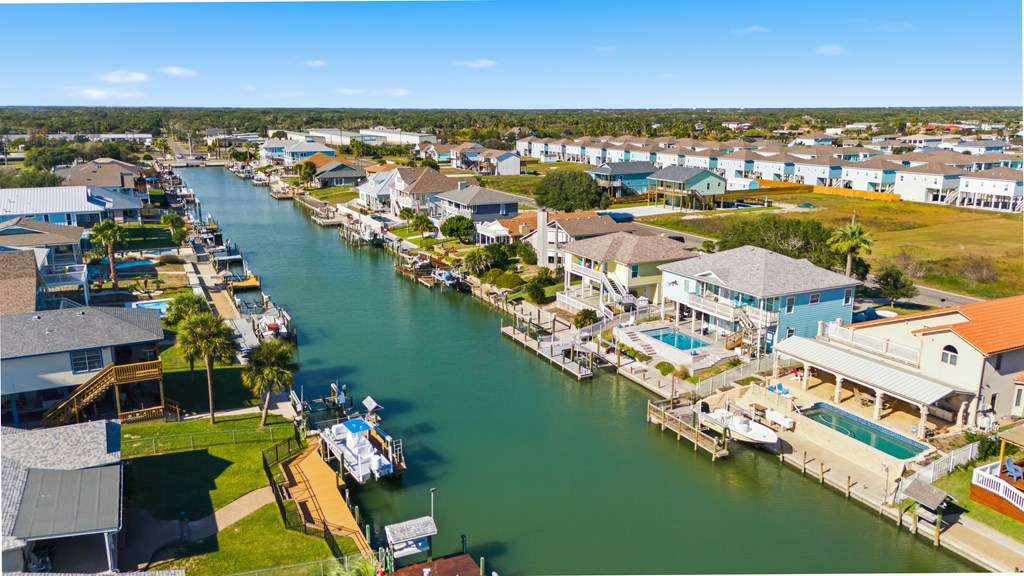
Aerial view of waterfront homes and private docks lining a canal opening onto the bay.
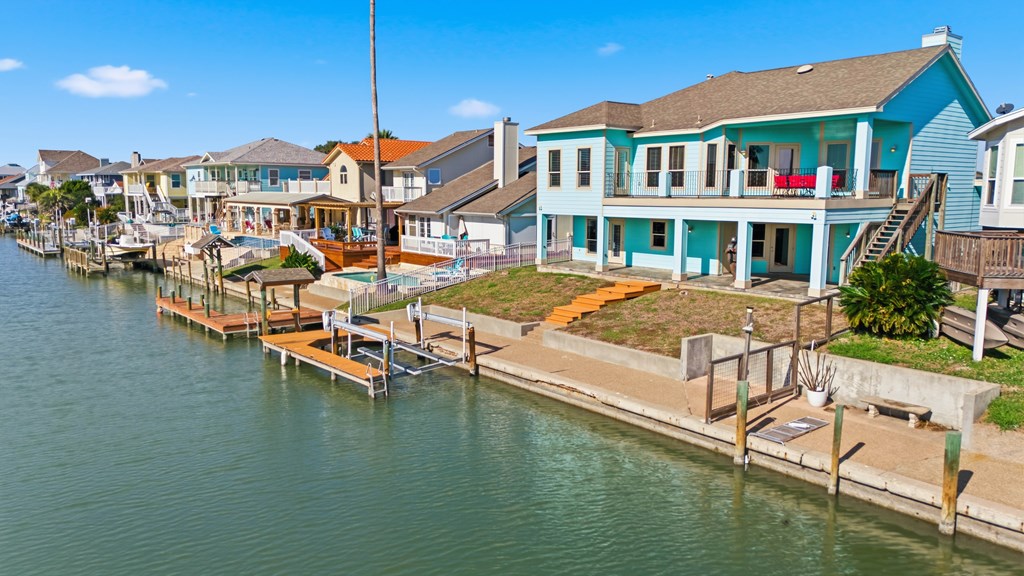
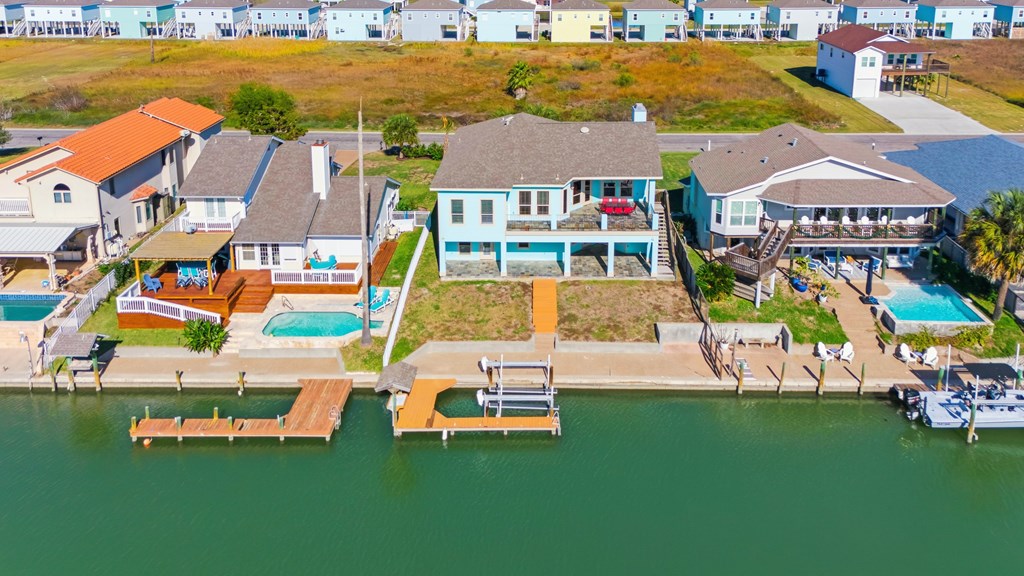
Aerial view of a turquoise canal-side home, with neighboring houses and docks along the water.
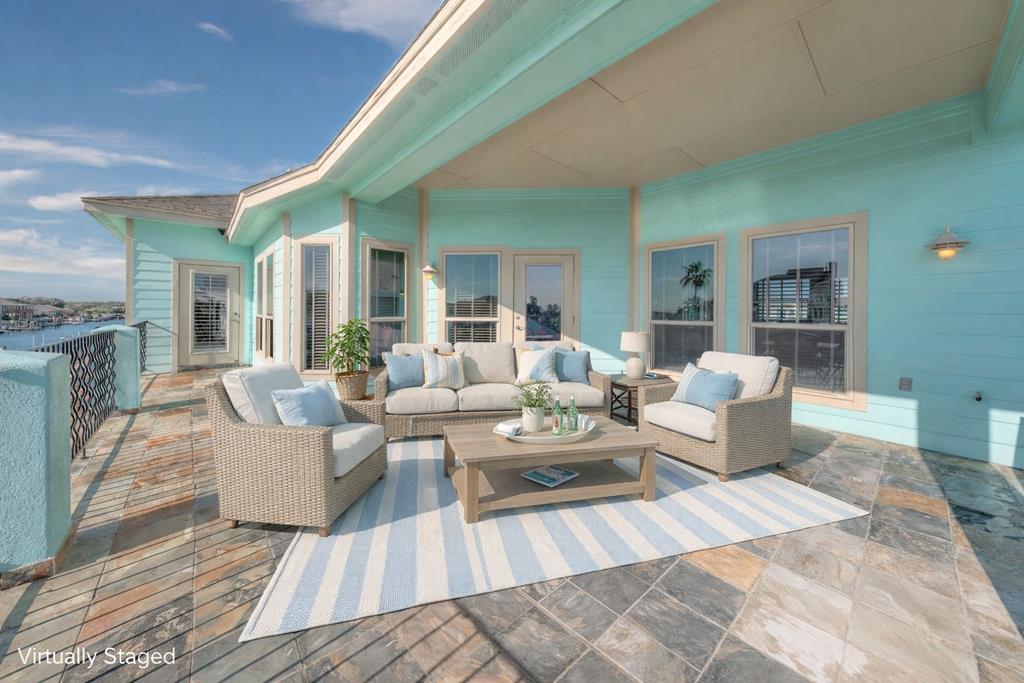
Waterfront patio with wicker lounge seating, a striped rug, and turquoise siding.
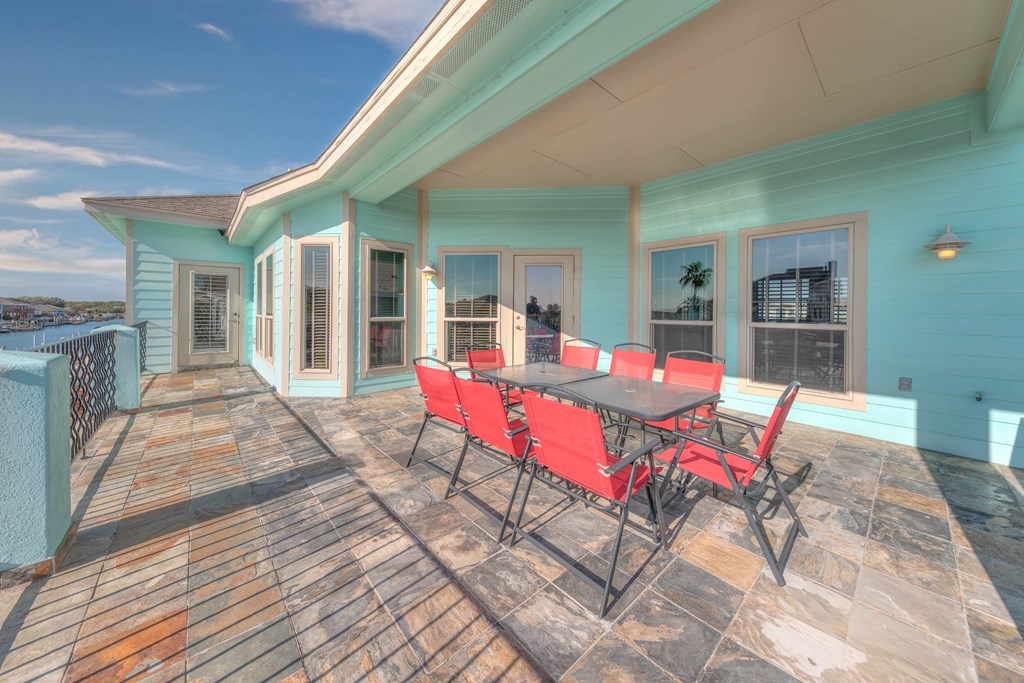
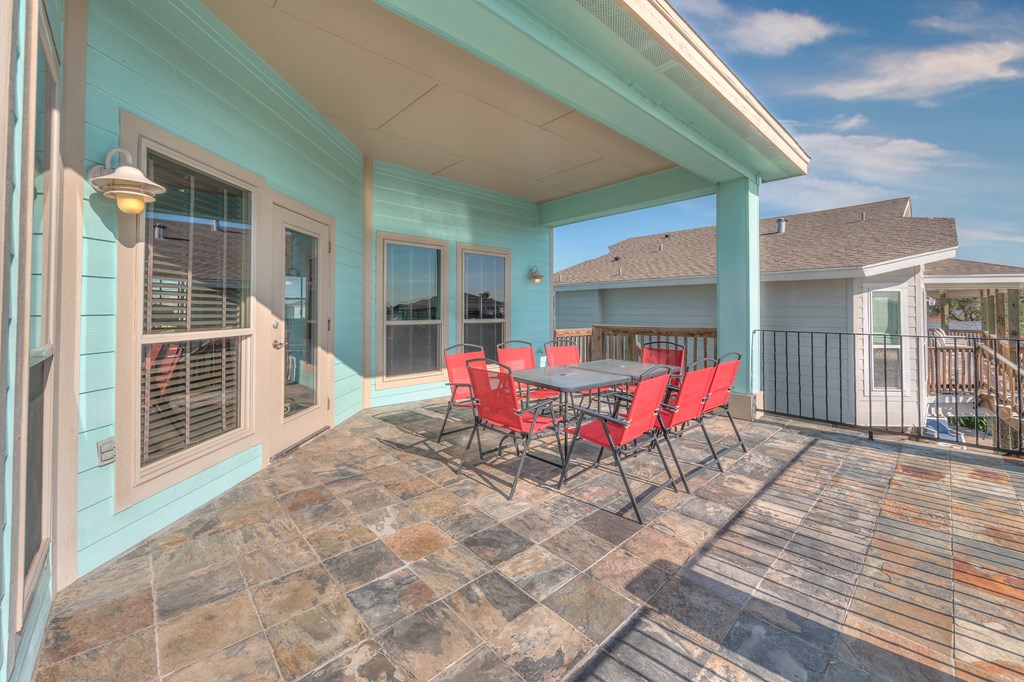
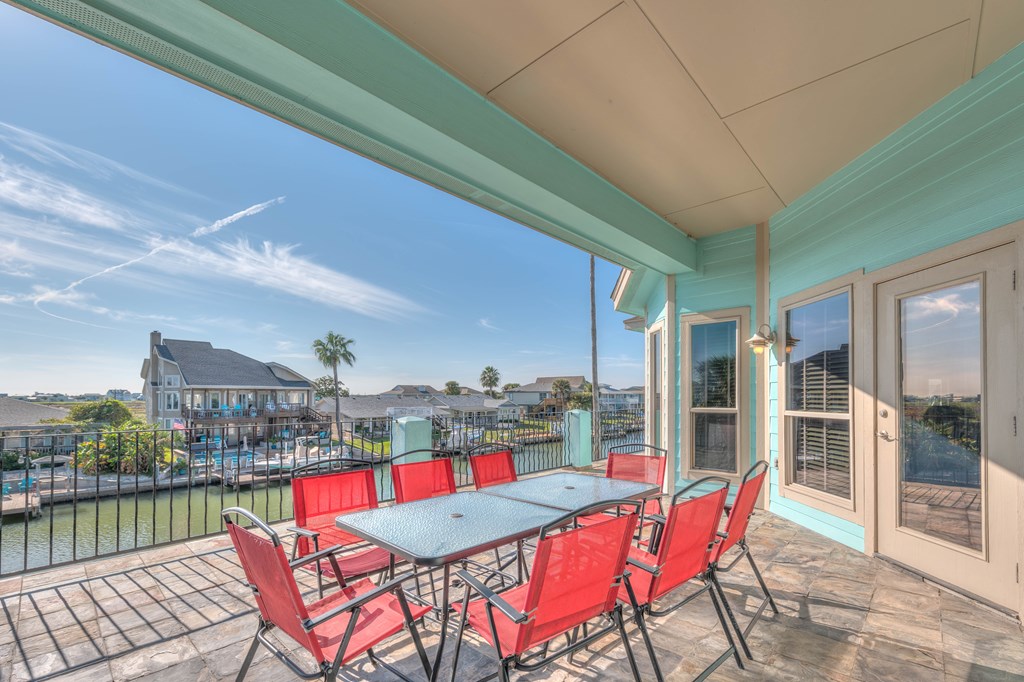
Tiled patio with red dining chairs at a turquoise waterfront home, overlooking a harbor.
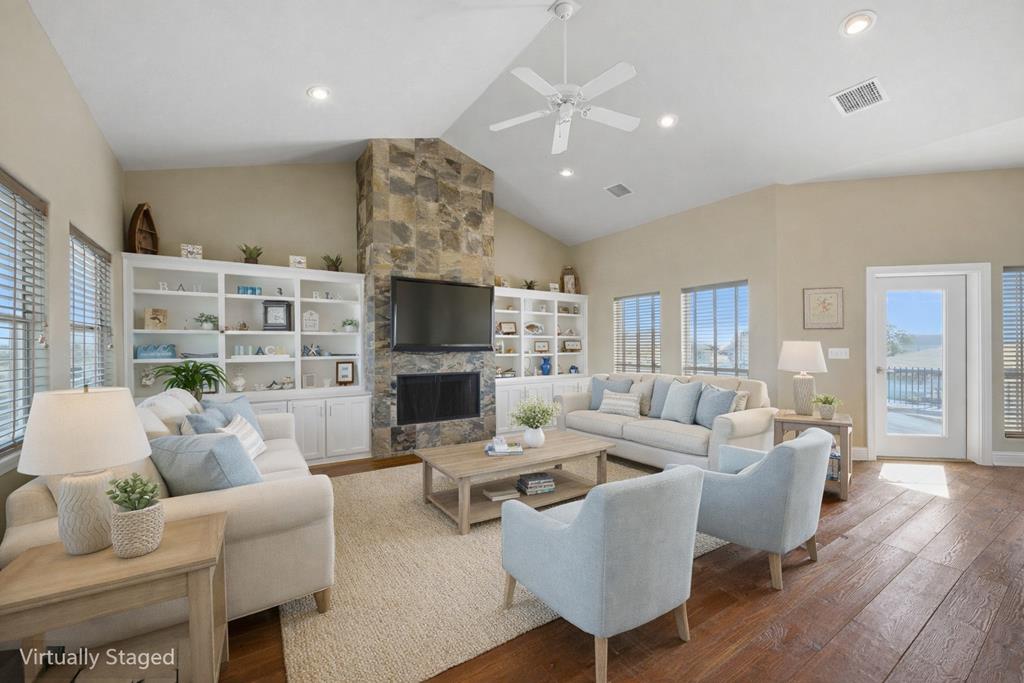
Living room with a stone fireplace, built-in shelves, pale seating, and water visible through the glass door.
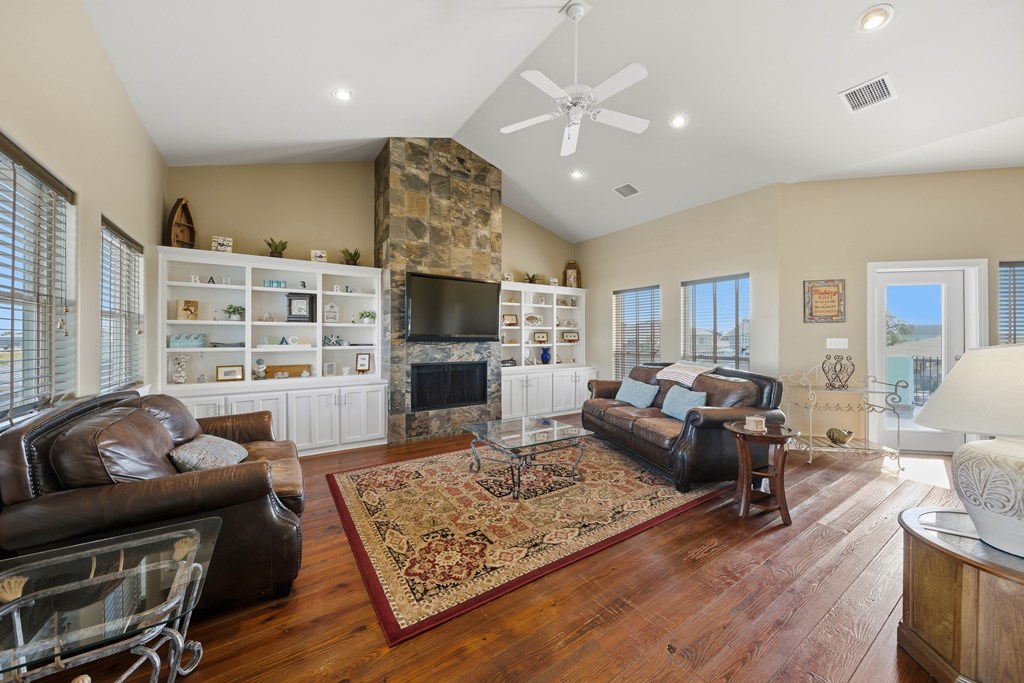
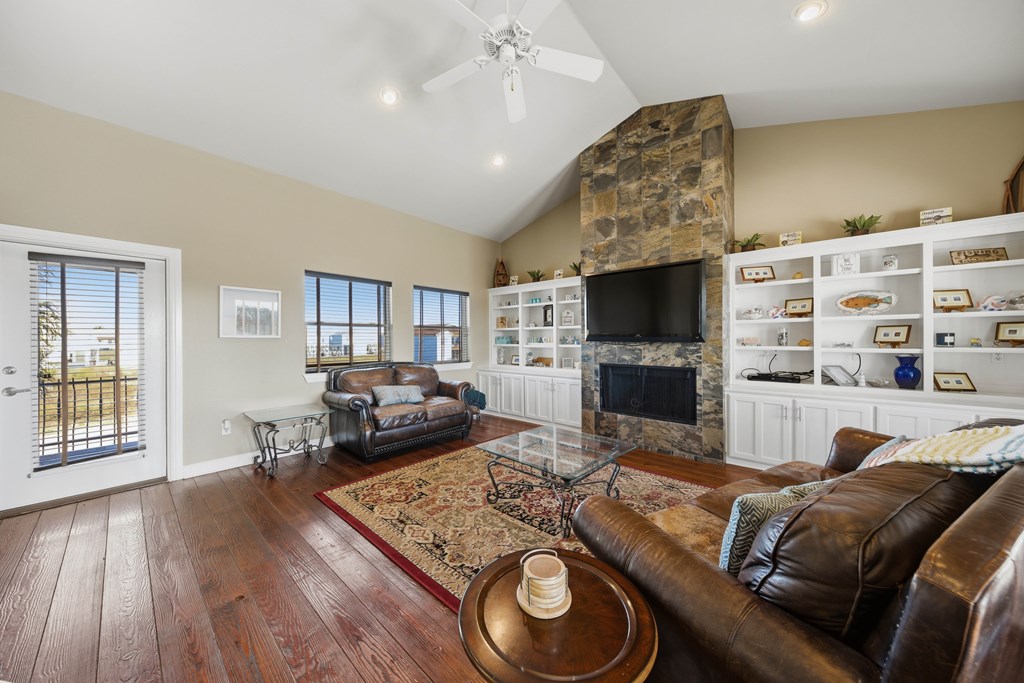
Living room with stone fireplace, built-in shelving, leather sofas, and water visible through the windows.
Living room with leather sofas, white built-ins, and a stone fireplace beneath a vaulted ceiling.
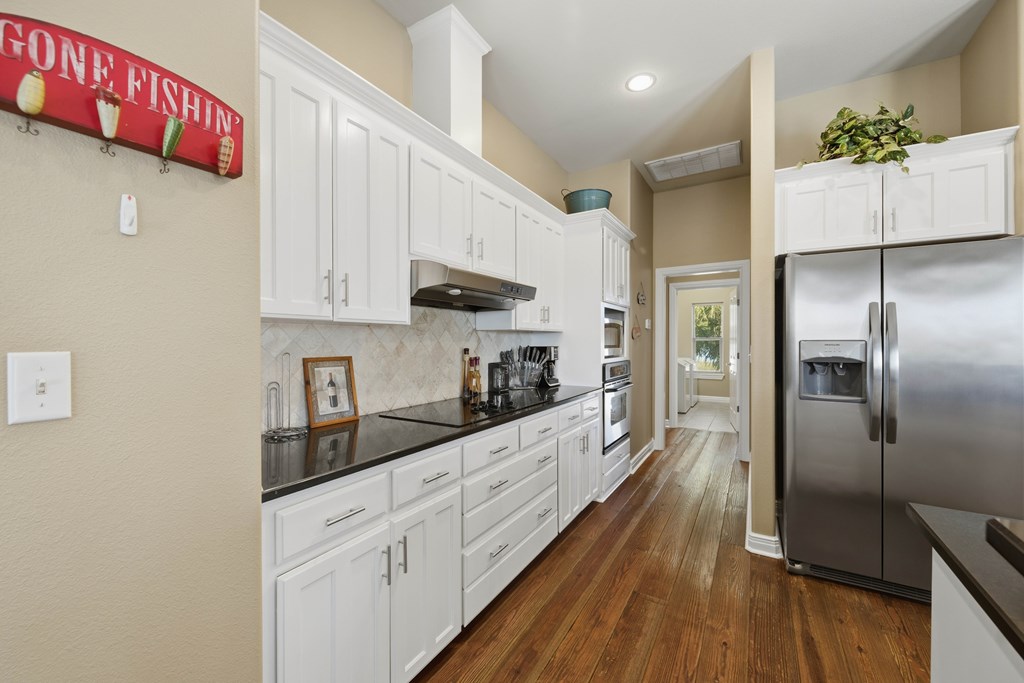
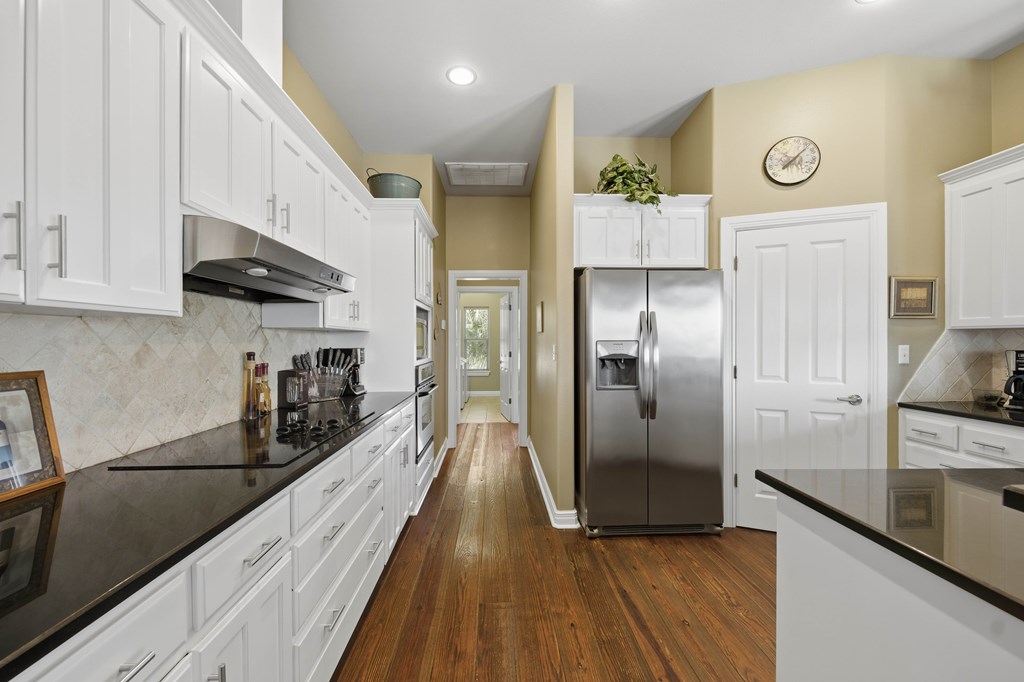
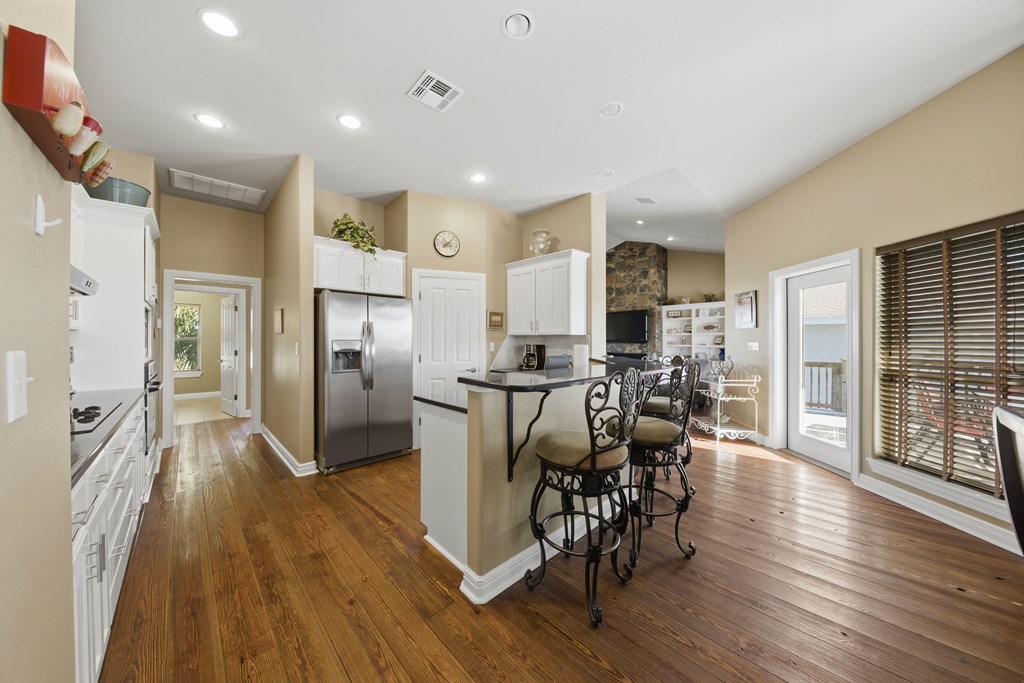
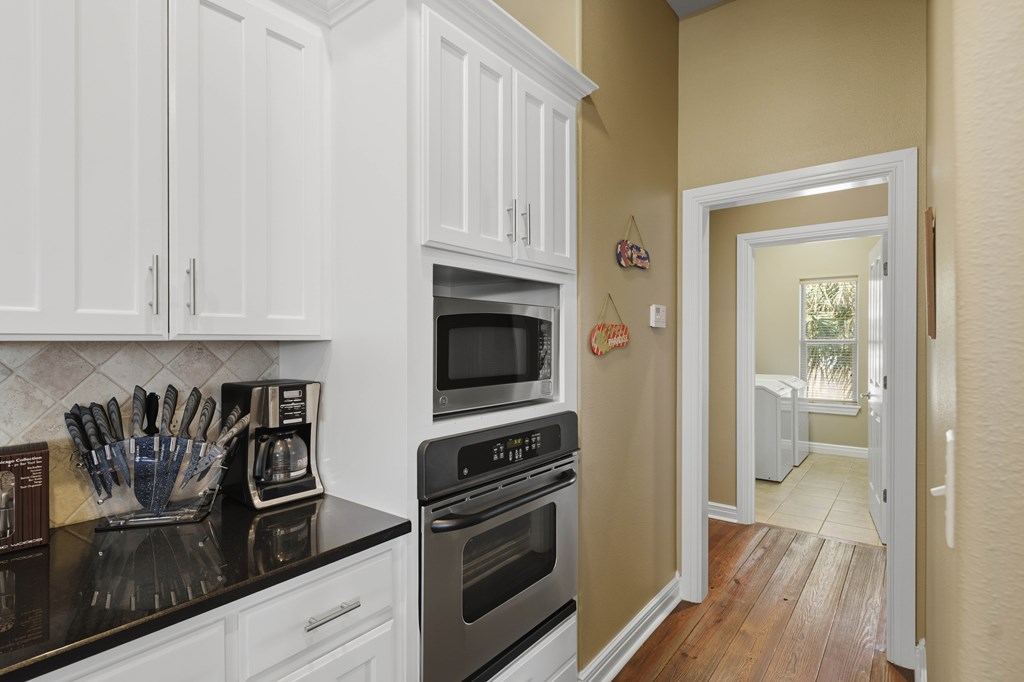
Kitchen with white cabinetry, black countertops, stainless appliances, and hardwood floors.
Kitchen with white cabinetry, dark counters, stainless-steel appliances, and warm wood floors.
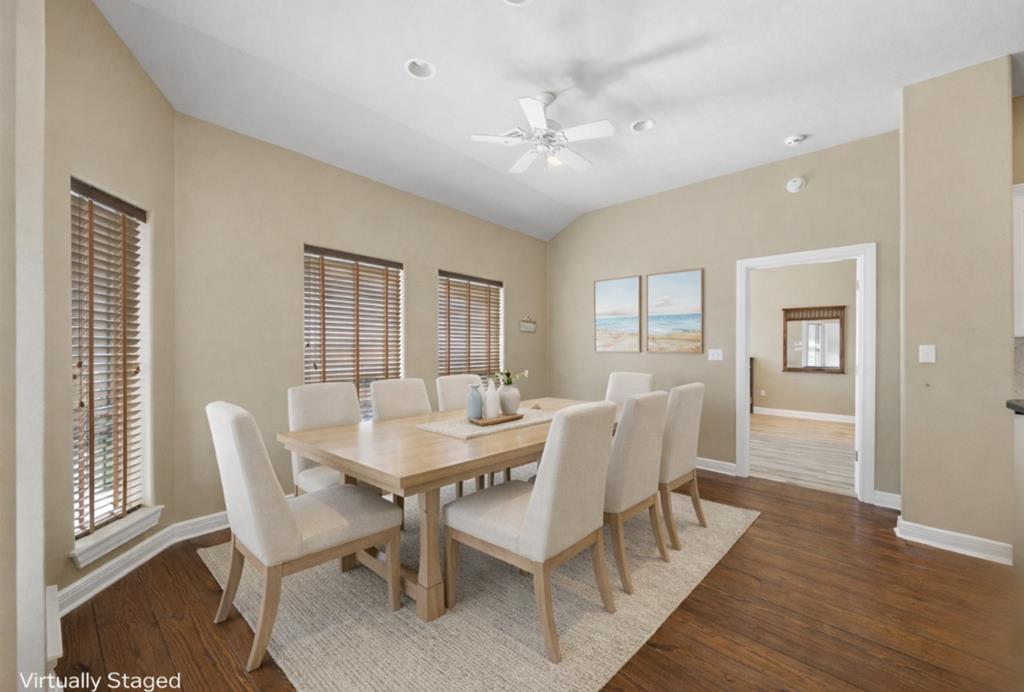
Dining room with a light wood table, upholstered chairs, wood blinds, and coastal artwork.
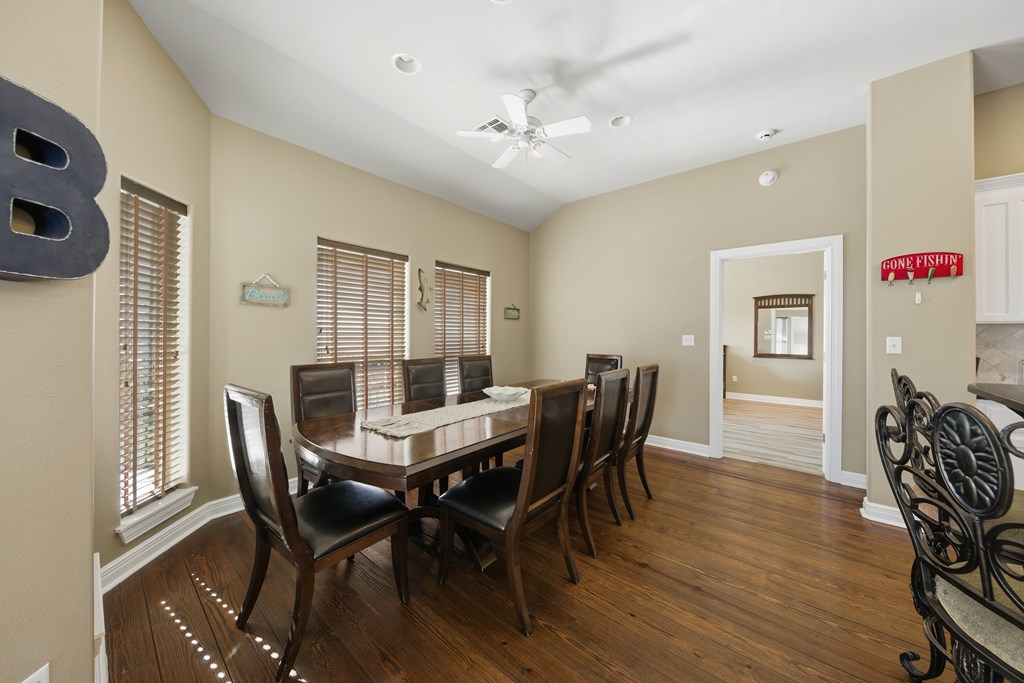
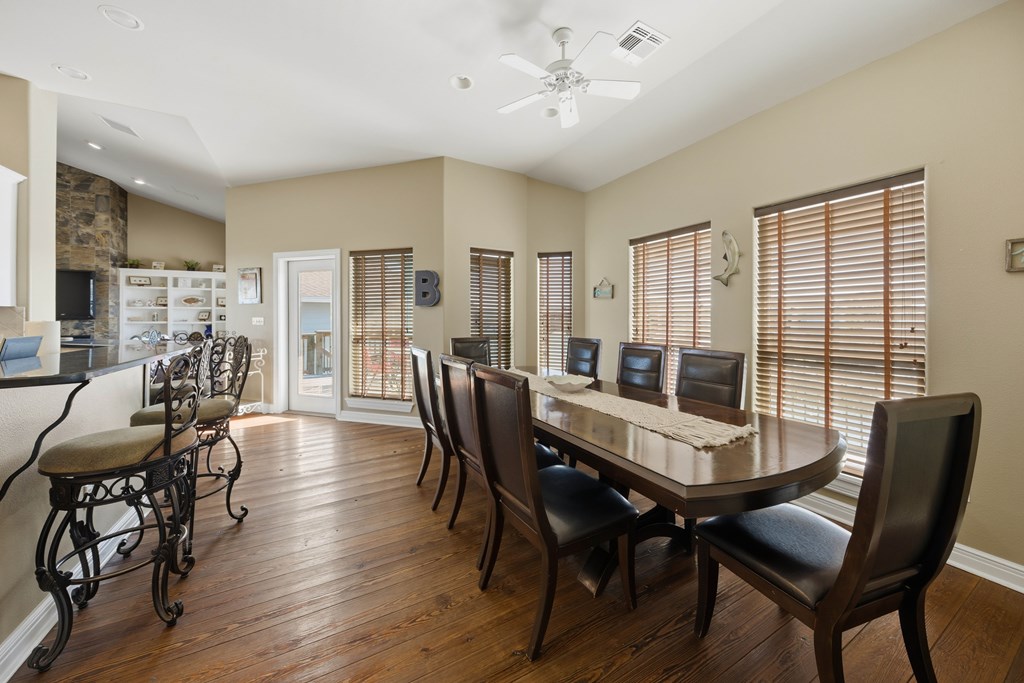
Dining room with a long dark wood table, upholstered chairs, and windows with wood blinds.
Kitchen and dining area with white cabinets, stainless steel appliances, and a dark countertop island.
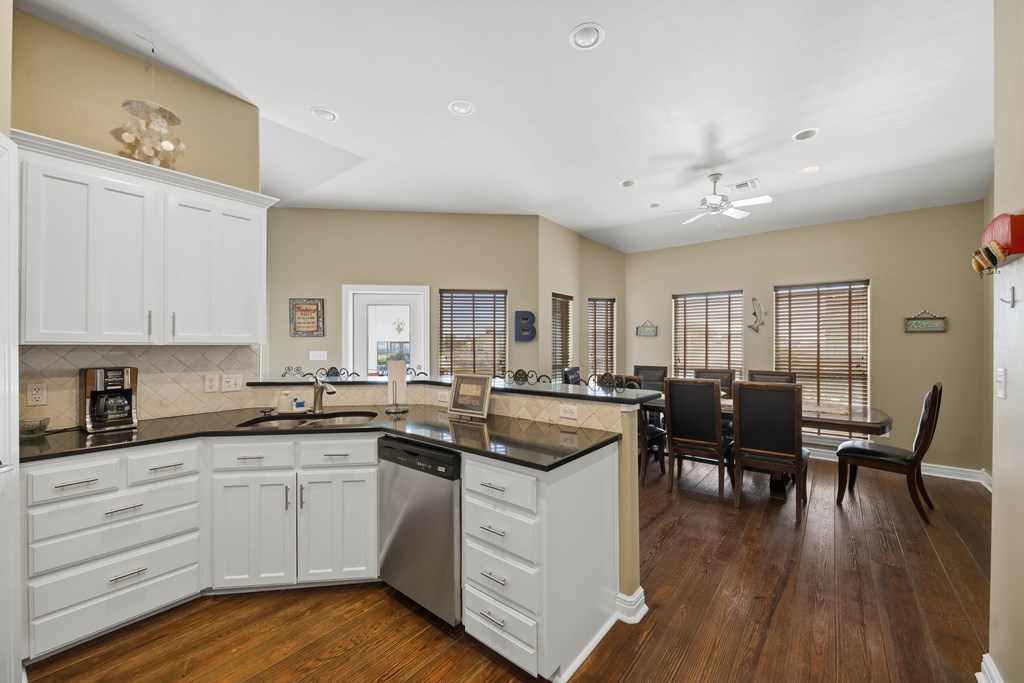
Kitchen with white cabinets and dark counters opening to a dining area with wood floors and wide windows.
Kitchen with white cabinets, black countertops, and built-in microwave and oven, opening to a bright utility room.
Dining room with a long wood table, leather chairs, and tall windows with wooden blinds.
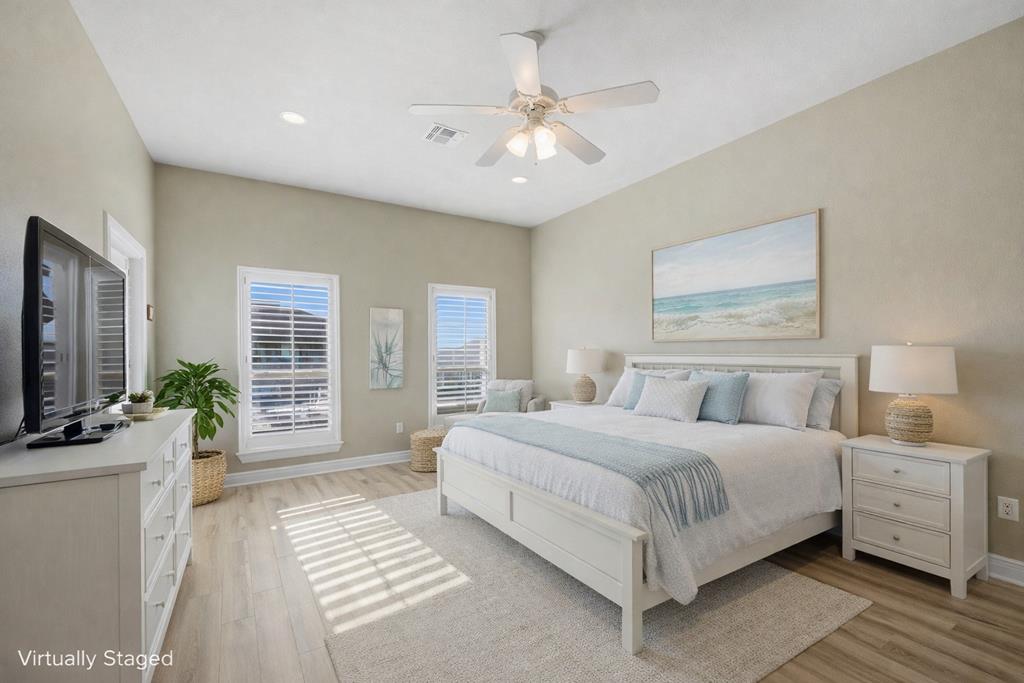
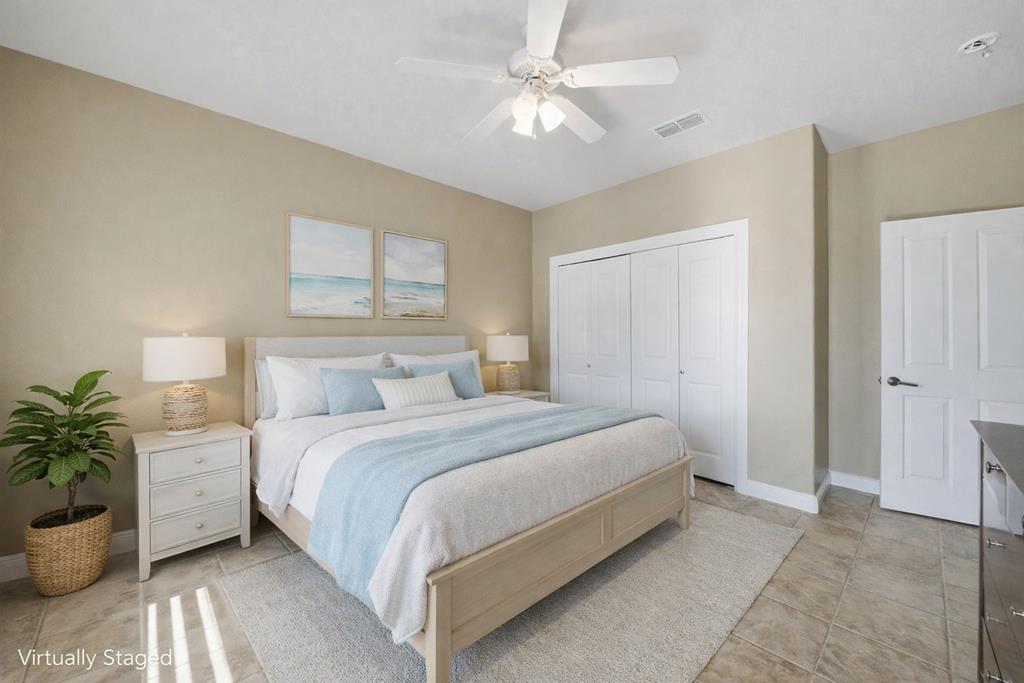
Virtually staged bedroom with a white king bed, pale blue bedding, and sunlight through two windows.
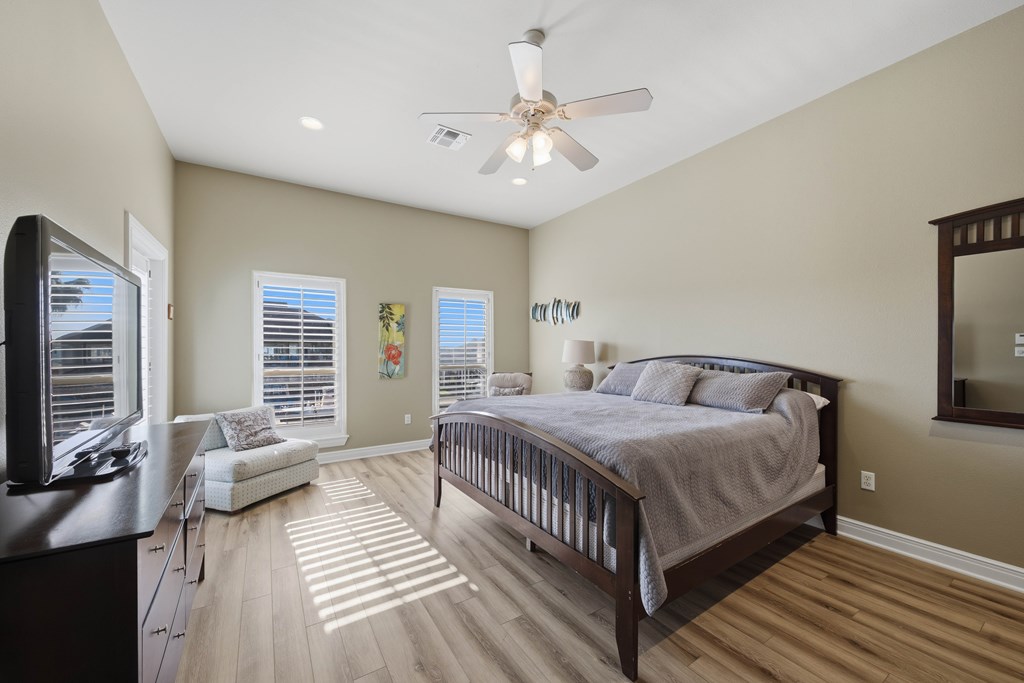
Bedroom with a dark wood bed, gray bedding, and sunlight streaming through shuttered windows.
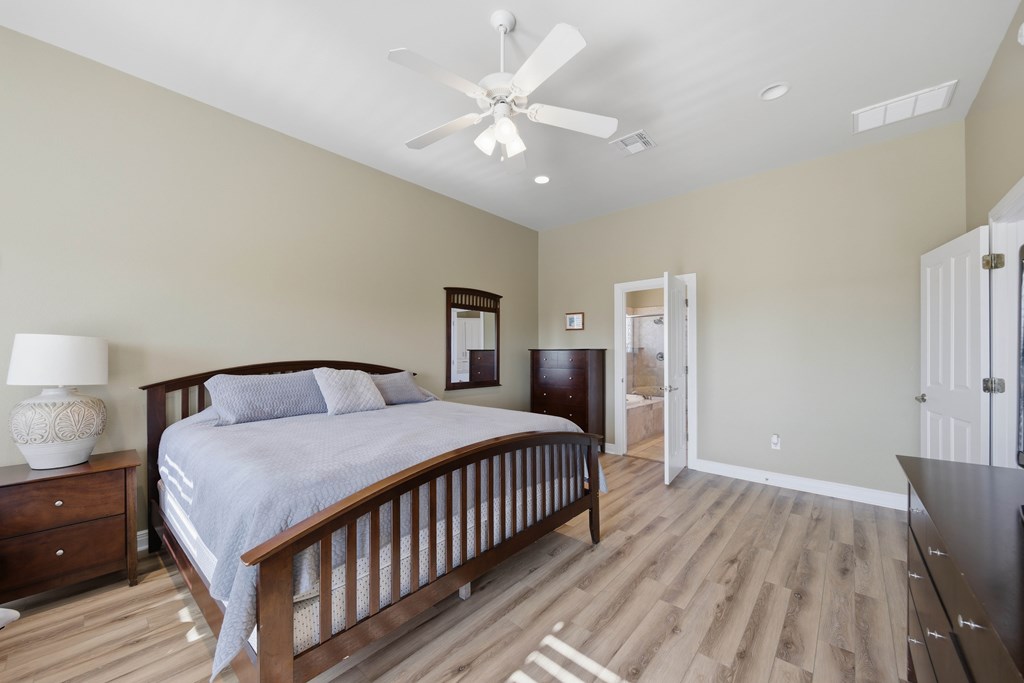
Bedroom with a dark wooden bed, pale bedding, ceiling fan, and open doorway to the bathroom.
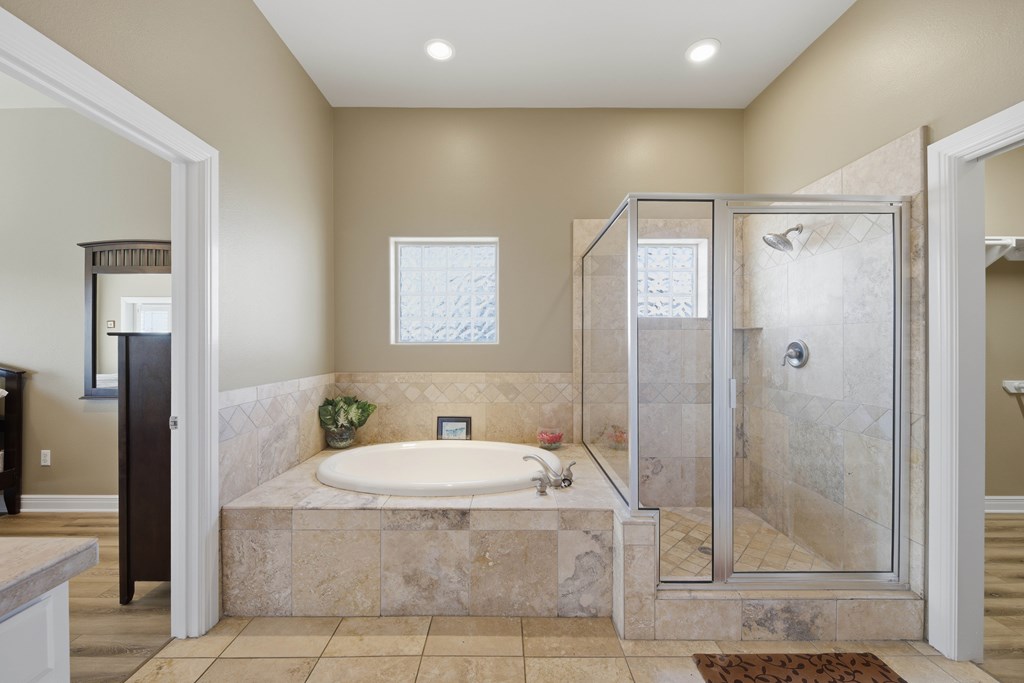
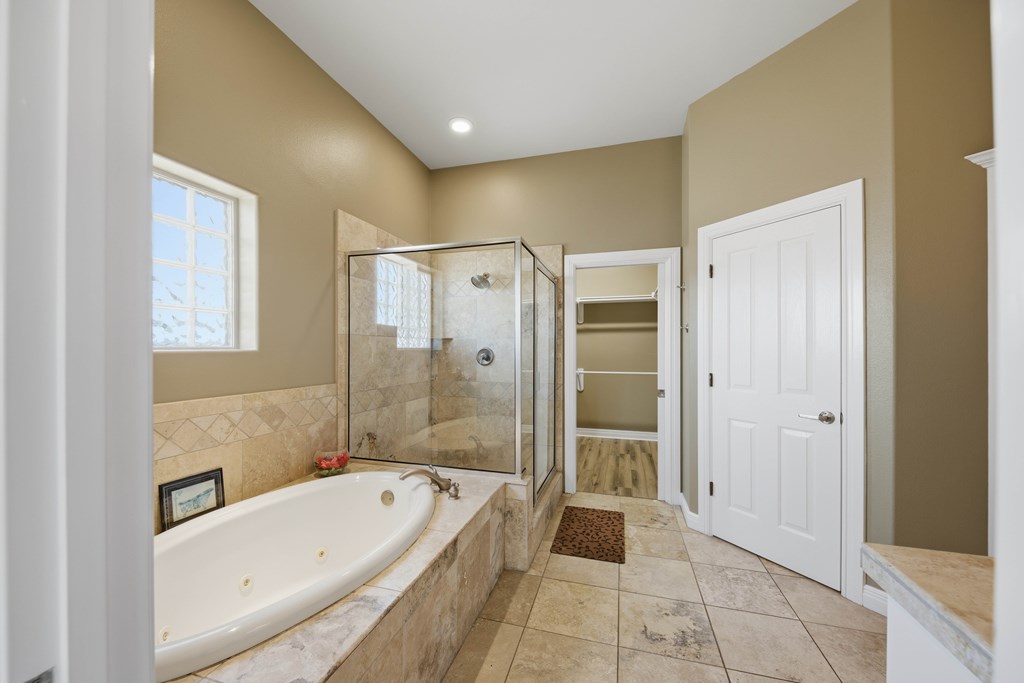
Bathroom with an oval soaking tub beside a glass-enclosed, tiled shower.
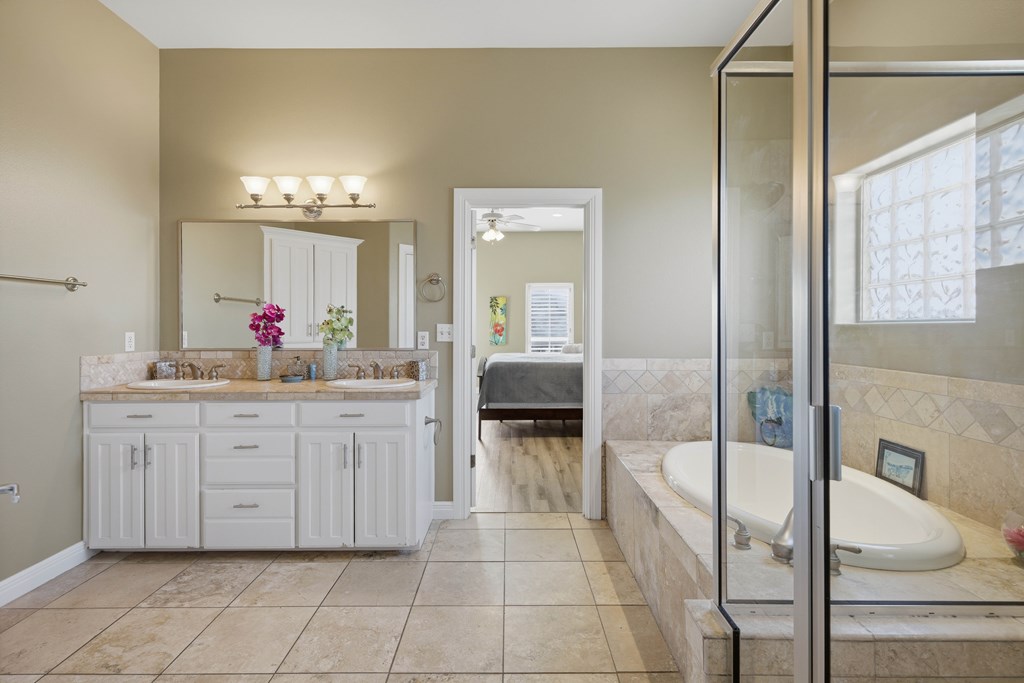
Bathroom with a white double vanity, tiled soaking tub, and glass enclosure beside a bedroom doorway.
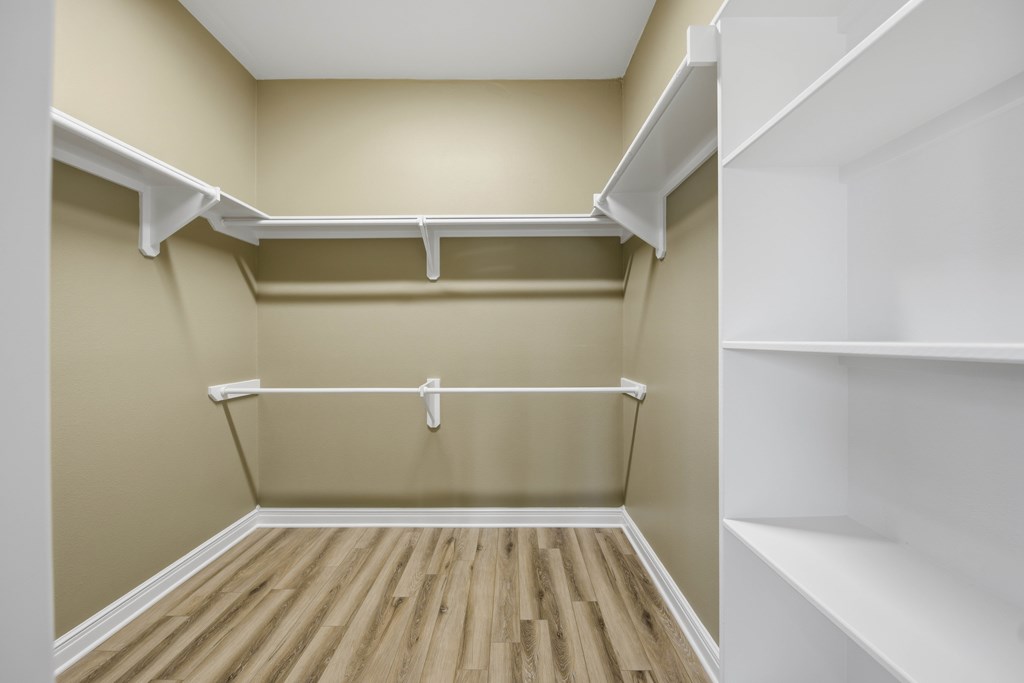
Walk-in closet with wraparound hanging rods, wood-look flooring, and built-in shelving.
Bathroom with a built-in soaking tub, glass shower, and open walk-in closet.
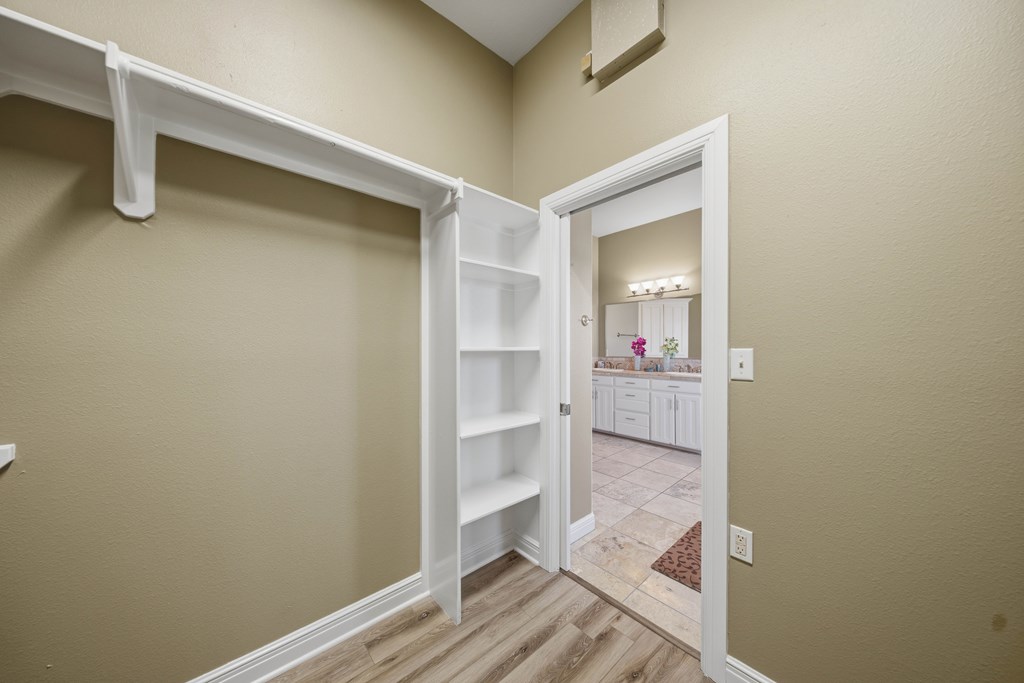
Walk-in closet with white shelving and a hanging rod, opening into a bathroom.
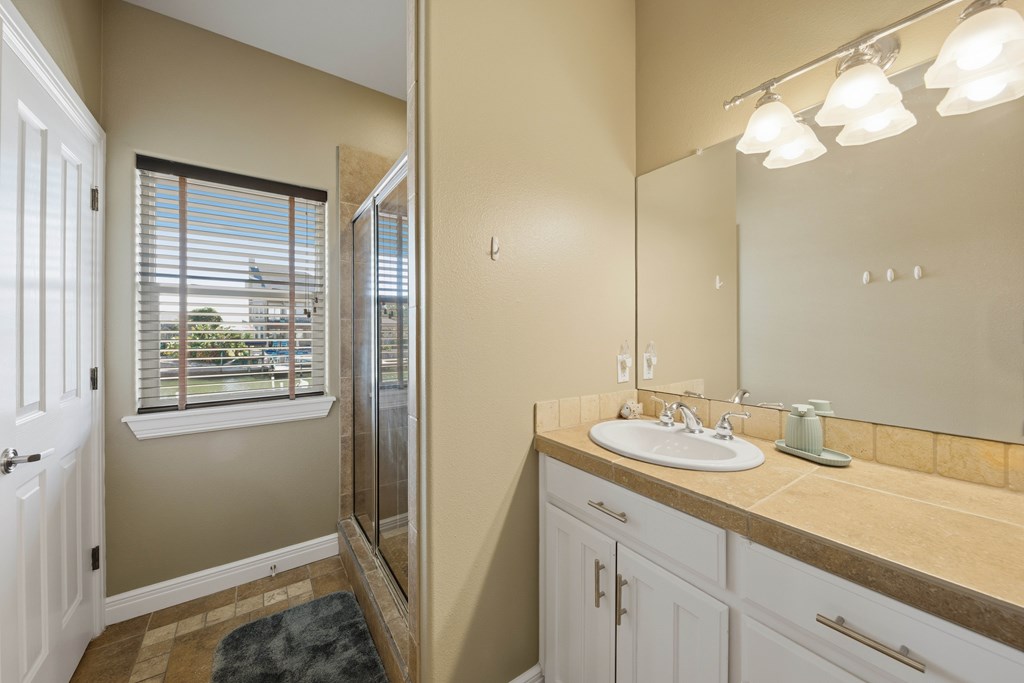
Bathroom with a white vanity, large mirror, glass shower enclosure, and window with blinds.

Upper-level hallway with hardwood floors, stair railing, and built-in living room shelving.
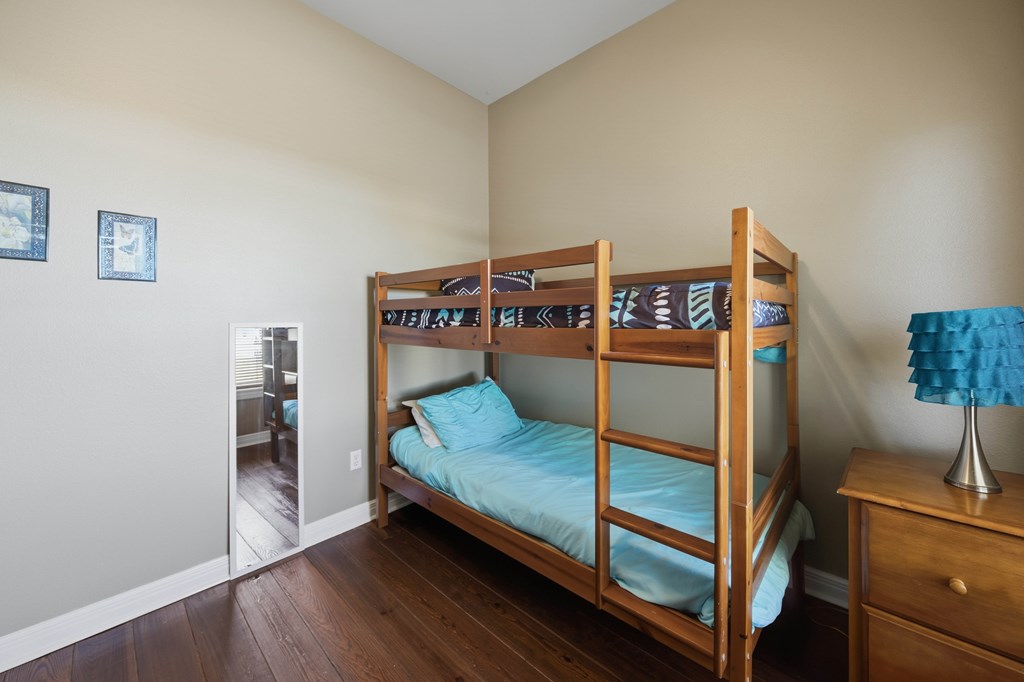
Bedroom with a wooden bunk bed, turquoise bedding, and dark hardwood floors.
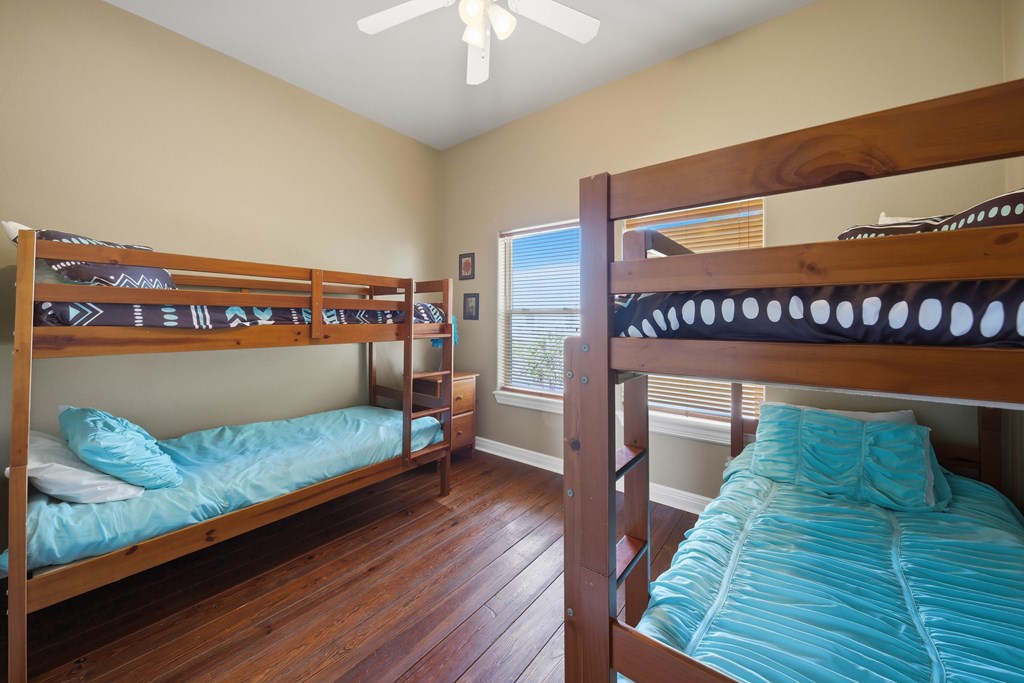
Bedroom with two wooden bunk beds, turquoise bedding, and dark hardwood floors.
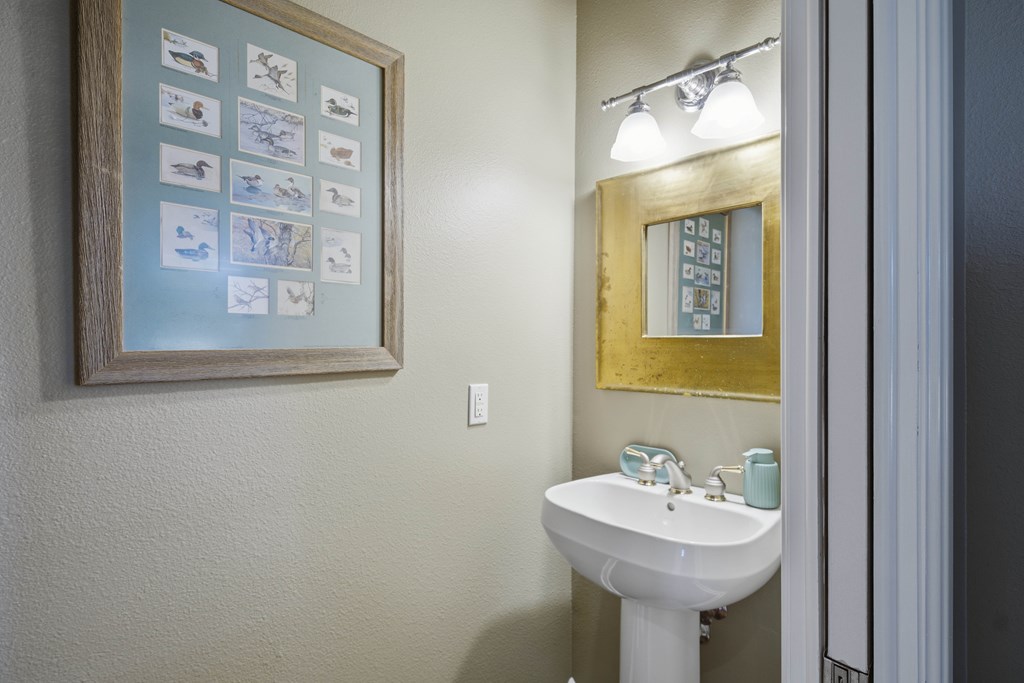
Bathroom pedestal sink beneath a gold-framed mirror, with framed bird illustrations on the wall.
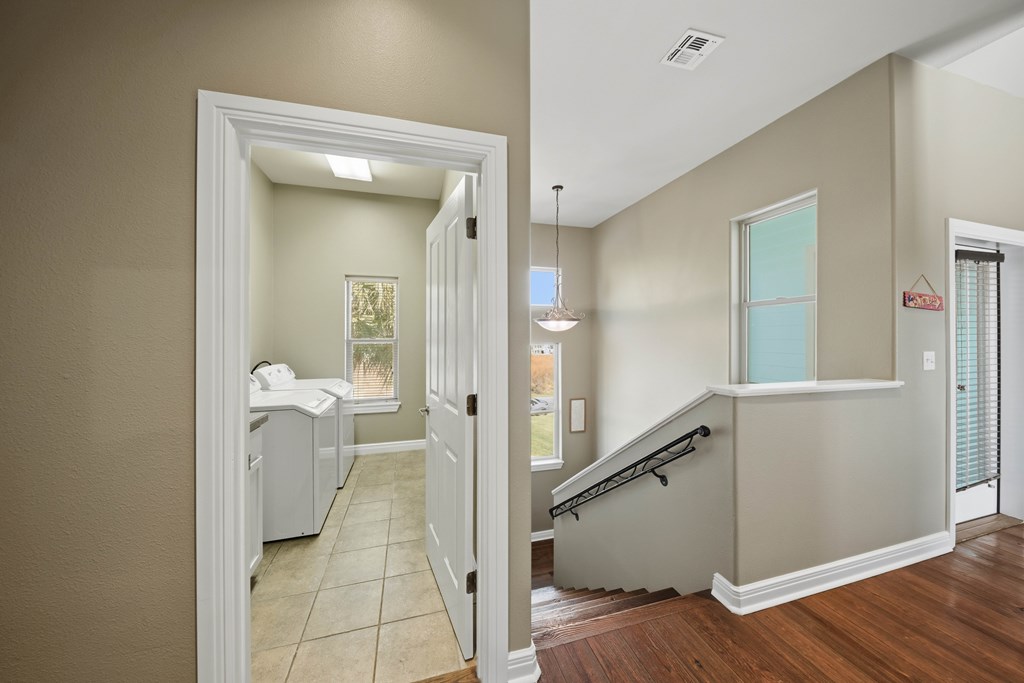
Laundry room with washer and dryer beside a stair landing with wood floors and a black handrail.
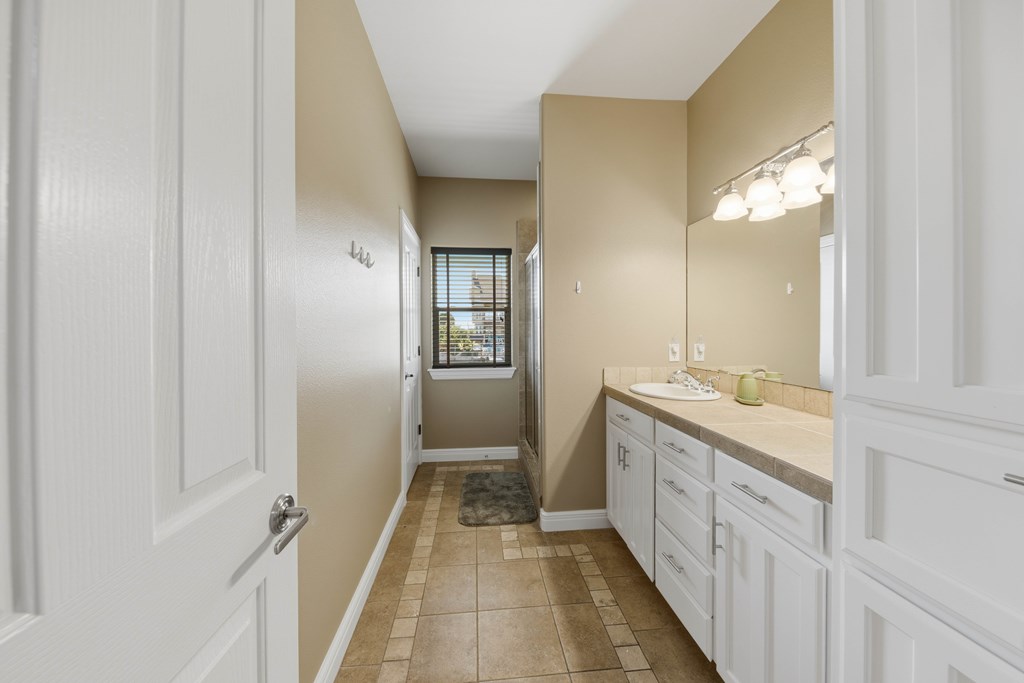
Bathroom with a long white vanity, beige tile flooring, and a window at the far end.
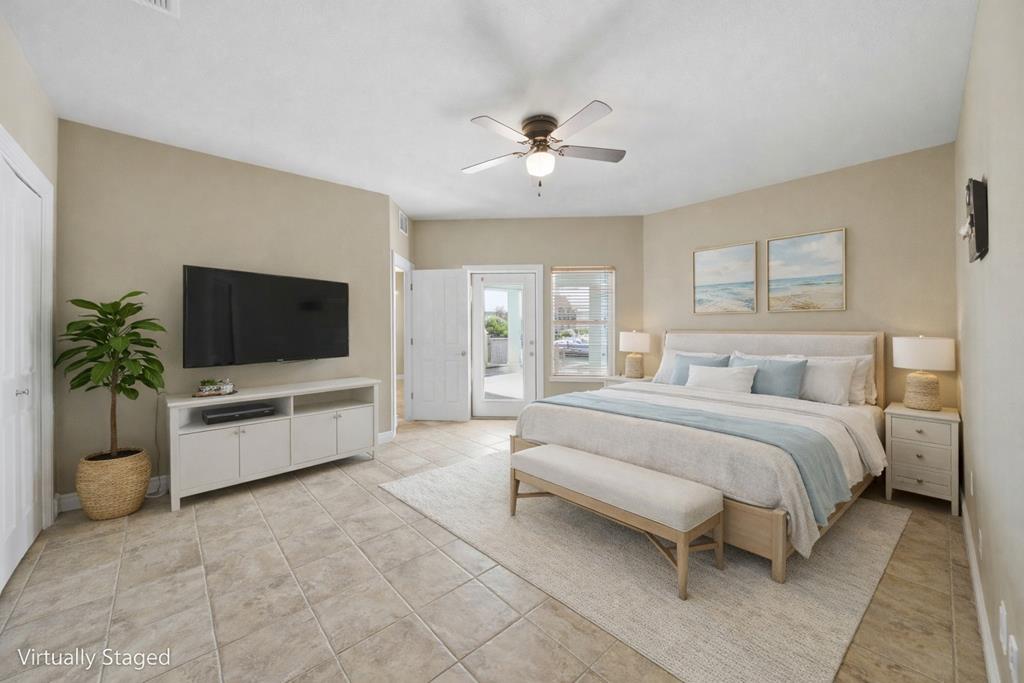
Virtually staged bedroom with a large bed, pale blue bedding, and glass patio doors.
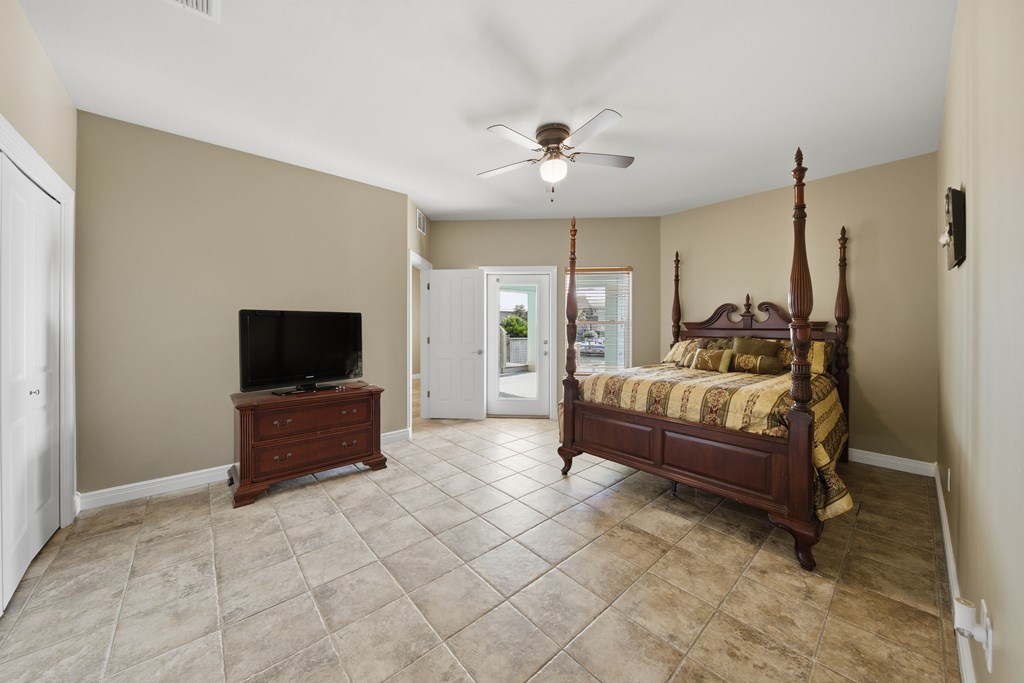
Furnished bedroom with a dark wood four-poster bed, patterned bedding, and tiled floor.
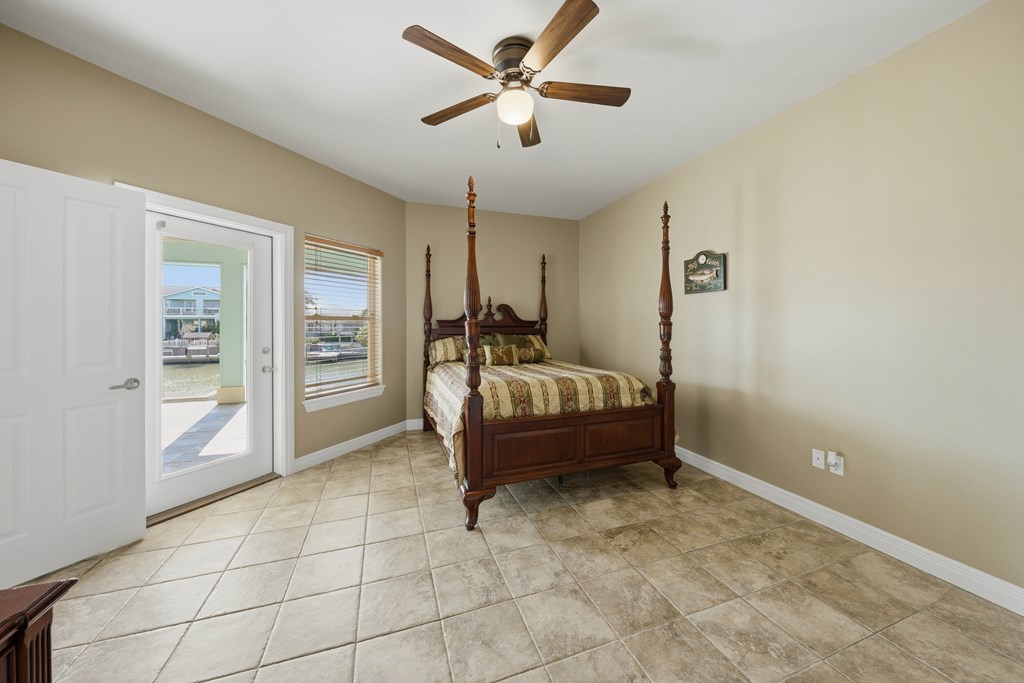
Bedroom with a dark wood four-poster bed and a canal view through the glass door.
Virtually staged bedroom with pale blue bedding, coastal artwork, and a potted plant.
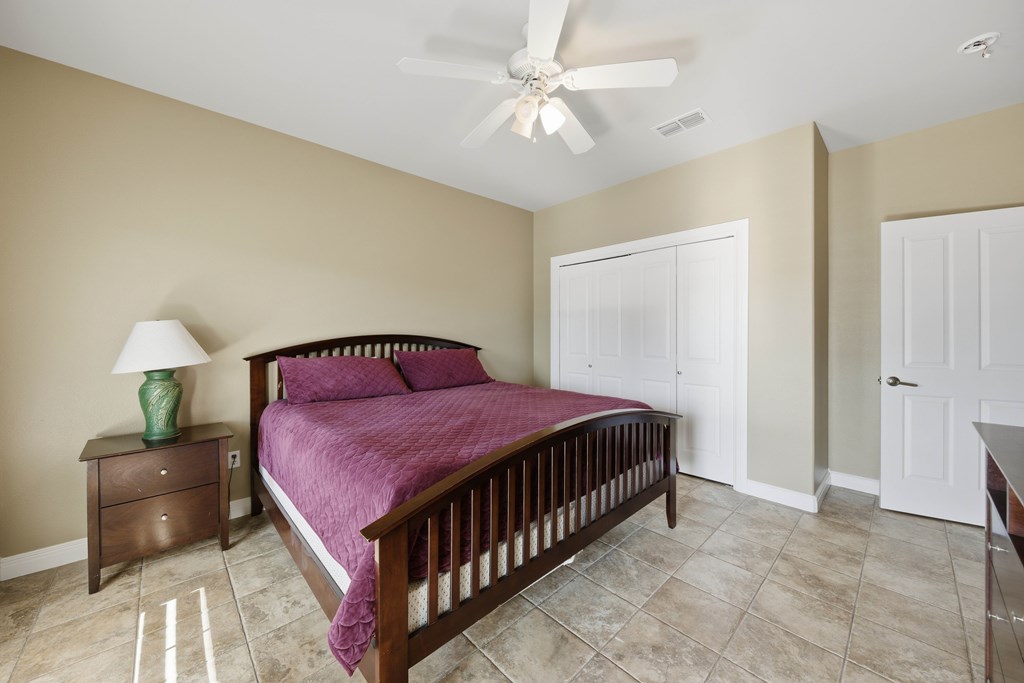
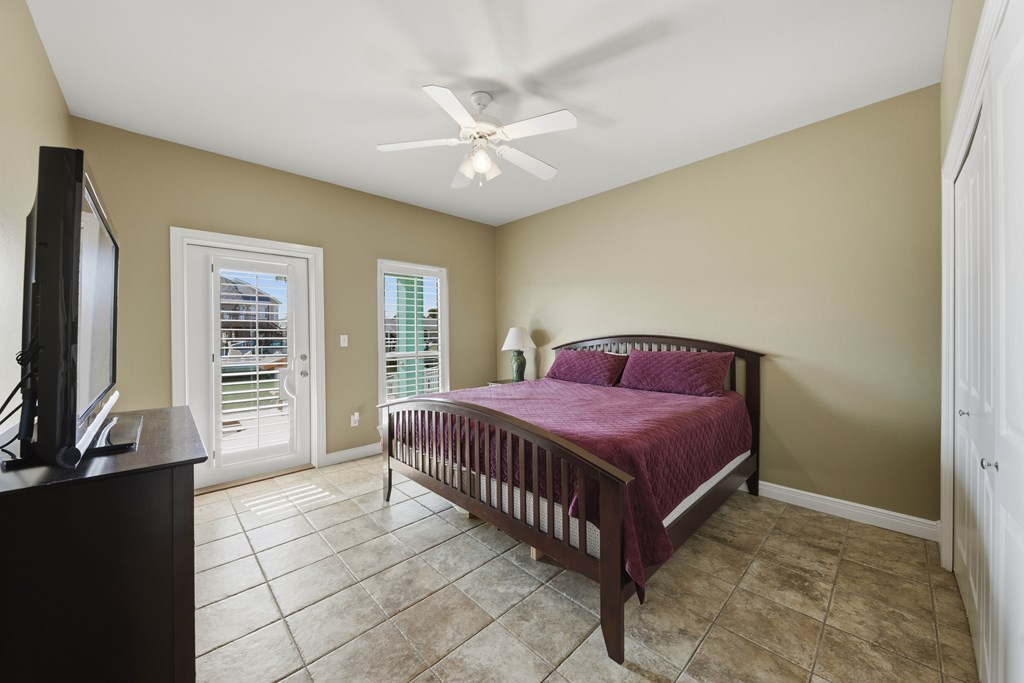
Bedroom with a plum-covered dark wood bed, tiled floor, ceiling fan, and double-door closet.
Bedroom with a dark wood bed, burgundy quilt, tiled floor, and glass door with white blinds.
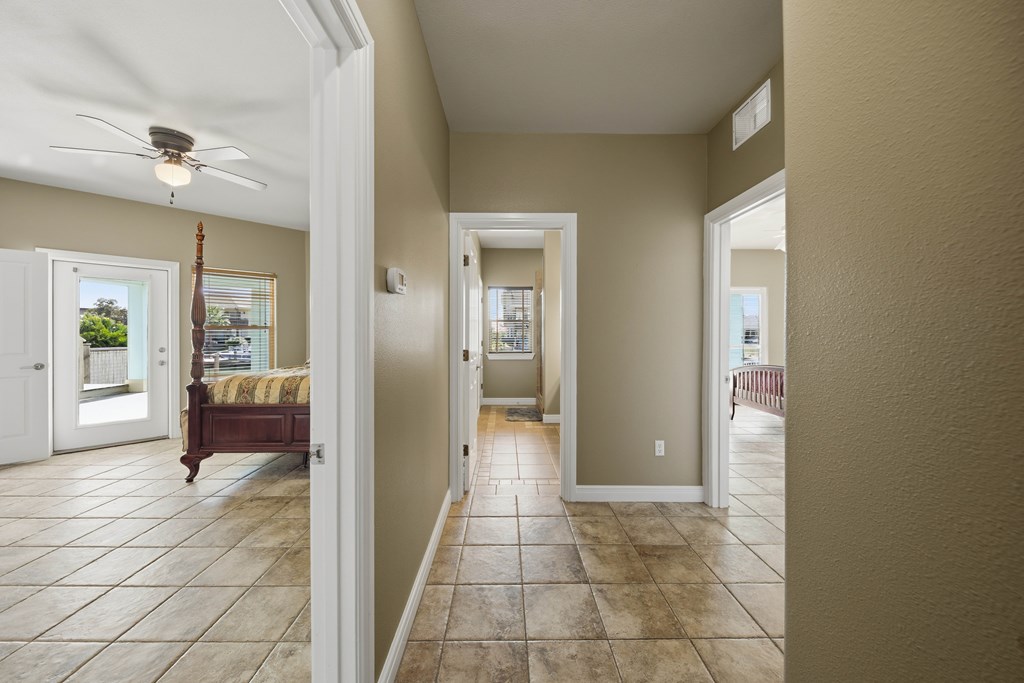
Tiled hallway with open doorways to a furnished bedroom and a bright adjoining room.
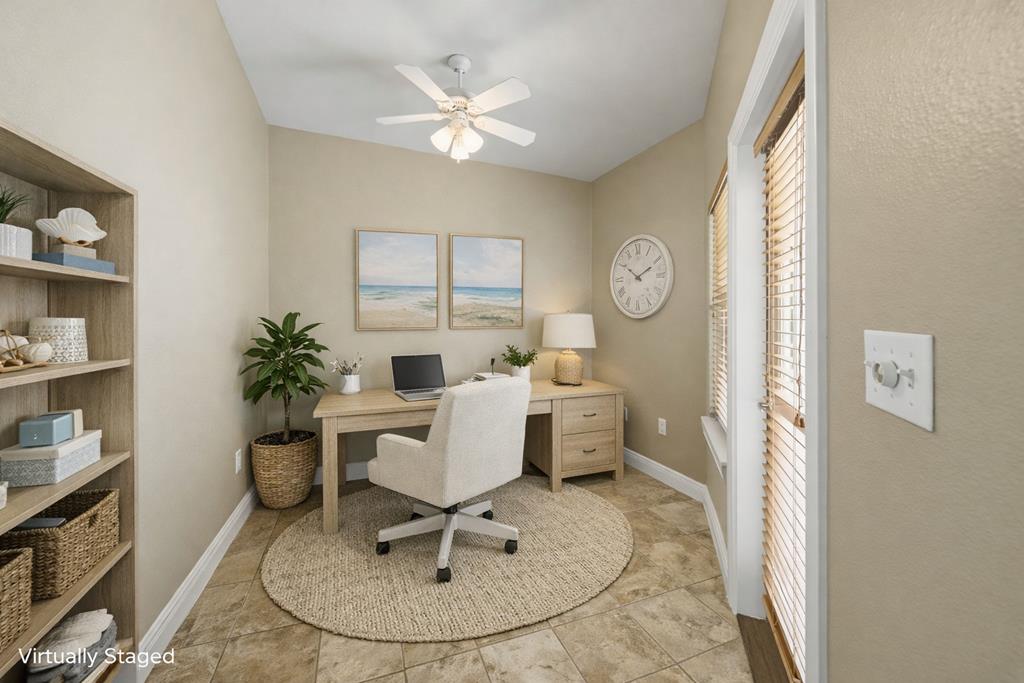
Staged home office with a light wood desk, coastal artwork, built-in shelves, and windows with blinds.
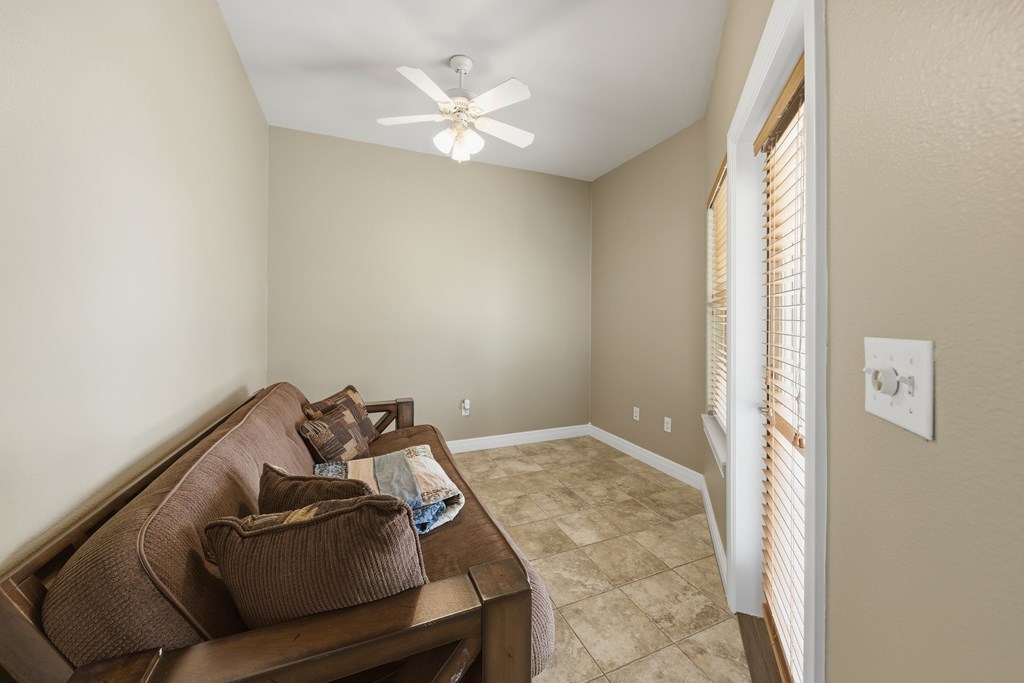
Sitting room with a brown sofa, tiled floor, ceiling fan, and windows with blinds.
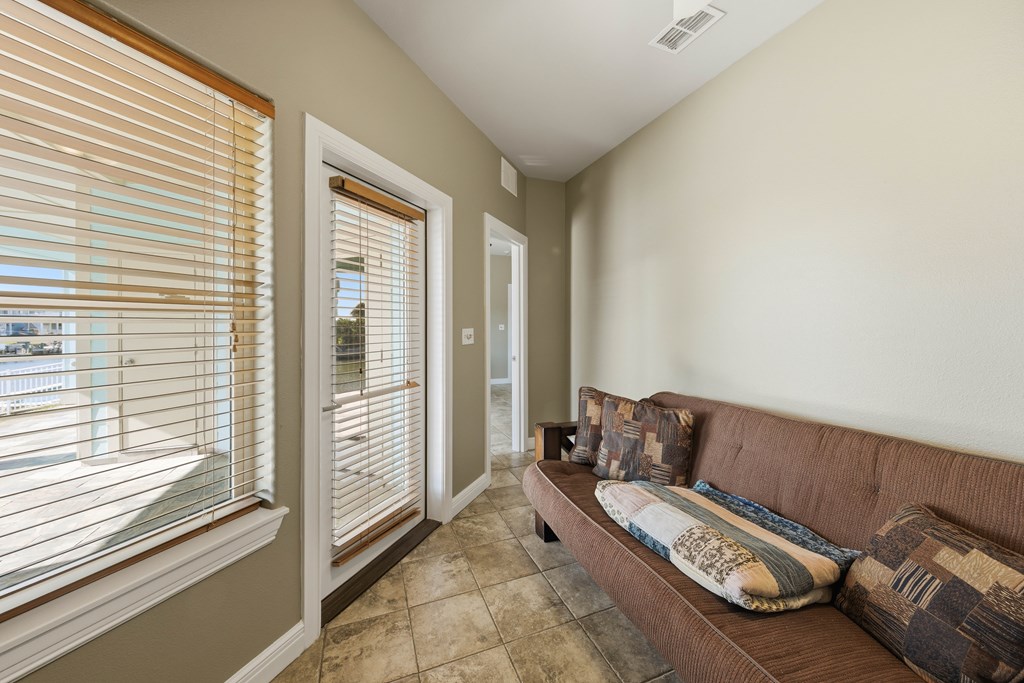
Sitting room with a brown sofa, patterned cushions, tiled floor, and waterfront glimpsed through blinds.
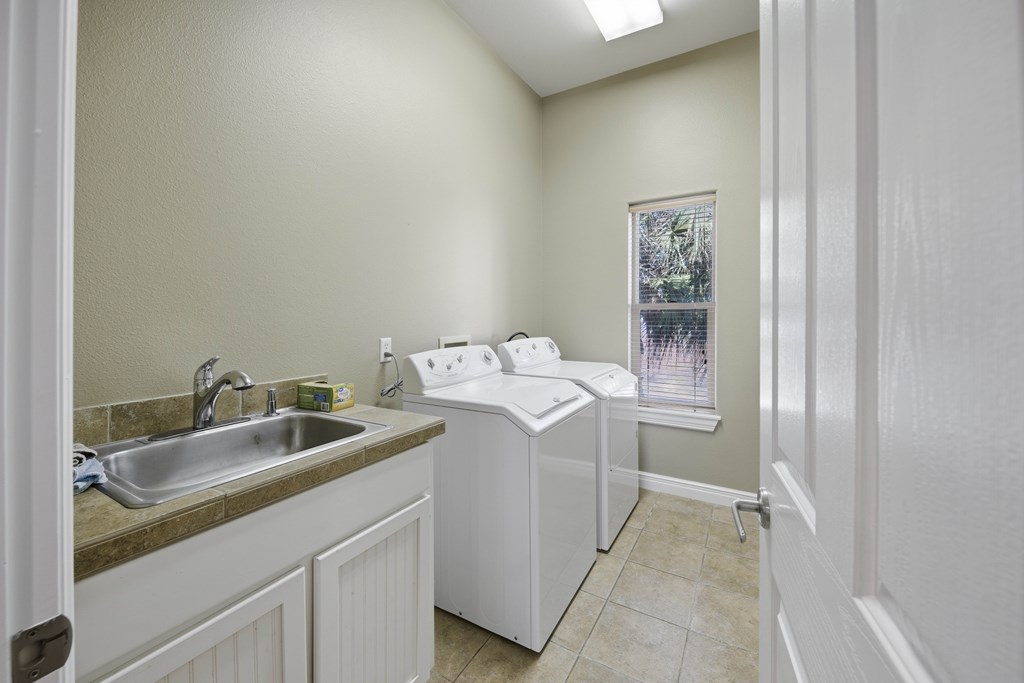
Laundry room with a top-loading washer and dryer beside a utility sink and window.
Light blue two-story home with a palm tree, two garage doors, and a curved driveway.
Aerial view of a light-blue coastal home beside canals and neighboring houses.
Aerial view of canal-side homes with private docks, boats, and backyard pools.
Waterfront home with a private dock extending into a canal, viewed from above.
Covered patio with turquoise siding, stone tile flooring, and red outdoor dining chairs.
Covered waterfront patio with red dining chairs overlooking a canal and neighboring homes.
Light blue coastal home with two garage doors, palm trees, and a canal behind it.
Aqua two-story house with a garage, broad driveway, and palm trees in front.
SEE ALL PHOTOS
Two-story turquoise waterfront home with a balcony and private dock along a canal at dusk.
Aerial view of a blue waterfront home with a private dock along a canal.
Turquoise two-story waterfront home with balconies and a private dock along a canal.
Turquoise two-story house with a palm tree and curved driveway beneath a pink dusk sky.
Two-story light blue house with two garage doors, a palm tree, and a broad driveway.
Turquoise two-story home with two garage doors, a paved driveway, and palm trees.
Light-blue waterfront house with palm trees beside a canal lined with homes and docks.
Aerial view of waterfront homes and private docks lining a canal opening onto the bay.
Aerial view of a turquoise canal-side home, with neighboring houses and docks along the water.
Waterfront patio with wicker lounge seating, a striped rug, and turquoise siding.
Tiled patio with red dining chairs at a turquoise waterfront home, overlooking a harbor.
Living room with a stone fireplace, built-in shelves, pale seating, and water visible through the glass door.
Living room with stone fireplace, built-in shelving, leather sofas, and water visible through the windows.
Living room with leather sofas, white built-ins, and a stone fireplace beneath a vaulted ceiling.
Kitchen with white cabinetry, black countertops, stainless appliances, and hardwood floors.
Kitchen with white cabinetry, dark counters, stainless-steel appliances, and warm wood floors.
Dining room with a light wood table, upholstered chairs, wood blinds, and coastal artwork.
Dining room with a long dark wood table, upholstered chairs, and windows with wood blinds.
Kitchen and dining area with white cabinets, stainless steel appliances, and a dark countertop island.
Kitchen with white cabinets and dark counters opening to a dining area with wood floors and wide windows.
Kitchen with white cabinets, black countertops, and built-in microwave and oven, opening to a bright utility room.
Dining room with a long wood table, leather chairs, and tall windows with wooden blinds.
Virtually staged bedroom with a white king bed, pale blue bedding, and sunlight through two windows.
Bedroom with a dark wood bed, gray bedding, and sunlight streaming through shuttered windows.
Bedroom with a dark wooden bed, pale bedding, ceiling fan, and open doorway to the bathroom.
Bathroom with an oval soaking tub beside a glass-enclosed, tiled shower.
Bathroom with a white double vanity, tiled soaking tub, and glass enclosure beside a bedroom doorway.
Walk-in closet with wraparound hanging rods, wood-look flooring, and built-in shelving.
Bathroom with a built-in soaking tub, glass shower, and open walk-in closet.
Walk-in closet with white shelving and a hanging rod, opening into a bathroom.
Bathroom with a white vanity, large mirror, glass shower enclosure, and window with blinds.
Upper-level hallway with hardwood floors, stair railing, and built-in living room shelving.
Bedroom with a wooden bunk bed, turquoise bedding, and dark hardwood floors.
Bedroom with two wooden bunk beds, turquoise bedding, and dark hardwood floors.
Bathroom pedestal sink beneath a gold-framed mirror, with framed bird illustrations on the wall.
Laundry room with washer and dryer beside a stair landing with wood floors and a black handrail.
Bathroom with a long white vanity, beige tile flooring, and a window at the far end.
Virtually staged bedroom with a large bed, pale blue bedding, and glass patio doors.
Furnished bedroom with a dark wood four-poster bed, patterned bedding, and tiled floor.
Bedroom with a dark wood four-poster bed and a canal view through the glass door.
Virtually staged bedroom with pale blue bedding, coastal artwork, and a potted plant.
Bedroom with a plum-covered dark wood bed, tiled floor, ceiling fan, and double-door closet.
Bedroom with a dark wood bed, burgundy quilt, tiled floor, and glass door with white blinds.
Tiled hallway with open doorways to a furnished bedroom and a bright adjoining room.
Staged home office with a light wood desk, coastal artwork, built-in shelves, and windows with blinds.
Sitting room with a brown sofa, tiled floor, ceiling fan, and windows with blinds.
Sitting room with a brown sofa, patterned cushions, tiled floor, and waterfront glimpsed through blinds.
Laundry room with a top-loading washer and dryer beside a utility sink and window.
Light blue two-story home with a palm tree, two garage doors, and a curved driveway.
Aerial view of a light-blue coastal home beside canals and neighboring houses.
Aerial view of canal-side homes with private docks, boats, and backyard pools.
Waterfront home with a private dock extending into a canal, viewed from above.
Covered patio with turquoise siding, stone tile flooring, and red outdoor dining chairs.
Covered waterfront patio with red dining chairs overlooking a canal and neighboring homes.
Light blue coastal home with two garage doors, palm trees, and a canal behind it.
Aqua two-story house with a garage, broad driveway, and palm trees in front.
For Sale

227 Windjammer

227 Windjammer, Rockport, TX 78382

$895,000
Experience the ultimate coastal lifestyle in this custom-designed FULLY FURNISHED canal-front home in Bahia Bay. Crafted with durable Hardie plank siding and ideally positioned on a wide canal just off the Intracoastal Waterway, this home is perfect for full-time living or a premier vacation getaway. Upstairs, you'll find a warm and inviting open floor plan highlighted by rich hardwood flooring, designer fixtures, and a slate-surround fireplace that adds a touch of sophistication. The gourmet kitchen is a chef's dream, featuring custom cabinetry, sleek granite countertops, and premium stainless steel appliances. The spacious primary suite is also located upstairs for comfort and convenience. A bonus den/office is currently being converted into a fourth bedroom to suit your needs. Downstairs offers a private guest wing with a home gym or office setup. Outdoor living is reimagined with both an expansive upper-level open deck/patio and a shaded patio below--each offering stunning canal views. Enjoy the coastal breeze as you entertain or relax by your private boat lift and large yard, with plenty of space to add a custom pool. Double garages provide ample room for all your coastal toys and includes dedicated space for a future elevator installation for convenience. Located just minutes from Rockport's Arts District and local restaurants, with world-class fishing at your doorstep and easy boating access to Port Aransas, this property is a true waterfront sanctuary. Discover the magic of the Texas Coast--right here at 227 Windjammer.

4
beds

3
baths

2,772 Sq.Ft. LIVING AREA

8,390.66 Sq.Ft. lot
Neli Spurrell

Neli Spurrell

Features & Amenities

Interior

  • total bedrooms4
  • Total bathrooms3
  • full bathrooms2
  • half bathroom1
  • Laundry room Electric Dryer Hookup, Inside, Sink, Washer Hookup
  • Flooring Tile/Terrazzo, Wood
  • Fireplace Wood Burning
  • APPLIANCES Dishwasher, Built-In Electric Oven, Electric Cooktop, Disposal, Microwave, Refrigerator, Dryer, Washer
  • other interior Features Ceiling Fan(s), Dry Wall, Raised Ceilings

Area & Lot

  • Status For Sale
  • Living Area2,772 Sq.Ft.
  • Total Area2,772 Sq.Ft.
  • Lot Area8,390.66 Sq.Ft.
  • MLS® ID155071
  • TypeResidential
  • YEAR BUILT2003
  • Architecture StylesTraditional
  • Water FrontageSeawall, Canal Front, Waterfront
  • View DescriptionWater
  • School DistrictRockport-Fulton ISD

Exterior

  • STORIES2
  • Garage Space2.0
  • utilitiesAll Electric, Cable Available, Utilities On
  • roofComposition
  • lot featuresLandscaped
  • parkingTwo, Attached, Garage Door Opener
  • HEAT TYPECentral, Electric
  • AIR CONDITIONINGCentral Air, Electric
  • sewerSeptic Tank
  • SubstructureSlab
  • security FeaturesSmoke Detector(s)
  • other exterior FeaturesSprinkler System, Boat Slip

Financial

  • Sales Price$895,000
  • HOA $440/yr
View Virtual Tour
Aerial view of a blue waterfront home with a private dock along a canal.

Schedule a Showing

We would love to show you our beautiful property. Please select your preferred date and time below. An agent will be in touch shortly to confirm your appointment.

Schedule a Showing

We would love to show you our beautiful property. Please select your preferred date and time below. An agent will be in touch shortly to confirm your appointment.

Thank you for your interest in 227 Windjammer, Rockport, TX 78382. We are reviewing your request and will be in touch shortly!

Mortgage Calculator

Estimate your monthly mortgage payment, including the principal and interest, property taxes, and HOA. Adjust the values to generate a more accurate rate.

All estimates are provided for informational purposes only. Actual amounts may vary.
$0,000 Your Payment 20 15 65
$0,000 Your Payment

Work With Us

With extensive experience and top-notch networking skills, Strait Luxury consistently ranks among the top 1% of Agents in their area. Their commitment to client confidentiality and community-driven initiatives, like the 'Monthly Shirt Drop,' sets them apart.
Follow Us