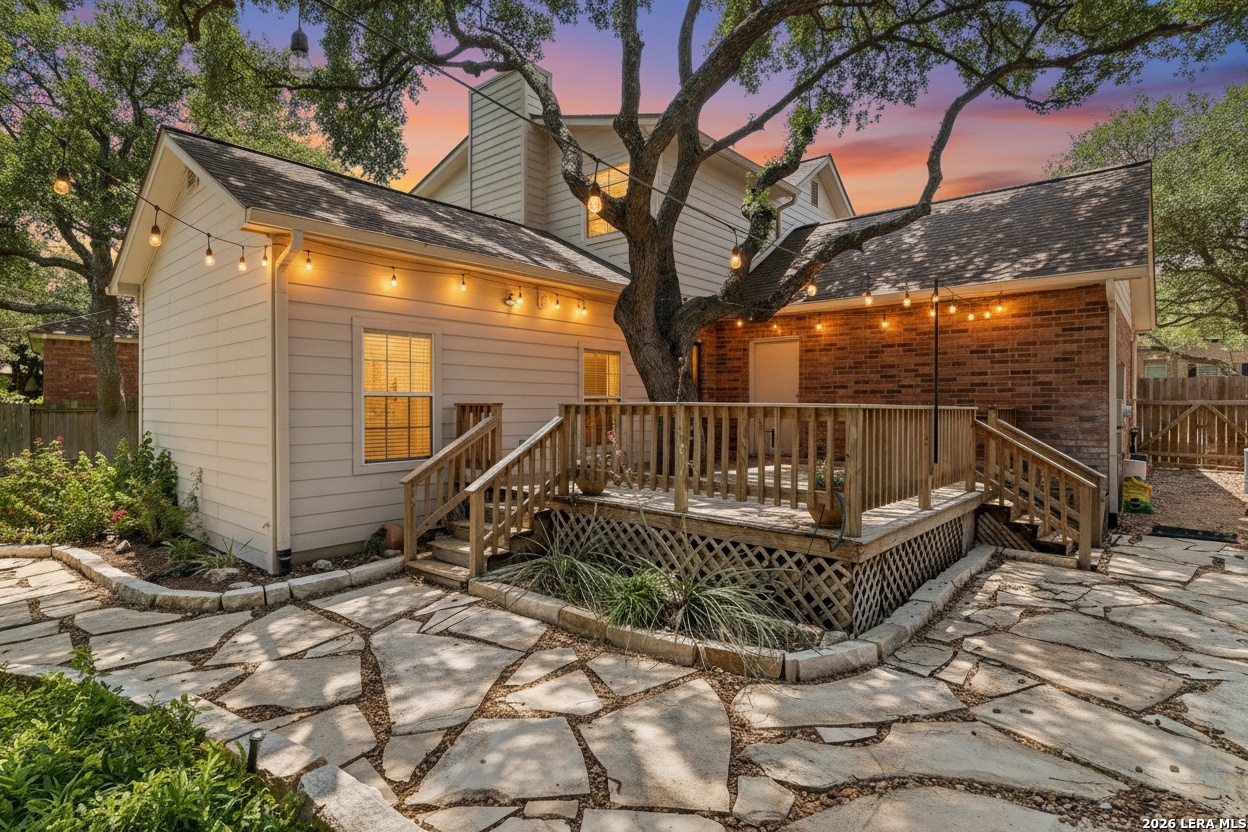
Backyard deck beneath a large oak, with string lights and a flagstone patio at dusk.
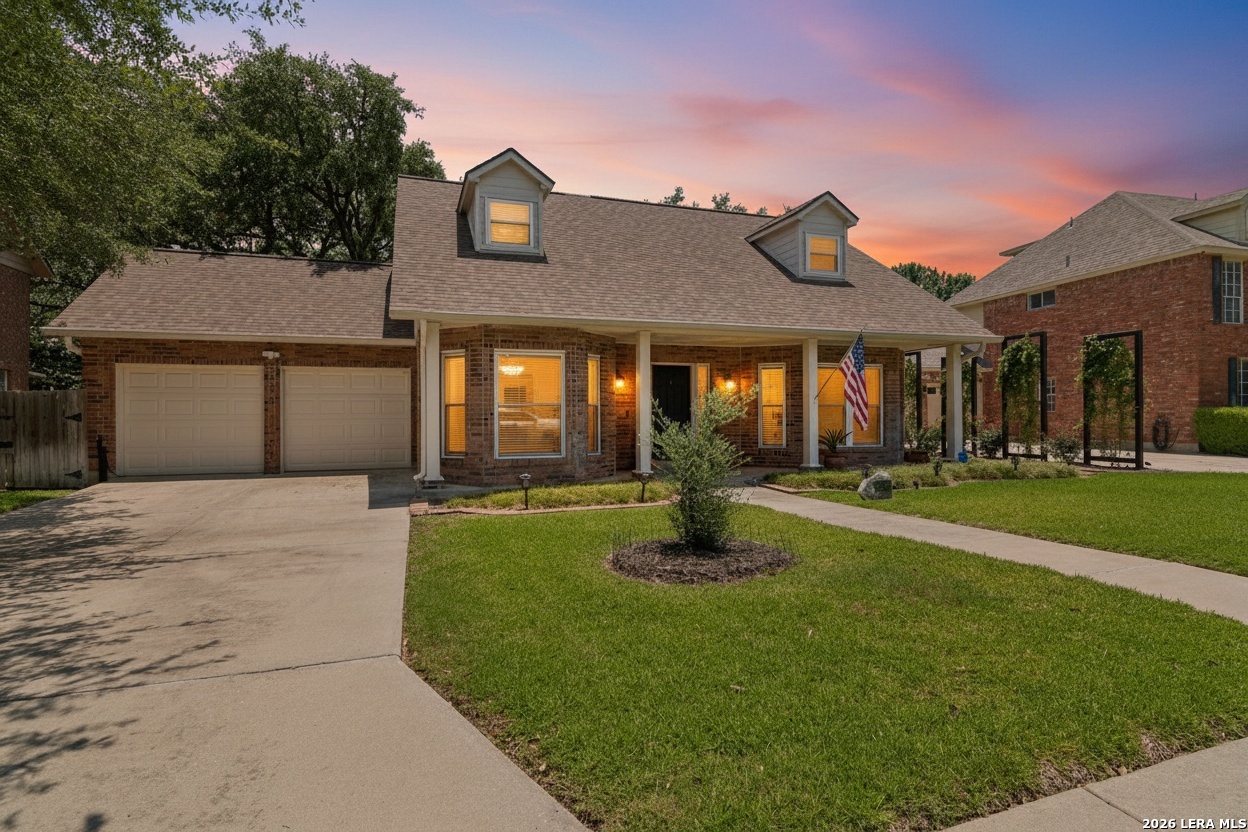
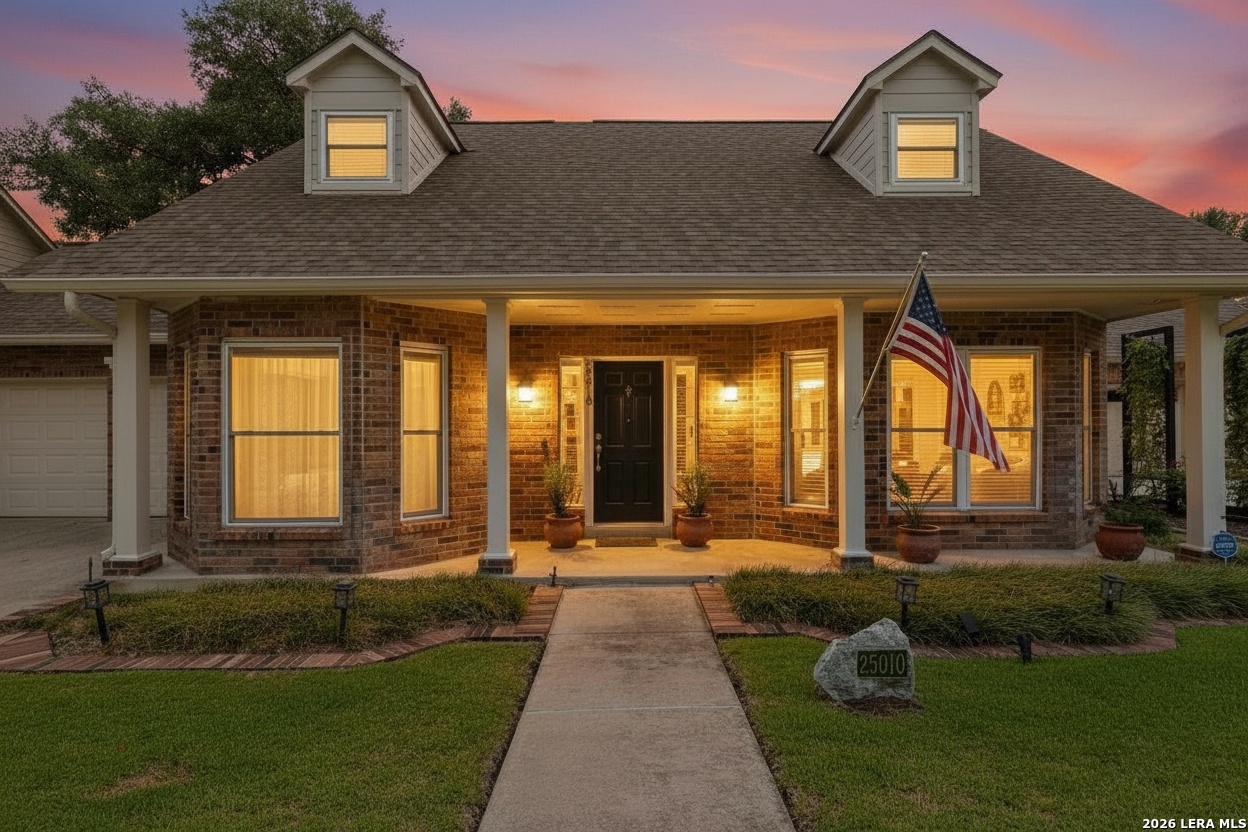
Brick home with a two-car garage and covered porch beneath a colorful dusk sky.
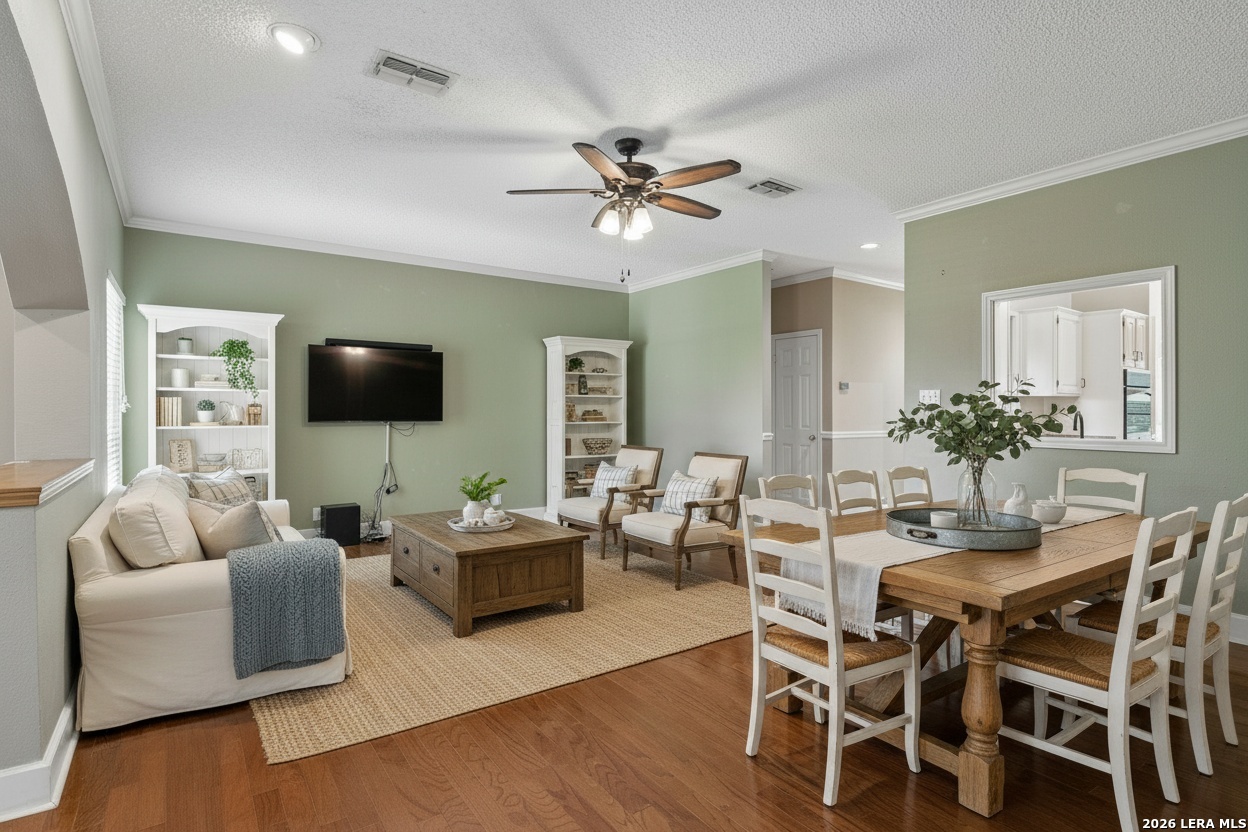
Staged living and dining room with sage walls, wood floors, and ceiling fan.
Living room with polished hardwood floors, a wide archway, and ceiling fans.
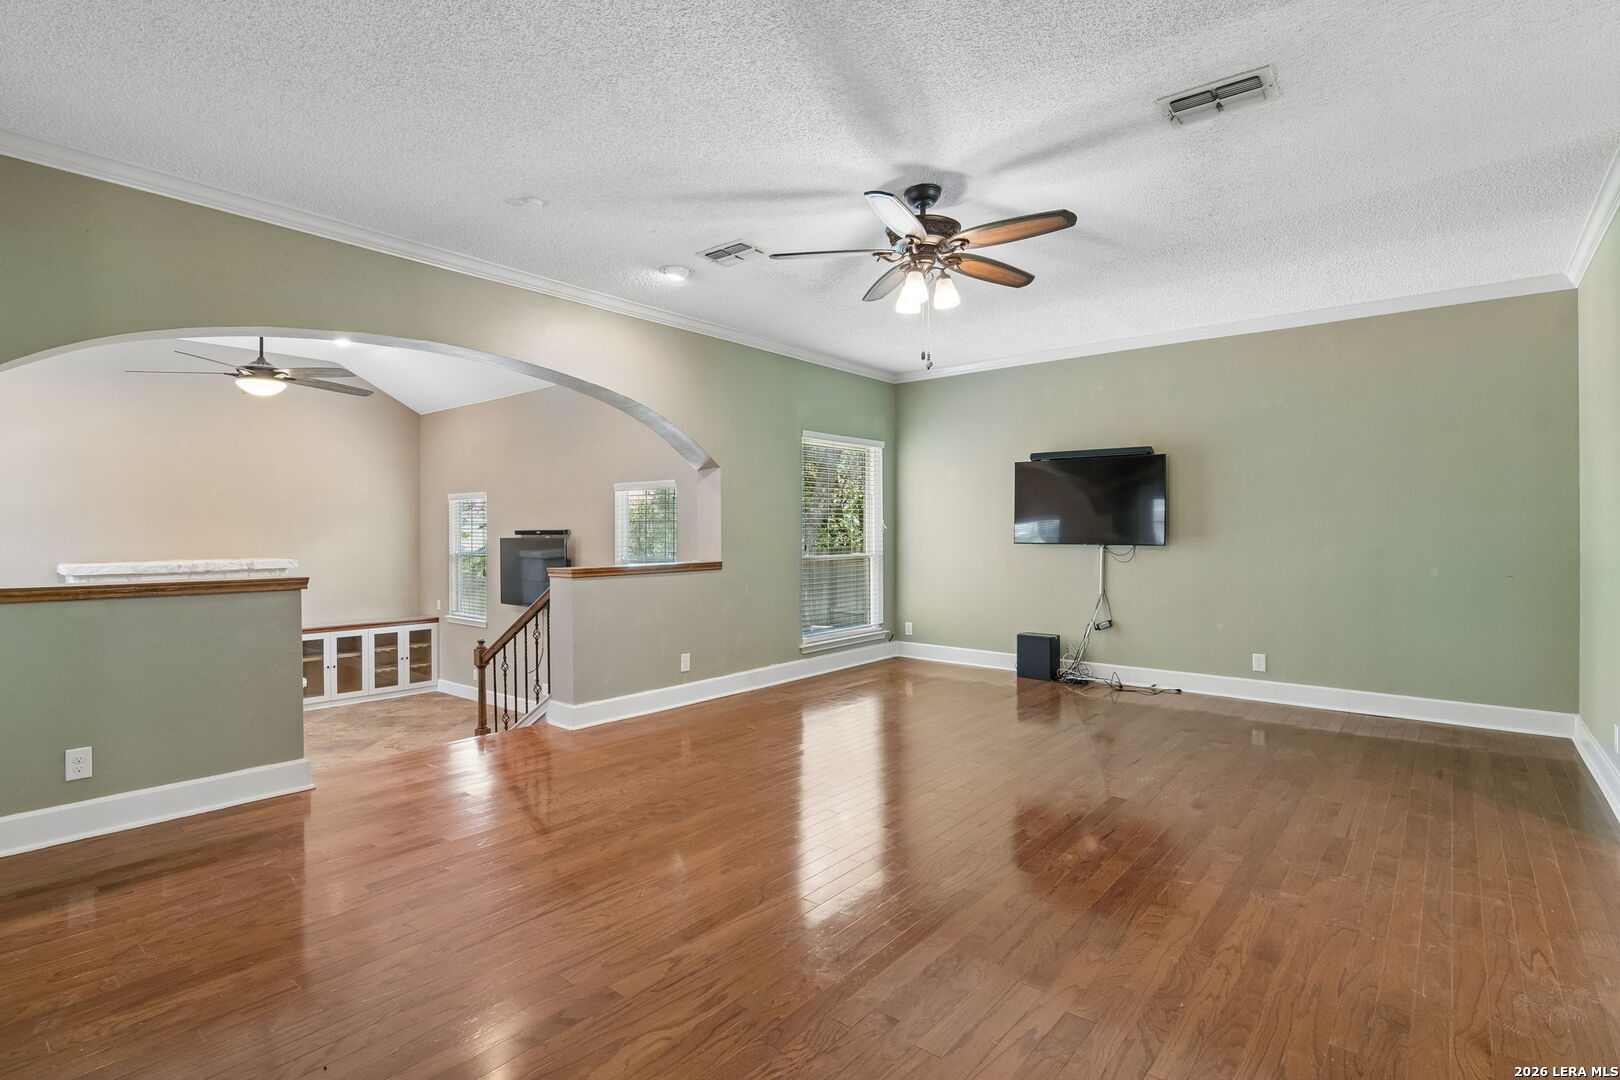
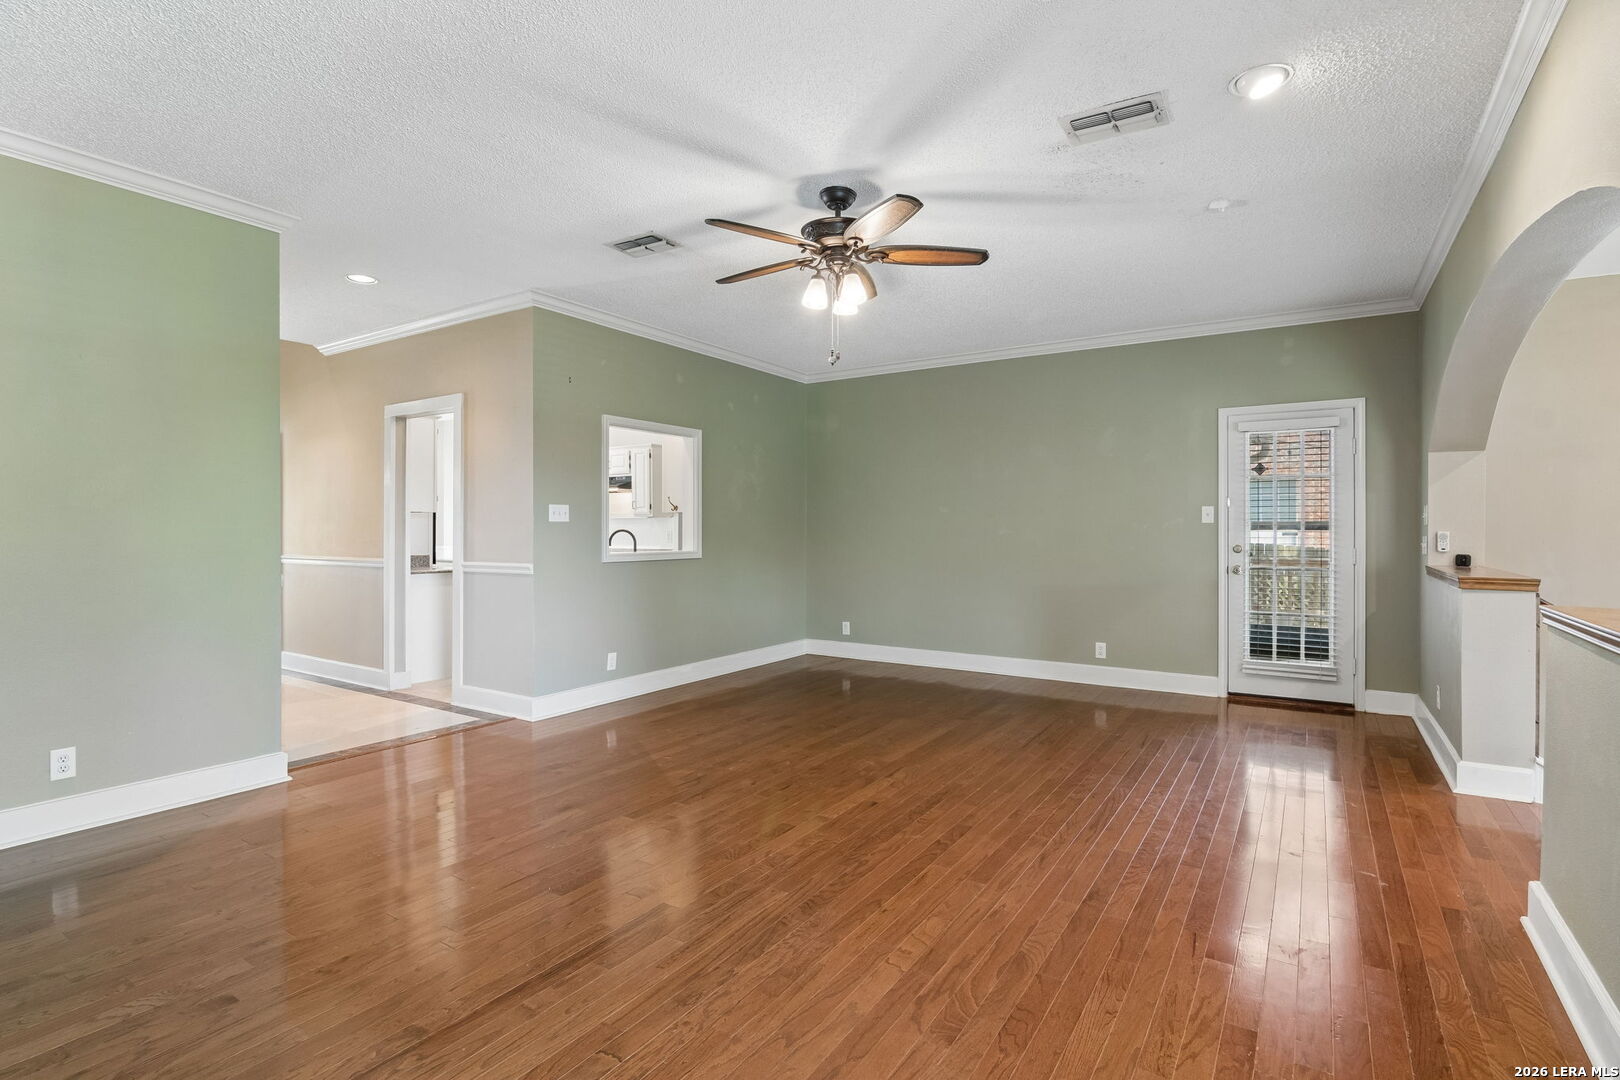
Empty living room with sage-green walls, polished hardwood floors, and a ceiling fan.
Living room with a stone fireplace, vaulted ceiling, and built-in cabinets.
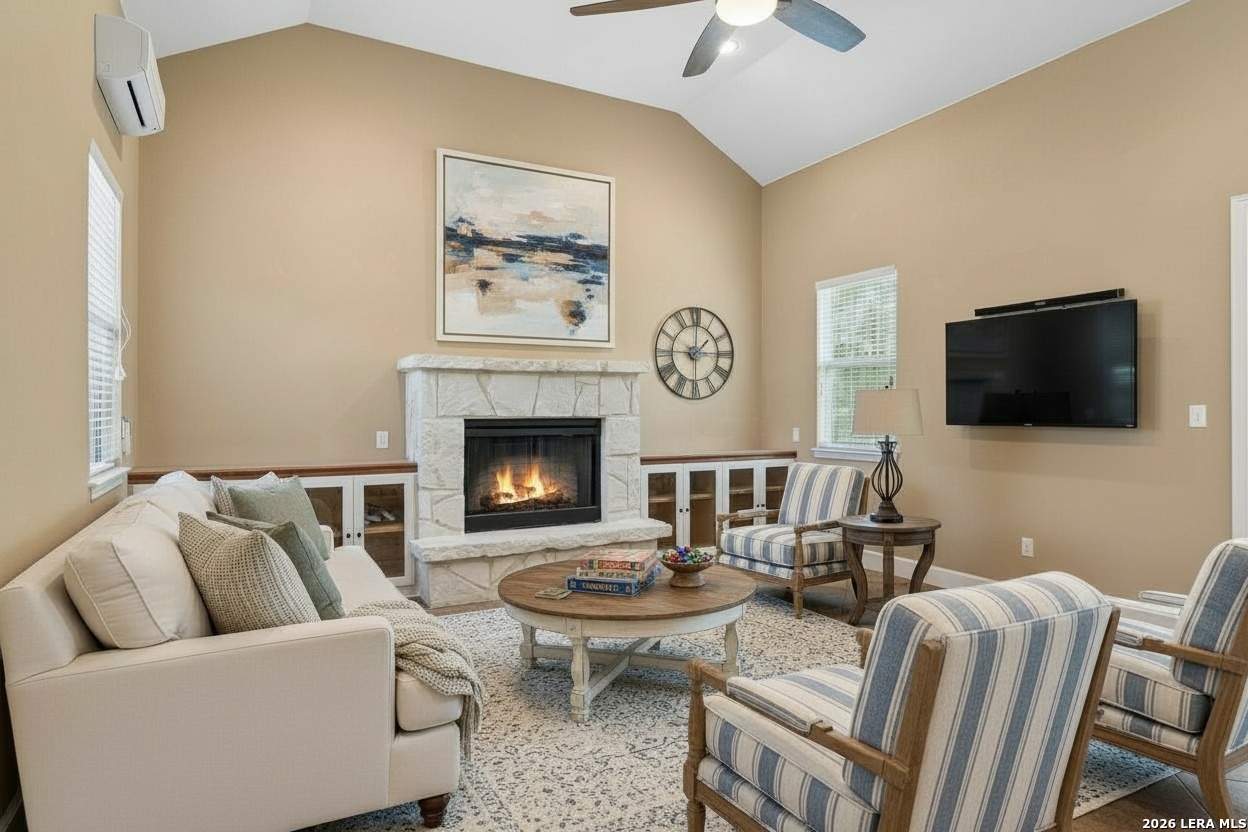
Living room with a stone fireplace, vaulted ceiling, and striped armchairs.
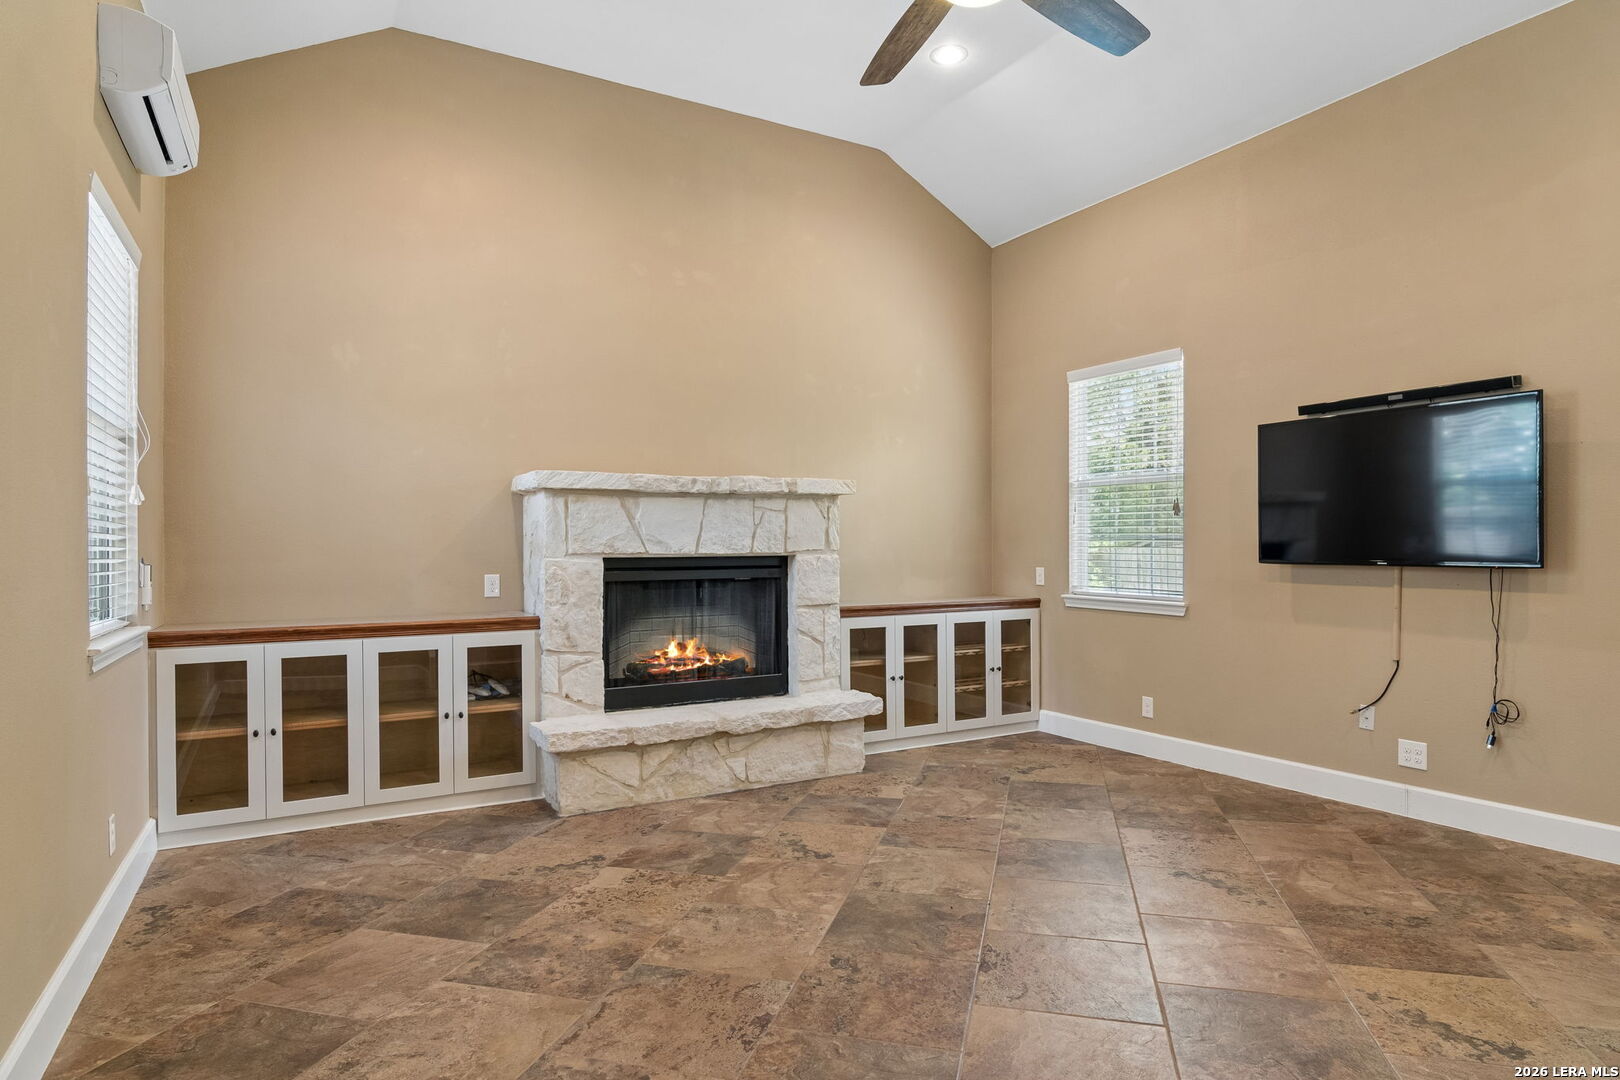
Living room with a stone fireplace, built-in cabinets, wall-mounted TV, and tile flooring.
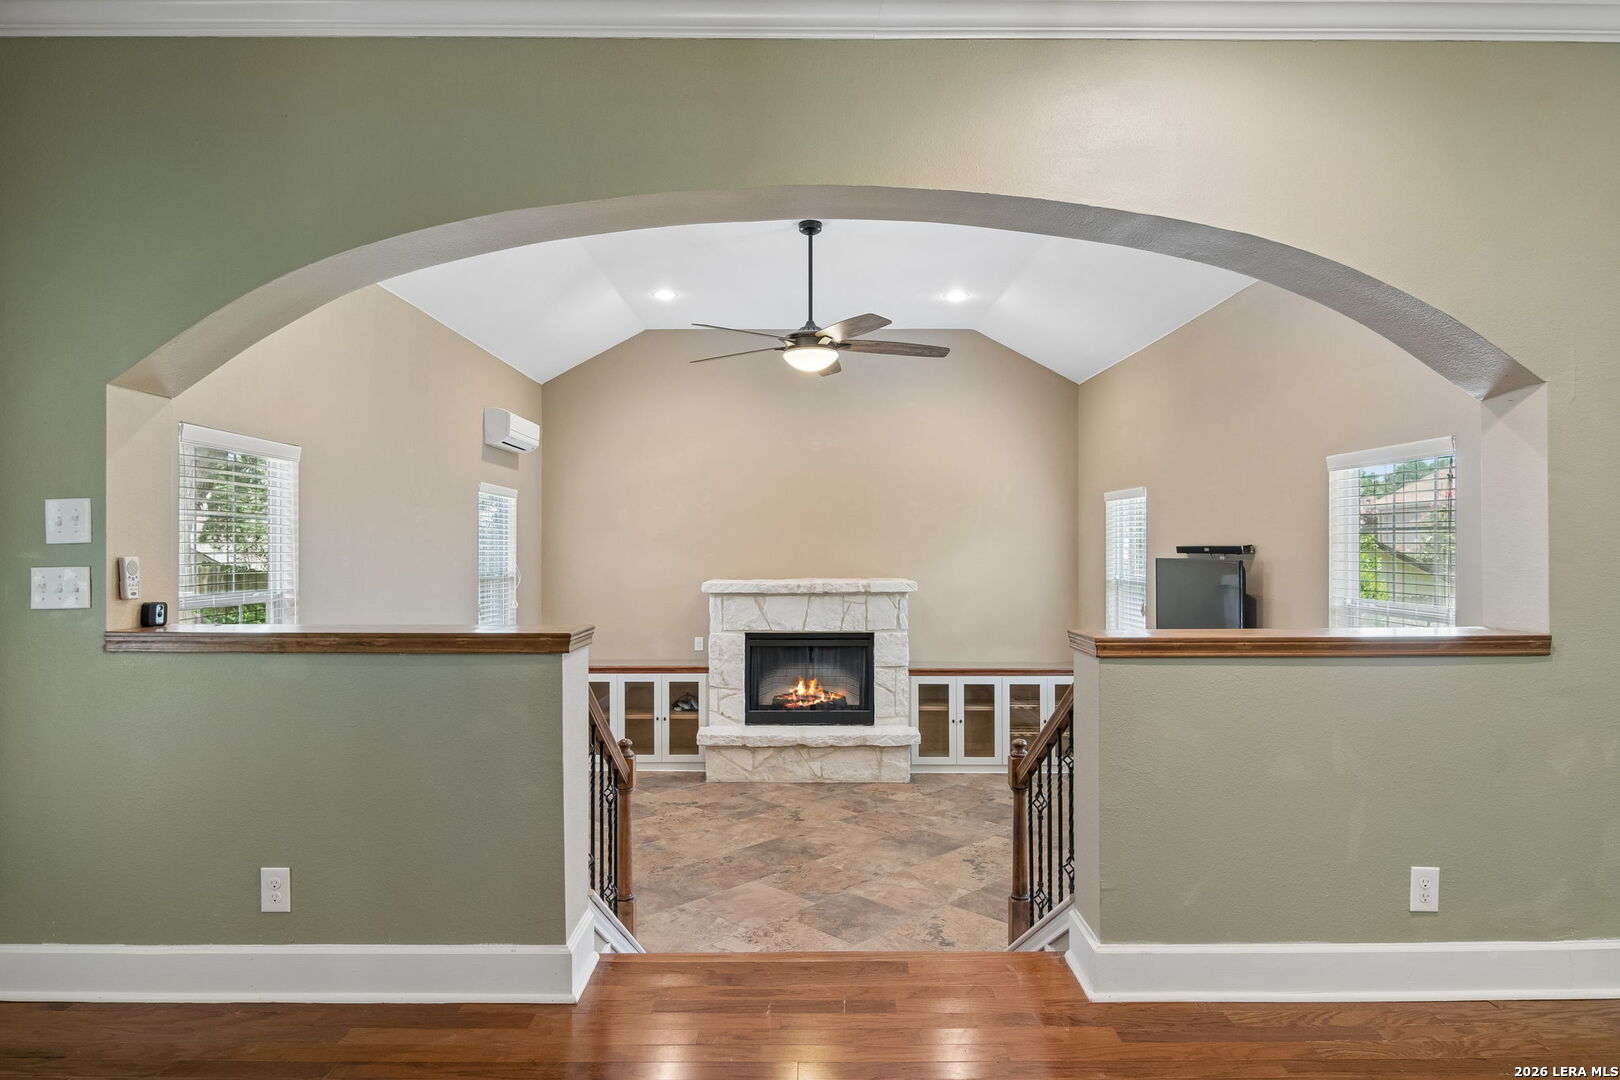
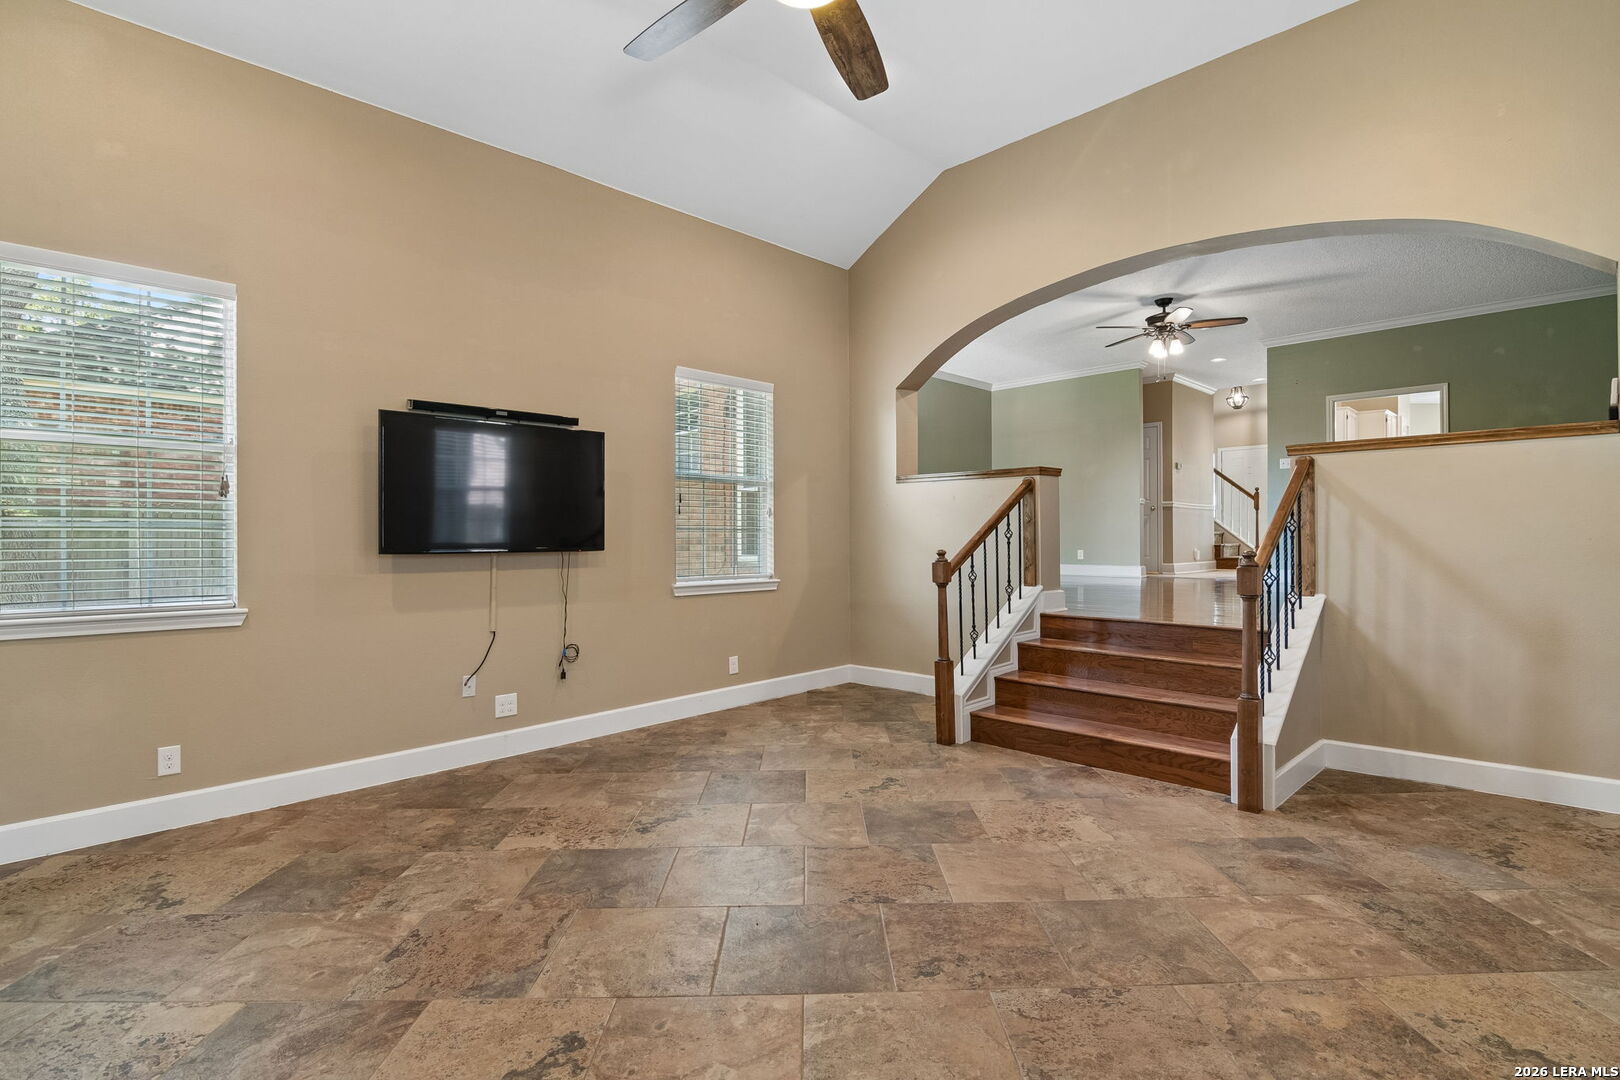
Open living area with stone tile flooring, a wall-mounted television, and wood stairs beneath an arched opening.
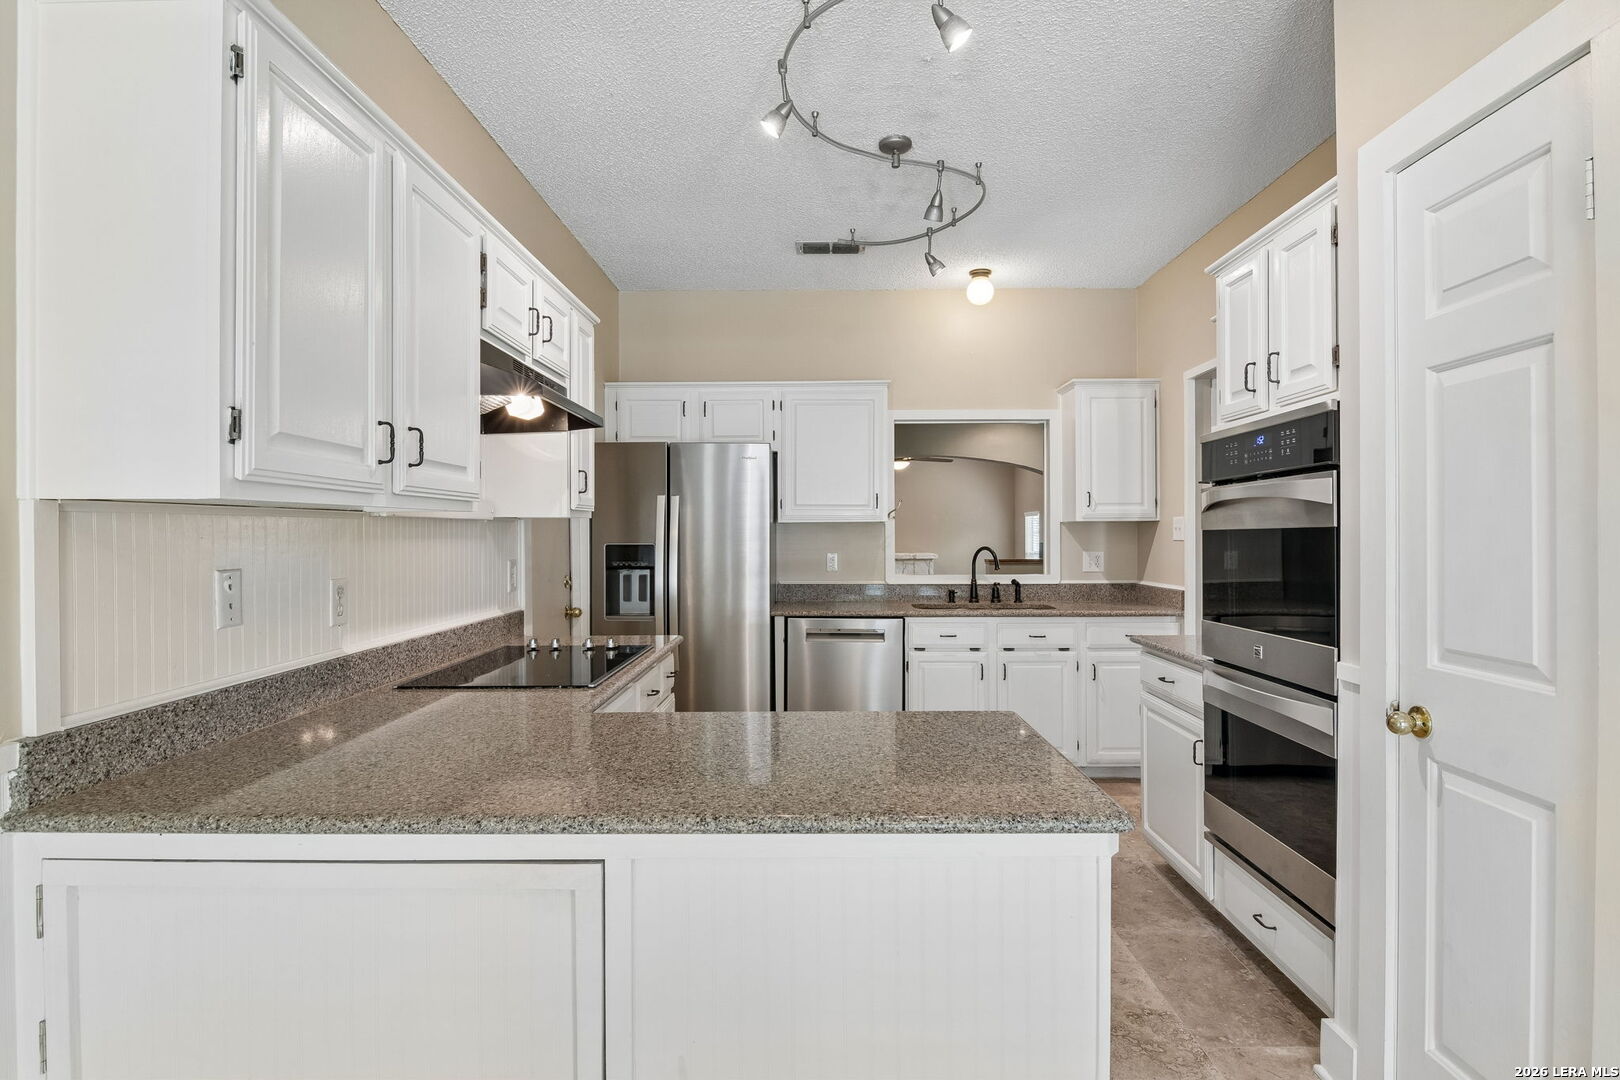
Kitchen with white cabinets, granite counters, stainless steel appliances, and a large island.
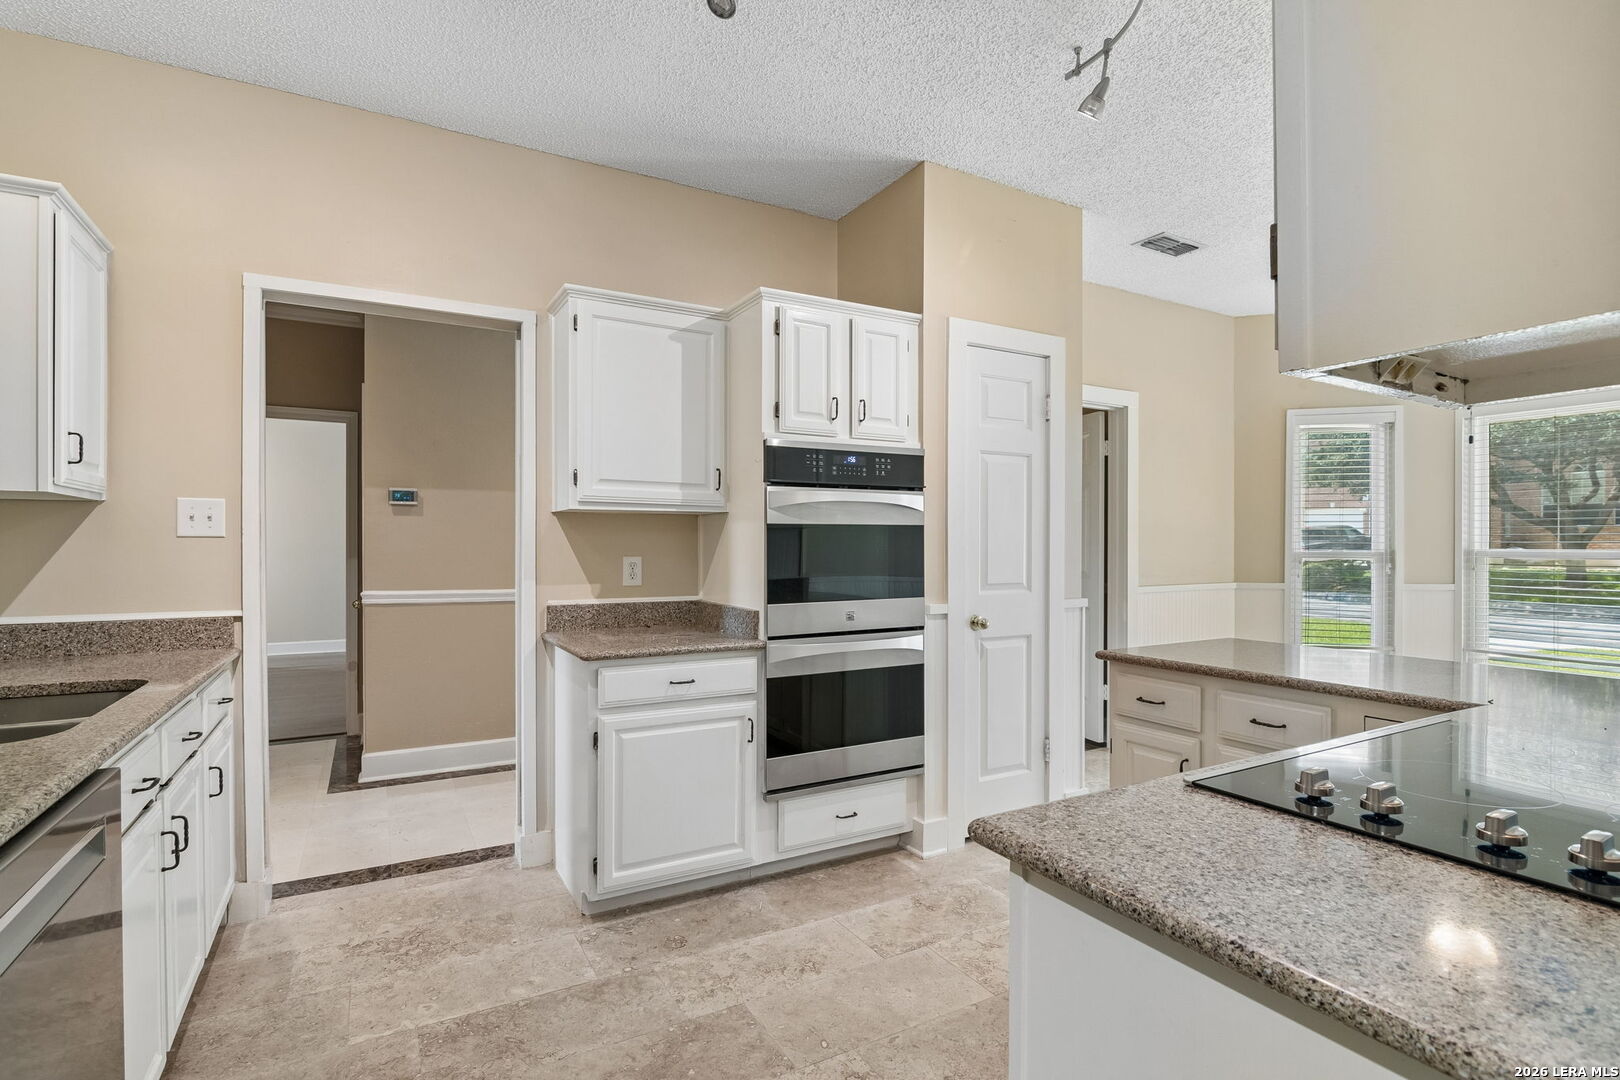
Kitchen with white cabinets, double ovens, granite counters, and a center island with a cooktop.
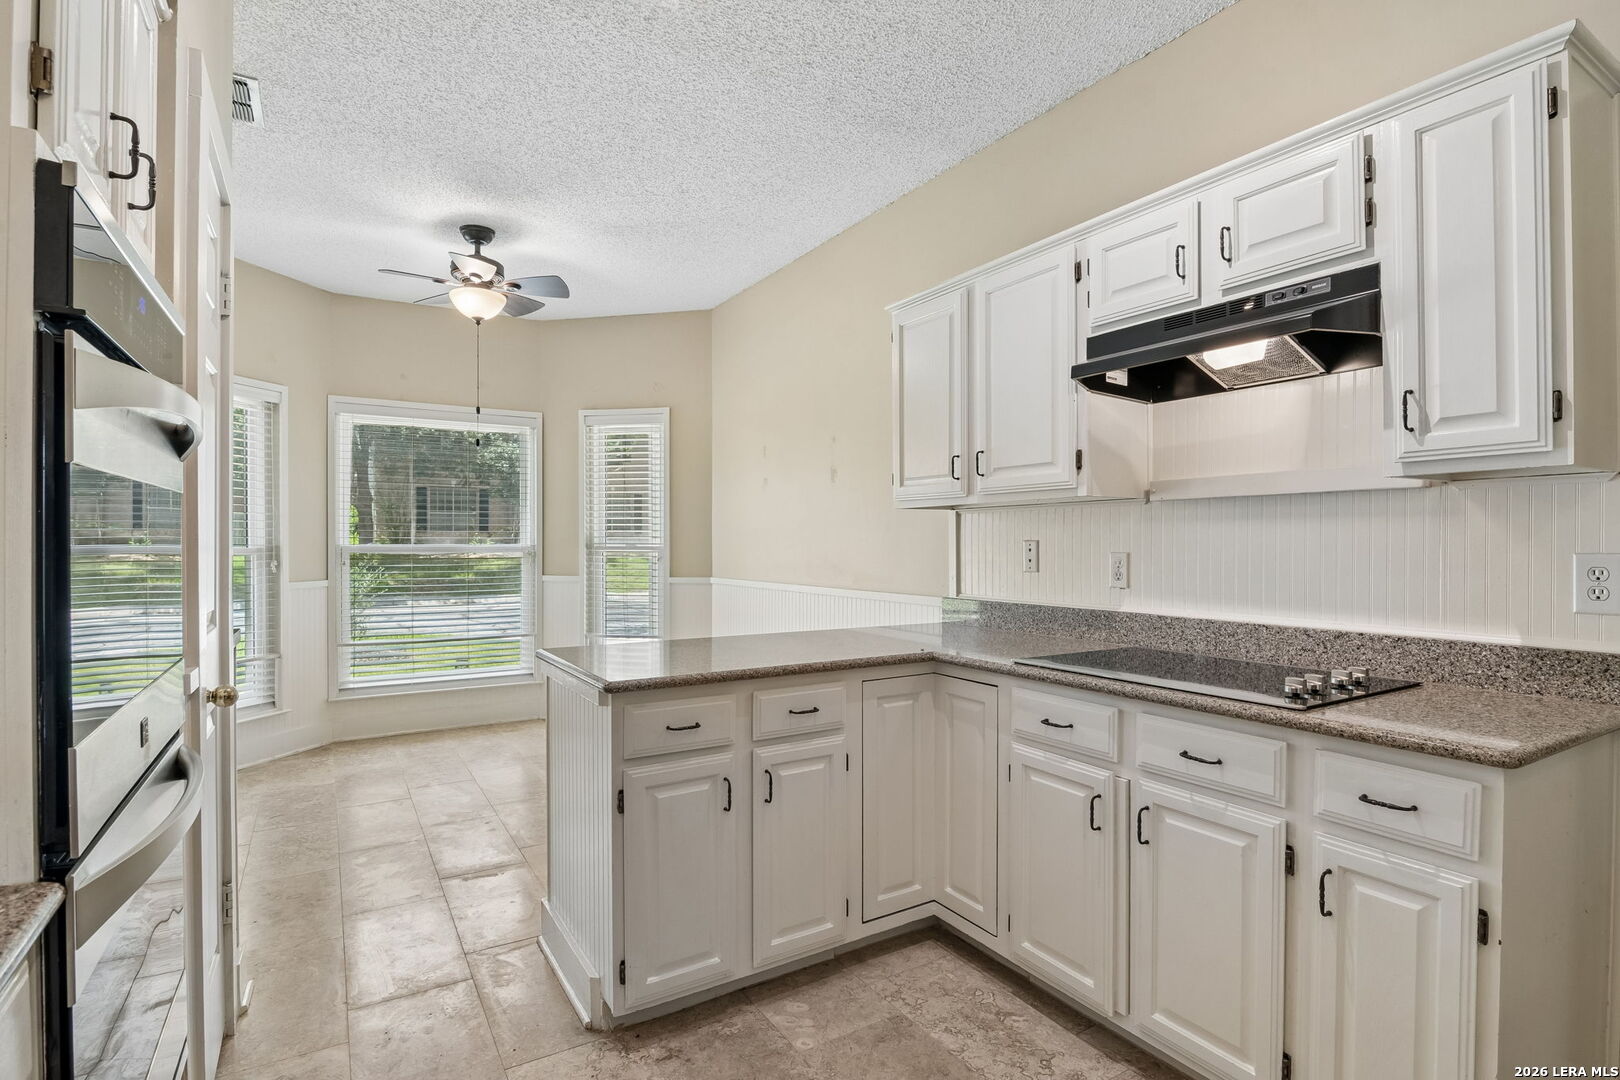
Kitchen with white cabinets, granite counters, stainless appliances, and a breakfast nook with shuttered windows.
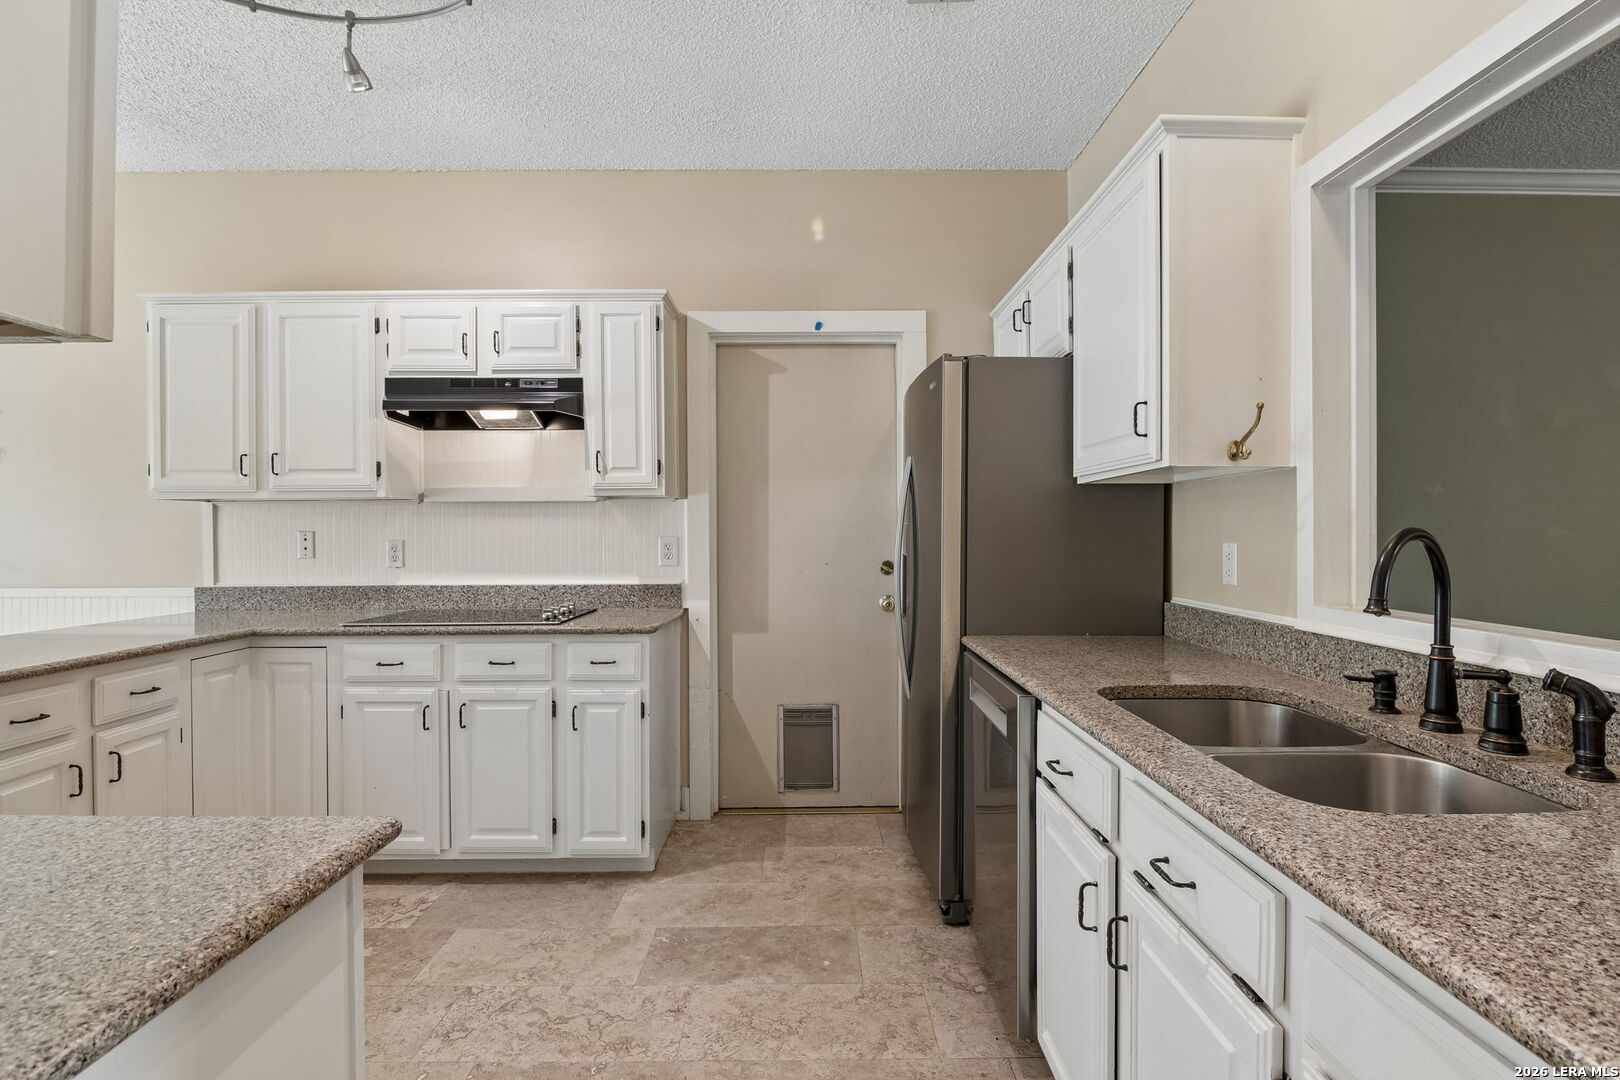
Kitchen with white cabinets, granite countertops, stainless steel refrigerator, and double-basin sink.
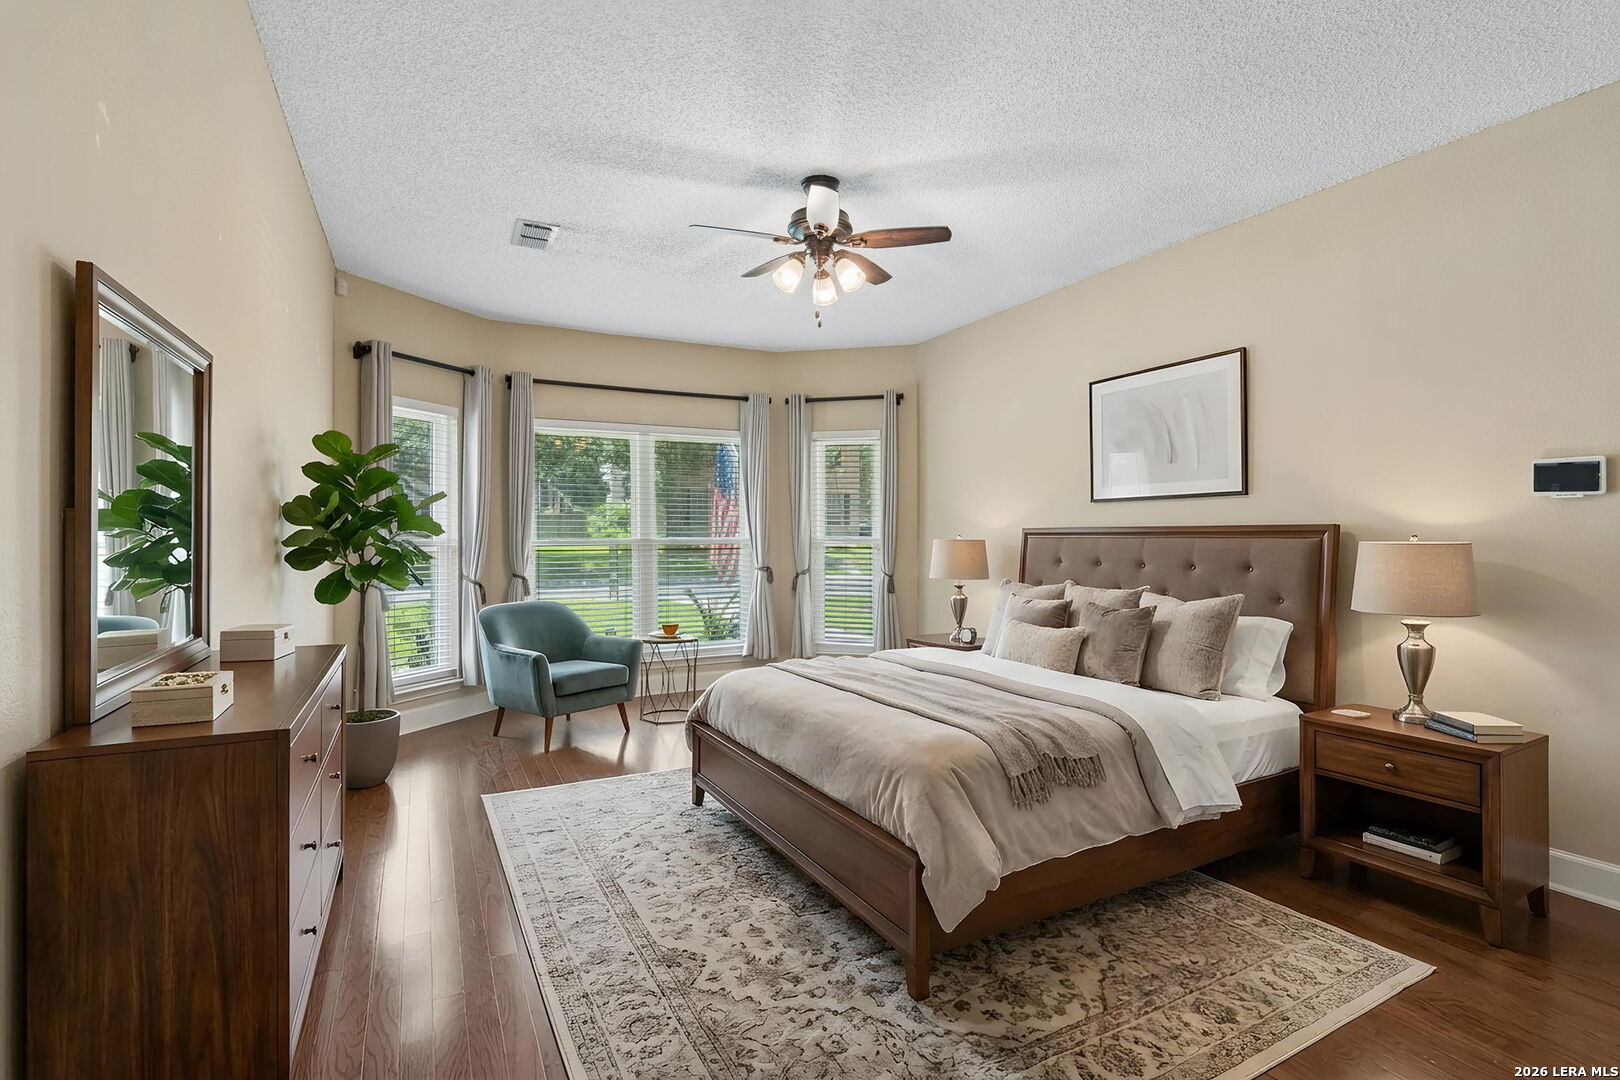
Bedroom with a wood bed, neutral bedding, and a sitting chair beside bay windows.
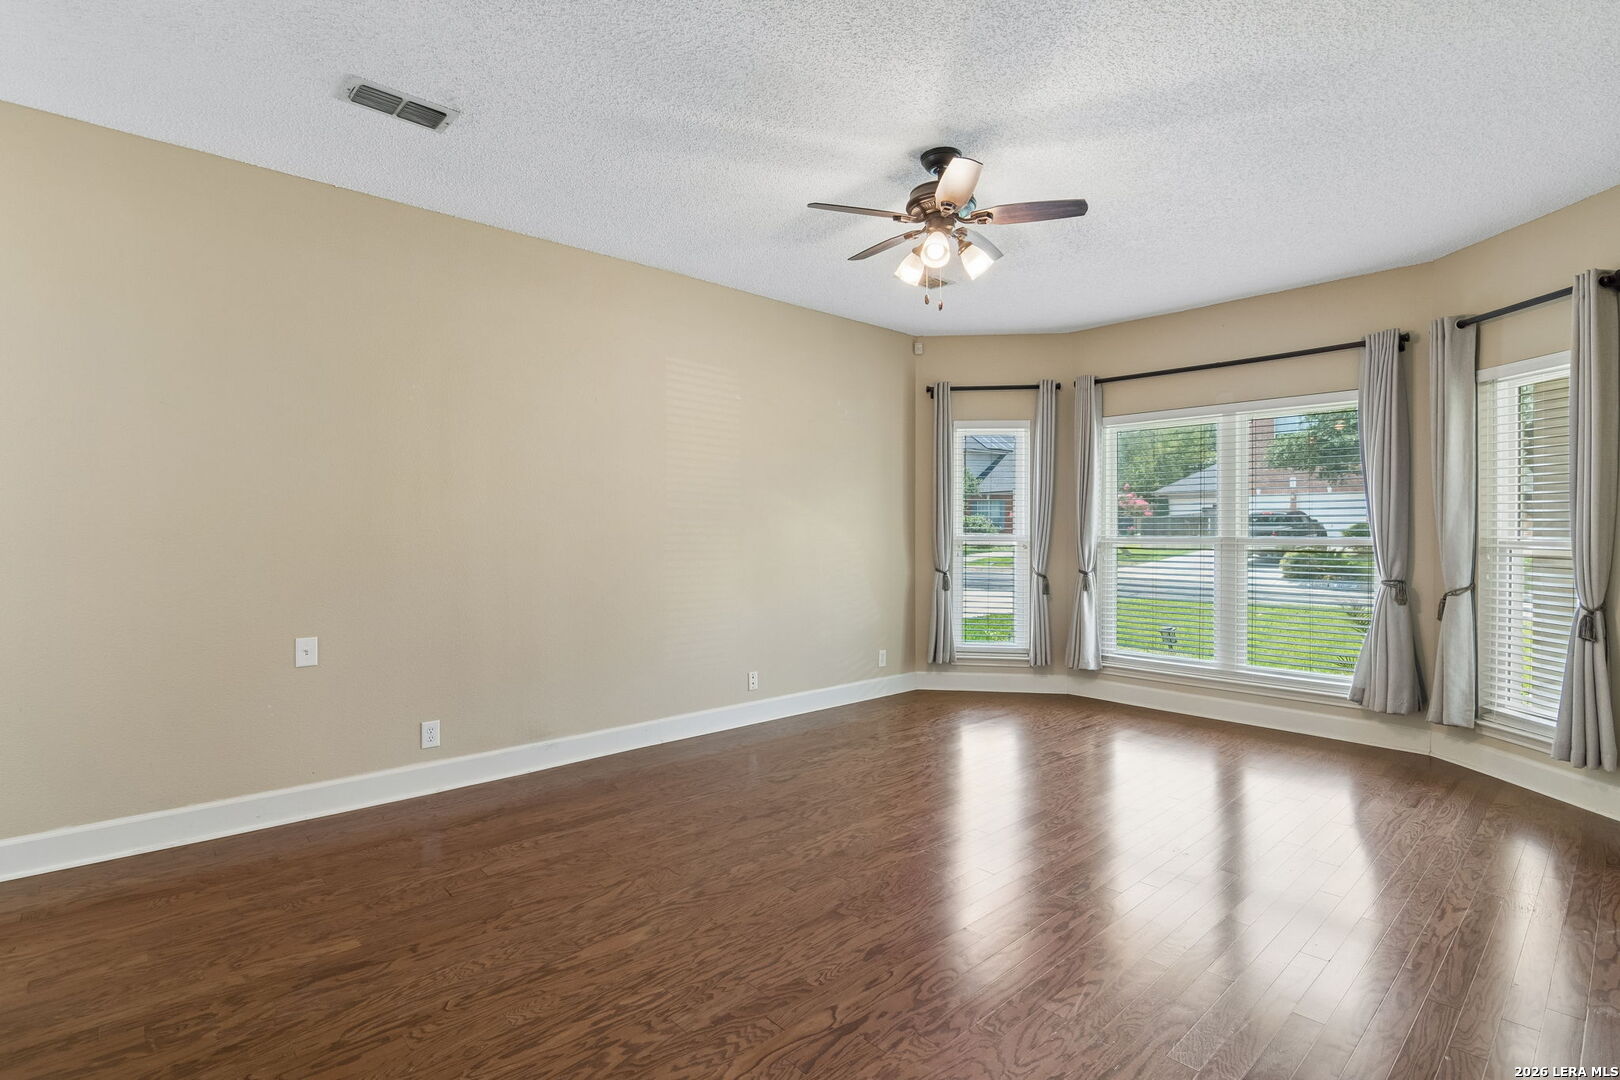
Empty living room with hardwood floors, a ceiling fan, and a wall of curtained windows.
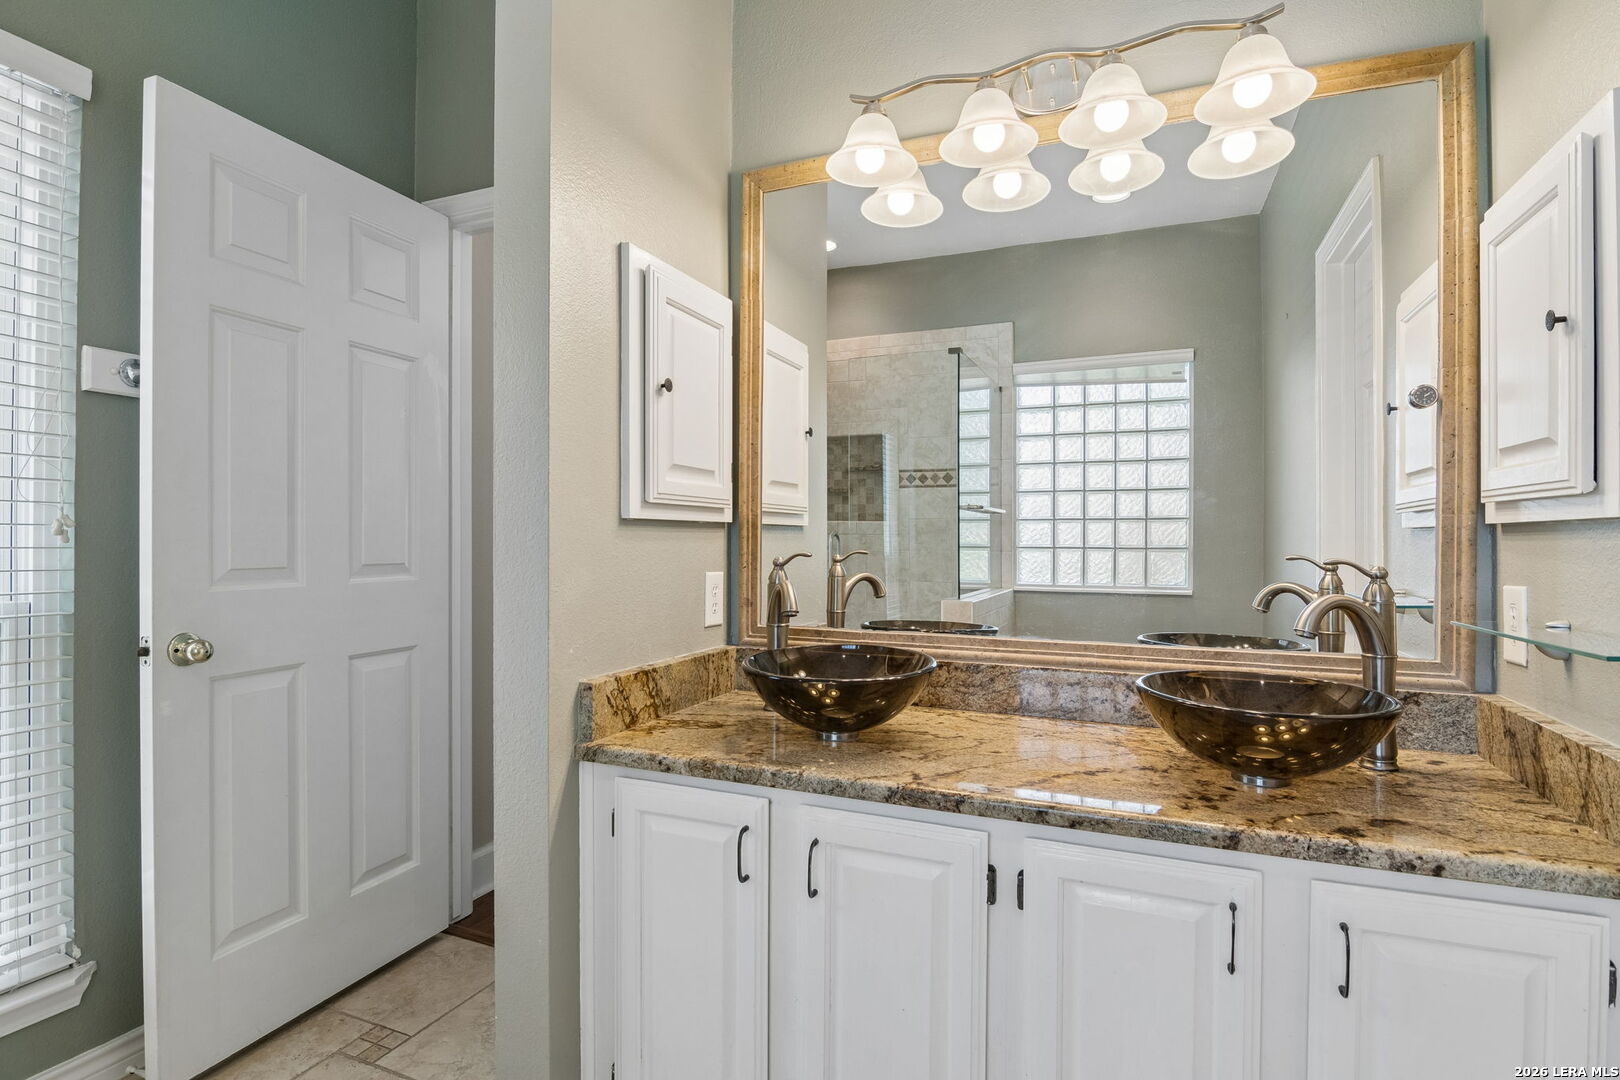
Bathroom vanity with two vessel sinks, granite countertop, and a large framed mirror.
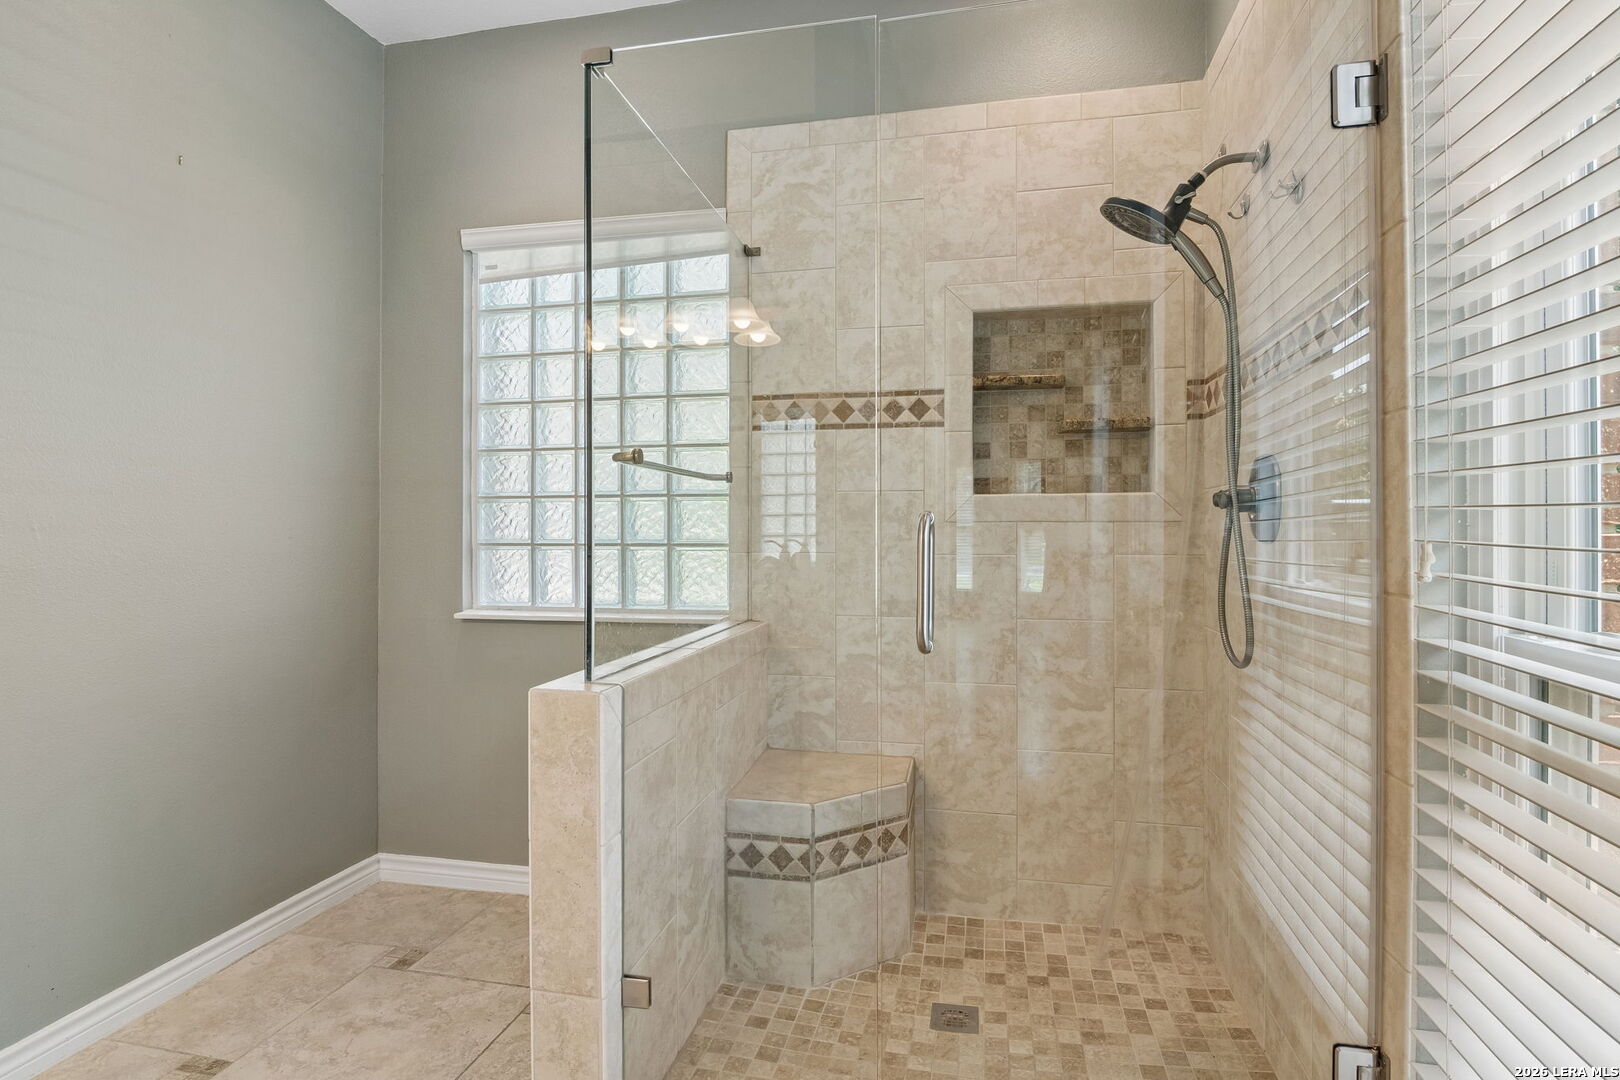
Walk-in tiled shower with glass enclosure, built-in bench, and glass-block window.
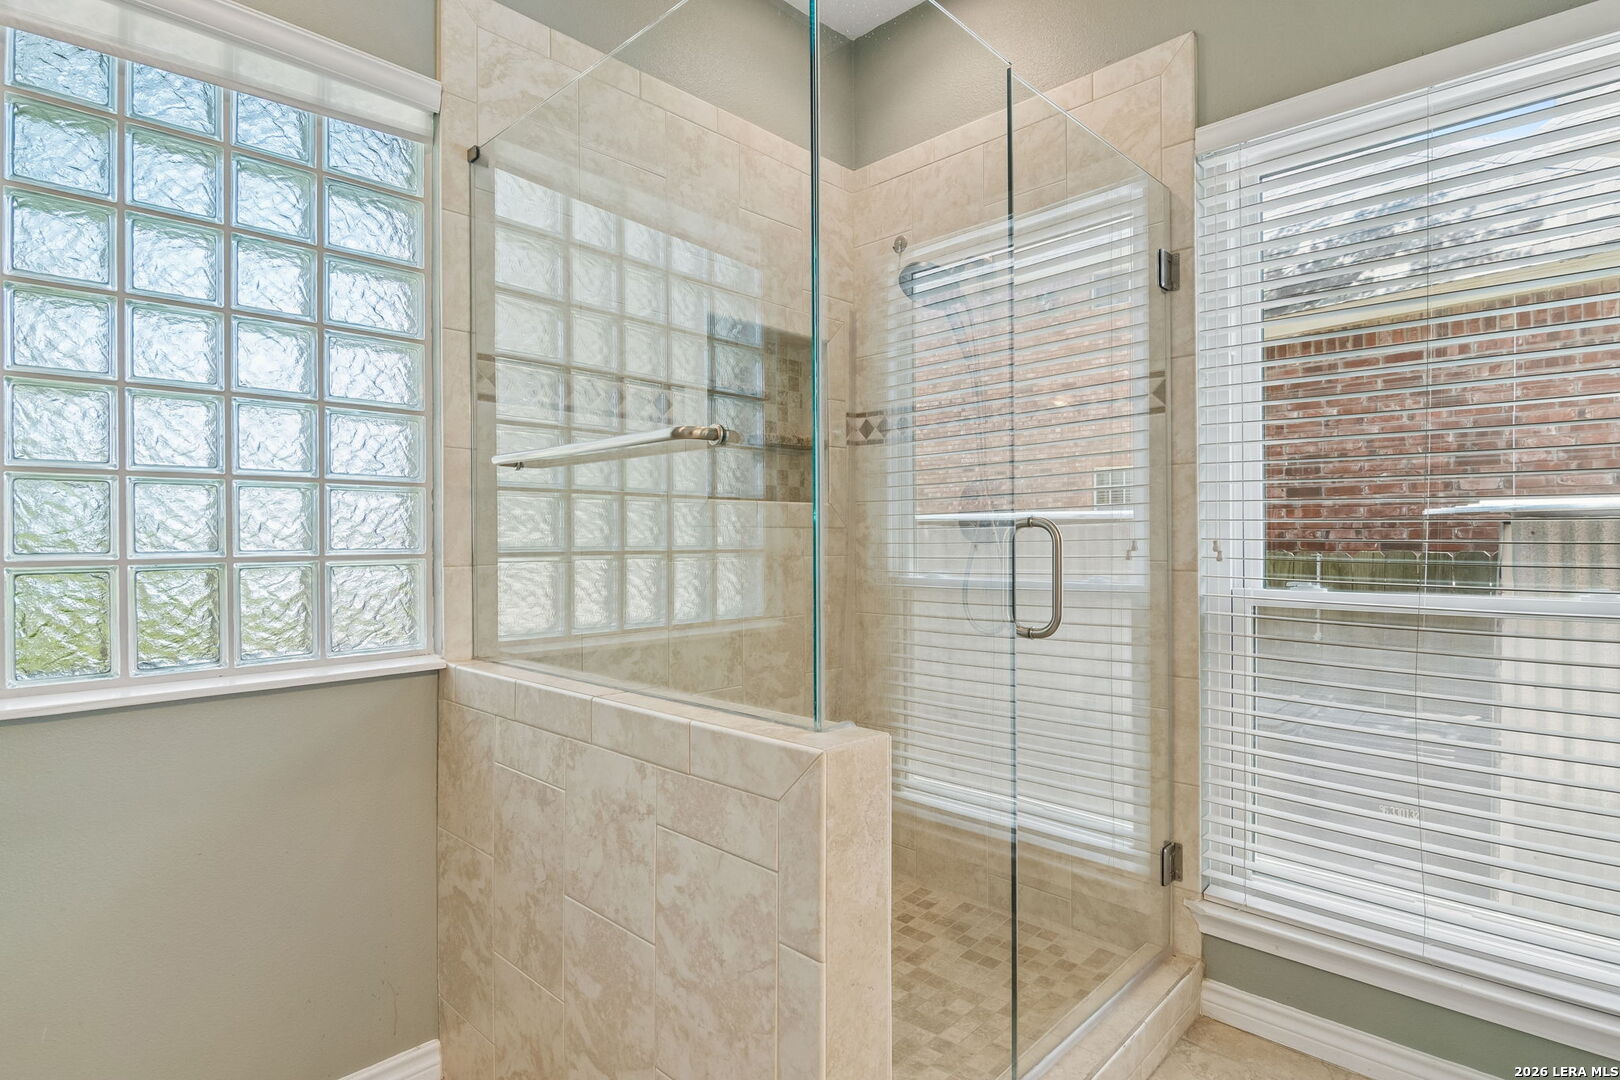
Walk-in shower with beige tile, a glass enclosure, and a glass-block window.
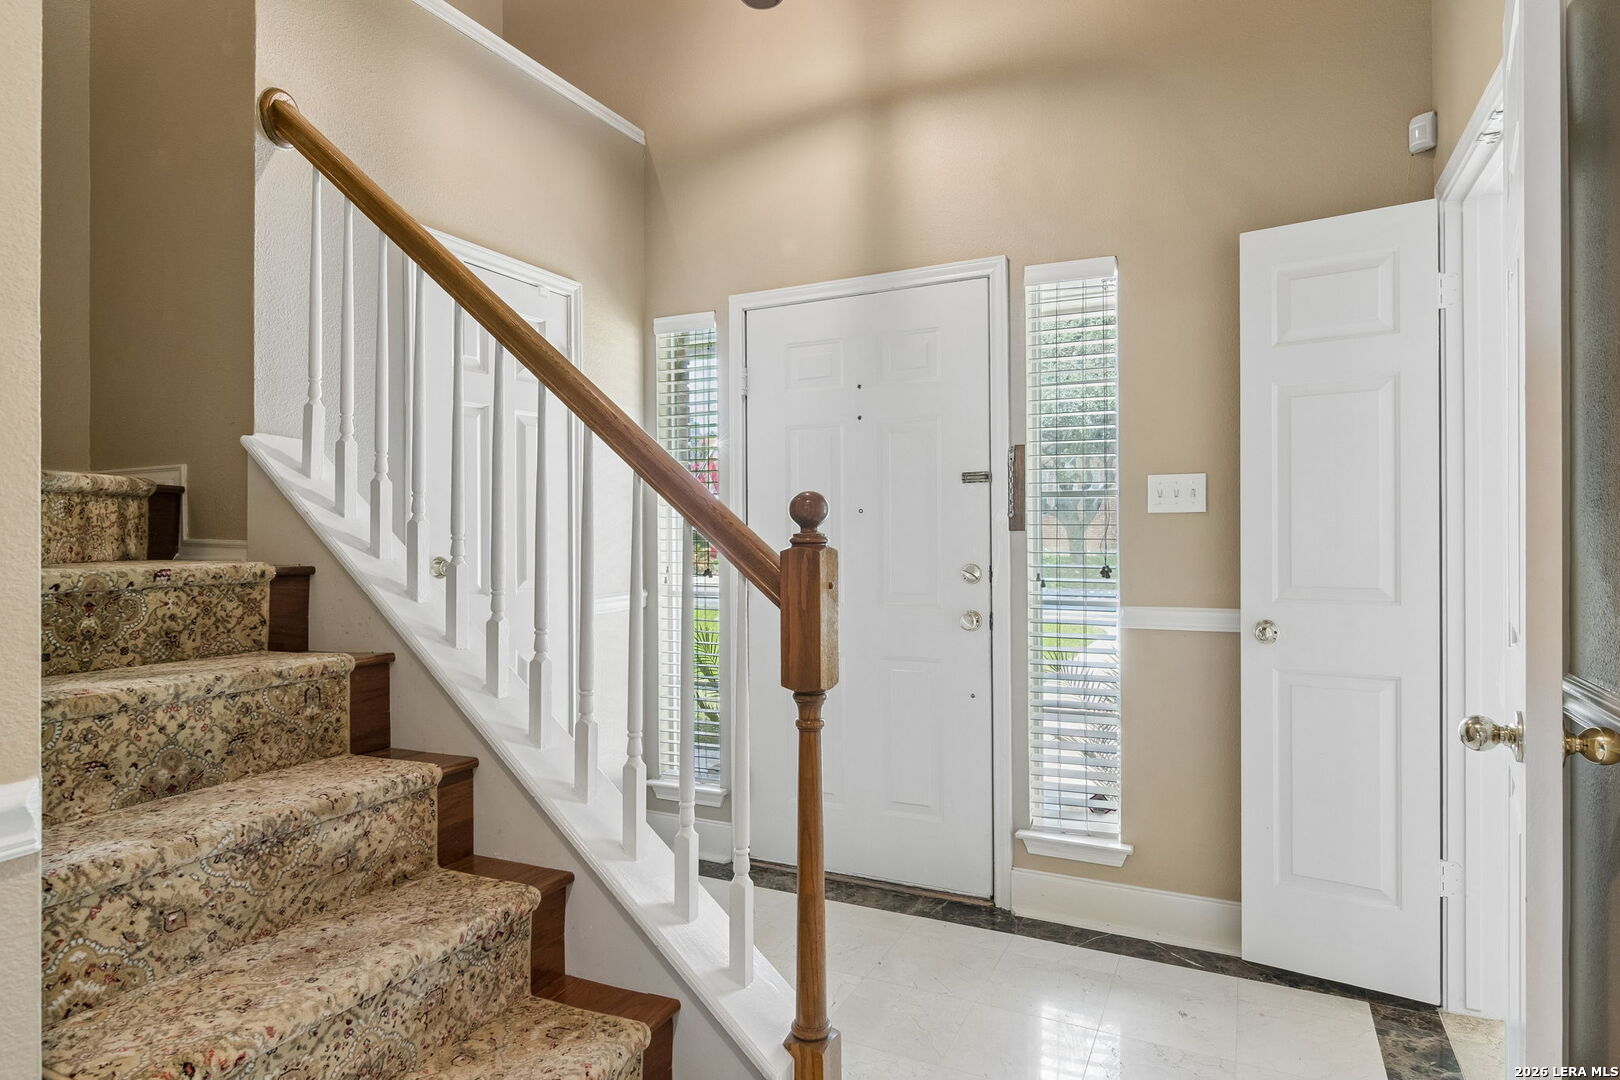
Entry foyer with a carpeted staircase, white front door, and tall windows with blinds.
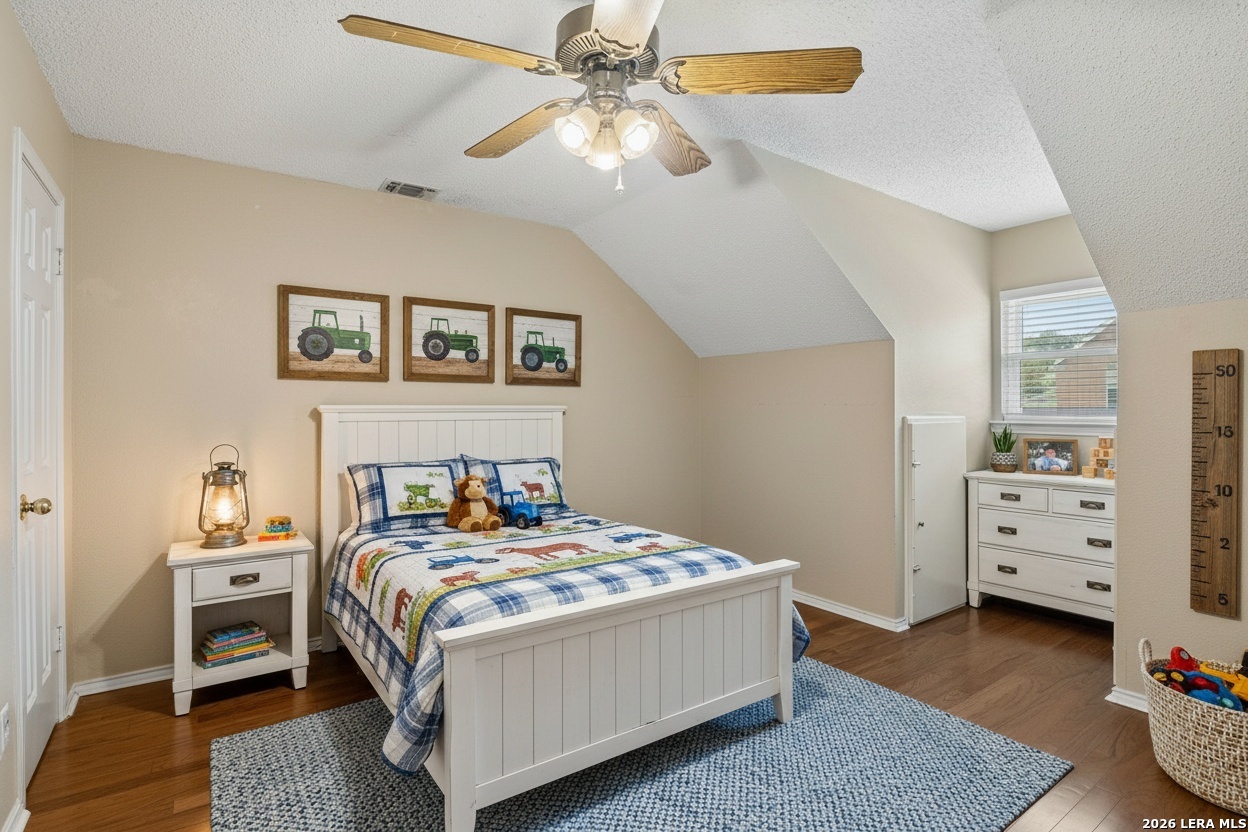
Bedroom with a white bed, tractor-themed bedding, and a sloped ceiling.
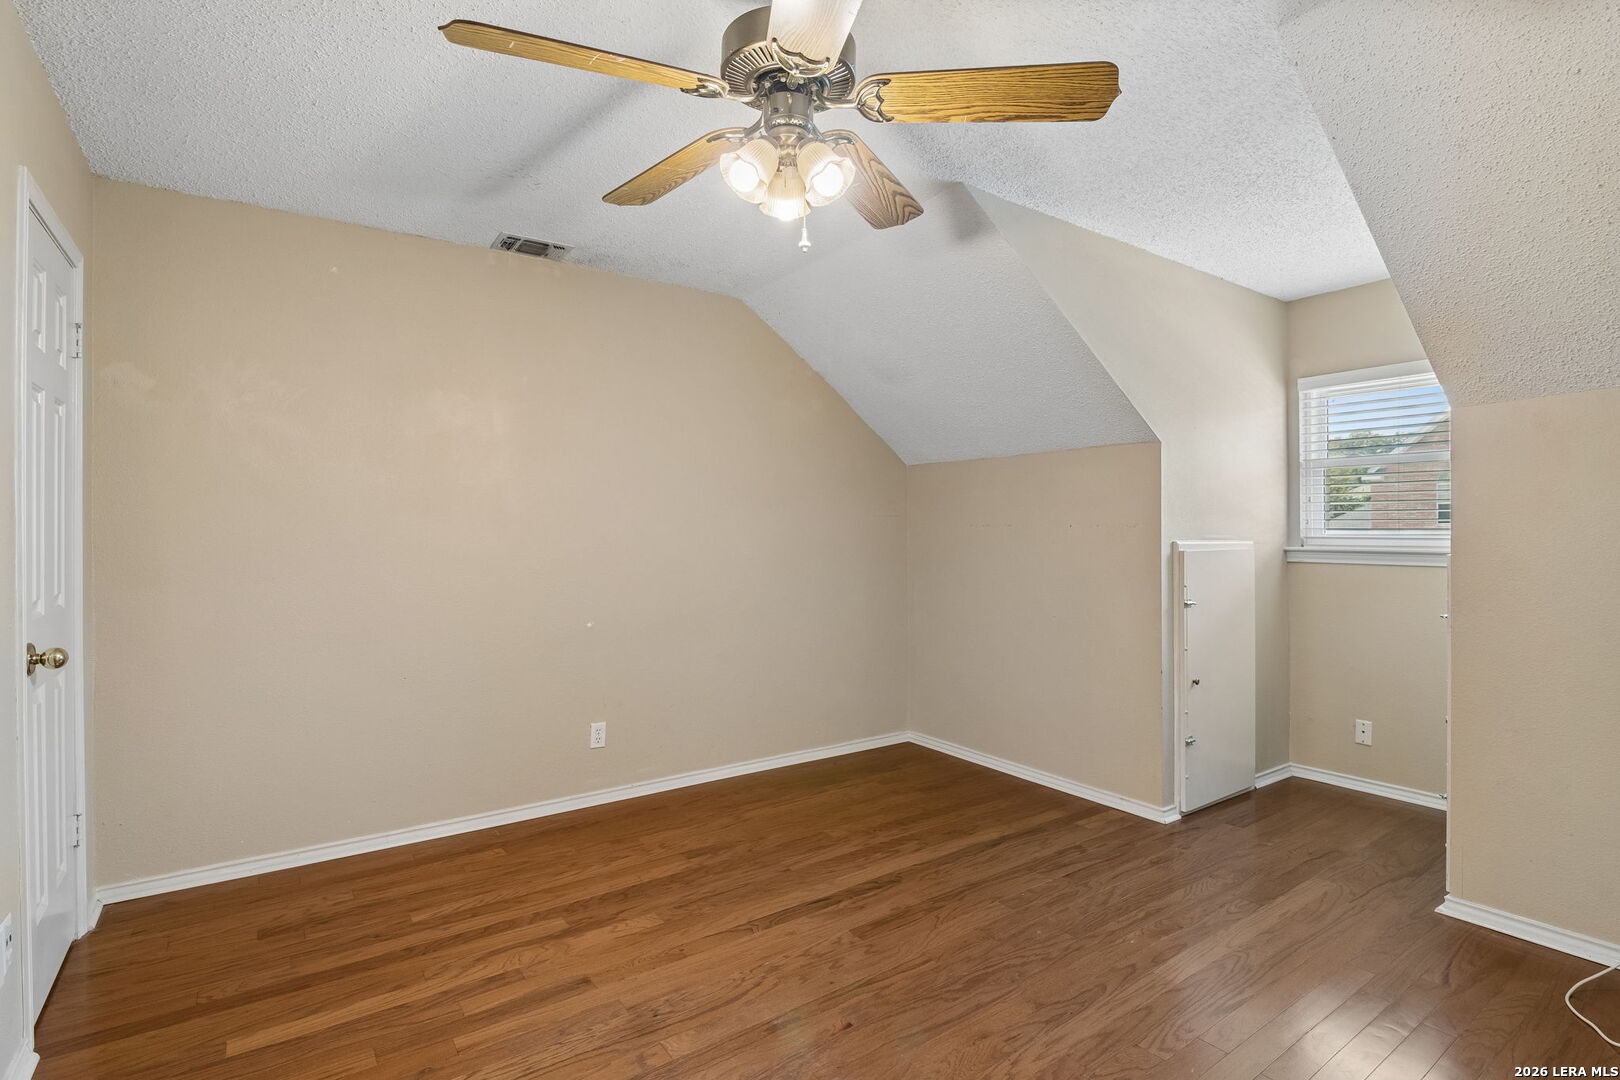
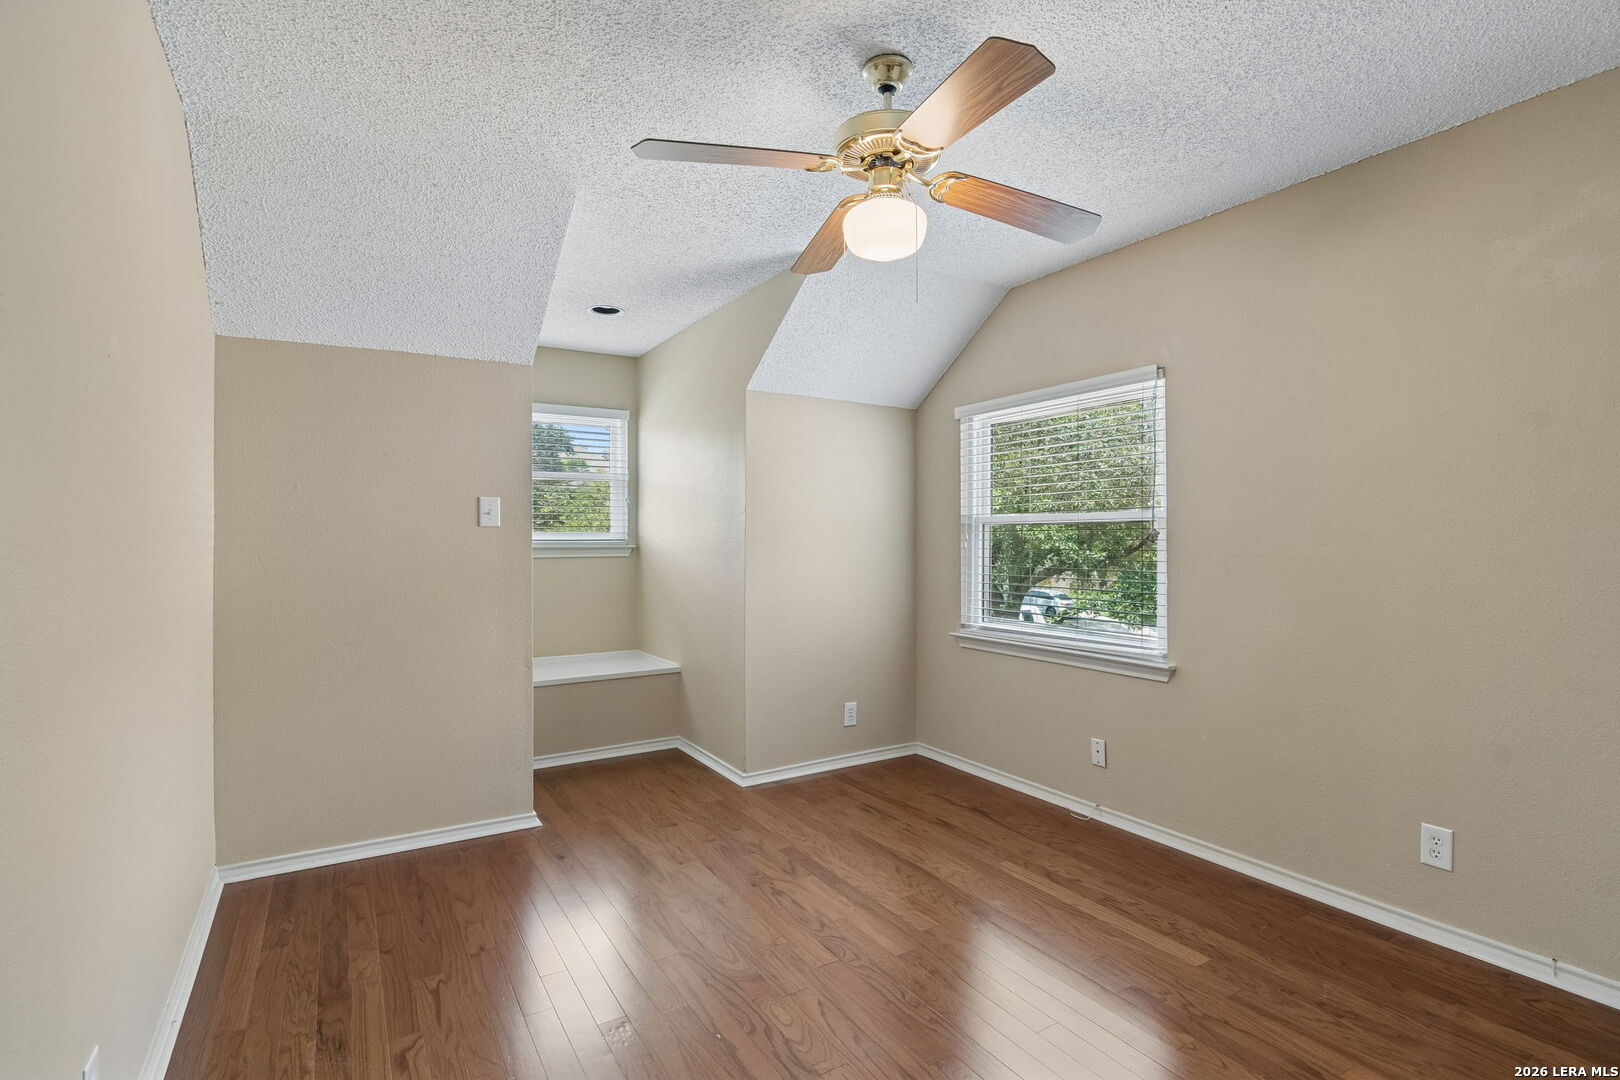
Empty room with hardwood floors, a sloped ceiling, and a ceiling fan.
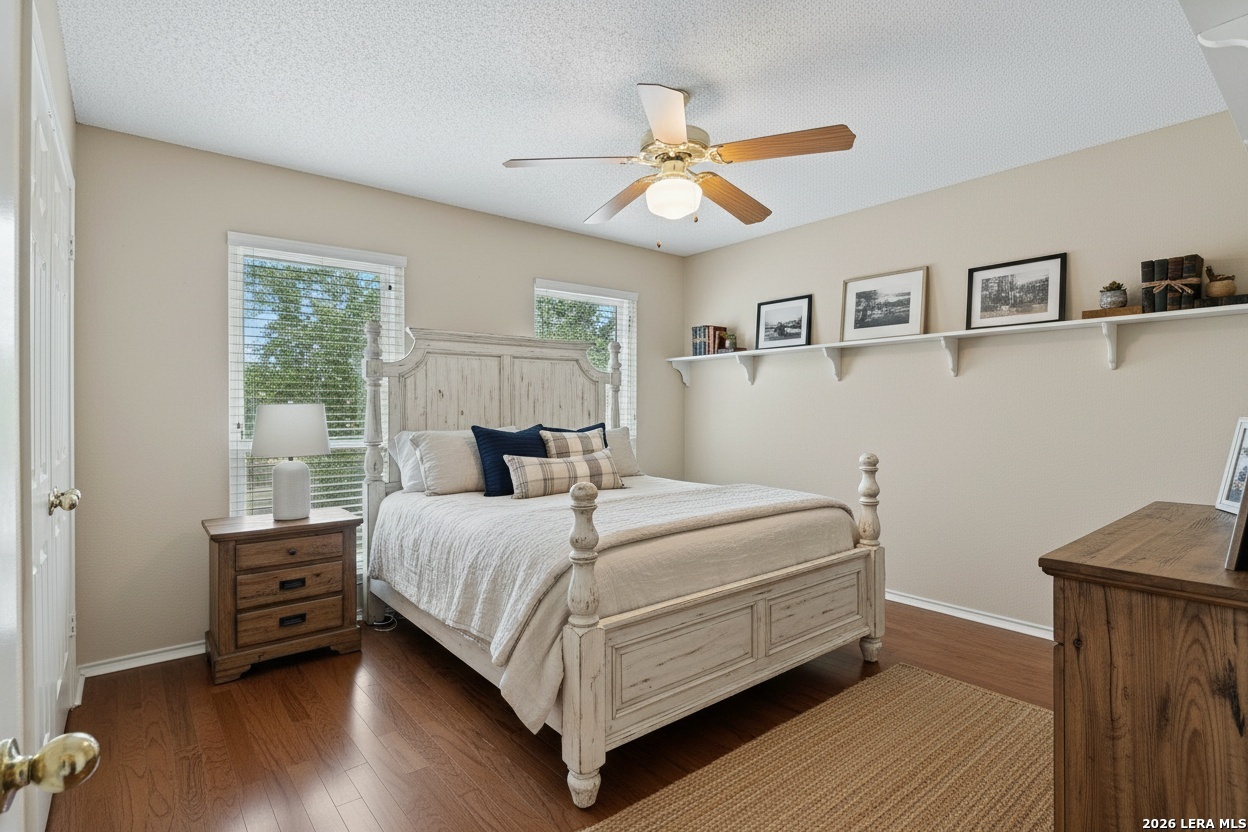
Bedroom with a white four-poster bed, hardwood floors, and a ceiling fan.
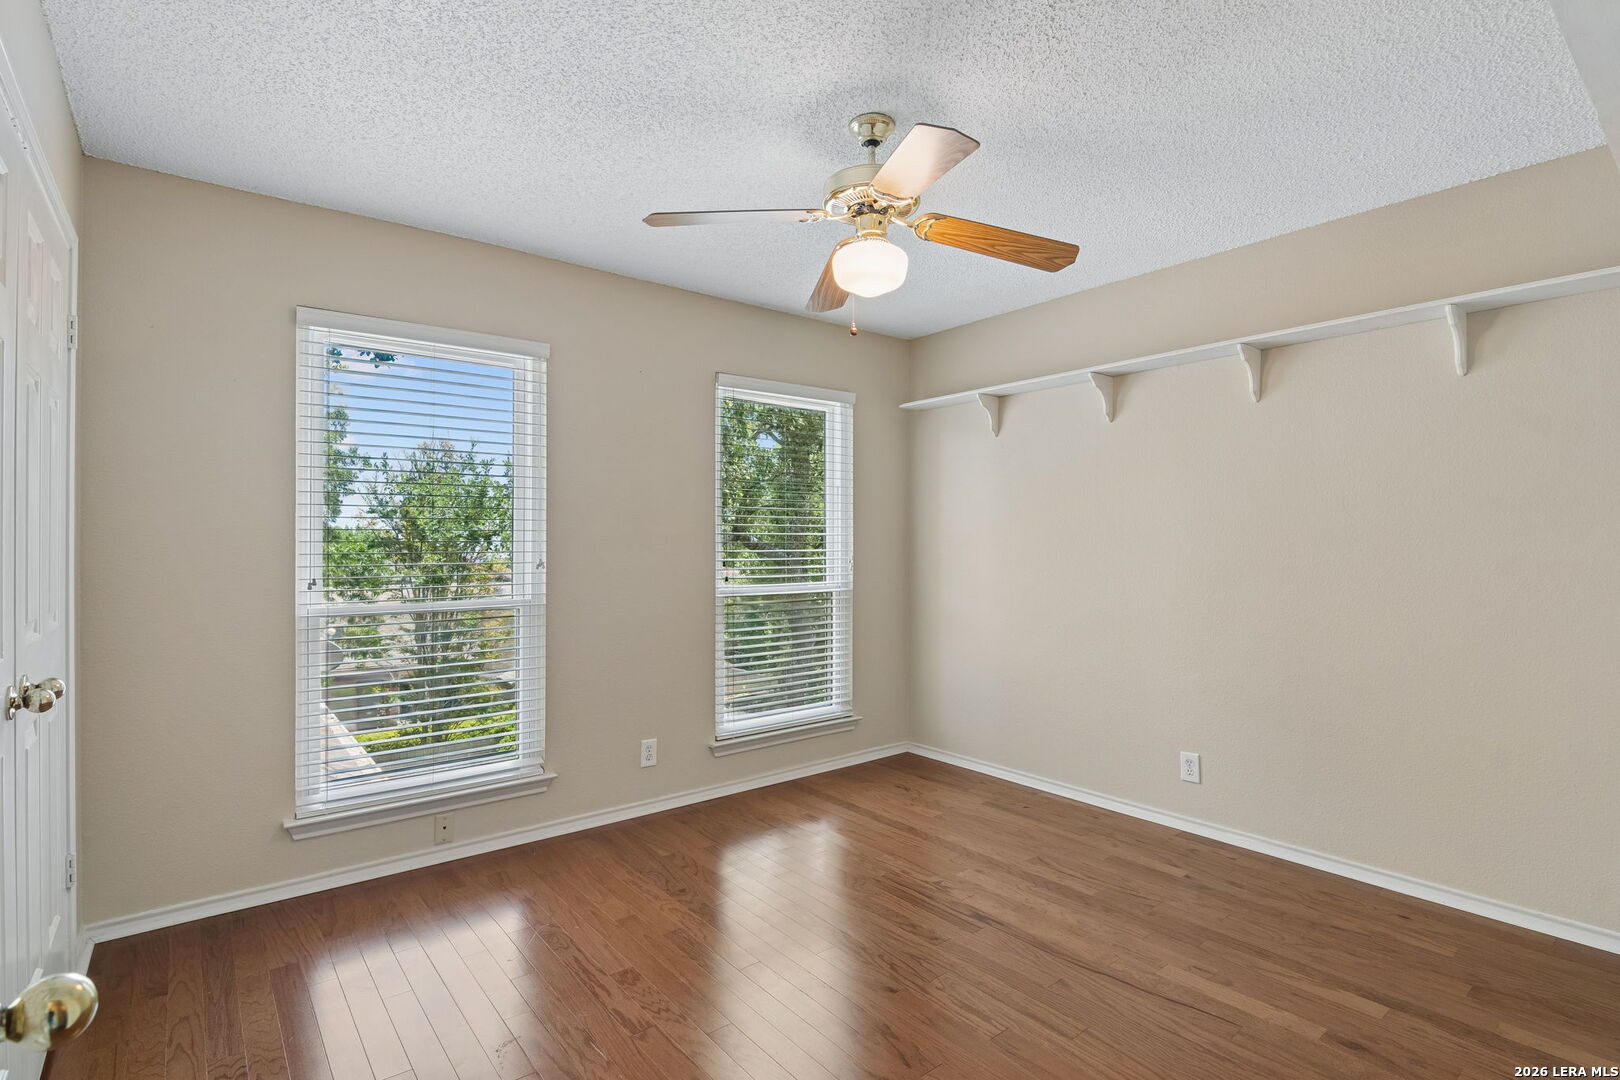
Empty bedroom with hardwood floors, two windows with blinds, and a ceiling fan.
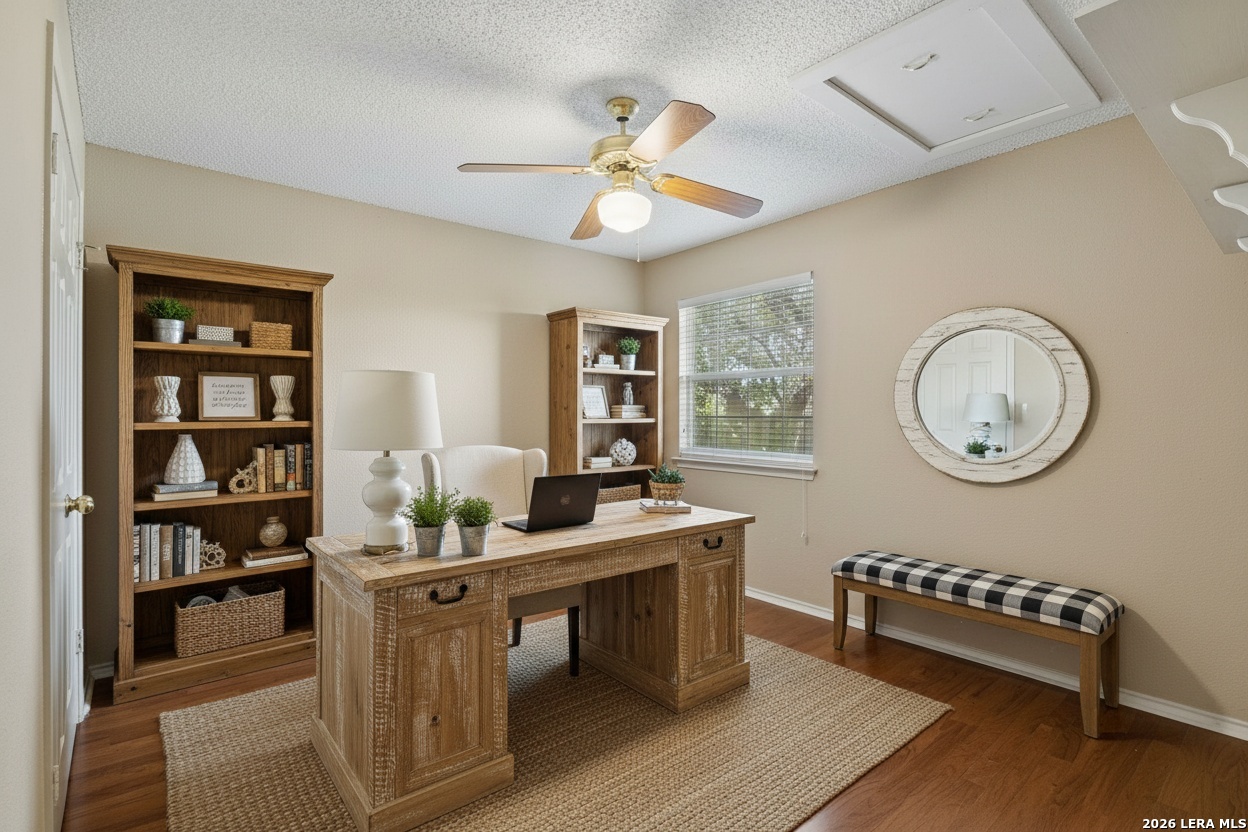
Home office with a rustic wood desk, matching bookcases, and a checkered bench beneath a round mirror.
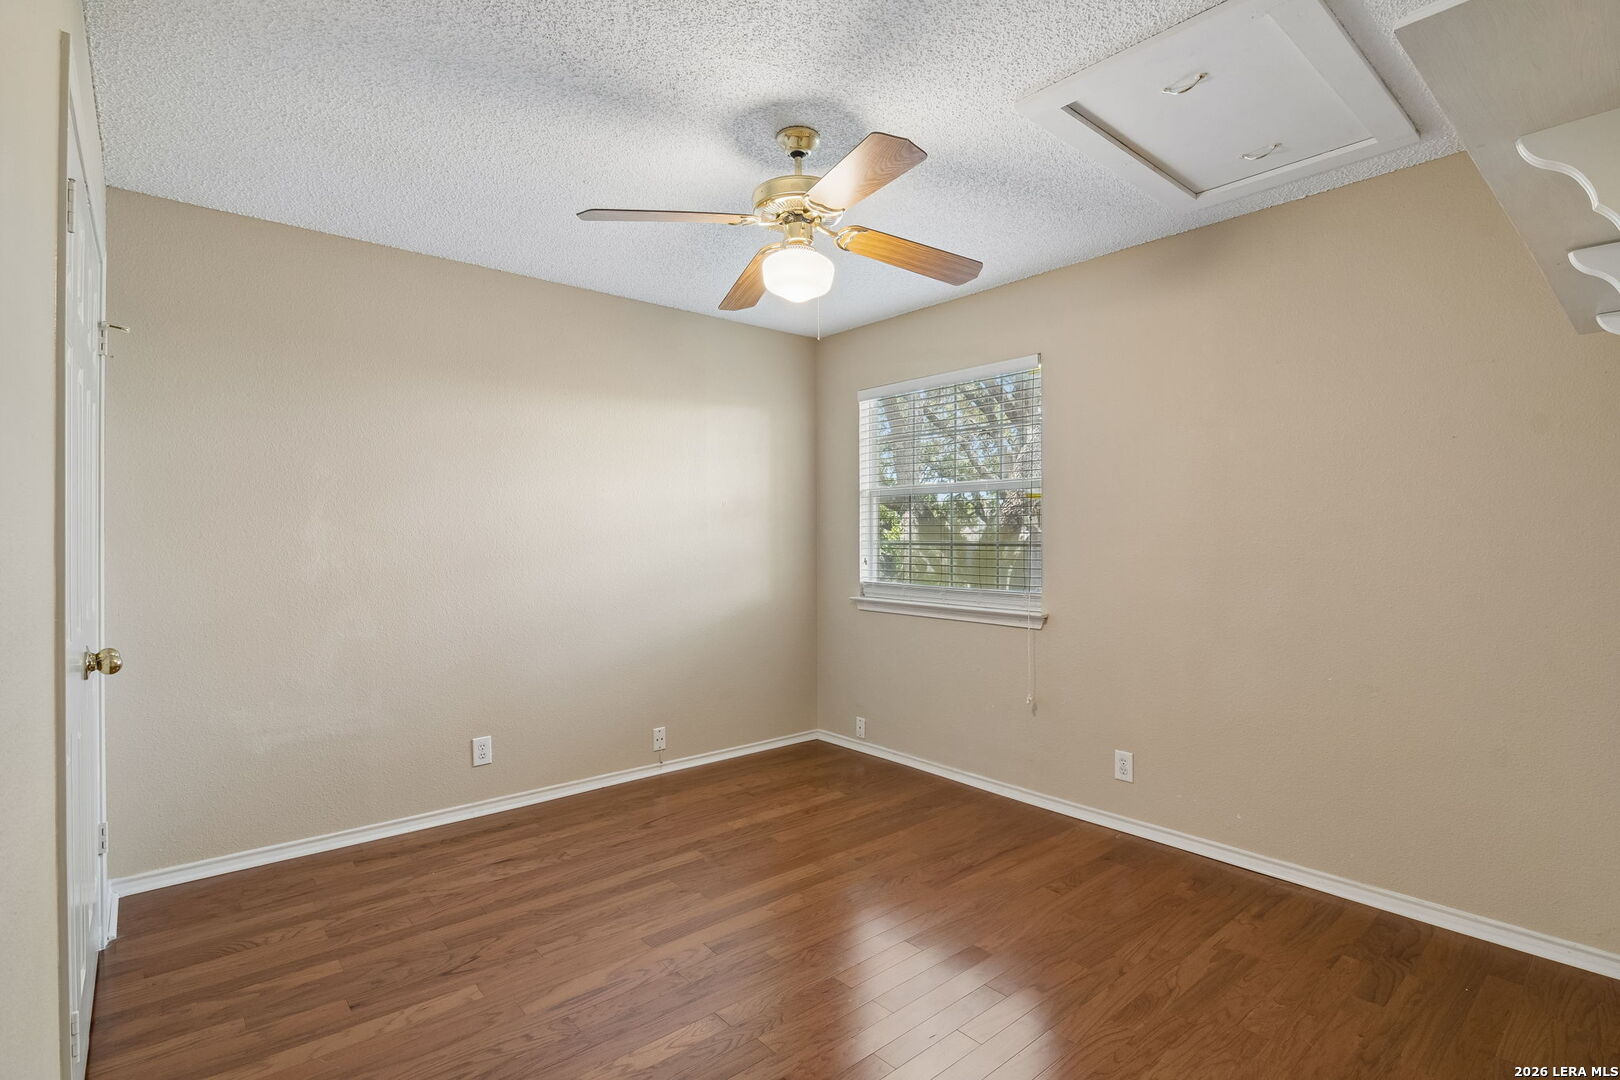
Empty room with wood floors, a ceiling fan, and a window with blinds.
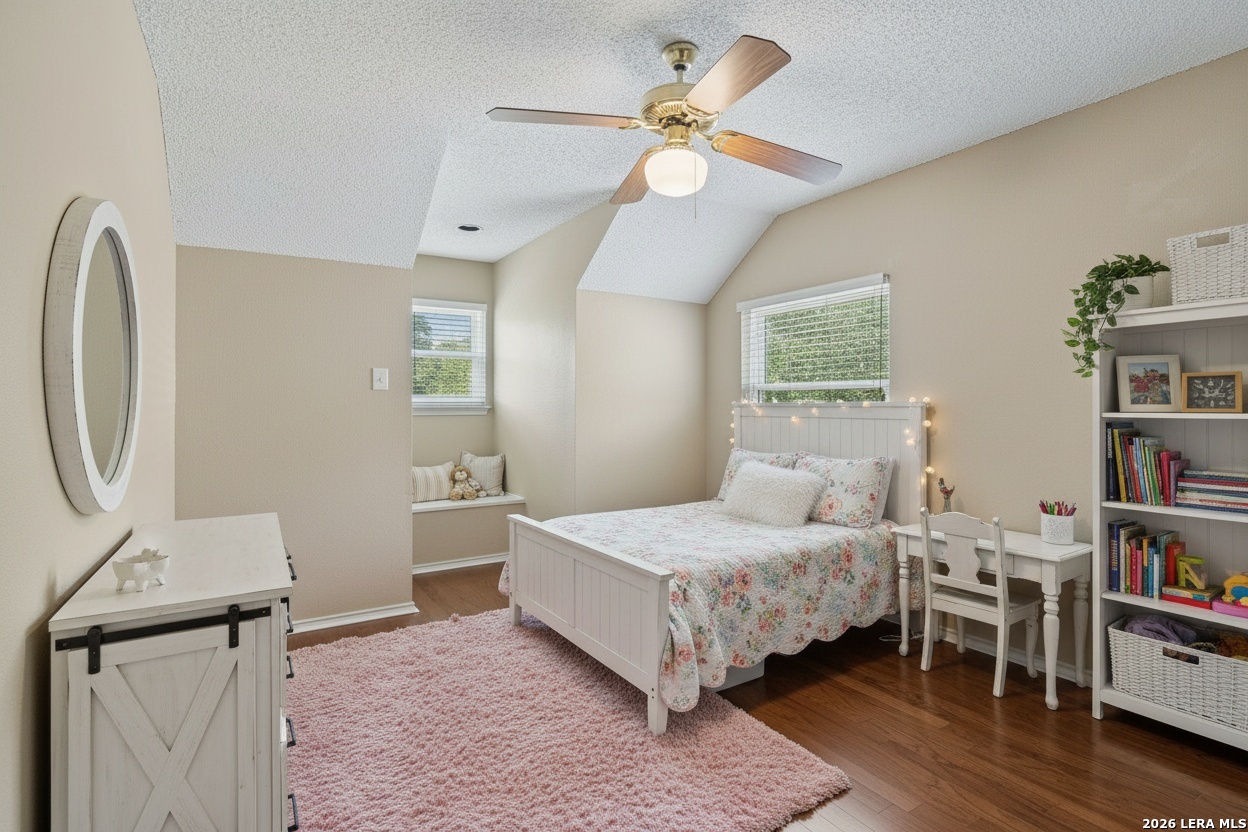
Bedroom with a floral bedspread, window seat, pink rug, and built-in bookshelf.
Empty bedroom with a ceiling fan, hardwood floors, and two windows with blinds.
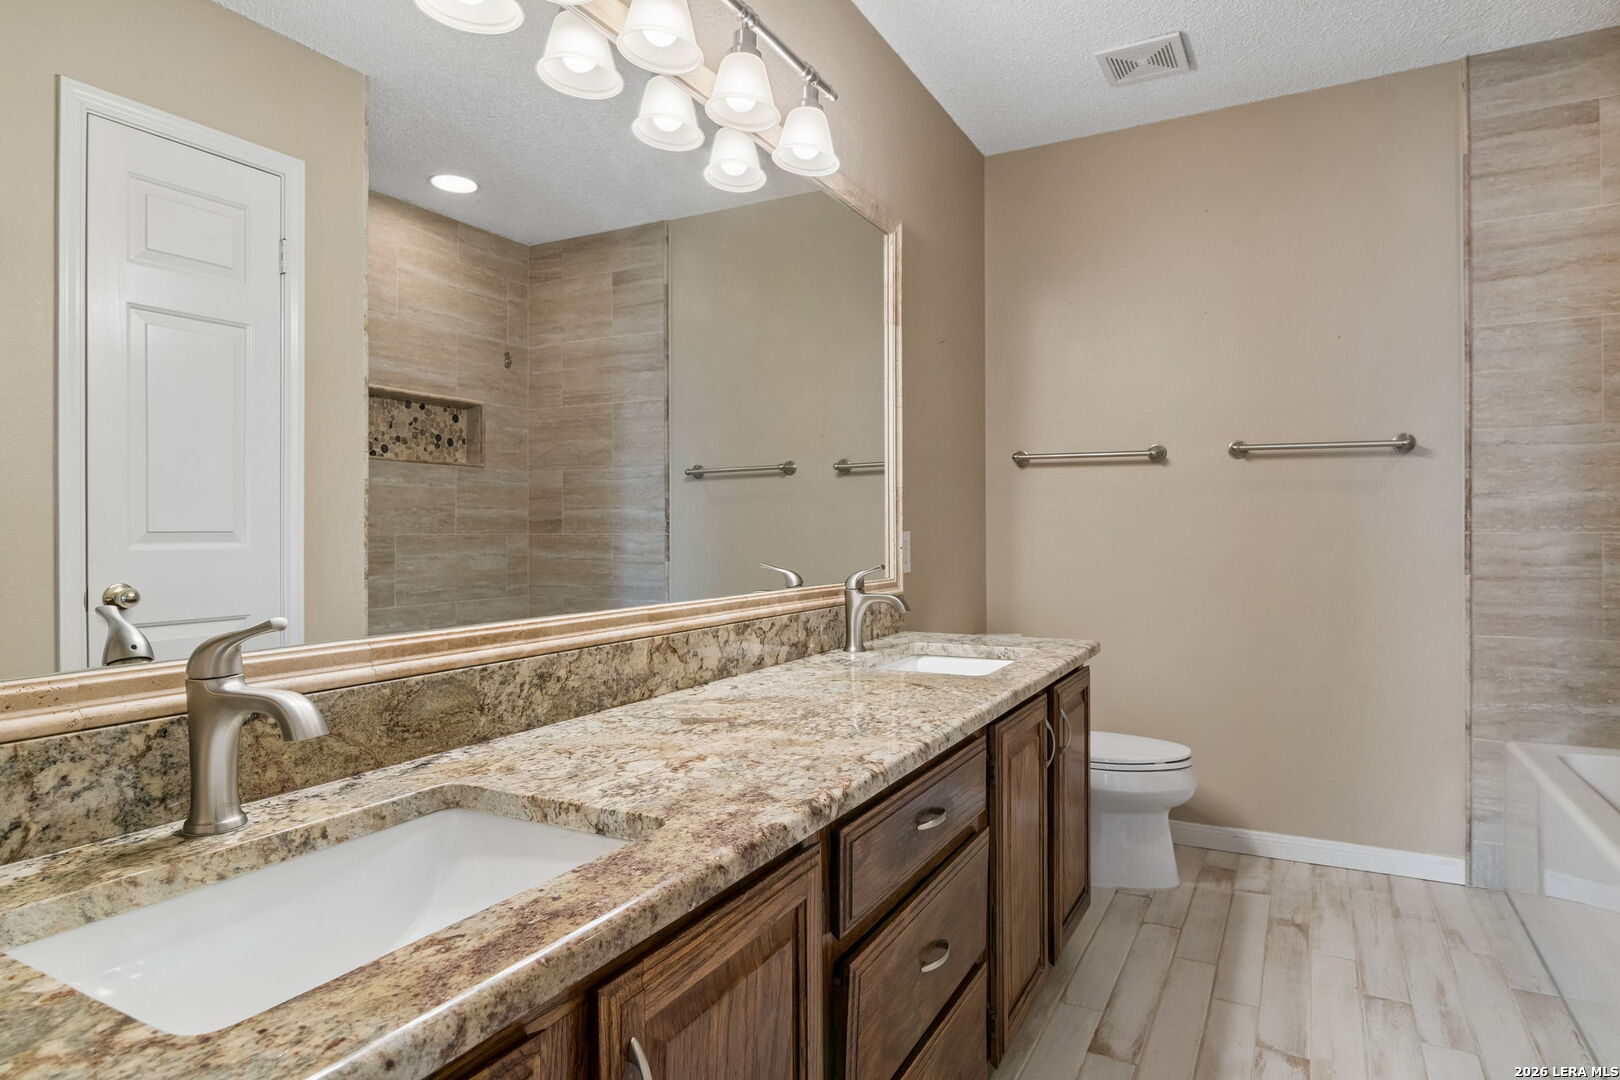
Bathroom with a granite vanity, wood cabinetry, tiled shower, and toilet.
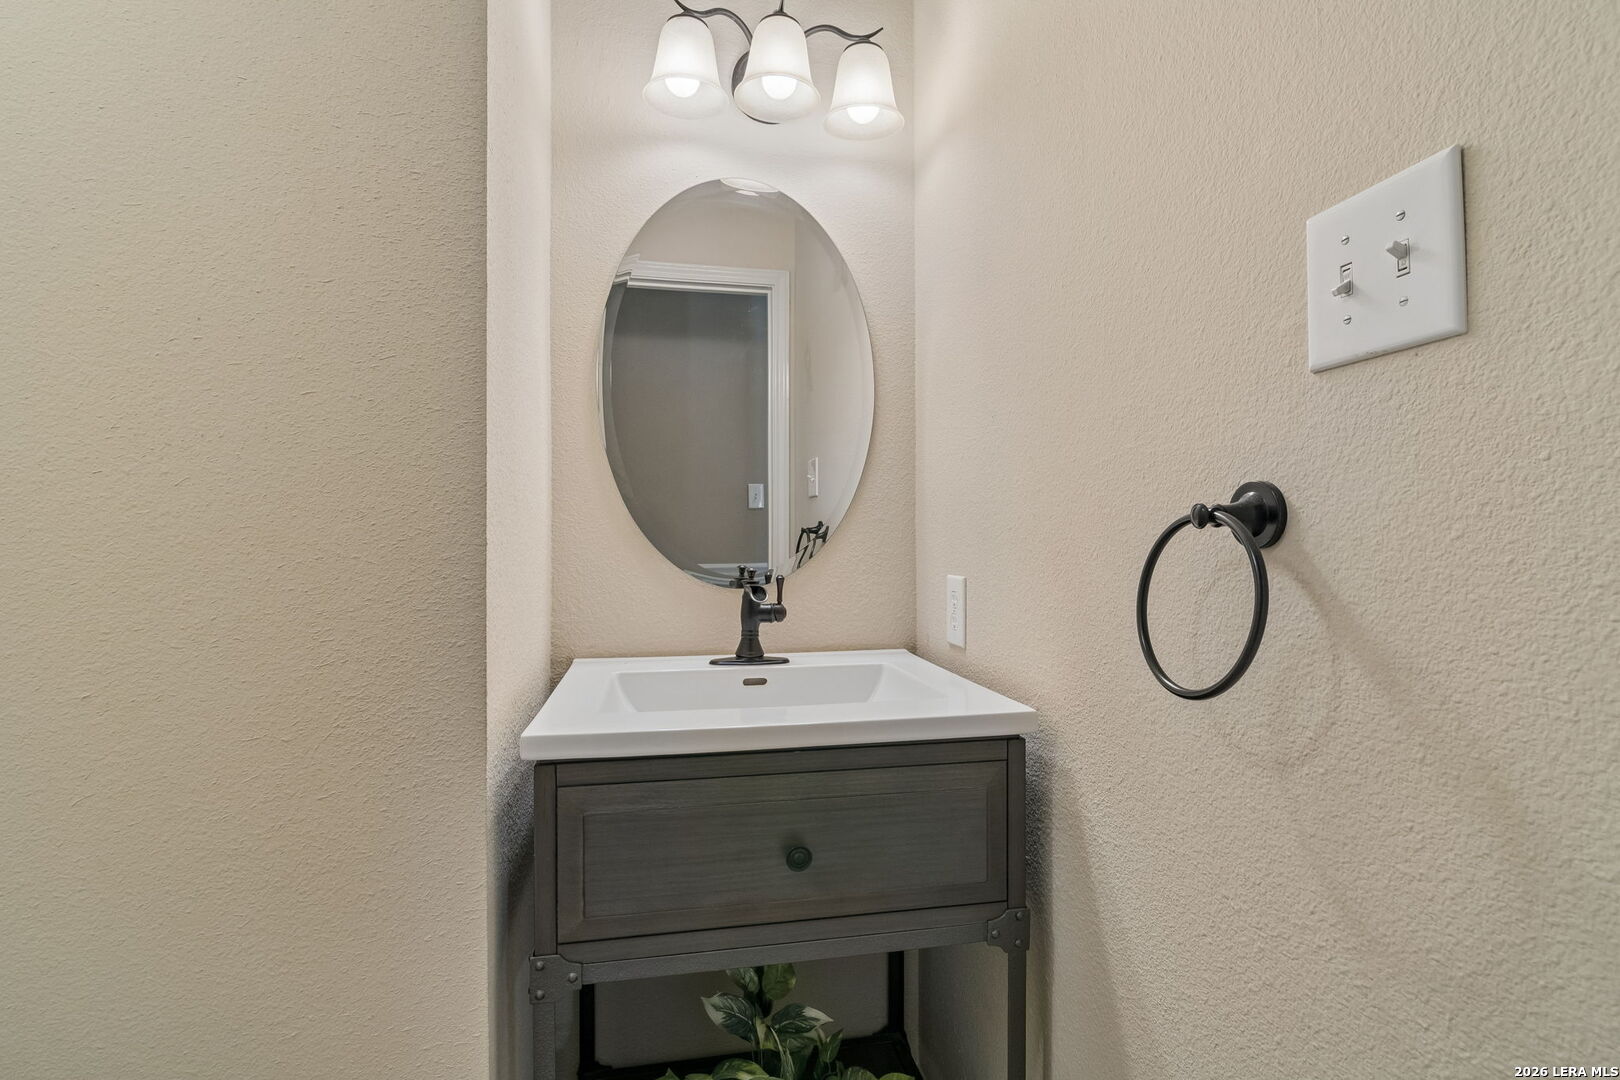
Bathroom vanity with a white sink, dark wood cabinet, oval mirror, and black fixtures.
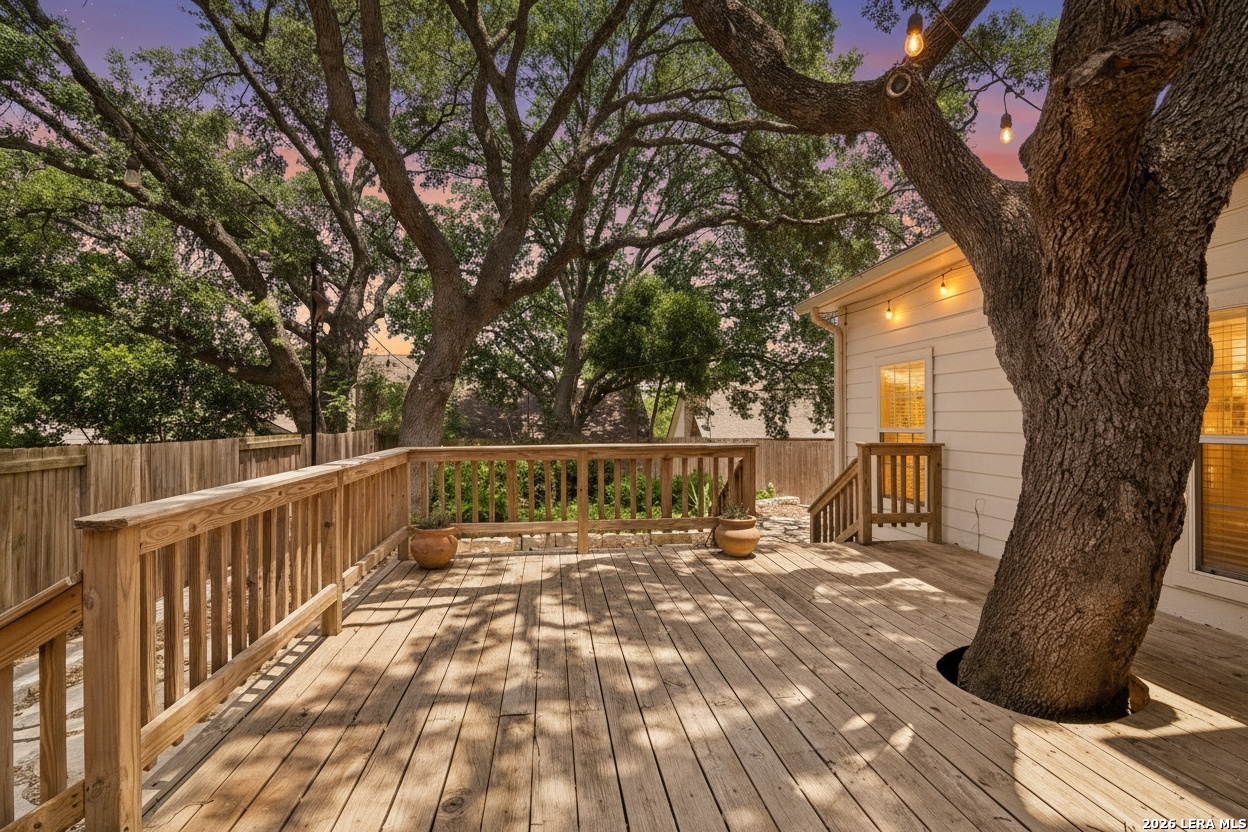
Wood deck wrapped around a mature oak tree, with railings and glowing string lights at dusk.
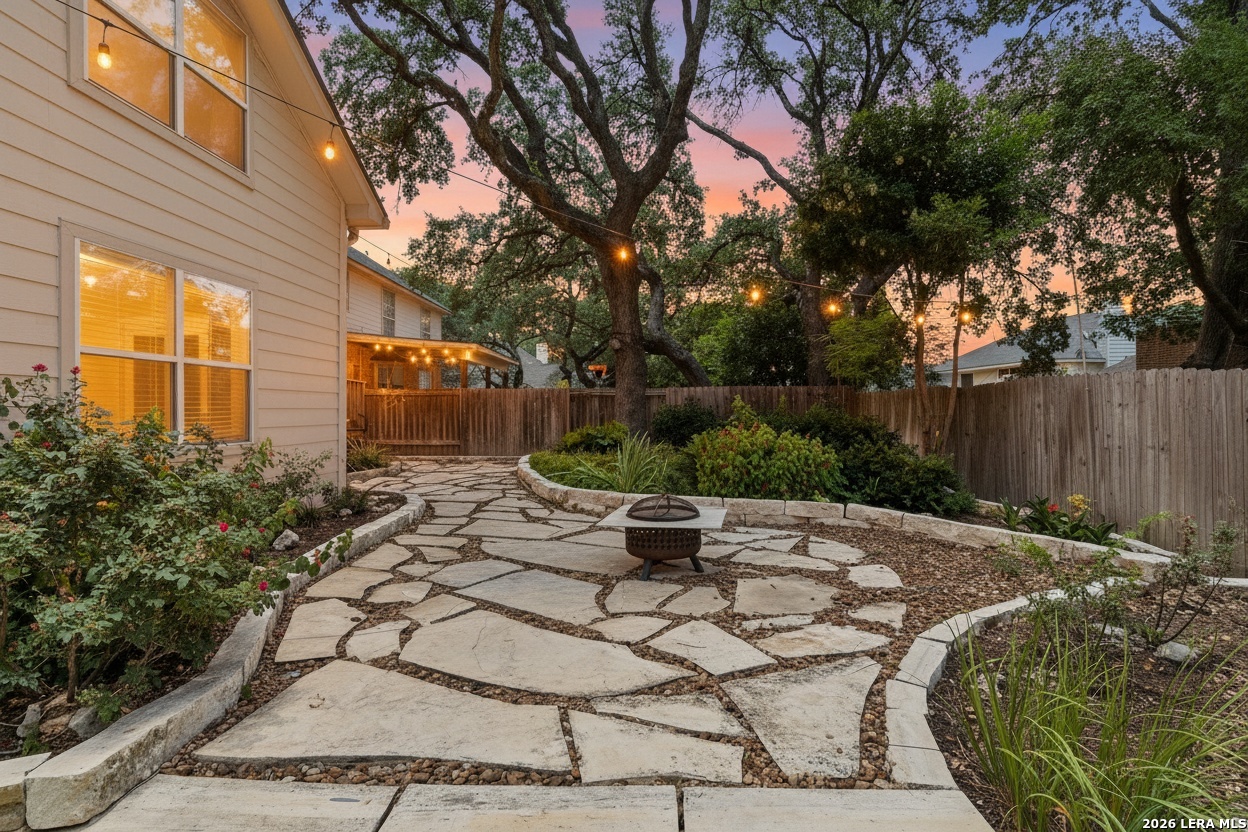
Stone patio and landscaped backyard with string lights and a fire pit at dusk.
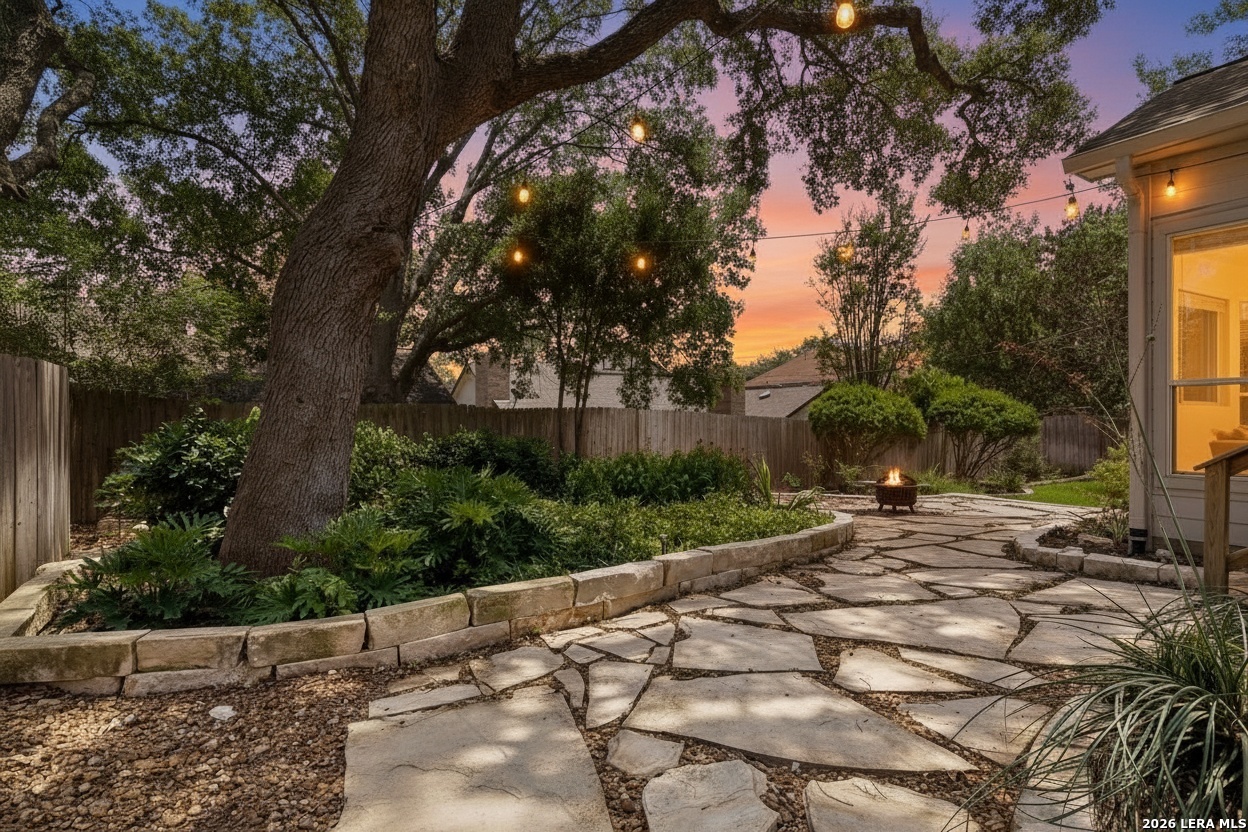
Backyard flagstone patio with a fire pit beneath string lights and mature trees.
Backyard with a stone patio, string lights, and mature trees at dusk.
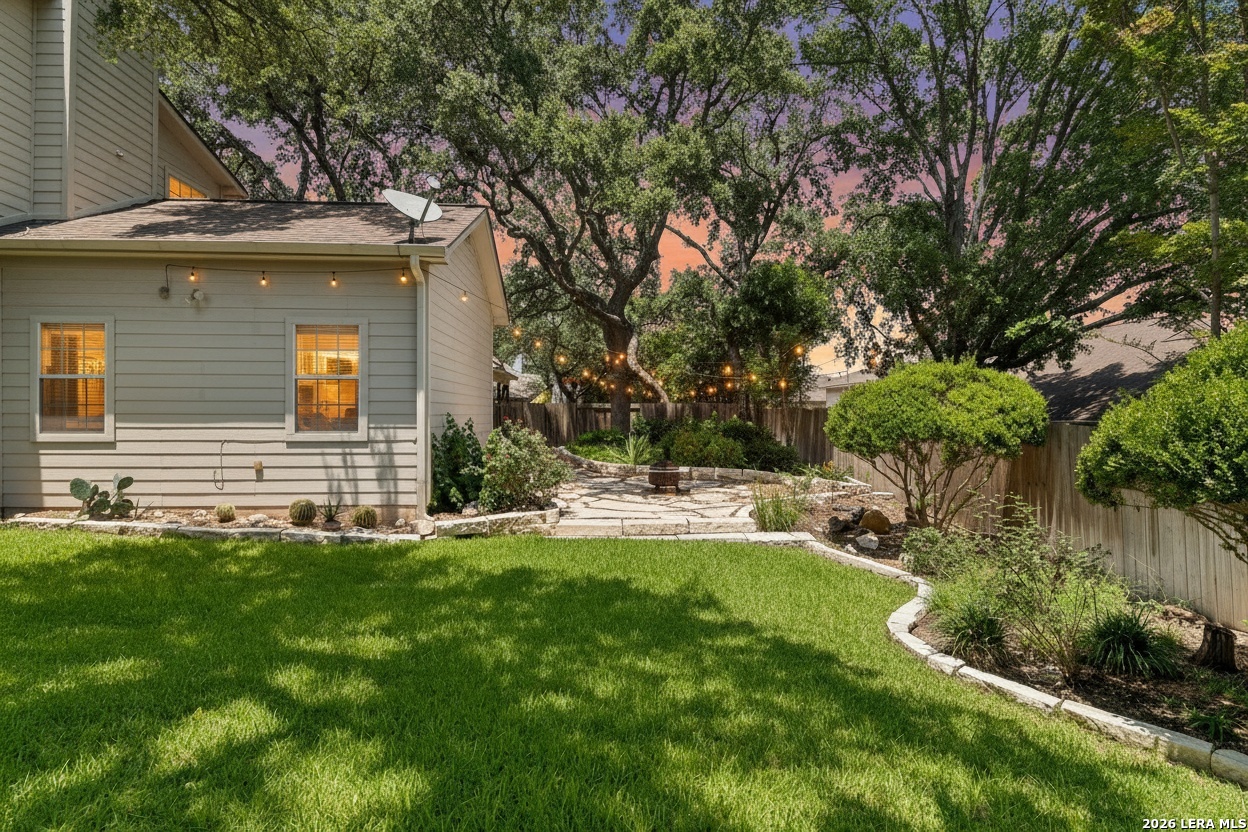
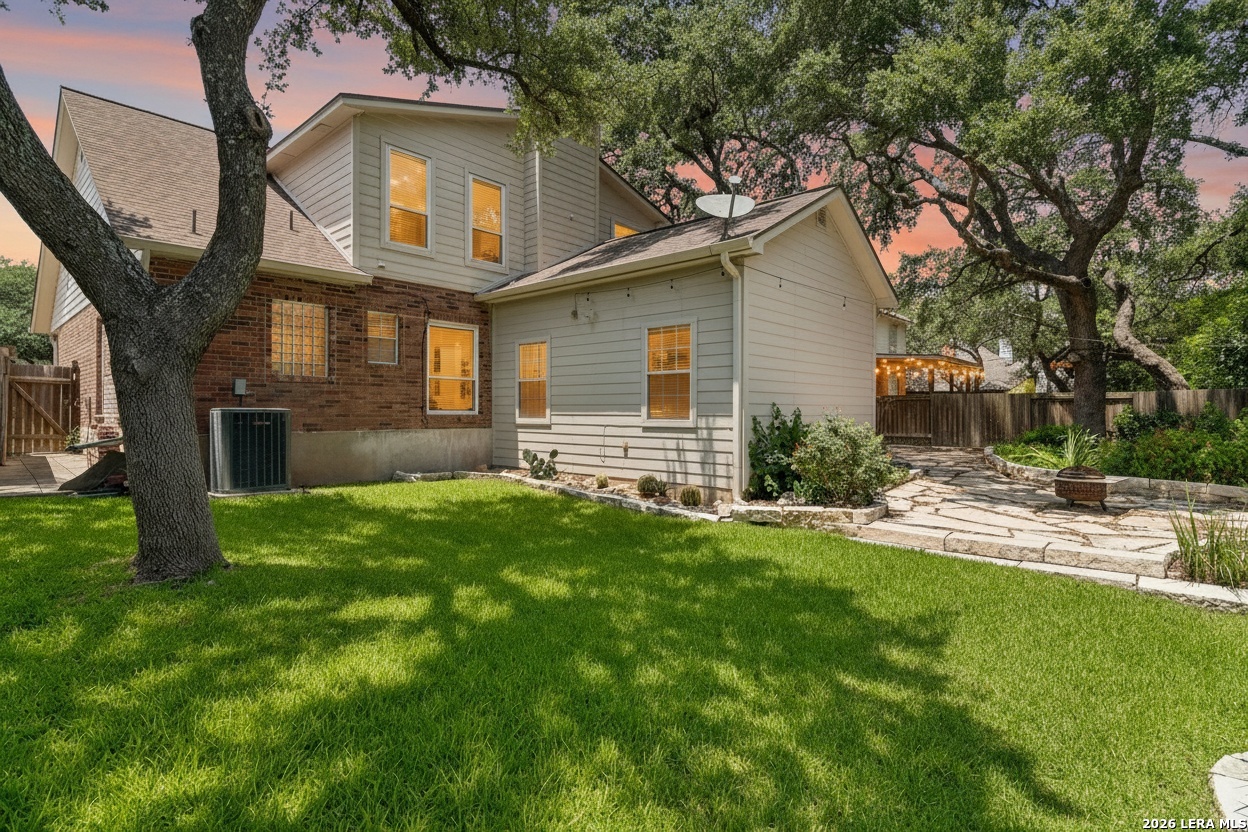
Rear exterior of a two-story home with brick and siding, a stone patio, and a broad lawn.
Brick home with a covered entrance, dormer windows, and a walkway at sunset.
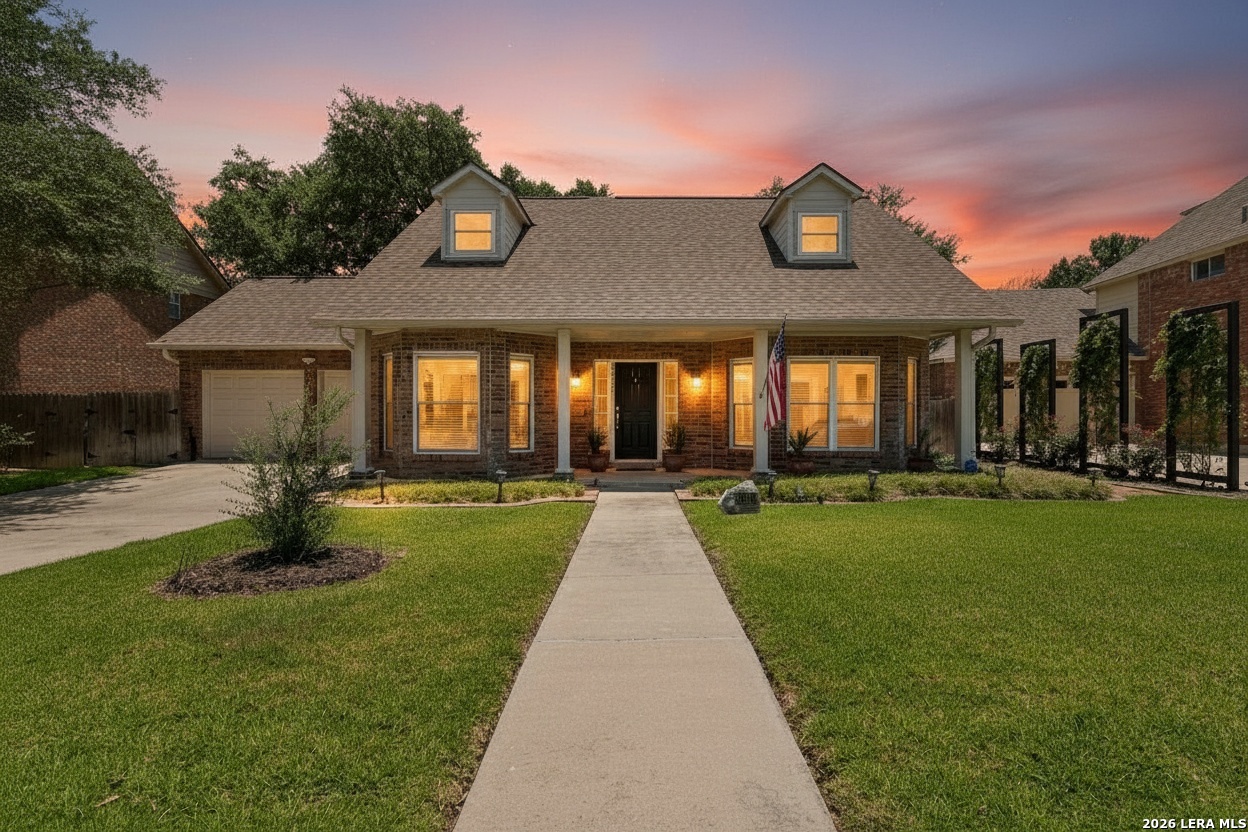
Brick home with two dormers, a covered entry, and a front walkway at sunset.
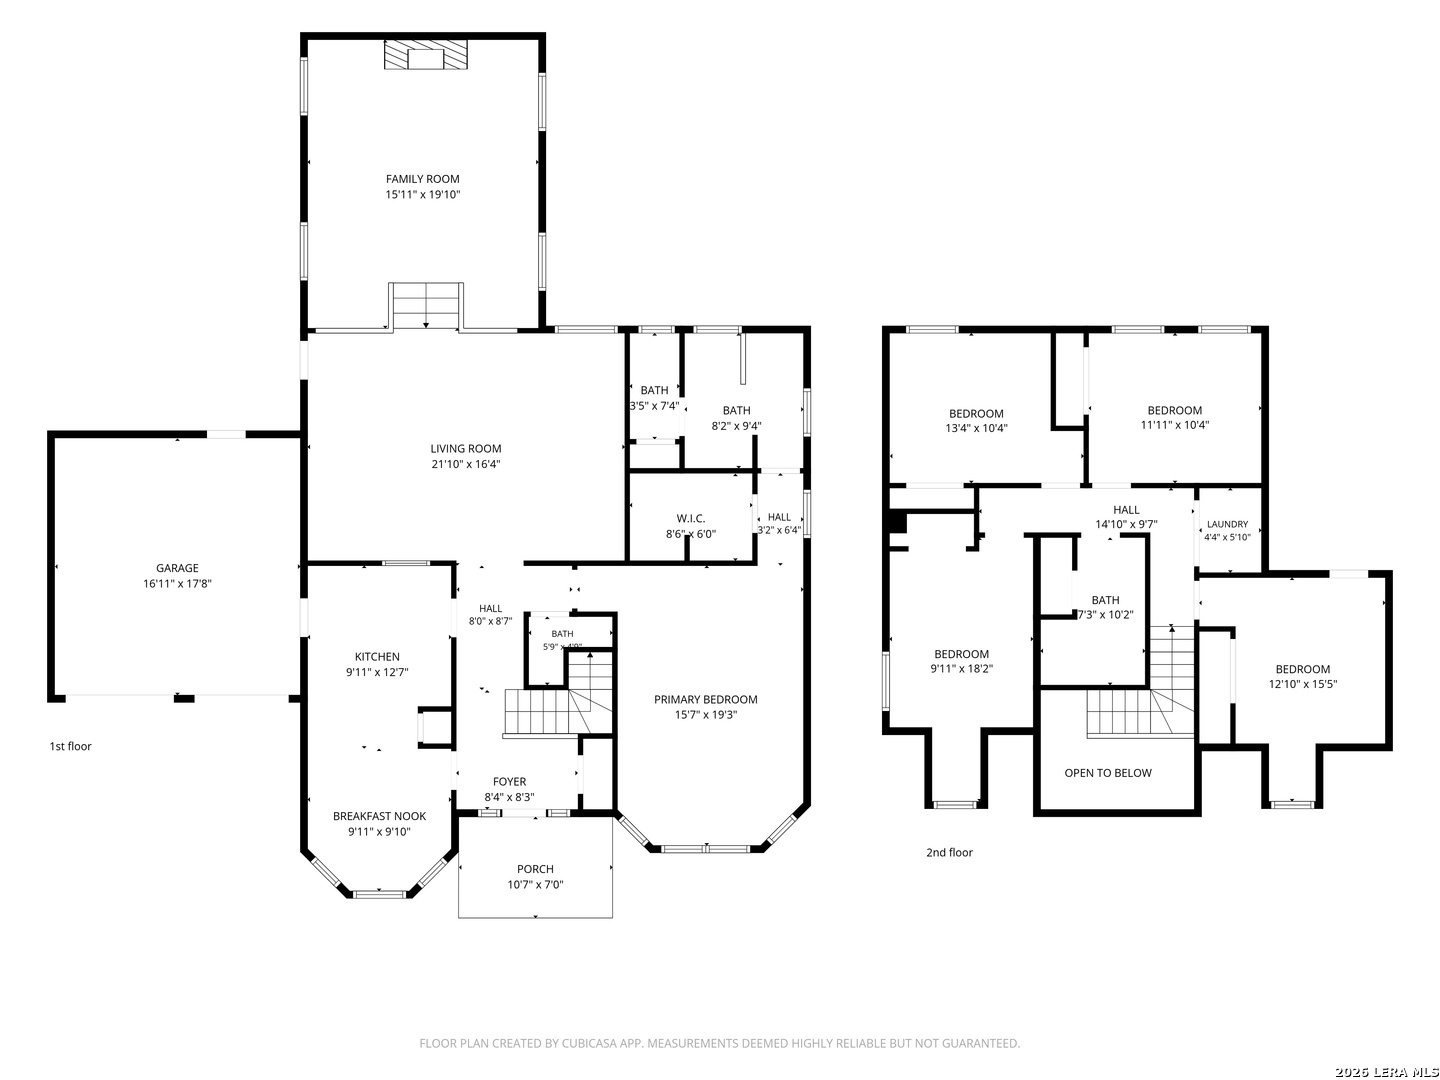
Two-story floor plan with labeled rooms and measurements for 25010 Arrow Ridge.
SEE ALL PHOTOS
Backyard deck beneath a large oak, with string lights and a flagstone patio at dusk.
Brick home with a two-car garage and covered porch beneath a colorful dusk sky.
Staged living and dining room with sage walls, wood floors, and ceiling fan.
Living room with polished hardwood floors, a wide archway, and ceiling fans.
Empty living room with sage-green walls, polished hardwood floors, and a ceiling fan.
Living room with a stone fireplace, vaulted ceiling, and built-in cabinets.
Living room with a stone fireplace, vaulted ceiling, and striped armchairs.
Living room with a stone fireplace, built-in cabinets, wall-mounted TV, and tile flooring.
Open living area with stone tile flooring, a wall-mounted television, and wood stairs beneath an arched opening.
Kitchen with white cabinets, granite counters, stainless steel appliances, and a large island.
Kitchen with white cabinets, double ovens, granite counters, and a center island with a cooktop.
Kitchen with white cabinets, granite counters, stainless appliances, and a breakfast nook with shuttered windows.
Kitchen with white cabinets, granite countertops, stainless steel refrigerator, and double-basin sink.
Bedroom with a wood bed, neutral bedding, and a sitting chair beside bay windows.
Empty living room with hardwood floors, a ceiling fan, and a wall of curtained windows.
Bathroom vanity with two vessel sinks, granite countertop, and a large framed mirror.
Walk-in tiled shower with glass enclosure, built-in bench, and glass-block window.
Walk-in shower with beige tile, a glass enclosure, and a glass-block window.
Entry foyer with a carpeted staircase, white front door, and tall windows with blinds.
Bedroom with a white bed, tractor-themed bedding, and a sloped ceiling.
Empty room with hardwood floors, a sloped ceiling, and a ceiling fan.
Bedroom with a white four-poster bed, hardwood floors, and a ceiling fan.
Empty bedroom with hardwood floors, two windows with blinds, and a ceiling fan.
Home office with a rustic wood desk, matching bookcases, and a checkered bench beneath a round mirror.
Empty room with wood floors, a ceiling fan, and a window with blinds.
Bedroom with a floral bedspread, window seat, pink rug, and built-in bookshelf.
Empty bedroom with a ceiling fan, hardwood floors, and two windows with blinds.
Bathroom with a granite vanity, wood cabinetry, tiled shower, and toilet.
Bathroom vanity with a white sink, dark wood cabinet, oval mirror, and black fixtures.
Wood deck wrapped around a mature oak tree, with railings and glowing string lights at dusk.
Stone patio and landscaped backyard with string lights and a fire pit at dusk.
Backyard flagstone patio with a fire pit beneath string lights and mature trees.
Backyard with a stone patio, string lights, and mature trees at dusk.
Rear exterior of a two-story home with brick and siding, a stone patio, and a broad lawn.
Brick home with a covered entrance, dormer windows, and a walkway at sunset.
Brick home with two dormers, a covered entry, and a front walkway at sunset.
Two-story floor plan with labeled rooms and measurements for 25010 Arrow Ridge.
For Sale

25010 ARROW RDG

25010 ARROW RDG, San Antonio, TX 78258

$450,000
Five bedrooms, a main-floor primary suite, and two living areas make this one-owner Stone Oak home genuinely flexible - room for a home office, guests, hobbies, or a second gathering space without giving up everyday comfort. The updated kitchen has granite countertops, travertine tile, and refreshed cabinetry, wood flooring runs through much of the home, and a custom Hill Country limestone fireplace anchors the second living area, which has its own HVAC system. All three bathrooms have been updated, and the practical boxes are checked too: double-pane windows in 2020, roof and gutters replaced in 2022, and the deck resealed in 2025. Outside, mature oak trees shade the yard and deck, and the Arrowhead location just off Stone Oak Parkway puts shopping, dining, medical centers, and the US 281 corridor close by. There's no Arrowhead neighborhood HOA - the Stone Oak Property Owners Association covers road and landscaping maintenance, with no neighborhood restrictions. Schedule your private showing today.

5
beds

3
baths

2,500 Sq.Ft. LIVING AREA

7,840.8 Sq.Ft. lot

Emily Bailey

Emily Bailey

Features & Amenities

Interior

  • total bedrooms5
  • Total bathrooms3
  • full bathrooms2
  • half bathroom1
  • Flooring STILE, CTILE, WOOD
  • Fireplace LIVRM
  • APPLIANCES CLFNS, WSHCN, DRYCN, CKTOP, BIOVN, SCOVN, STVRN, REFRI, DISPL, DSHWR, ICMKR, SFOWN, SSOWN, ELWTR, GARDR, SMCK, SLCNT, DBLOVENS, CITYGARBAGE
  • other interior Features _2 LVAR, LDCMB, EATIN, _2 ETAR, LDYUPPER, WIC, ATCFLOORED

Area & Lot

  • Status For Sale
  • Living Area2,500 Sq.Ft.
  • Total Area2,500 Sq.Ft.
  • Lot Area7,840.8 Sq.Ft.
  • MLS® ID1995394
  • TypeResidential
  • YEAR BUILT1989
  • Architecture Styles_2 STRY, TRDNL
  • Elementary SchoolSTONE_OAK

Exterior

  • STORIES2
  • water SourceCITY
  • PoolNONE
  • roofCOMP
  • lot featuresMATURETREES, LEVEL
  • parking_2 GAR, ATT, REAR
  • HEAT TYPECNTRL
  • AIR CONDITIONING_1 CNTR
  • sewerCITY
  • SubstructureSLAB
  • HOA AmenitiesNONE
  • Green featuresPTHRM, _12_AI, DPWIN, ESAPP, CFANS
  • other exterior FeaturesDK_BL, SPSYS, DBLPN, STRG, GTTRS, SPCL, TREES

Financial

  • Sales Price$450,000
  • Real Estate Tax $8,730/yr
  • HOA $191
View Virtual Tour
Brick home with a two-car garage and covered porch beneath a colorful dusk sky.

Schedule a Showing

We would love to show you our beautiful property. Please select your preferred date and time below. An agent will be in touch shortly to confirm your appointment.

Schedule a Showing

We would love to show you our beautiful property. Please select your preferred date and time below. An agent will be in touch shortly to confirm your appointment.

Thank you for your interest in 25010 ARROW RDG, San Antonio, TX 78258. We are reviewing your request and will be in touch shortly!

Mortgage Calculator

Estimate your monthly mortgage payment, including the principal and interest, property taxes, and HOA. Adjust the values to generate a more accurate rate.

All estimates are provided for informational purposes only. Actual amounts may vary.
$0,000 Your Payment 20 15 65
$0,000 Your Payment

Work With Us

With extensive experience and top-notch networking skills, Strait Luxury consistently ranks among the top 1% of Agents in their area. Their commitment to client confidentiality and community-driven initiatives, like the 'Monthly Shirt Drop,' sets them apart.
Follow Us