25014 Arrow Rdg
25014 Arrow Rdg
25014 Arrow Rdg
25014 Arrow Rdg
25014 Arrow Rdg
25014 Arrow Rdg
25014 Arrow Rdg
25014 Arrow Rdg
25014 Arrow Rdg
25014 Arrow Rdg
25014 Arrow Rdg
25014 Arrow Rdg
25014 Arrow Rdg
25014 Arrow Rdg
25014 Arrow Rdg
25014 Arrow Rdg
25014 Arrow Rdg
25014 Arrow Rdg
25014 Arrow Rdg
25014 Arrow Rdg
25014 Arrow Rdg
25014 Arrow Rdg
25014 Arrow Rdg
25014 Arrow Rdg
25014 Arrow Rdg
SEE ALL PHOTOS
25014 Arrow Rdg
25014 Arrow Rdg
25014 Arrow Rdg
25014 Arrow Rdg
25014 Arrow Rdg
25014 Arrow Rdg
25014 Arrow Rdg
25014 Arrow Rdg
25014 Arrow Rdg
25014 Arrow Rdg
25014 Arrow Rdg
25014 Arrow Rdg
25014 Arrow Rdg
25014 Arrow Rdg
25014 Arrow Rdg
25014 Arrow Rdg
25014 Arrow Rdg
25014 Arrow Rdg
25014 Arrow Rdg
25014 Arrow Rdg
25014 Arrow Rdg
25014 Arrow Rdg
25014 Arrow Rdg
25014 Arrow Rdg
25014 Arrow Rdg
Sold

25014 Arrow Rdg

25014 Arrow Rdg, SANANTONIO, TX 78258-2713

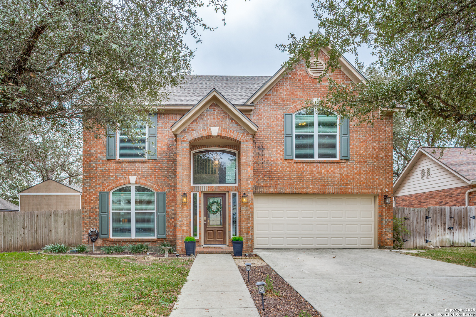
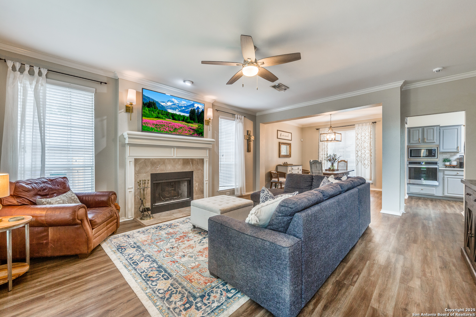
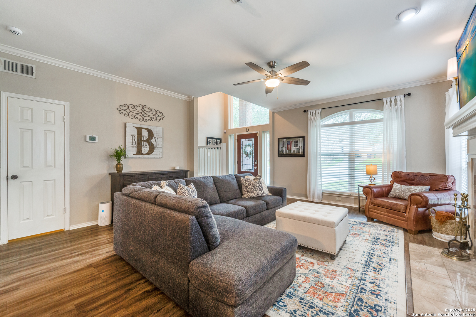
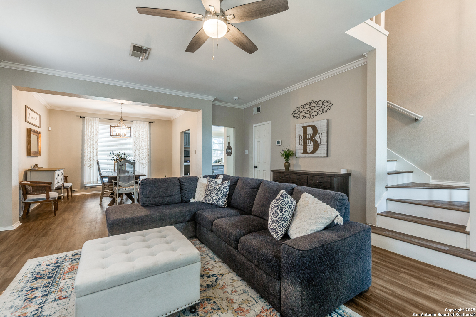
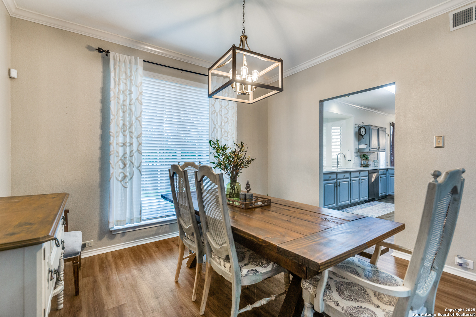
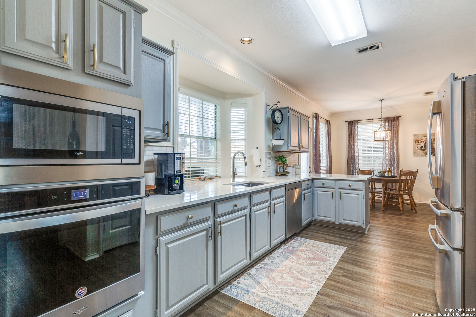
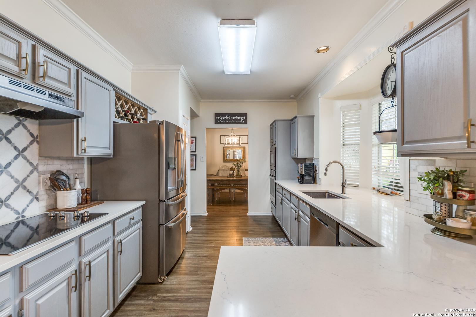
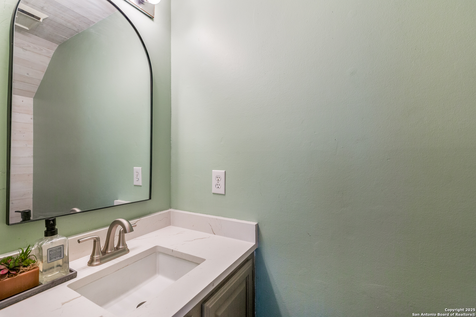
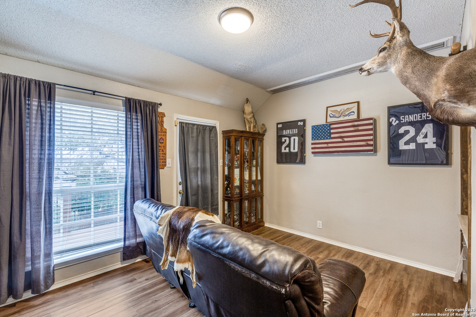
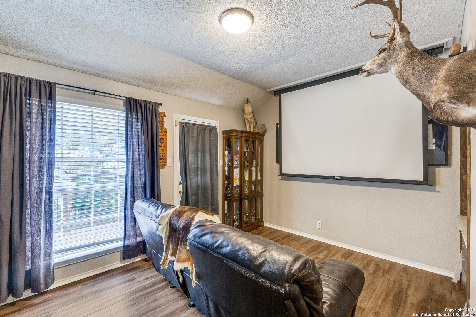
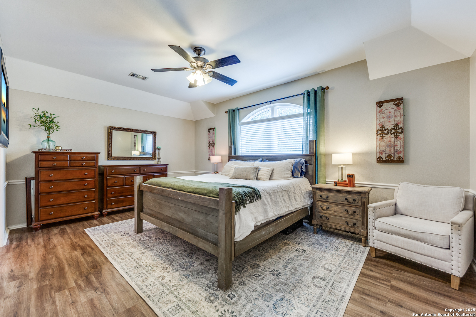
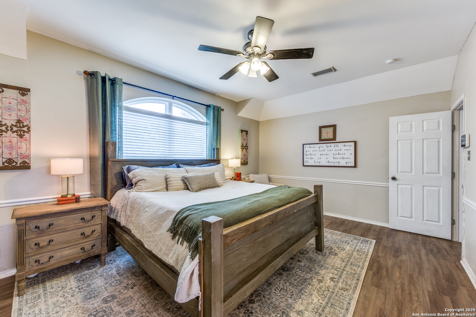
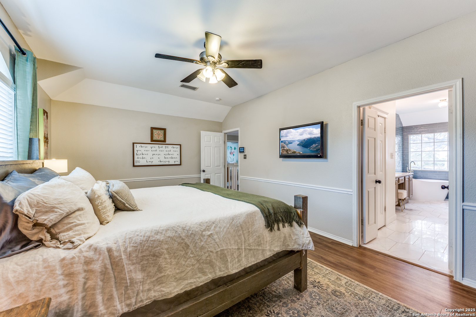
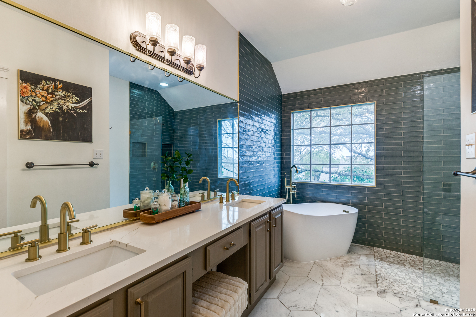
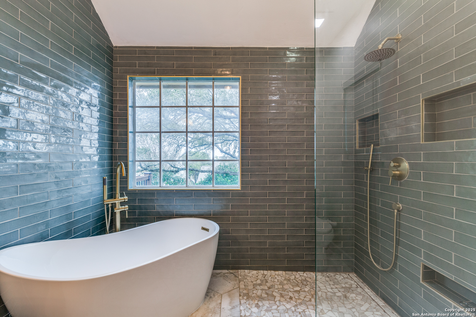
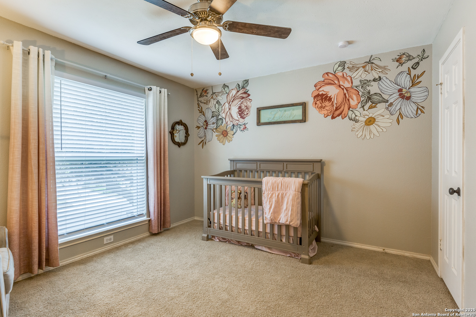
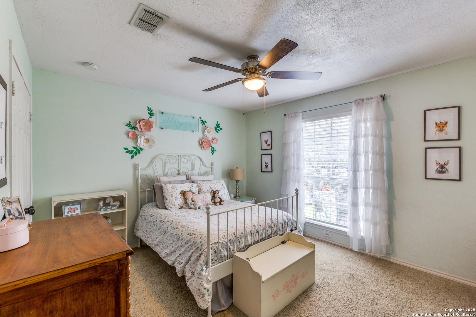
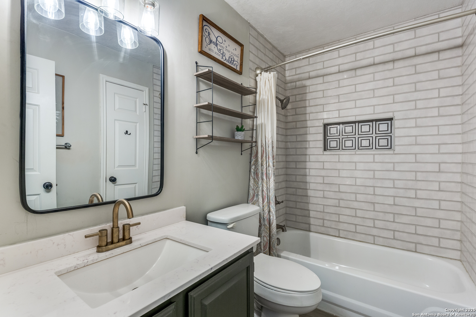
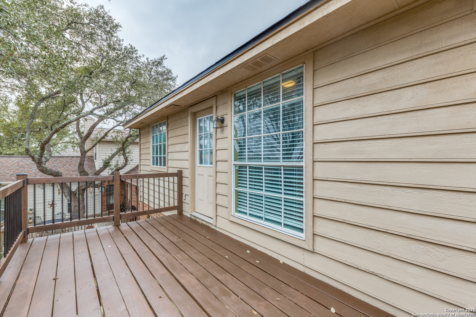
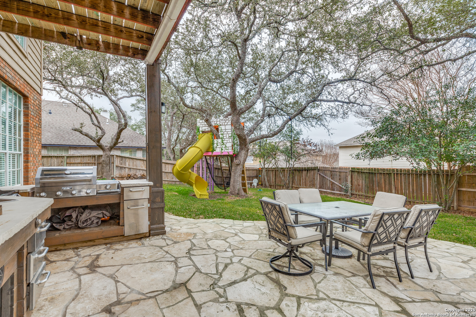
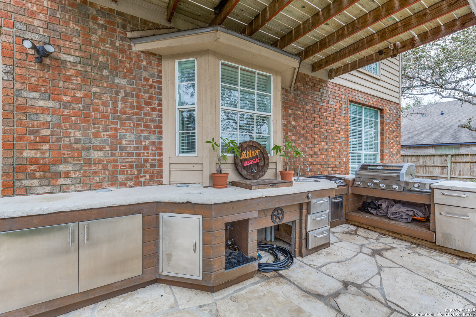
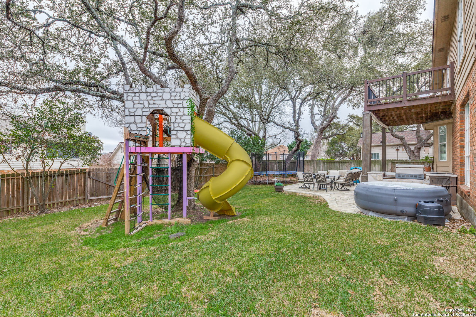
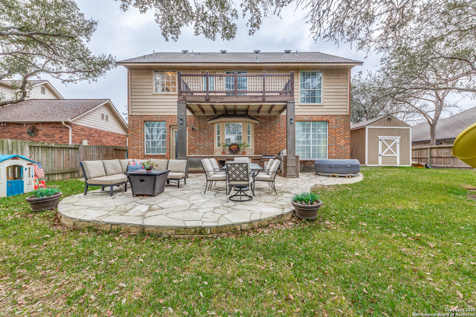
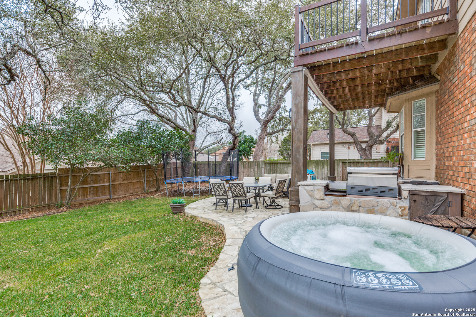
Nestled in the heart of Stone Oak, this beautifully updated 3-bedroom, 2.5-bathroom home is a true masterpiece of comfort and convenience. Located just 3 miles from Stone Oak Methodist Hospital and 2 miles from North Central Baptist Hospital, this property offers the perfect blend of suburban tranquility and city accessibility. Step inside to find a recently renovated kitchen, secondary bathroom, and a luxurious master suite, all designed with modern elegance in mind. The spacious media room upstairs is an entertainer's dream, complete with a dry bar, beverage fridge, and an electric retractable projector screen-perfect for movie nights! Step outside onto the private balcony for a breath of fresh air and treetop views. The backyard oasis is a standout feature, boasting mature oak trees, a 500 sq. ft. flagstone patio, and a fully equipped outdoor kitchen-ideal for hosting gatherings year-round. Kids and adults alike will love the charming treehouse, while the large storage shed provides ample space for tools and gear. With a brand-new roof in 2024 and other updates, this home offers peace of mind for years to come.

3
beds

3
baths

2,070 Sq.Ft. LIVING AREA

7,840.8 Sq.Ft. lot

Emily Bailey

Emily Bailey

Features & Amenities

Interior

  • total bedrooms3
  • Total bathrooms3
  • full bathrooms2
  • half bathroom1
  • Flooring CTILE, MRBLE, VINYL
  • Fireplace LIVRM, WDBRN
  • APPLIANCES CLFNS, WSHCN, DRYCN, CKTOP, SCOVN, MCOVN, DISPL, DSHWR, ICMKR, SSLSD, PRWRD, ELWTR, GARDR, SLCNT, _2 FLUT, CODETECTOR, CITYGARBAGE
  • other interior Features _2 LVAR

Area & Lot

  • Status Sold
  • Date Sold March 28, 2025
  • Living Area2,070 Sq.Ft.
  • Total Area2,070 Sq.Ft.
  • Lot Area7,840.8 Sq.Ft.
  • MLS® ID1843453
  • TypeResidential
  • YEAR BUILT1990
  • Architecture Styles_2 STRY
  • Elementary SchoolSTONE_OAK

Exterior

  • STORIES2
  • water SourceCITY
  • PoolNONE
  • roofCOMP
  • lot featuresMATURETREES
  • parking_2 GAR
  • HEAT TYPECNTRL
  • AIR CONDITIONING_1 CNTR
  • sewerCITY
  • SubstructureSLAB
  • HOA AmenitiesNONE
  • Green featuresPTHRM, DPWIN, ESAPP, CFANS
  • other exterior FeaturesGRILL, DK_BL, PVFNC, STRG, TREES, OTKT

Financial

  • Price Upon Request

Work With Us

With extensive experience and top-notch networking skills, Strait Luxury consistently ranks among the top 1% of Agents in their area. Their commitment to client confidentiality and community-driven initiatives, like the 'Monthly Shirt Drop,' sets them apart.
Follow Us