27512 Autumn
27512 Autumn
27512 Autumn
27512 Autumn
27512 Autumn
27512 Autumn
27512 Autumn
27512 Autumn
27512 Autumn
27512 Autumn
27512 Autumn
27512 Autumn
27512 Autumn
27512 Autumn
27512 Autumn
27512 Autumn
27512 Autumn
27512 Autumn
27512 Autumn
27512 Autumn
27512 Autumn
27512 Autumn
27512 Autumn
27512 Autumn
27512 Autumn
27512 Autumn
27512 Autumn
SEE ALL PHOTOS
27512 Autumn
27512 Autumn
27512 Autumn
27512 Autumn
27512 Autumn
27512 Autumn
27512 Autumn
27512 Autumn
27512 Autumn
27512 Autumn
27512 Autumn
27512 Autumn
27512 Autumn
27512 Autumn
27512 Autumn
27512 Autumn
27512 Autumn
27512 Autumn
27512 Autumn
27512 Autumn
27512 Autumn
27512 Autumn
27512 Autumn
27512 Autumn
27512 Autumn
27512 Autumn
27512 Autumn
Sold

27512 Autumn

27512 Autumn Glen, BOERNE, TX 78006

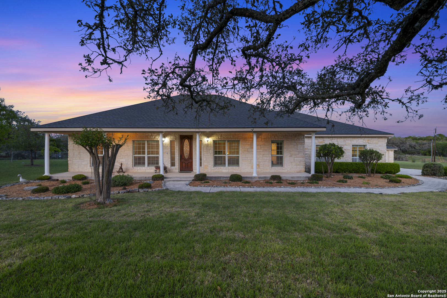
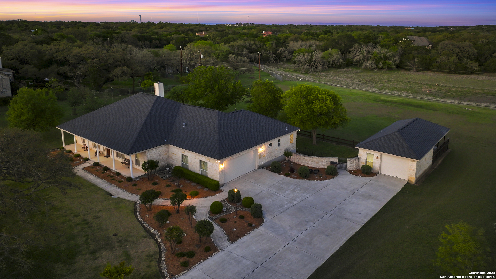
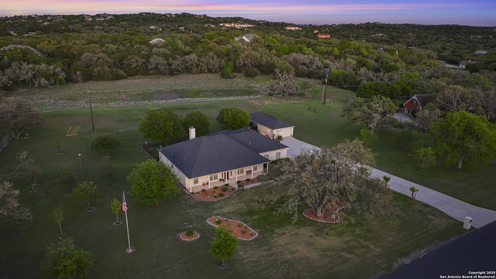
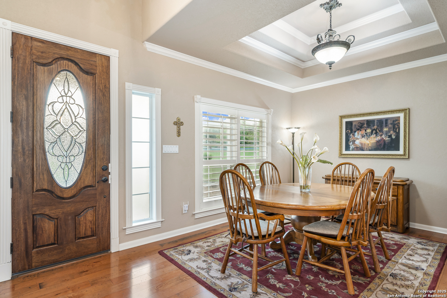
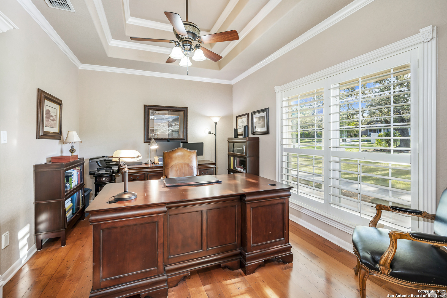
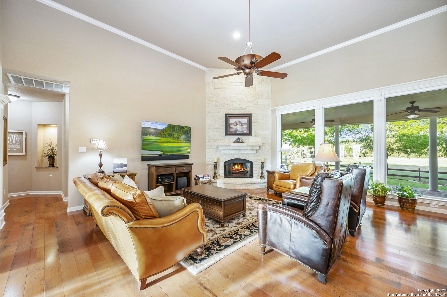
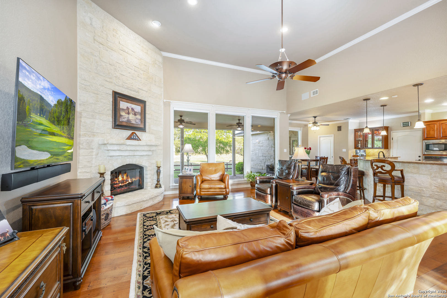
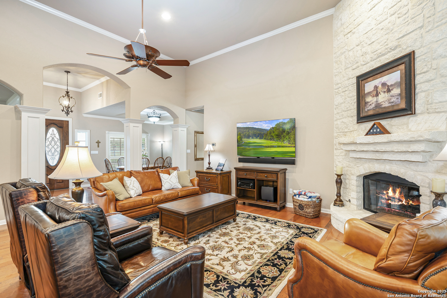
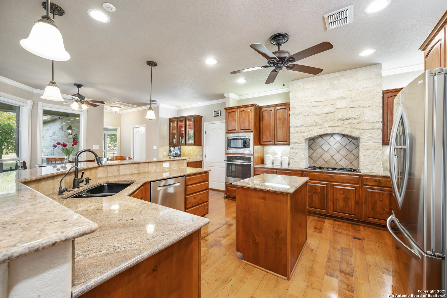
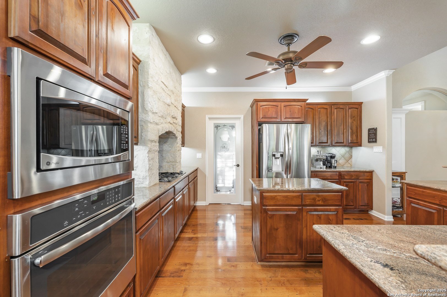
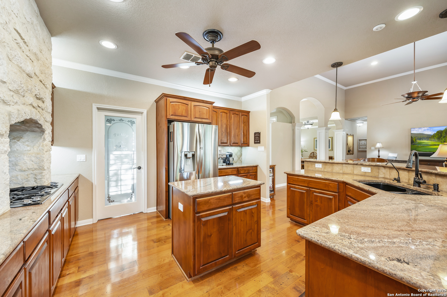
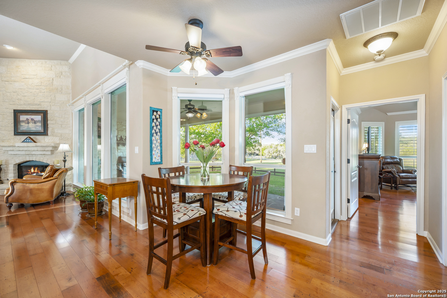
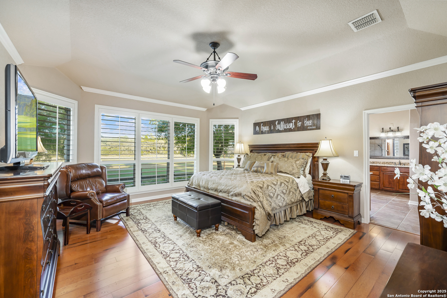
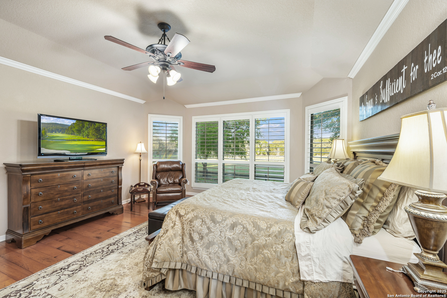
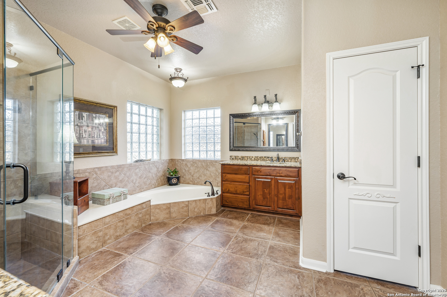
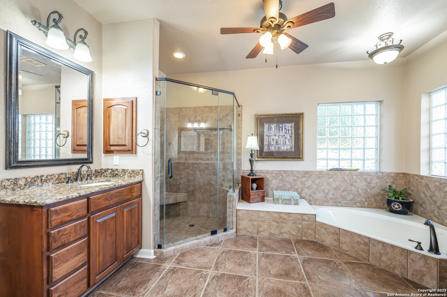
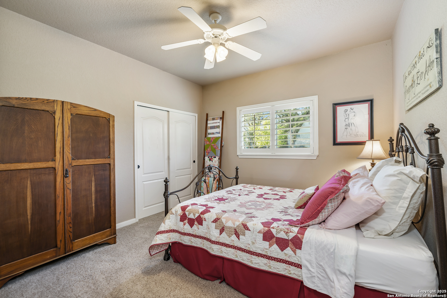
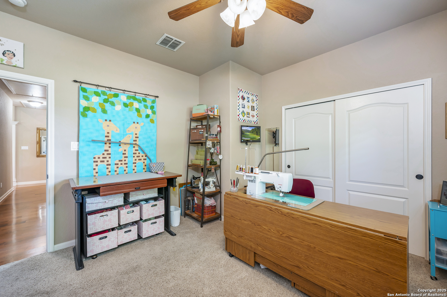
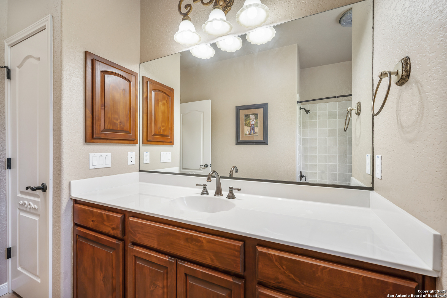
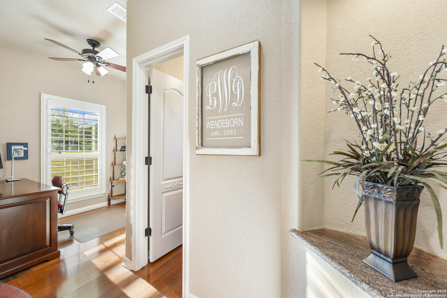
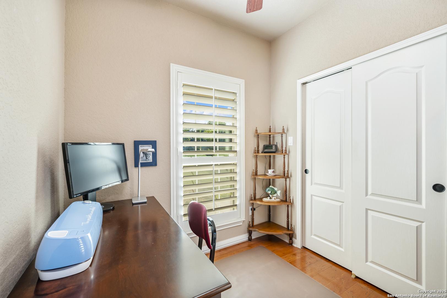
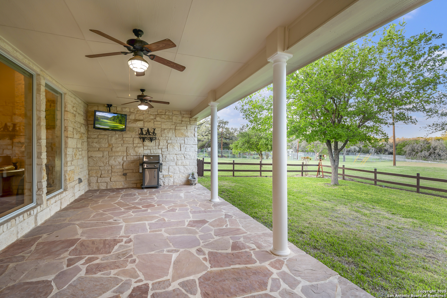
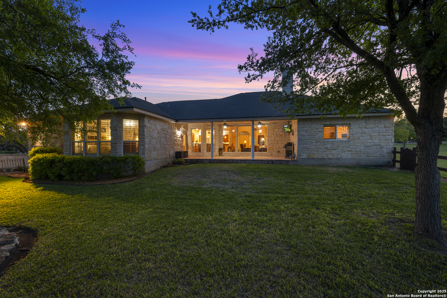
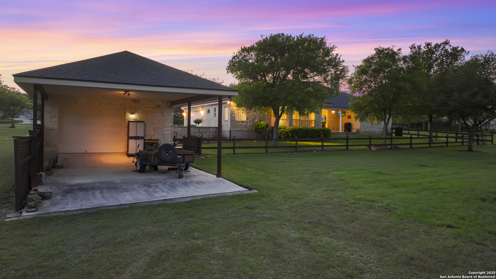
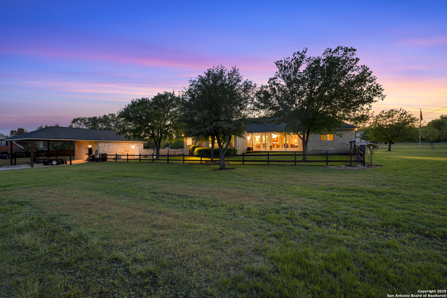
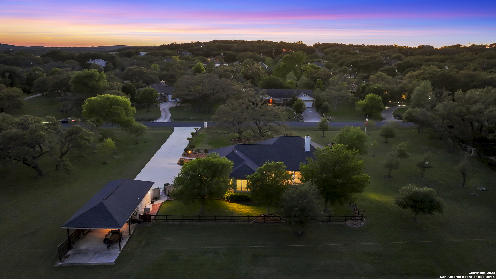
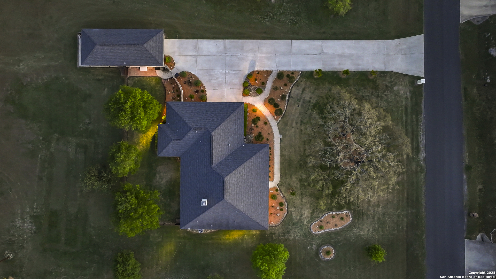
Nestled on 4.6 sprawling acres, this charming property offers the perfect blend of privacy and tranquility. At its heart lies a welcoming one-story home, thoughtfully designed to accommodate both relaxation and productivity. The residence features three bedrooms and two bathrooms, an office, a dining room, and a dedicated reading/flex room. The open-concept kitchen overlooks the living room with wall to wall windows offering a view of the backyard. The master retreat also offers views of the private back yard, has a well appointed bathroom, and a spacious closet. This home has an attached 2-car garage. Beyond the main home, a versatile workshop stands ready to serve as a third garage, a creative workspace, or be transformed to suit your unique vision. The workshop is 20 x 48 with 20 x 24 of it enclosed and 20 x 24 of it outdoors, but covered. Transform this space to fit your needs. The property's privacy is unparalleled, with a backyard that offers a covered patio and a protected view, allowing homeowners to enjoy the beauty of nature without interruption. The views in the backyard with go unchanged and the proximity to Downtown Boerne or San Antonio is fantastic as you can easily jump right onto I-10. This property has it all. Land, views, location!

3
beds

3
baths

2,840 Sq.Ft. LIVING AREA

4.61 Acres lot

Tamara Strait

Tamara Strait

Features & Amenities

Interior

  • total bedrooms3
  • Total bathrooms3
  • full bathrooms2
  • half bathroom1
  • Flooring WOOD
  • Fireplace ONE, LIVRM, GAS, GASSTARTER, GLASSENCLSCREEN
  • APPLIANCES CLFNS, CNTVC, WSHCN, DRYCN, CKTOP, BIOVN, SCOVN, MCOVN, GSCK, DISPL, DSHWR, SFOWN, VNTFN
  • other interior Features _1 LVAR, SPDIN, ISLKT, WLKIN, STUDY, UTINS, HGHCL, OPEN, CABLE, INTRN, ALLBEDSDOWN, LDYMAIN, LDYRM, ATCACCESS, ATCPARTFLOORED, ATCPULLSTAIRS

Area & Lot

  • Status Sold
  • Date Sold May 21, 2025
  • Living Area2,840 Sq.Ft.
  • Total Area2,840 Sq.Ft.
  • Lot Area4.61 Acres
  • MLS® ID1858243
  • TypeResidential
  • YEAR BUILT2005
  • Architecture Styles_1 STRY
  • Elementary SchoolCALL_DIST
  • Middle SchoolCALL_DIST
  • High SchoolCALL_DIST
  • School DistrictBOERNE

Exterior

  • STORIES1
  • water SourceWTRSY, SPTIC
  • PoolNONE
  • roofCOMP
  • lot features_2_5 AC, POND
  • parking_2 GAR, ATT
  • HEAT TYPECNTRL
  • AIR CONDITIONING_1 CNTR
  • sewerWTRSY, SPTIC
  • SubstructureSLAB
  • HOA AmenitiesNONE
  • Green featuresDPWIN
  • other exterior FeaturesCVPAT, DBLPN, TREES, WKSHP

Financial

  • Price Upon Request
27512 Autumn
27512 Autumn

You don't find land and privacy like this at this price point!

– Tamara Strait
27512 Autumn

Work With Us

With extensive experience and top-notch networking skills, Strait Luxury consistently ranks among the top 1% of Agents in their area. Their commitment to client confidentiality and community-driven initiatives, like the 'Monthly Shirt Drop,' sets them apart.
Follow Us