28125 BASS KNL
28125 BASS KNL
28125 BASS KNL
28125 BASS KNL
28125 BASS KNL
28125 BASS KNL
28125 BASS KNL
28125 BASS KNL
28125 BASS KNL
28125 BASS KNL
28125 BASS KNL
28125 BASS KNL
28125 BASS KNL
28125 BASS KNL
28125 BASS KNL
28125 BASS KNL
28125 BASS KNL
28125 BASS KNL
SEE ALL PHOTOS
28125 BASS KNL
28125 BASS KNL
28125 BASS KNL
28125 BASS KNL
28125 BASS KNL
28125 BASS KNL
28125 BASS KNL
28125 BASS KNL
28125 BASS KNL
28125 BASS KNL
28125 BASS KNL
28125 BASS KNL
28125 BASS KNL
28125 BASS KNL
28125 BASS KNL
28125 BASS KNL
28125 BASS KNL
28125 BASS KNL
Sold

28125 BASS KNL

28125 BASS KNL, SANANTONIO, TX 78260-4433

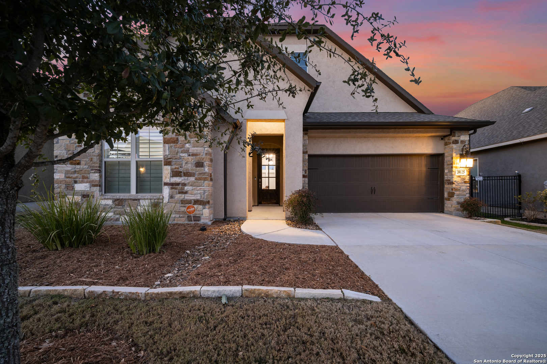
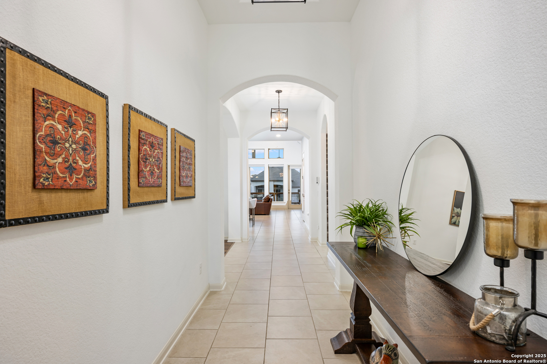
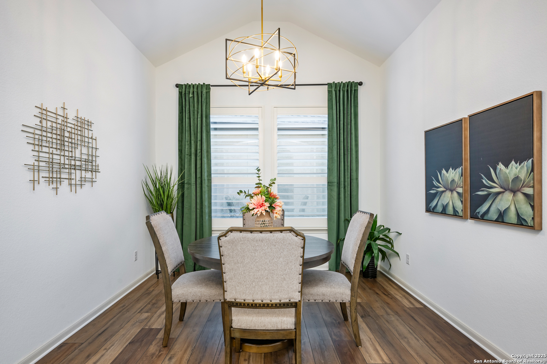
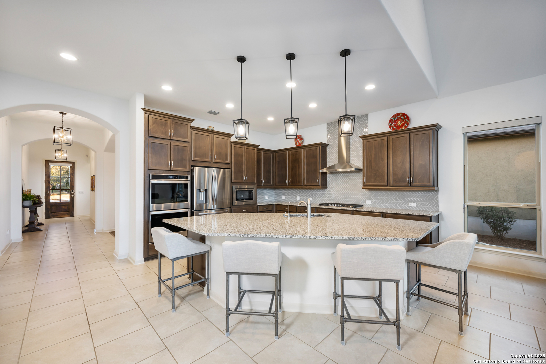
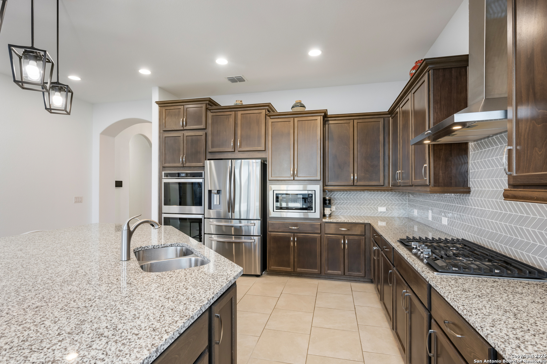
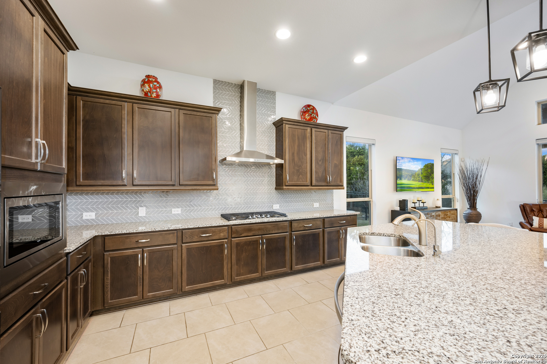
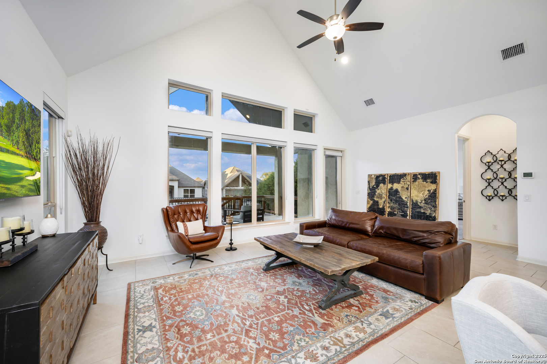
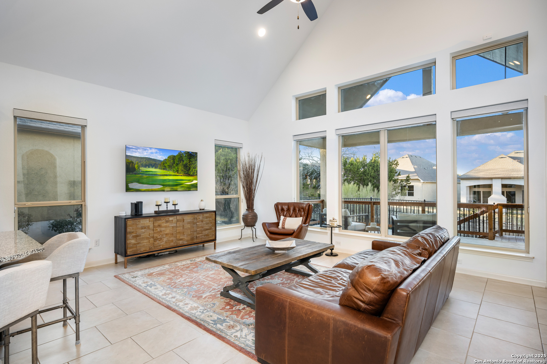
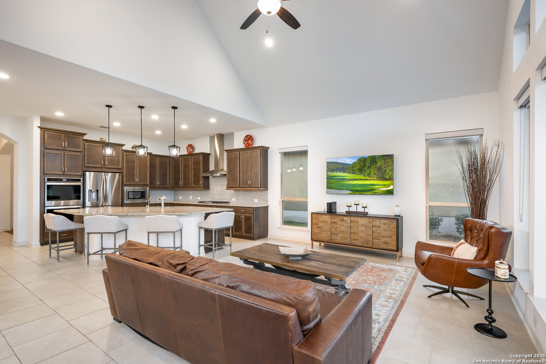
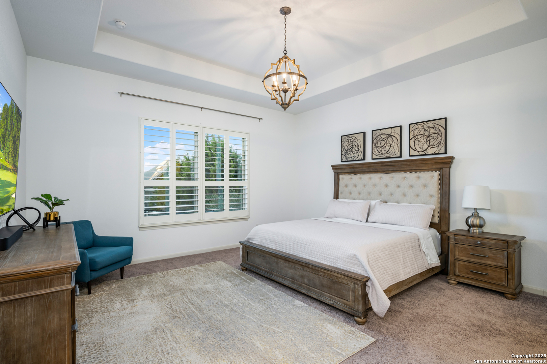
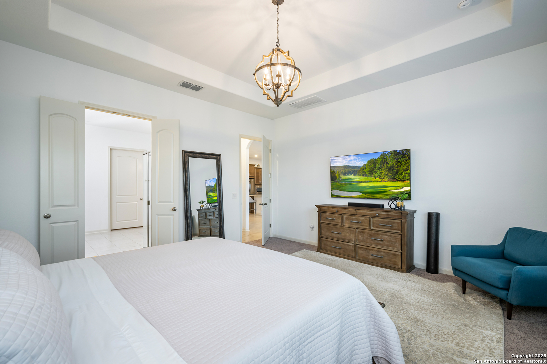
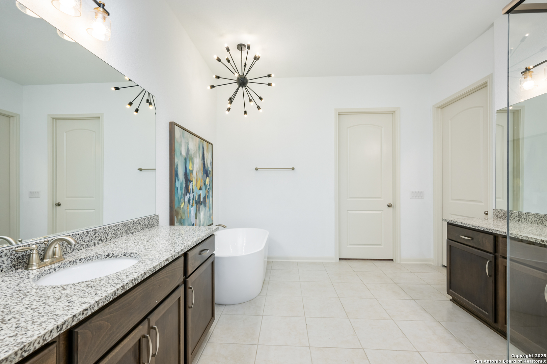
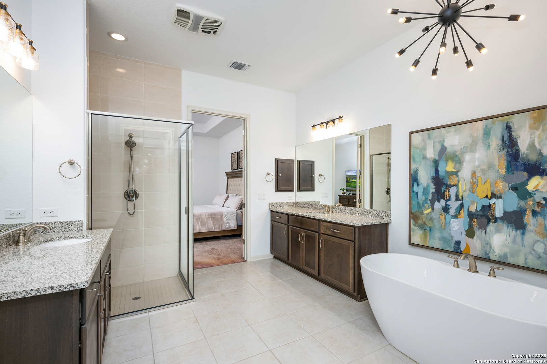
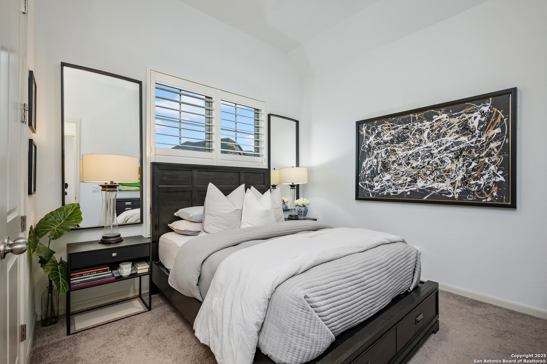
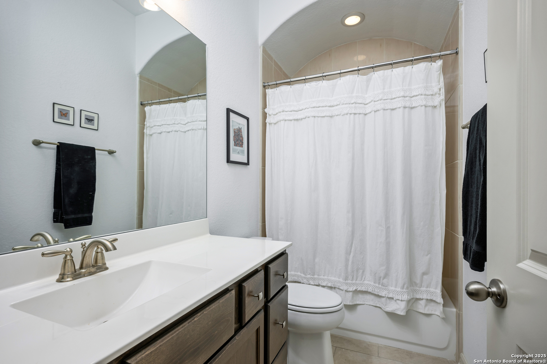
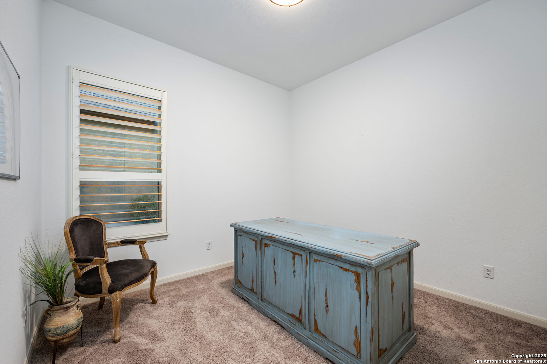
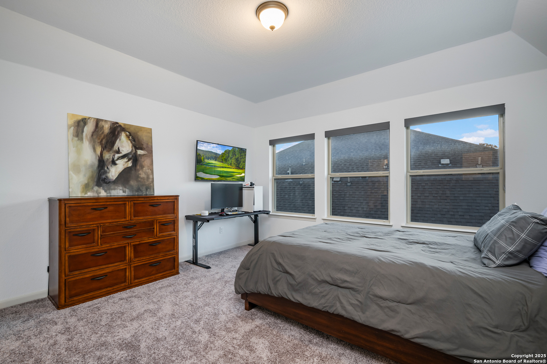
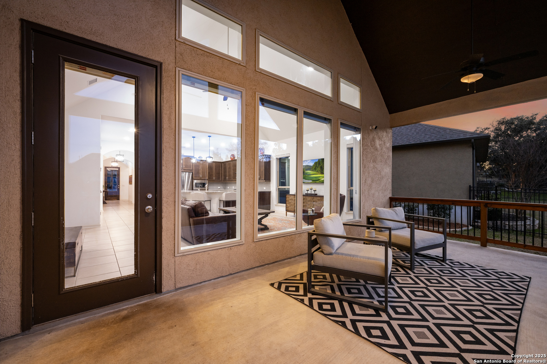
Discover the charm of 28125 Bass Knoll, a home ready for immediate move-in that looks and feels brand new, allowing you to skip the wait for new construction. This residence is bathed in abundant natural light, thanks to large windows that flood every room, creating a warm and inviting atmosphere. The open concept design enhances the flow between the kitchen and living room, promoting a sense of space and connectivity. Ideal for entertaining, the gourmet kitchen boasts gas cooking, double ovens, and ample storage. The luxurious master suite offers a spacious bedroom accompanied by a large, spa-like bathroom for ultimate relaxation. Additionally, the home features versatile living spaces, including two additional bedrooms downstairs and a flexible bedroom/media room upstairs, catering to various needs. Nestled in the serene Texas Hill Country, the community of Willis Ranch offers more than just a neighborhood; it embodies a lifestyle. Conveniently located off 281 North & Borgfeld Road, this community embraces the natural beauty of its surroundings with lush open spaces and stunning views. Highlights of the community include lock and leave convenience for low-maintenance living, along with scenic beauty that showcases the area's charm. 28125 Bass Knoll is not just a home; it's an opportunity to join a welcoming and picturesque community. Don't miss your chance to make it your own.

4
beds

4
baths

2,479 Sq.Ft. LIVING AREA

6,838.92 Sq.Ft. lot

Tamara Strait

Tamara Strait

Features & Amenities

Interior

  • total bedrooms4
  • Total bathrooms4
  • full bathrooms3
  • half bathroom1
  • Flooring CRPT, CTILE, VINYL
  • Fireplace NA
  • APPLIANCES CLFNS, CHNDL, WSHCN, DRYCN, CKTOP, BIOVN, SCOVN, MCOVN, STVRN, GSCK, REFRI, DISPL, DSHWR, SFLSD, VNTFN, SMKAL, SSLSD, GARDR, DBLOVENS, CODETECTOR, CITYGARBAGE
  • other interior Features _1 LVAR, SPDIN, EATIN, _2 ETAR, ISLKT, WLKIN, _1 FLRL, HGHCL, OPEN, CABLE, INTRN, LDYMAIN, LDYRM, WIC, ATCPULLSTAIRS, ATCFAN

Area & Lot

  • Status Sold
  • Date Sold June 24, 2025
  • Living Area2,479 Sq.Ft.
  • Total Area2,479 Sq.Ft.
  • Lot Area6,838.92 Sq.Ft.
  • MLS® ID1838305
  • TypeResidential
  • YEAR BUILT2020
  • Architecture Styles_2 STRY, TRDNL
  • Elementary SchoolCALL_DIST
  • Middle SchoolCALL_DIST
  • High SchoolCALL_DIST
  • School DistrictCOMAL

Exterior

  • STORIES2
  • water SourceCITY
  • PoolNONE
  • roofCOMP
  • lot featuresGRNBL, ZLL
  • parking_2 GAR, ATT
  • HEAT TYPECNTRL
  • AIR CONDITIONING_1 CNTR
  • sewerCITY
  • SubstructureSLAB
  • HOA AmenitiesCNTRL, POOL, PARK, TRAIL, BBQ
  • Green featuresPTHRM
  • other exterior FeaturesCVPAT, GRILL, WRGHT, SPSYS, GTTRS

Financial

  • Price Upon Request

Work With Us

With extensive experience and top-notch networking skills, Strait Luxury consistently ranks among the top 1% of Agents in their area. Their commitment to client confidentiality and community-driven initiatives, like the 'Monthly Shirt Drop,' sets them apart.
Follow Us