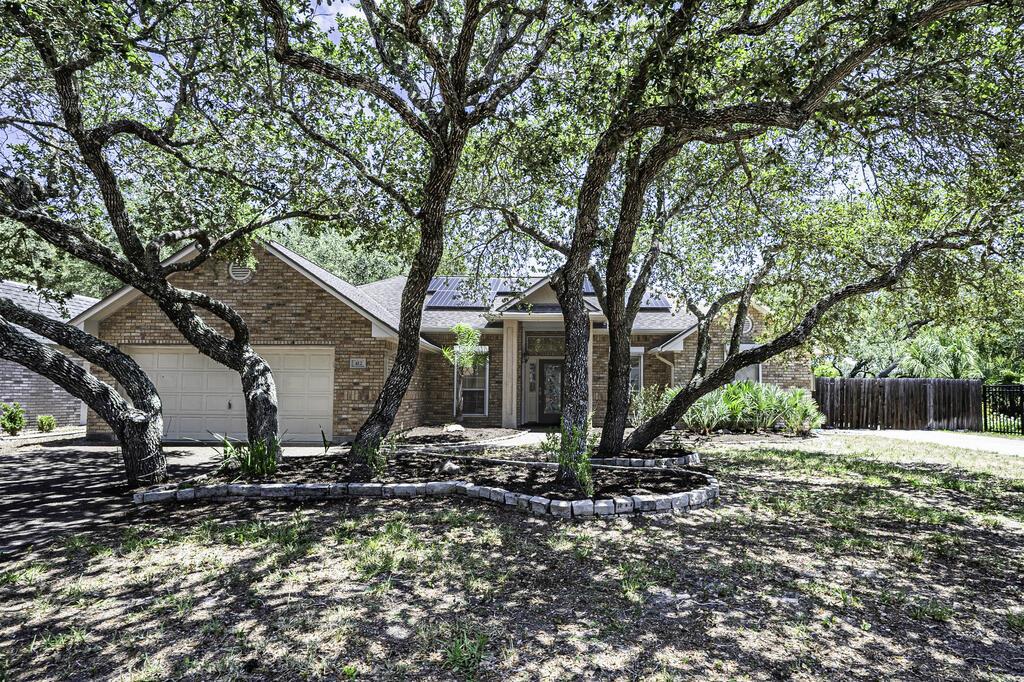
Brick home with solar panels and a two-car garage, shaded by mature trees.
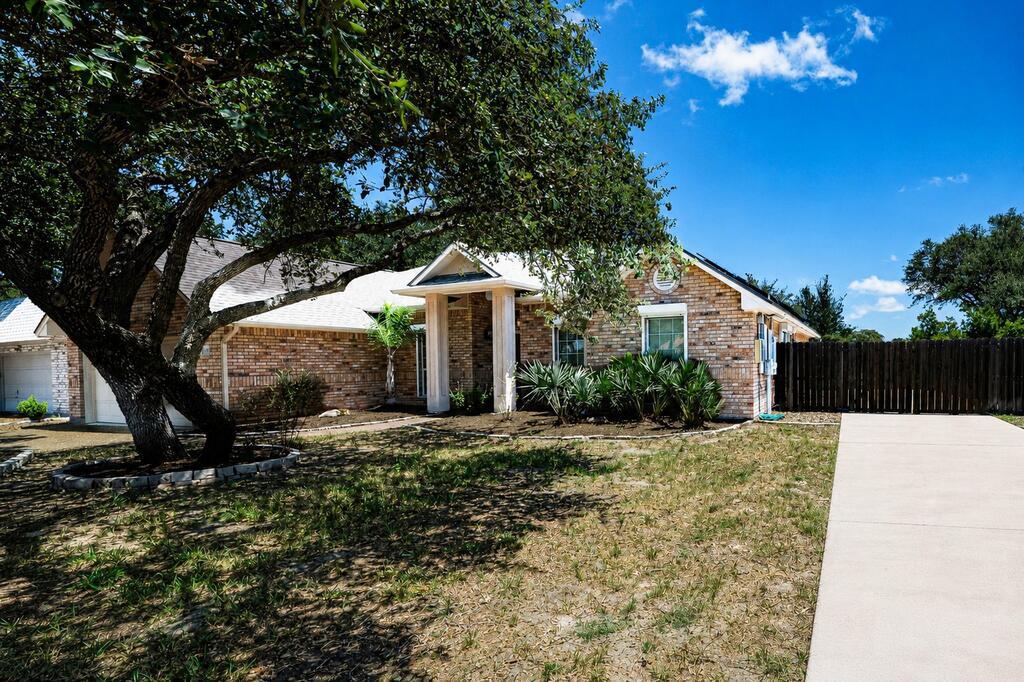
Single-story brick home with a covered entry, large oak tree, and concrete driveway.
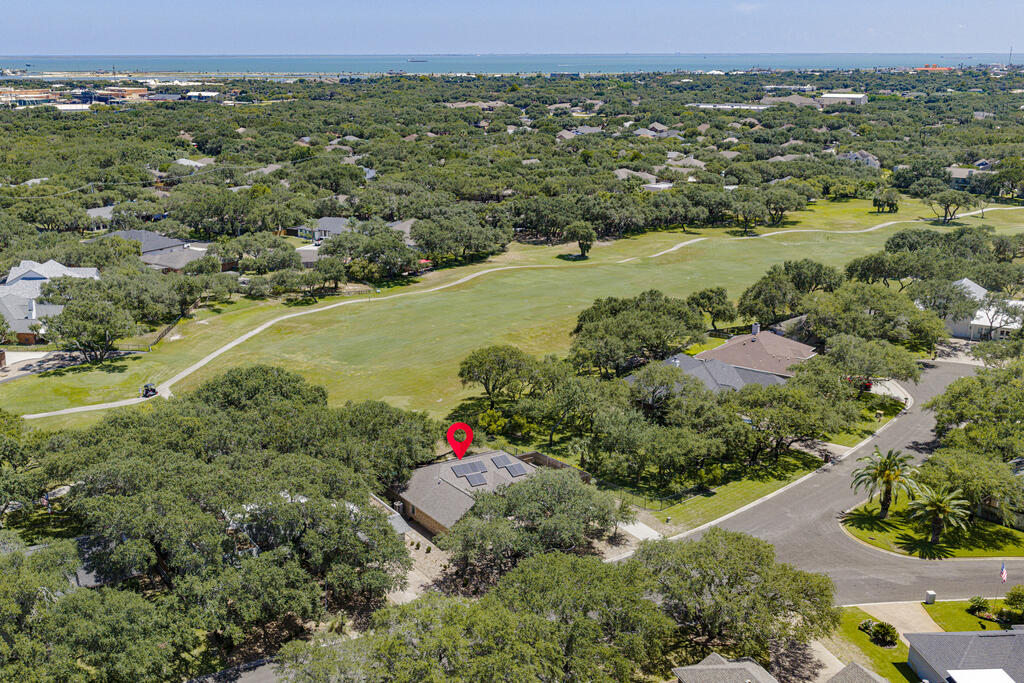
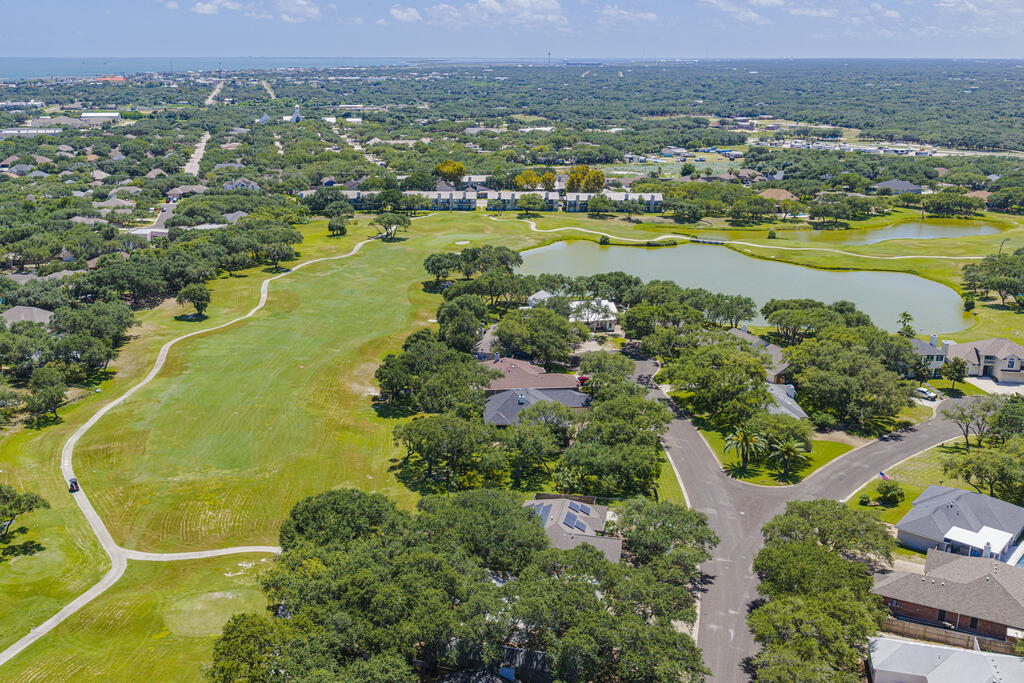
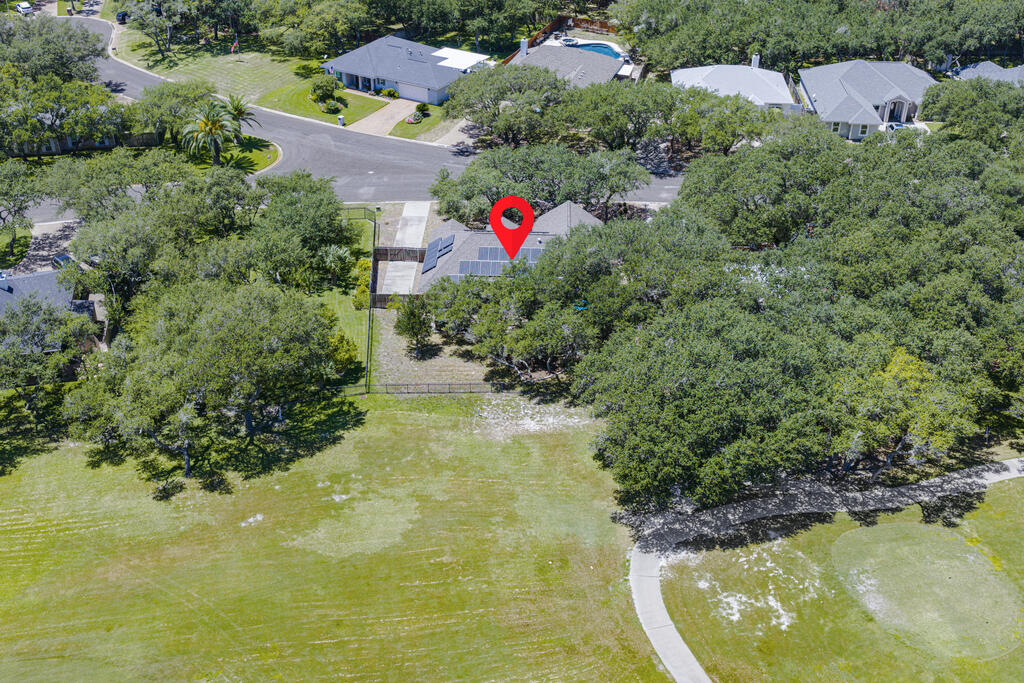
Aerial view of a home beside a golf course, with the bay on the horizon and a red marker over the property.
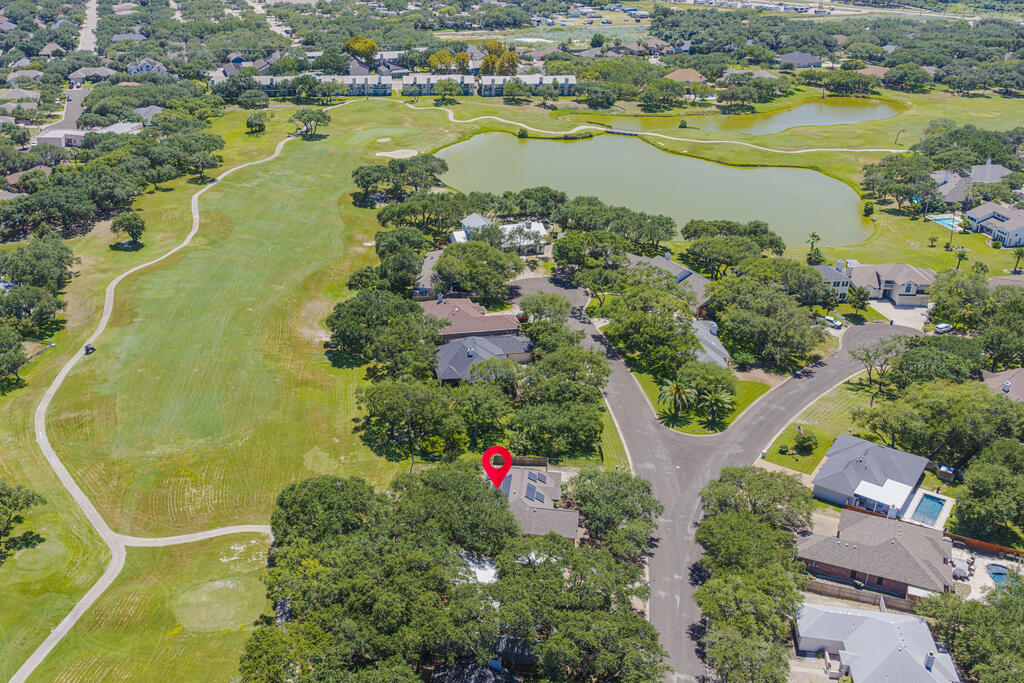
Aerial view of the marked home beside a golf course pond and winding cart paths.
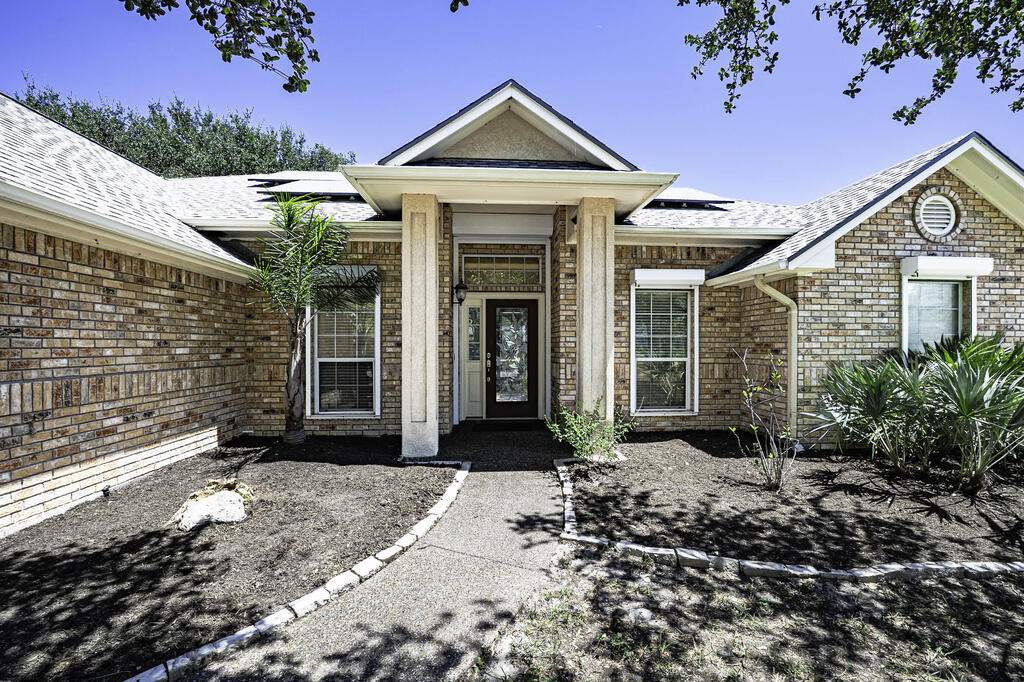
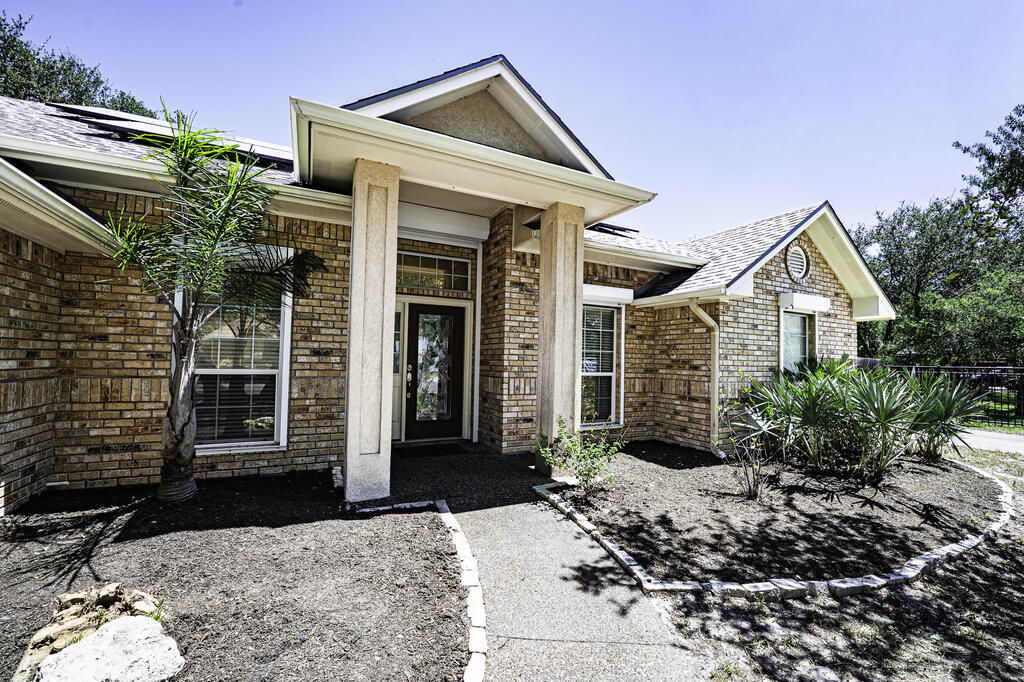
Brick home with a covered front entrance and curved walkway through landscaped beds.
Brick home with a columned covered entry and landscaped front walkway.
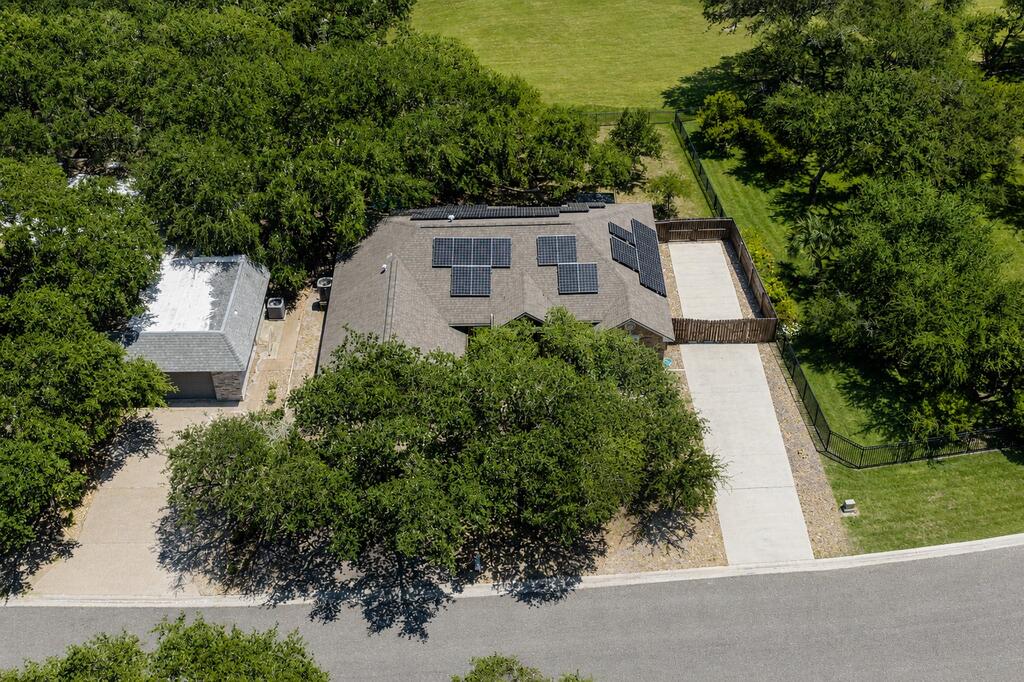
Aerial view of a tree-shaded home with rooftop solar panels, a detached garage, and a long driveway.
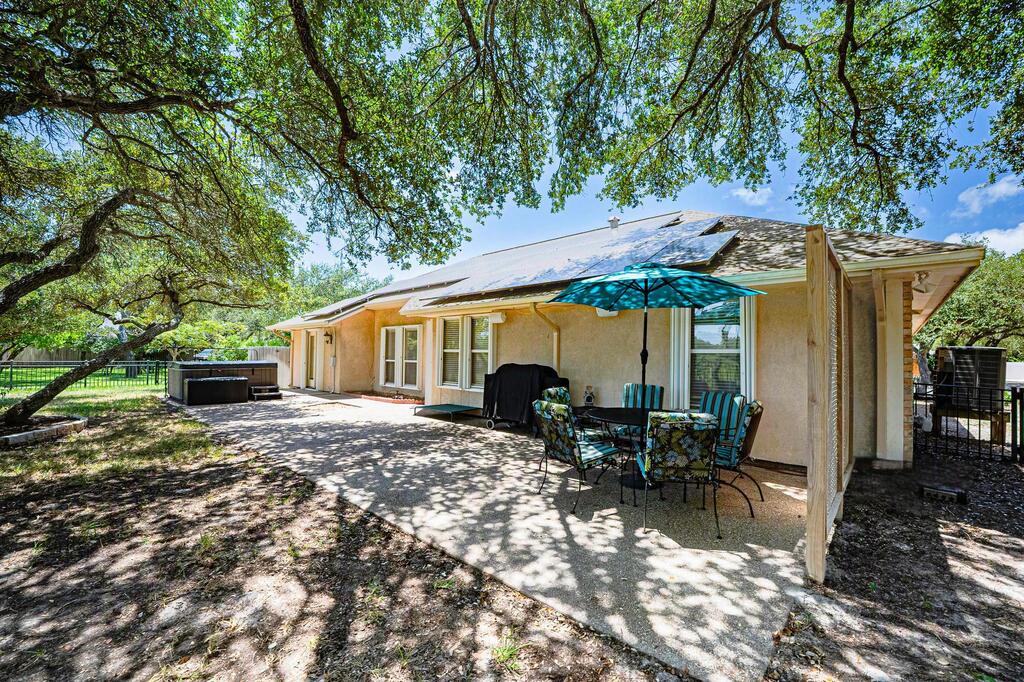
Rear patio with outdoor dining beneath a blue umbrella and solar panels on the roof.
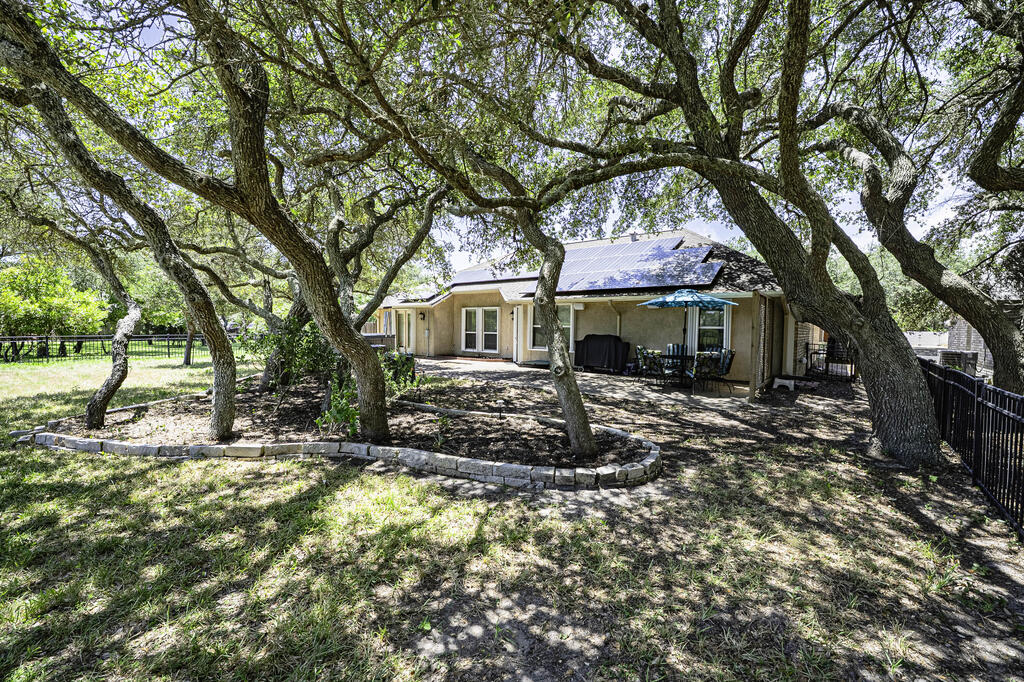
Single-story home beneath mature oak trees, with rooftop solar panels and a covered patio.
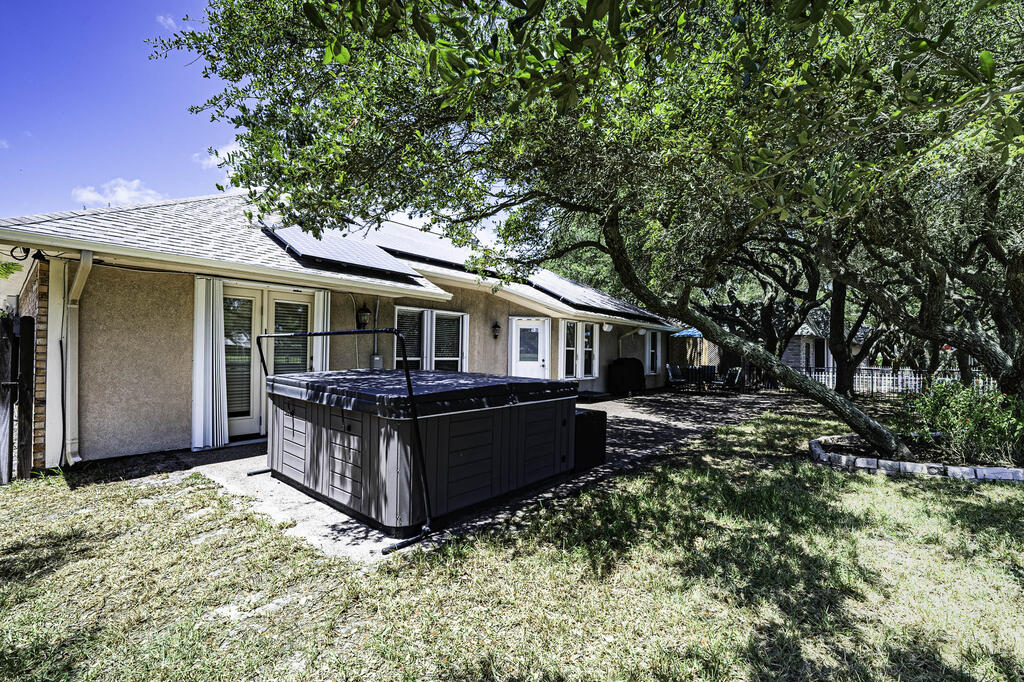
Backyard hot tub beside a single-story home, shaded by mature oak trees.
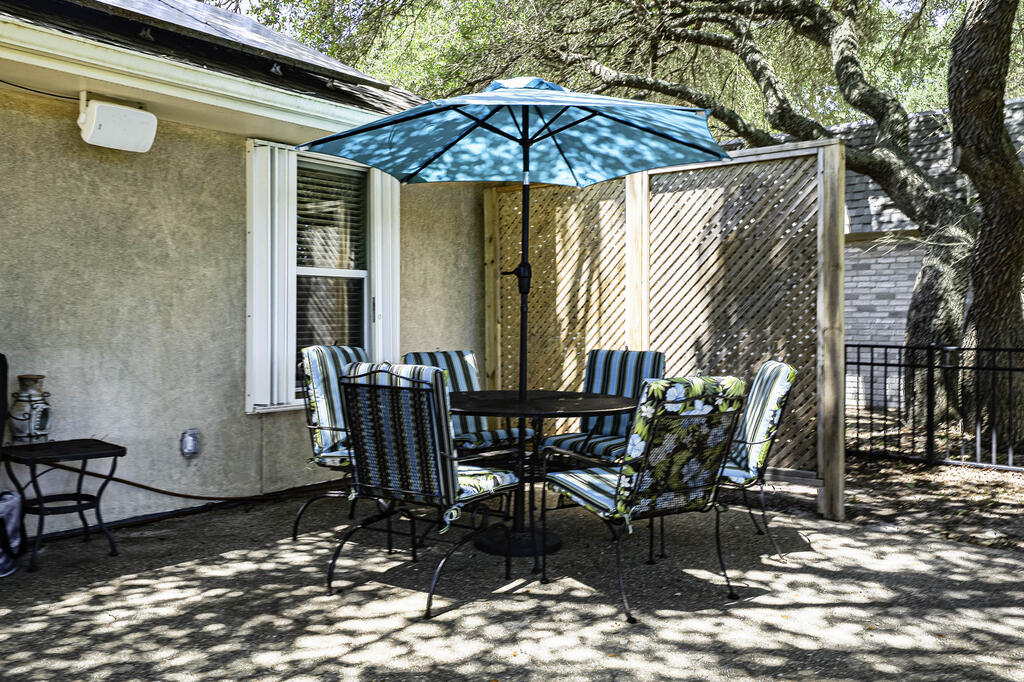
Patio seating beneath a blue umbrella, beside a wooden lattice screen and mature oak tree.
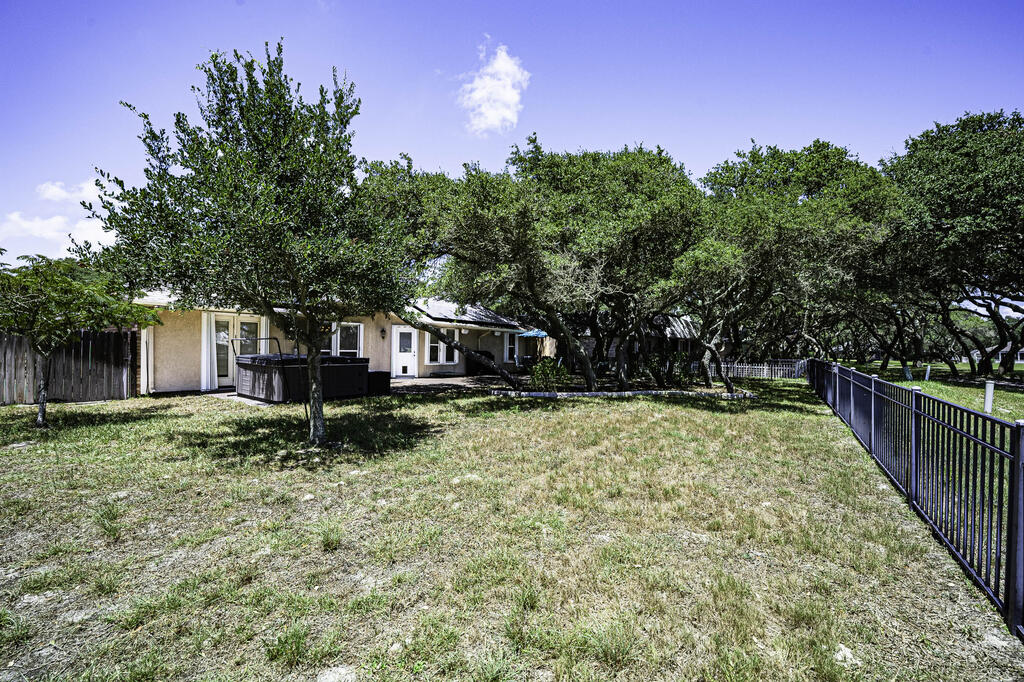
Single-story home behind mature oak trees, with a grassy fenced yard and covered hot tub area.
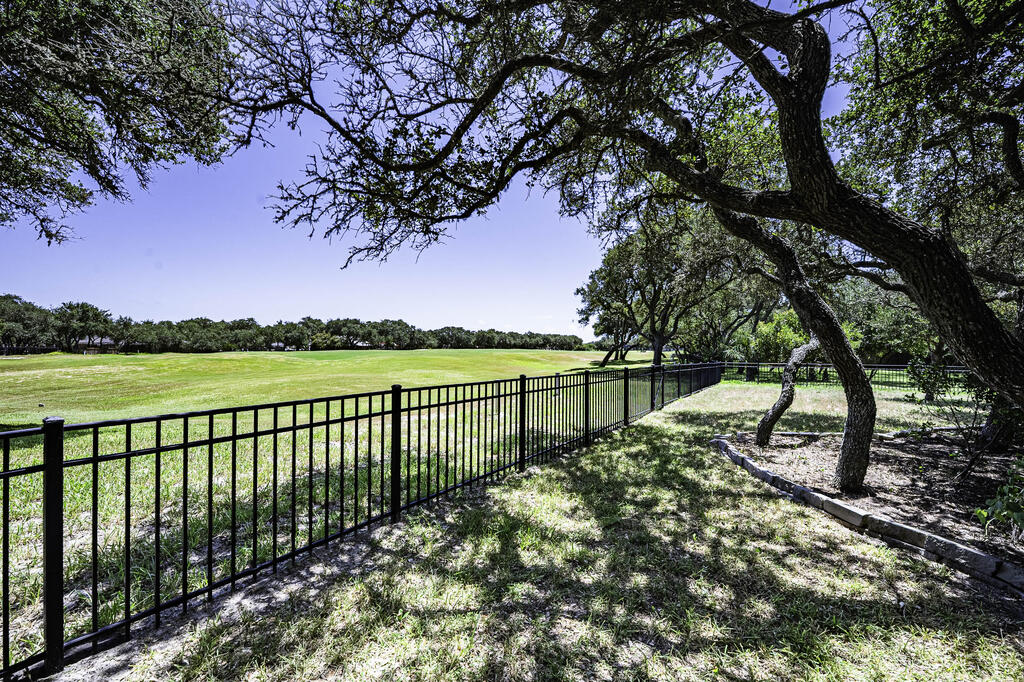
Grassy open lawn behind a black metal fence, shaded by mature trees.
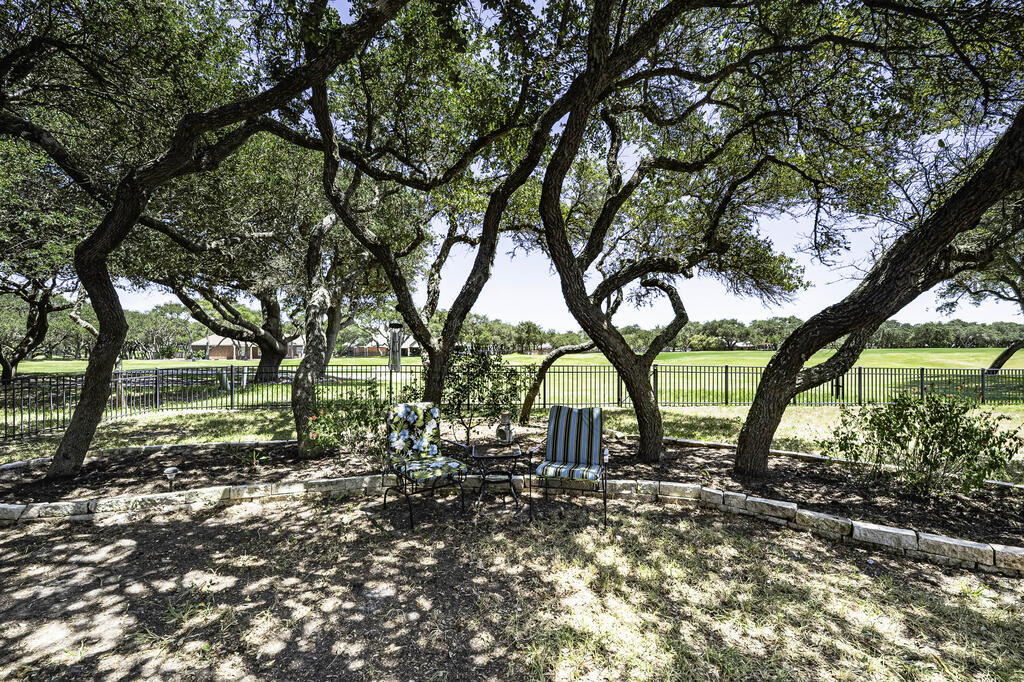
Shaded yard seating beneath mature oaks, overlooking a golf course fairway.
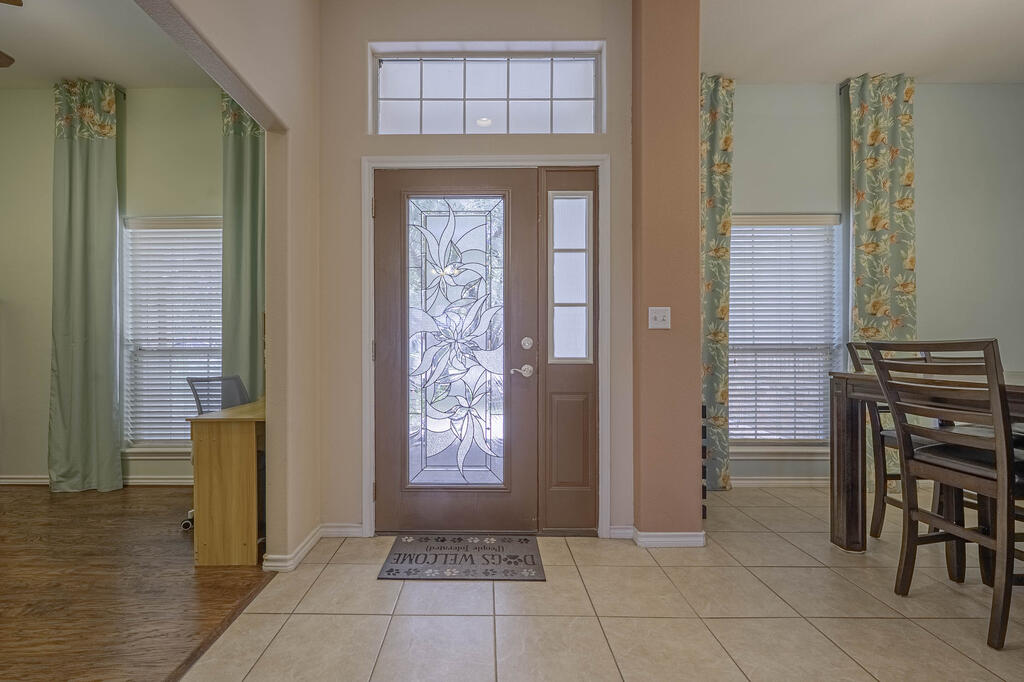
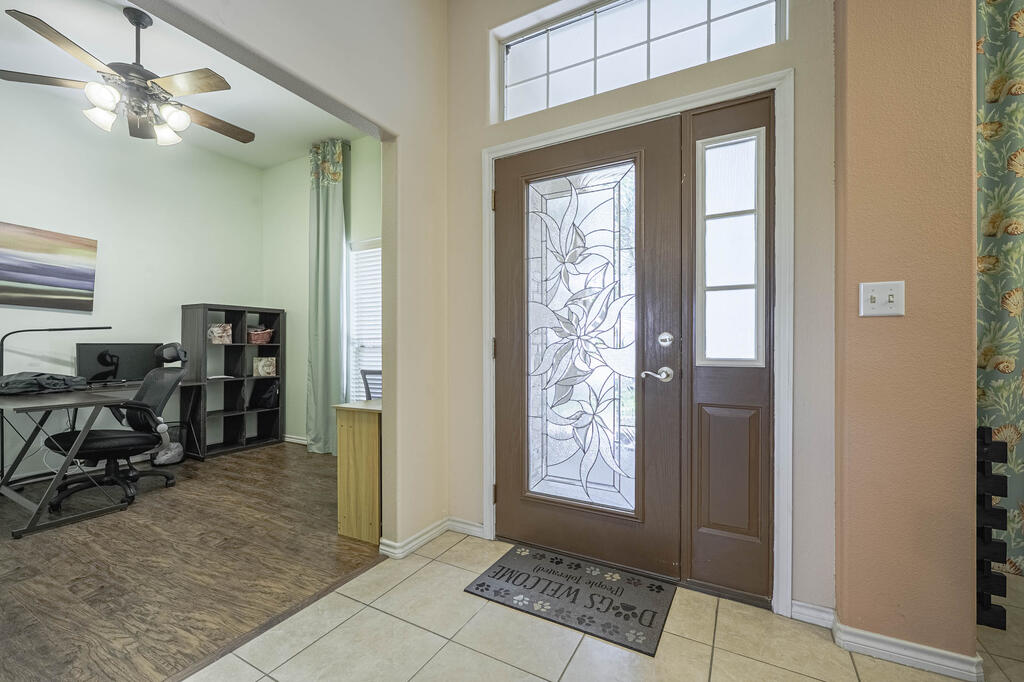
Front entry foyer with a floral stained-glass door, transom window, and adjoining dining area.
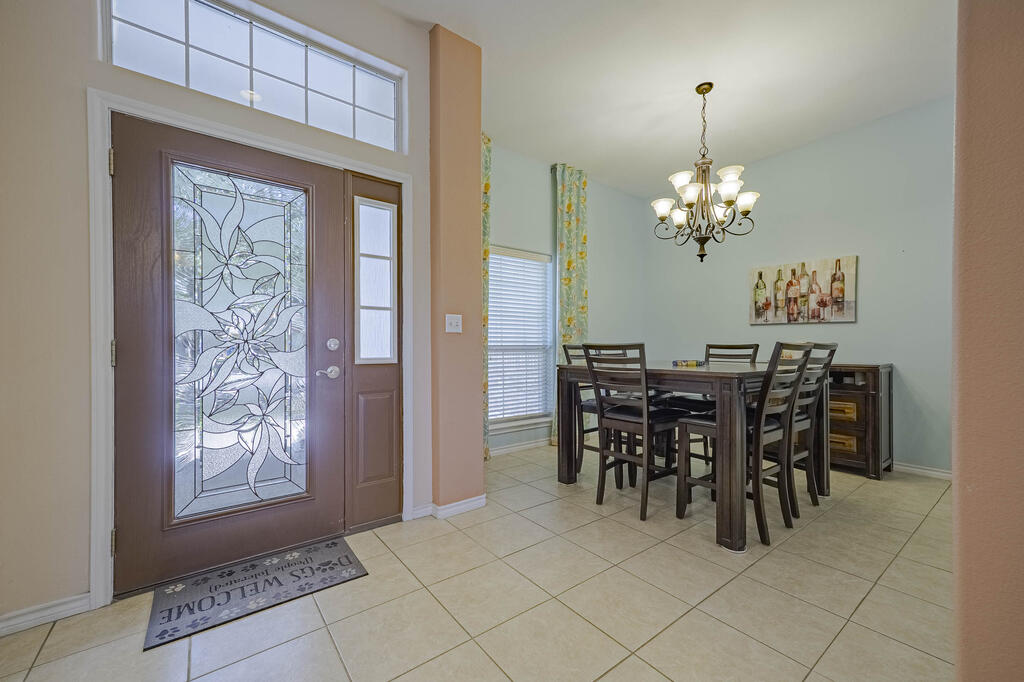
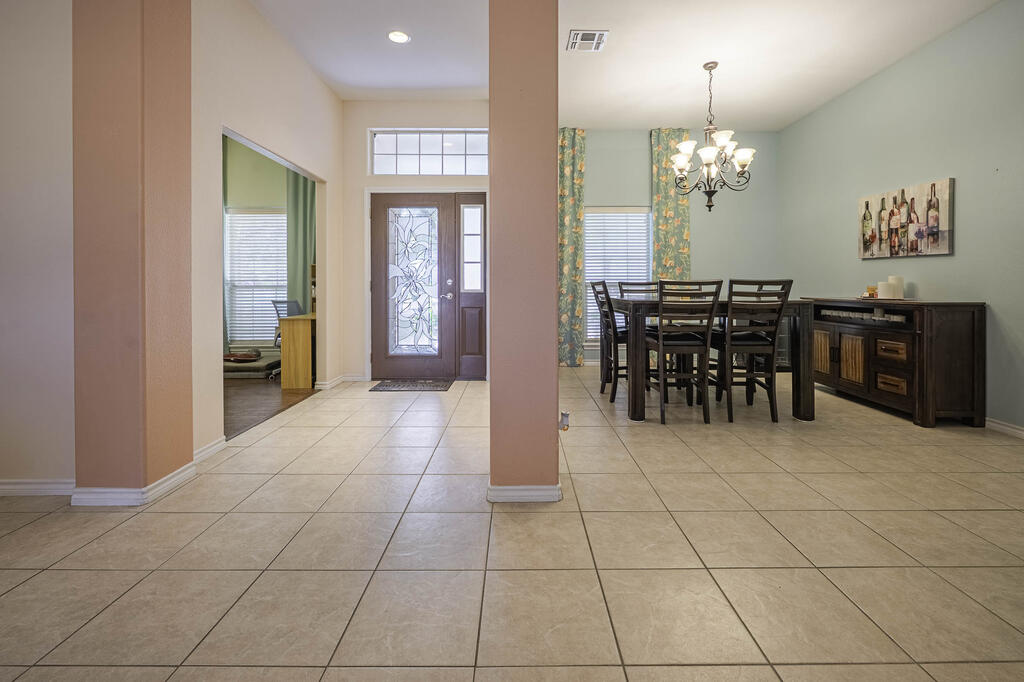
Entry and dining area with a stained-glass front door and chandelier-lit dining table.
Entry foyer with a dark wood door featuring decorative floral glass and a tiled floor.
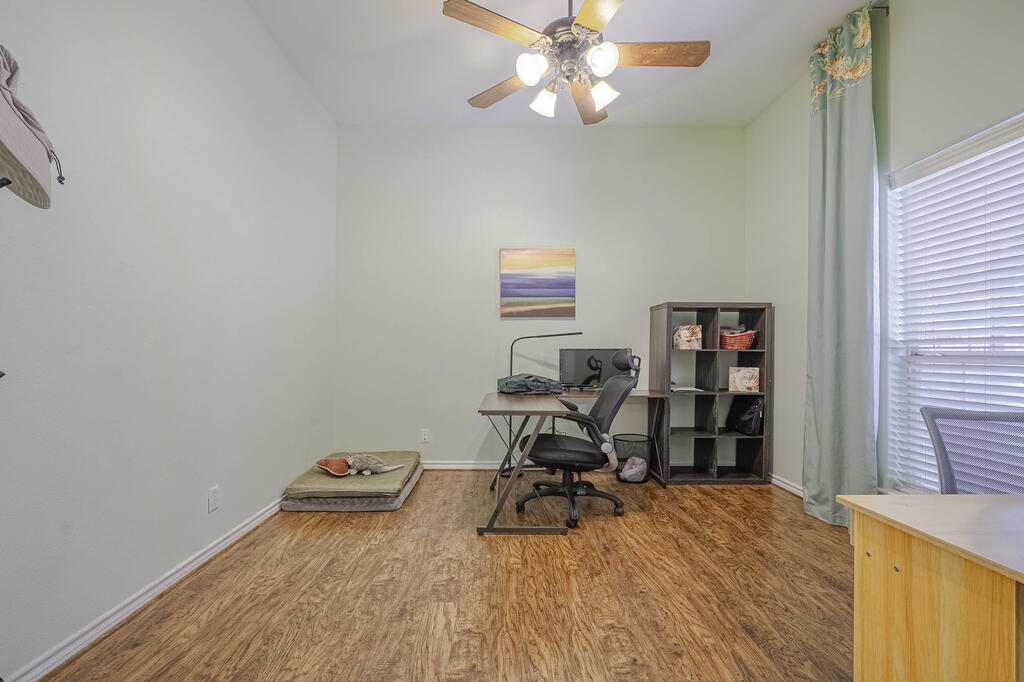
Home office with a desk, shelving, ceiling fan, and pet bed beside the wall.
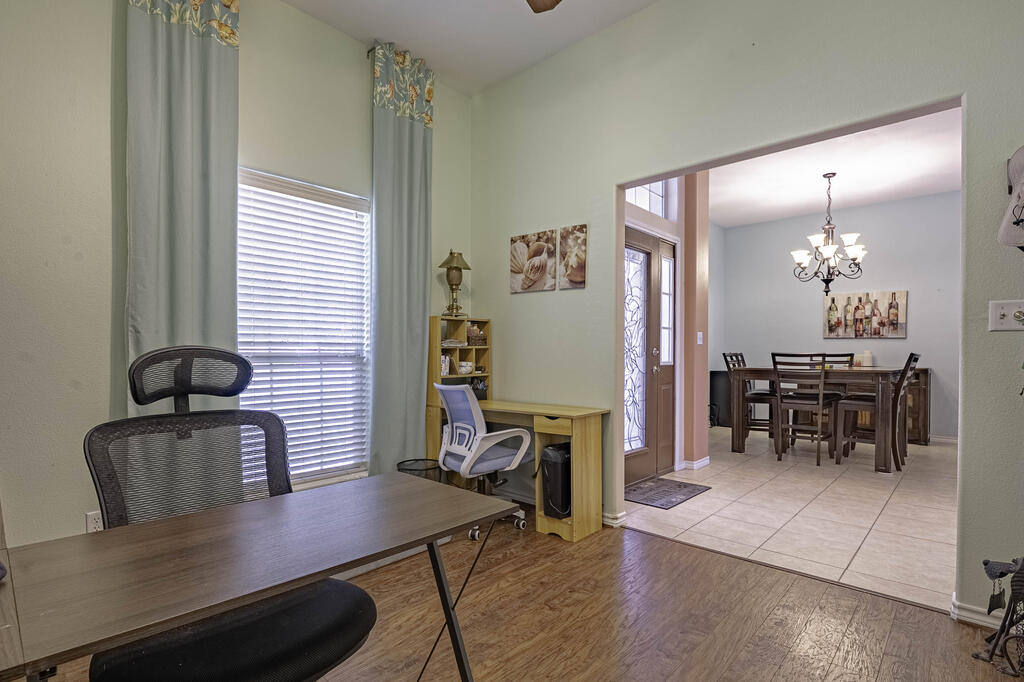
Furnished home office with two desks and mesh chairs, opening into a tiled dining room.
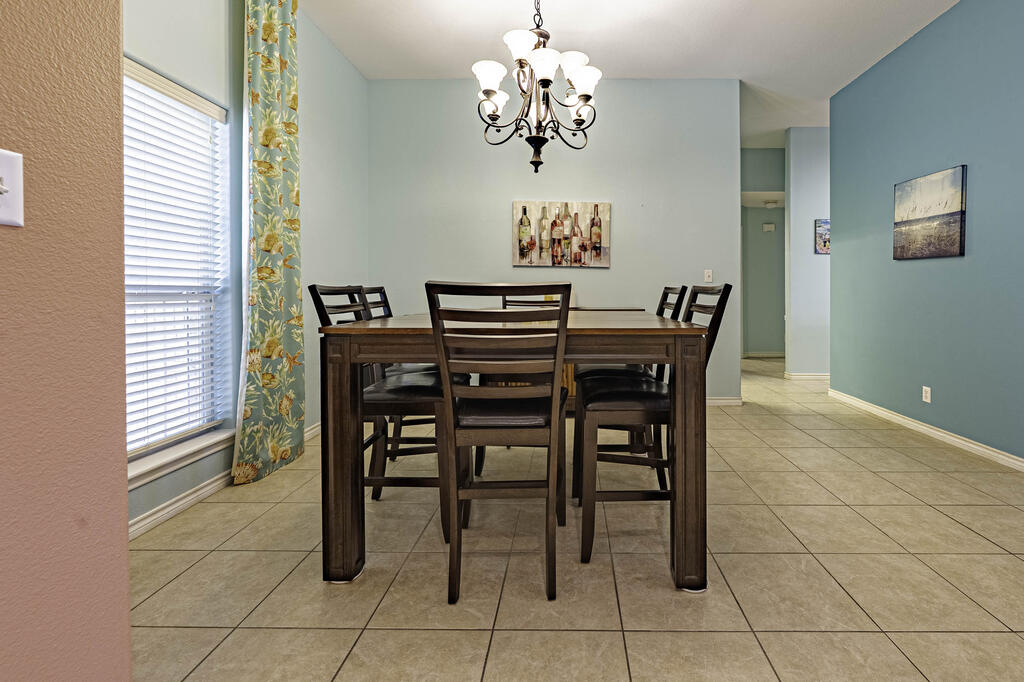
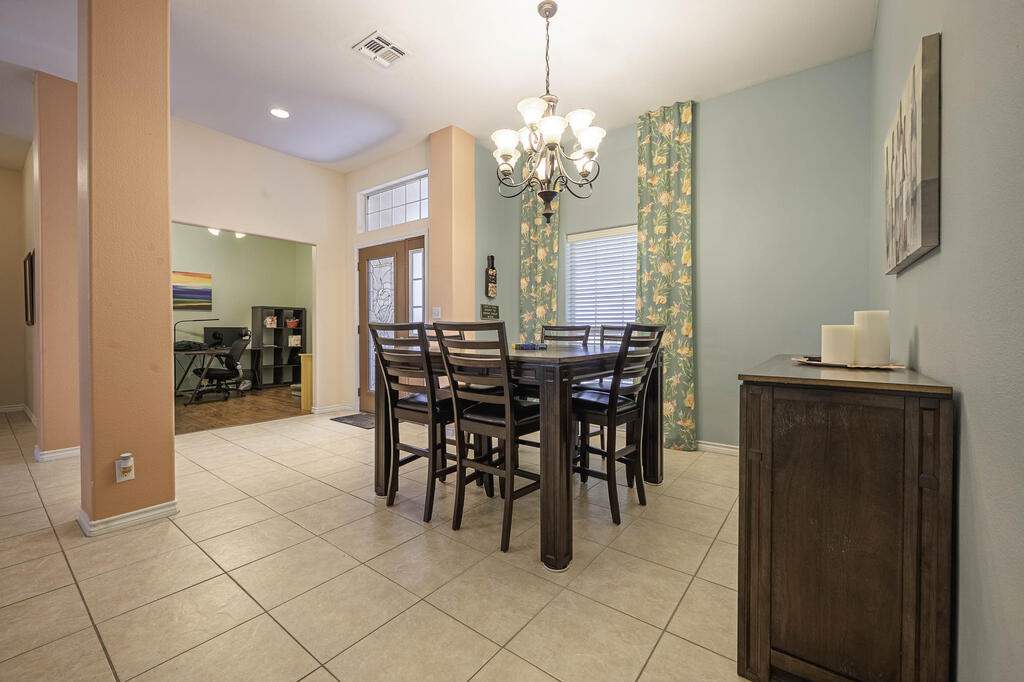
Dining room with a dark wood table, chandelier, pale blue walls, and tiled floor.
Dining room with a dark wood table beneath a chandelier and floral curtains.
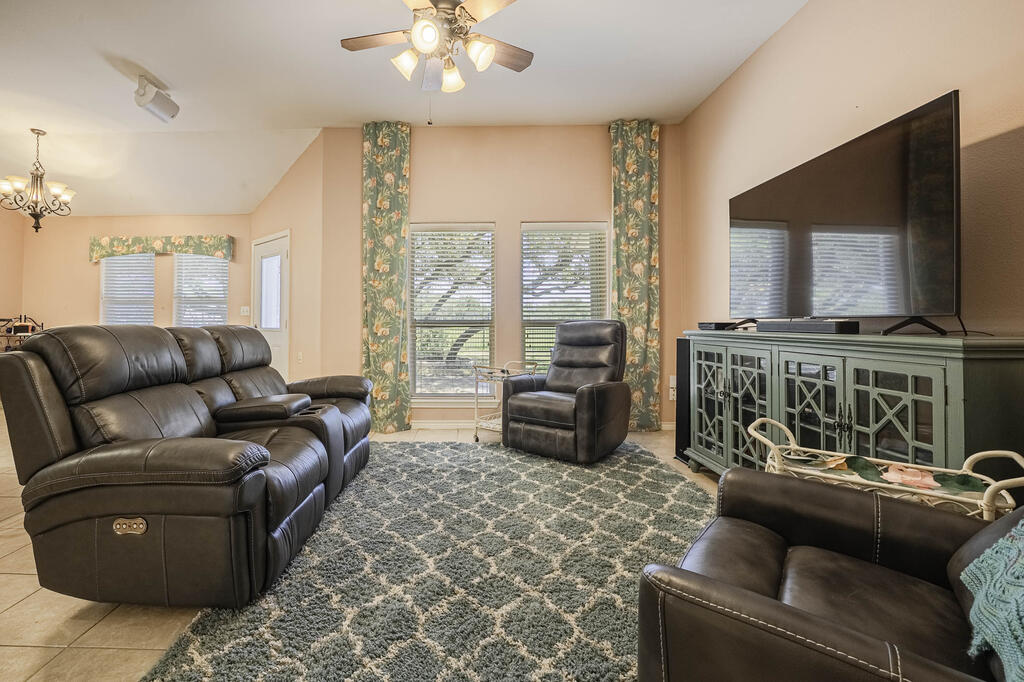
Living room with leather reclining sofas, a large TV, and tall windows with floral curtains.
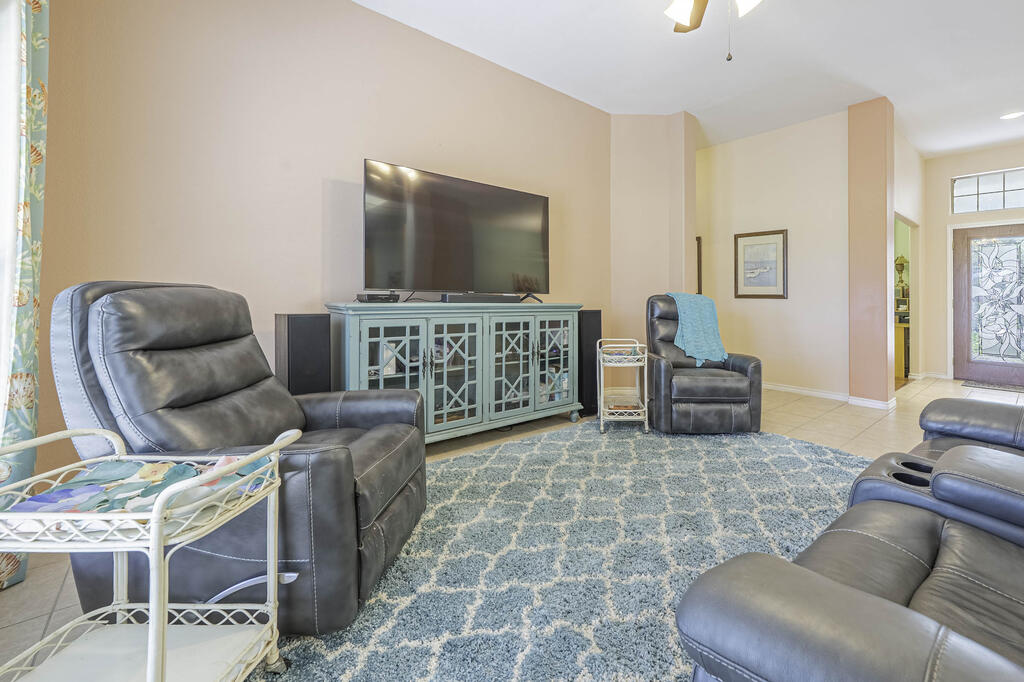
Living room with leather recliners, a blue patterned rug, and a television cabinet.
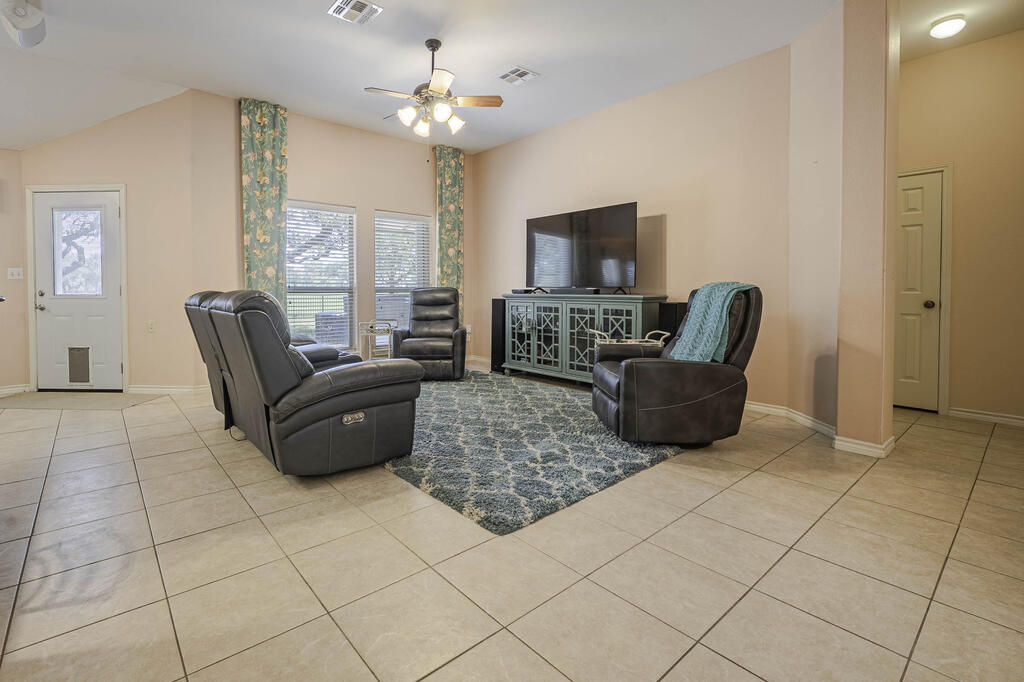
Living room with gray leather seating, a large television, and a blue patterned rug.
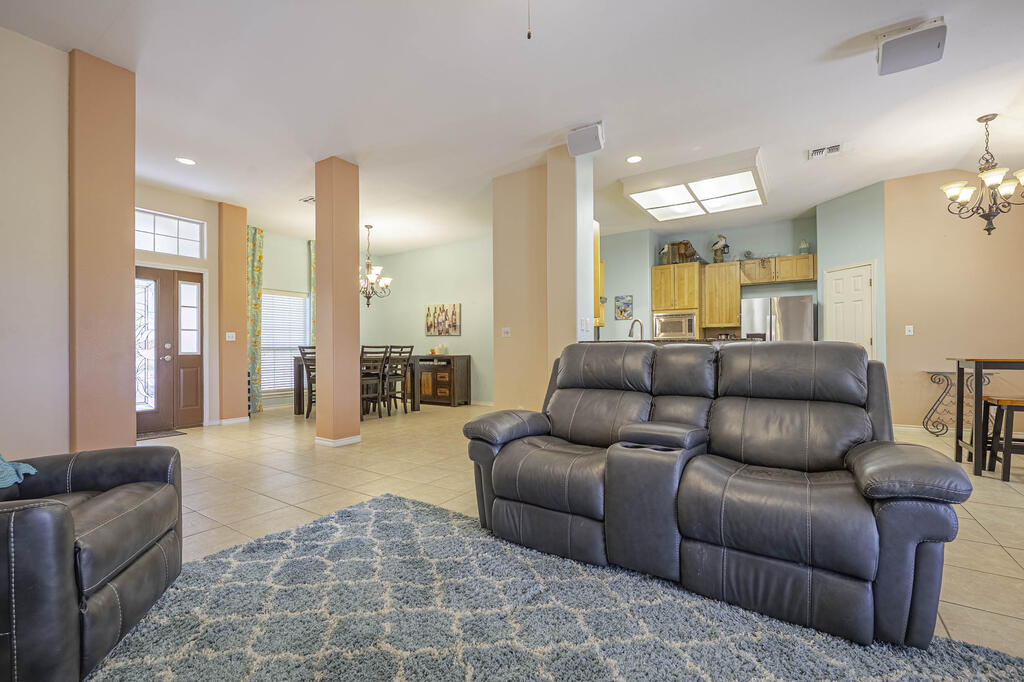
Living room with dark leather reclining sofas, a blue patterned rug, and an open kitchen and dining area.
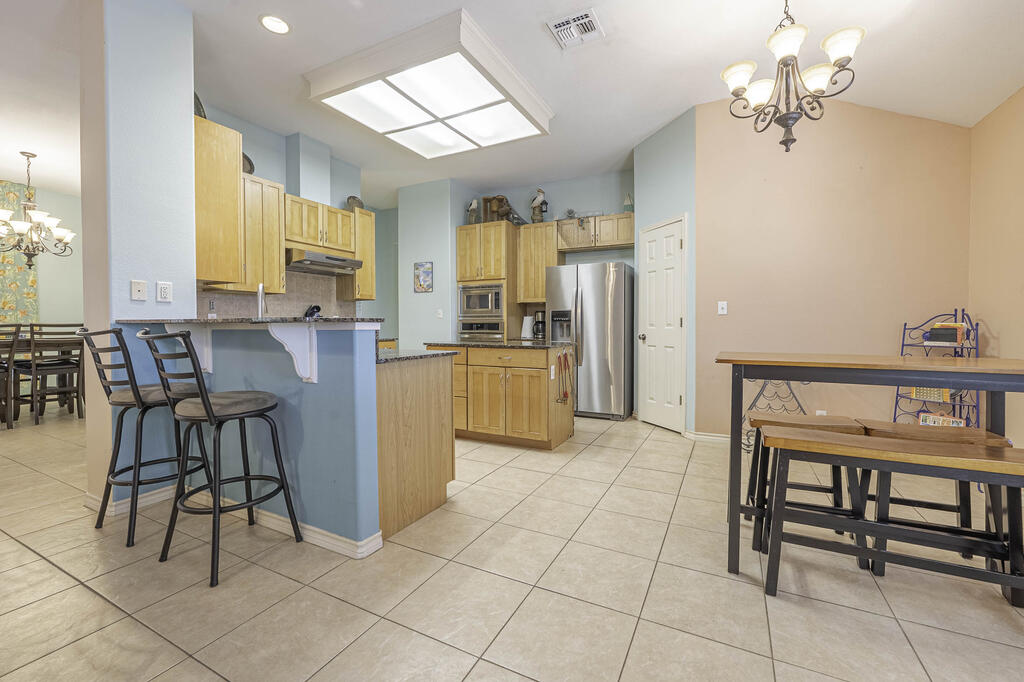
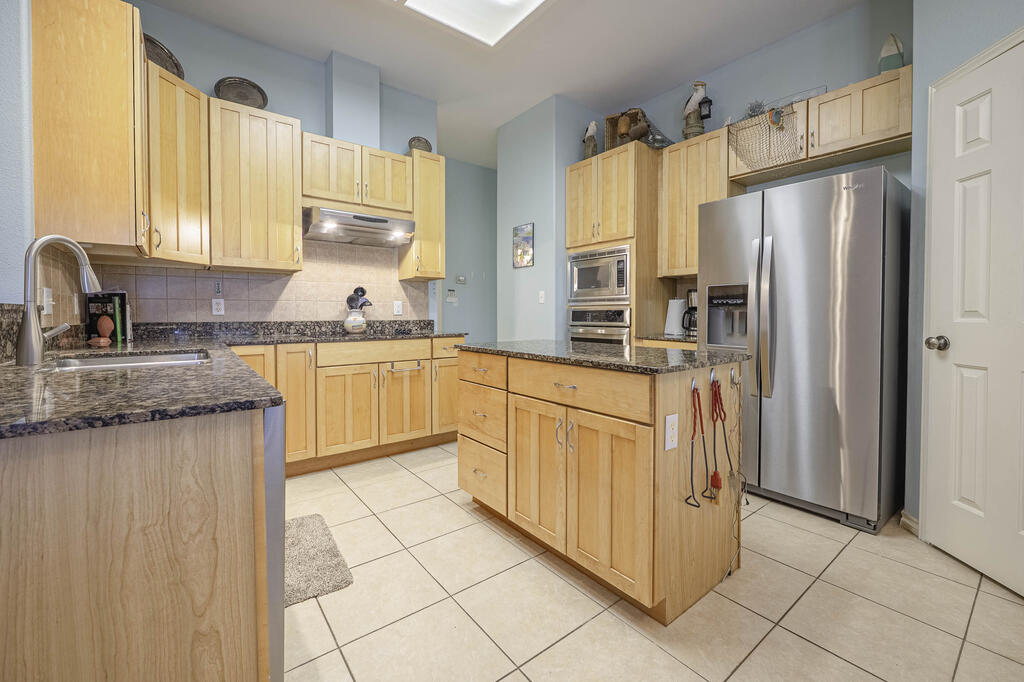
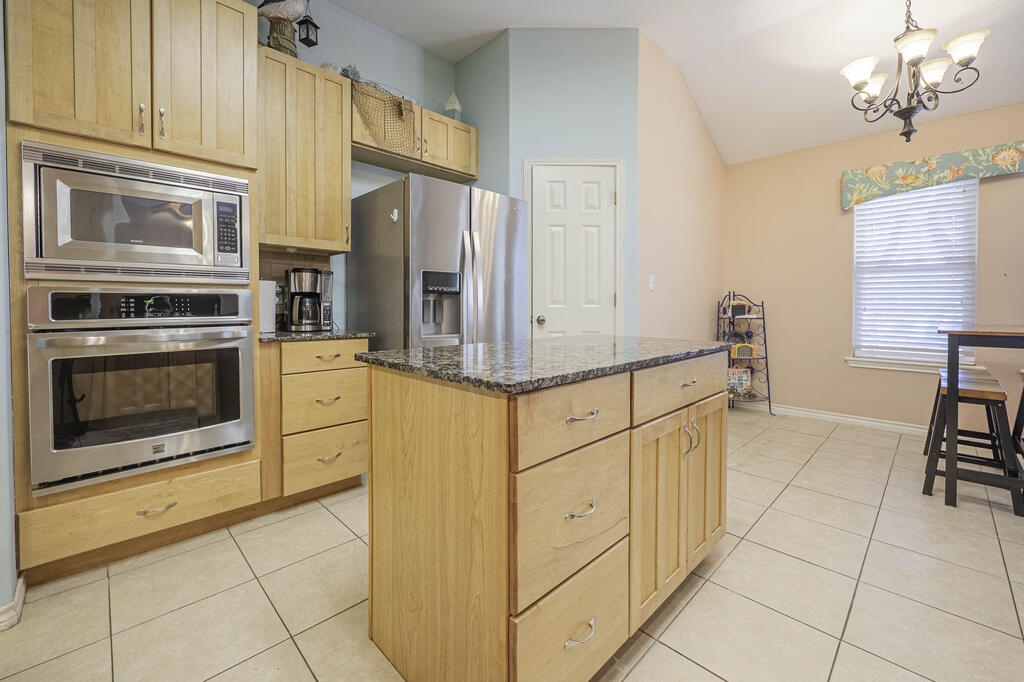
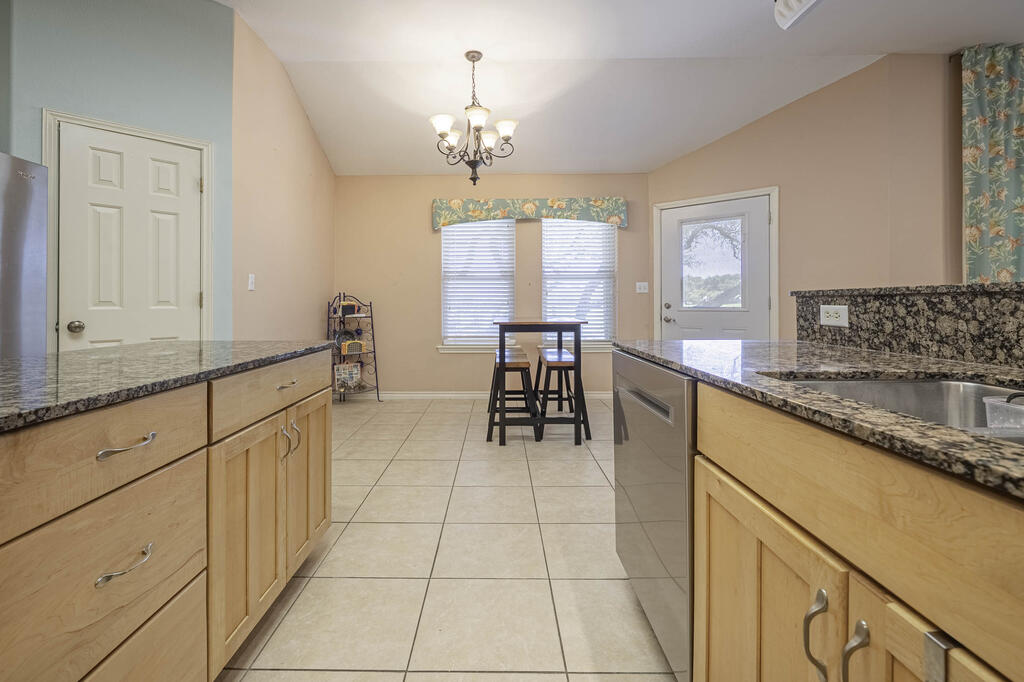
Kitchen with light wood cabinets, stainless steel appliances, and a tiled dining area.
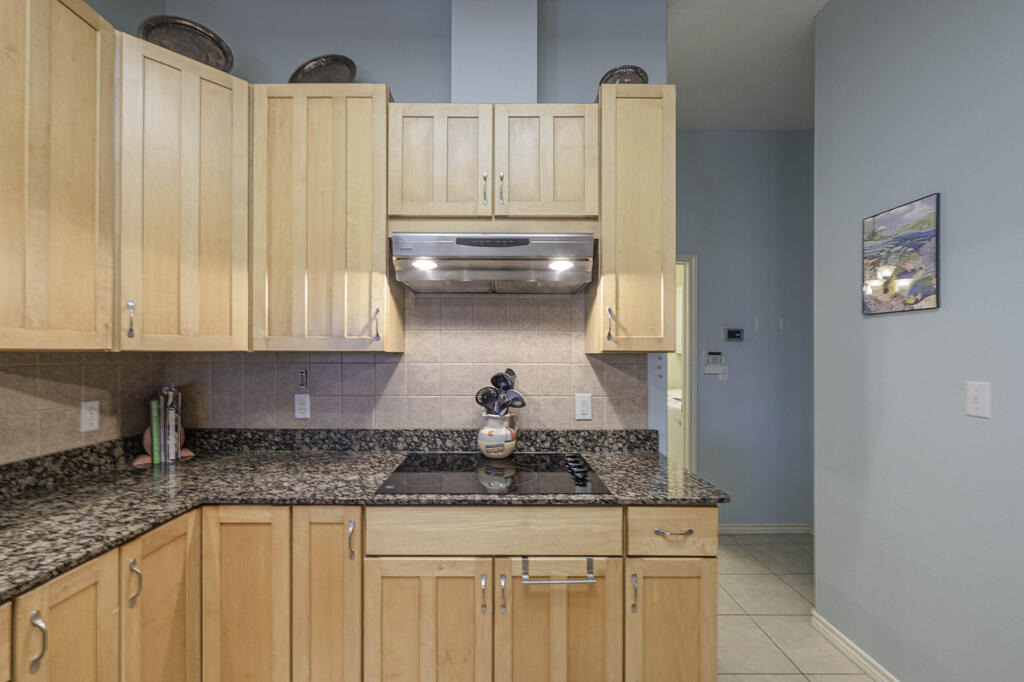
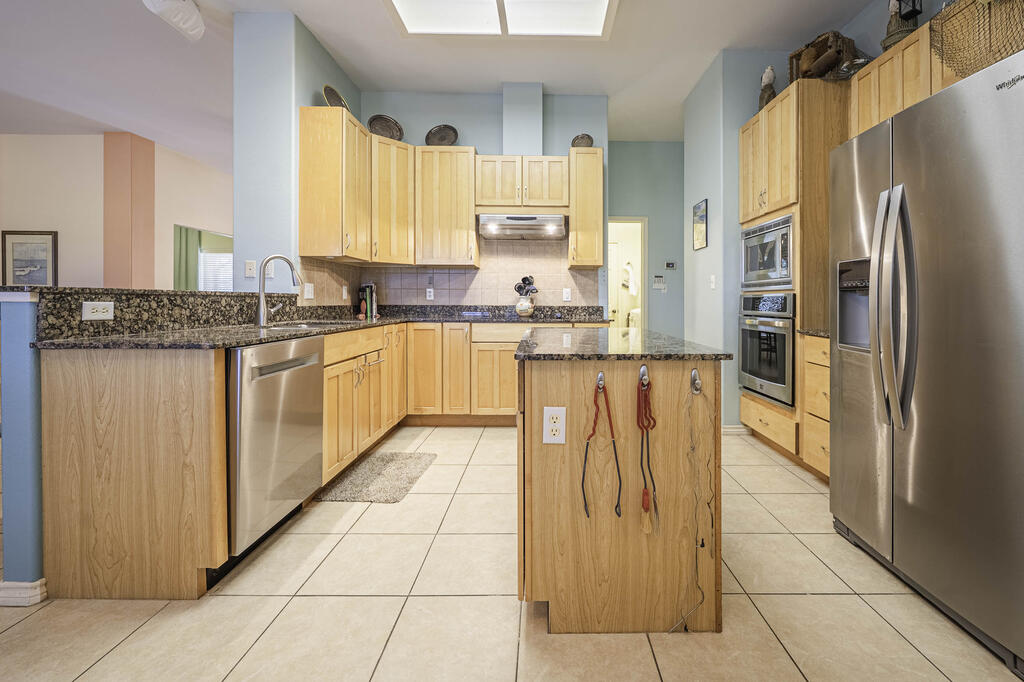
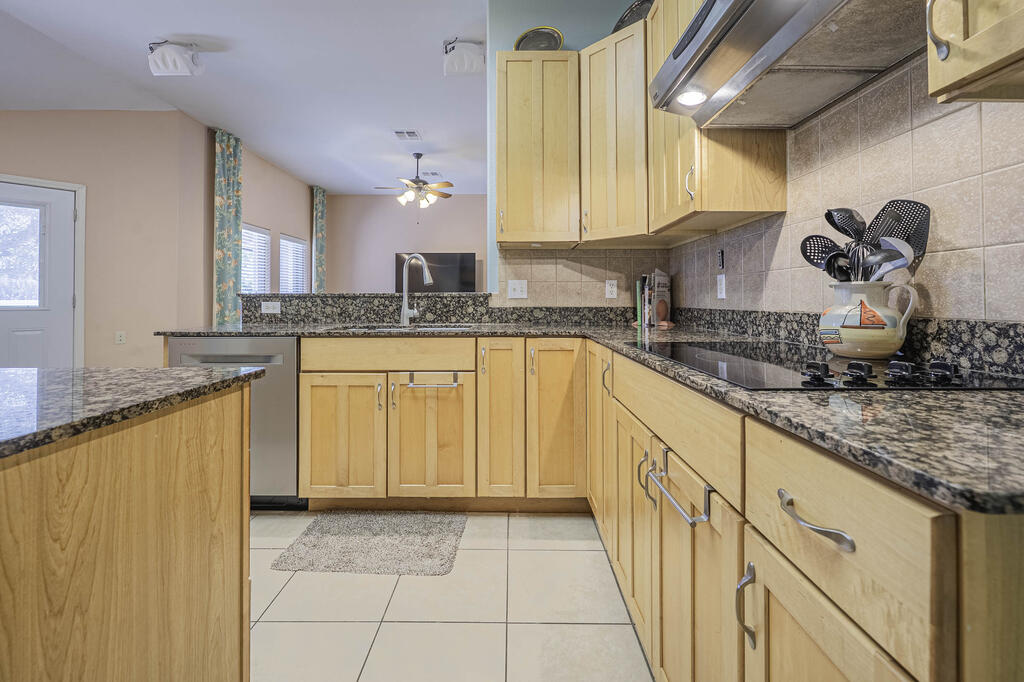
Kitchen with light wood cabinets, granite counters, and a black cooktop beneath a stainless-steel hood.
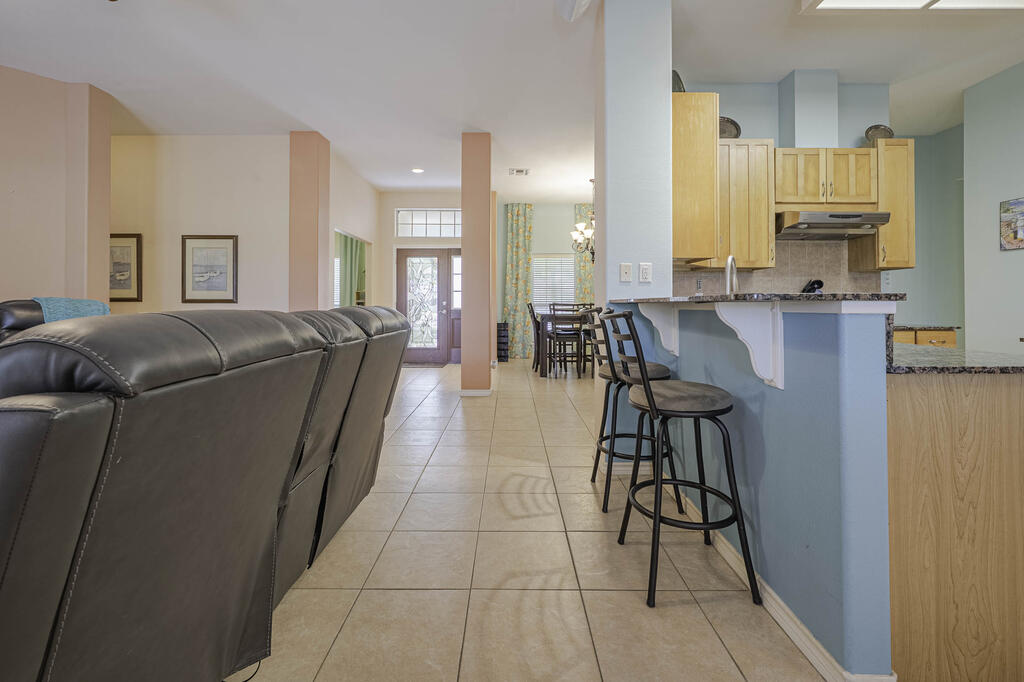
Open-plan kitchen and living area with a granite breakfast bar, stools, and dark leather sofa.
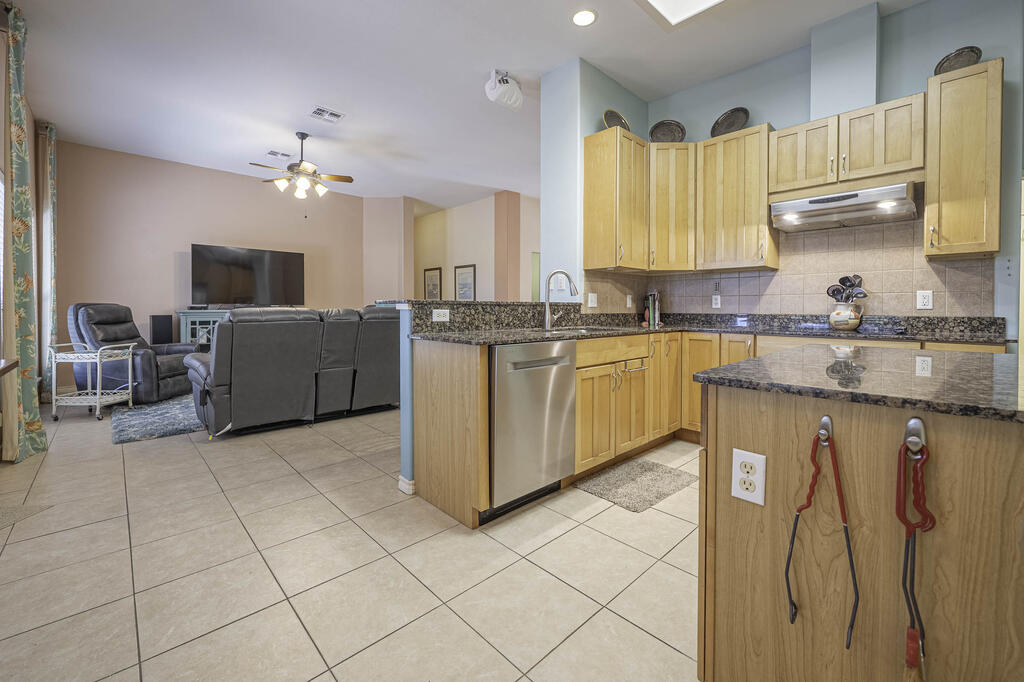
Kitchen with light wood cabinets, granite counters, a central island, and stainless steel appliances.
Kitchen with light wood cabinetry, stainless steel appliances, and a granite-topped island.
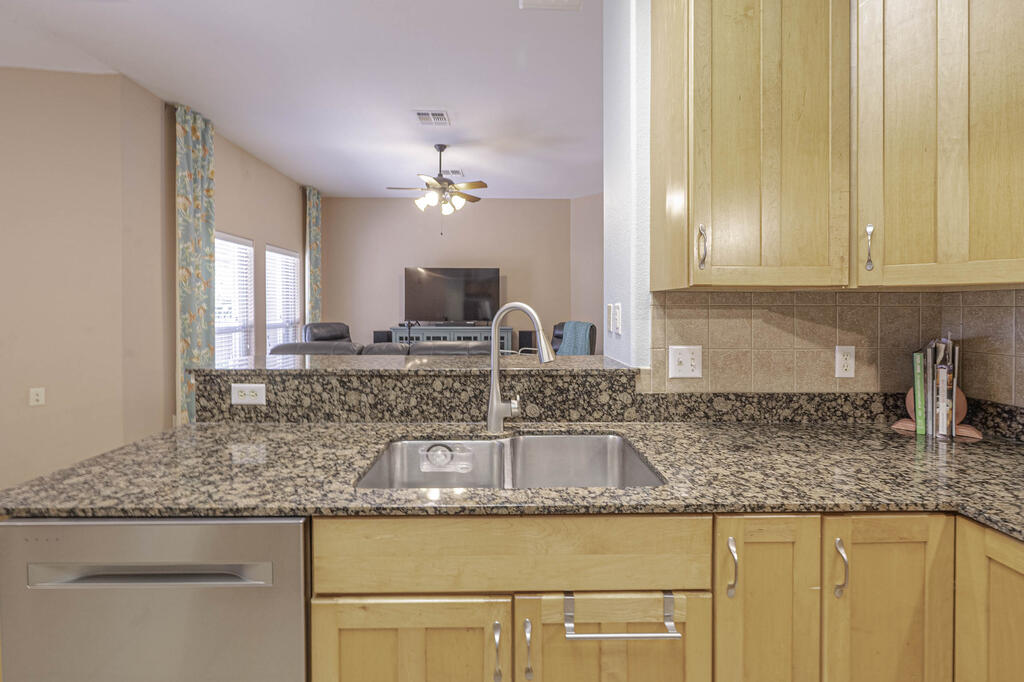
Kitchen with granite counters, light wood cabinets, and a double-basin sink overlooking the living area.
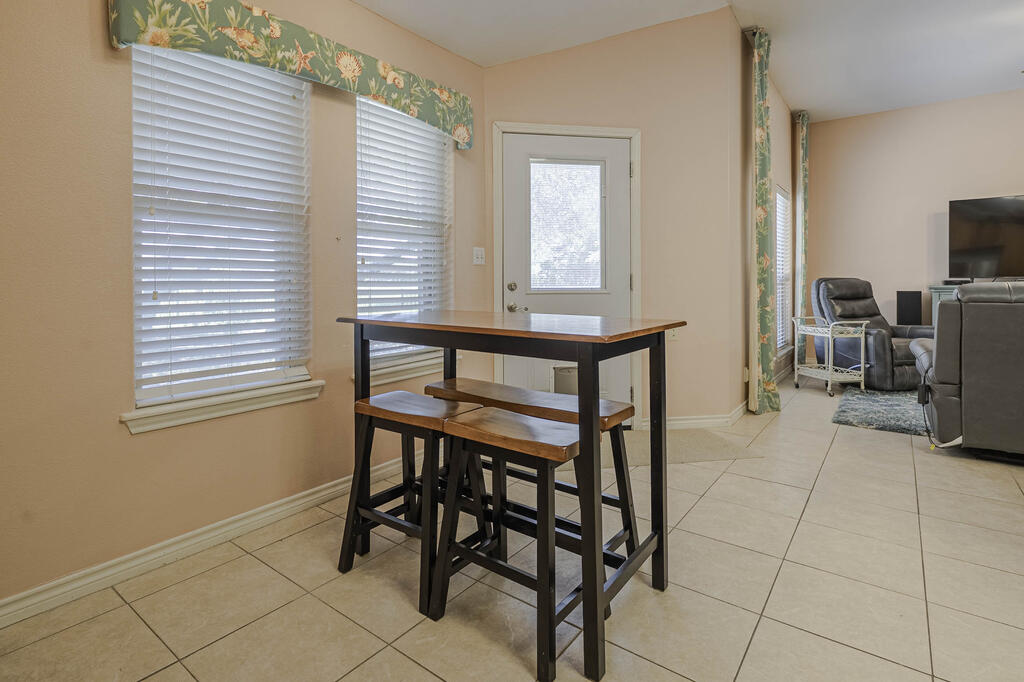
Dining area with a tall wood table and benches beside a living room with recliners.
Kitchen with light wood cabinets, speckled granite counters, and a gas cooktop.
Kitchen with granite counters, light wood cabinets, and a small table by the windows.
Entryway and dining area with tiled floors, dark wood furniture, and a decorative glass front door.
Open kitchen with light wood cabinets and granite counters beside a living room with gray recliners.
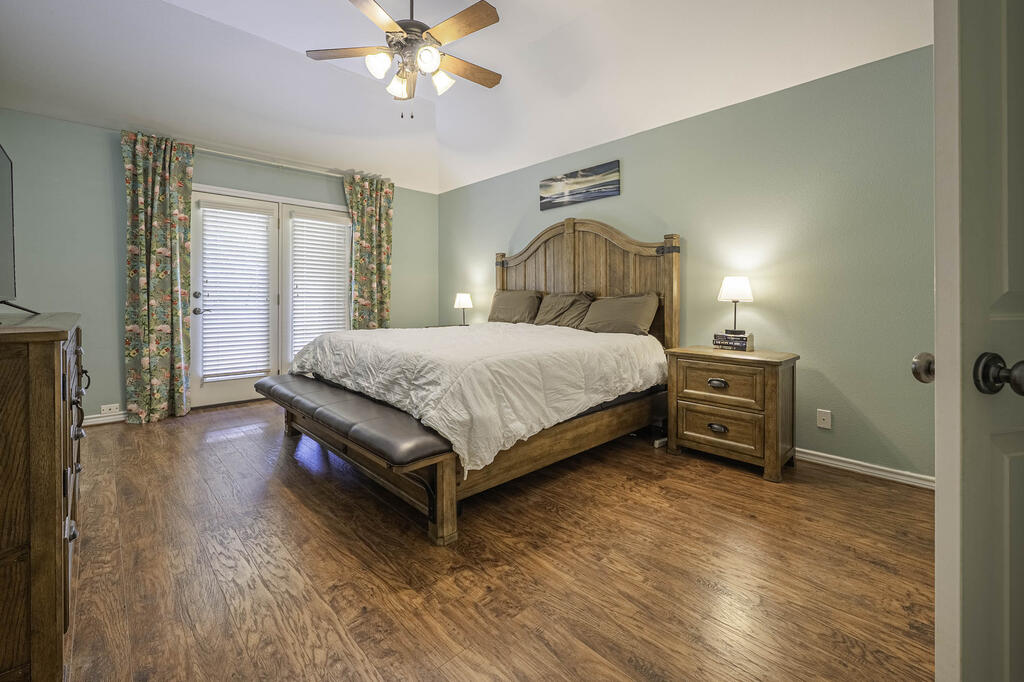
Furnished bedroom with a wooden bed, floral curtains, and double doors with blinds.
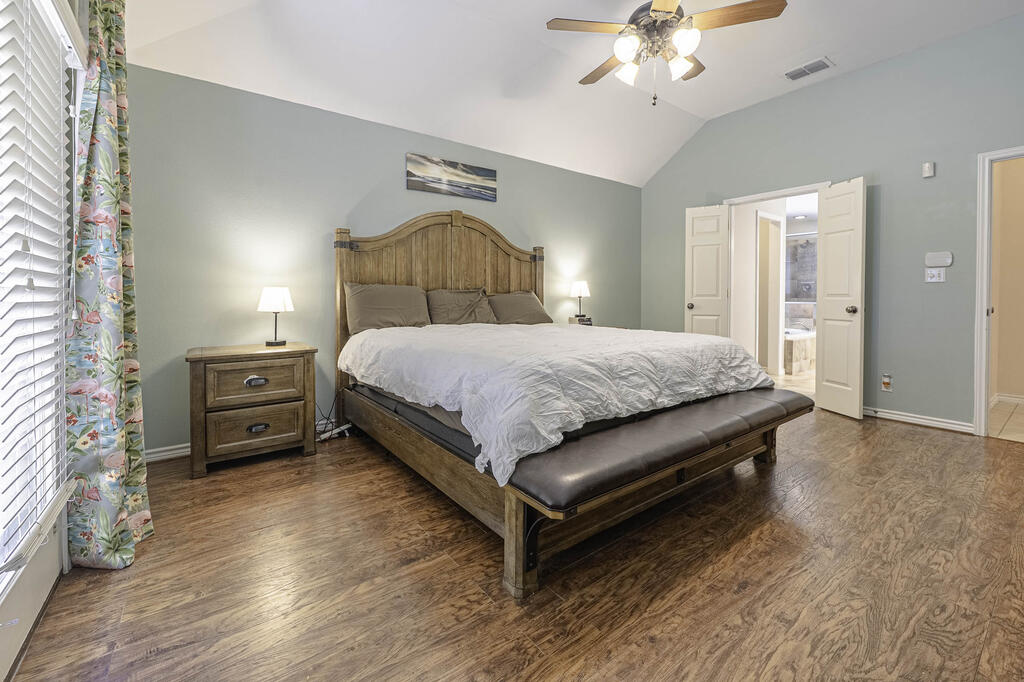
Furnished bedroom with a large wooden bed, wood-look flooring, and open doors to a bathroom.
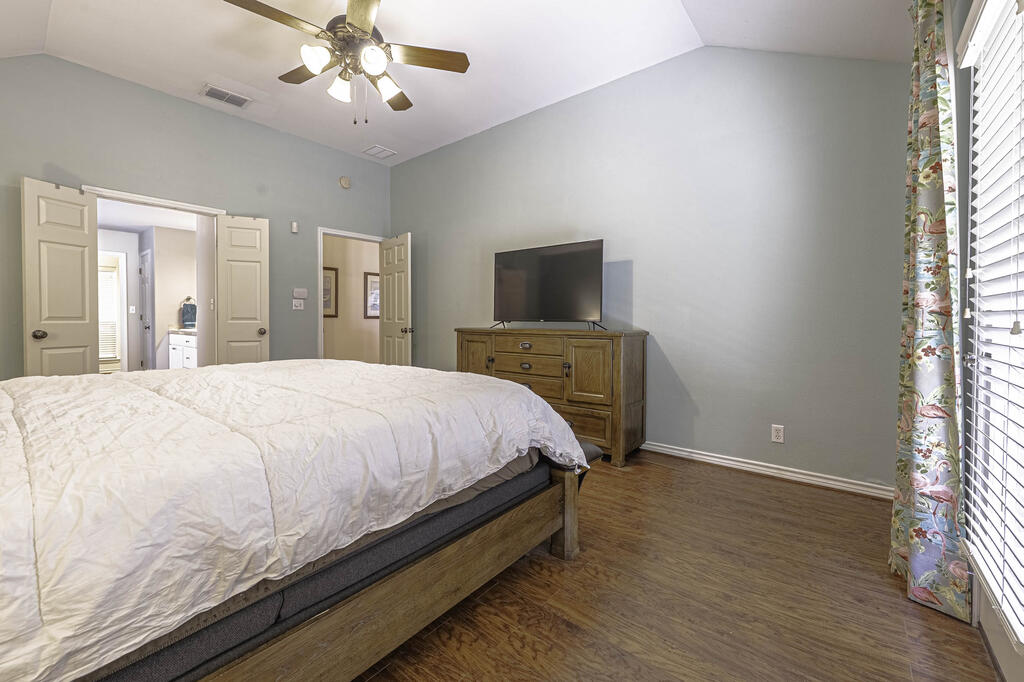
Bedroom with a large white-covered bed, wooden dresser and television, and floral curtains beside the window.
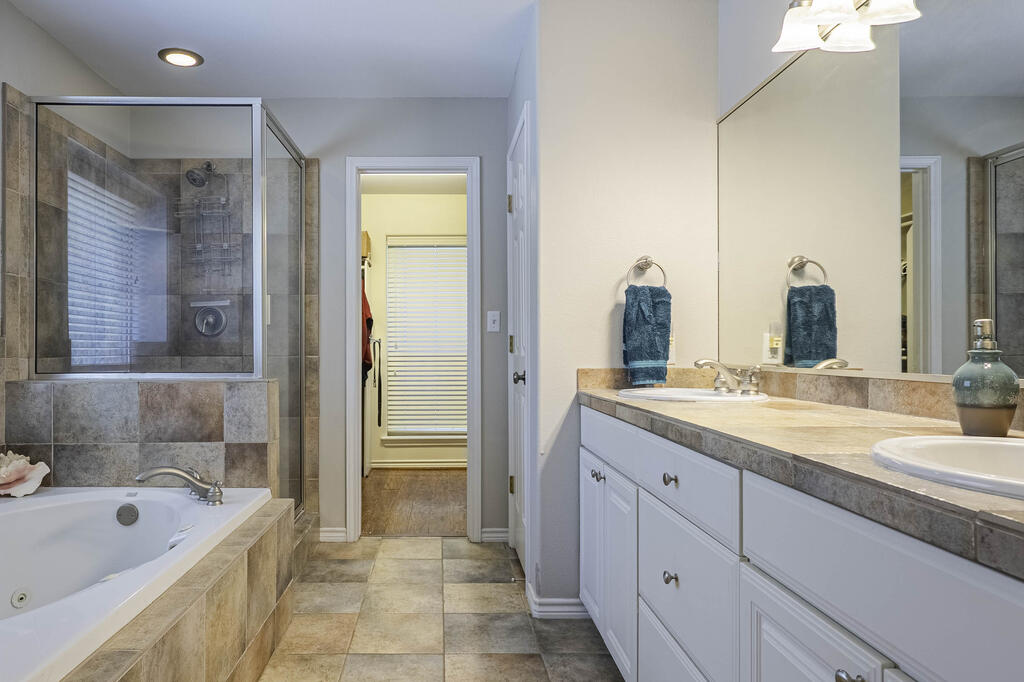
Bathroom with a tiled shower, corner bathtub, and long double vanity.
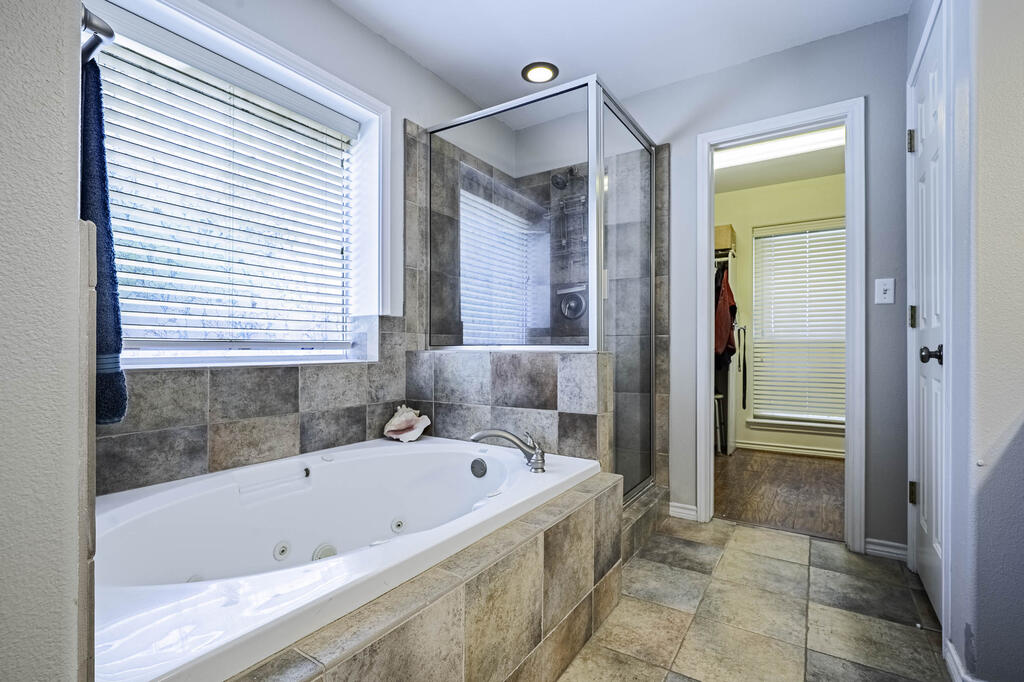
Bathroom with a jetted tub, tiled glass shower, and large window with blinds.
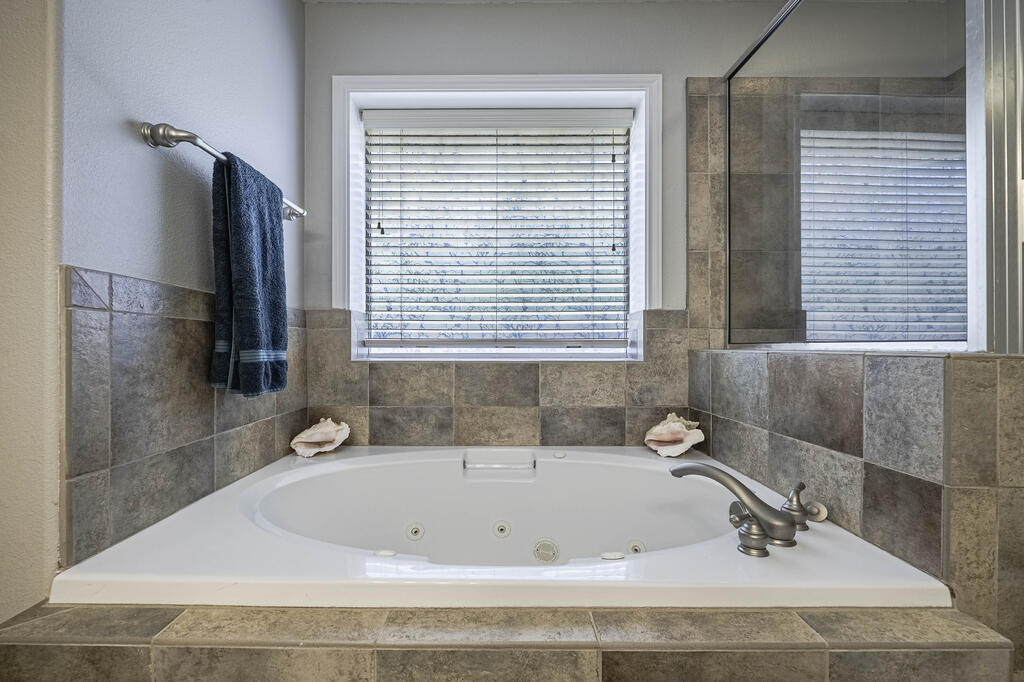
Bathroom with a built-in jetted soaking tub, gray tile surround, and window with blinds.
Bathroom with a white vanity, tiled soaking tub, and glass shower enclosure.
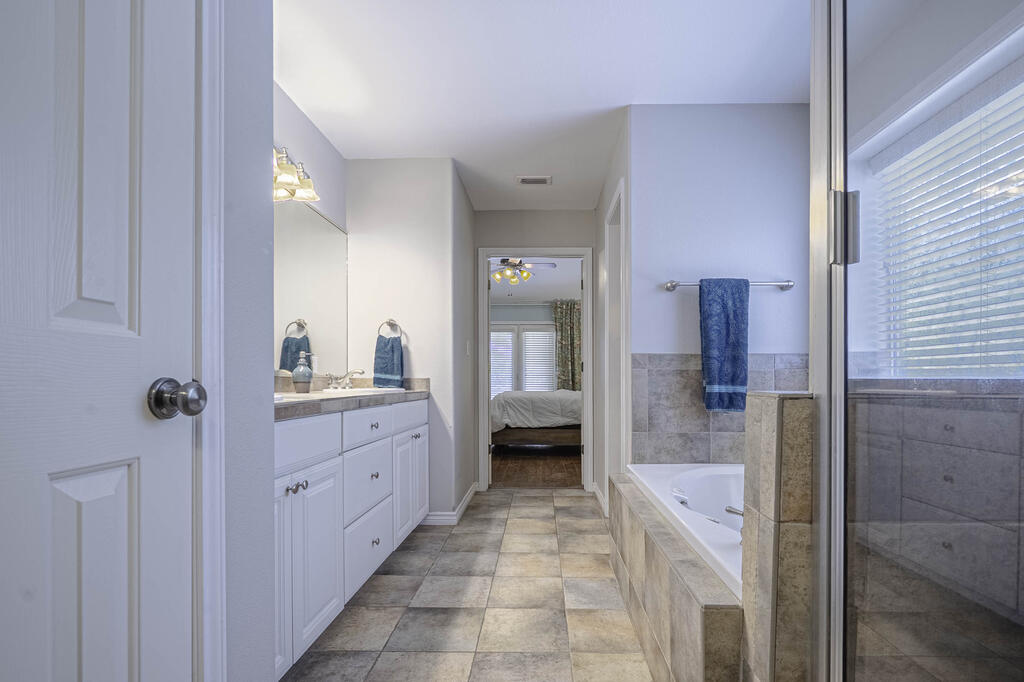
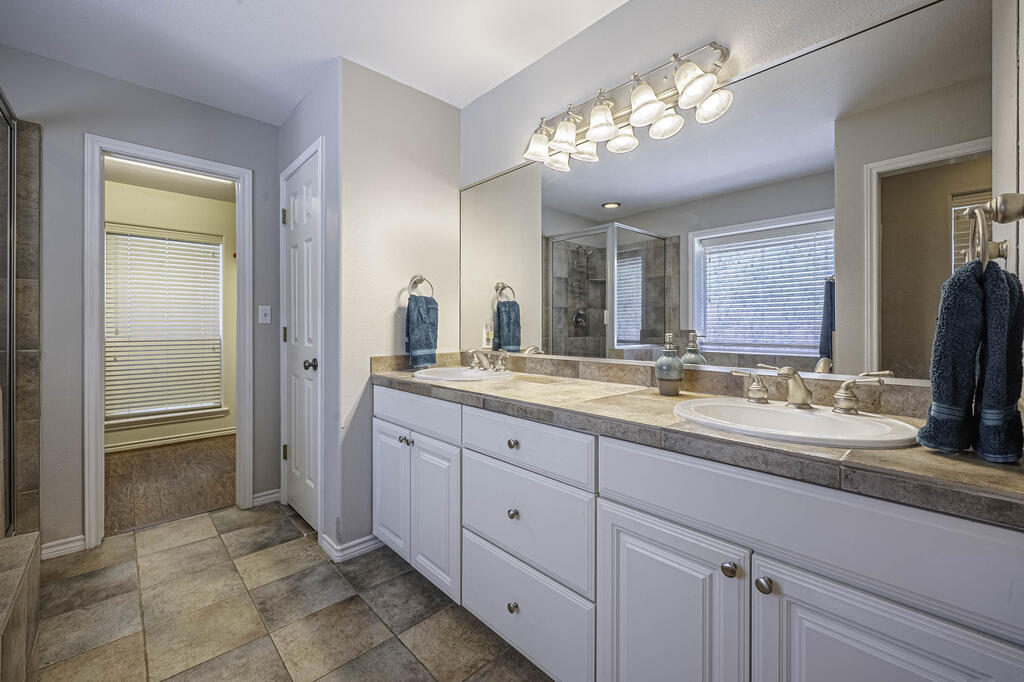
Bathroom vanity with two sinks and tiled flooring, opening onto a bedroom.
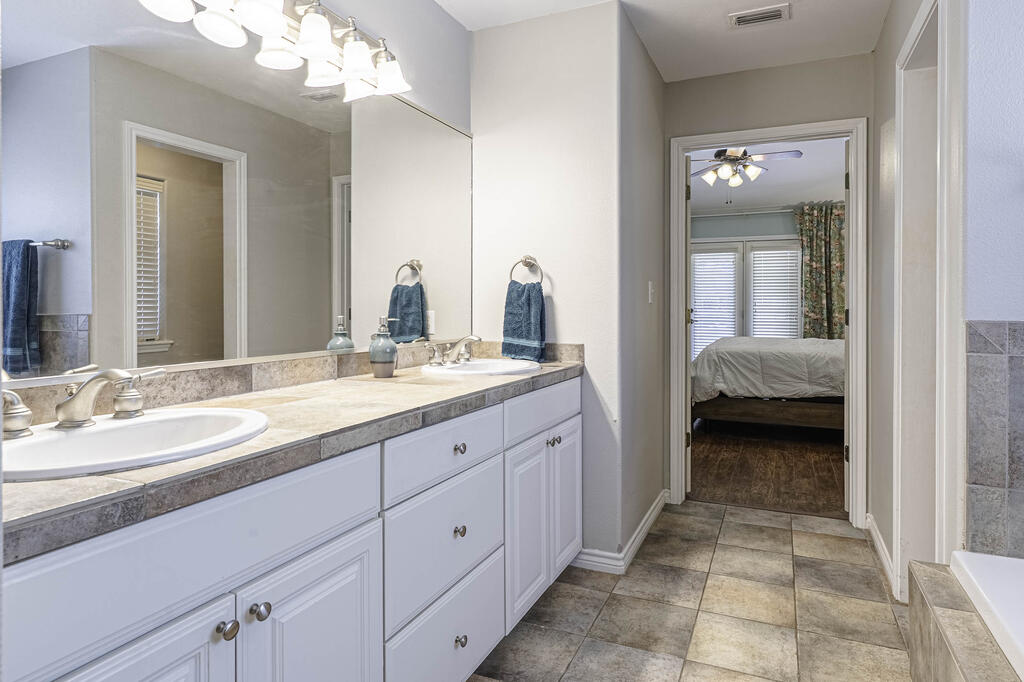
Bathroom with a long white vanity, stone countertop, large mirror, and tiled floor.
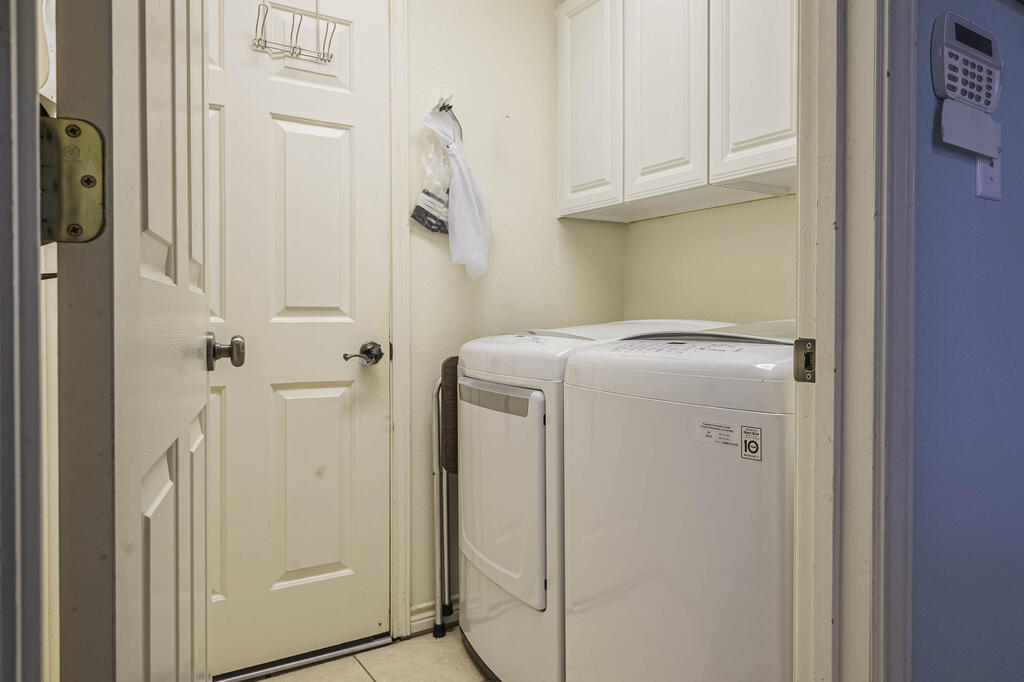
Laundry room with a white washer and dryer beneath wall cabinets.
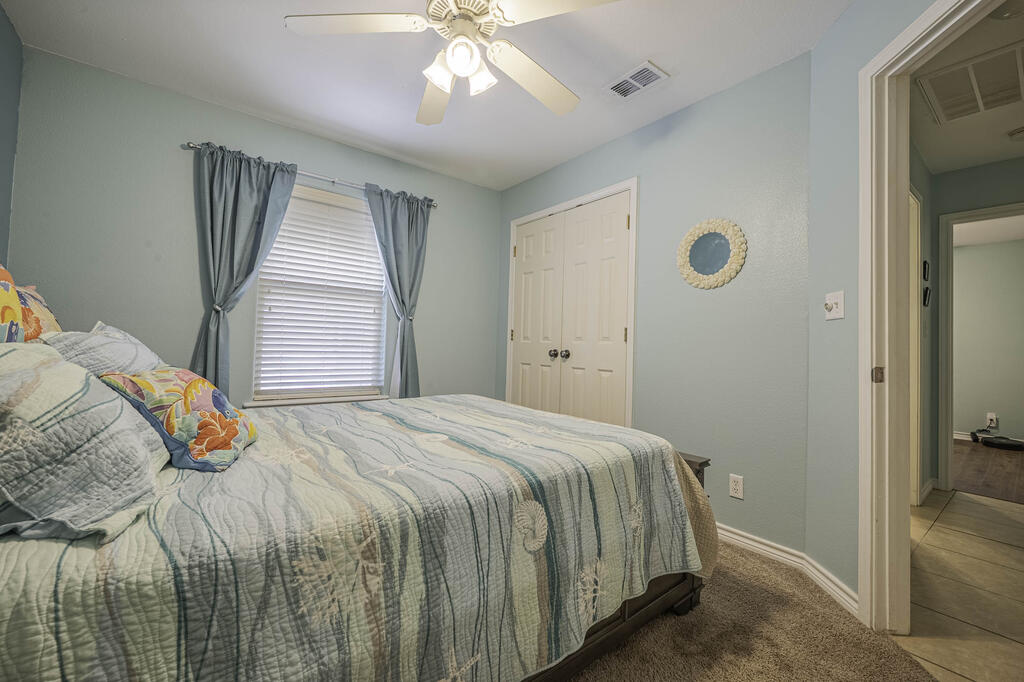
Bedroom with a large bed, patterned bedding, dark wood furniture, and blue-gray walls.
Furnished bedroom with a large bed, blue-gray curtains, and a ceiling fan.
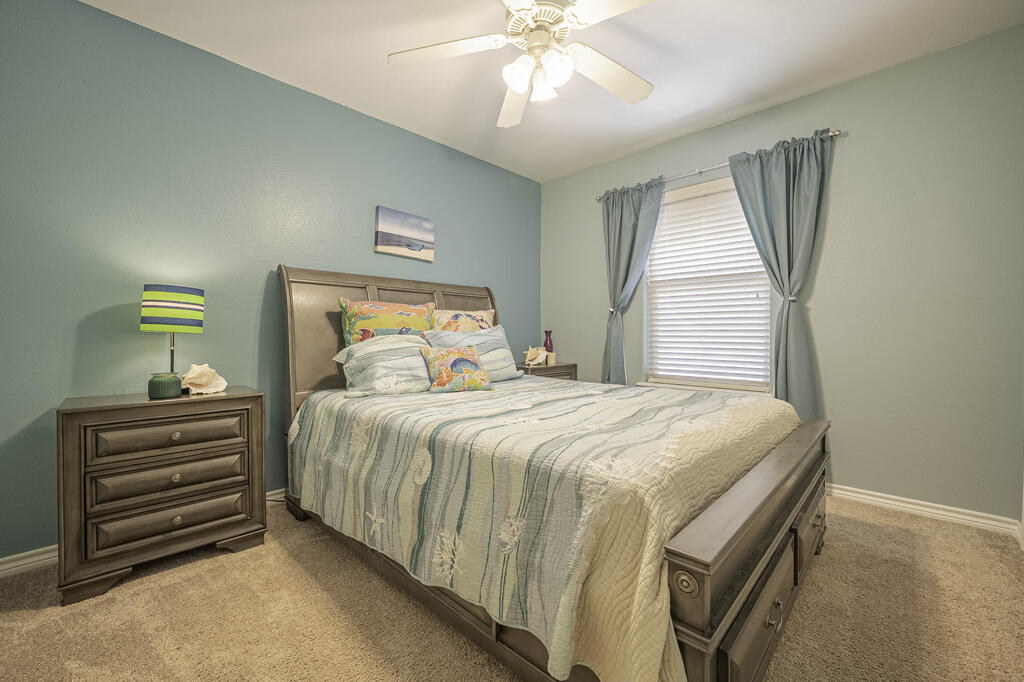
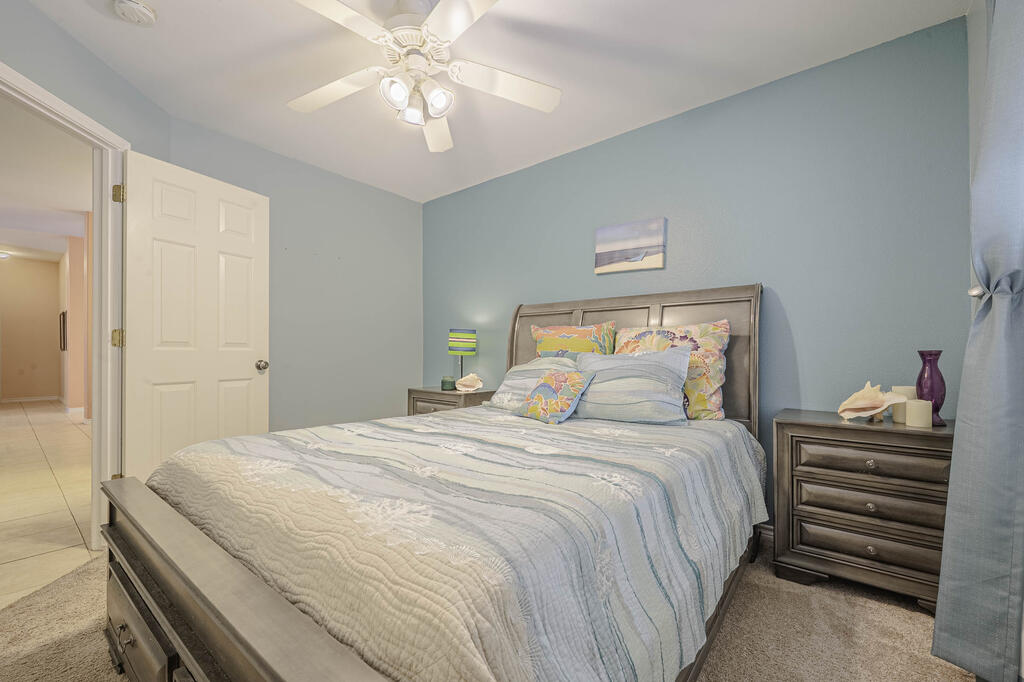
Bedroom with pale blue bedding, gray wood furniture, and a ceiling fan.
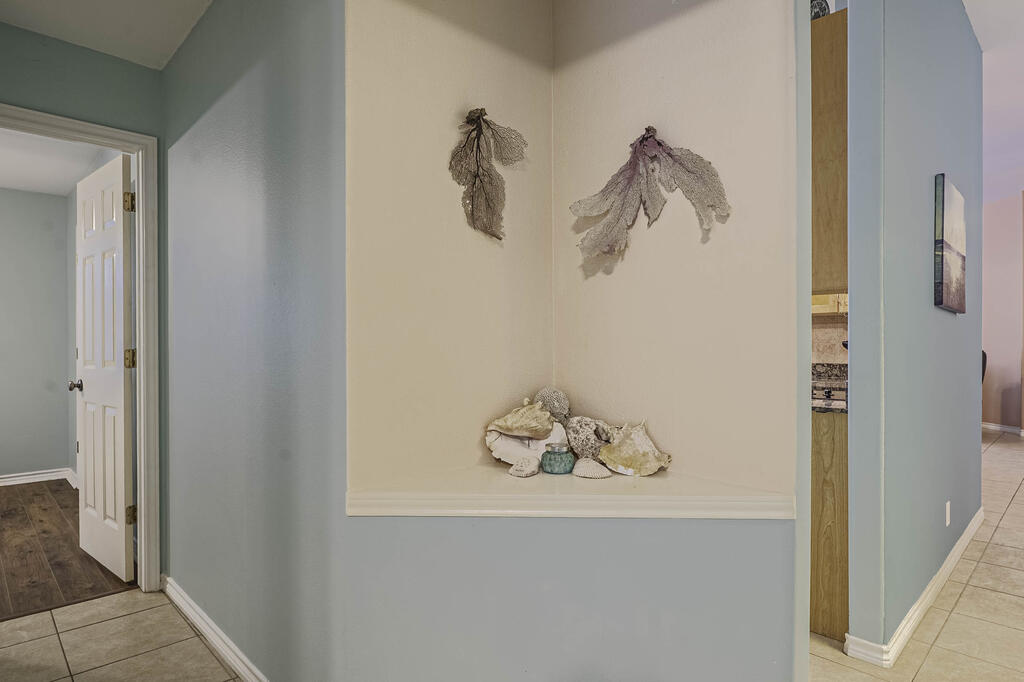
Hallway with a shell-decorated recessed niche and pale blue walls.
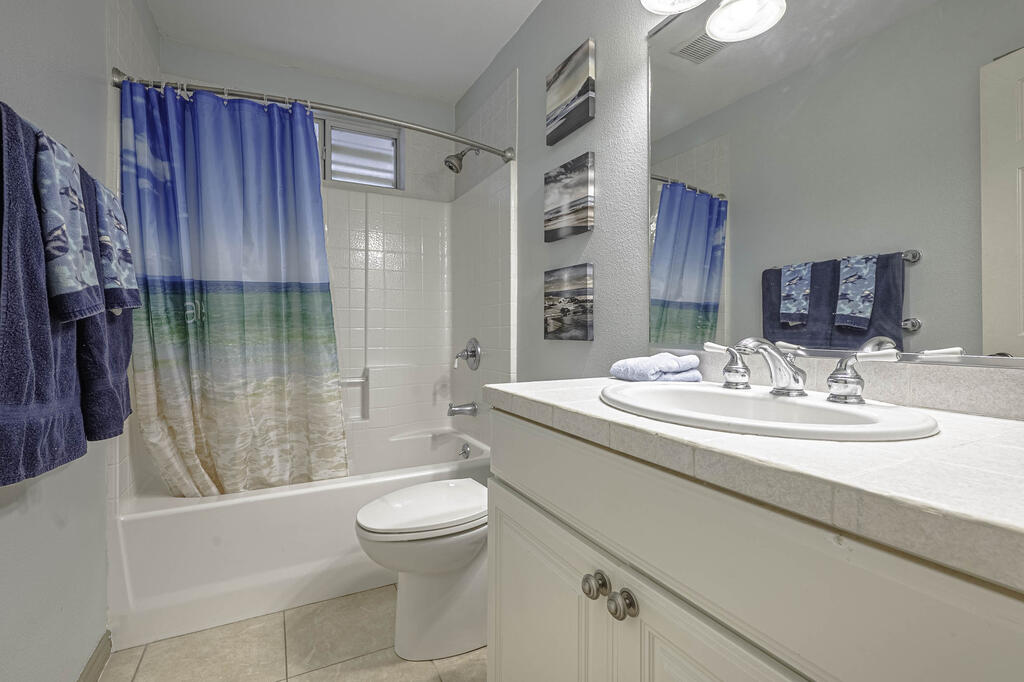
Bathroom with a white vanity and tub, blue beach-themed shower curtain, and matching towels.
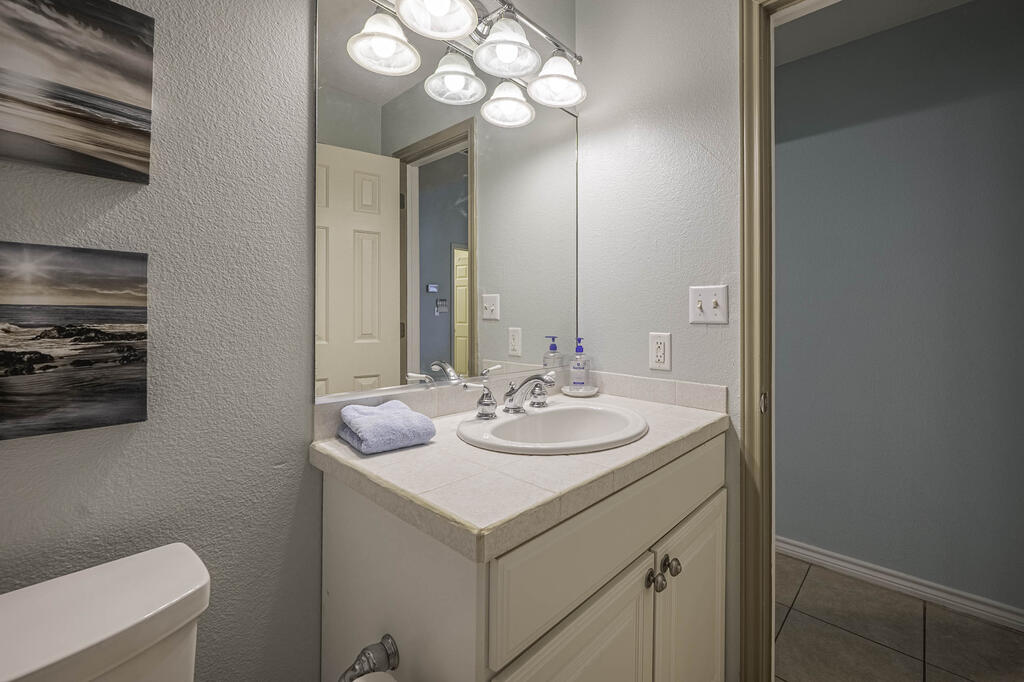
Bathroom vanity with a cream sink, large mirror, and bright multi-light fixture.
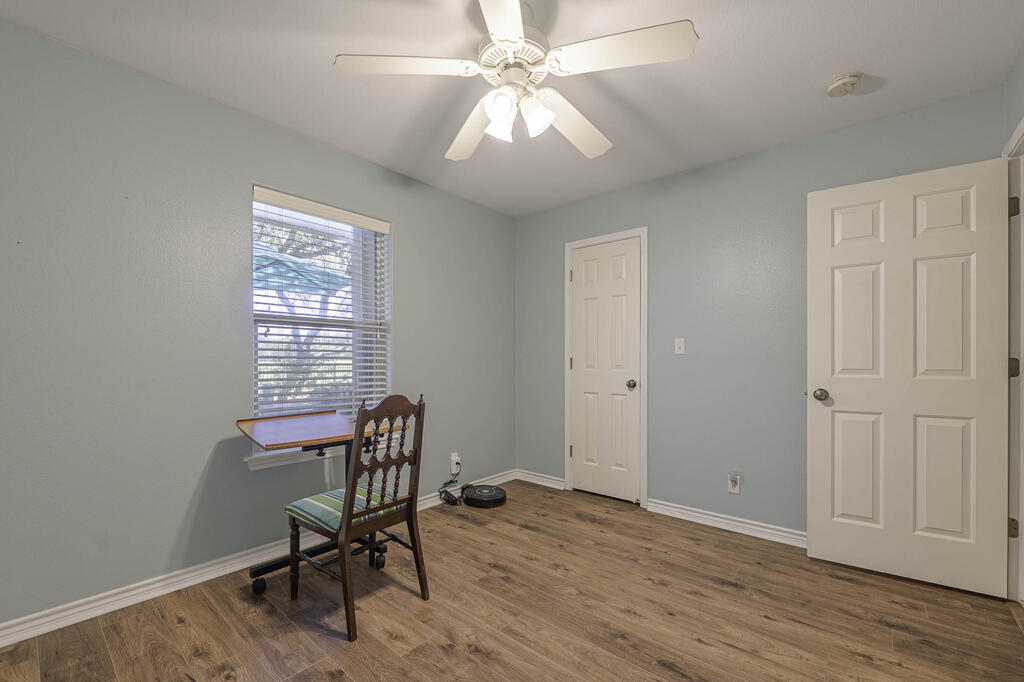
Office with a small desk and chair beneath a window with blinds and wood-look flooring.
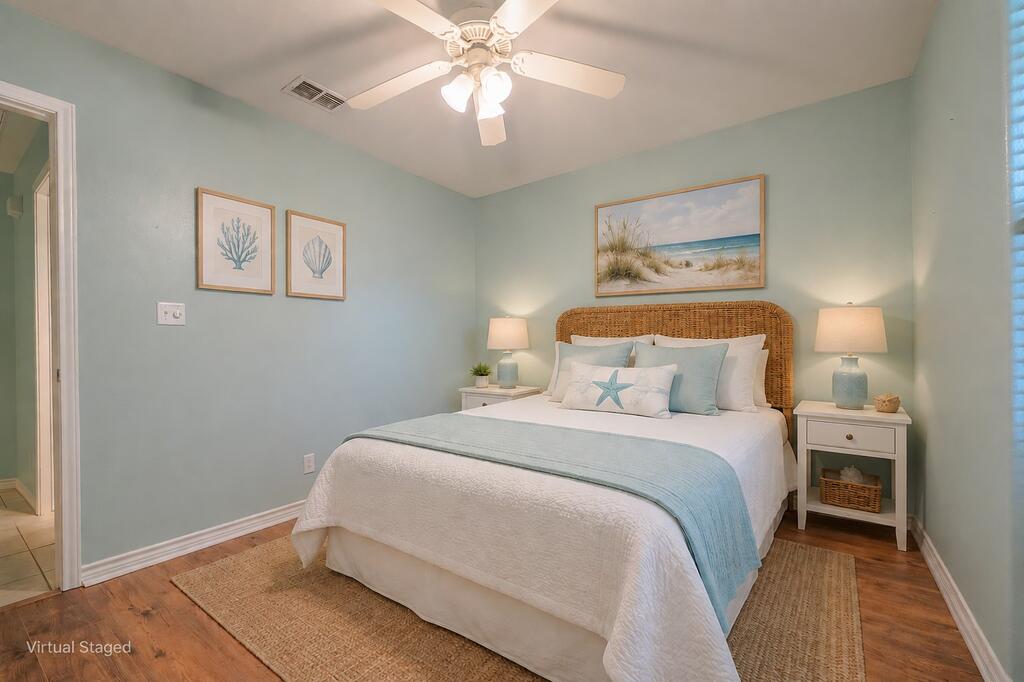
Bedroom with a white bed, woven headboard, pale blue accents, beach artwork, and hardwood floors.
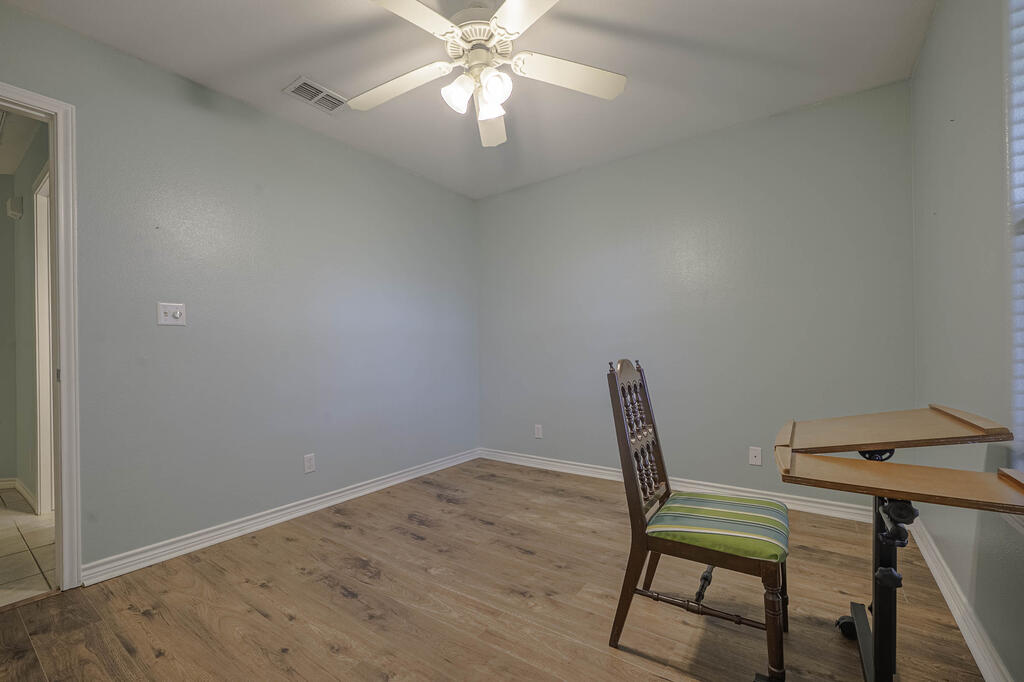
Sparse room with wood-look flooring, a ceiling fan, and a table and chair.
Aerial view of homes beside a golf course and pond.
Aerial view of a tree-shaded home with solar panels and a fenced yard beside a broad lawn.
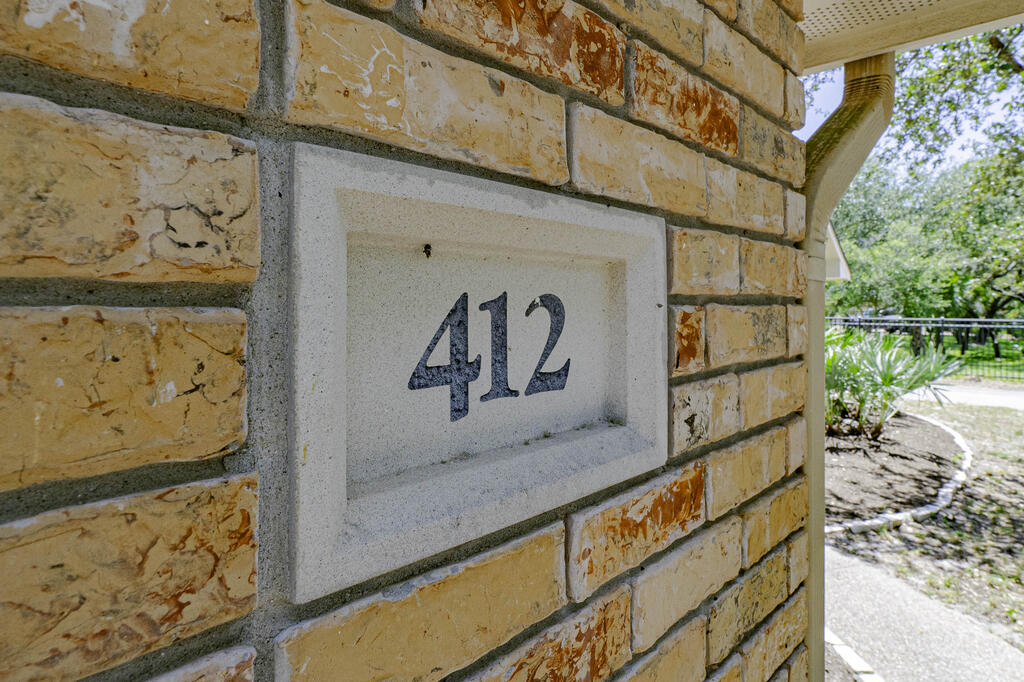
Stone address plaque marked 412 on a tan brick exterior pillar.
SEE ALL PHOTOS
Brick home with solar panels and a two-car garage, shaded by mature trees.
Single-story brick home with a covered entry, large oak tree, and concrete driveway.
Aerial view of a home beside a golf course, with the bay on the horizon and a red marker over the property.
Aerial view of the marked home beside a golf course pond and winding cart paths.
Brick home with a covered front entrance and curved walkway through landscaped beds.
Brick home with a columned covered entry and landscaped front walkway.
Aerial view of a tree-shaded home with rooftop solar panels, a detached garage, and a long driveway.
Rear patio with outdoor dining beneath a blue umbrella and solar panels on the roof.
Single-story home beneath mature oak trees, with rooftop solar panels and a covered patio.
Backyard hot tub beside a single-story home, shaded by mature oak trees.
Patio seating beneath a blue umbrella, beside a wooden lattice screen and mature oak tree.
Single-story home behind mature oak trees, with a grassy fenced yard and covered hot tub area.
Grassy open lawn behind a black metal fence, shaded by mature trees.
Shaded yard seating beneath mature oaks, overlooking a golf course fairway.
Front entry foyer with a floral stained-glass door, transom window, and adjoining dining area.
Entry and dining area with a stained-glass front door and chandelier-lit dining table.
Entry foyer with a dark wood door featuring decorative floral glass and a tiled floor.
Home office with a desk, shelving, ceiling fan, and pet bed beside the wall.
Furnished home office with two desks and mesh chairs, opening into a tiled dining room.
Dining room with a dark wood table, chandelier, pale blue walls, and tiled floor.
Dining room with a dark wood table beneath a chandelier and floral curtains.
Living room with leather reclining sofas, a large TV, and tall windows with floral curtains.
Living room with leather recliners, a blue patterned rug, and a television cabinet.
Living room with gray leather seating, a large television, and a blue patterned rug.
Living room with dark leather reclining sofas, a blue patterned rug, and an open kitchen and dining area.
Kitchen with light wood cabinets, stainless steel appliances, and a tiled dining area.
Kitchen with light wood cabinets, granite counters, and a black cooktop beneath a stainless-steel hood.
Open-plan kitchen and living area with a granite breakfast bar, stools, and dark leather sofa.
Kitchen with light wood cabinets, granite counters, a central island, and stainless steel appliances.
Kitchen with light wood cabinetry, stainless steel appliances, and a granite-topped island.
Kitchen with granite counters, light wood cabinets, and a double-basin sink overlooking the living area.
Dining area with a tall wood table and benches beside a living room with recliners.
Kitchen with light wood cabinets, speckled granite counters, and a gas cooktop.
Kitchen with granite counters, light wood cabinets, and a small table by the windows.
Entryway and dining area with tiled floors, dark wood furniture, and a decorative glass front door.
Open kitchen with light wood cabinets and granite counters beside a living room with gray recliners.
Furnished bedroom with a wooden bed, floral curtains, and double doors with blinds.
Furnished bedroom with a large wooden bed, wood-look flooring, and open doors to a bathroom.
Bedroom with a large white-covered bed, wooden dresser and television, and floral curtains beside the window.
Bathroom with a tiled shower, corner bathtub, and long double vanity.
Bathroom with a jetted tub, tiled glass shower, and large window with blinds.
Bathroom with a built-in jetted soaking tub, gray tile surround, and window with blinds.
Bathroom with a white vanity, tiled soaking tub, and glass shower enclosure.
Bathroom vanity with two sinks and tiled flooring, opening onto a bedroom.
Bathroom with a long white vanity, stone countertop, large mirror, and tiled floor.
Laundry room with a white washer and dryer beneath wall cabinets.
Bedroom with a large bed, patterned bedding, dark wood furniture, and blue-gray walls.
Furnished bedroom with a large bed, blue-gray curtains, and a ceiling fan.
Bedroom with pale blue bedding, gray wood furniture, and a ceiling fan.
Hallway with a shell-decorated recessed niche and pale blue walls.
Bathroom with a white vanity and tub, blue beach-themed shower curtain, and matching towels.
Bathroom vanity with a cream sink, large mirror, and bright multi-light fixture.
Office with a small desk and chair beneath a window with blinds and wood-look flooring.
Bedroom with a white bed, woven headboard, pale blue accents, beach artwork, and hardwood floors.
Sparse room with wood-look flooring, a ceiling fan, and a table and chair.
Aerial view of homes beside a golf course and pond.
Aerial view of a tree-shaded home with solar panels and a fenced yard beside a broad lawn.
Stone address plaque marked 412 on a tan brick exterior pillar.
For Sale

412 Fairway Oaks

412 Fairway Oaks, Rockport, TX 78382

$425,000
Tucked beneath beautiful mature oaks along the 13th fairway of Rockport Country Club, this 3-bedroom, 2-bath home offers space, comfort and the easy Rockport lifestyle. The welcoming floor plan features a spacious living area, two traditional dining spaces and a dedicated office/study offering the flexibility to be converted into a 4th bedroom. The kitchen offers granite countertops, stainless appliances, abundant cabinetry, island, breakfast bar and pantry. A private primary suite opens directly to the backyard patio and features an ensuite bath with double vanities, jetted tub, separate tiled shower and generous closet. Two additional bedrooms and a full guest bath complete the split-bedroom layout. Outdoors is where this property really shines! Mature live oaks frame the spacious backyard and patio overlooking the golf course, with a hot tub ready for relaxing after a day on the course or coast. A gated side parking pad provides valuable space for a boat or RV. Solar panels and a Tesla charger add energy-conscious convenience, while included appliances and most furnishings make settling in even easier. Enjoy peaceful Country Club surroundings just minutes from Rockport Beach, downtown Rockport, Fulton Harbor, restaurants, shopping and boat ramps. Golf in the morning, head to the bay in the afternoon, then come home and unwind beneath the oaks--this is Rockport living!

3
beds

2
baths

1,899 Sq.Ft. LIVING AREA

9,956.4 Sq.Ft. lot
Neli Spurrell

Neli Spurrell

Features & Amenities

Interior

  • total bedrooms3
  • Total bathrooms2
  • full bathrooms2
  • Laundry room Cabinets/Storage, Electric Dryer Hookup, Inside, Washer Hookup
  • Flooring Laminate, Tile/Terrazzo, Wood
  • Fireplace None
  • APPLIANCES Dishwasher, Built-in Microwave, Built-In Electric Oven, Electric Cooktop, Disposal, Refrigerator, Dryer, Washer
  • other interior Features Ceiling Fan(s), Dry Wall

Area & Lot

  • Status For Sale
  • Living Area1,899 Sq.Ft.
  • Total Area1,899 Sq.Ft.
  • Lot Area9,956.4 Sq.Ft.
  • MLS® ID155867
  • TypeResidential
  • YEAR BUILT2004
  • Architecture StylesTraditional
  • School DistrictRockport-Fulton ISD

Exterior

  • STORIES1
  • Garage Space2.0
  • utilitiesAll Electric, Cable Available, Sewer Connected, Utilities On, Water Connected
  • roofComposition
  • lot featuresInterior Lot, Landscaped, On Golf Course, Wooded, Other, Curbs Gutters
  • parkingTwo, Other Capacity-See Remarks, Attached, Garage Door Opener
  • HEAT TYPECentral, Electric
  • AIR CONDITIONINGCentral Air, Electric
  • SubstructureSlab
  • security FeaturesSecurity System, Smoke Detector(s)
  • other exterior FeaturesRain Gutters, Sprinkler System

Financial

  • Sales Price$425,000
View Virtual Tour
Single-story brick home with a covered entry, large oak tree, and concrete driveway.

Schedule a Showing

We would love to show you our beautiful property. Please select your preferred date and time below. An agent will be in touch shortly to confirm your appointment.

Schedule a Showing

We would love to show you our beautiful property. Please select your preferred date and time below. An agent will be in touch shortly to confirm your appointment.

Thank you for your interest in 412 Fairway Oaks, Rockport, TX 78382. We are reviewing your request and will be in touch shortly!

Mortgage Calculator

Estimate your monthly mortgage payment, including the principal and interest, property taxes, and HOA. Adjust the values to generate a more accurate rate.

All estimates are provided for informational purposes only. Actual amounts may vary.
$0,000 Your Payment 20 15 65
$0,000 Your Payment

Work With Us

With extensive experience and top-notch networking skills, Strait Luxury consistently ranks among the top 1% of Agents in their area. Their commitment to client confidentiality and community-driven initiatives, like the 'Monthly Shirt Drop,' sets them apart.
Follow Us