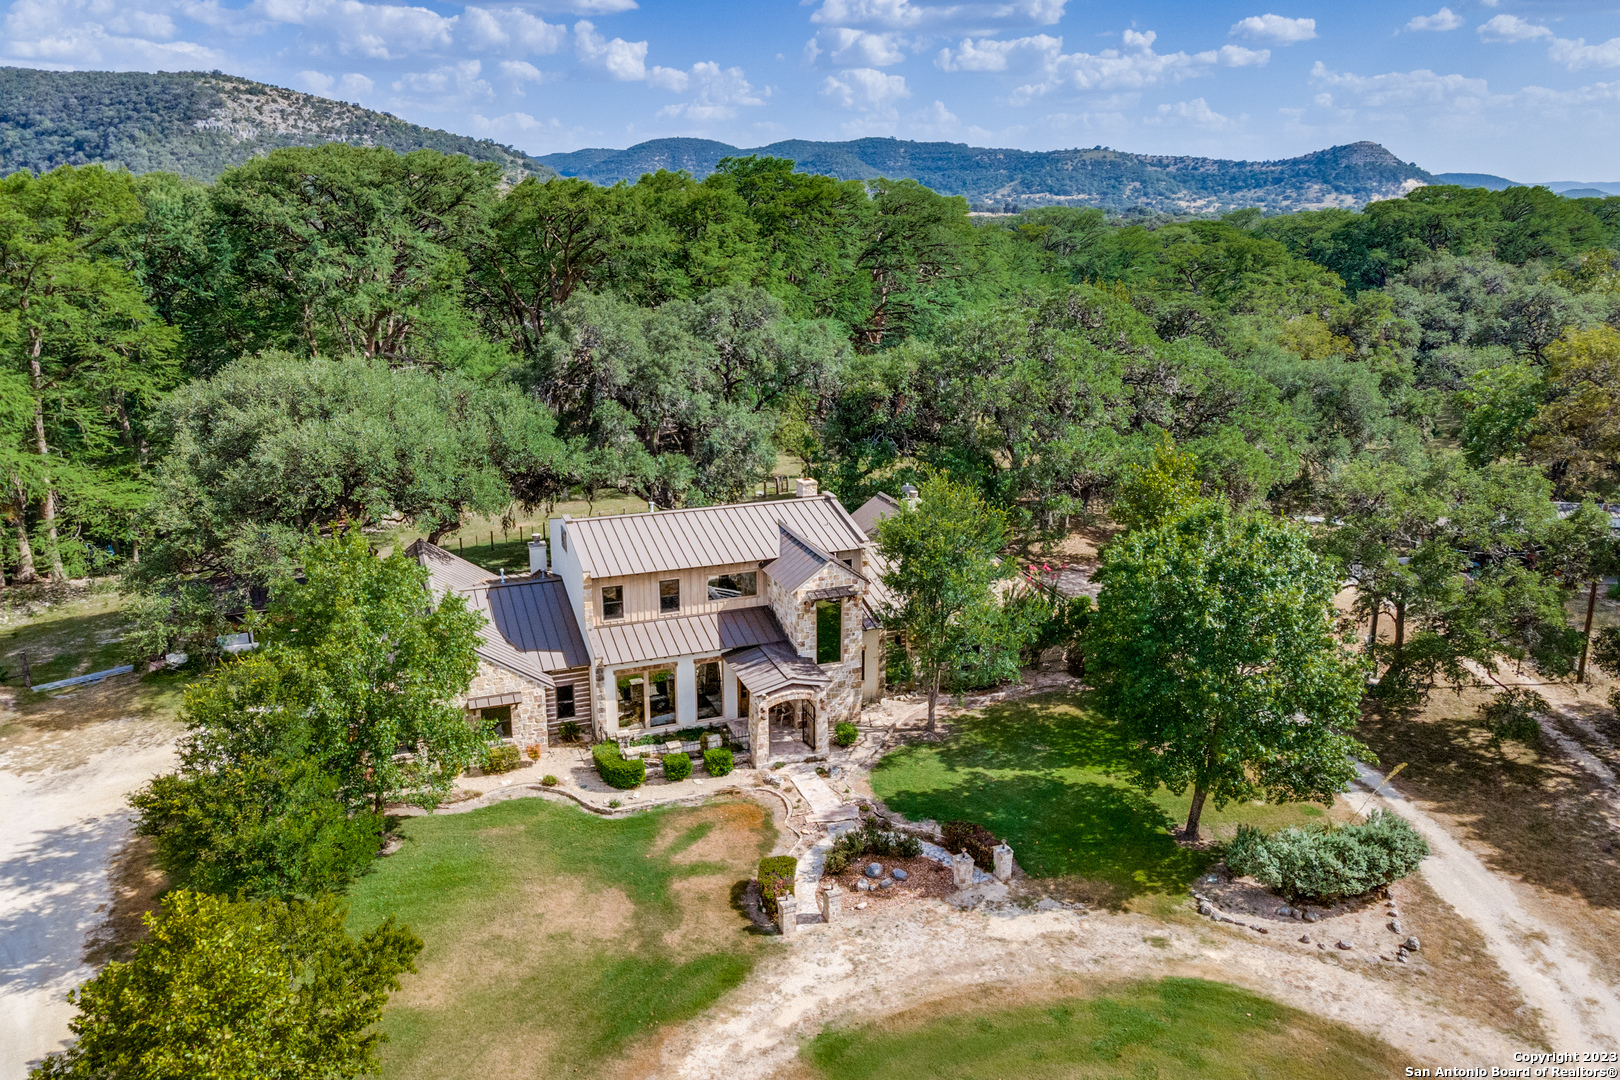
Stone-and-siding home amid mature trees, with a curved walkway and wooded hills beyond.
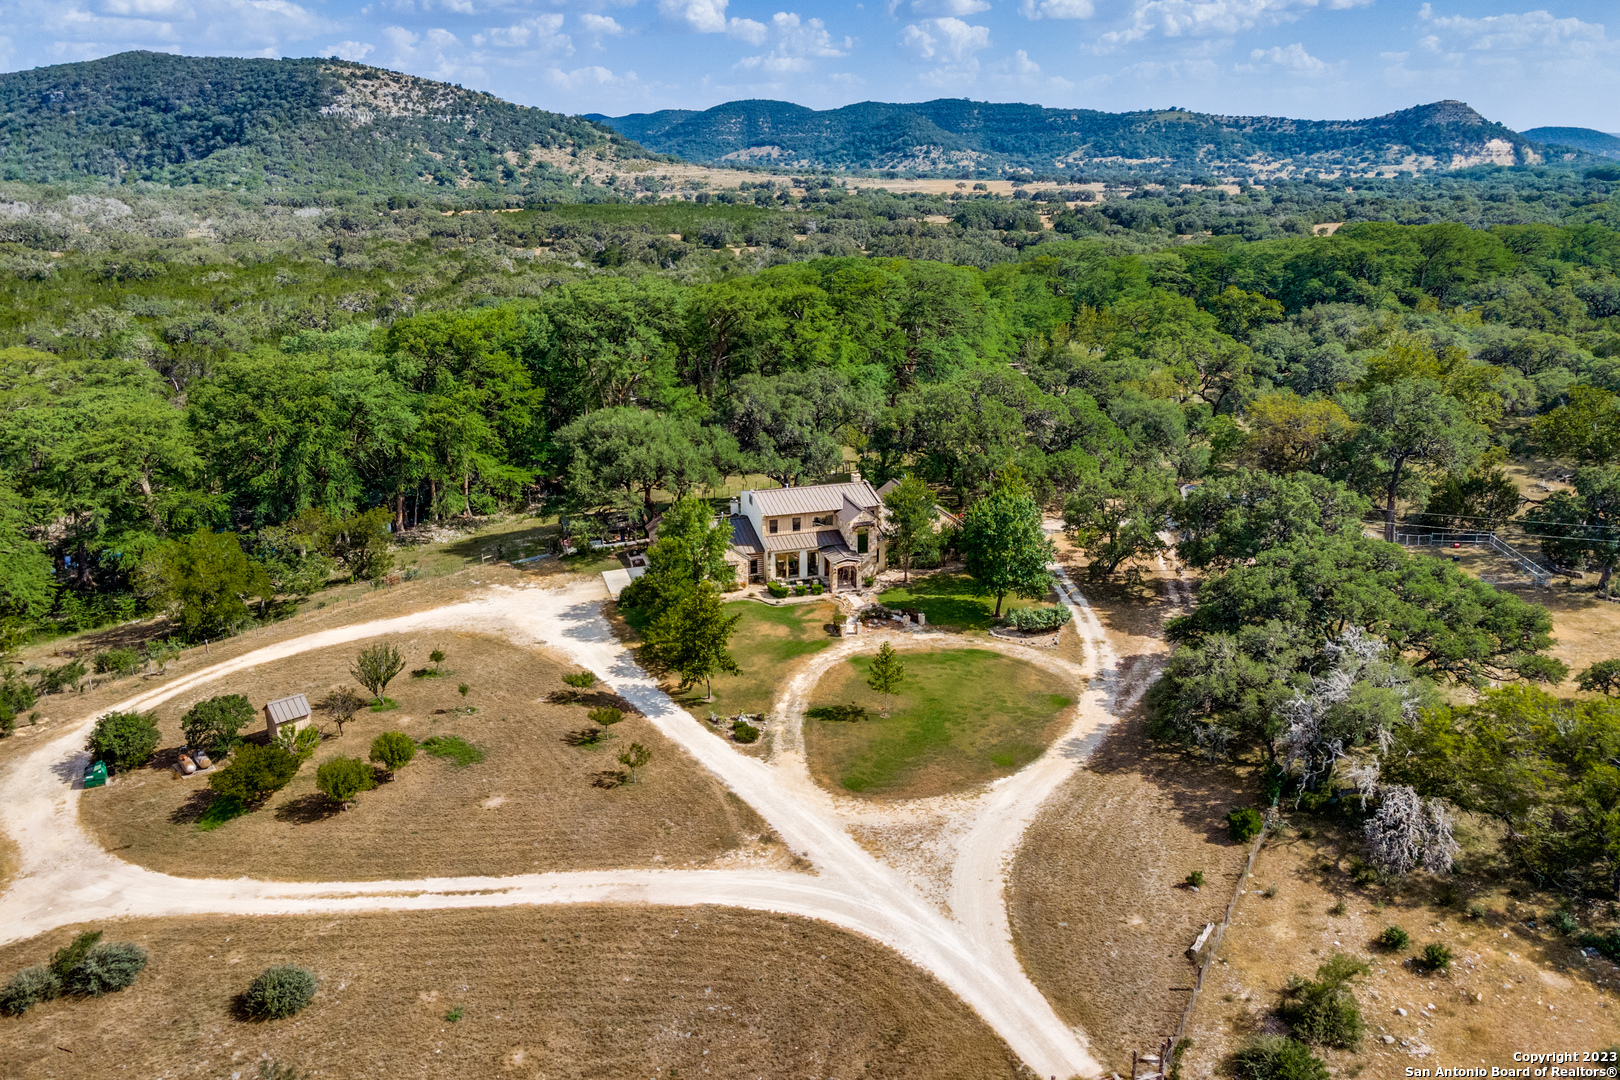
Aerial view of a country home amid wooded acreage, curved dirt drives, and distant hills.
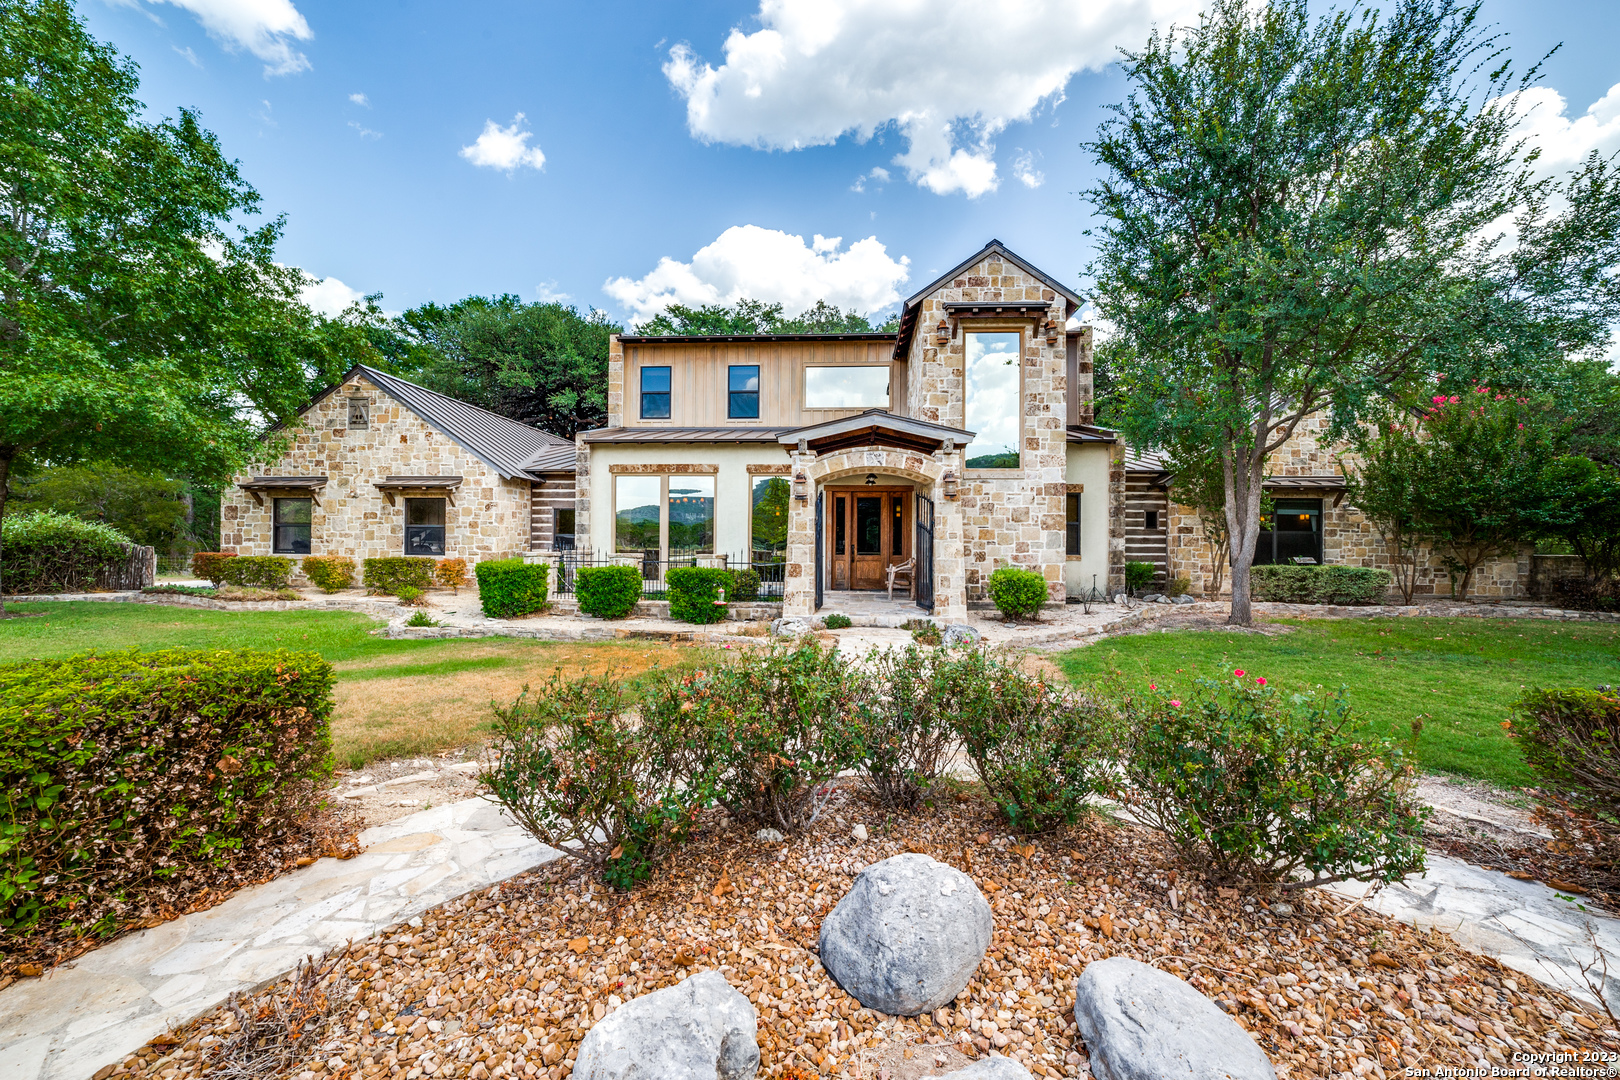
Two-story stone-and-wood house with a covered entry, landscaped garden, and mature trees.
Stone and stucco home with a tall tower, arched entryway, and flagstone path.
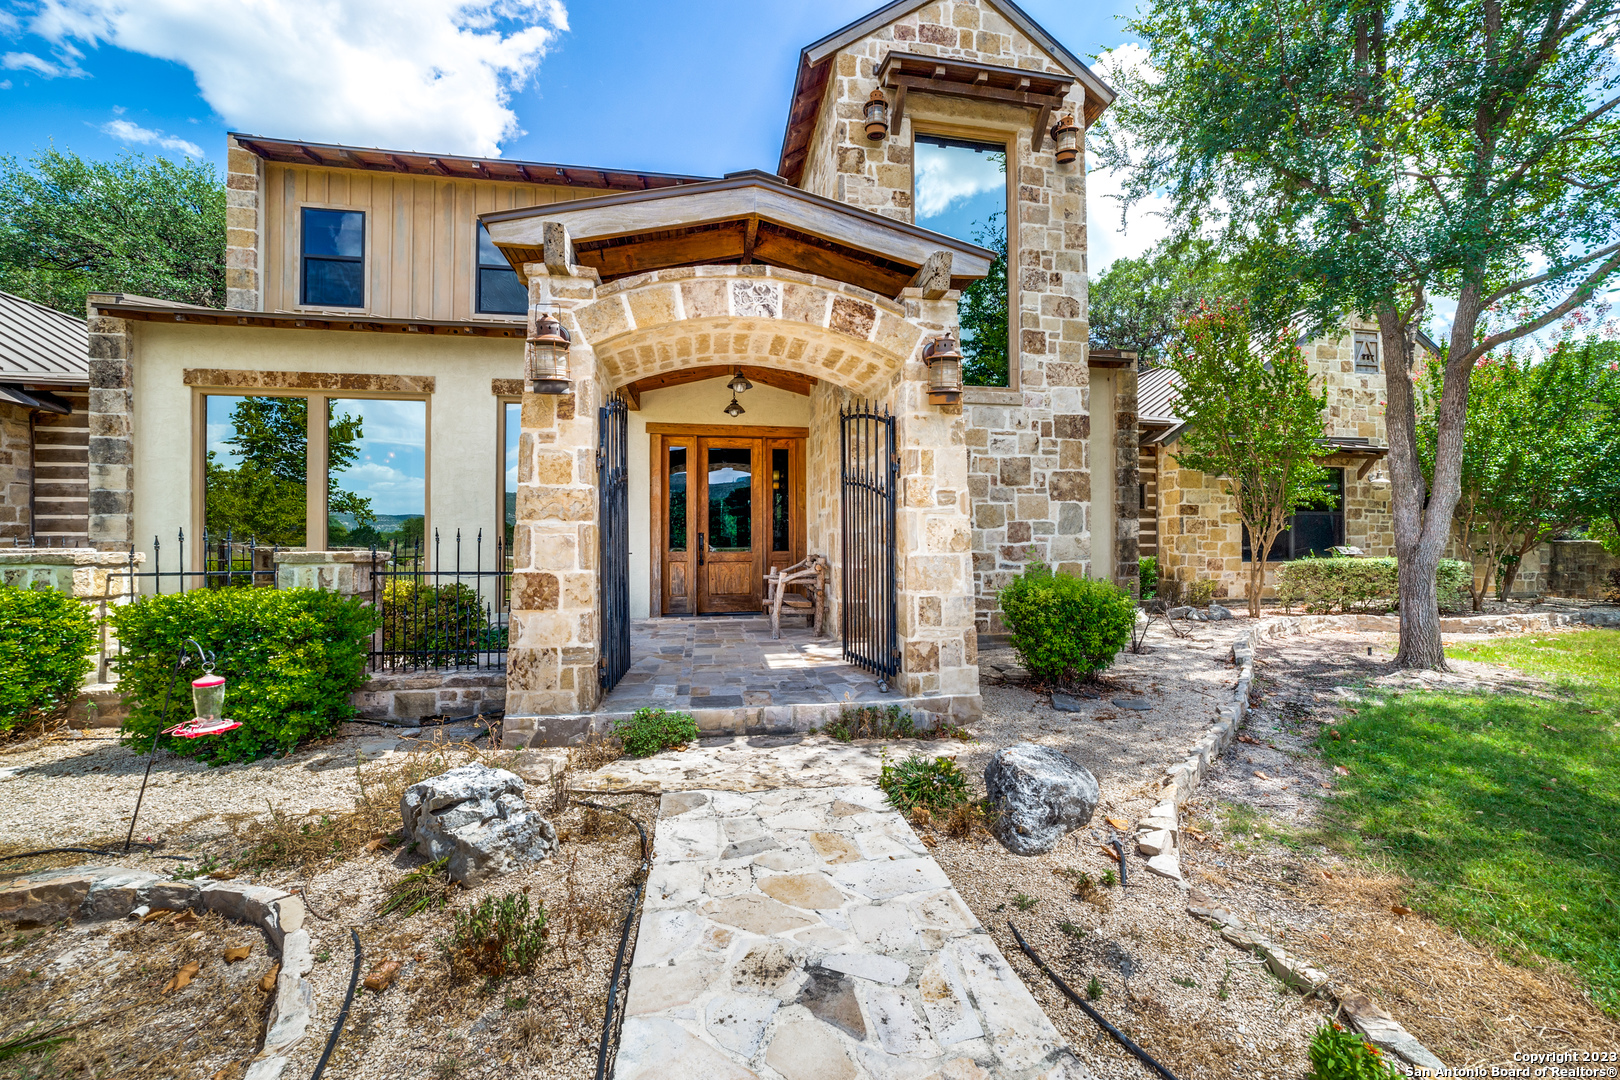
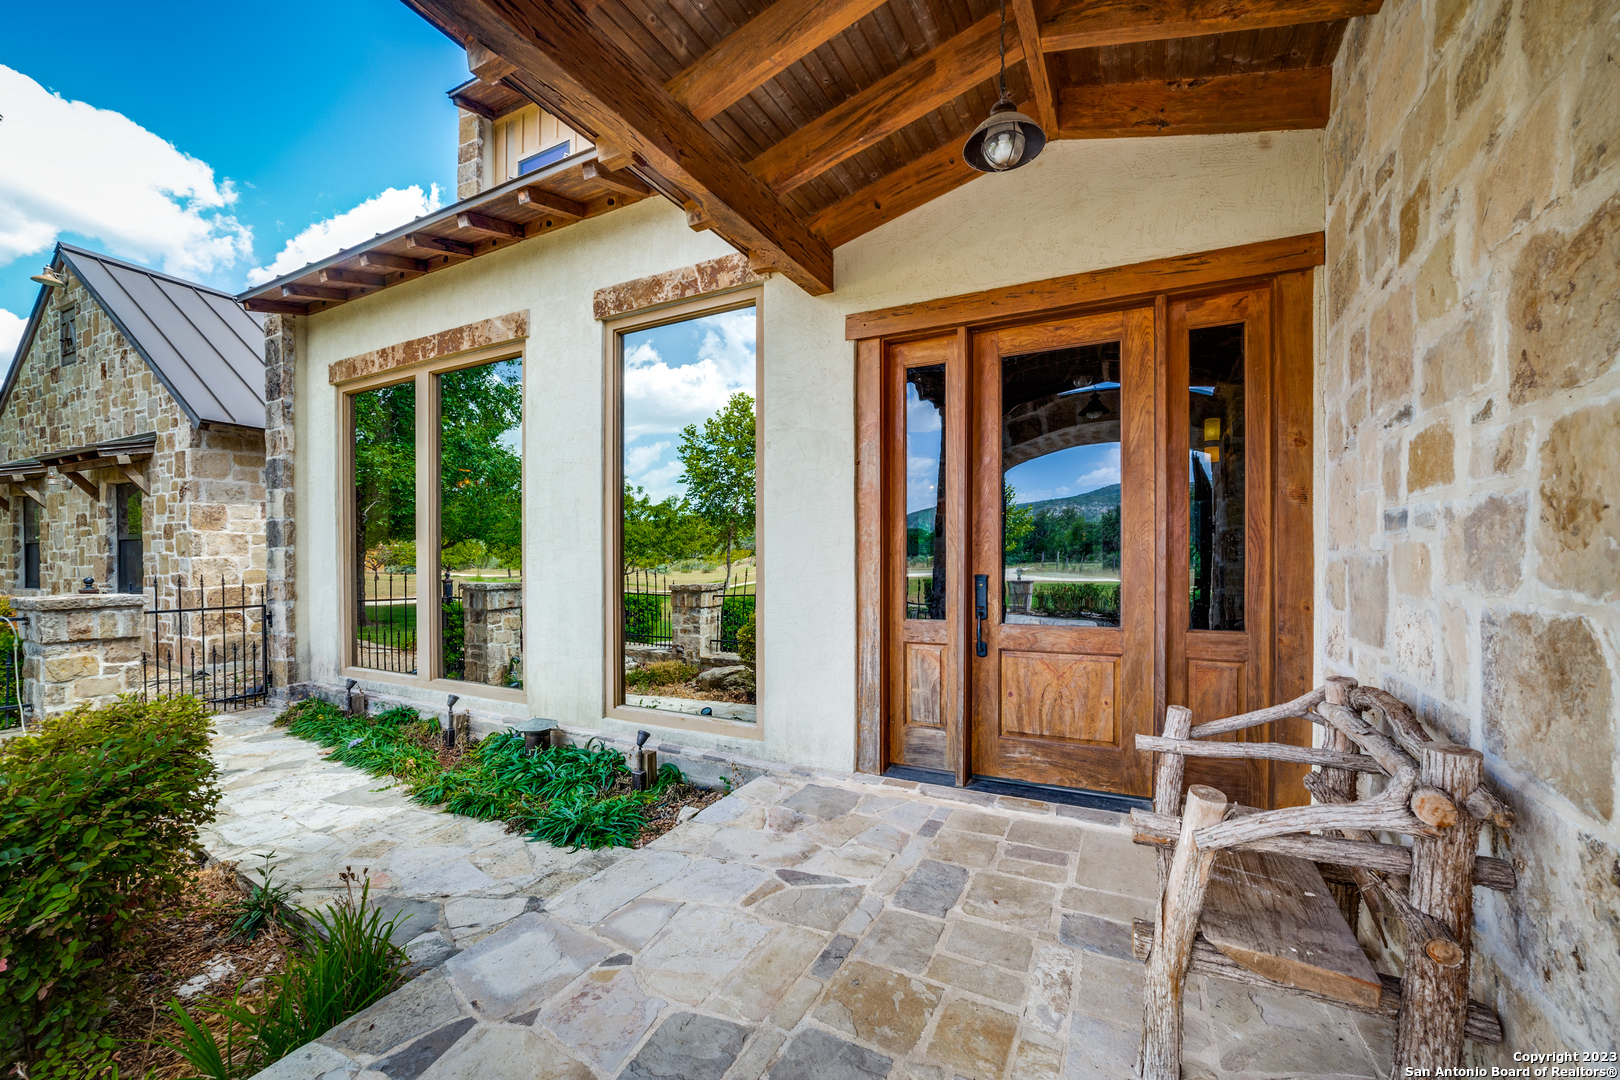
Stone home entry with timber porch, wooden double doors, flagstone walkway, and rustic log bench.
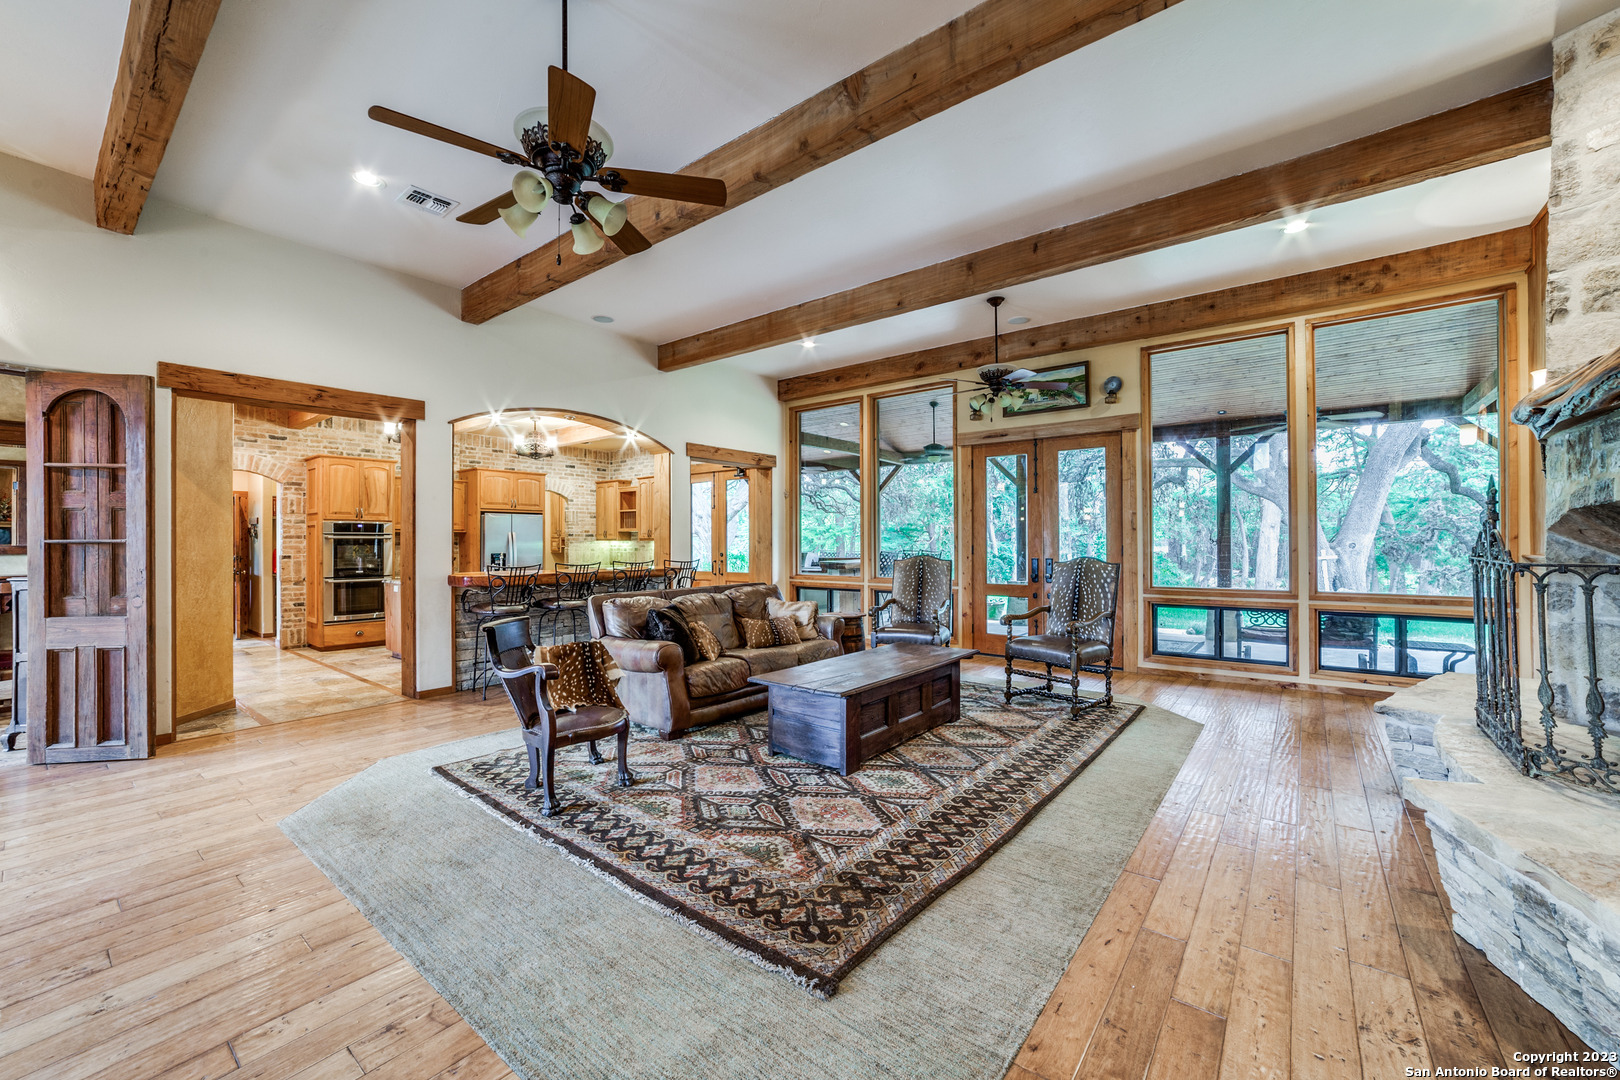
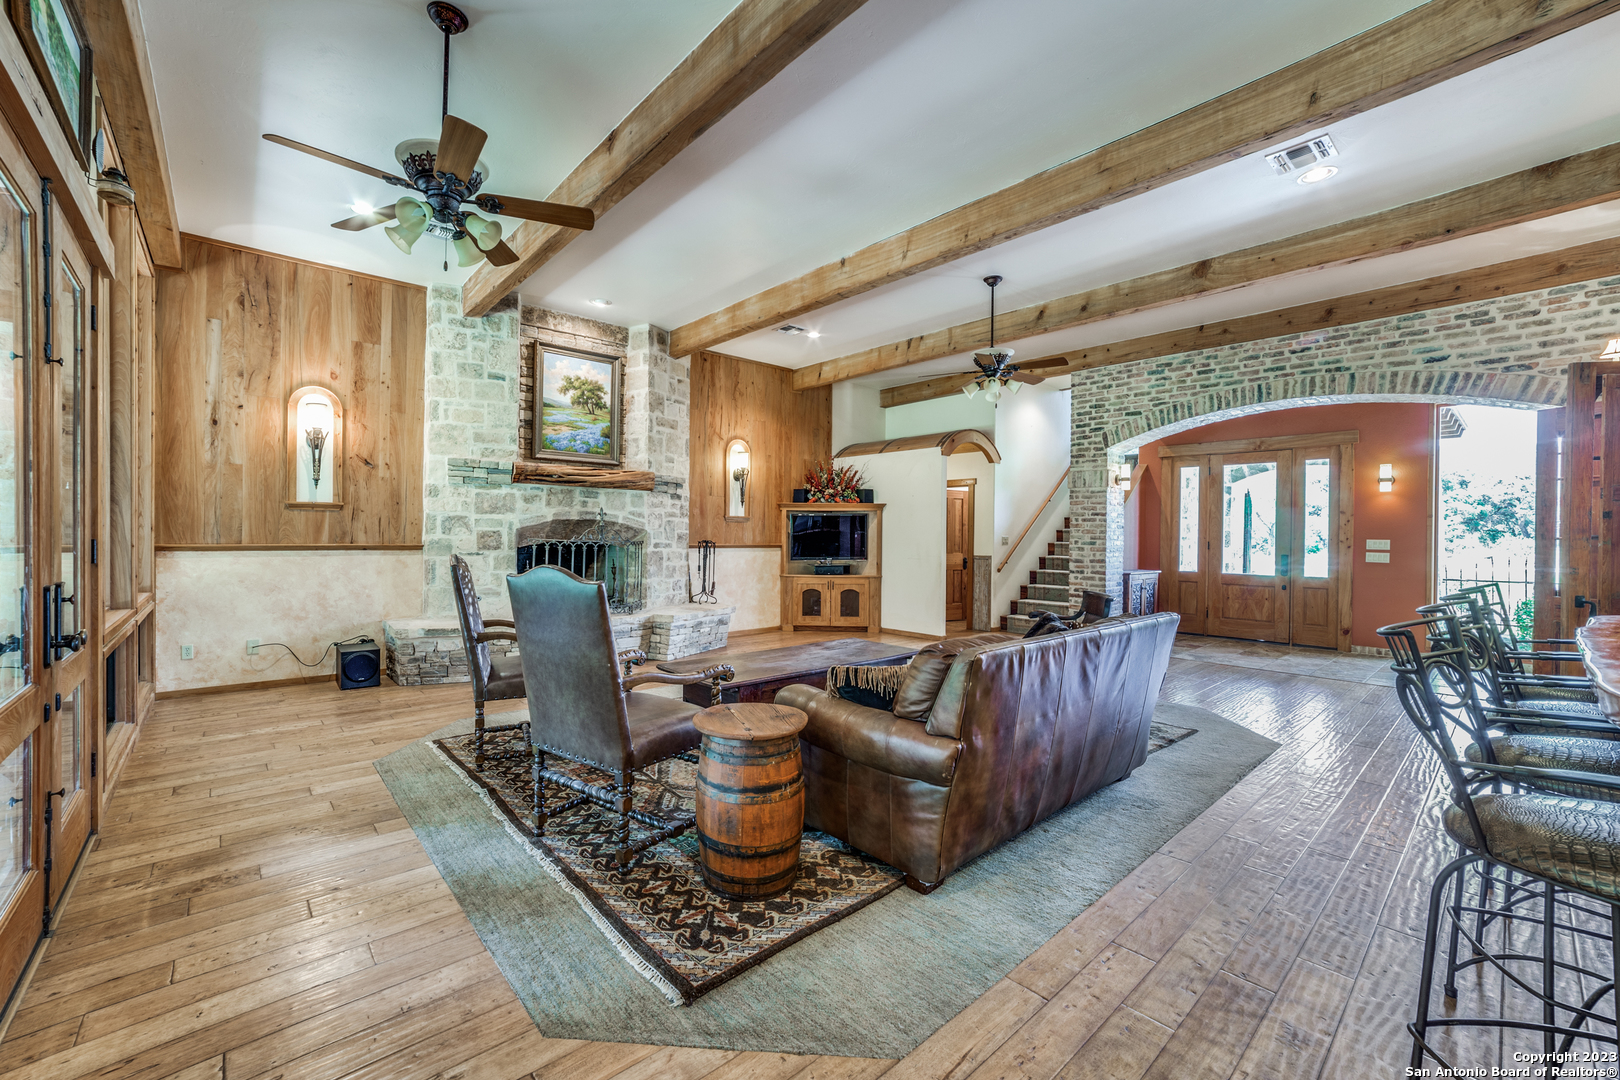
Furnished living room with exposed wood beams, stone fireplace, and large windows overlooking trees.
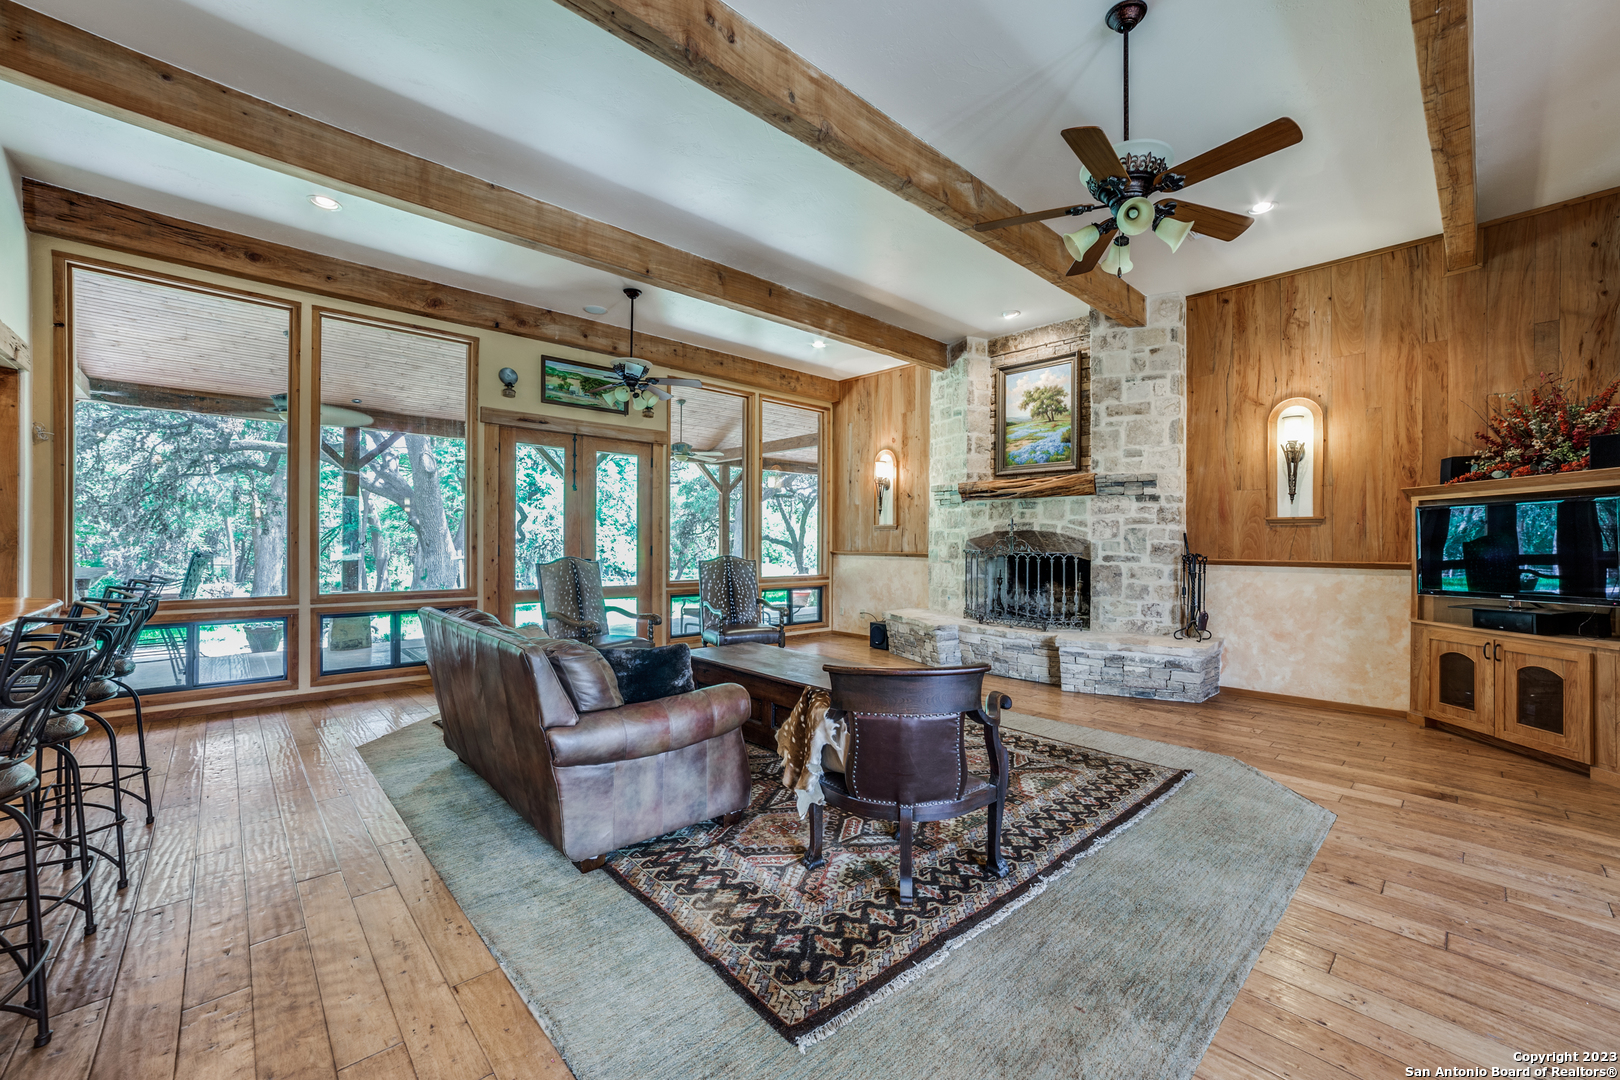
Living room with a stone fireplace, exposed beams, and large windows overlooking trees.
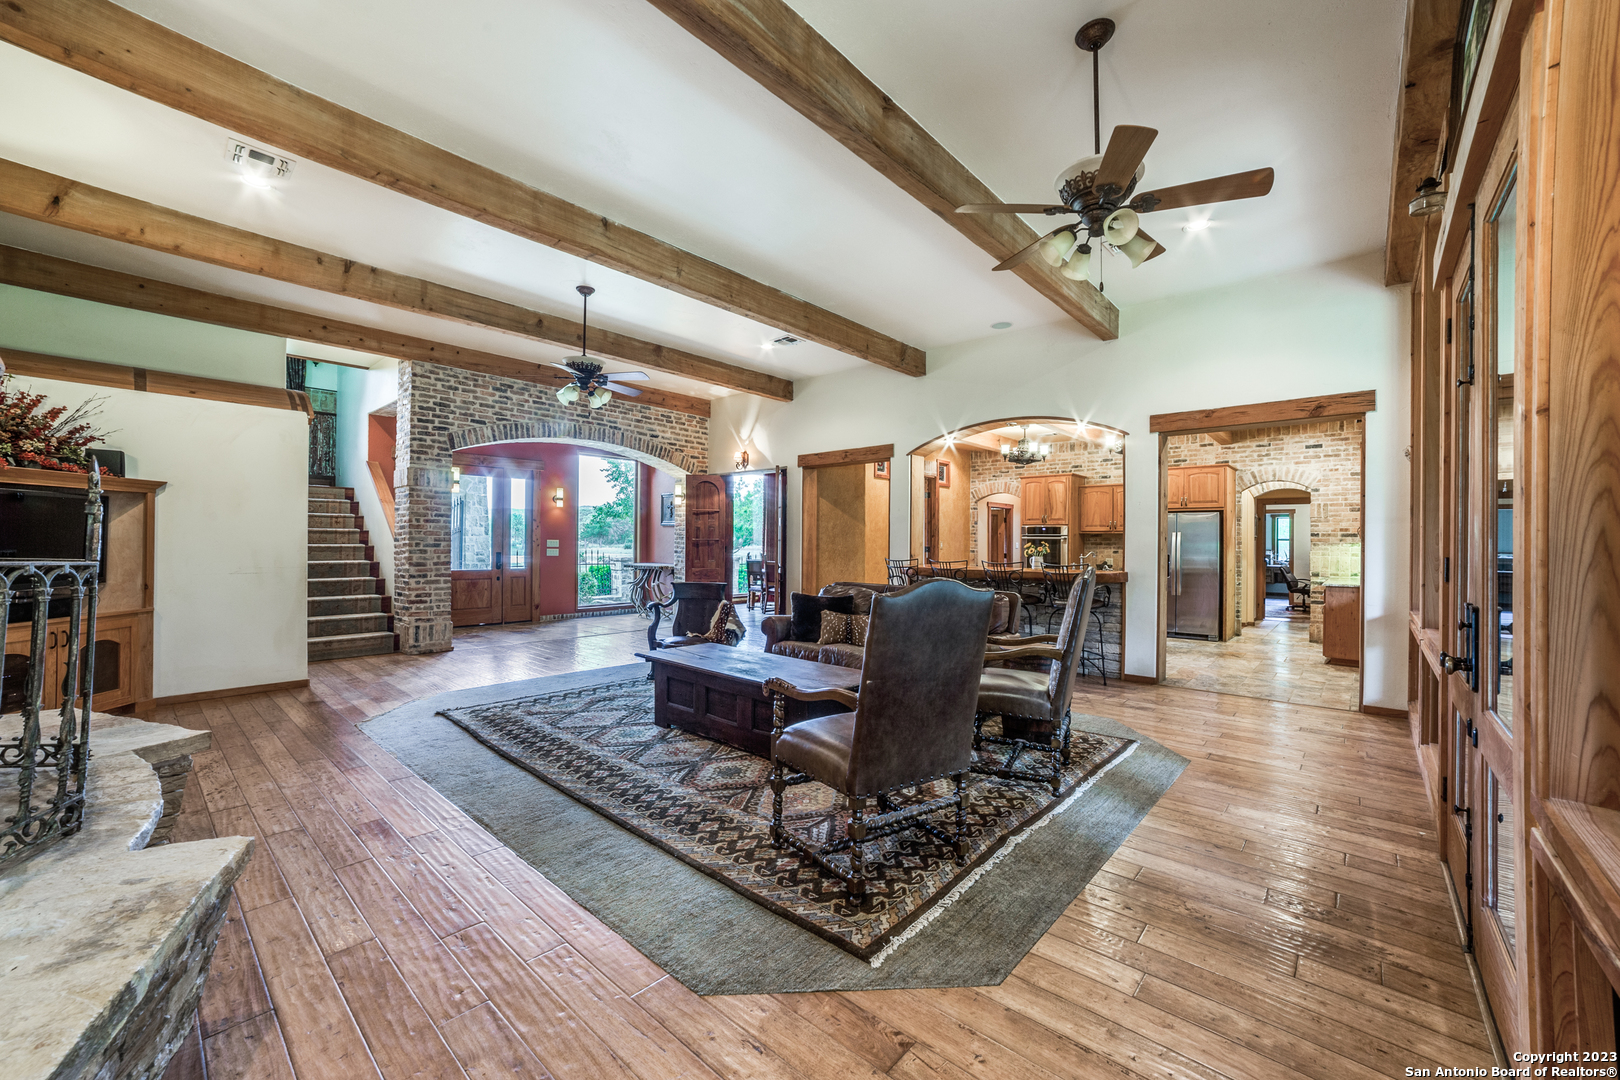
Living room with exposed timber beams, brick archways, and an open view toward the kitchen.
Furnished living room with exposed timber beams, a stone fireplace, and a brick archway.
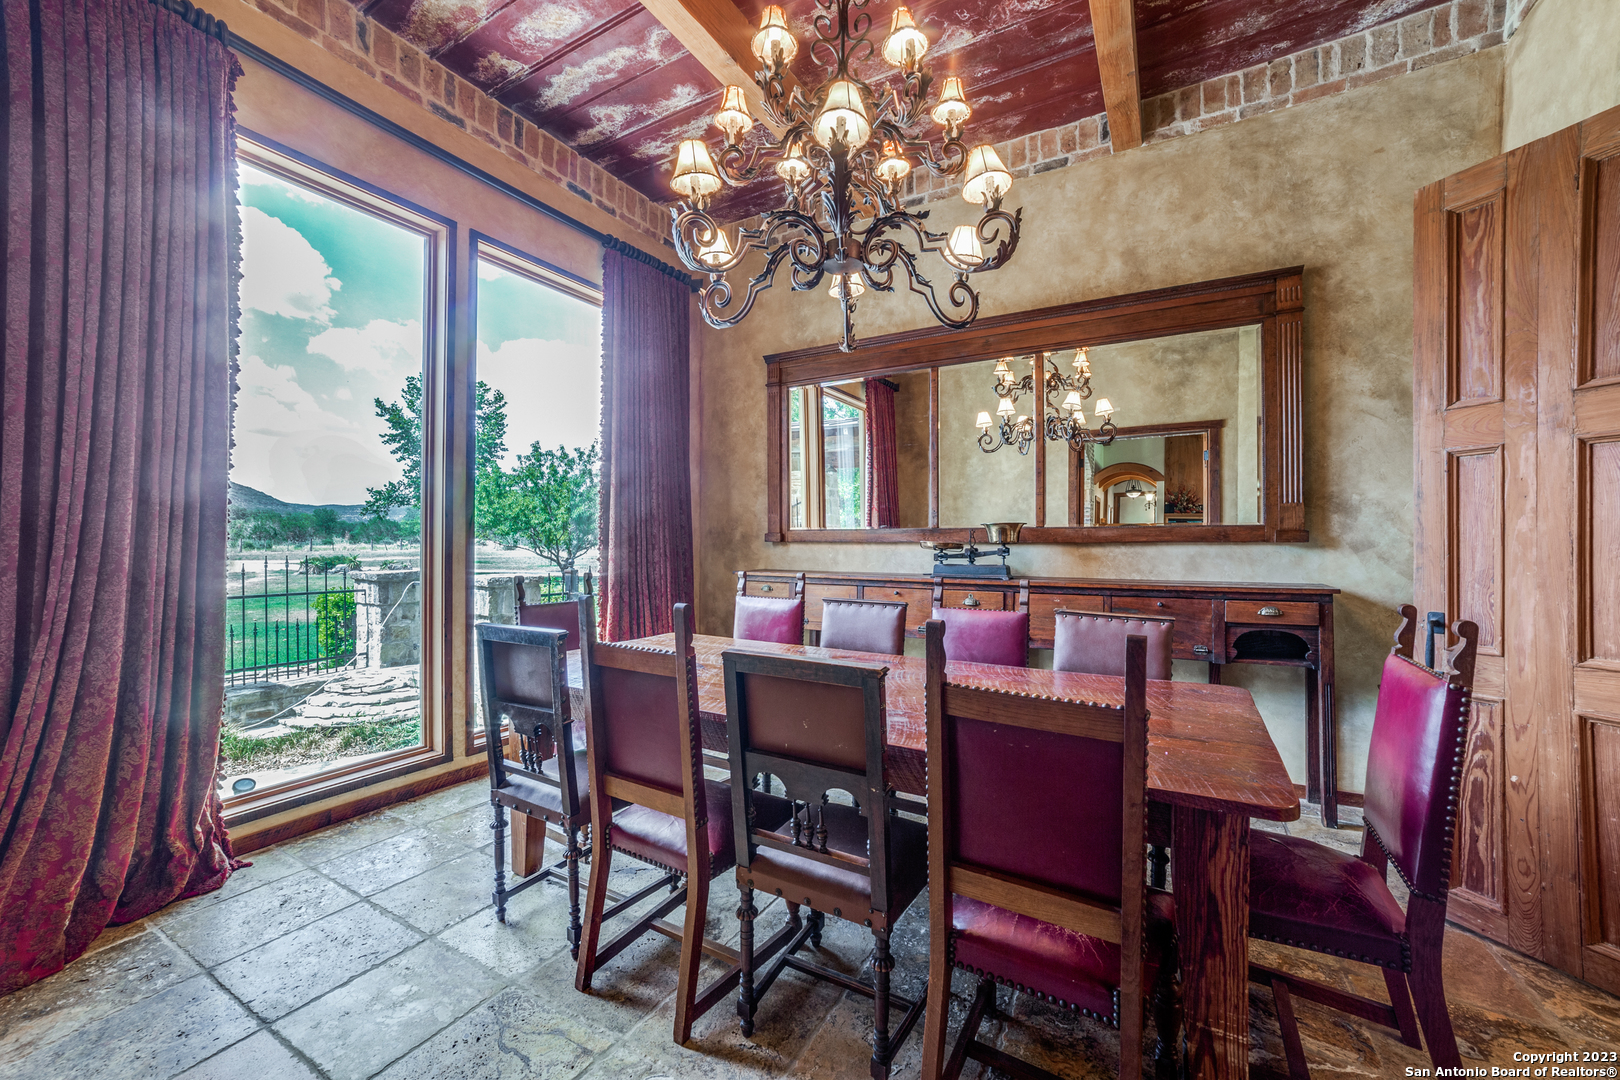
Dining room with a wooden table, burgundy chairs, ornate chandelier, and tall windows overlooking a green yard.
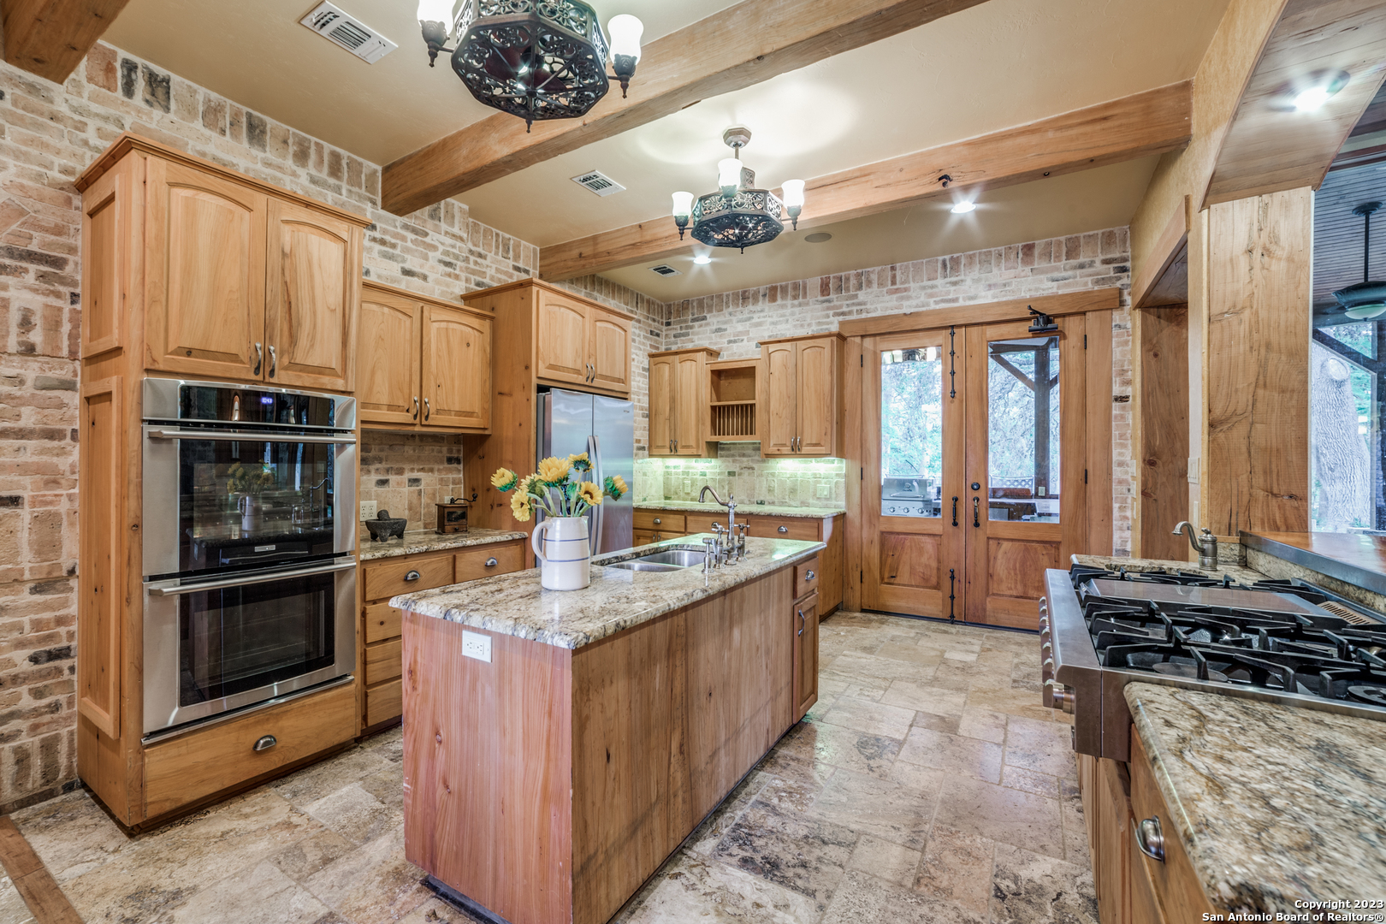
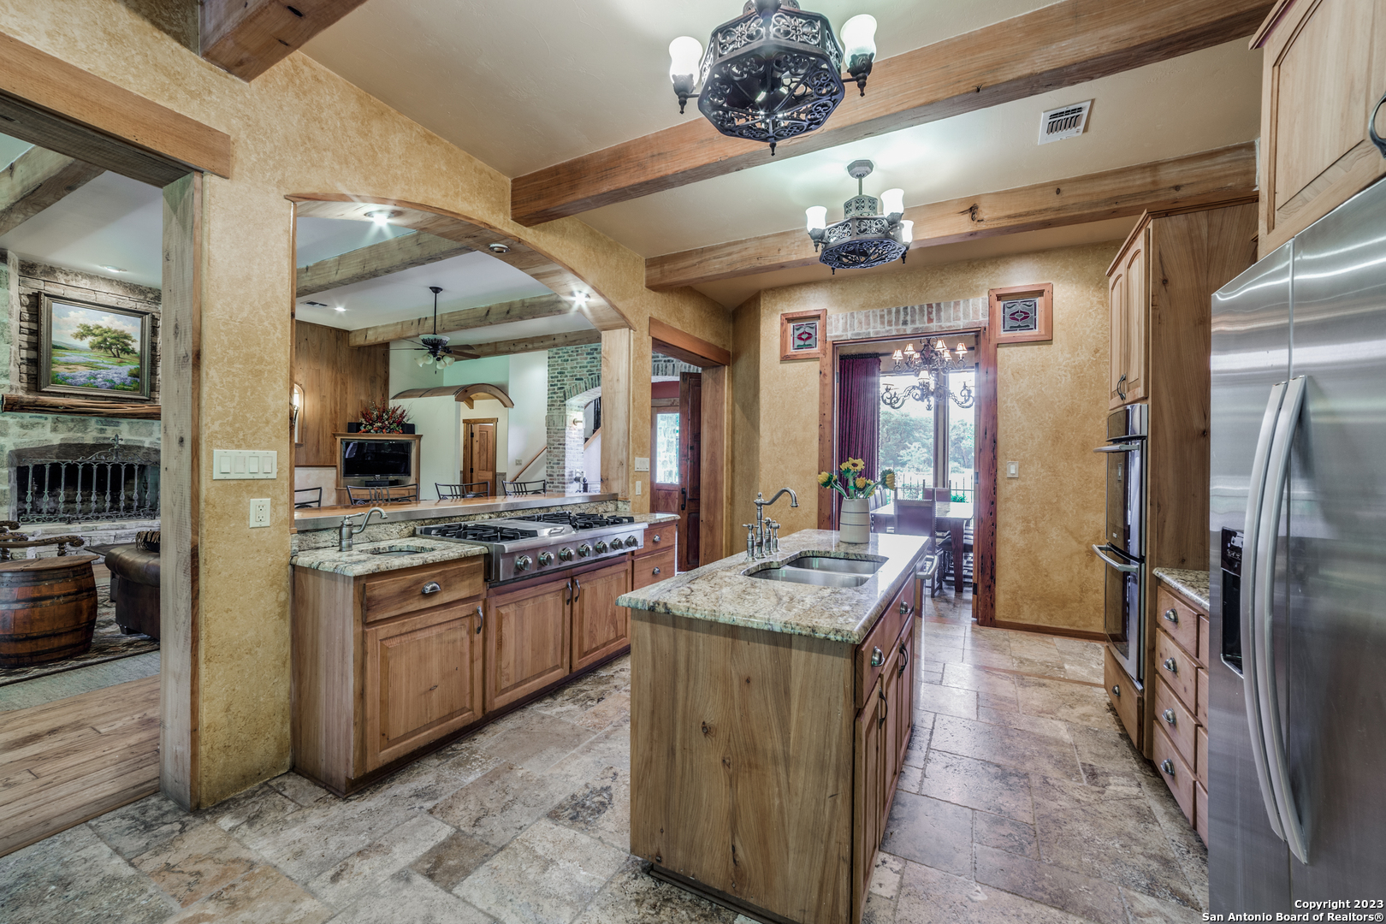
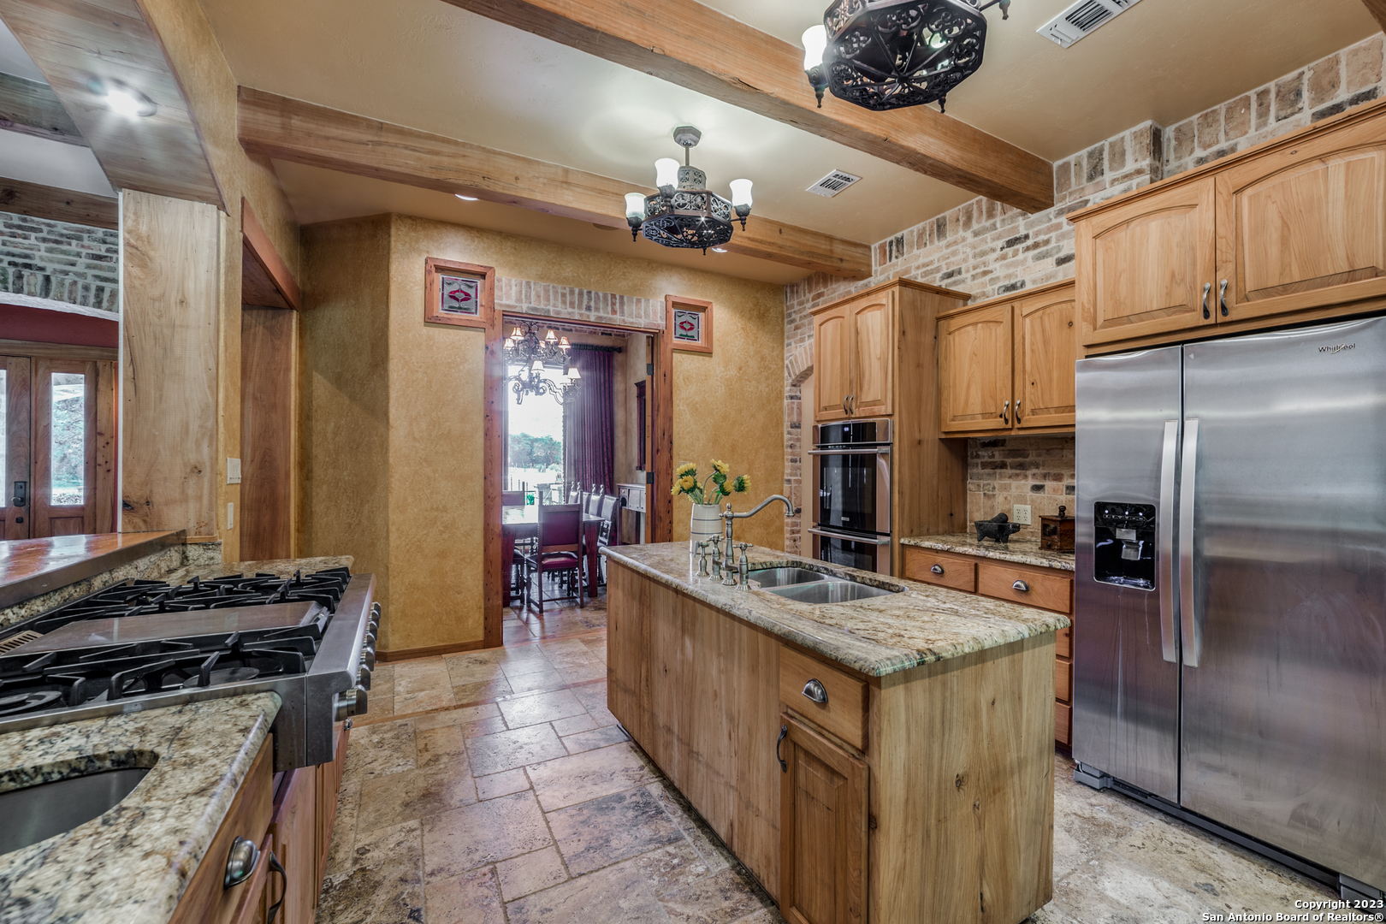
Kitchen with wood cabinetry, exposed beams, a stone island, double ovens, and a large gas cooktop.
Rustic kitchen with a large stone-topped island, natural wood cabinetry, and a wide gas range.
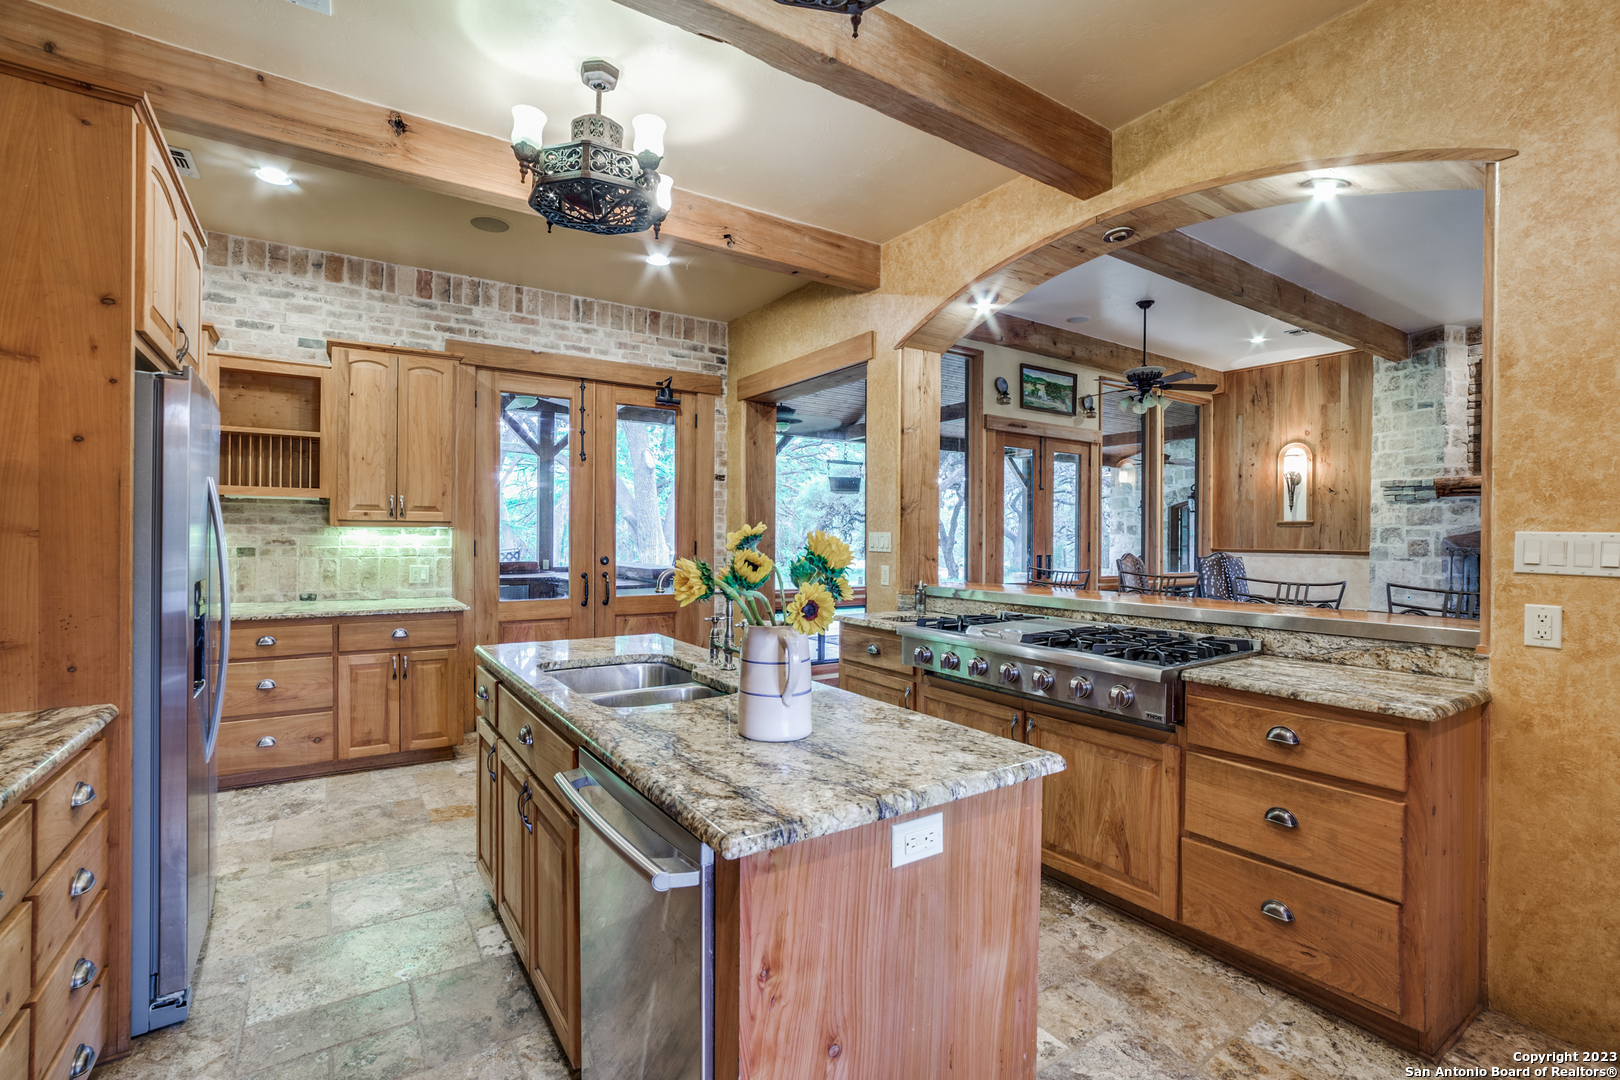
Rustic kitchen with granite island, wood cabinetry, stainless steel appliances, and exposed ceiling beams.
Rustic kitchen with exposed beams, brick accents, wood cabinetry, granite island, and stainless steel appliances.
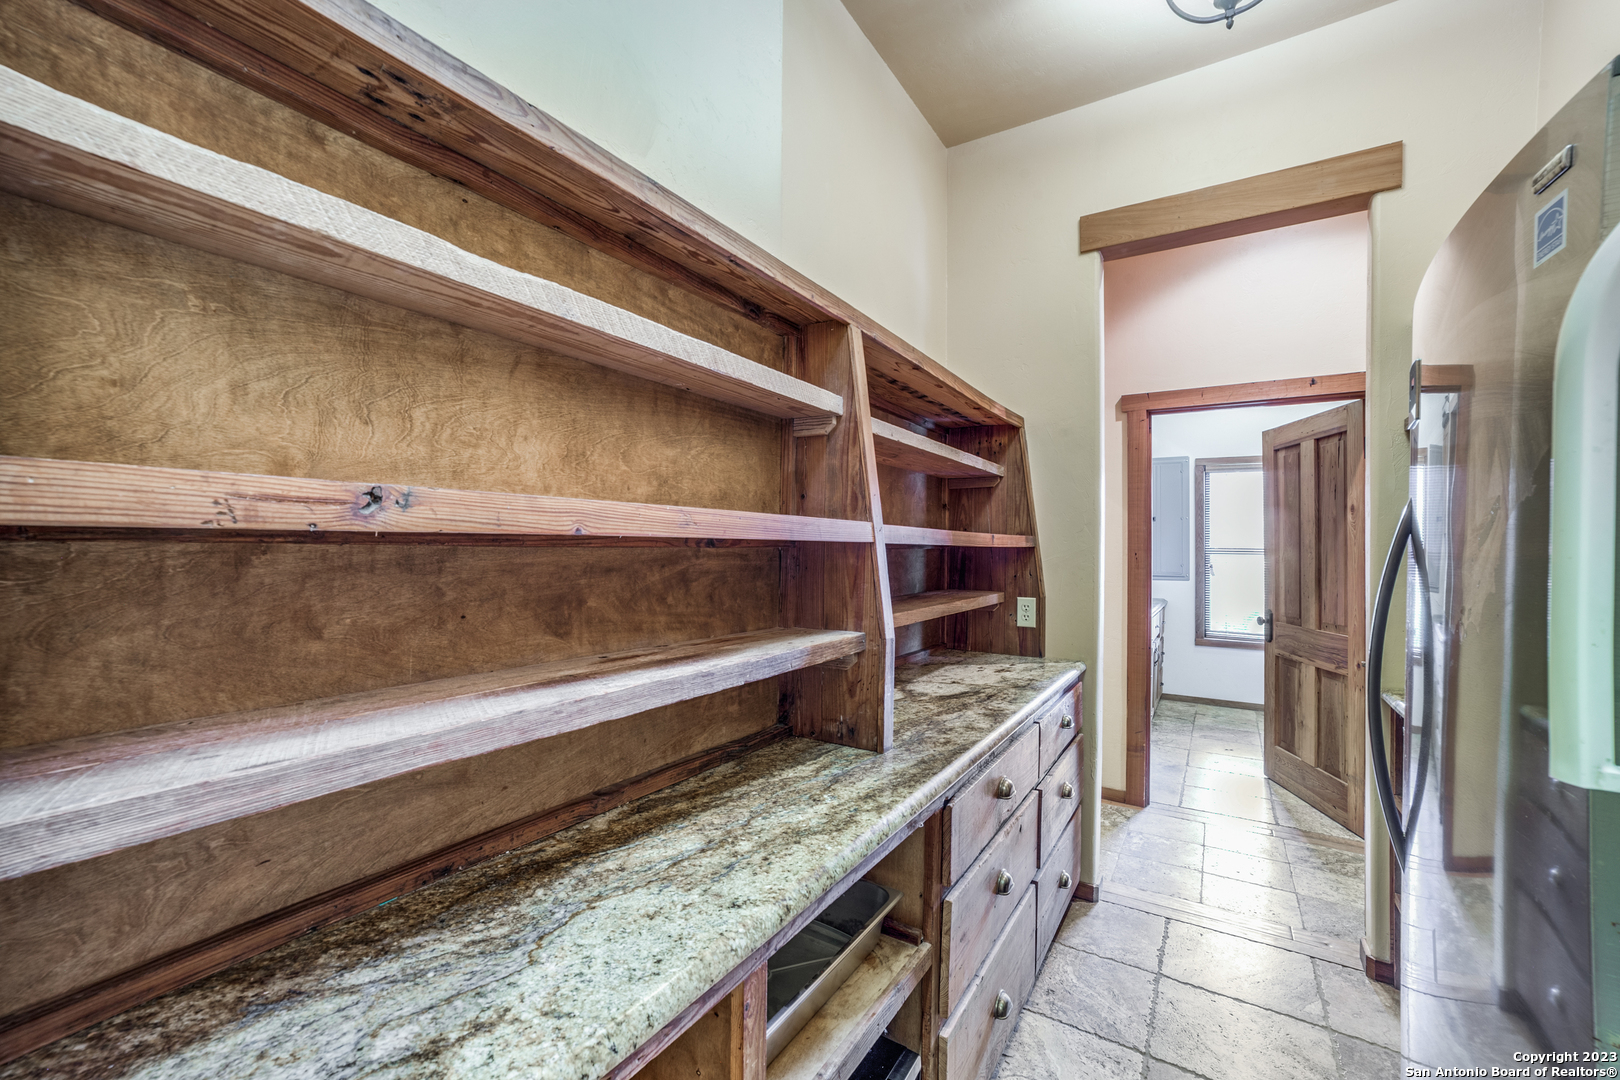
Kitchen with rustic built-in wood shelving, a stone countertop, and stainless steel refrigerator.
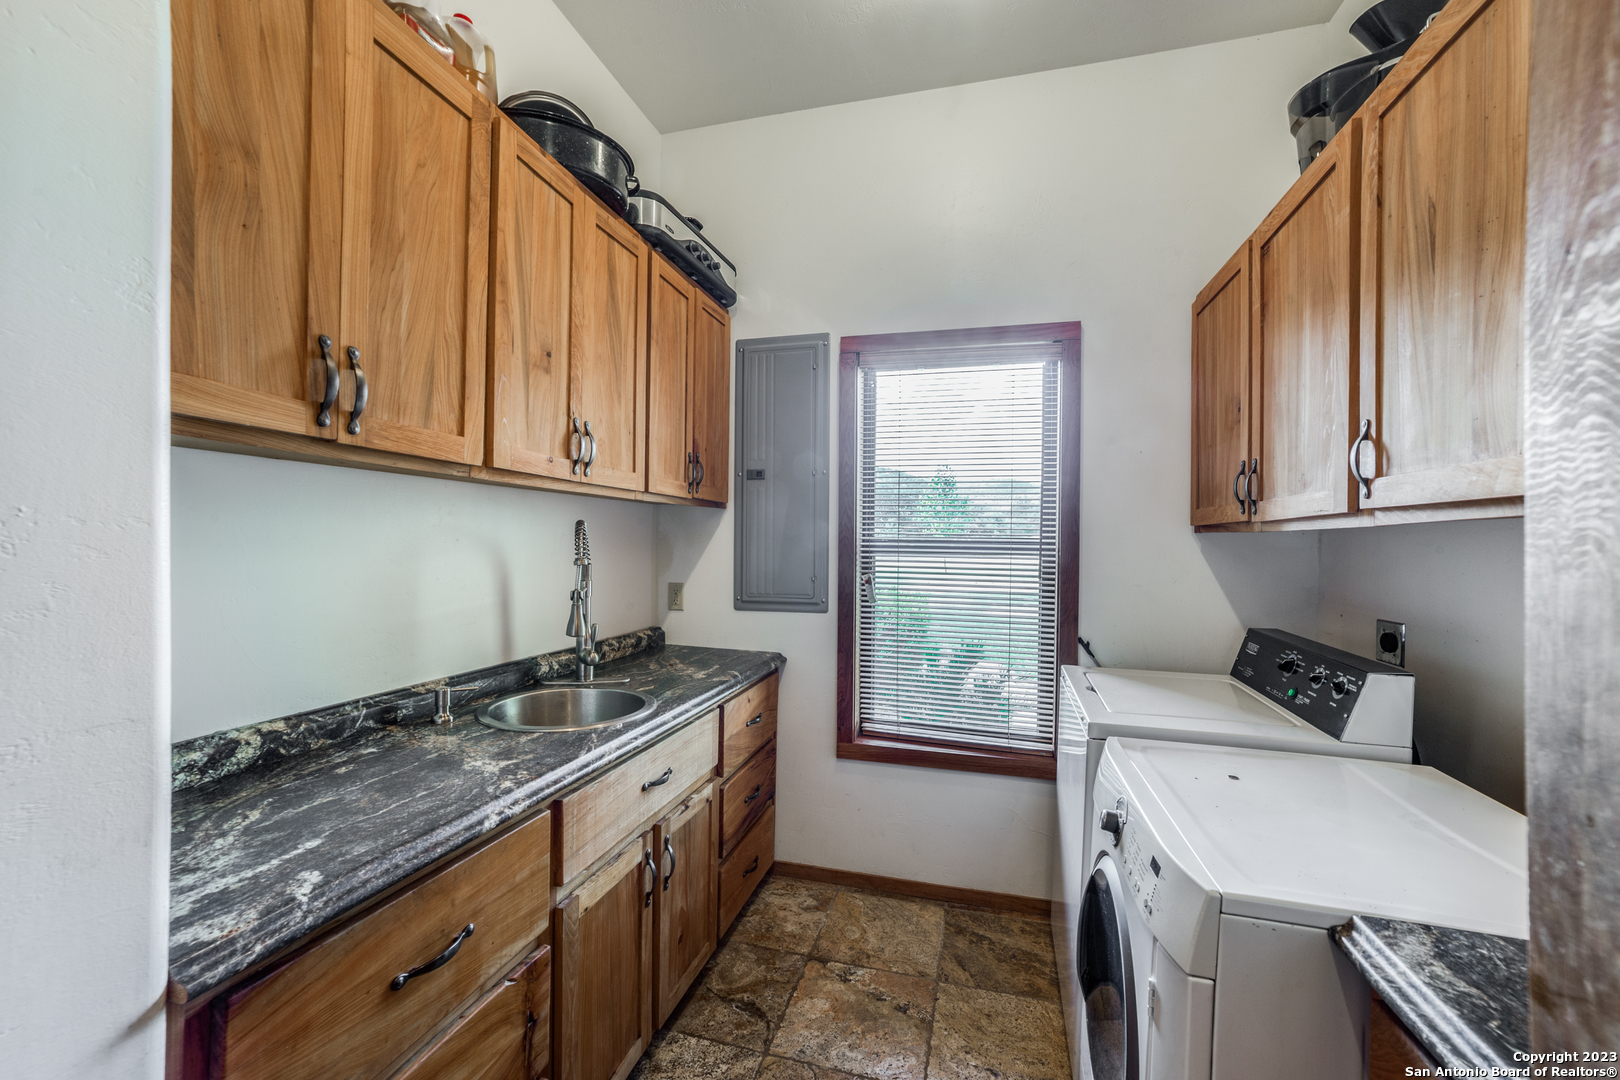
Laundry room with wooden cabinetry, dark stone counters, a sink, and a washer and dryer.
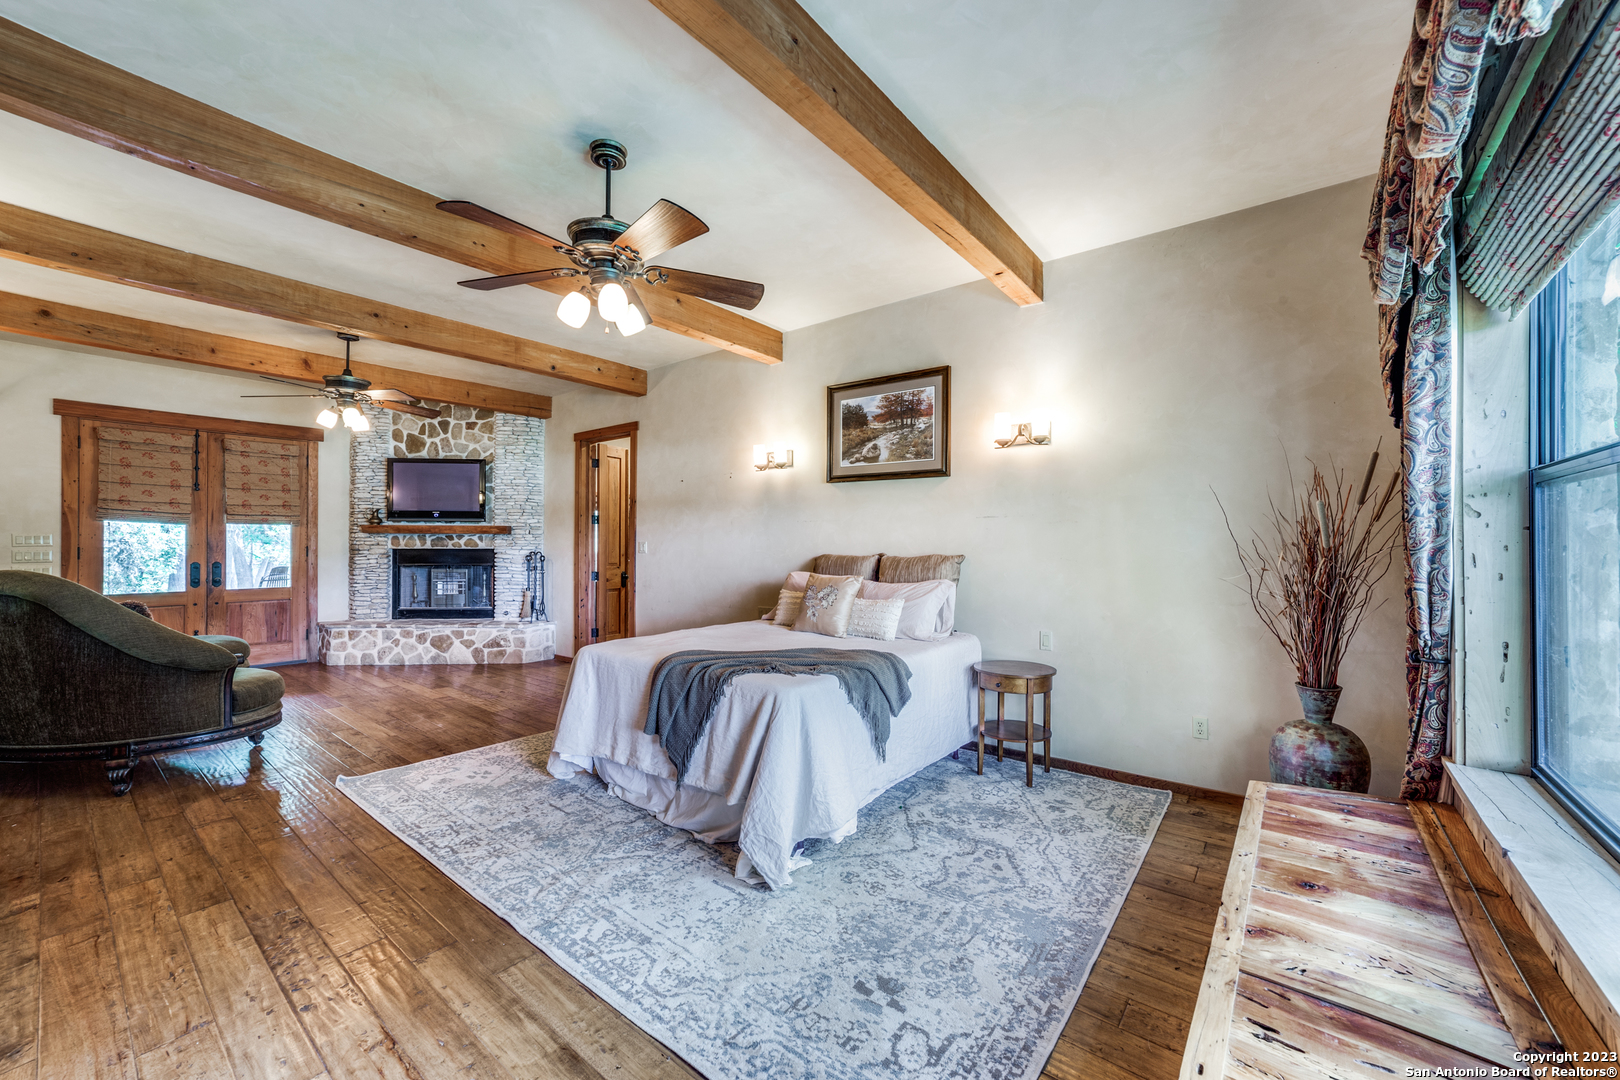
Furnished bedroom with exposed wood beams, a stone fireplace, and large curtained windows.
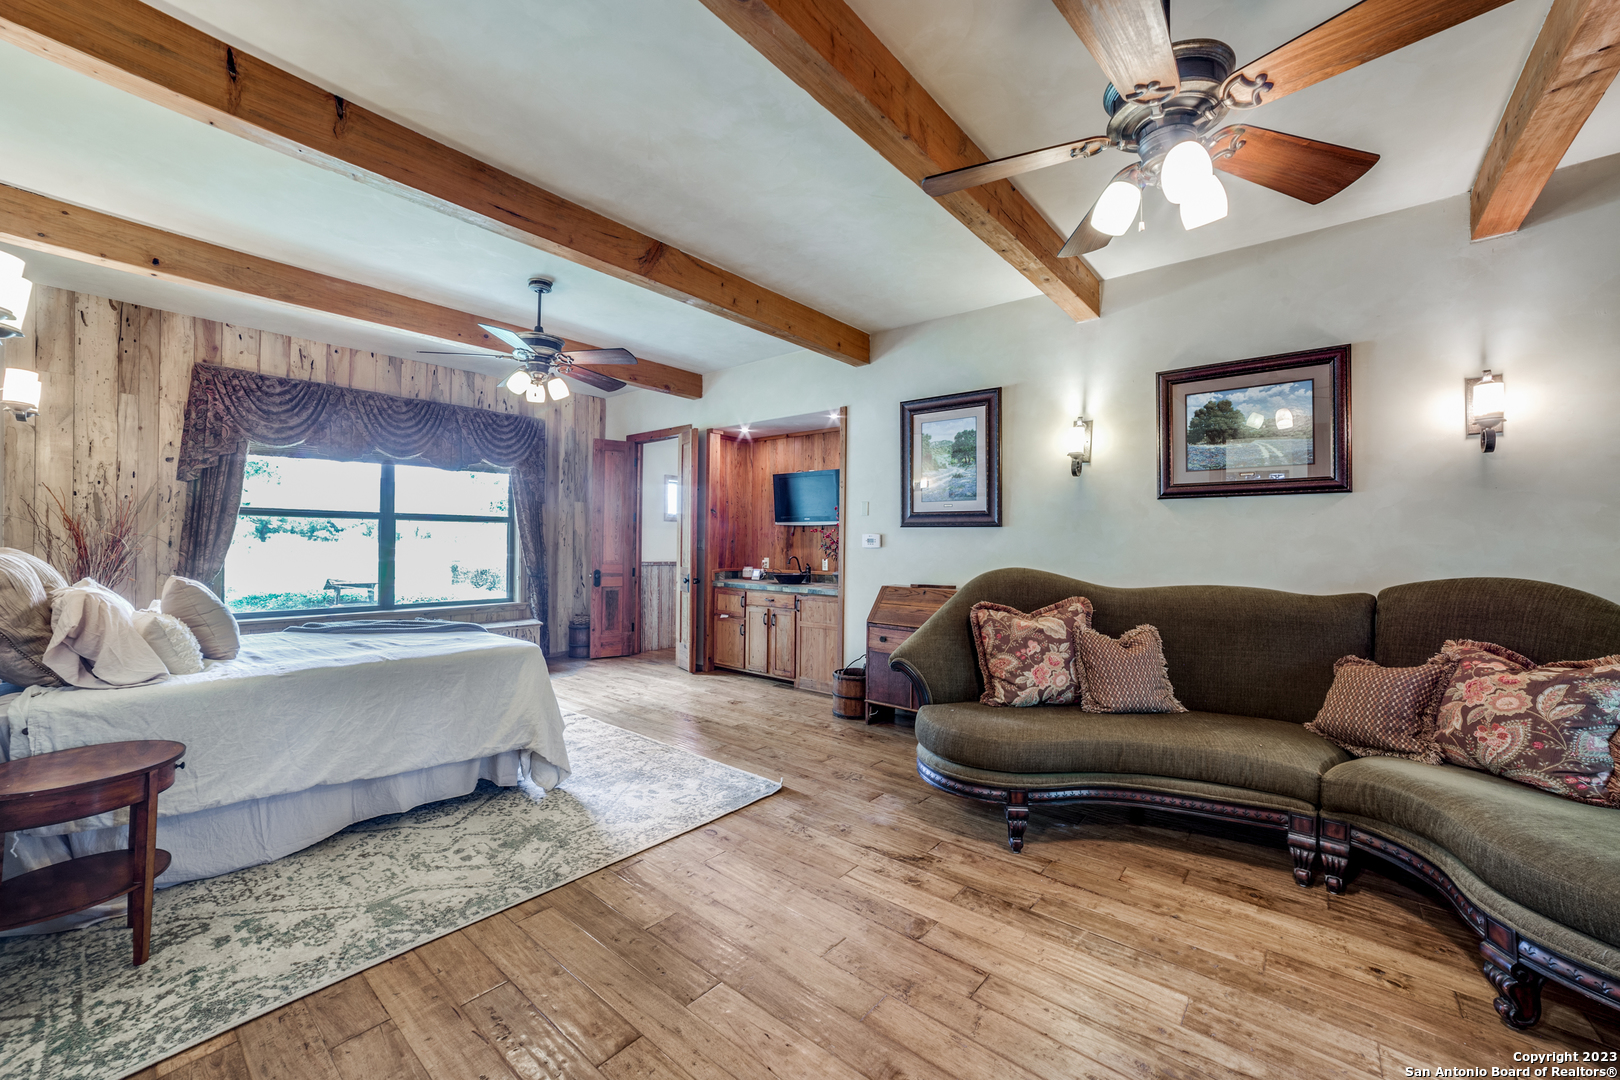
Furnished bedroom with a large window, exposed wood beams, and a curved sofa.
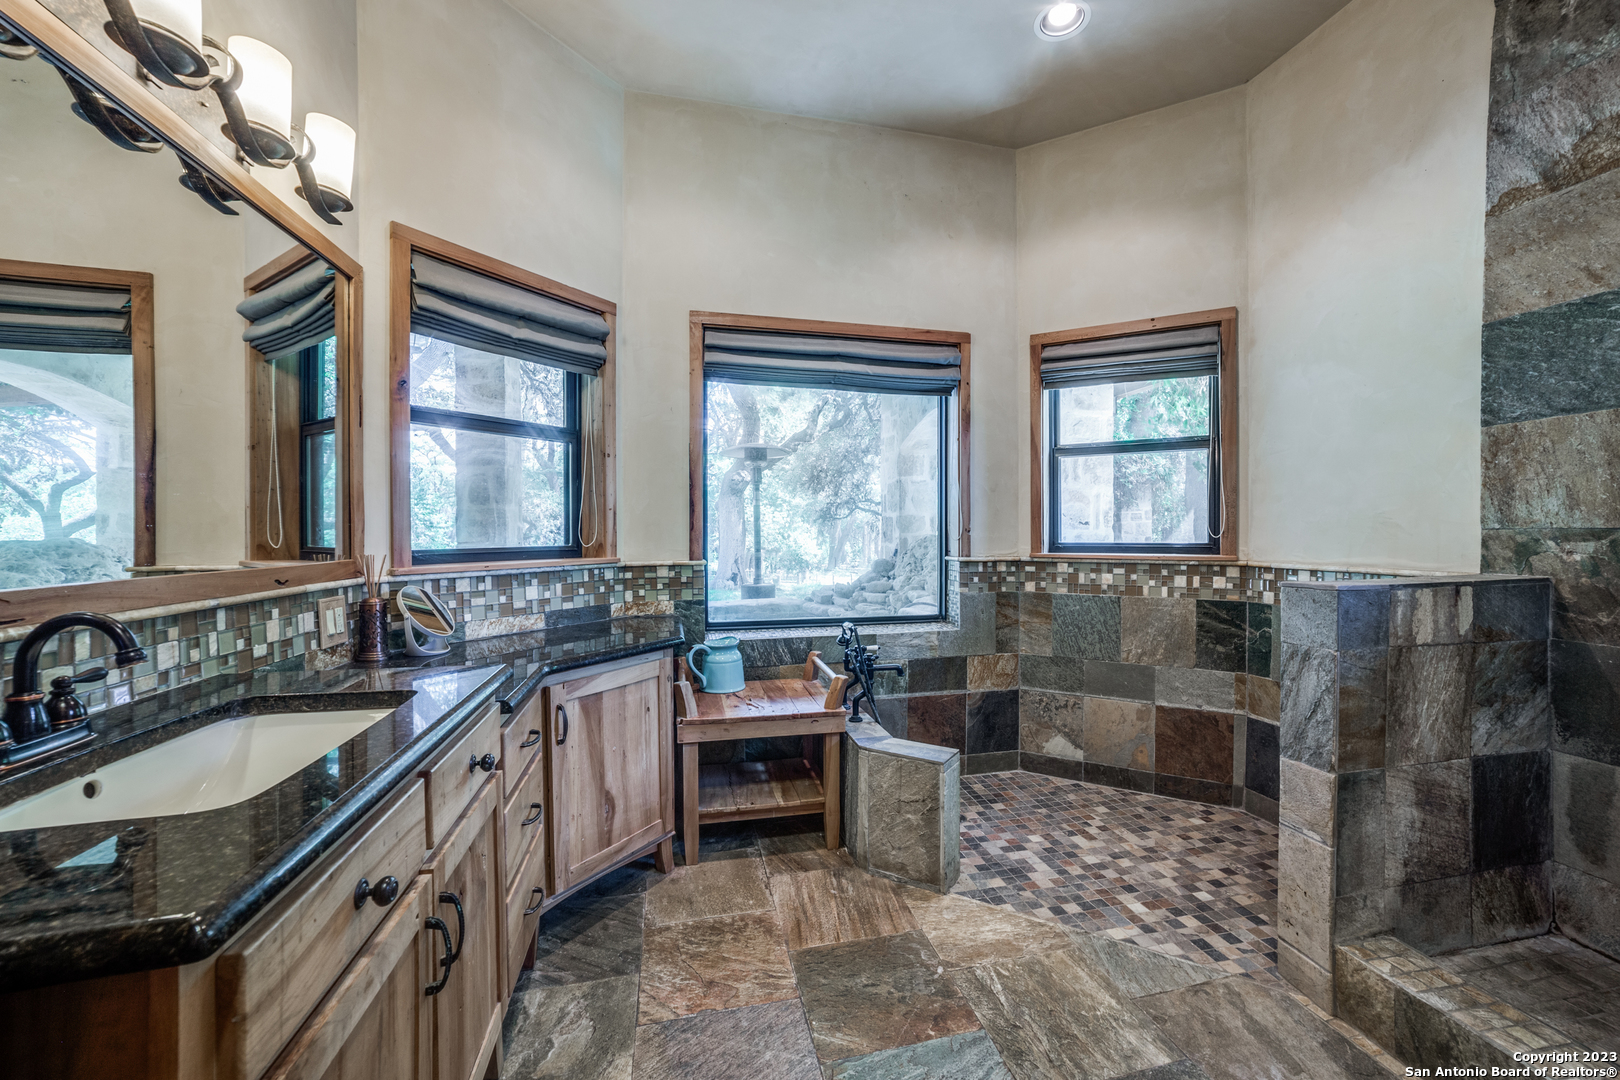
Bathroom with a stone-tiled tub, dark vanity, wood cabinetry, and large windows overlooking trees.
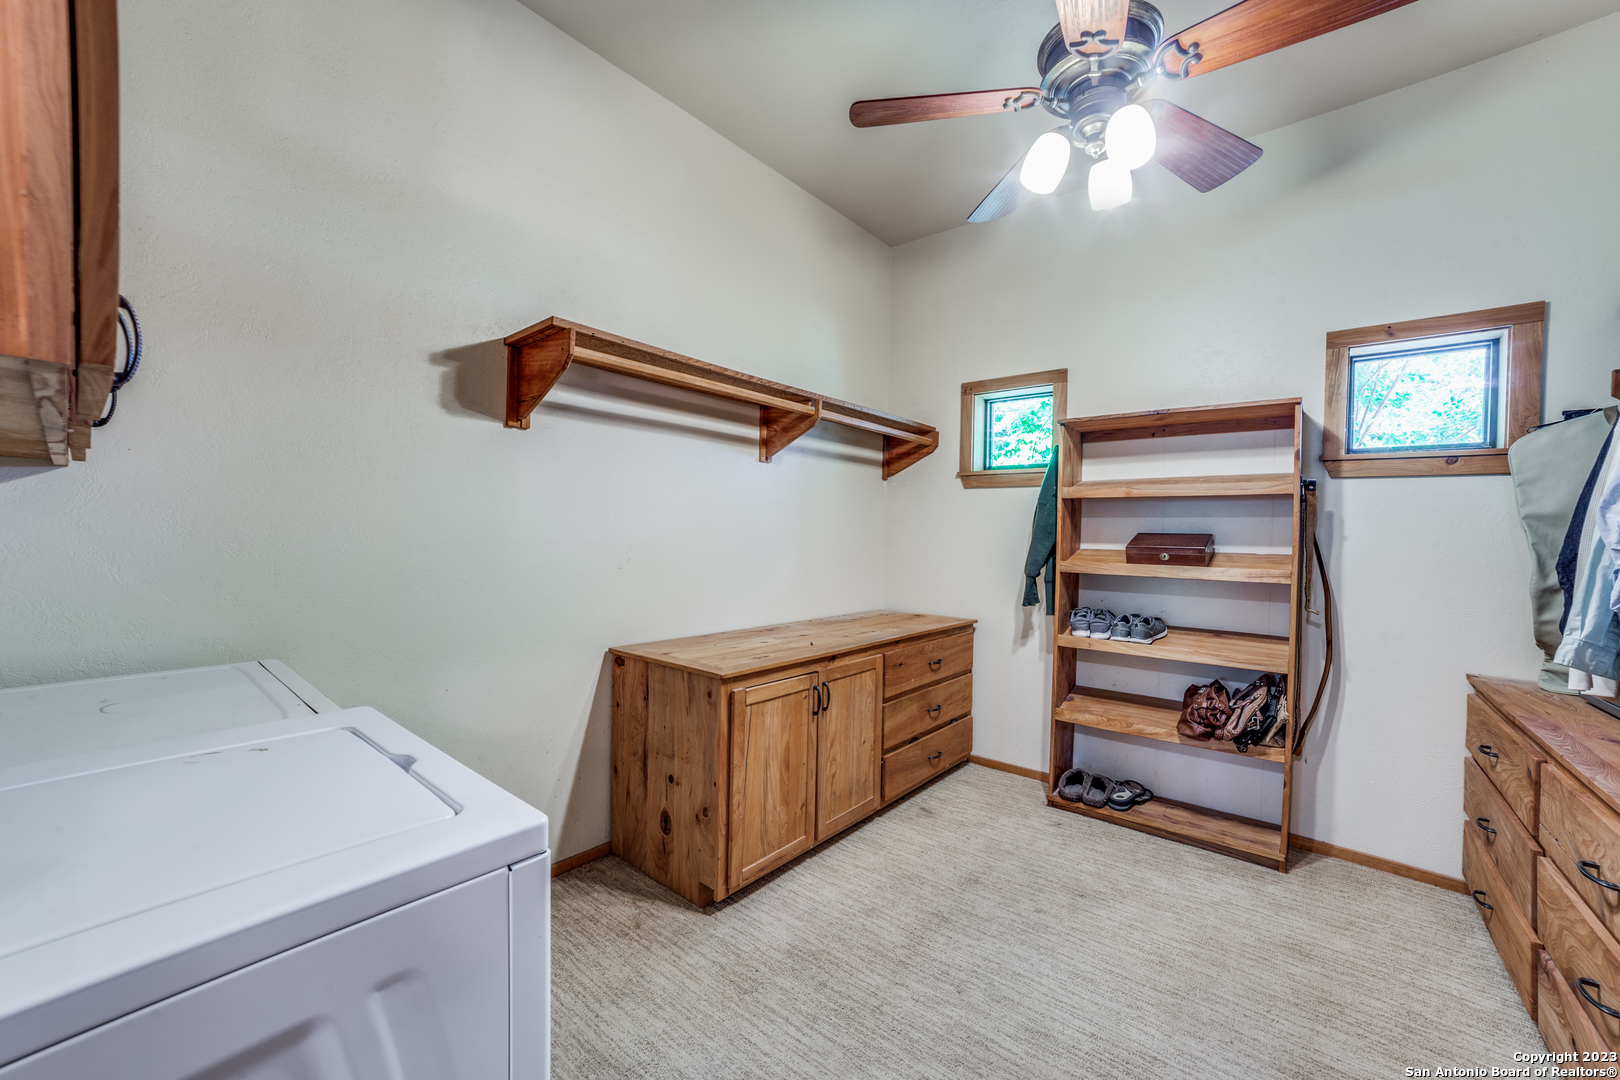
Laundry room with a white washer and dryer, wooden storage cabinets, open shoe shelving, and two small windows.
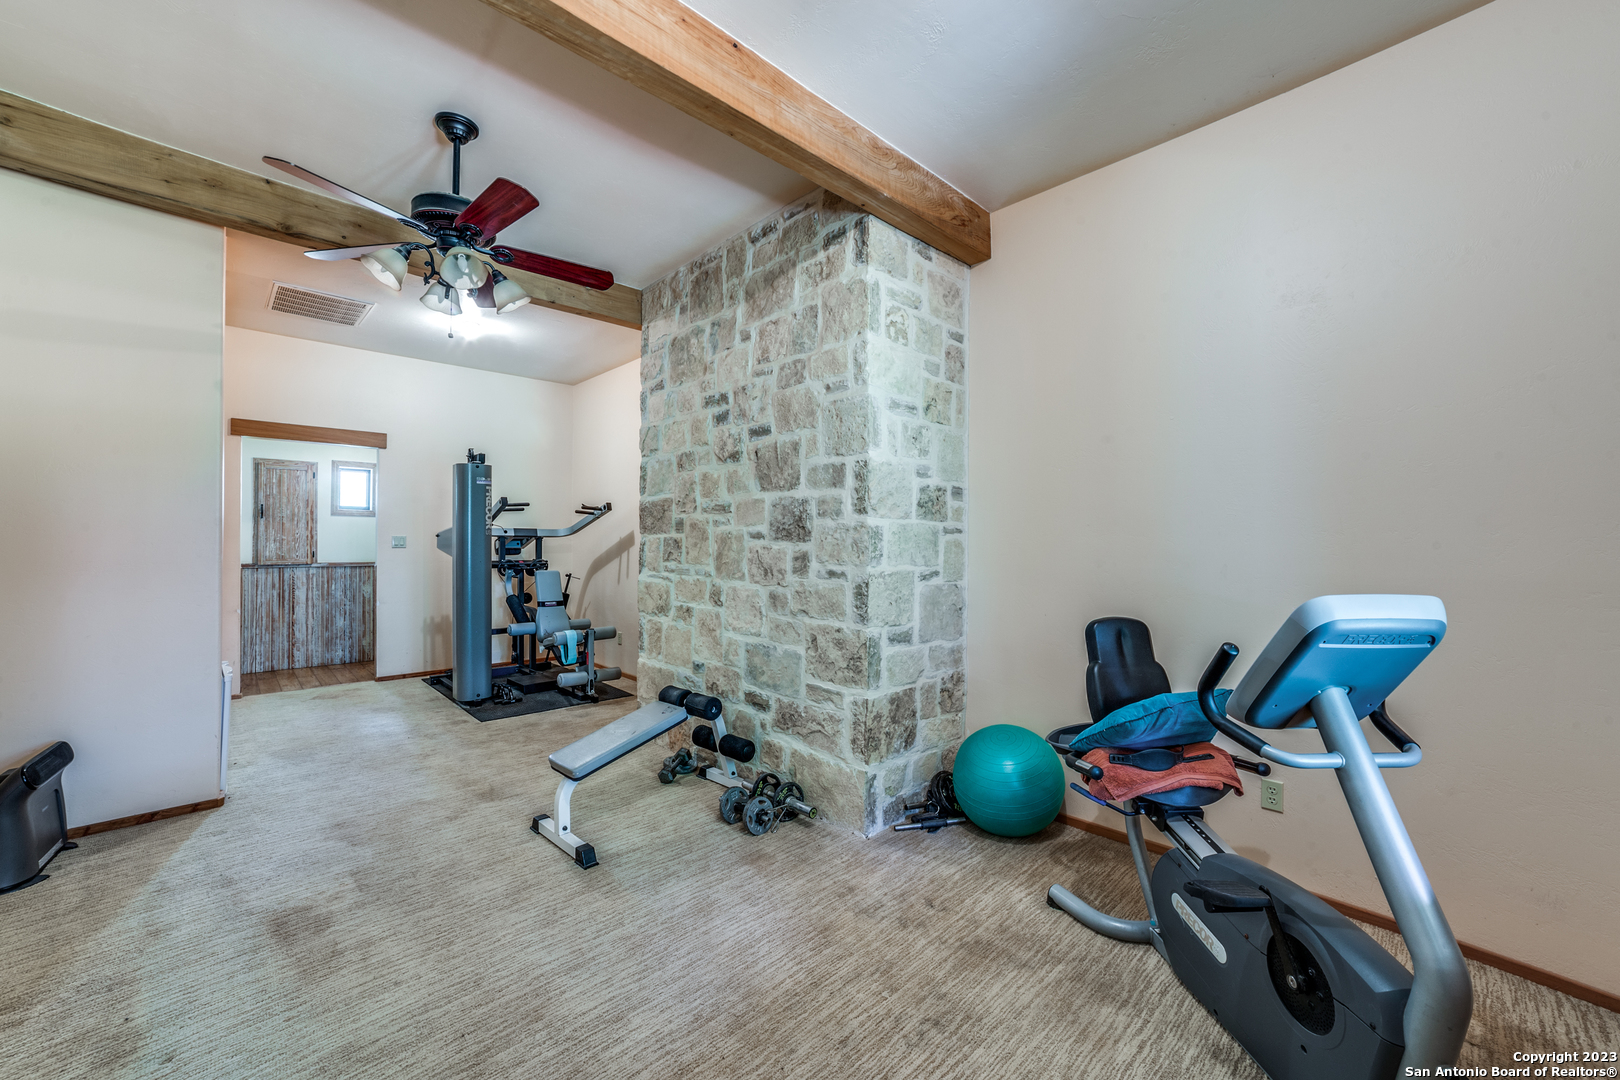
Home gym with exercise machines, a stone pillar, exposed wooden beams, and a weight bench.
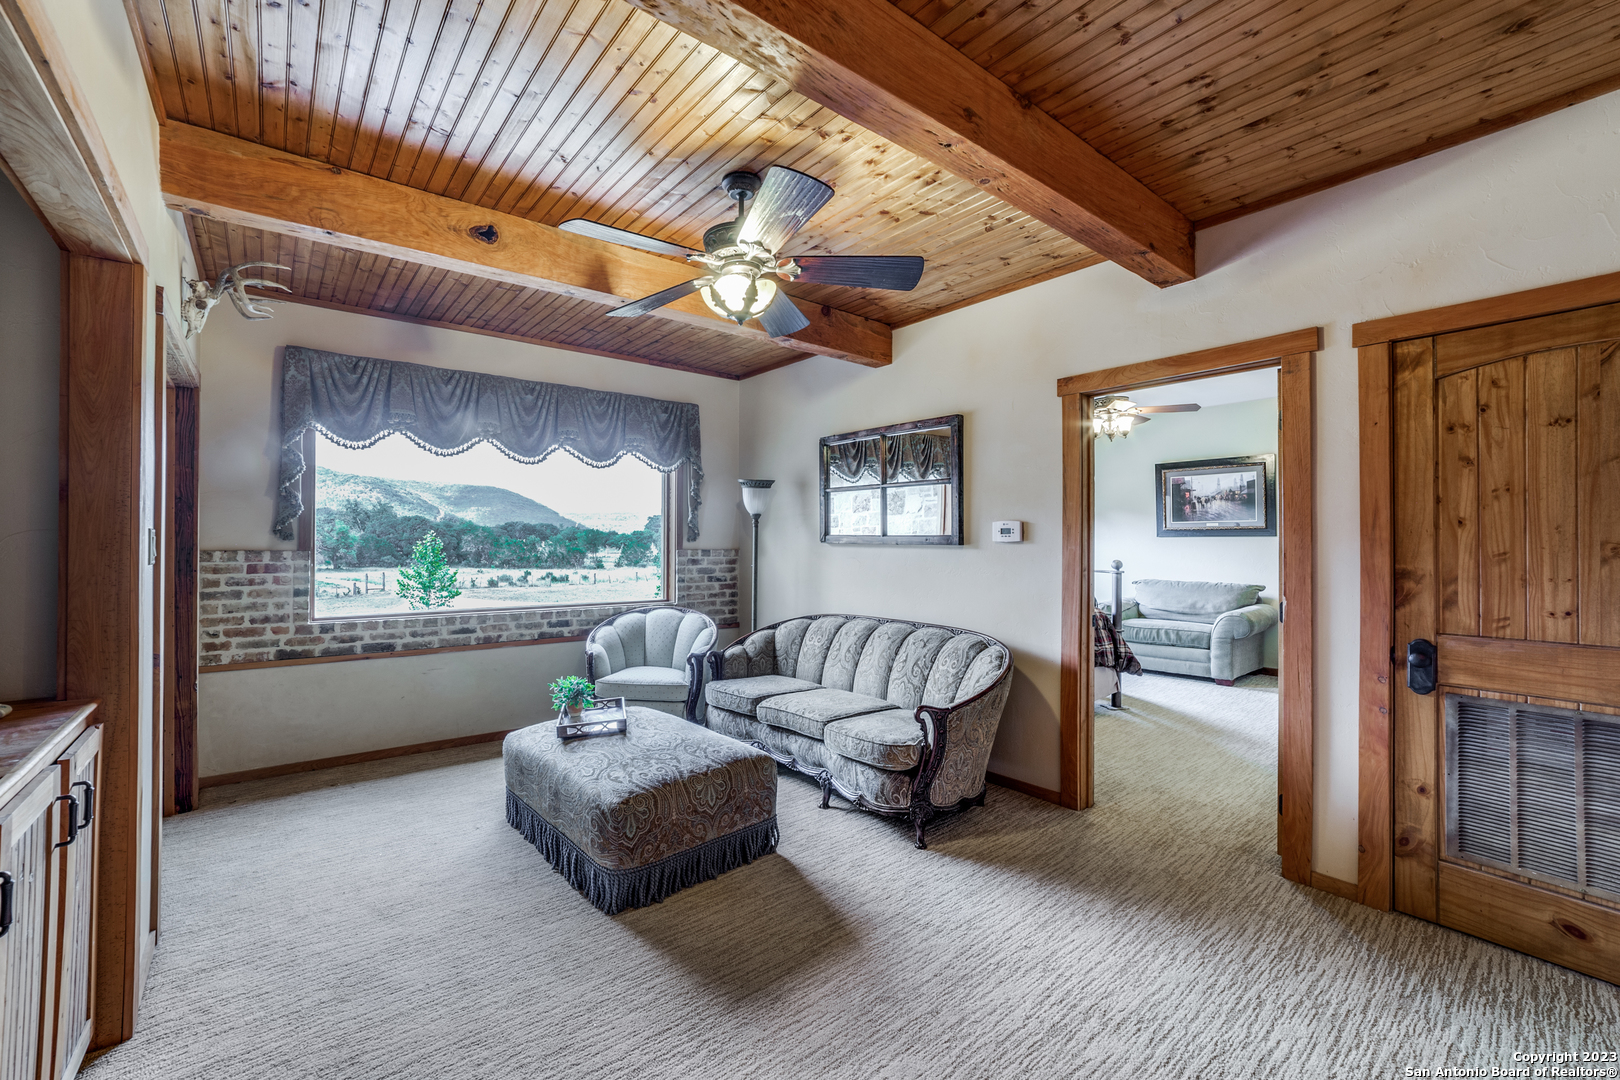
Living room with a vaulted wood ceiling, exposed beams, patterned seating, and a large window overlooking hills.
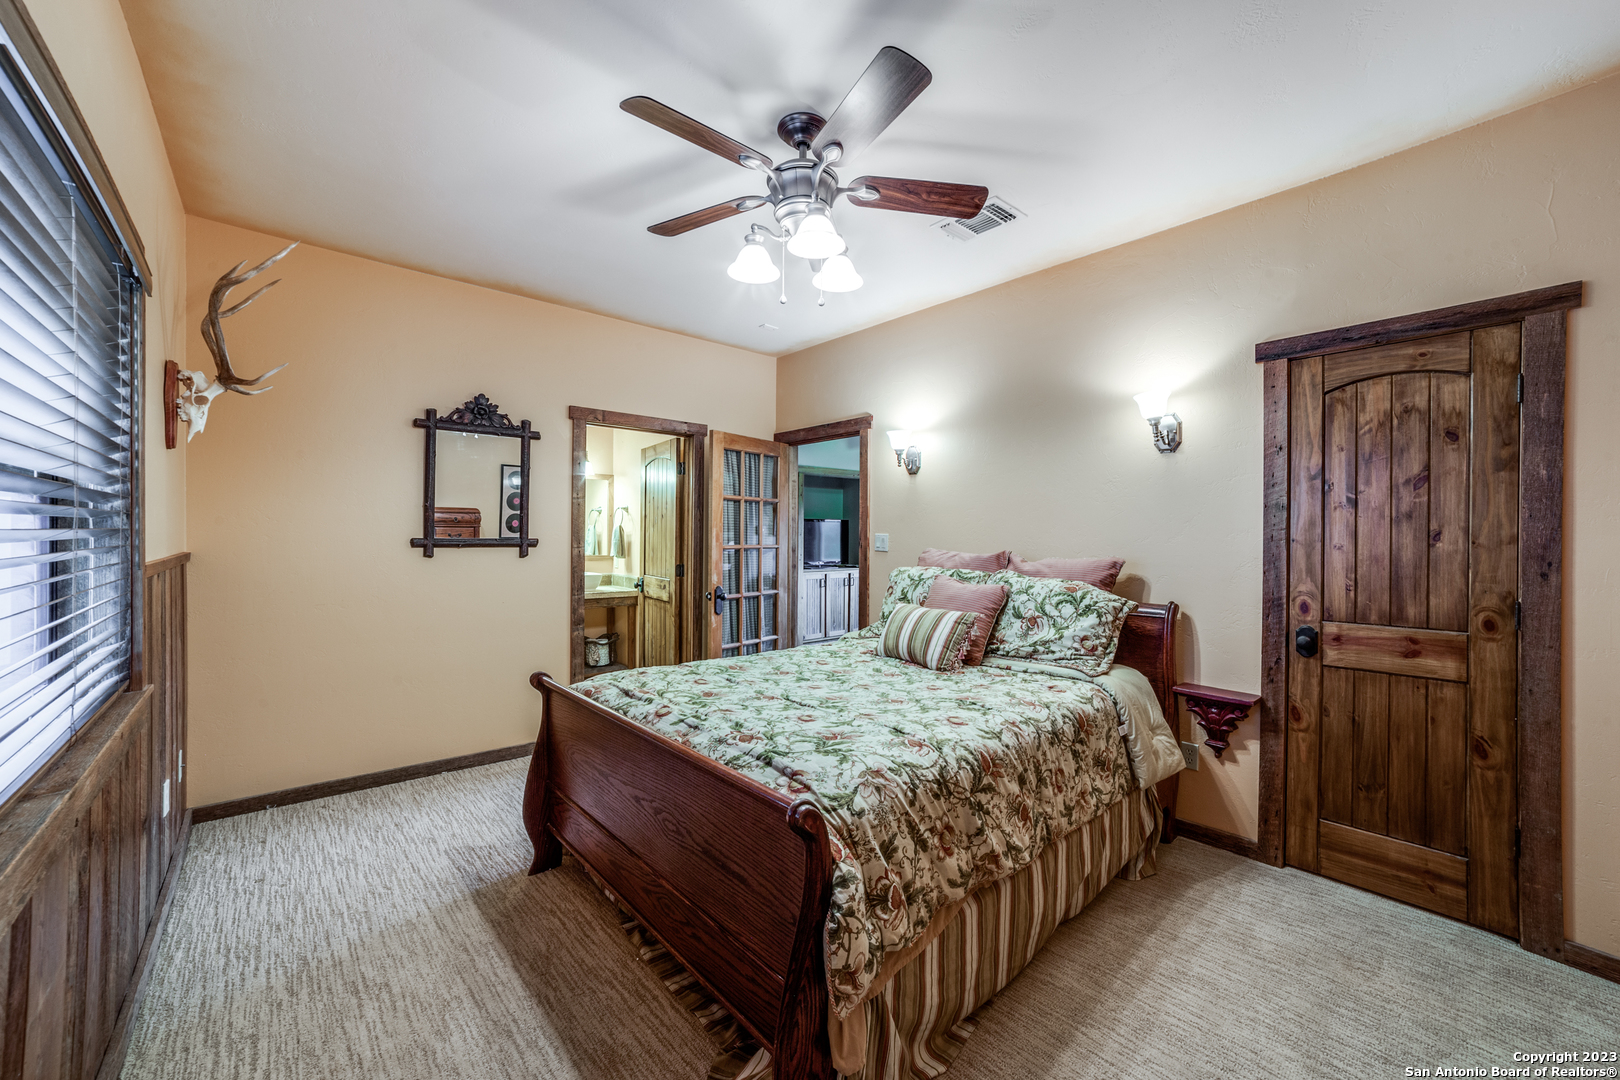
Furnished bedroom with floral bedding, a dark wood bed, rustic doors, and a ceiling fan.
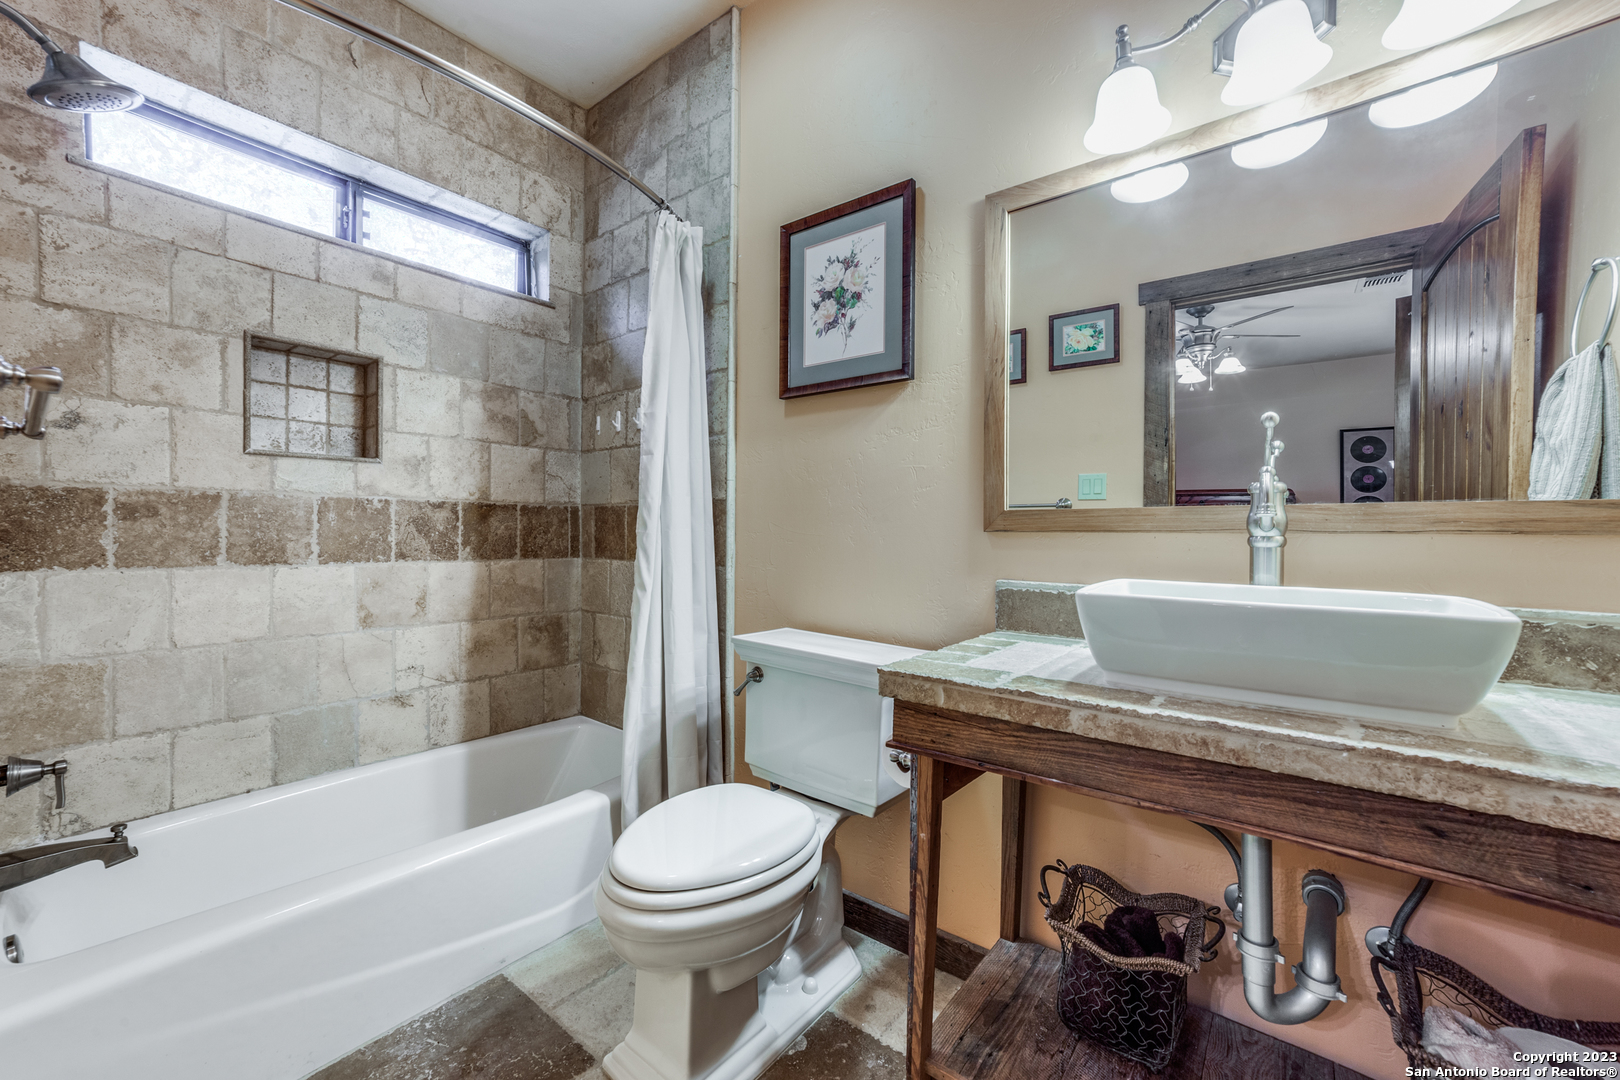
Bathroom with stone-tile tub surround, high window, and vessel sink on a wood vanity.
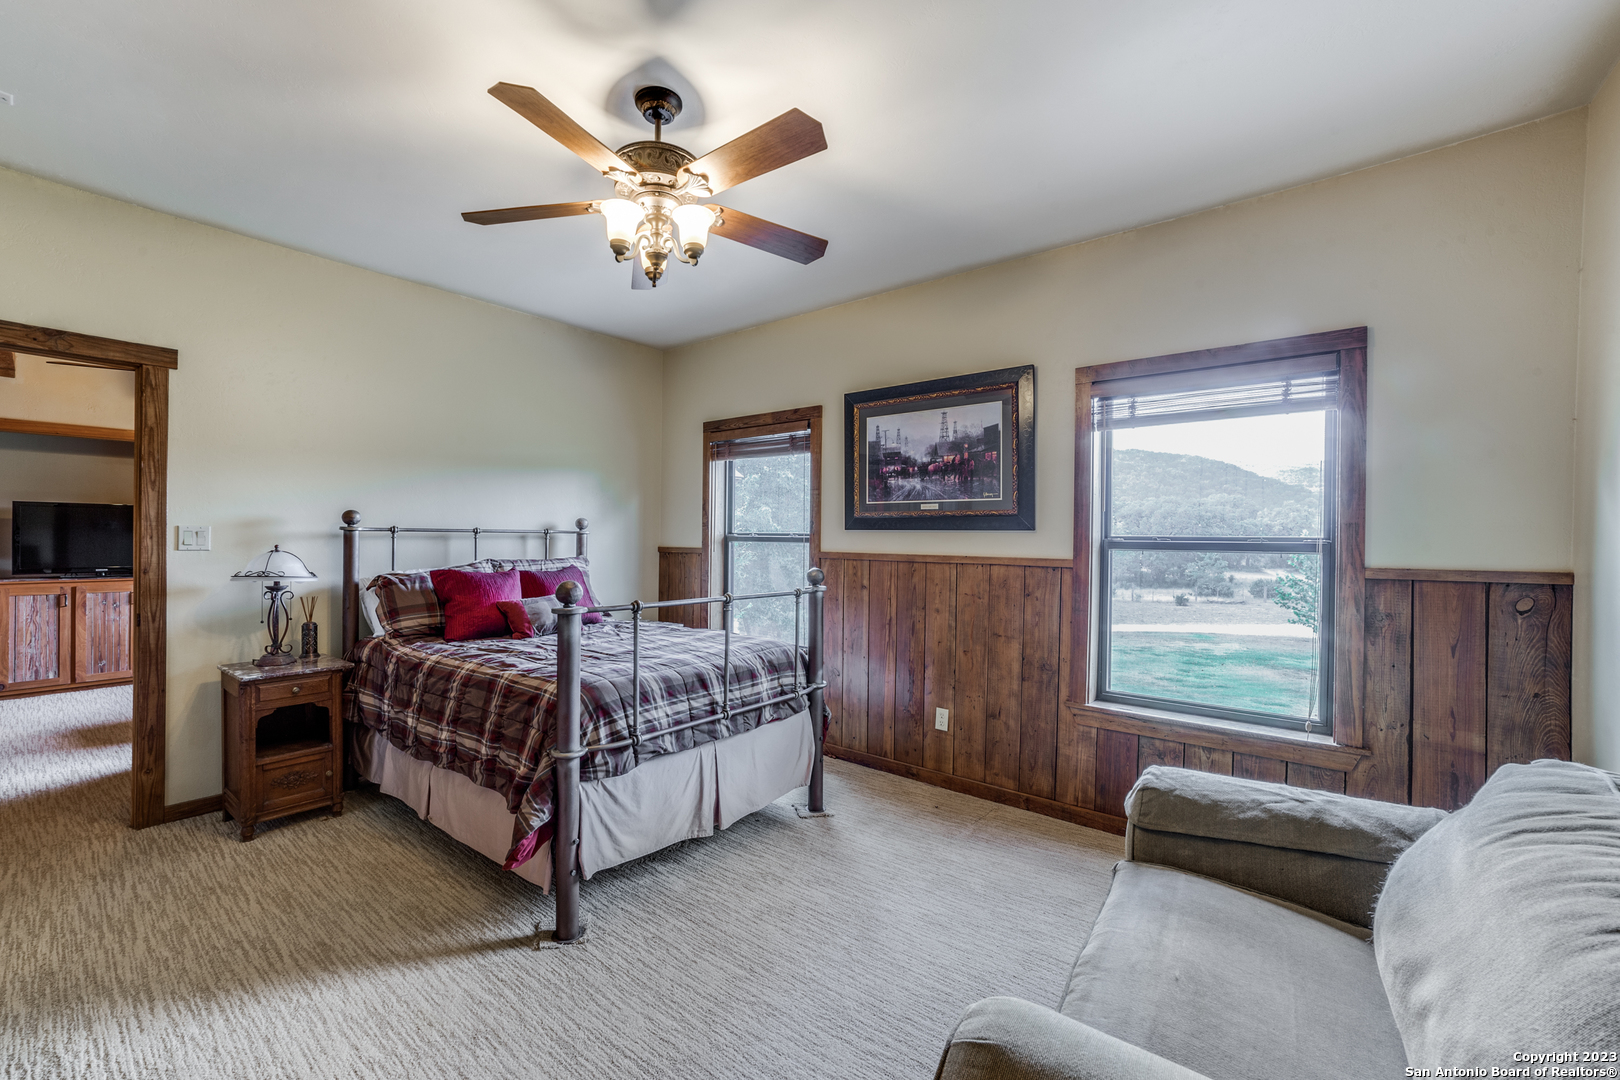
Bedroom with a metal four-poster bed, wood-paneled walls, and windows overlooking wooded hills.
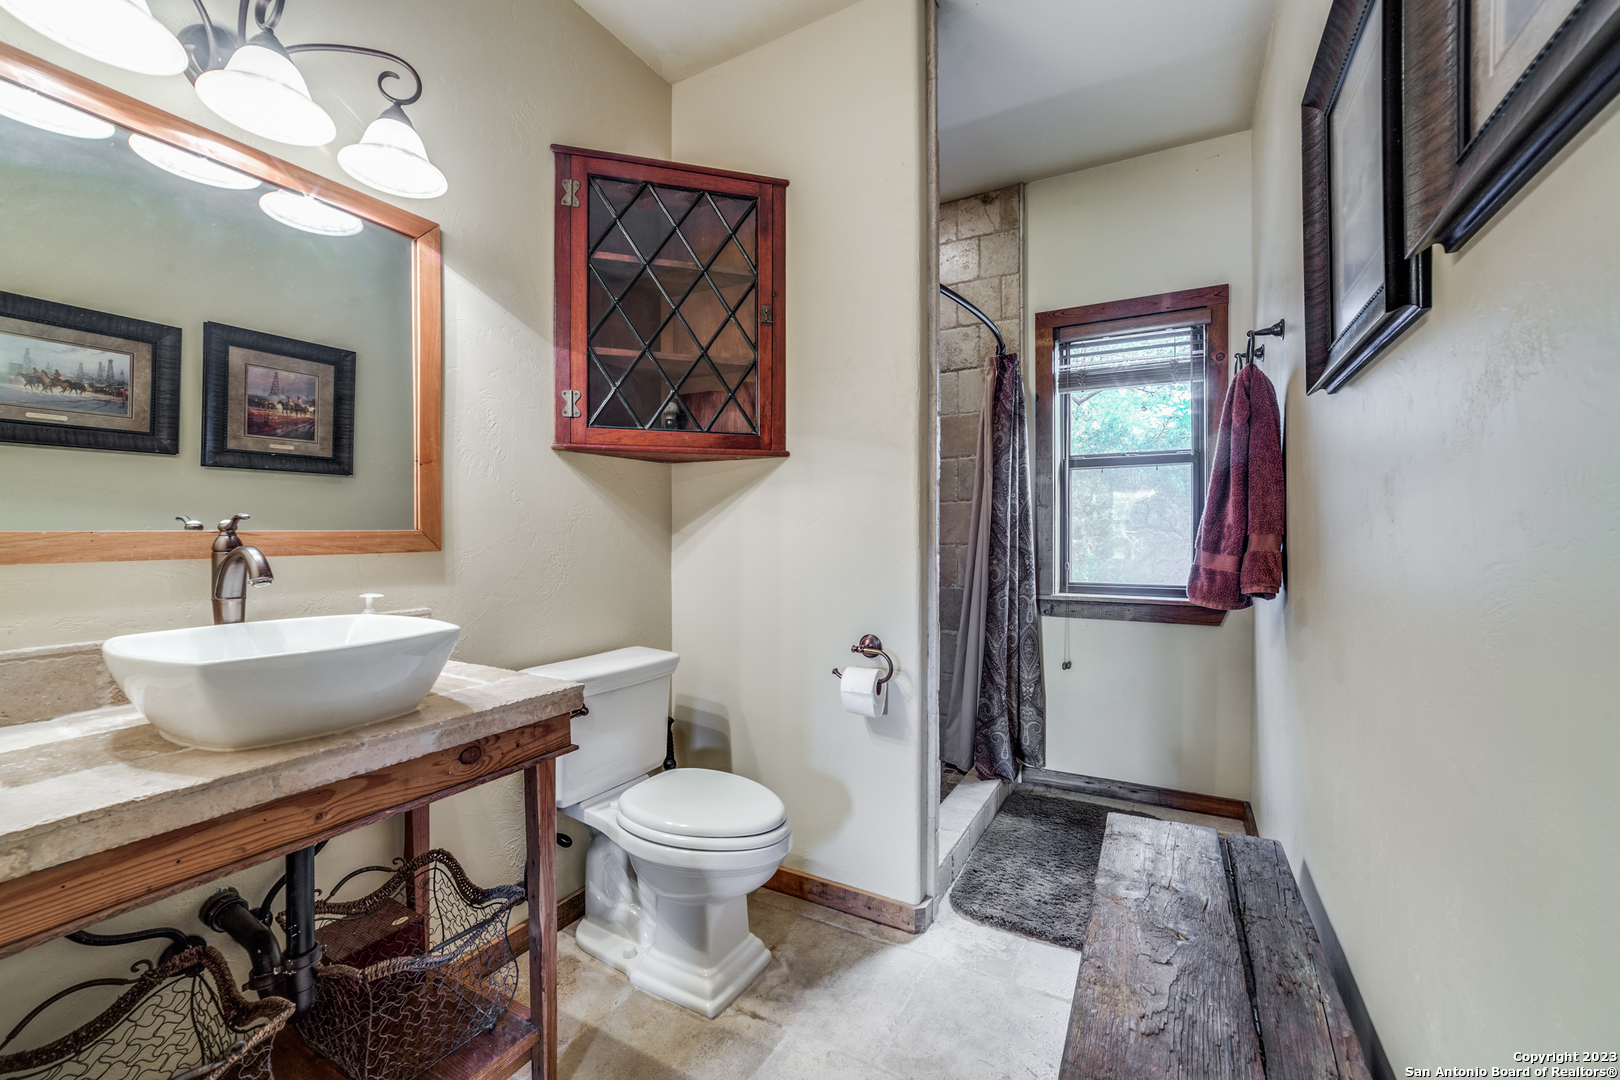
Bathroom with a vessel sink on a rustic wood vanity and a walk-in shower beside a window.
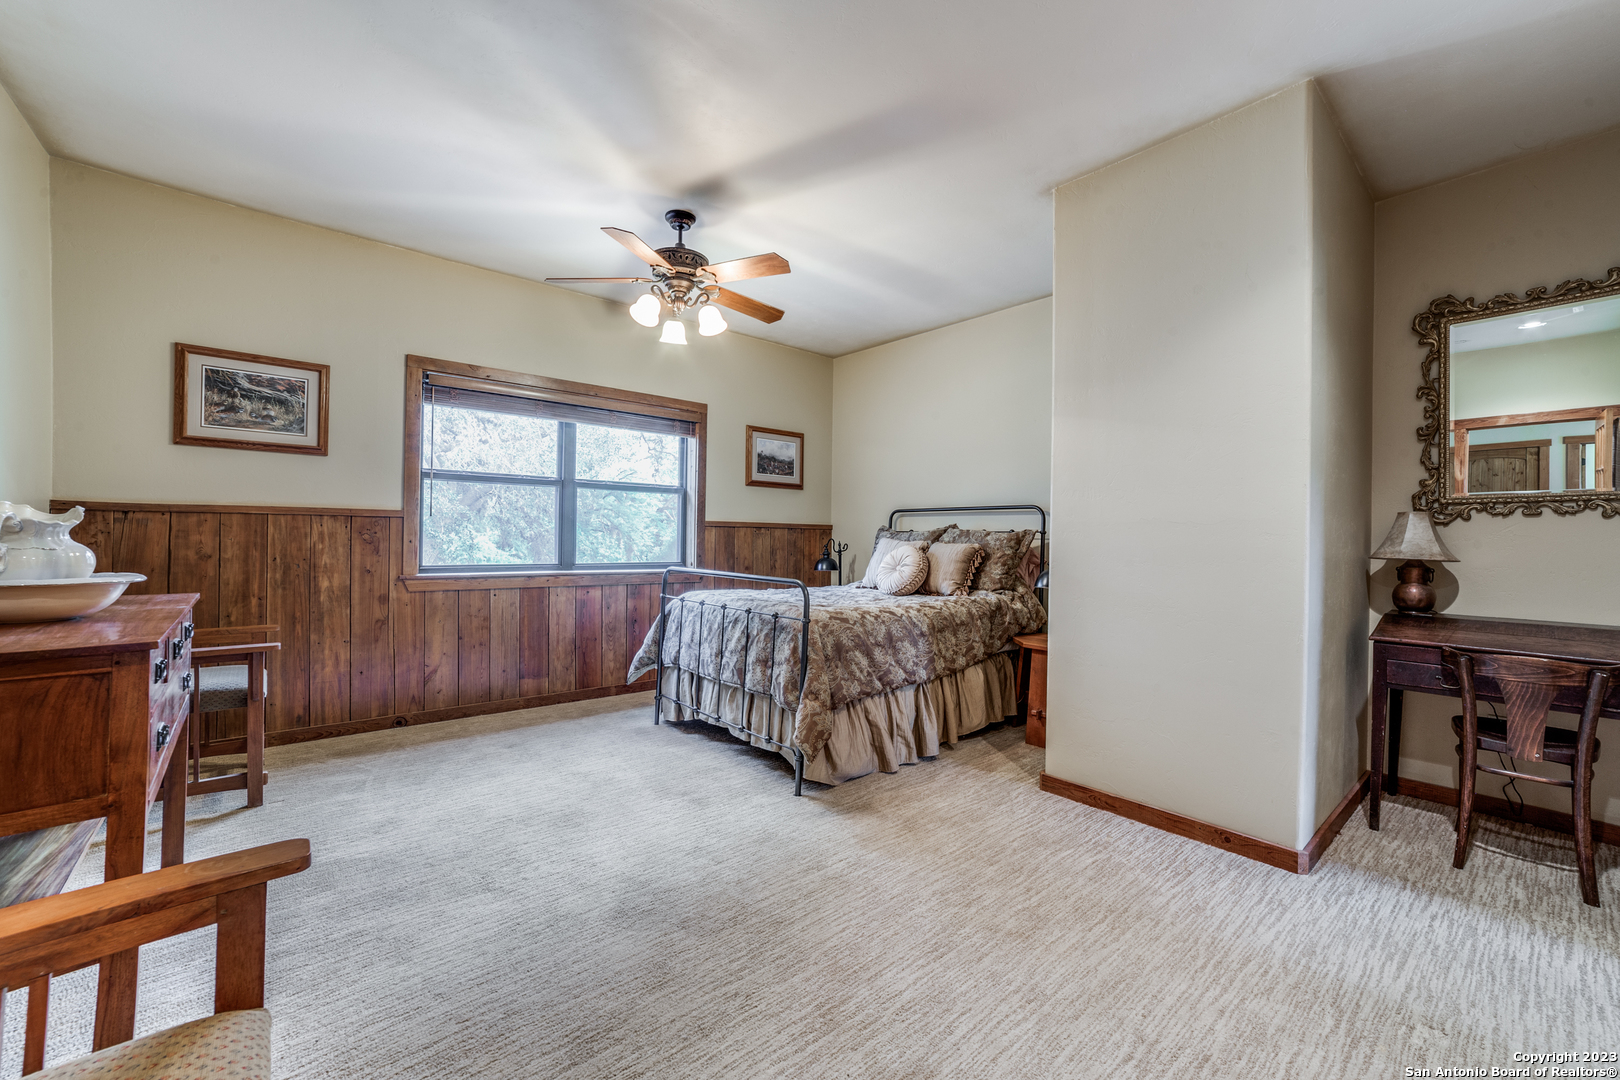
Furnished bedroom with a metal-frame bed, wood wainscoting, and a large window.
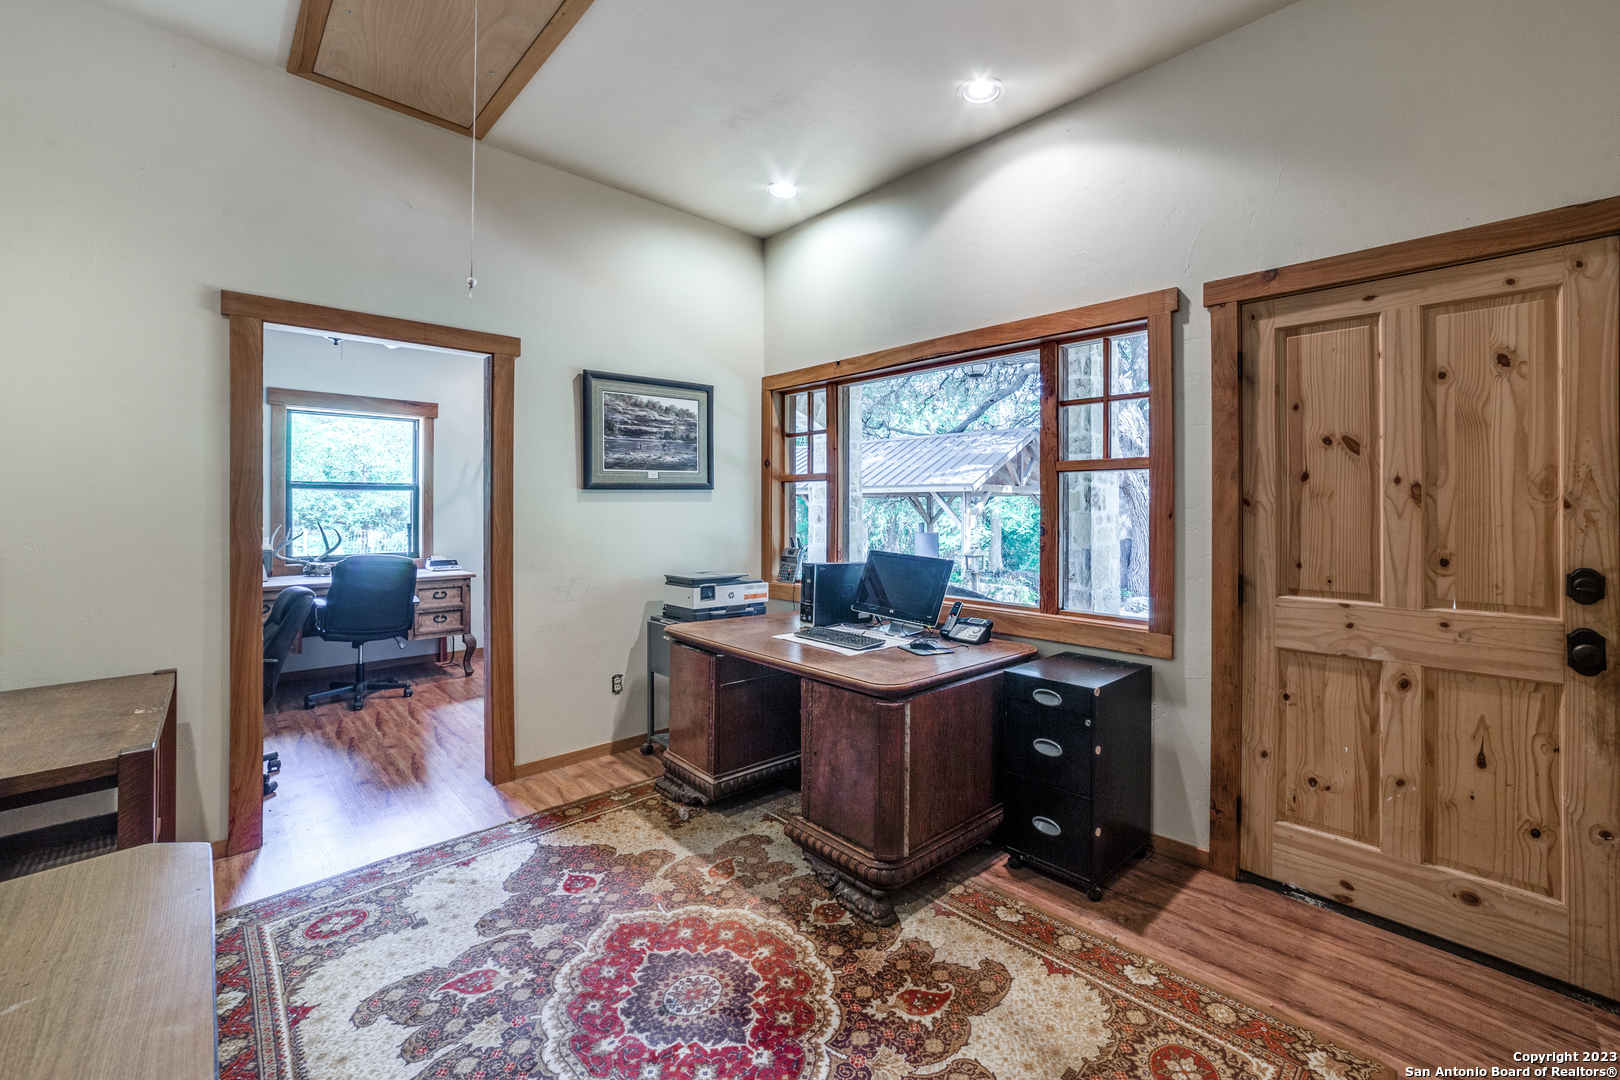
Furnished home office with a dark wood desk, patterned rug, and windows overlooking trees.
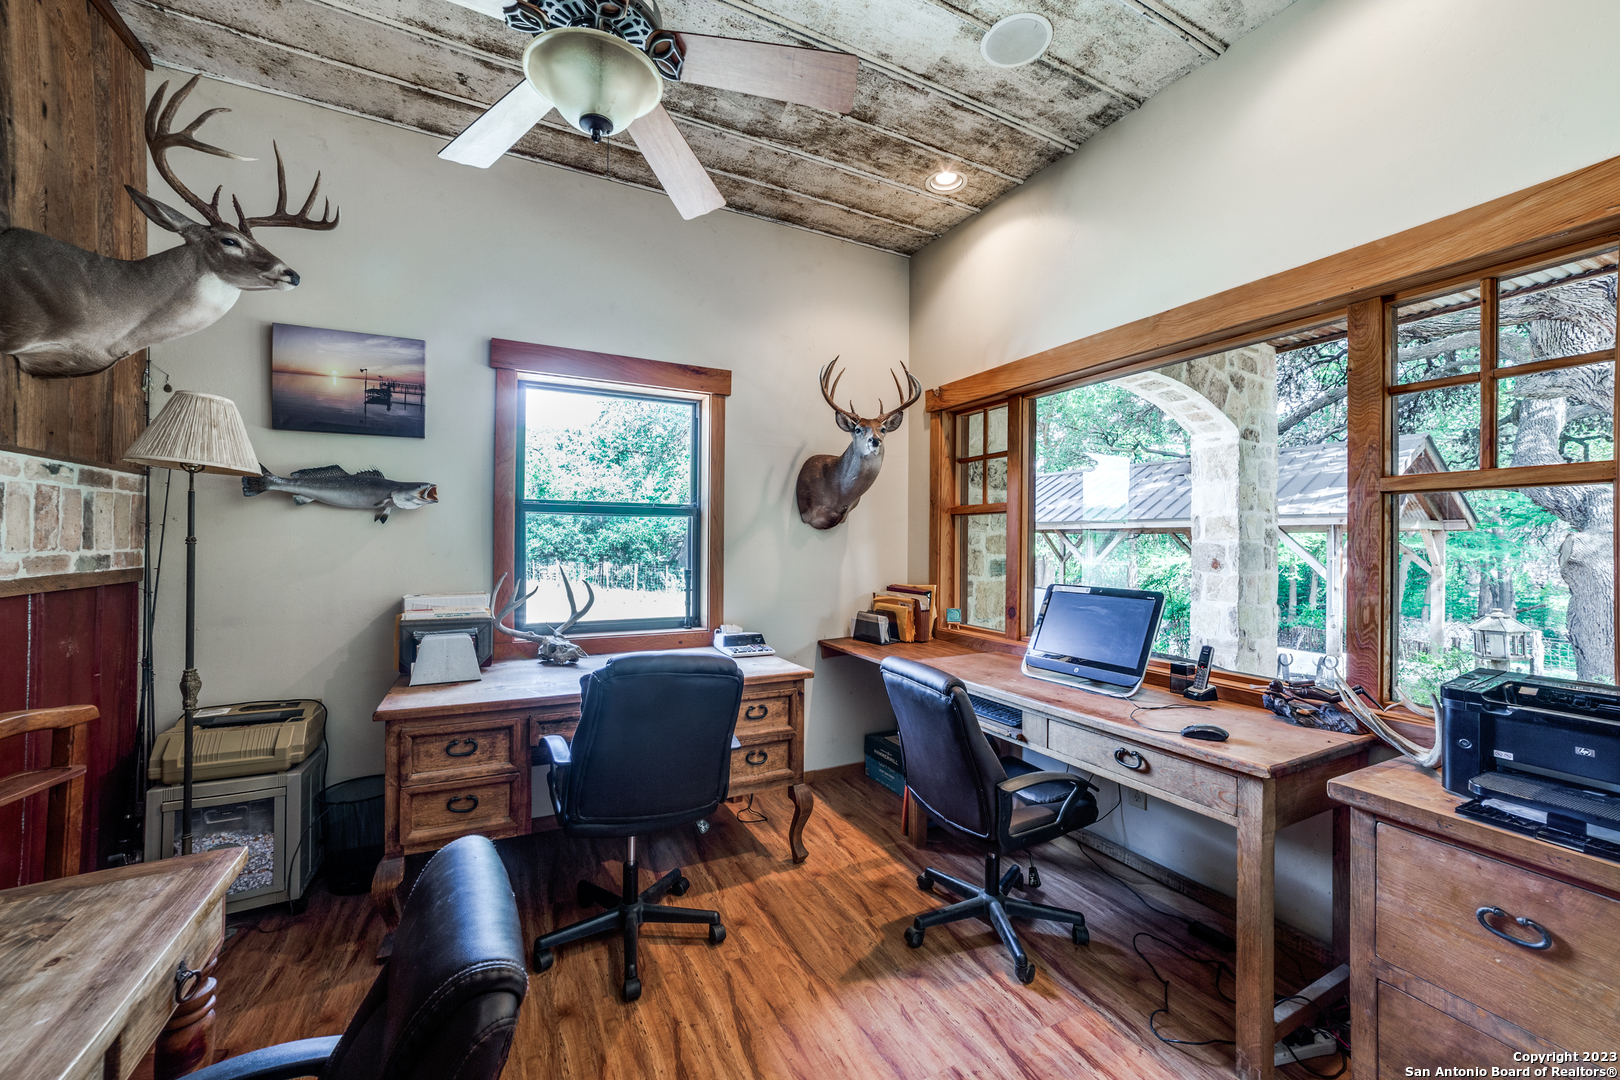
Home office with two wooden desks, large windows, and mounted deer and fish.
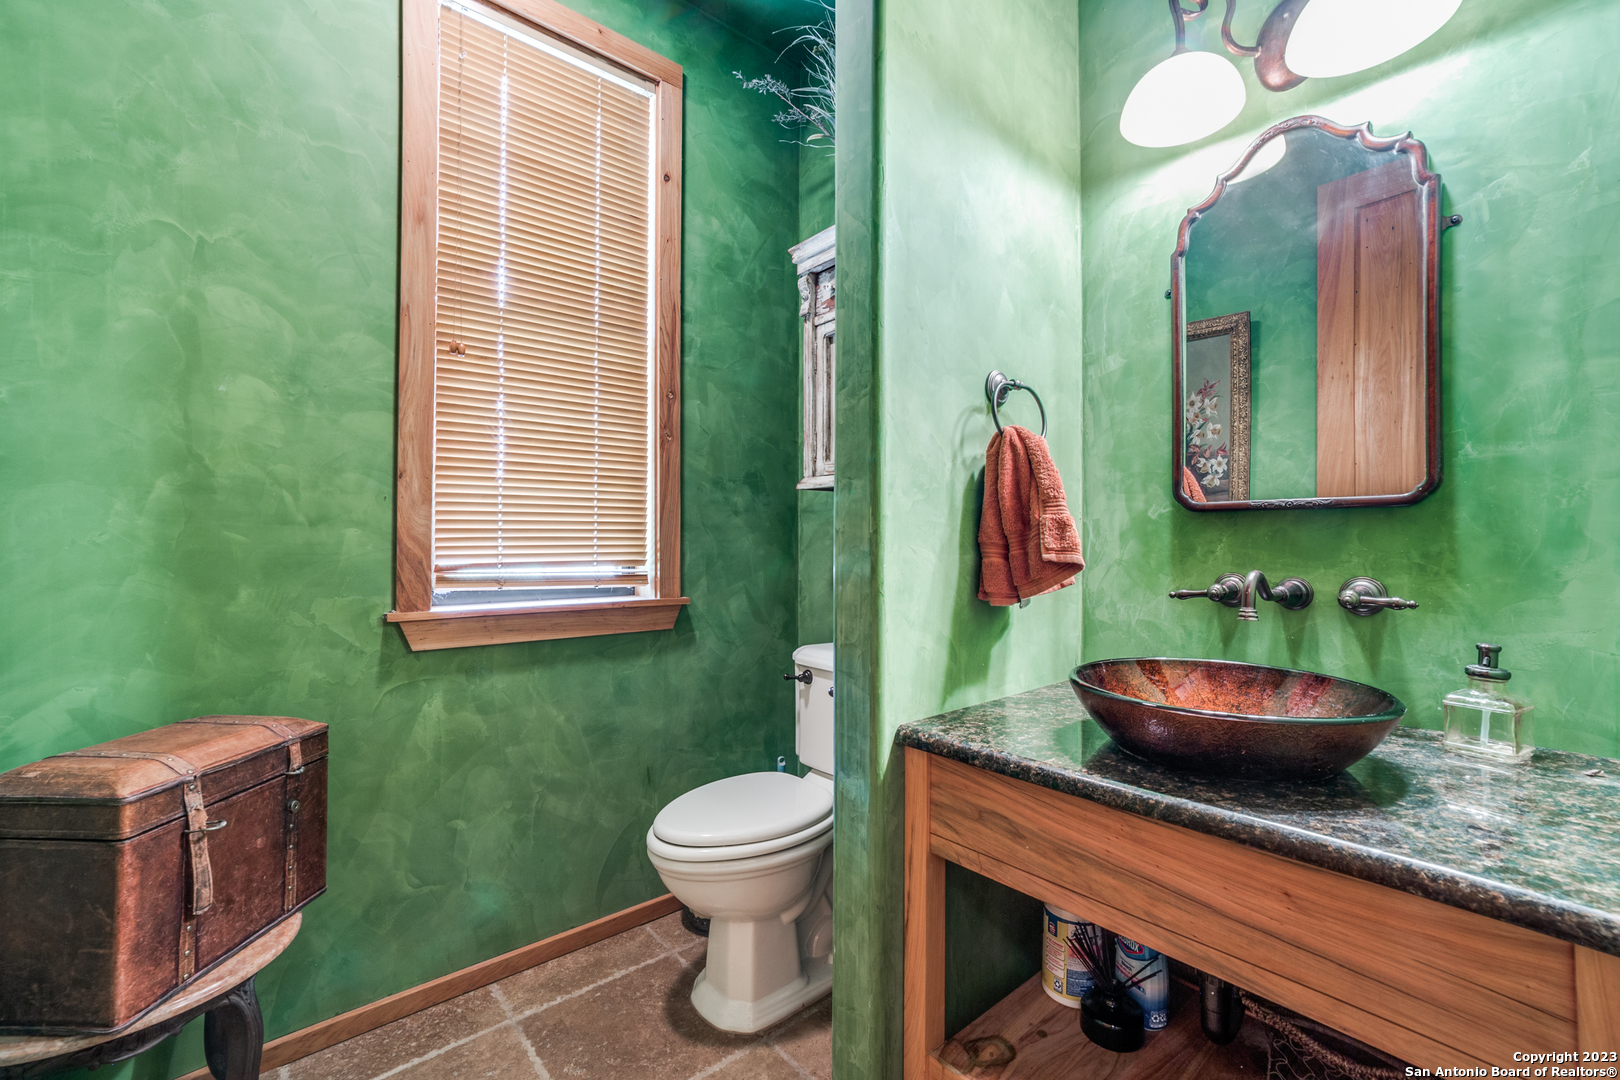
Bathroom with textured green walls, a copper-toned vessel sink, wooden vanity, and antique trunk.
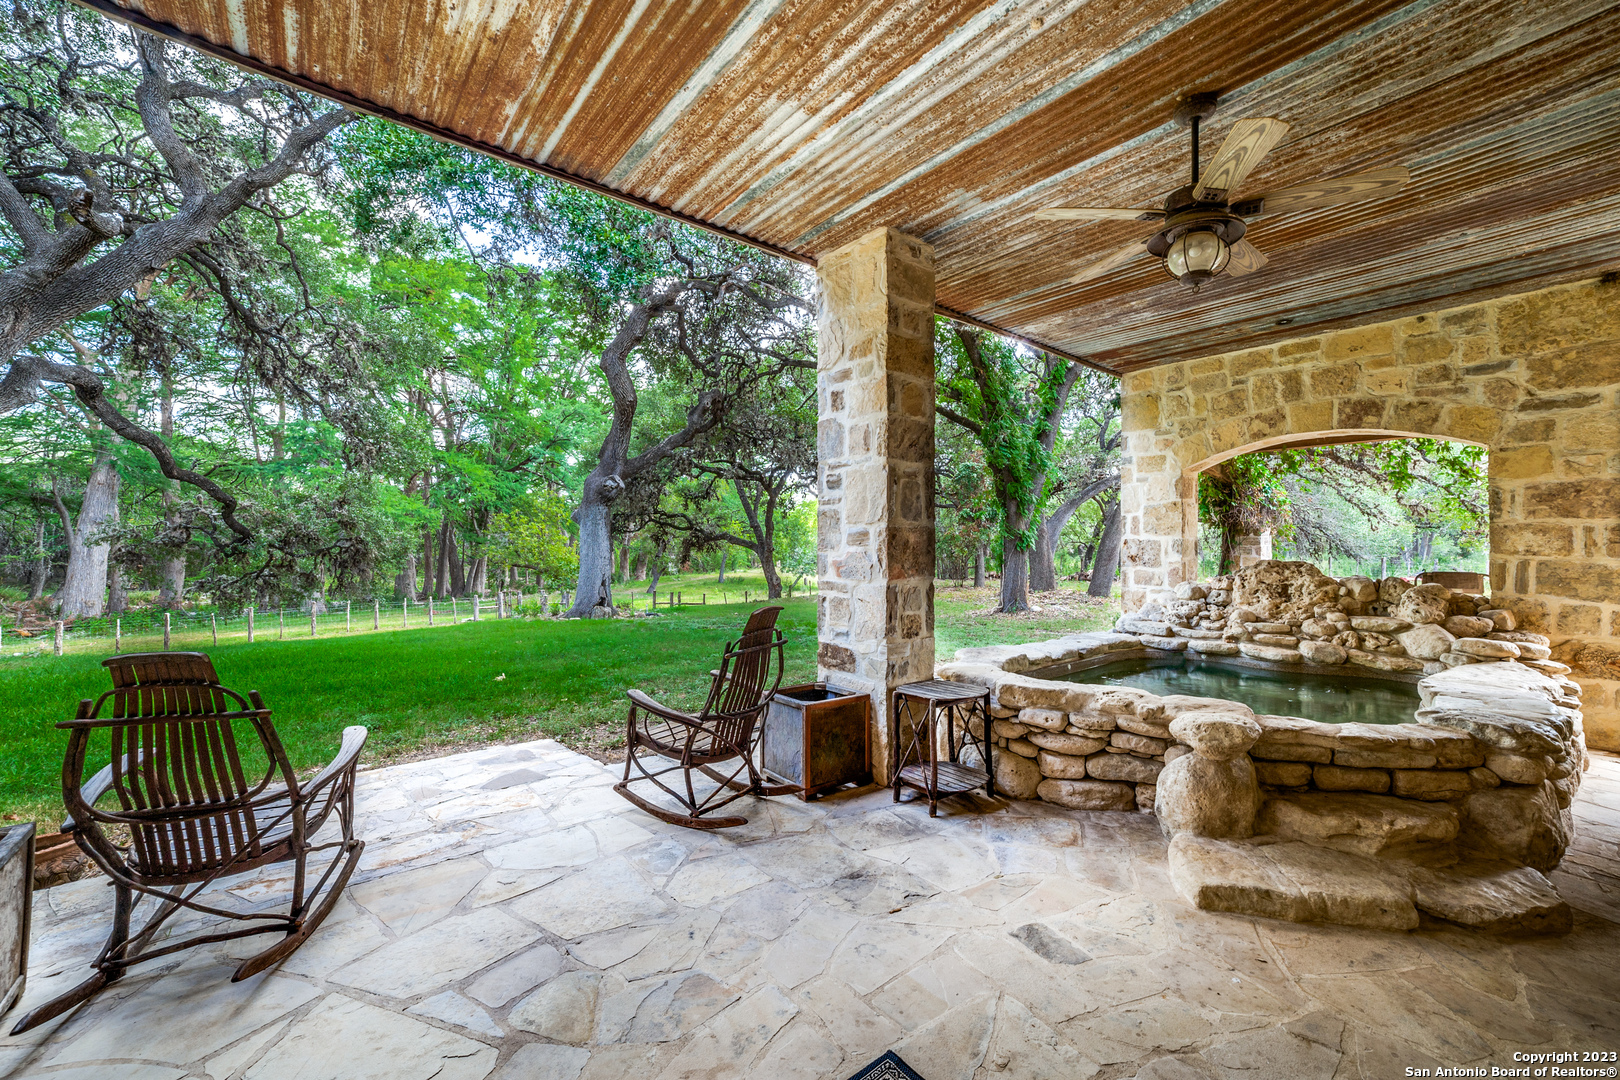
Covered stone patio with rocking chairs and a raised stone hot tub overlooking oak trees.
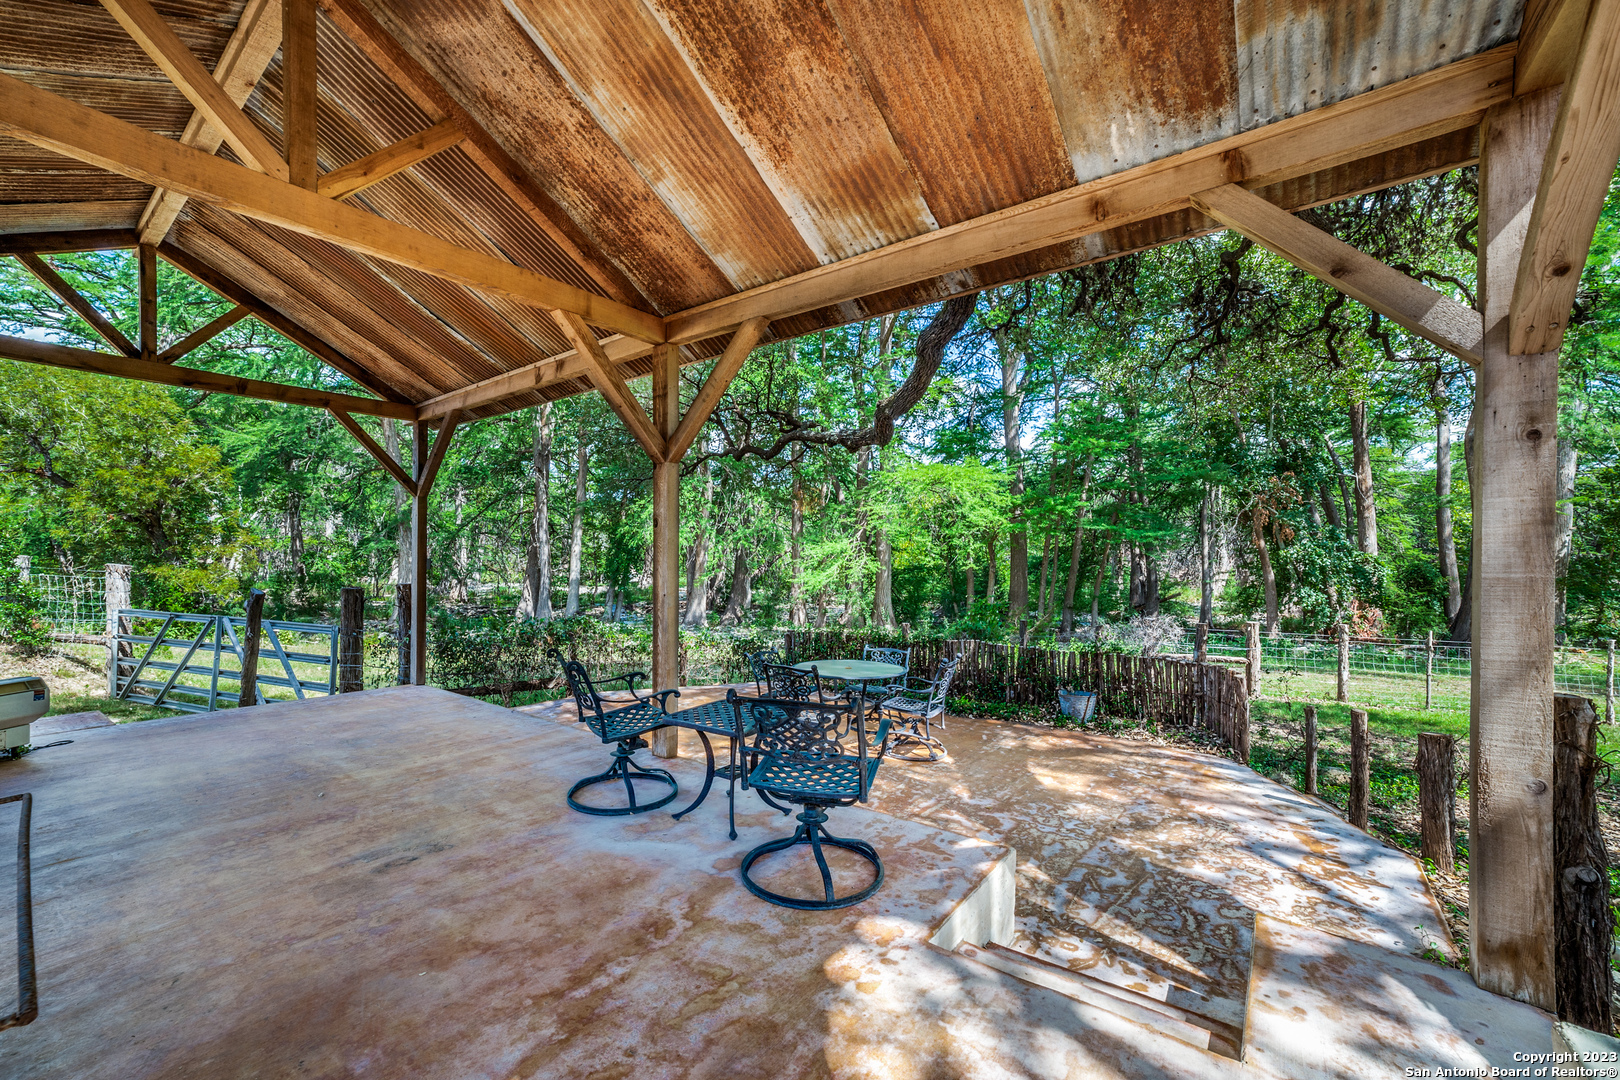
Covered patio with timber beams, metal furniture, and leafy trees beyond the fenced yard.
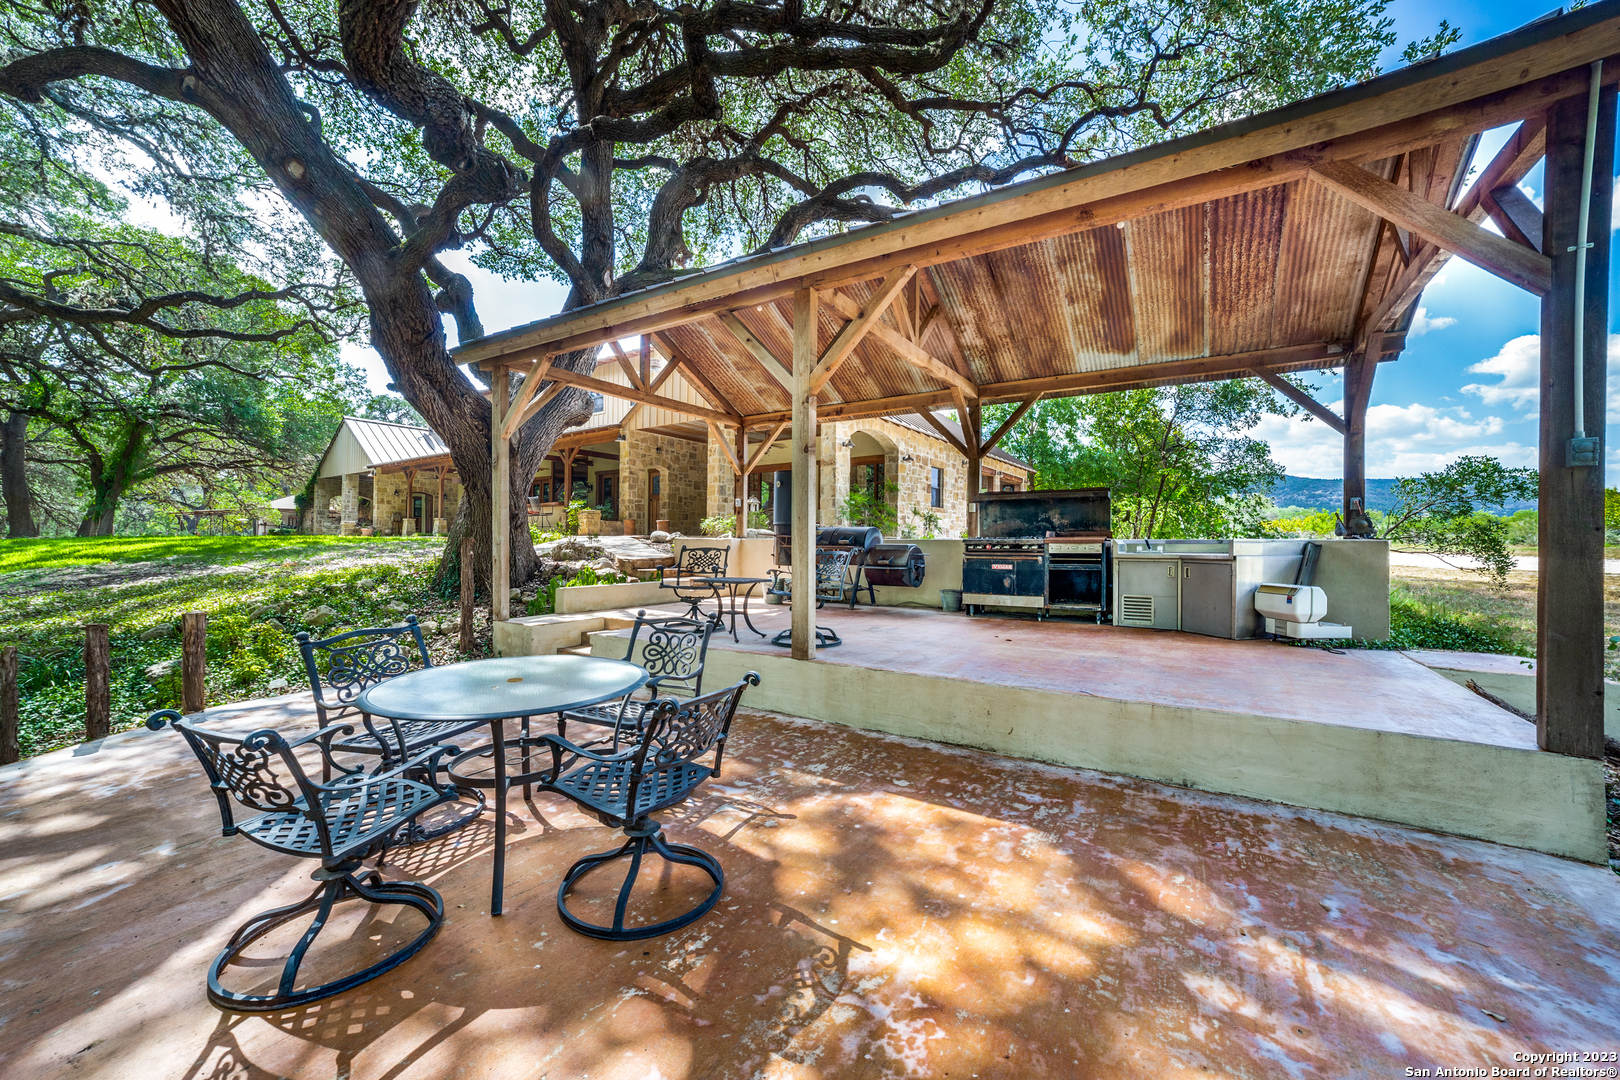
Covered patio with an outdoor kitchen and wrought-iron seating beneath large oak trees.
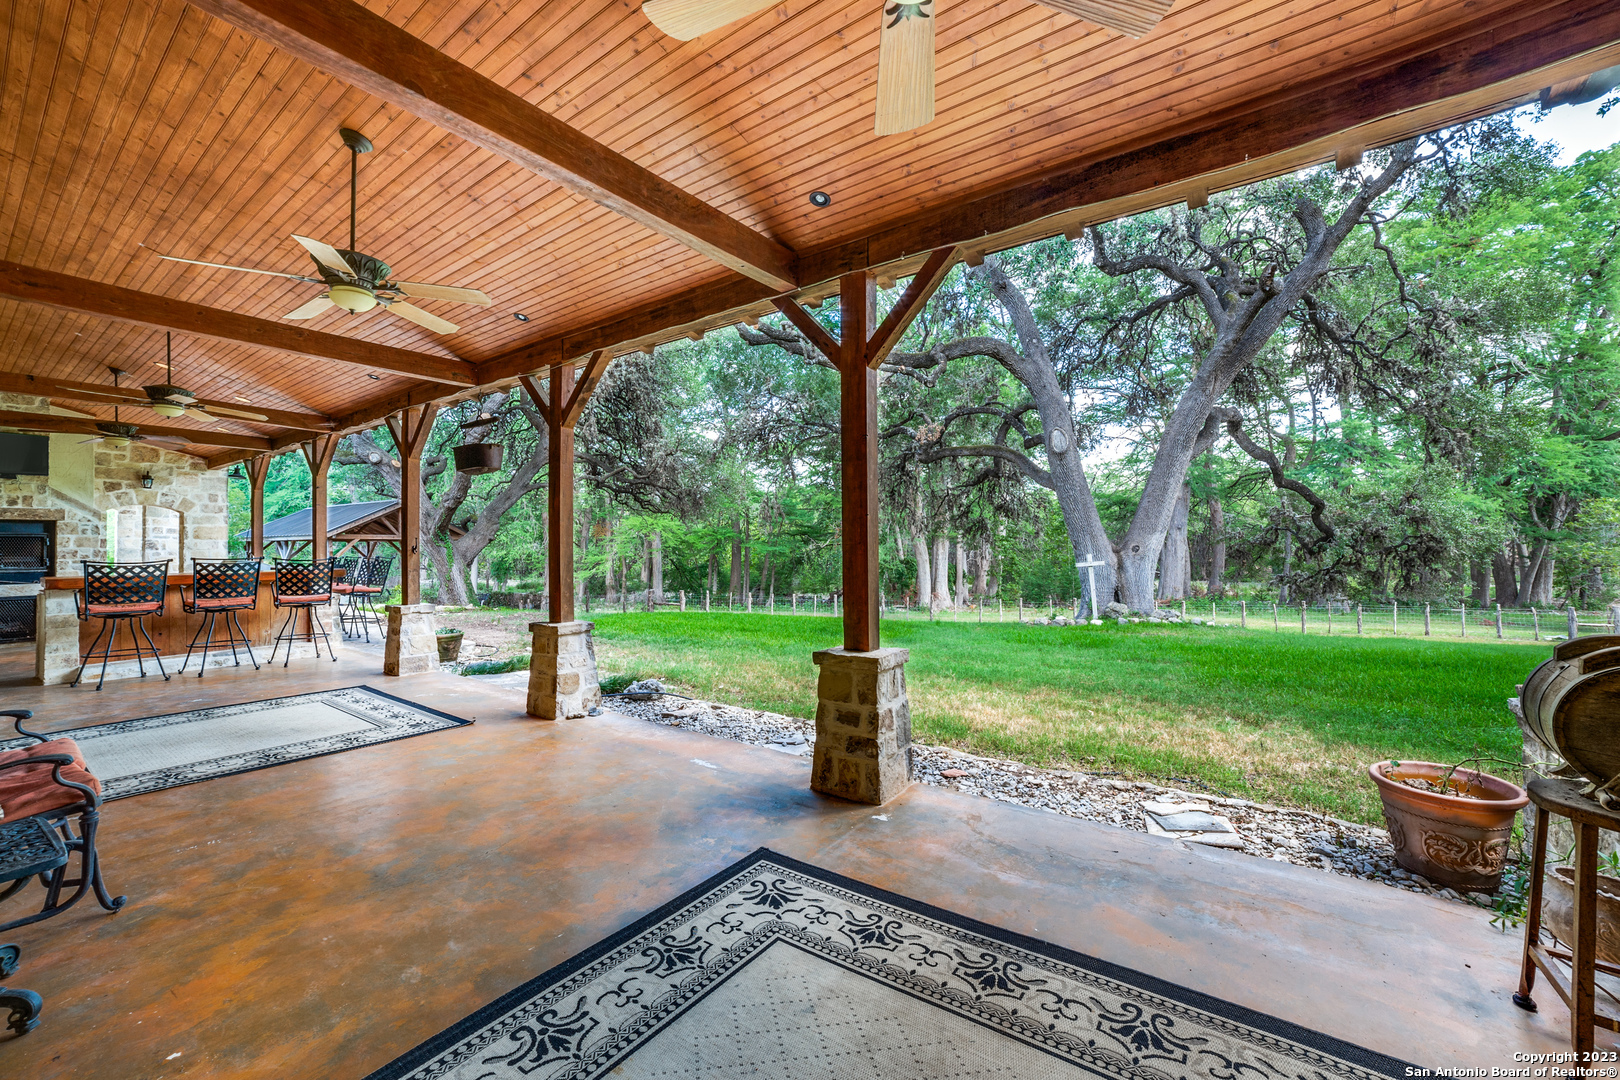
Covered patio with a wood ceiling and stone fireplace overlooking a grassy, oak-shaded yard.
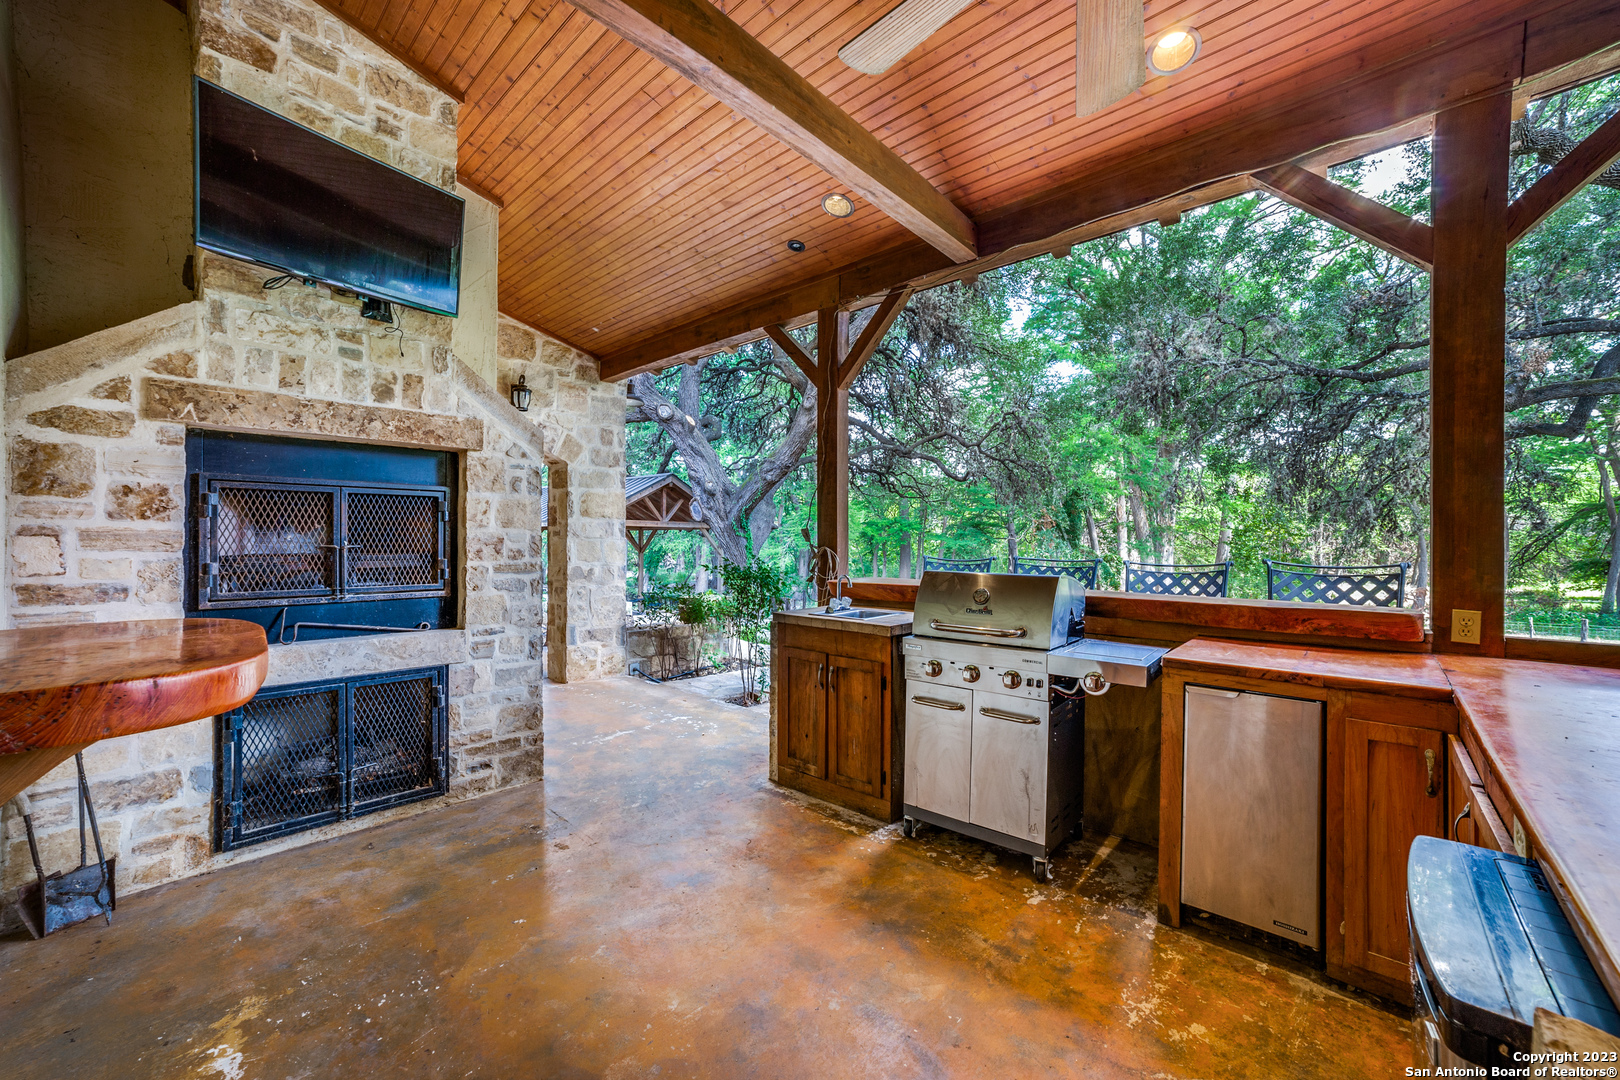
Covered outdoor kitchen with a stone fireplace, built-in grill, and wooded views.
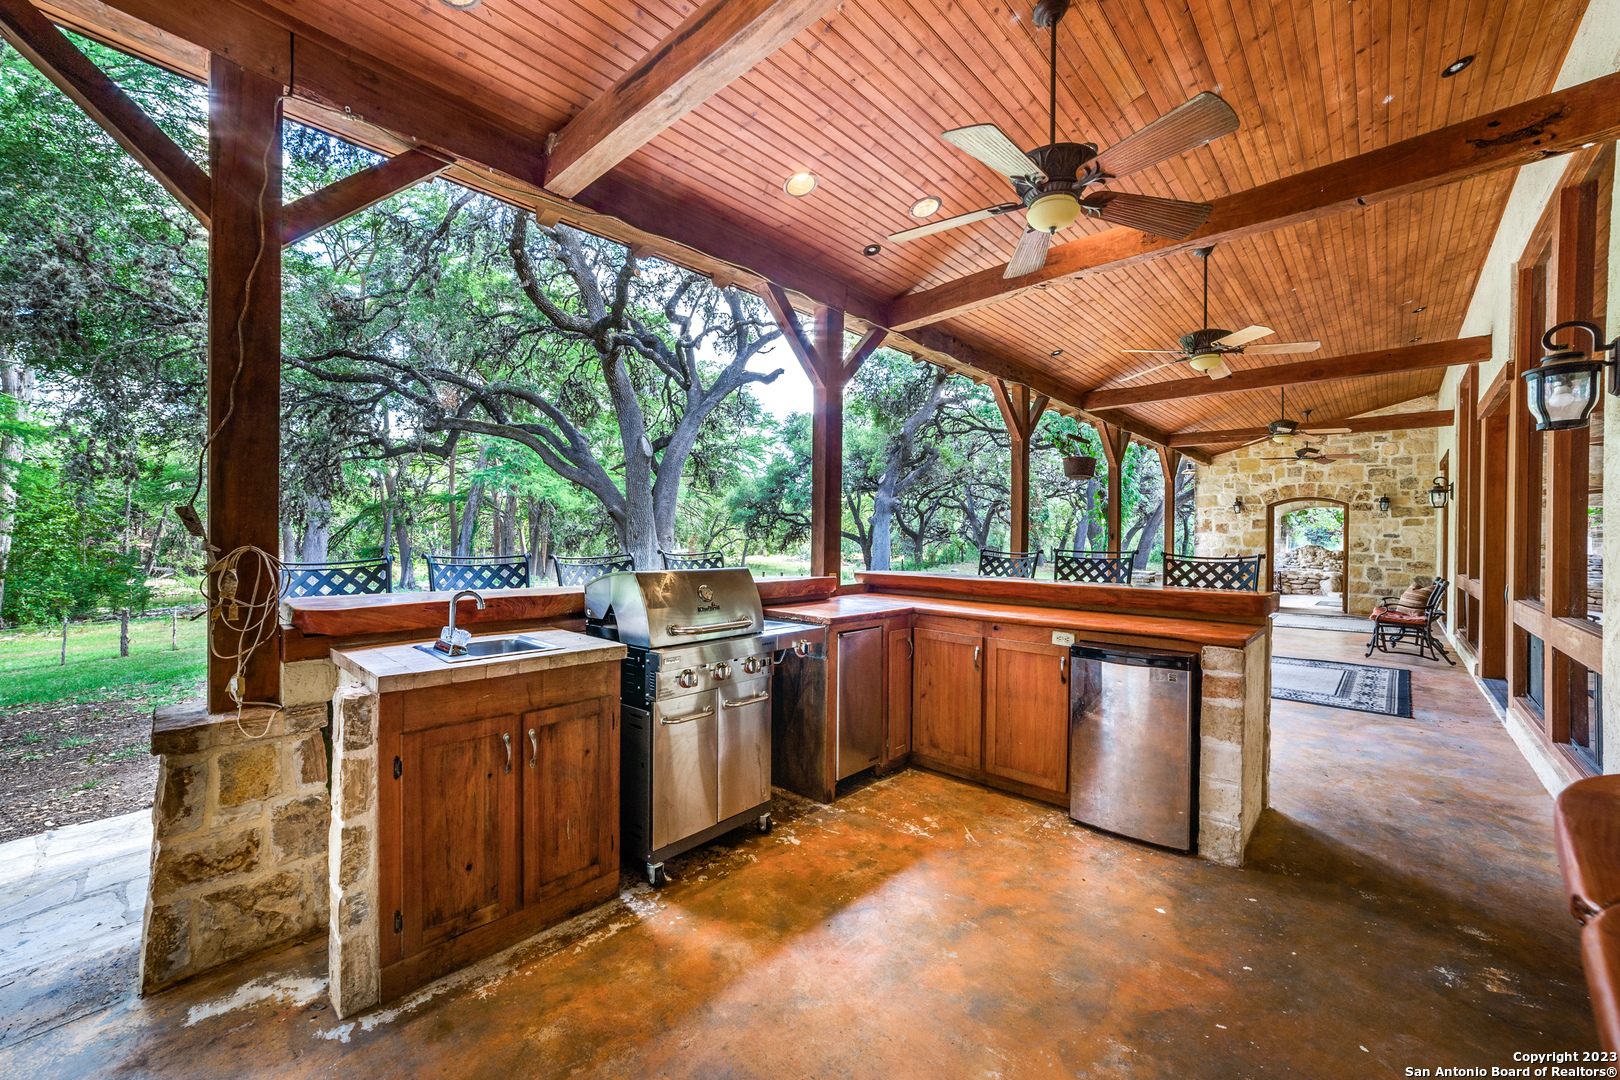
Covered outdoor kitchen with a built-in grill and sink, wood ceiling, and mature trees beyond.
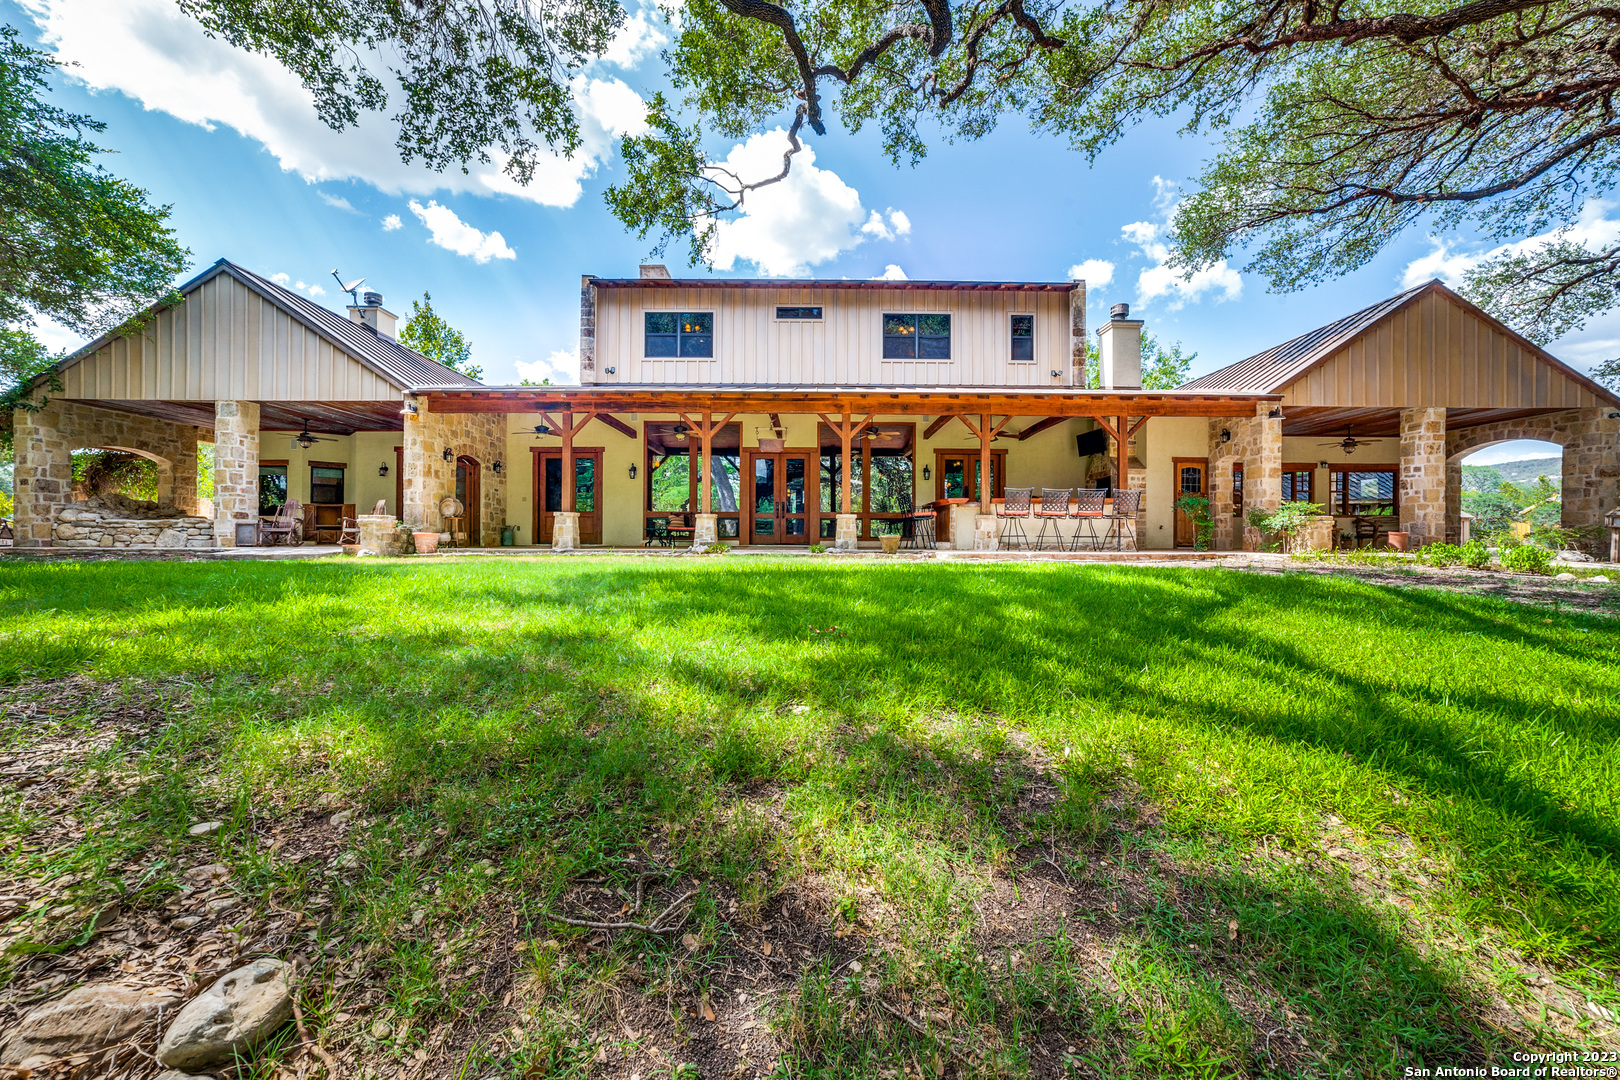
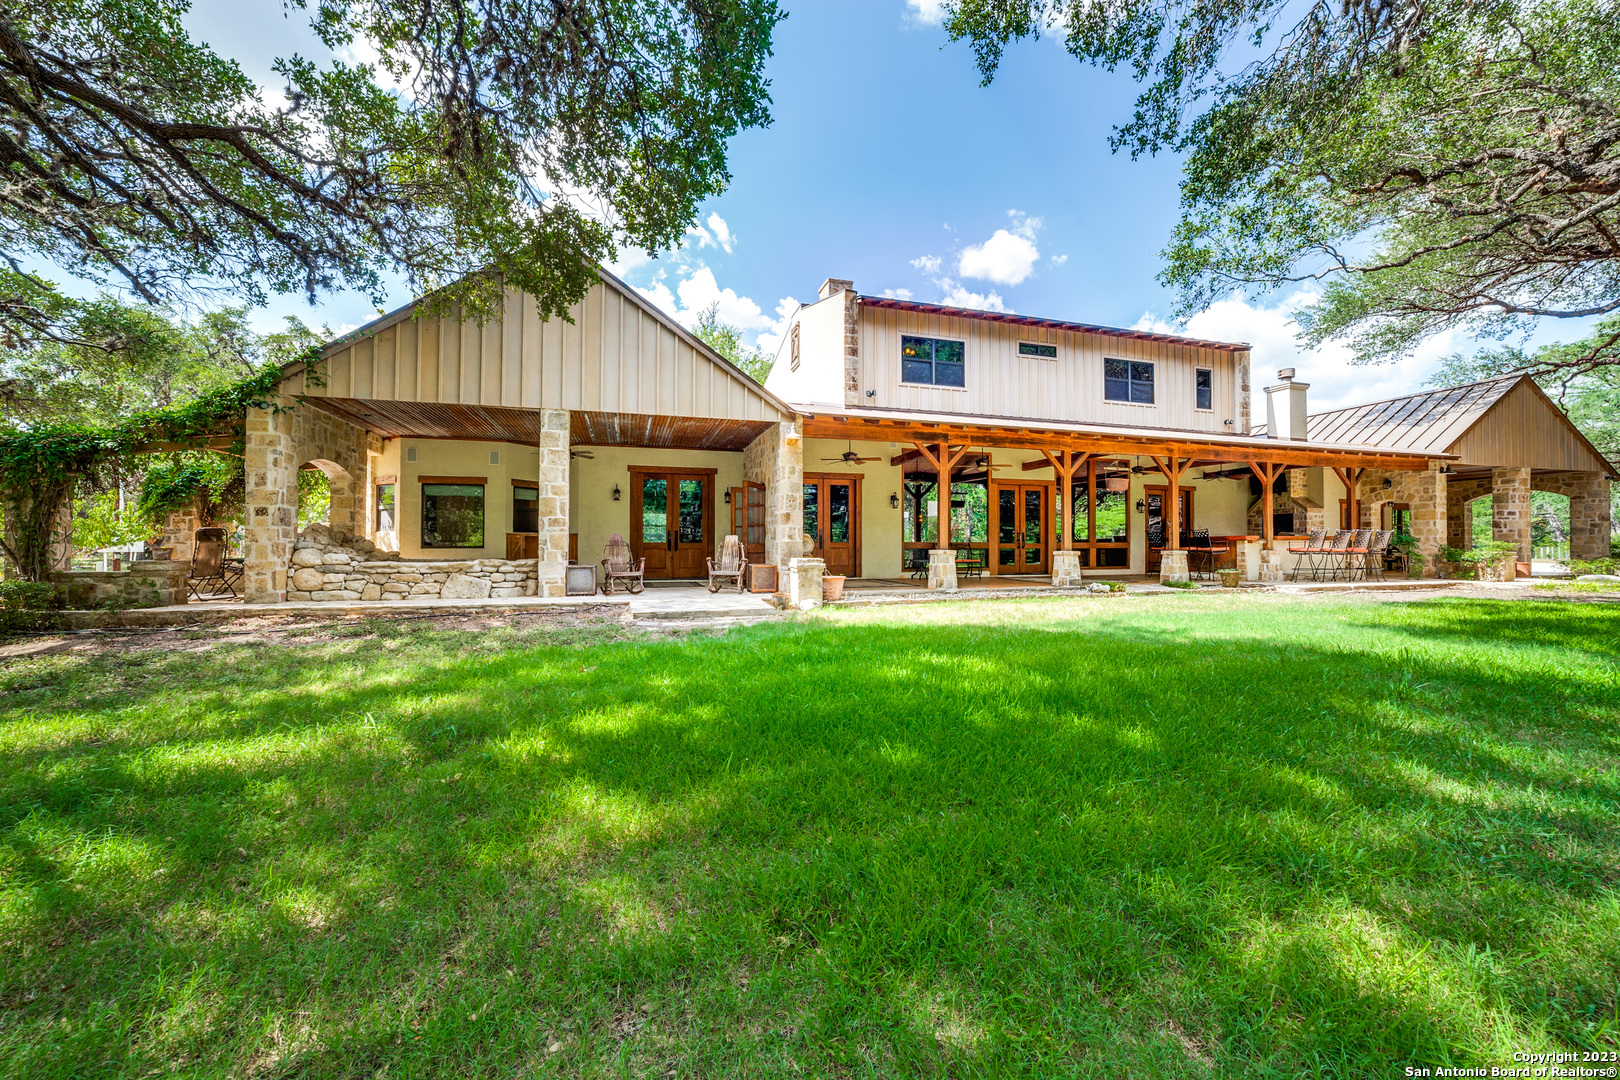
Two-story home with stone columns, wide covered patios, and a lawn beneath mature trees.
Two-story home with stone porch columns, wide covered patios, and a shaded lawn.
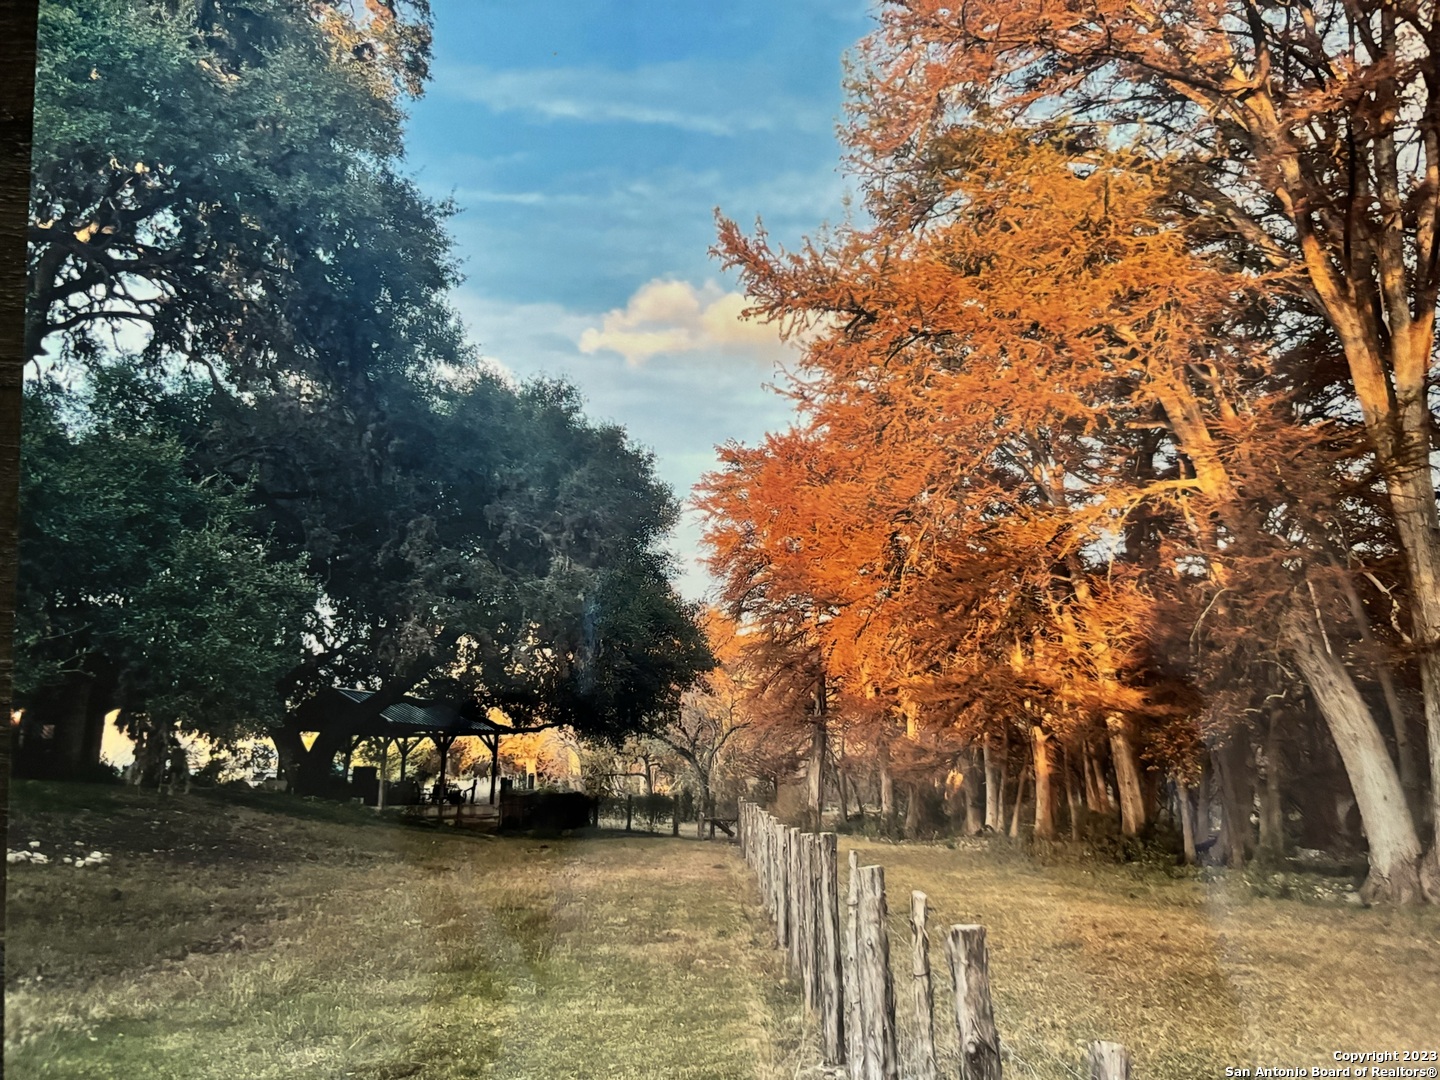
Wooded property grounds with a rustic fence, covered gazebo, and orange autumn foliage.
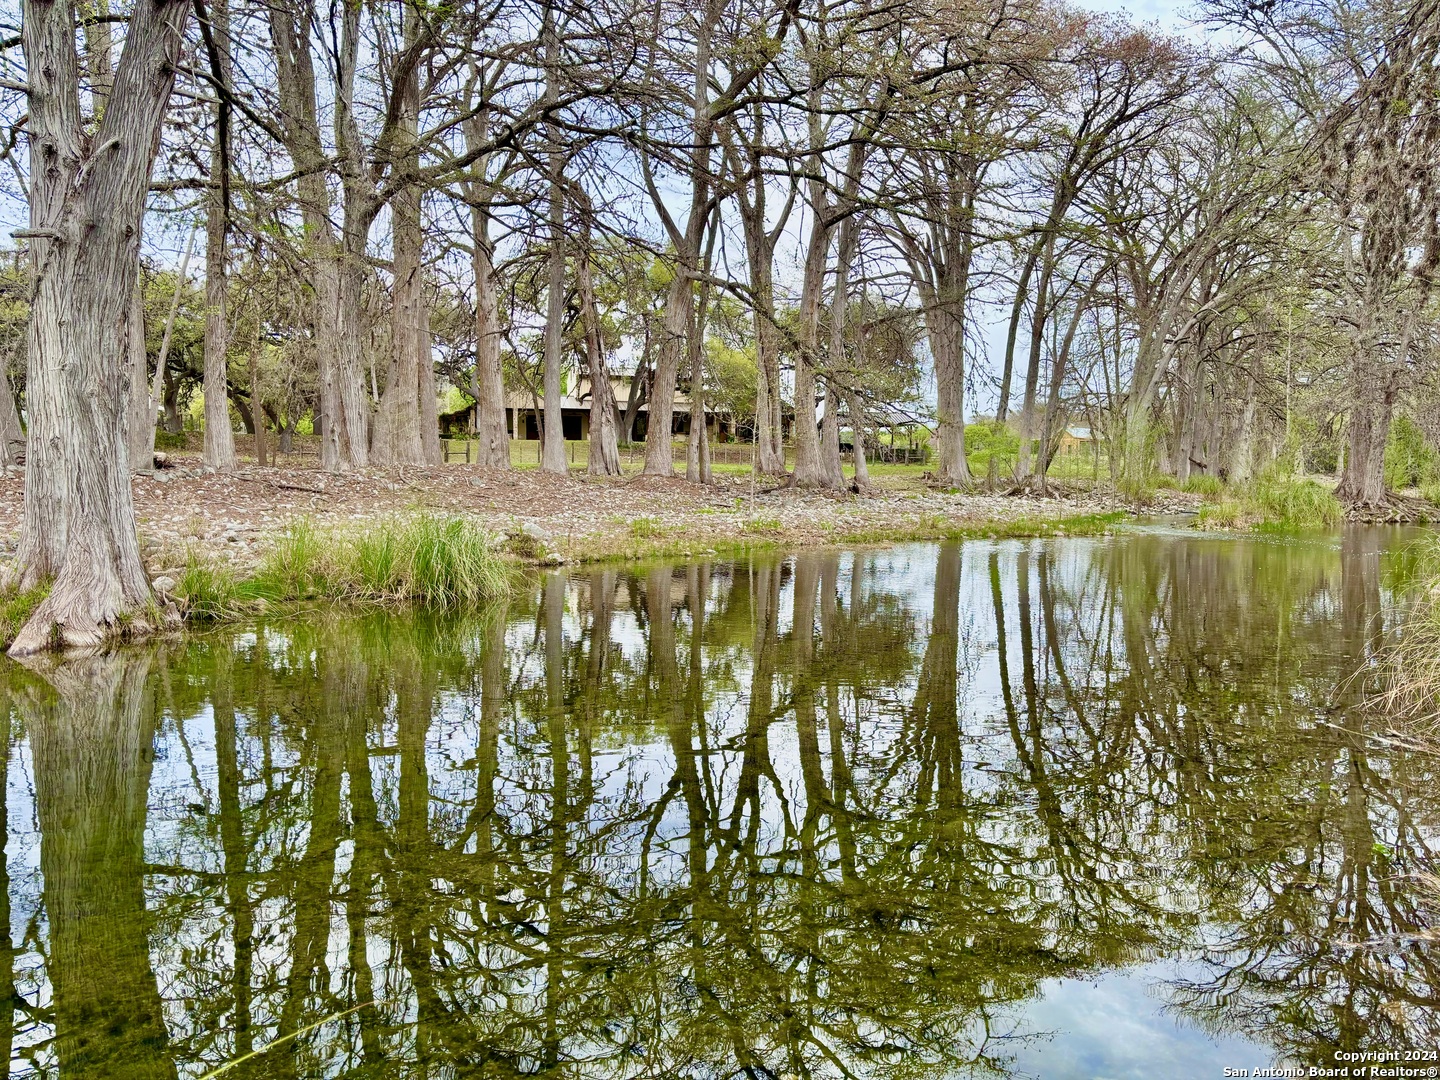
Pond reflecting mature trees, with a building visible among the trees beyond the bank.
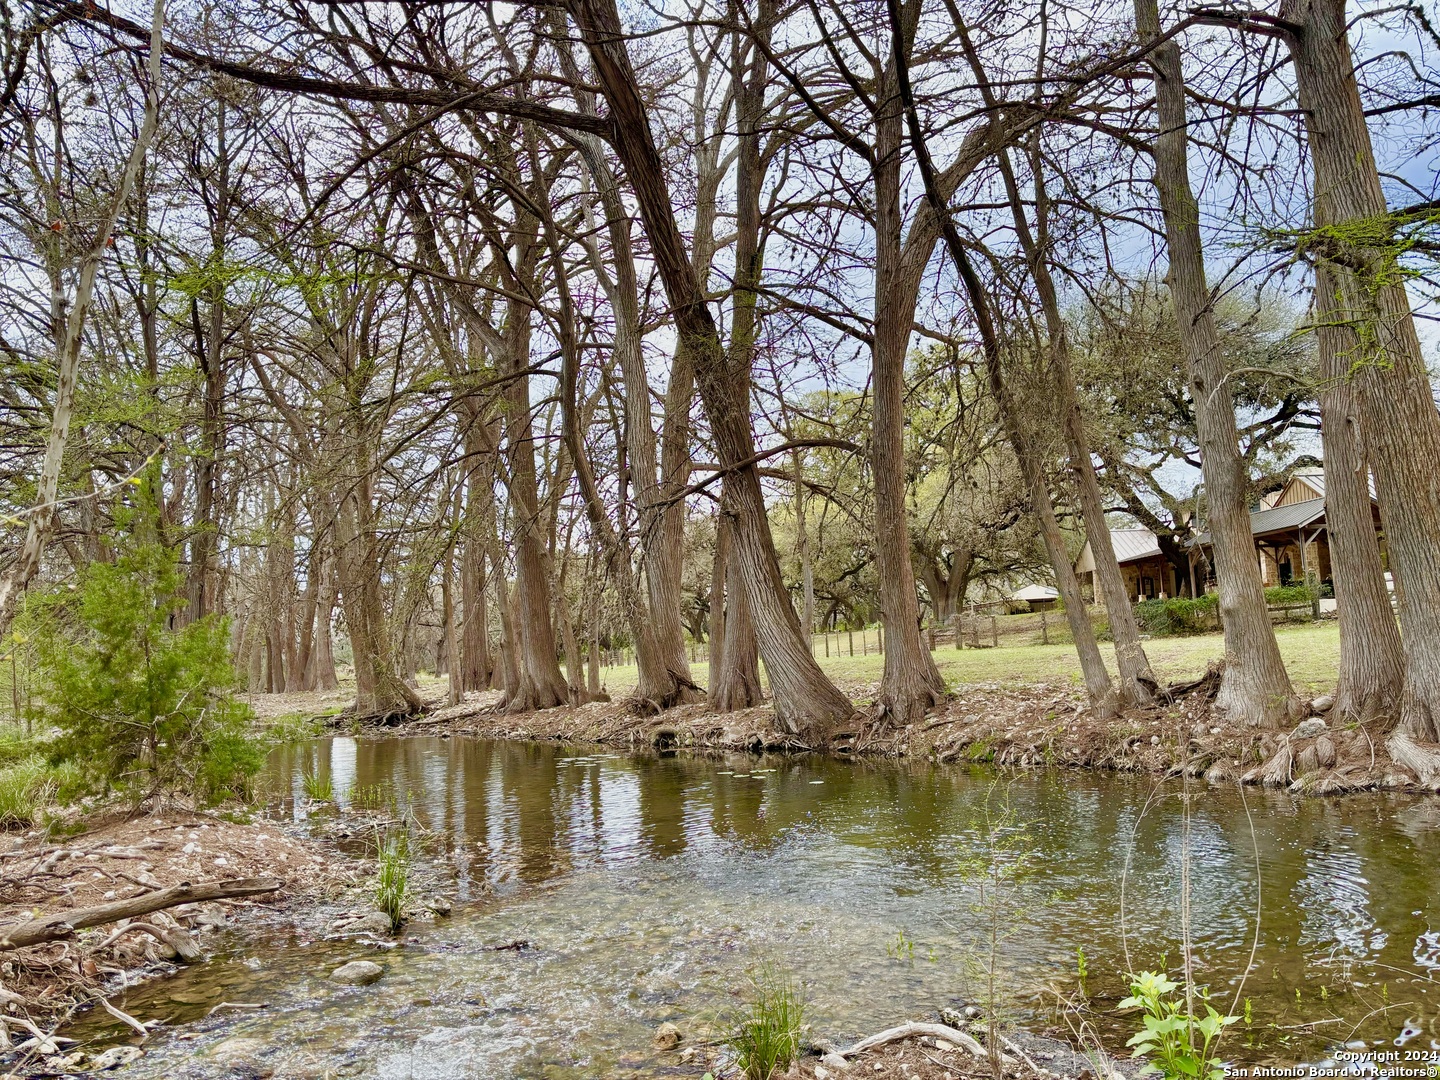
Clear creek beneath mature trees, with buildings set back on the wooded bank.
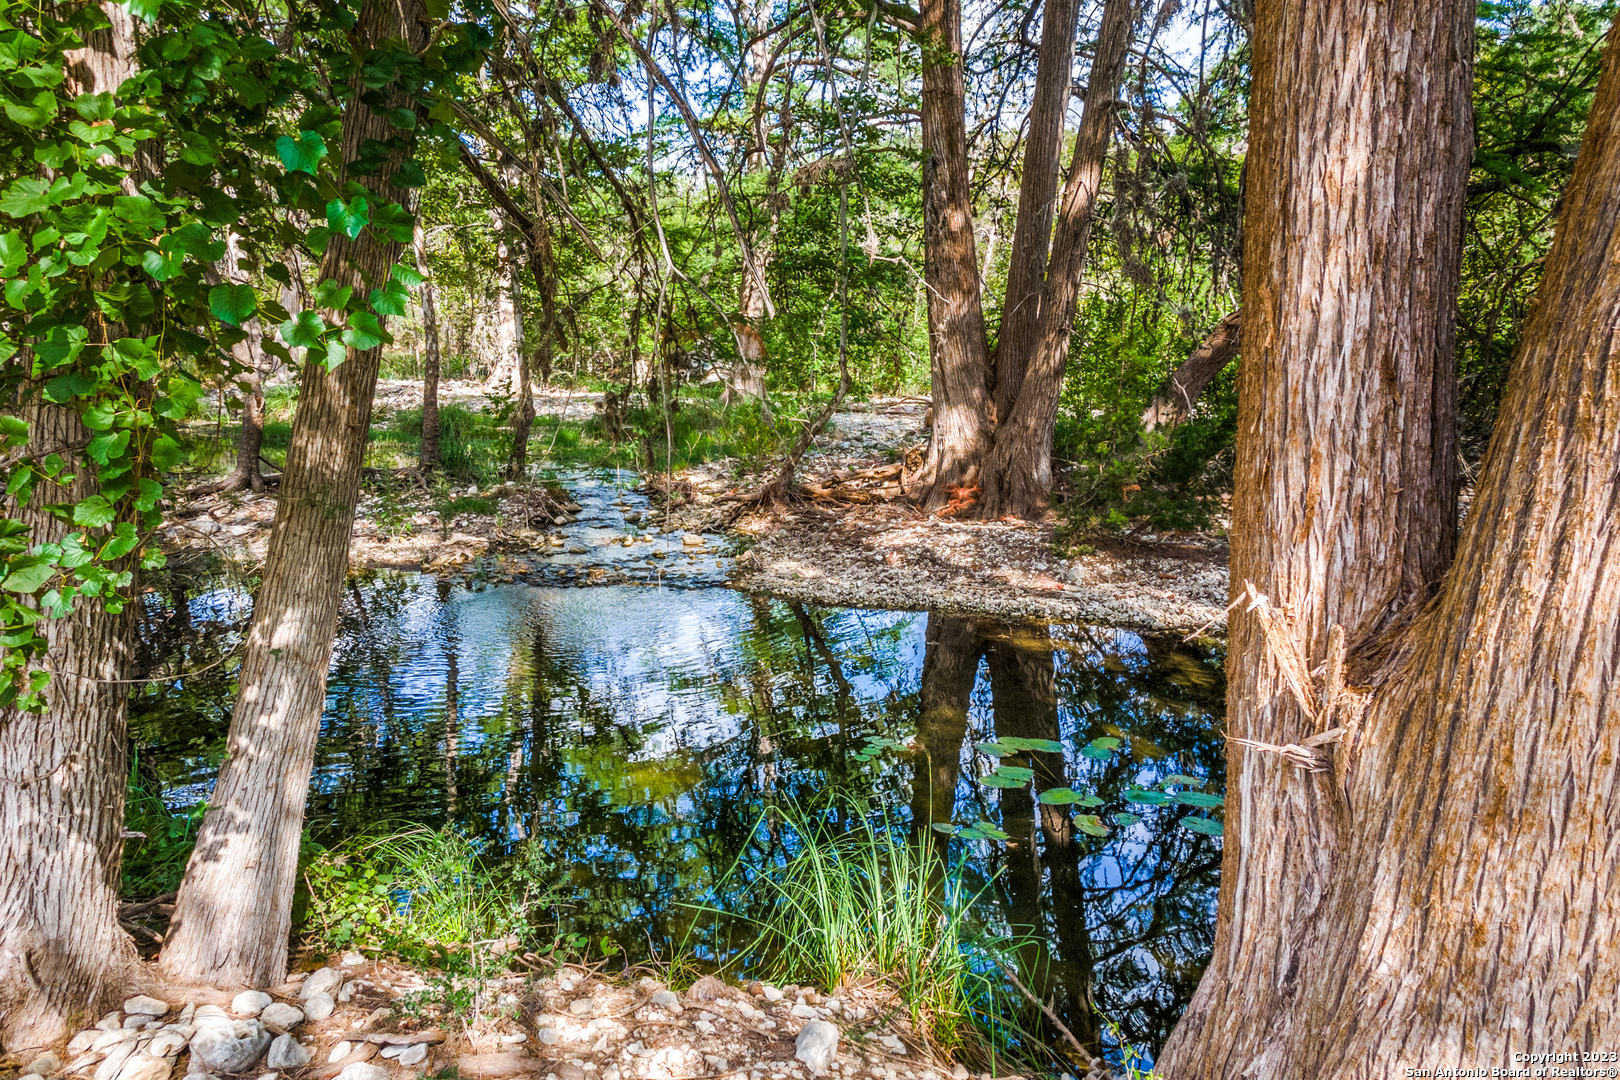
Wooded creek bordered by mature trees, rocky banks, and lily pads.
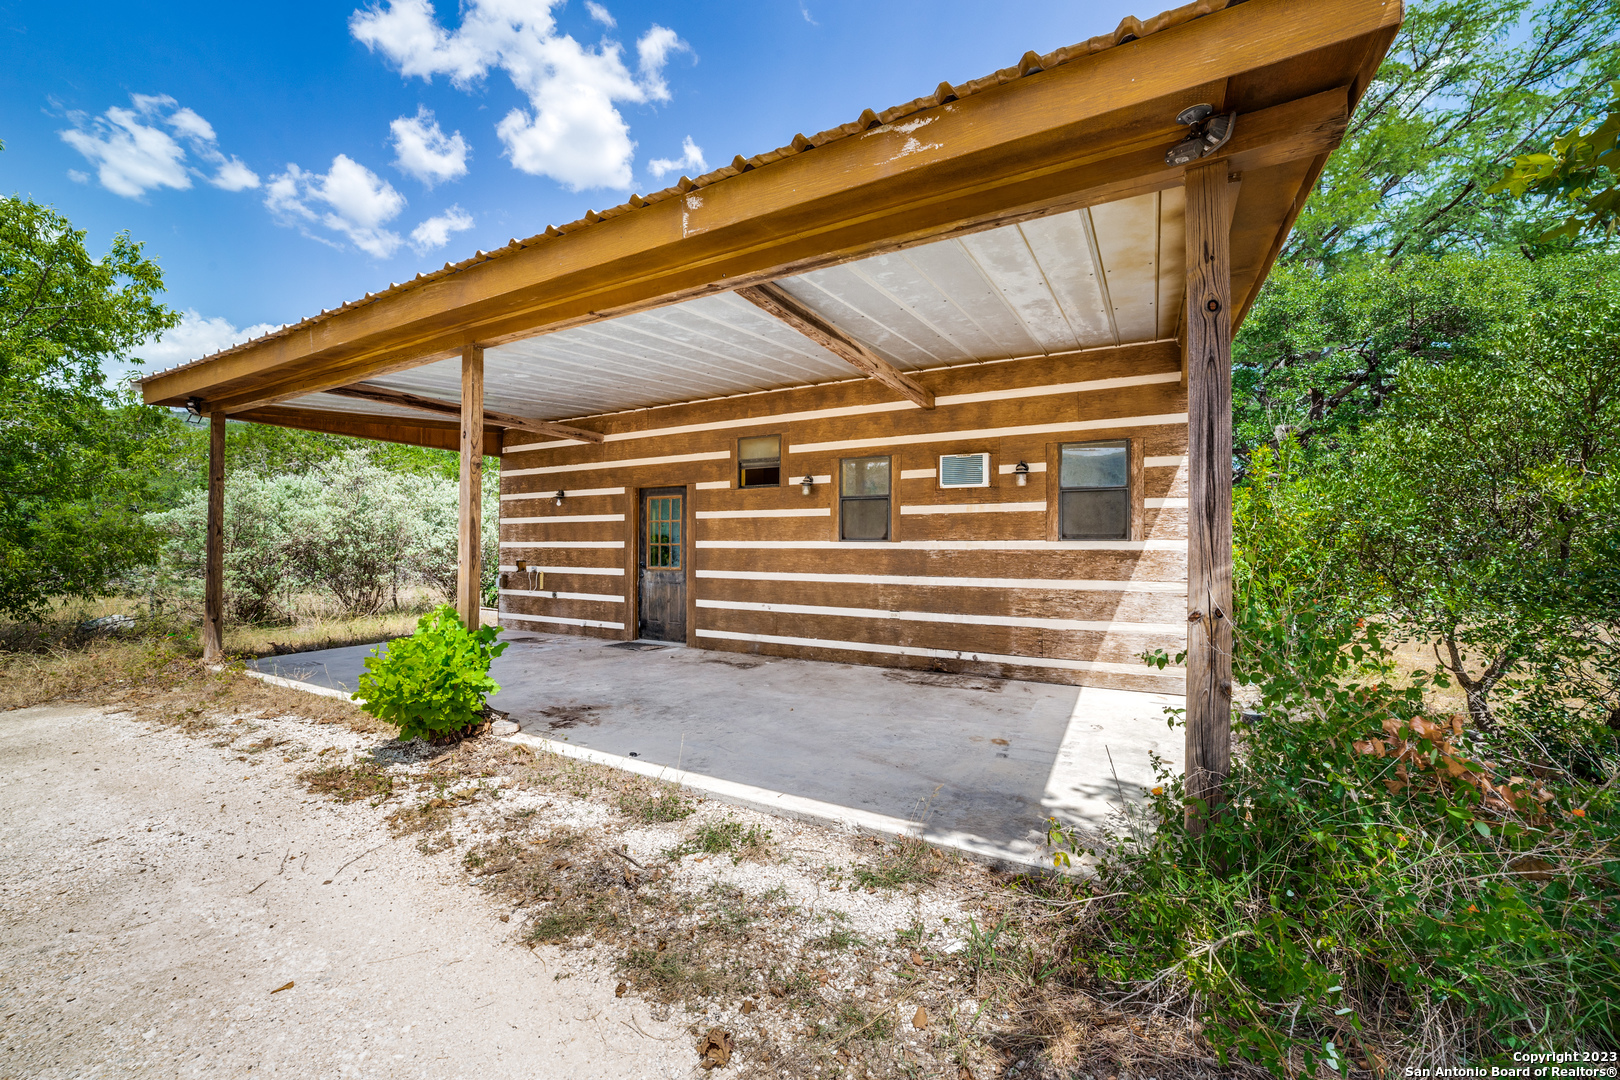
Rustic brown building with a spacious timber-framed covered porch, surrounded by trees and brush.
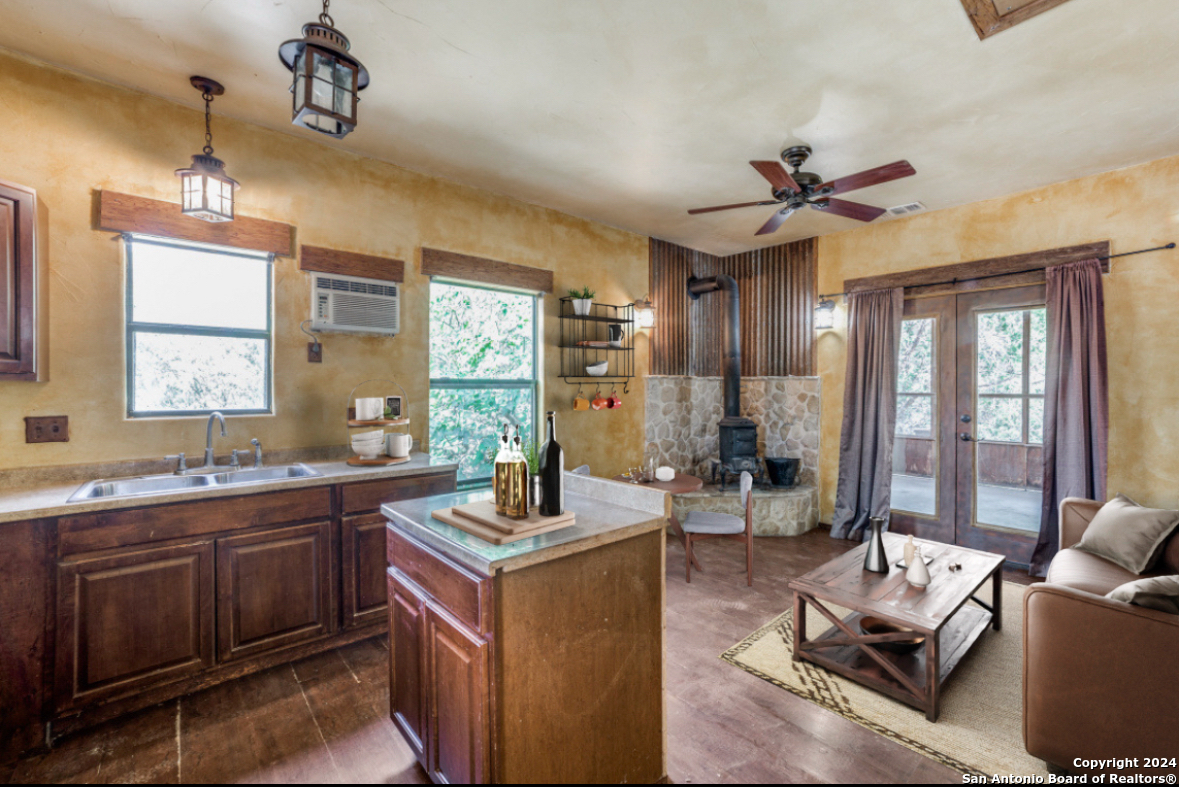
Rustic kitchen with a central island, dark wood cabinets, and a stone fireplace with a wood-burning stove.
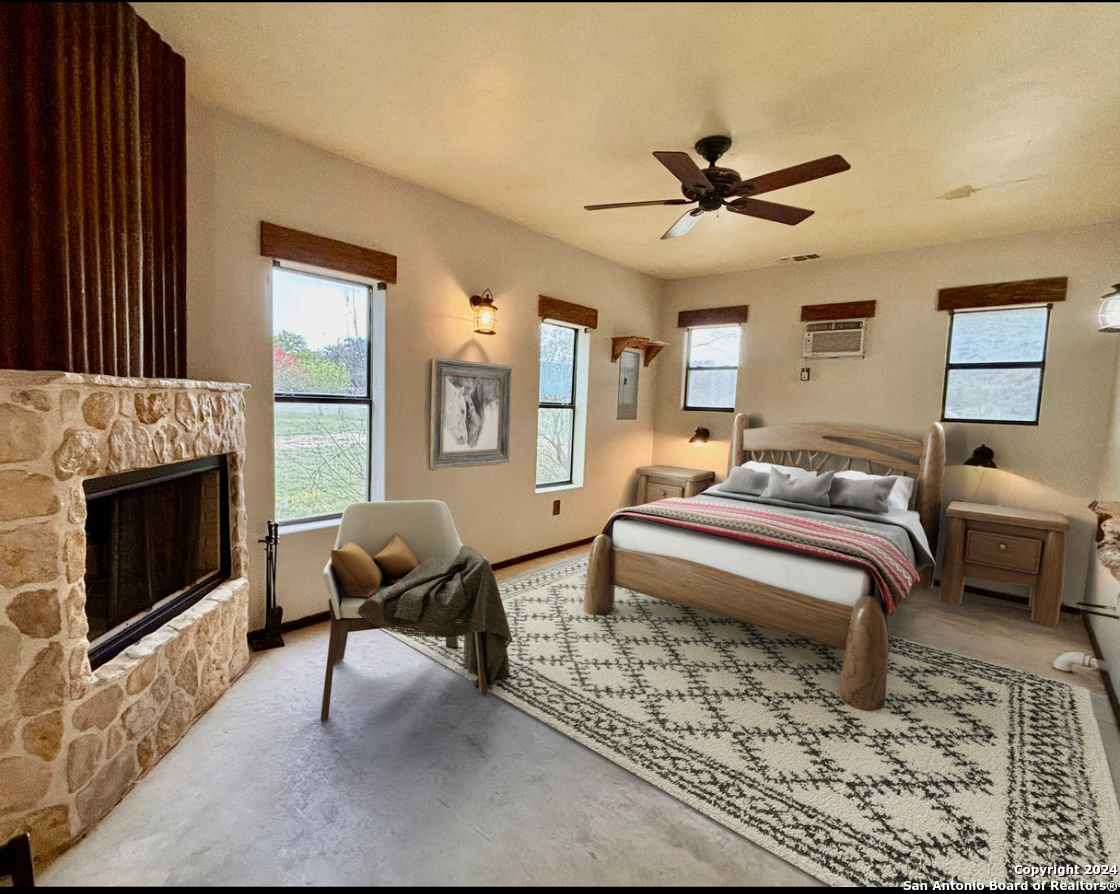
Bedroom with a wooden bed, patterned rug, and large stone fireplace.
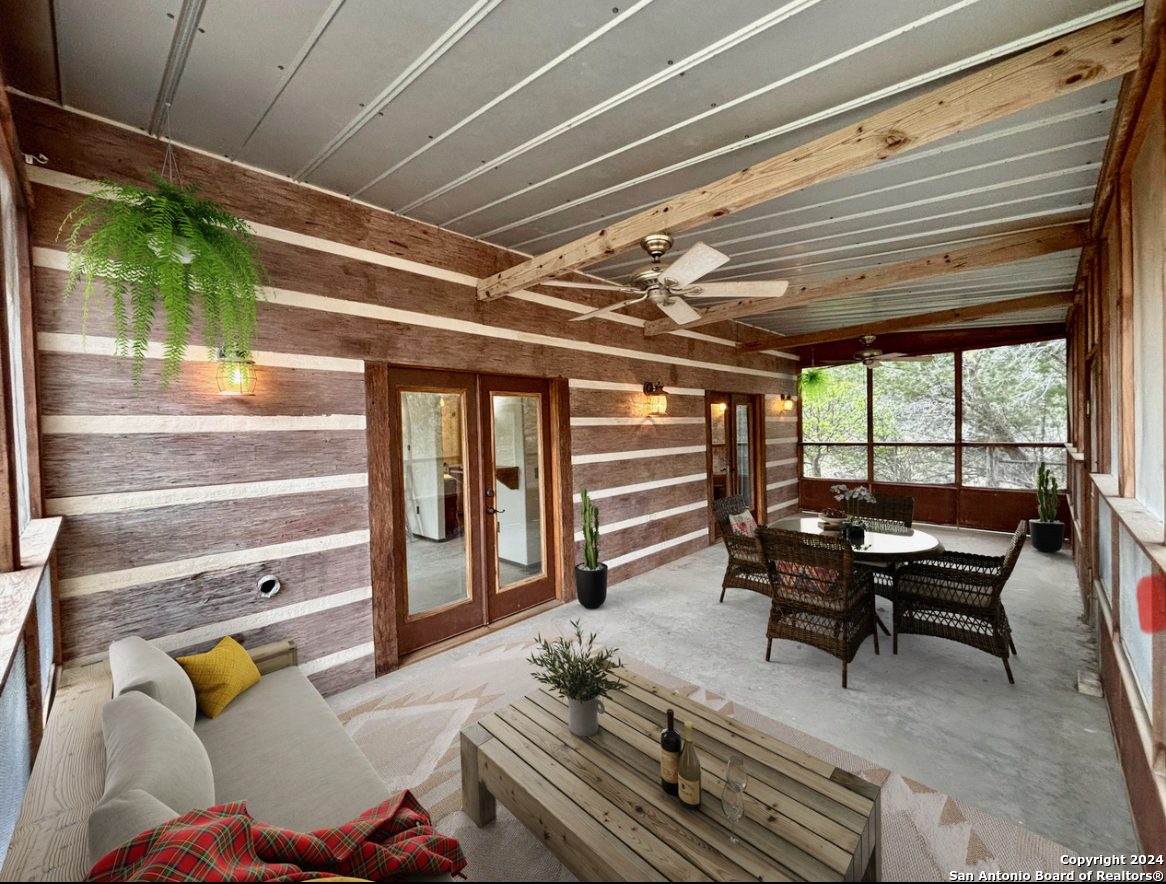
Enclosed sunroom with striped wood walls, wicker dining set, and large windows overlooking trees.
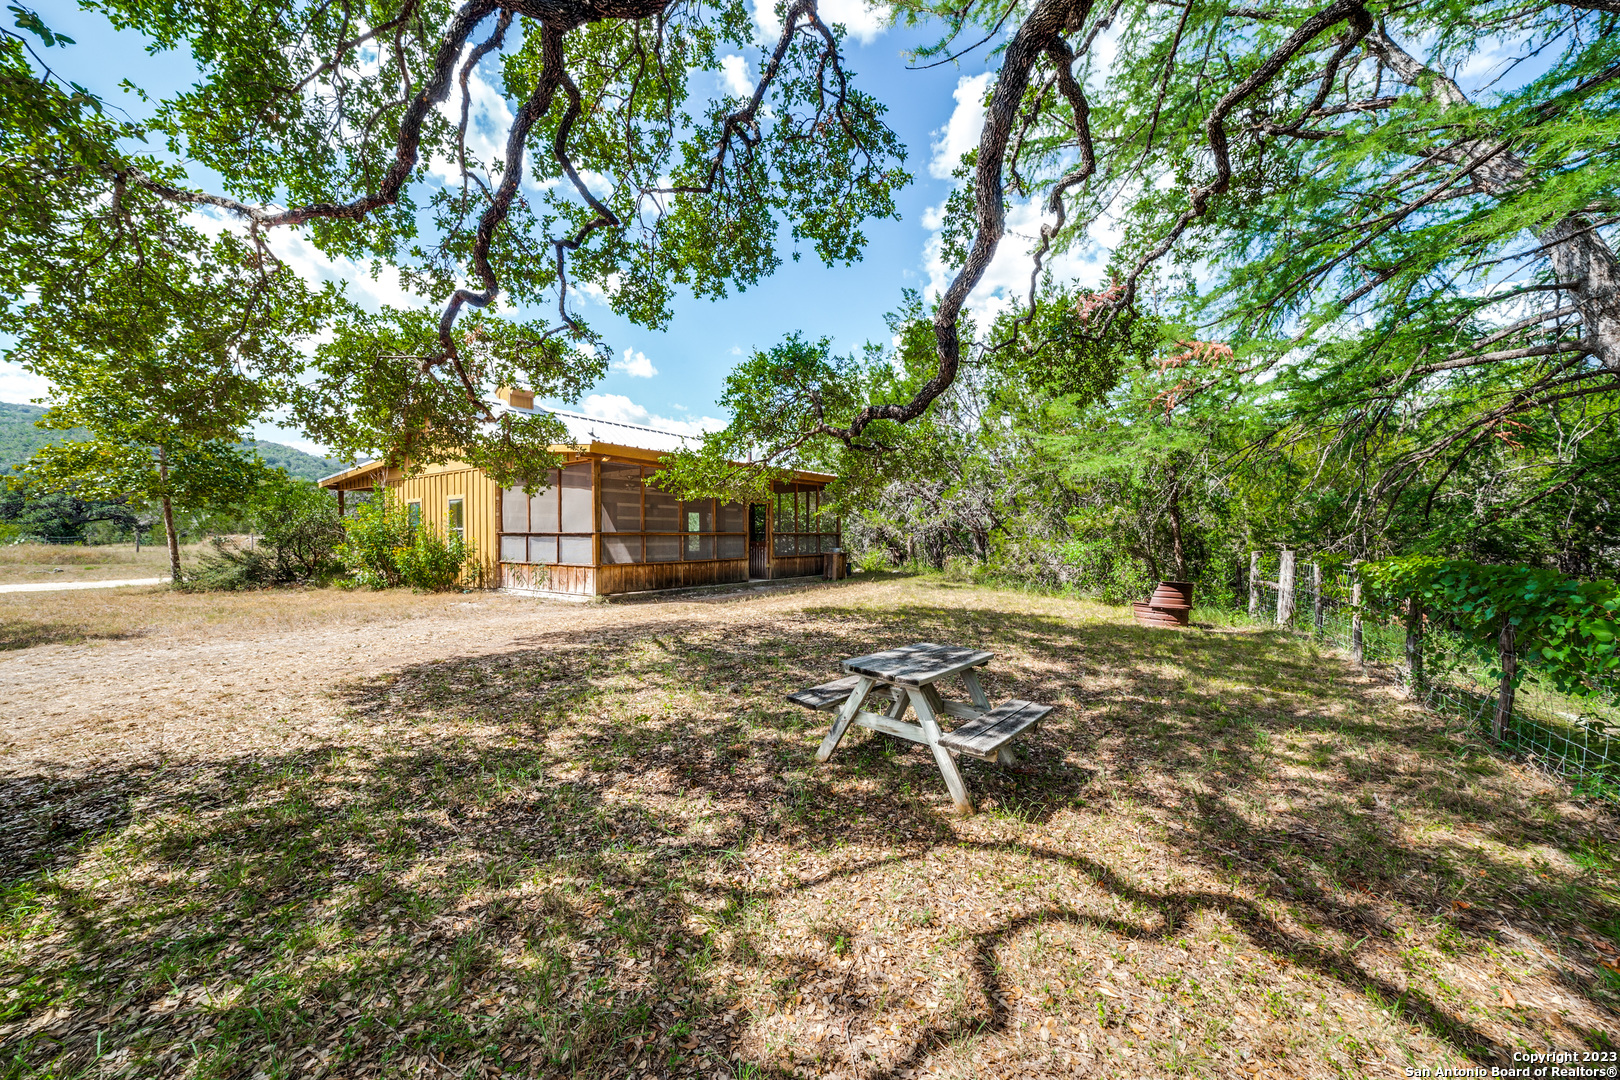
Wood-sided cabin with a screened porch beneath large trees, with a picnic table in the clearing.
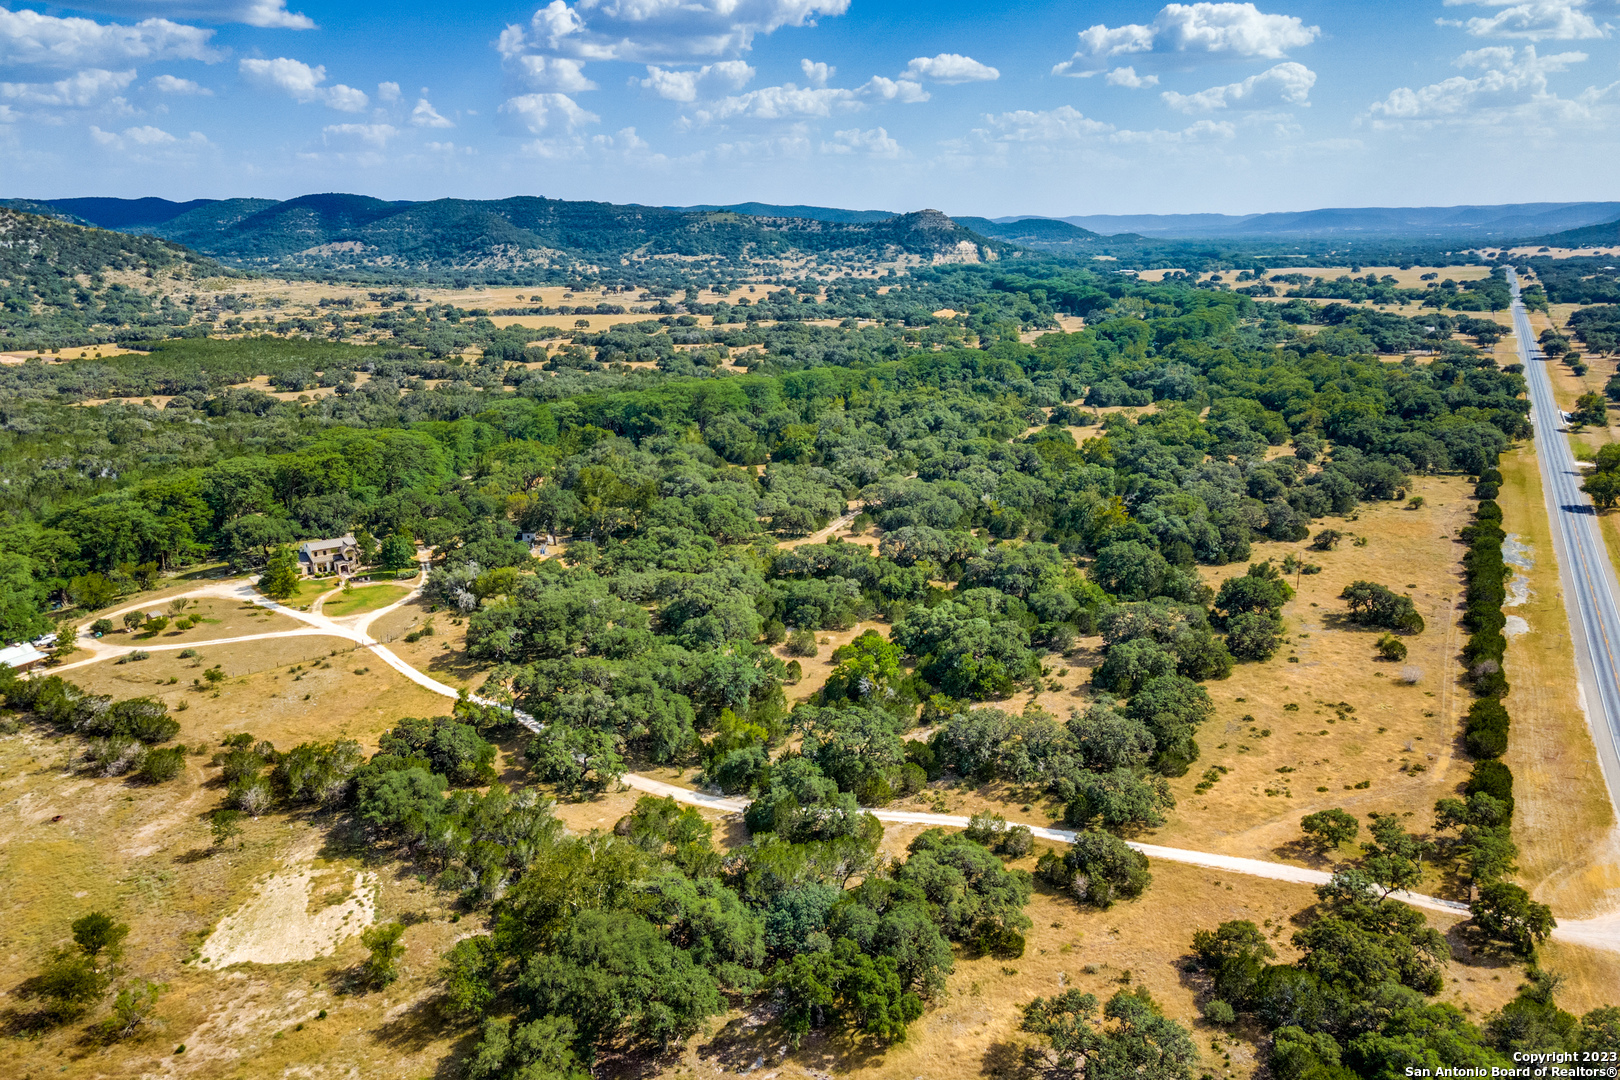
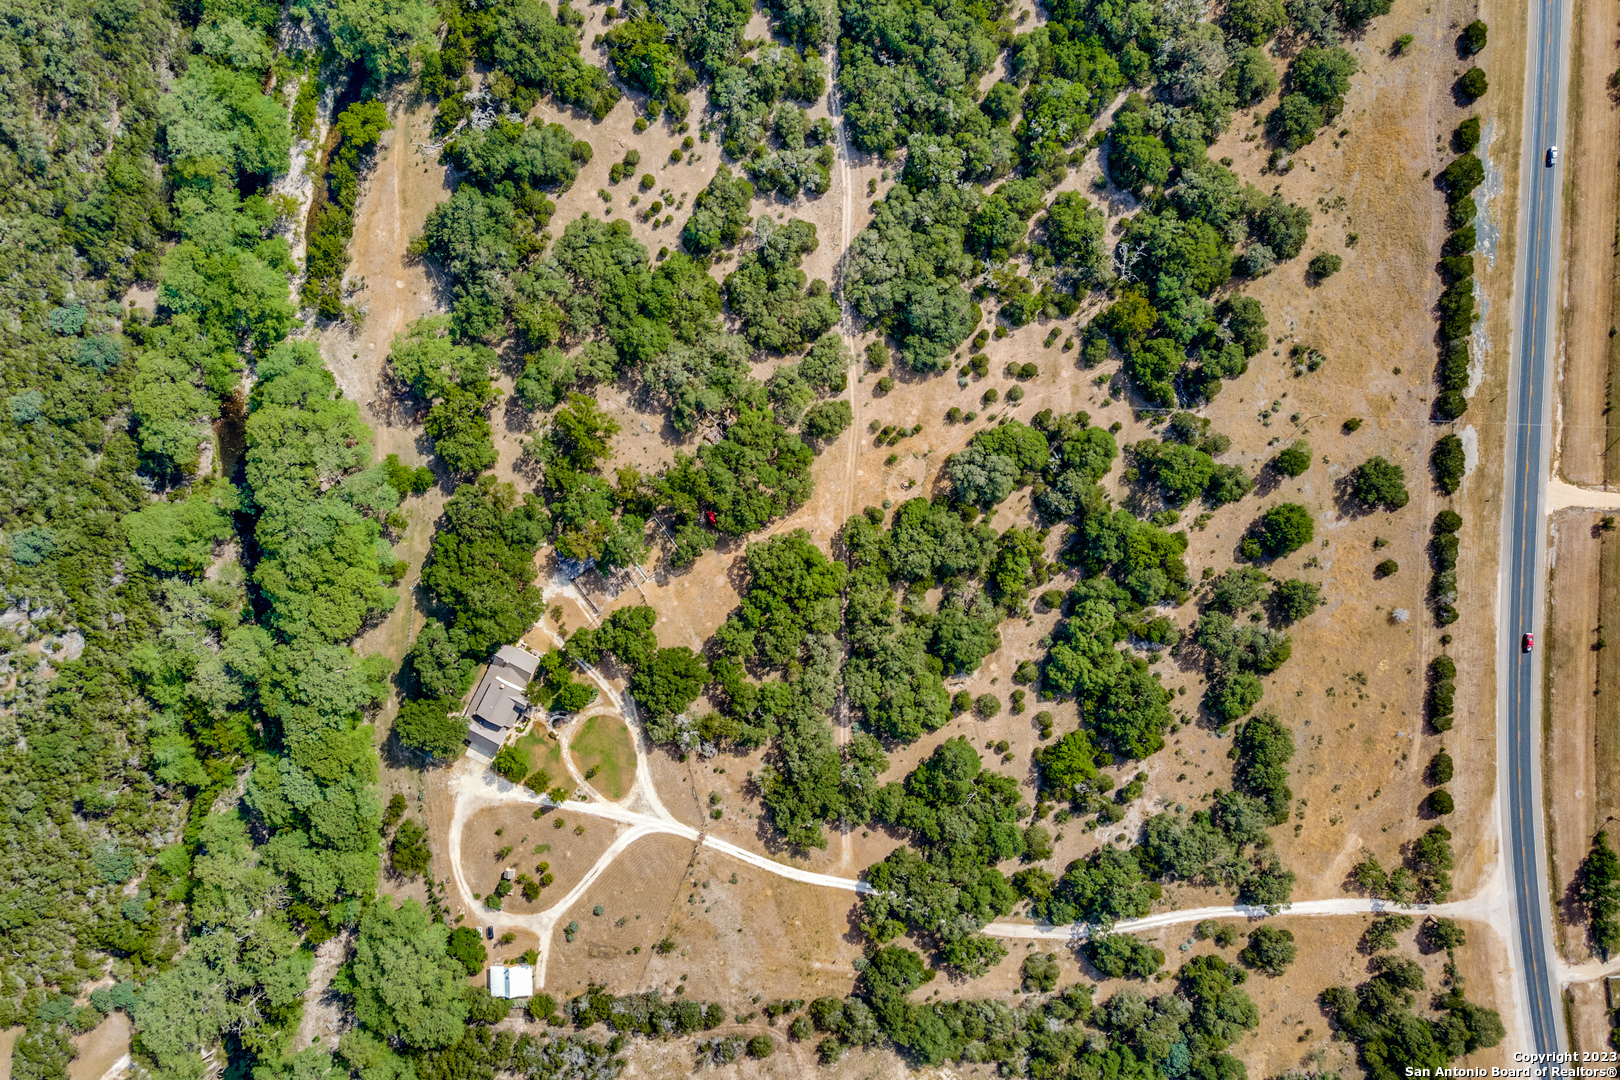
Aerial view of a wooded rural property with a house, winding driveway, and highway frontage.
Aerial view of a wooded rural property with a home, winding driveway, and highway frontage.
SEE ALL PHOTOS
Stone-and-siding home amid mature trees, with a curved walkway and wooded hills beyond.
Aerial view of a country home amid wooded acreage, curved dirt drives, and distant hills.
Two-story stone-and-wood house with a covered entry, landscaped garden, and mature trees.
Stone and stucco home with a tall tower, arched entryway, and flagstone path.
Stone home entry with timber porch, wooden double doors, flagstone walkway, and rustic log bench.
Furnished living room with exposed wood beams, stone fireplace, and large windows overlooking trees.
Living room with a stone fireplace, exposed beams, and large windows overlooking trees.
Living room with exposed timber beams, brick archways, and an open view toward the kitchen.
Furnished living room with exposed timber beams, a stone fireplace, and a brick archway.
Dining room with a wooden table, burgundy chairs, ornate chandelier, and tall windows overlooking a green yard.
Kitchen with wood cabinetry, exposed beams, a stone island, double ovens, and a large gas cooktop.
Rustic kitchen with a large stone-topped island, natural wood cabinetry, and a wide gas range.
Rustic kitchen with granite island, wood cabinetry, stainless steel appliances, and exposed ceiling beams.
Rustic kitchen with exposed beams, brick accents, wood cabinetry, granite island, and stainless steel appliances.
Kitchen with rustic built-in wood shelving, a stone countertop, and stainless steel refrigerator.
Laundry room with wooden cabinetry, dark stone counters, a sink, and a washer and dryer.
Furnished bedroom with exposed wood beams, a stone fireplace, and large curtained windows.
Furnished bedroom with a large window, exposed wood beams, and a curved sofa.
Bathroom with a stone-tiled tub, dark vanity, wood cabinetry, and large windows overlooking trees.
Laundry room with a white washer and dryer, wooden storage cabinets, open shoe shelving, and two small windows.
Home gym with exercise machines, a stone pillar, exposed wooden beams, and a weight bench.
Living room with a vaulted wood ceiling, exposed beams, patterned seating, and a large window overlooking hills.
Furnished bedroom with floral bedding, a dark wood bed, rustic doors, and a ceiling fan.
Bathroom with stone-tile tub surround, high window, and vessel sink on a wood vanity.
Bedroom with a metal four-poster bed, wood-paneled walls, and windows overlooking wooded hills.
Bathroom with a vessel sink on a rustic wood vanity and a walk-in shower beside a window.
Furnished bedroom with a metal-frame bed, wood wainscoting, and a large window.
Furnished home office with a dark wood desk, patterned rug, and windows overlooking trees.
Home office with two wooden desks, large windows, and mounted deer and fish.
Bathroom with textured green walls, a copper-toned vessel sink, wooden vanity, and antique trunk.
Covered stone patio with rocking chairs and a raised stone hot tub overlooking oak trees.
Covered patio with timber beams, metal furniture, and leafy trees beyond the fenced yard.
Covered patio with an outdoor kitchen and wrought-iron seating beneath large oak trees.
Covered patio with a wood ceiling and stone fireplace overlooking a grassy, oak-shaded yard.
Covered outdoor kitchen with a stone fireplace, built-in grill, and wooded views.
Covered outdoor kitchen with a built-in grill and sink, wood ceiling, and mature trees beyond.
Two-story home with stone columns, wide covered patios, and a lawn beneath mature trees.
Two-story home with stone porch columns, wide covered patios, and a shaded lawn.
Wooded property grounds with a rustic fence, covered gazebo, and orange autumn foliage.
Pond reflecting mature trees, with a building visible among the trees beyond the bank.
Clear creek beneath mature trees, with buildings set back on the wooded bank.
Wooded creek bordered by mature trees, rocky banks, and lily pads.
Rustic brown building with a spacious timber-framed covered porch, surrounded by trees and brush.
Rustic kitchen with a central island, dark wood cabinets, and a stone fireplace with a wood-burning stove.
Bedroom with a wooden bed, patterned rug, and large stone fireplace.
Enclosed sunroom with striped wood walls, wicker dining set, and large windows overlooking trees.
Wood-sided cabin with a screened porch beneath large trees, with a picnic table in the clearing.
Aerial view of a wooded rural property with a house, winding driveway, and highway frontage.
Aerial view of a wooded rural property with a home, winding driveway, and highway frontage.
Sold

5214 US Highway 83 N

5214 US Highway 83 N, Leakey, TX 78873

Upscale Hill Country estate in the Frio River Valley about five miles north of Leakey near the headwaters of the East Prong of the Frio River. The property includes 14.58 acres with 711ft of East Frio River frontage and extensive U.S. Highway 83 frontage. The land exhibits gently rolling topography highlighted by a multitude of heritage live oaks and century old Cypress trees lining the banks of the river. Parts of the property have been cleared of native juniper. The river traversing the property is a combination of shallow rapids and deep holes and is some of the best water along the Frio River currently available on the market. The property is improved with a main house, guest cabin, utility barn, and electric gate for controlled entry. The architecturally designed main house was custom built by Robert Champion and is a true tribute to the Texas Hill Country. The exterior features native cypress and hand worked stone, with an extensive rear porch with 2 outdoor kitchen spaces and hot tub/spa set in natural river rock. Inside you will find handcrafted cypress cabinets throughout the home, cypress beams and doors, and sycamore accent walls all made from timber harvested from the property. The first level is flanked by full-length windows the offer incredible views of the surrounding Texas Hill Country from the front of the home and views overlooking the Frio River out of the back home. The first level includes a mudroom/laundry room, custom kitchen with a walk-through pantry, a large den with a custom-built fireplace accented with native stone, a private office, a gym, and a large master suite. The master suite is highlighted by a custom fireplace, two walk-in showers and a large walk-in closet with washer and dryer connections. The second level includes three bedrooms each with a fully private bathroom. Architectural details can be found throughout the interior from the antique tin adorning the dining room ceiling from the historic Annandale Ranch, arched brick entryway, custom arched hallway leading to gym and master suite, custom drapery and more. Sono sound system installed outside and inside spaces offering seamless entertainment. Added to the total bedrooms and bathrooms is the detached Guest Cabin featuring 1 bedroom and one full bathroom. The 570 square foot cabin also features a full kitchen space and living room, pot belly stove in living room and wood burning fireplace in bedroom, large front porch and screened in back porch. The utility barn is plumbed and framed for the potential for adding a small apartment. The property would make for a perfect, "turnkey" high end river front estate or a could be utilized for a multitude of commercial ventures to include a wedding venue, a small corporate retreat, or bed & breakfast venue. This distinctive Hill Country Estate was thoughtfully curated by the owners with so many details that encompass the history of the hill country you really must tour it to understand

5
beds

7
baths

4,704 Sq.Ft. LIVING AREA

14.58 Acres lot

Emily Bailey

Emily Bailey

Features & Amenities

Interior

  • total bedrooms5
  • Total bathrooms7
  • full bathrooms5
  • half bathrooms2
  • Flooring WOOD, SLATE
  • Fireplace _3_, LIVRM, MSTBD, WDBRN, GAS
  • APPLIANCES CLFNS, CHNDL, WSHCN, DRYCN, WSHER, DRYER, GSCK, GRILL, REFRI, DISPL, DSHWR, ICMKR, WETBR, PRWRD, ELWTR, GSWTR, SLCNT, CUSTOMCABINETS, PROPANEWTRHTR, TWOPLUSWTRHTR, PRIVATEGARBAGE
  • other interior Features _2 LVAR, SPDIN, ISLKT, BKFST, WLKIN, STUDY, UTINS, HGHCL, OPEN, CABLE, INTRN, LDYCLOSET, LDYRM, WIC

Area & Lot

  • Status Sold
  • Date Sold January 17, 2025
  • Living Area4,704 Sq.Ft.
  • Total Area4,704 Sq.Ft.
  • Lot Area14.58 Acres
  • MLS® ID1783259
  • TypeResidential
  • YEAR BUILT2010
  • Architecture Styles_2 STRY, TEXAS
  • Elementary SchoolLEAKEY
  • Middle SchoolLEAKEY
  • High SchoolLEAKEY
  • School DistrictLEAKEY_ISD

Exterior

  • STORIES2
  • water SourcePRVT, SPTIC
  • PoolHOTTB
  • roofMETAL
  • lot featuresCNTY, RVRFR, WATER, HORSE, _5_14 A, HUNTING, PARTWOODED, MATURETREES, SECLUDED, WATERACCESS
  • parking_2 GAR, ATT
  • HEAT TYPECNTRL
  • AIR CONDITIONING_3_CNT
  • sewerPRVT, SPTIC
  • SubstructureSLAB
  • HOA AmenitiesNONE
  • other exterior FeaturesCVPAT, BBQ, GRILL, SPSYS, STRG, SPCL, TREES, ADDDW, OTKT, WFUNIMPROV

Financial

  • Price Upon Request

Work With Us

With extensive experience and top-notch networking skills, Strait Luxury consistently ranks among the top 1% of Agents in their area. Their commitment to client confidentiality and community-driven initiatives, like the 'Monthly Shirt Drop,' sets them apart.
Follow Us