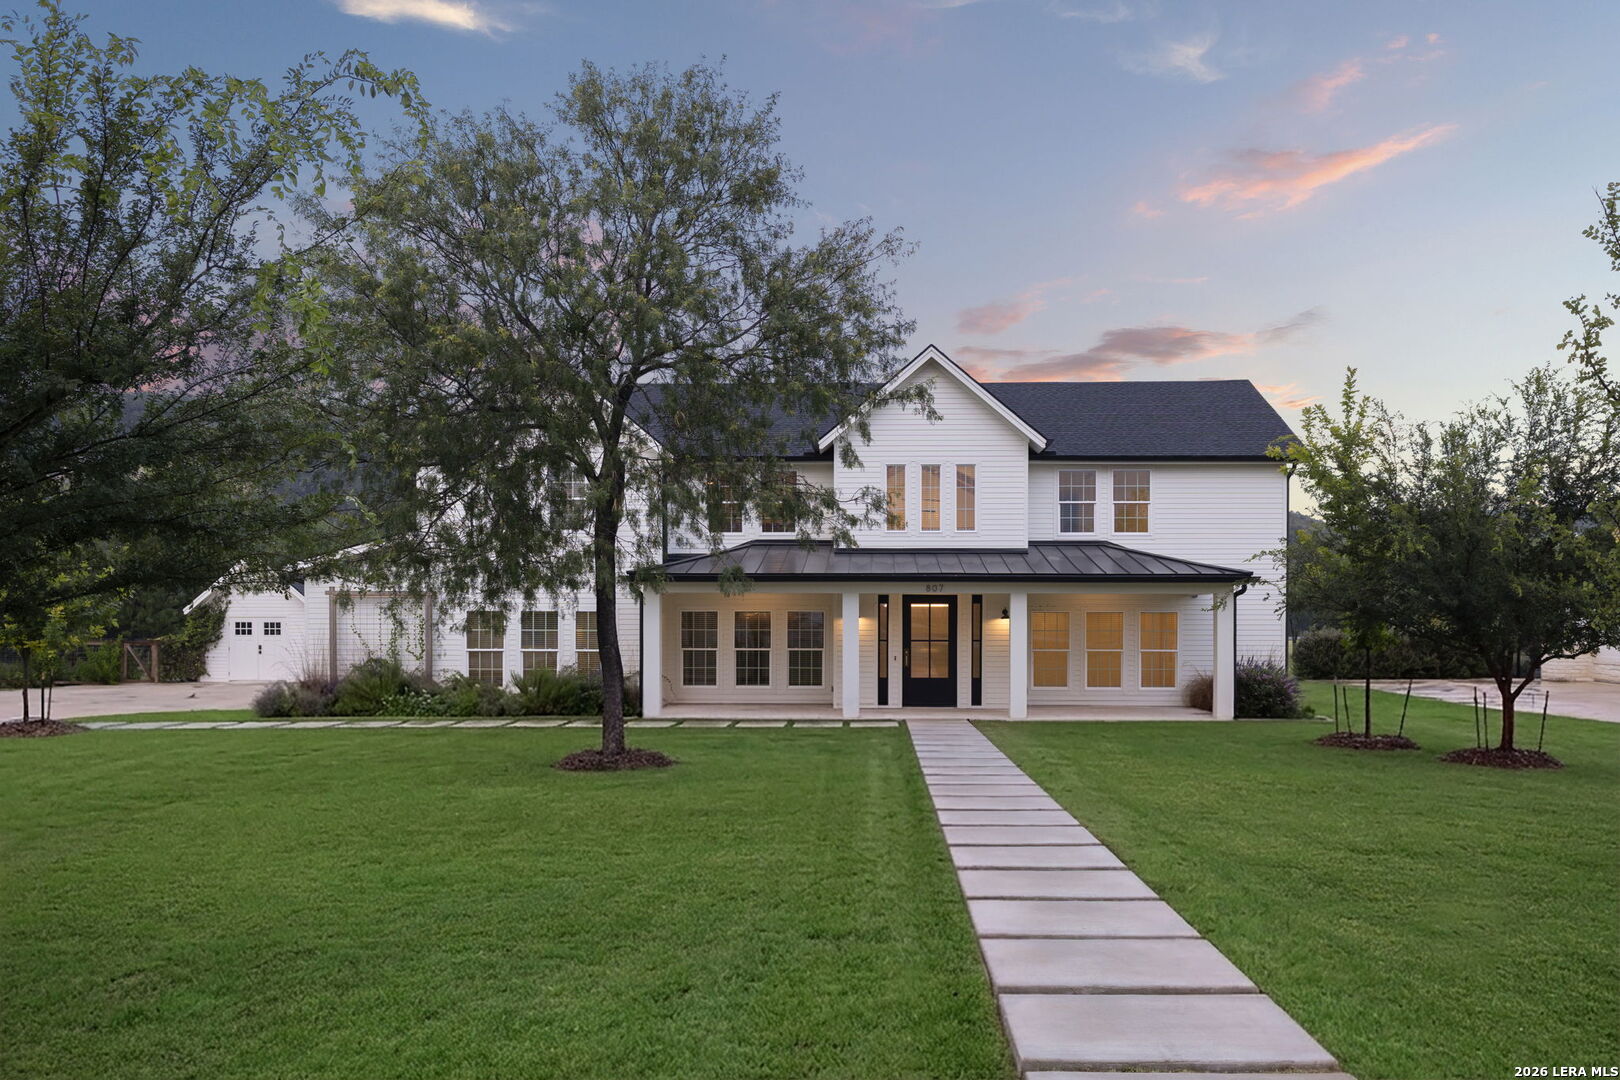
White two-story home with a covered porch and long walkway across a lawn, backed by wooded hills.
White two-story house with a covered porch and walkway across a broad green lawn at sunset.
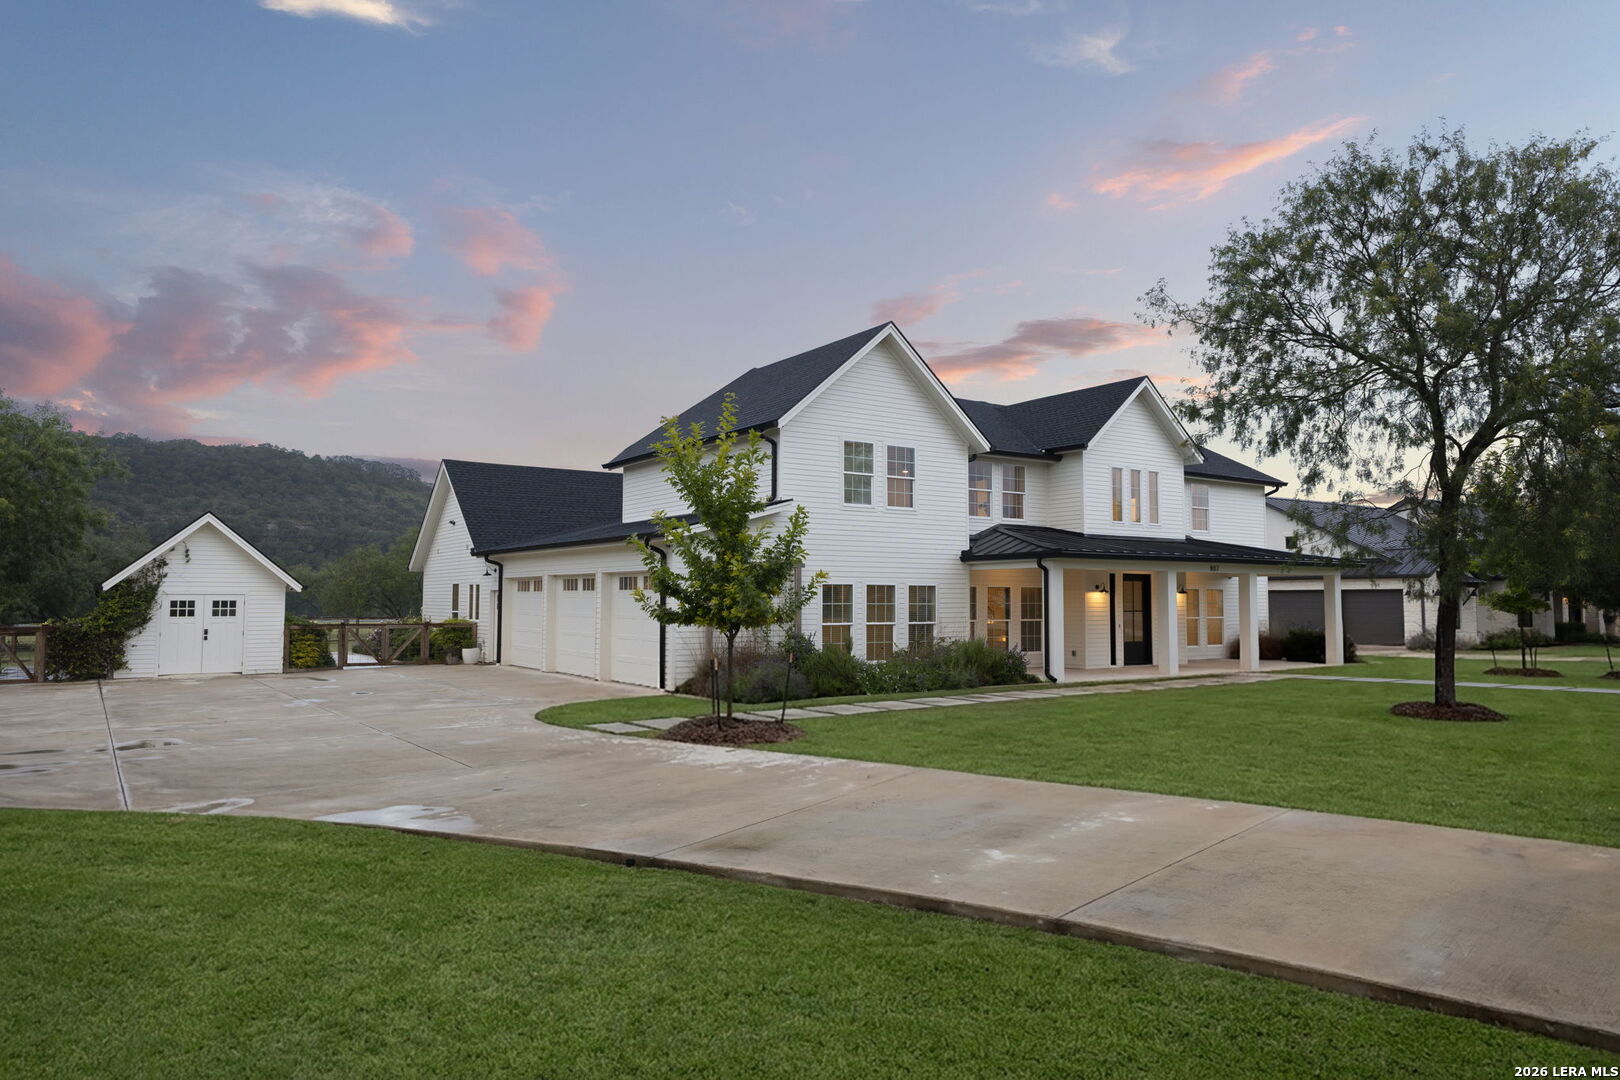
White two-story home with a multi-car garage and detached outbuilding beneath a pink dusk sky.
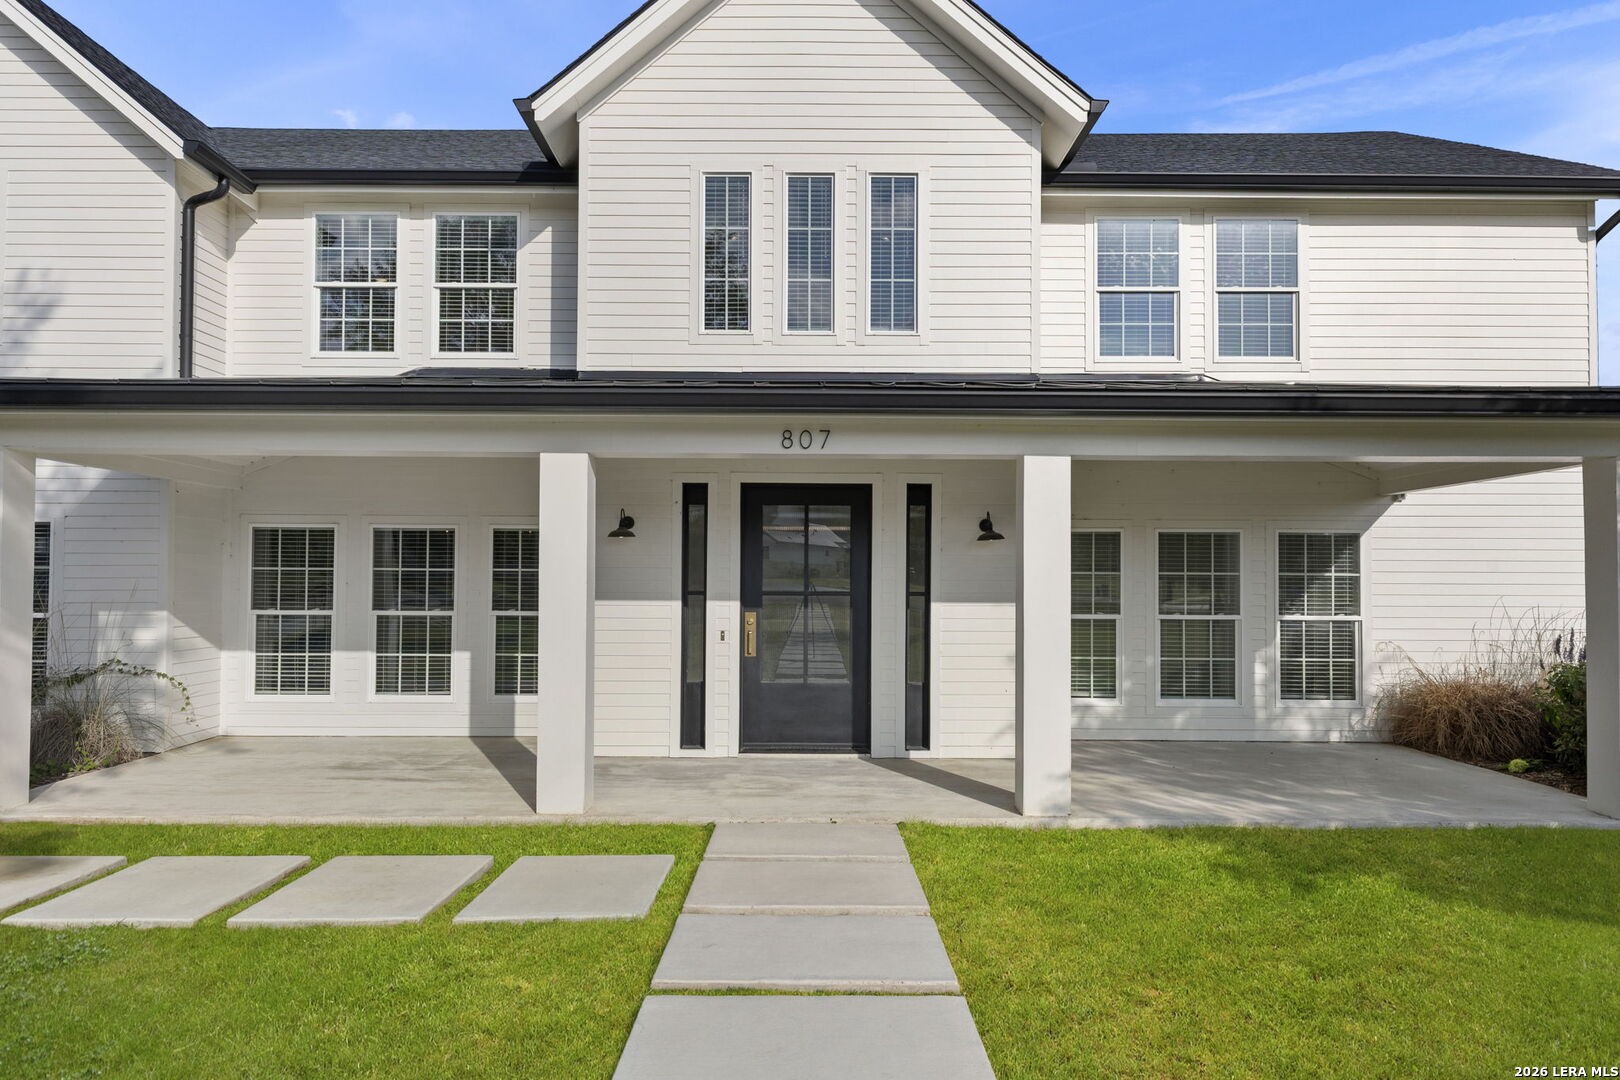
Two-story white house with a covered front porch and walkway leading to the entry.
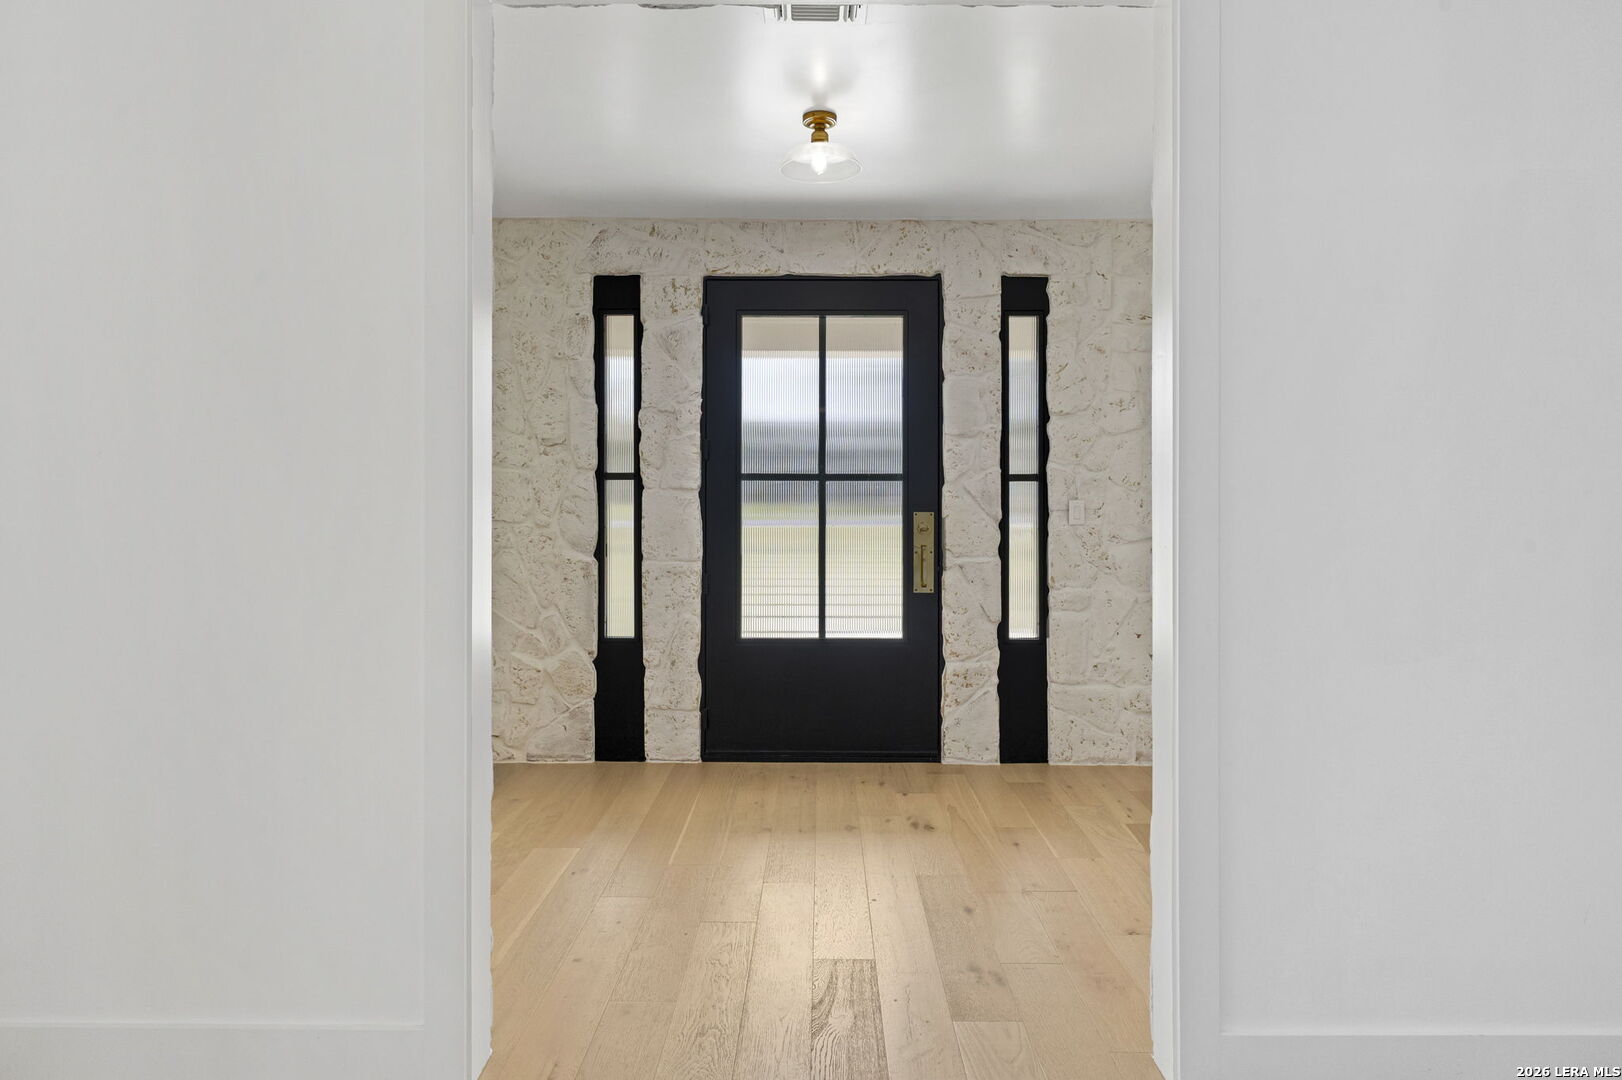
Entry foyer with a black glass-panel door, stone wall, and pale wood flooring.
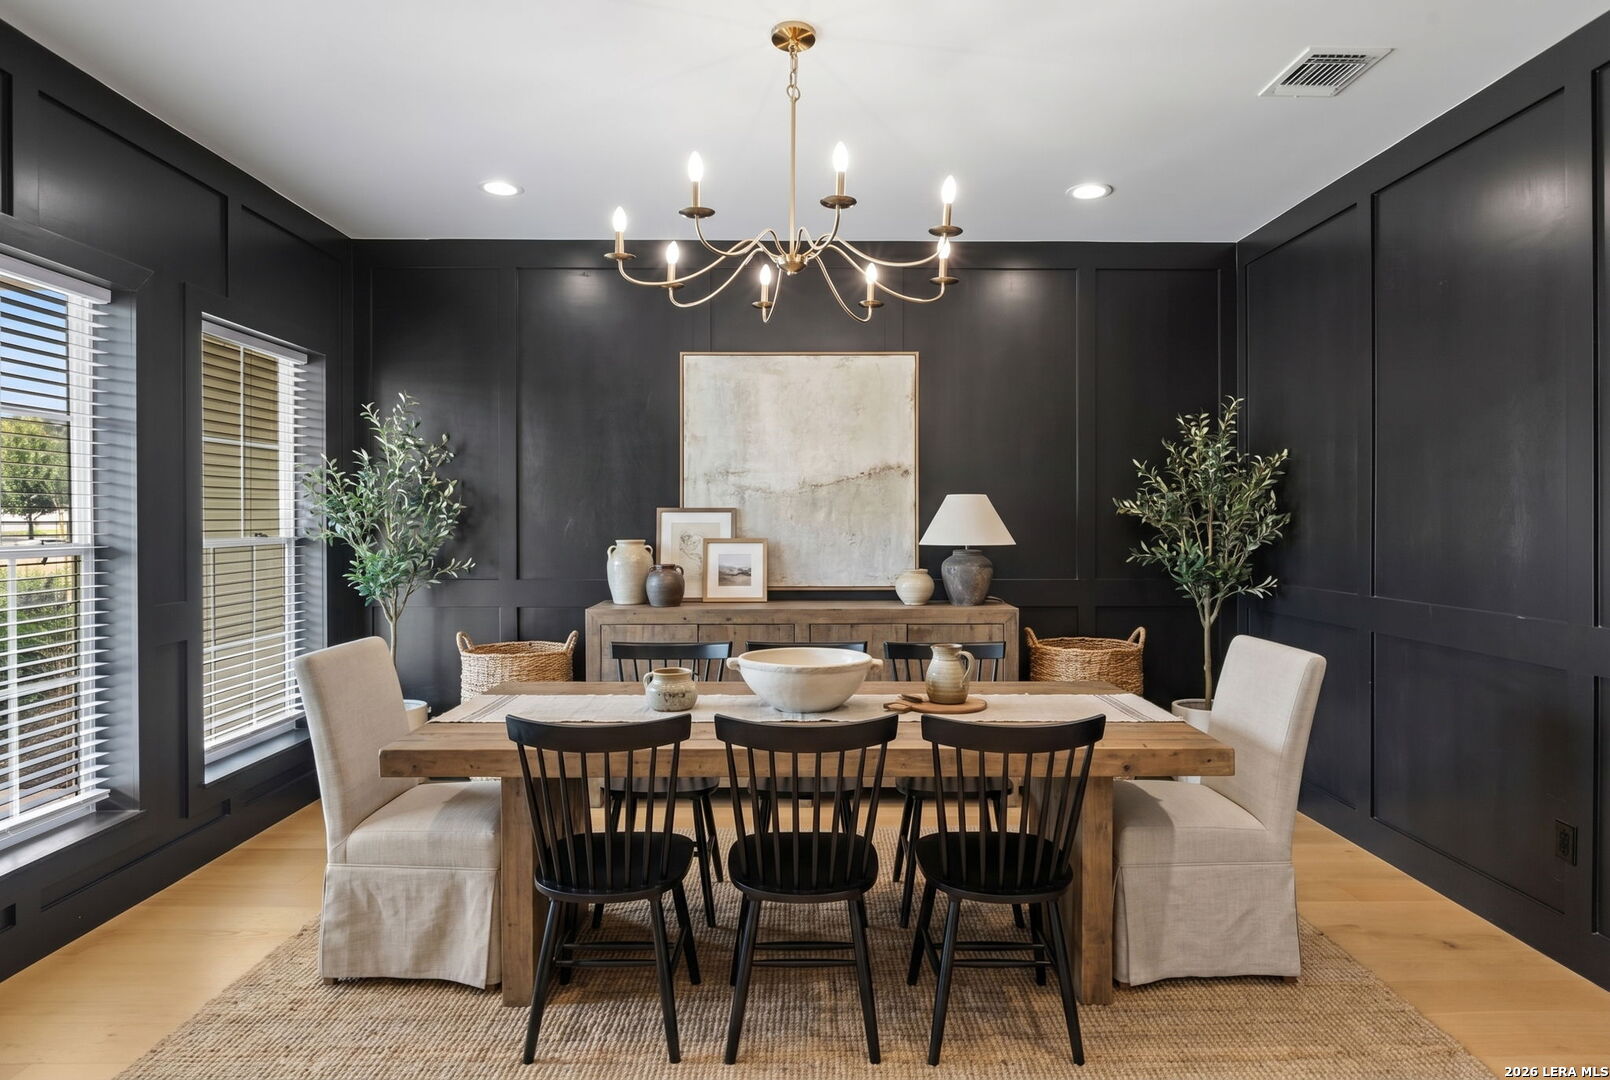
Dining room with charcoal paneled walls, a wood table, black chairs, and a brass chandelier.
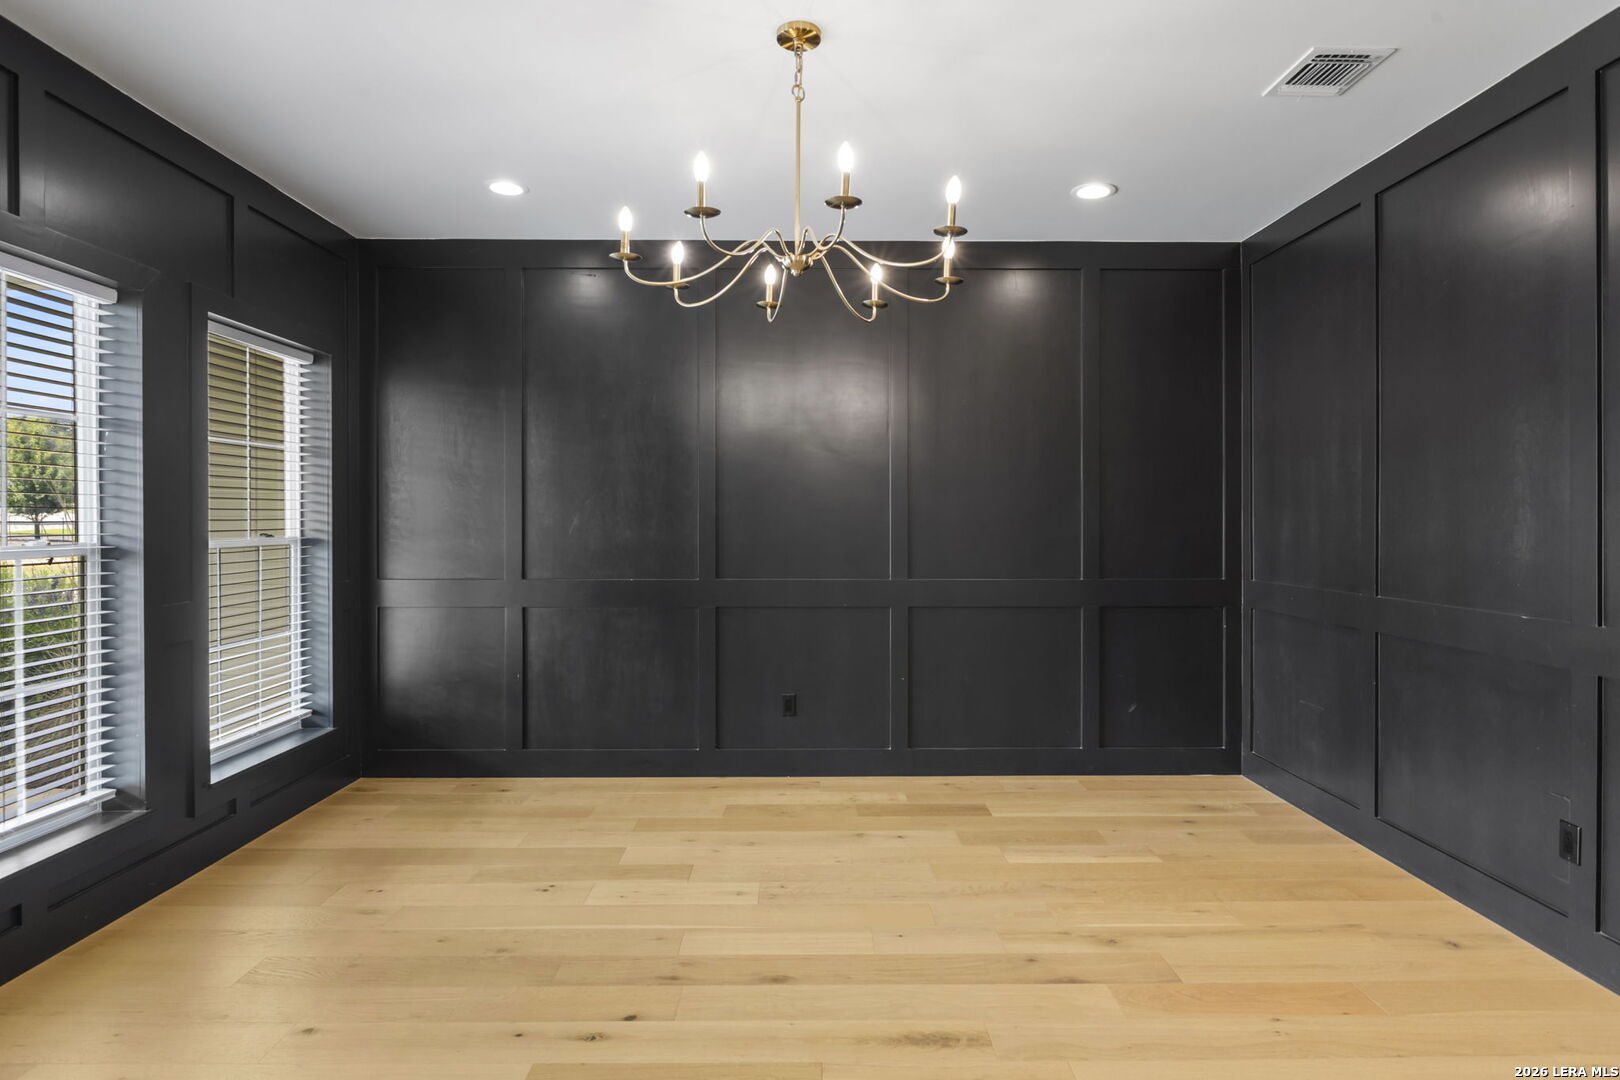
Empty room with dark paneled walls, light wood flooring, and a brass chandelier.
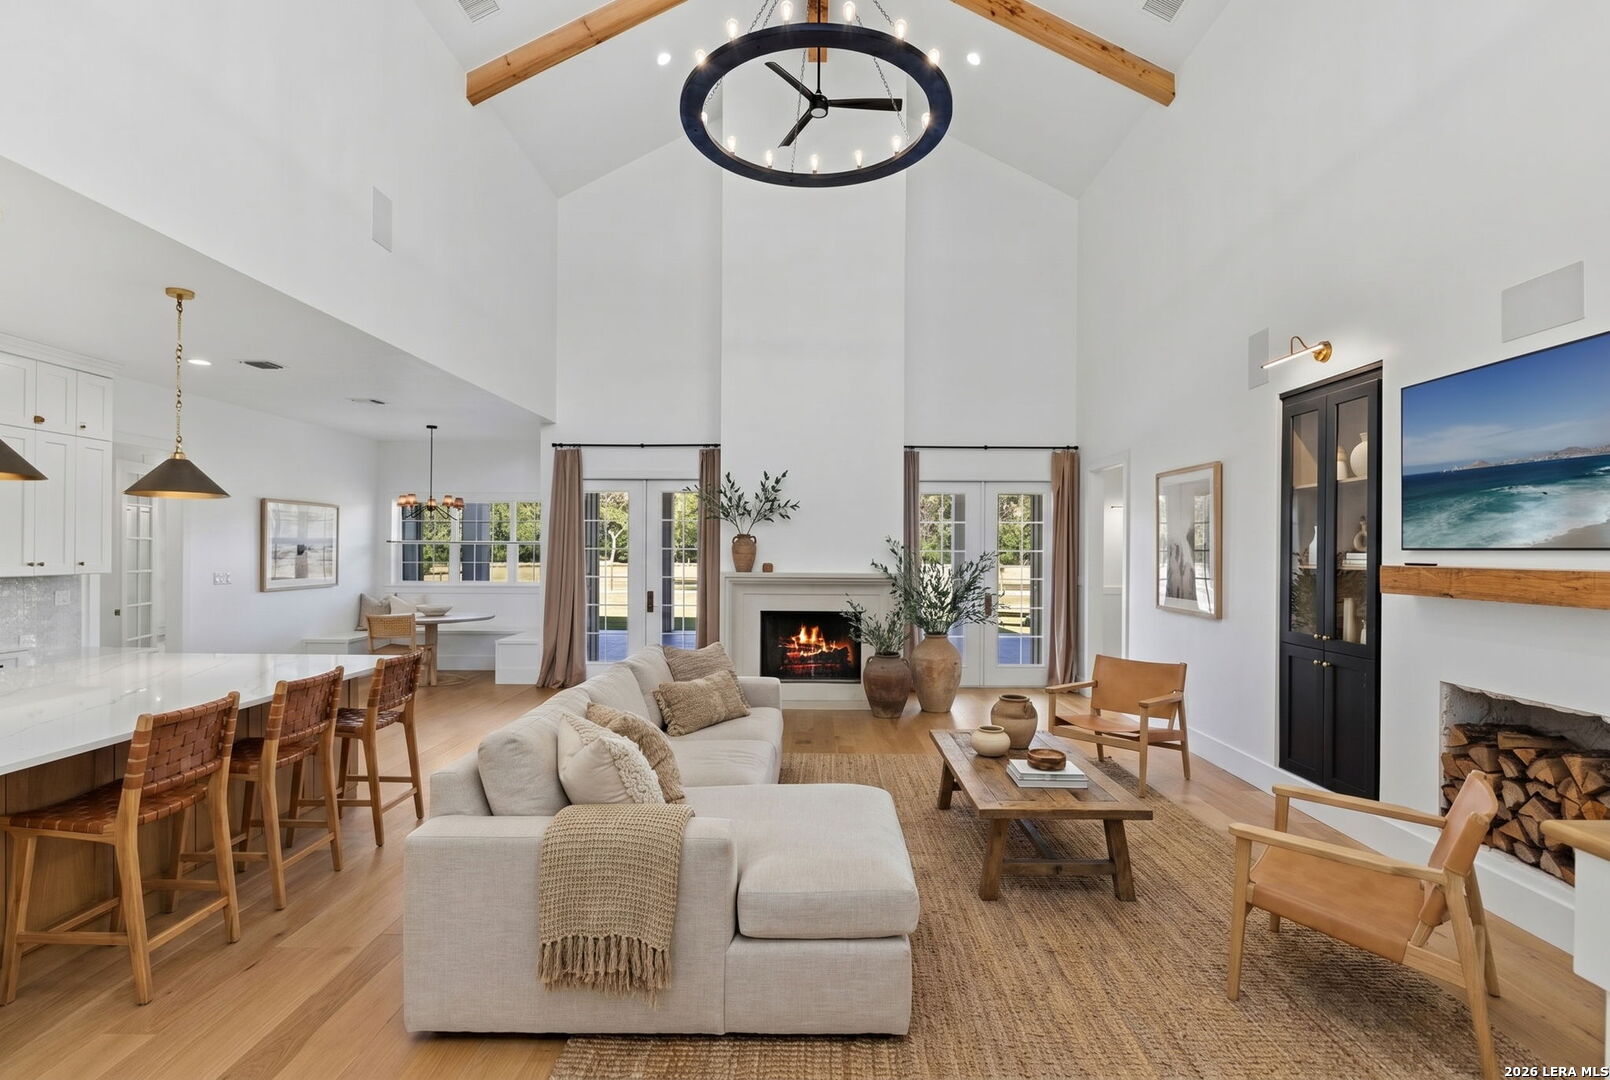
Vaulted living room with exposed beams, a fireplace, white sofa, and open kitchen dining area.
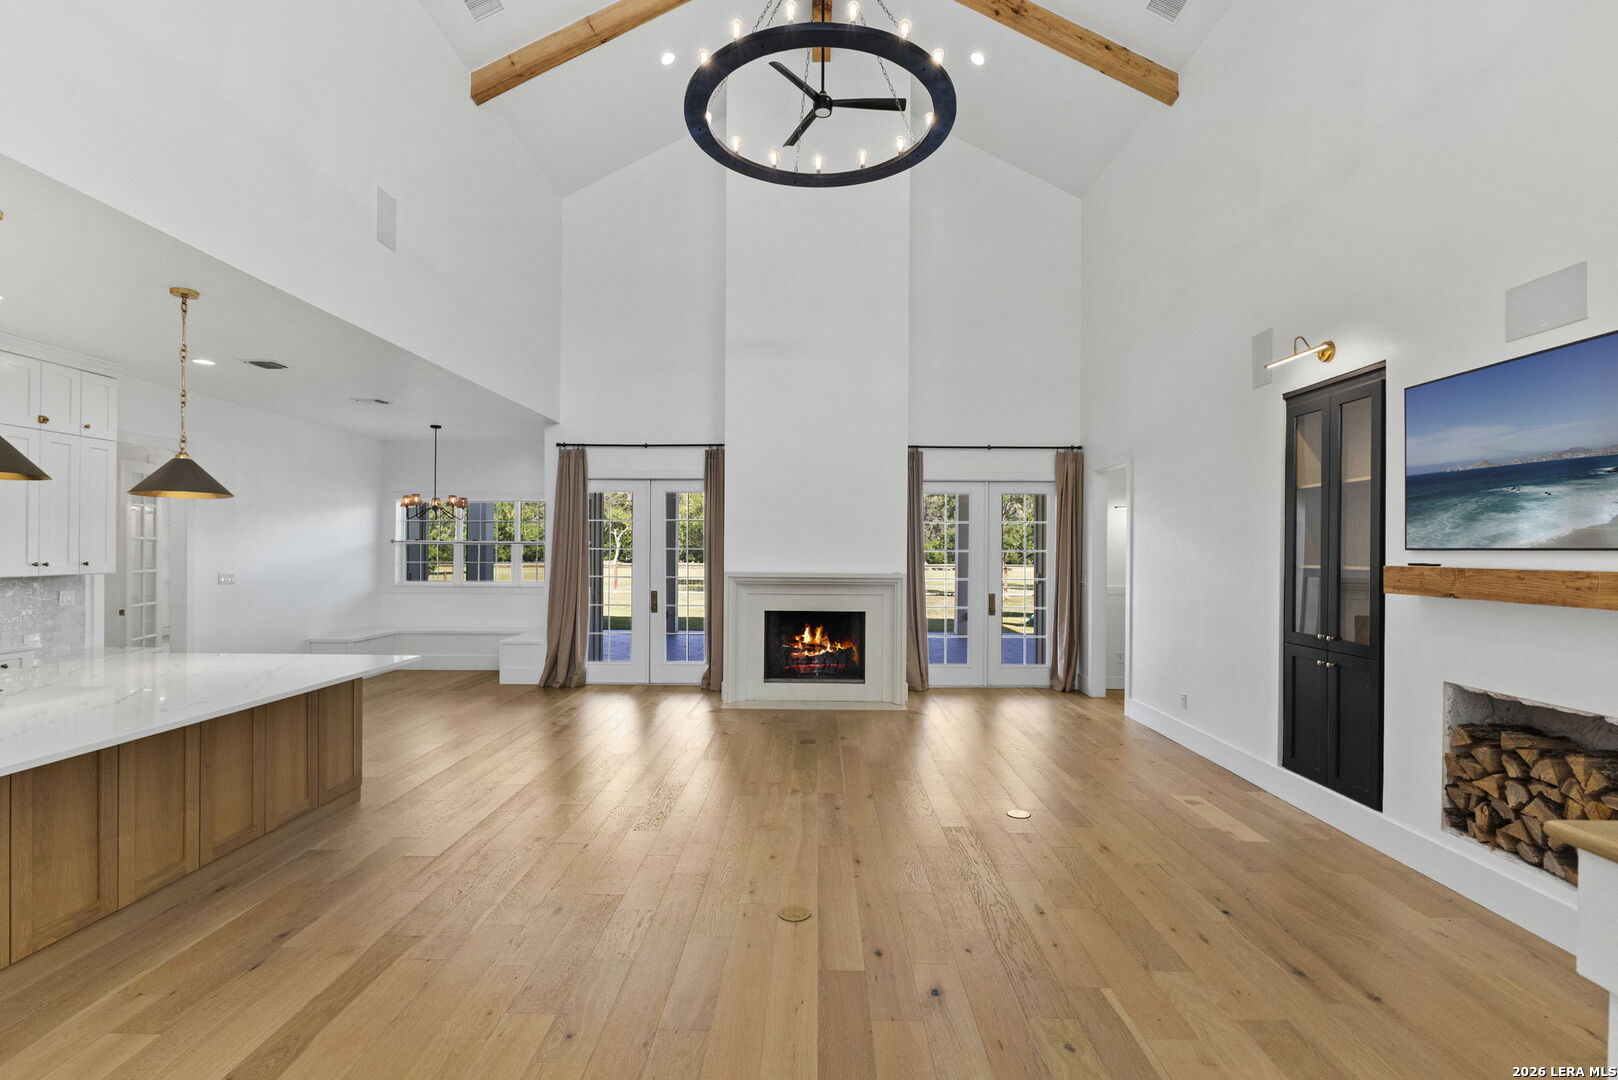
Open living room with vaulted ceiling, exposed beams, wood floors, and a fireplace between glass doors.
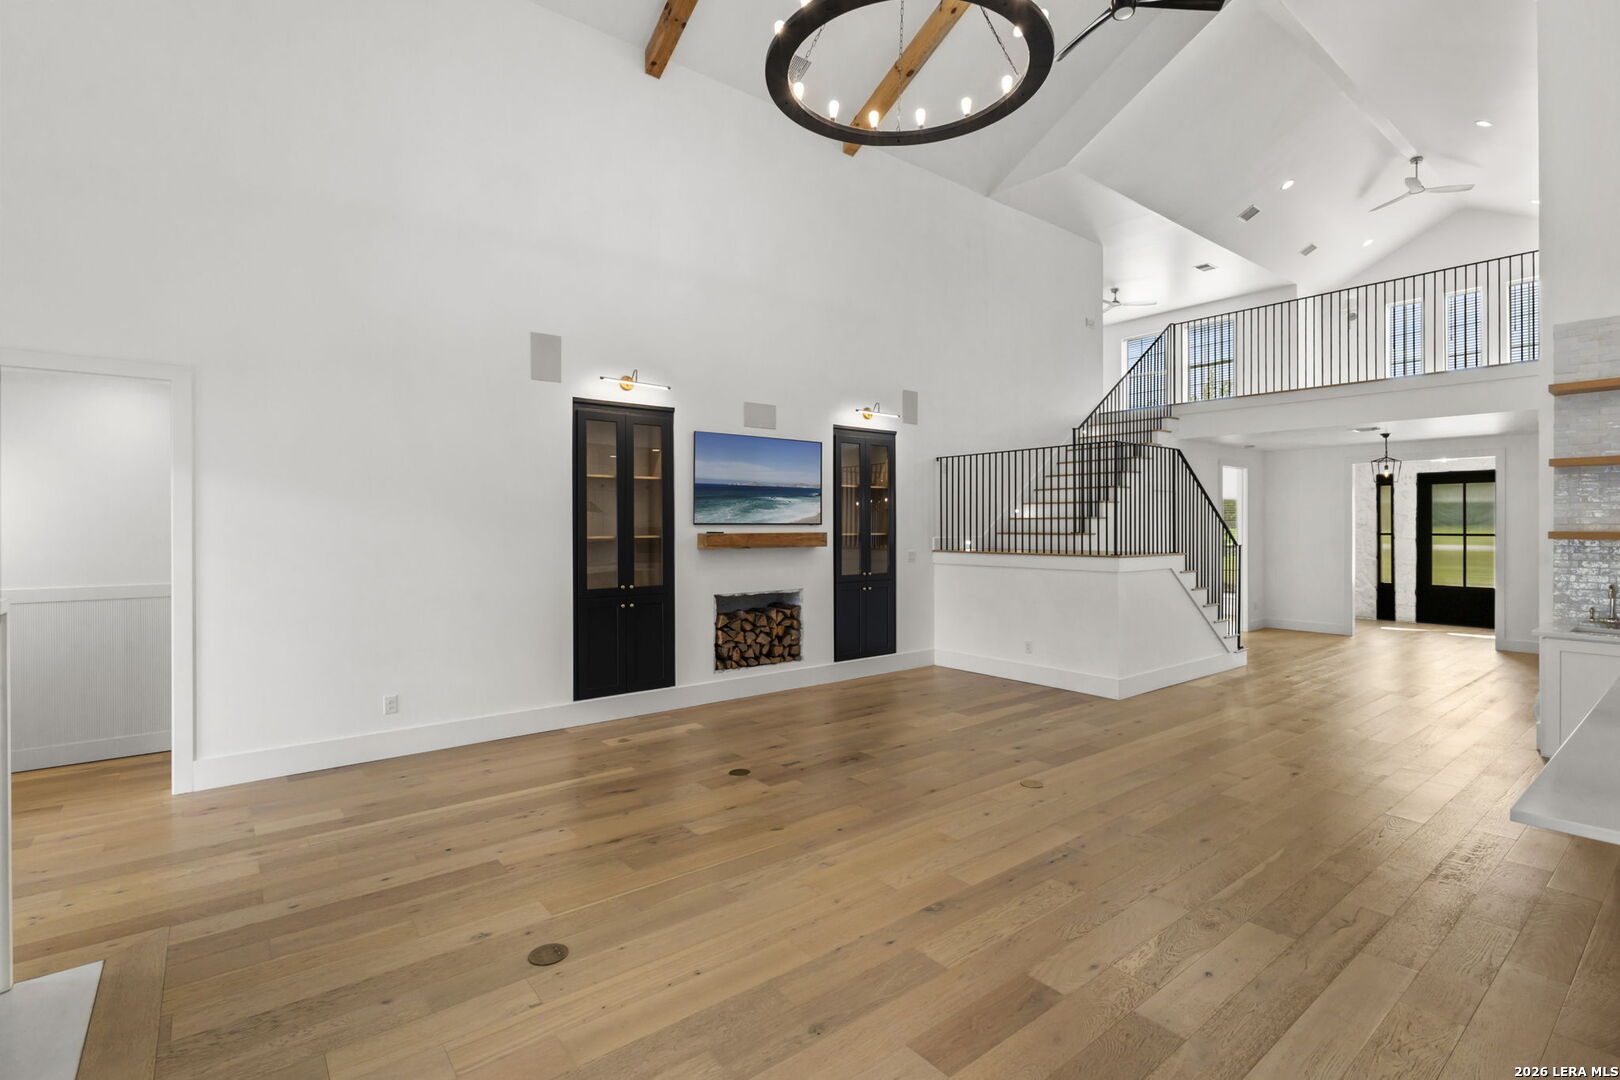
Unfurnished living room with vaulted ceilings, wood floors, built-ins, fireplace, and a black-railed staircase.
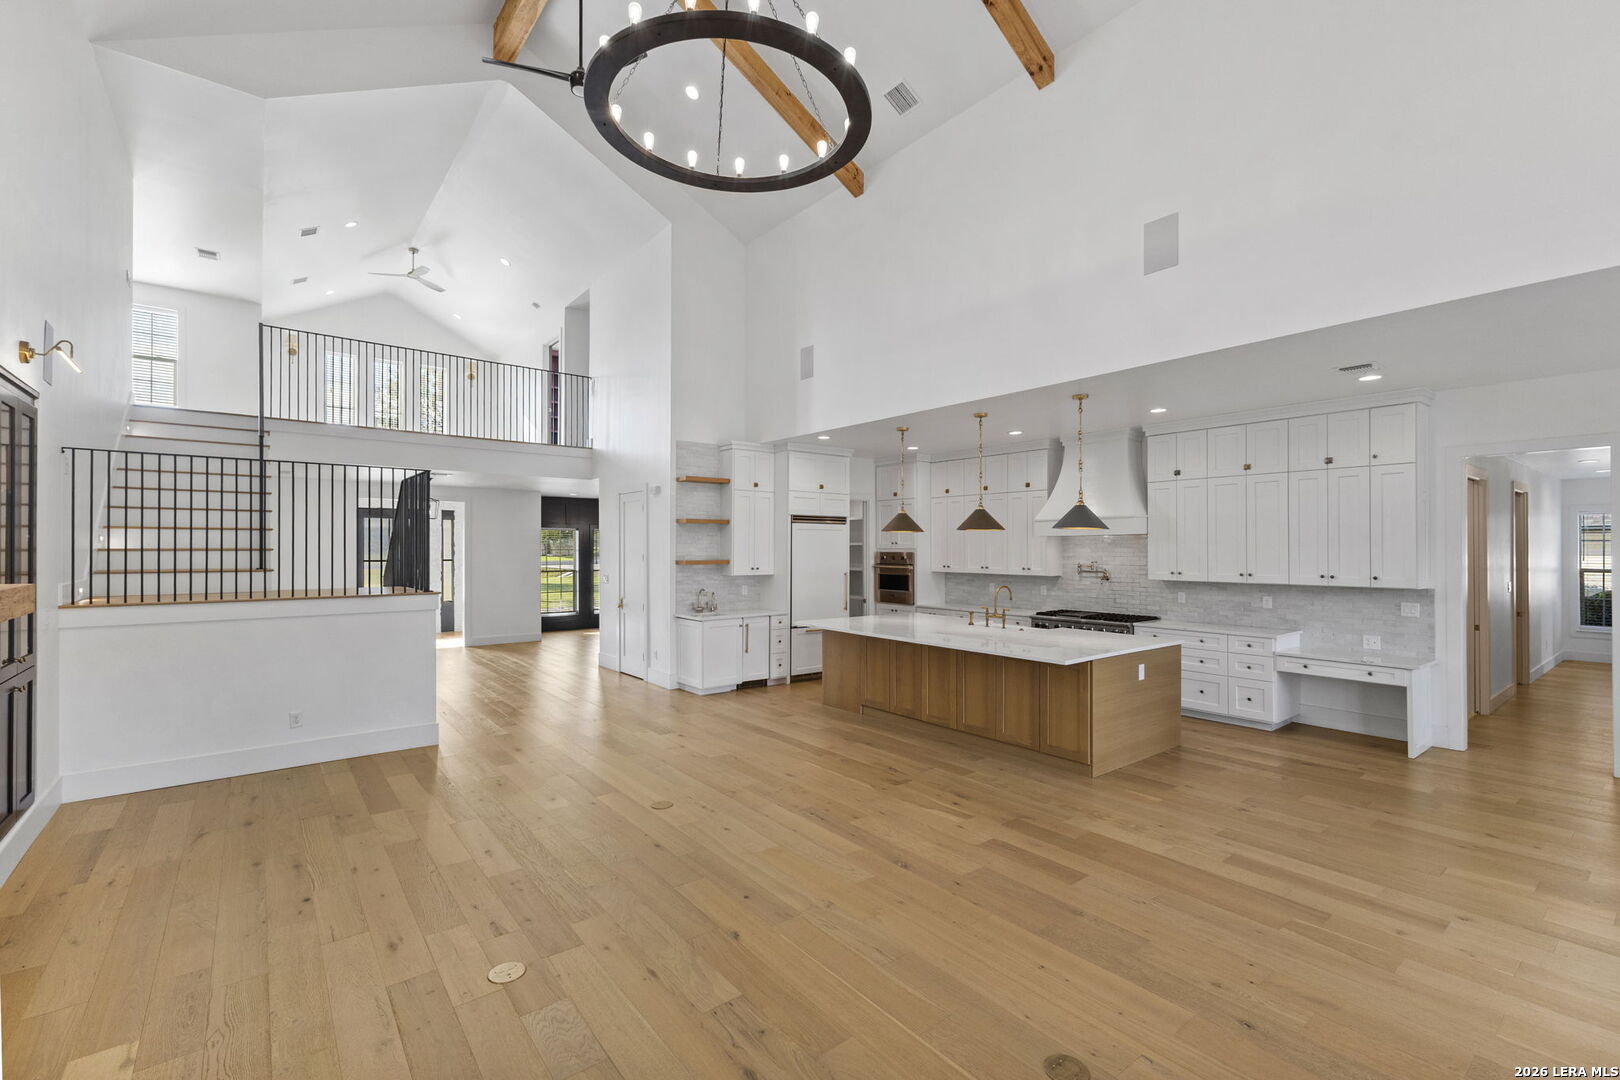
Open kitchen with a wood-paneled island, white cabinetry, vaulted ceiling, and mezzanine railing.
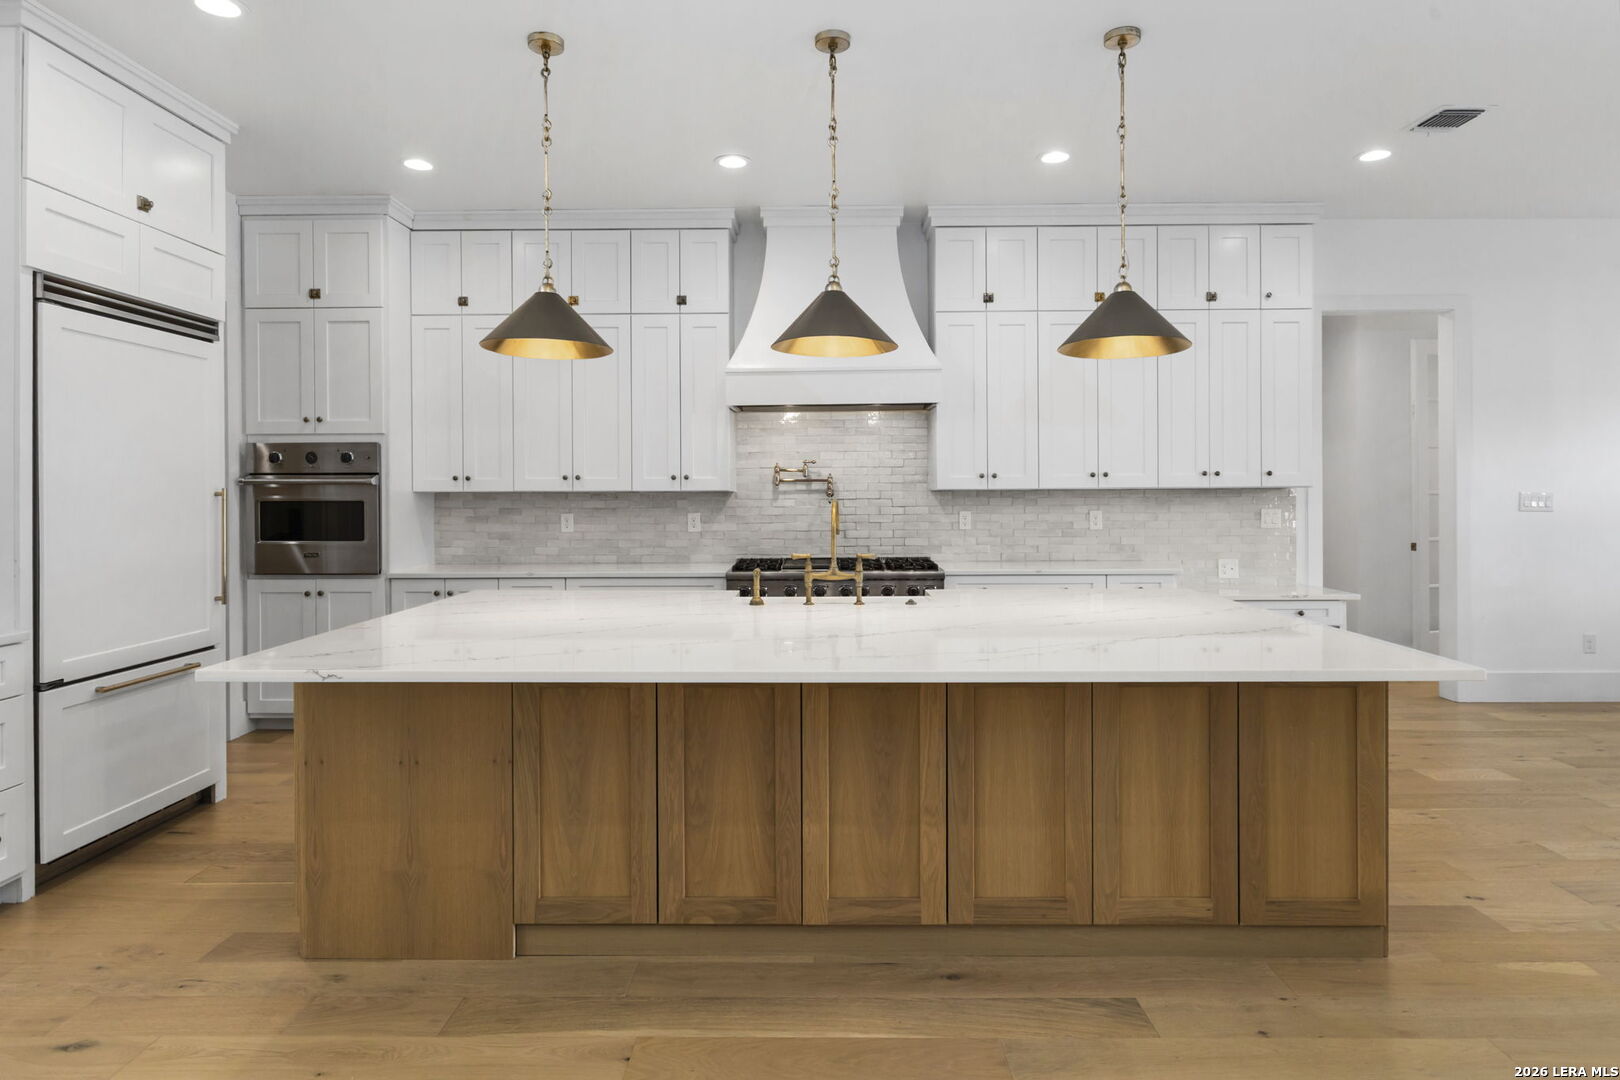
Kitchen with a large wood-paneled island, white cabinetry, and three pendant lights.
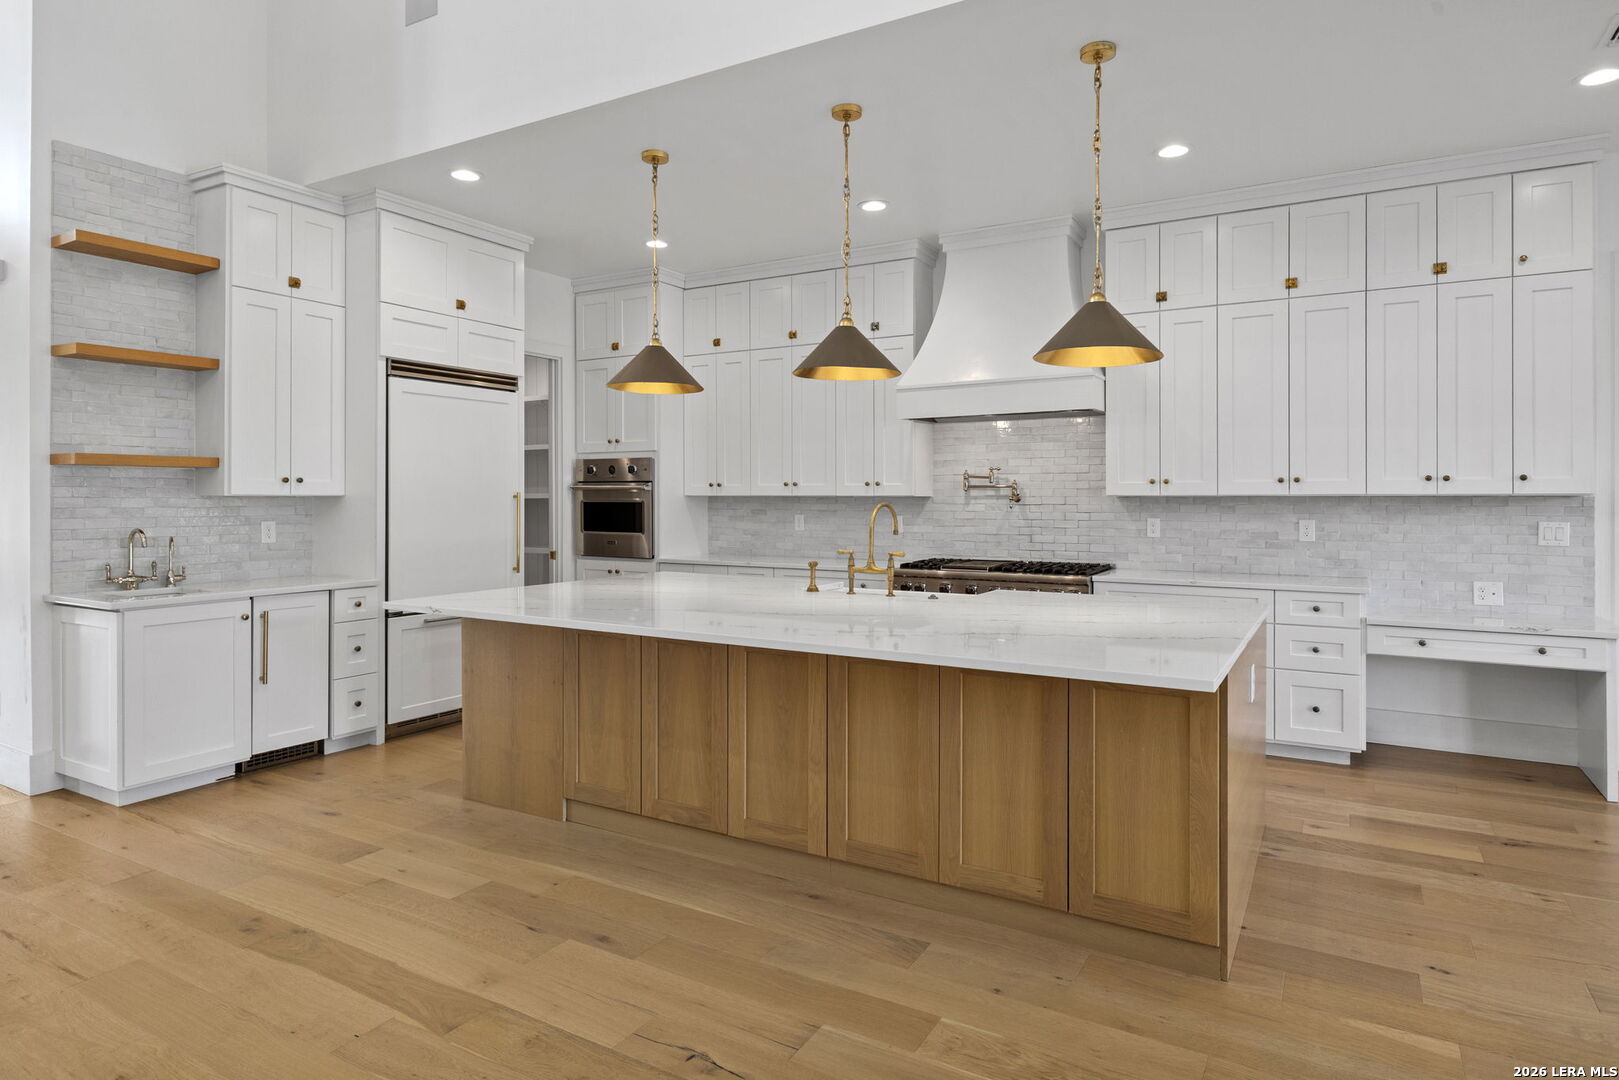
Kitchen with white cabinetry, brass pendant lights, and a large wood-paneled island.
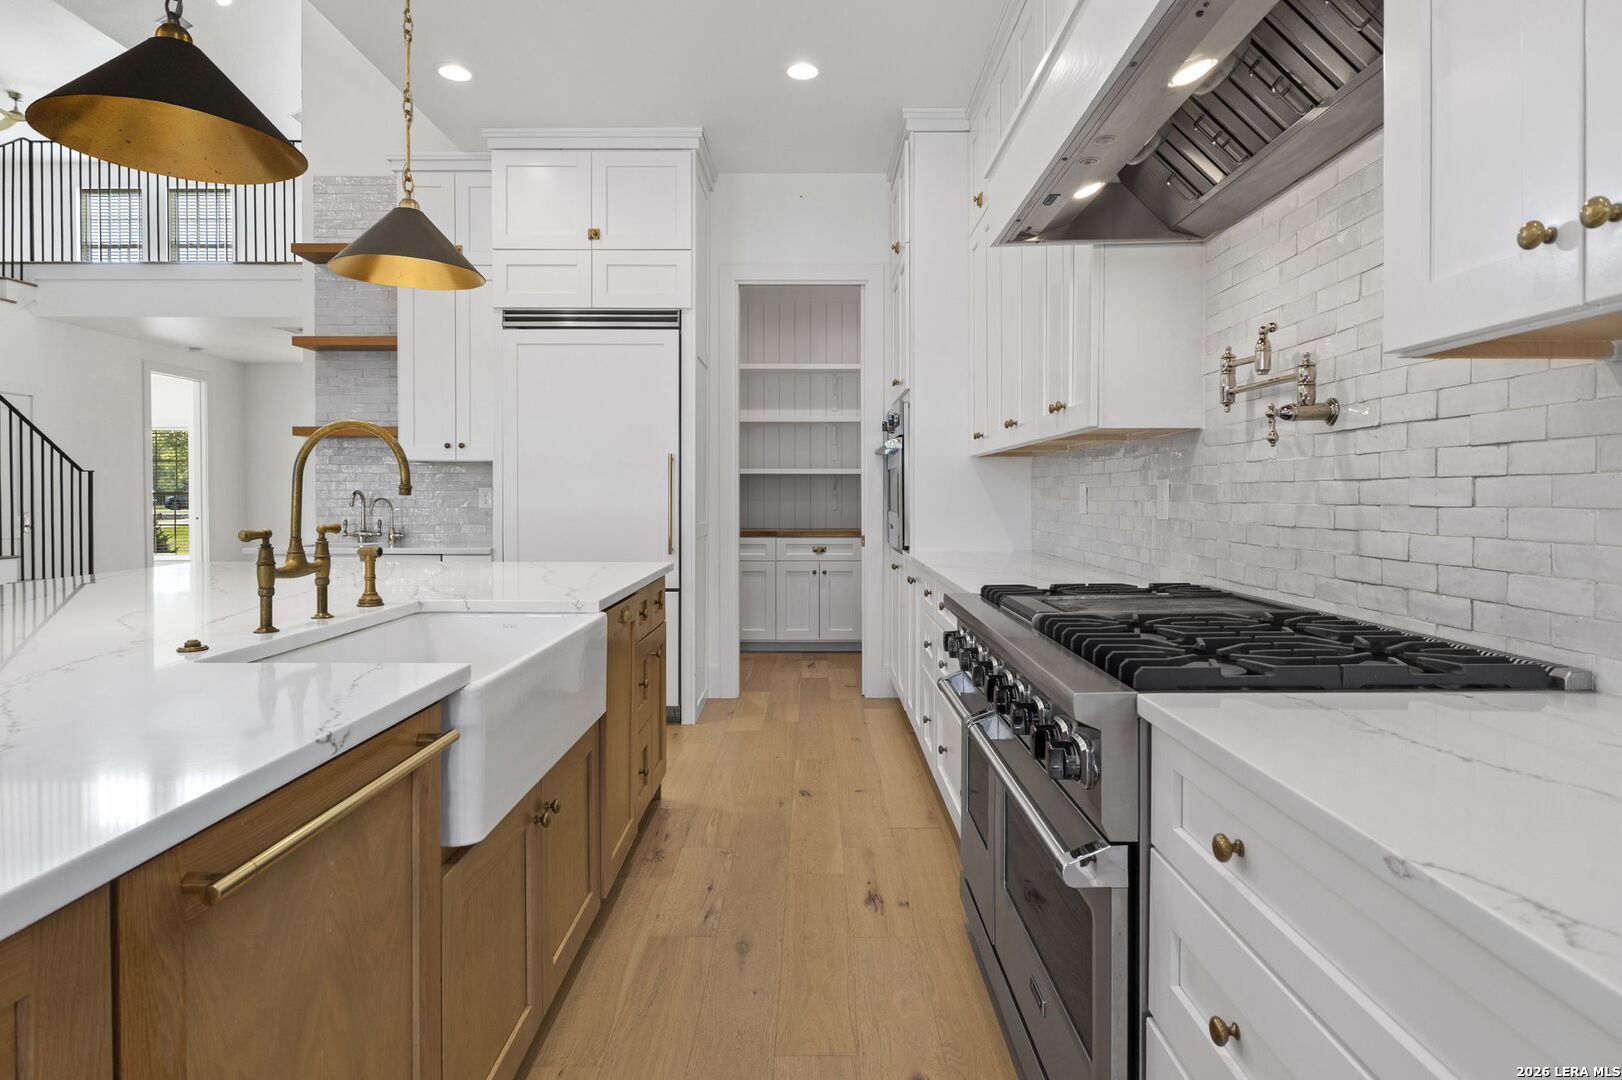
Bright kitchen with a farmhouse sink, brass fixtures, white brick backsplash, and professional stainless steel range.
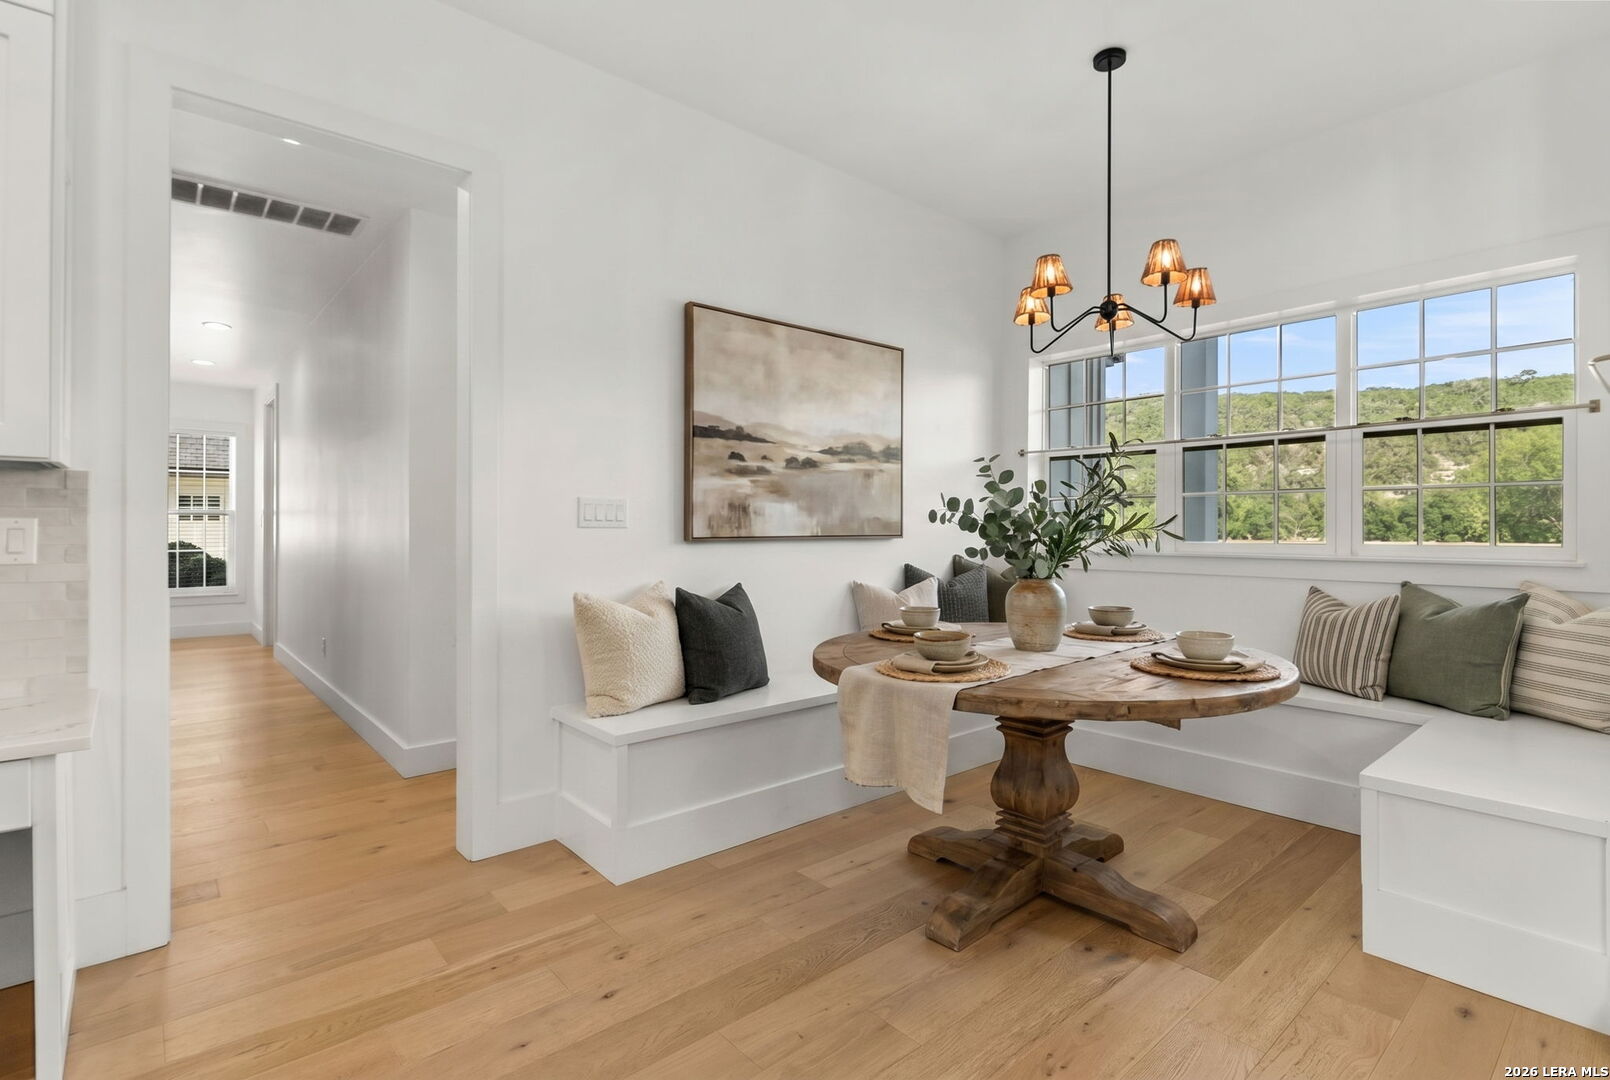
Dining nook with a round wooden table, built-in bench seating, and large windows overlooking green hills.
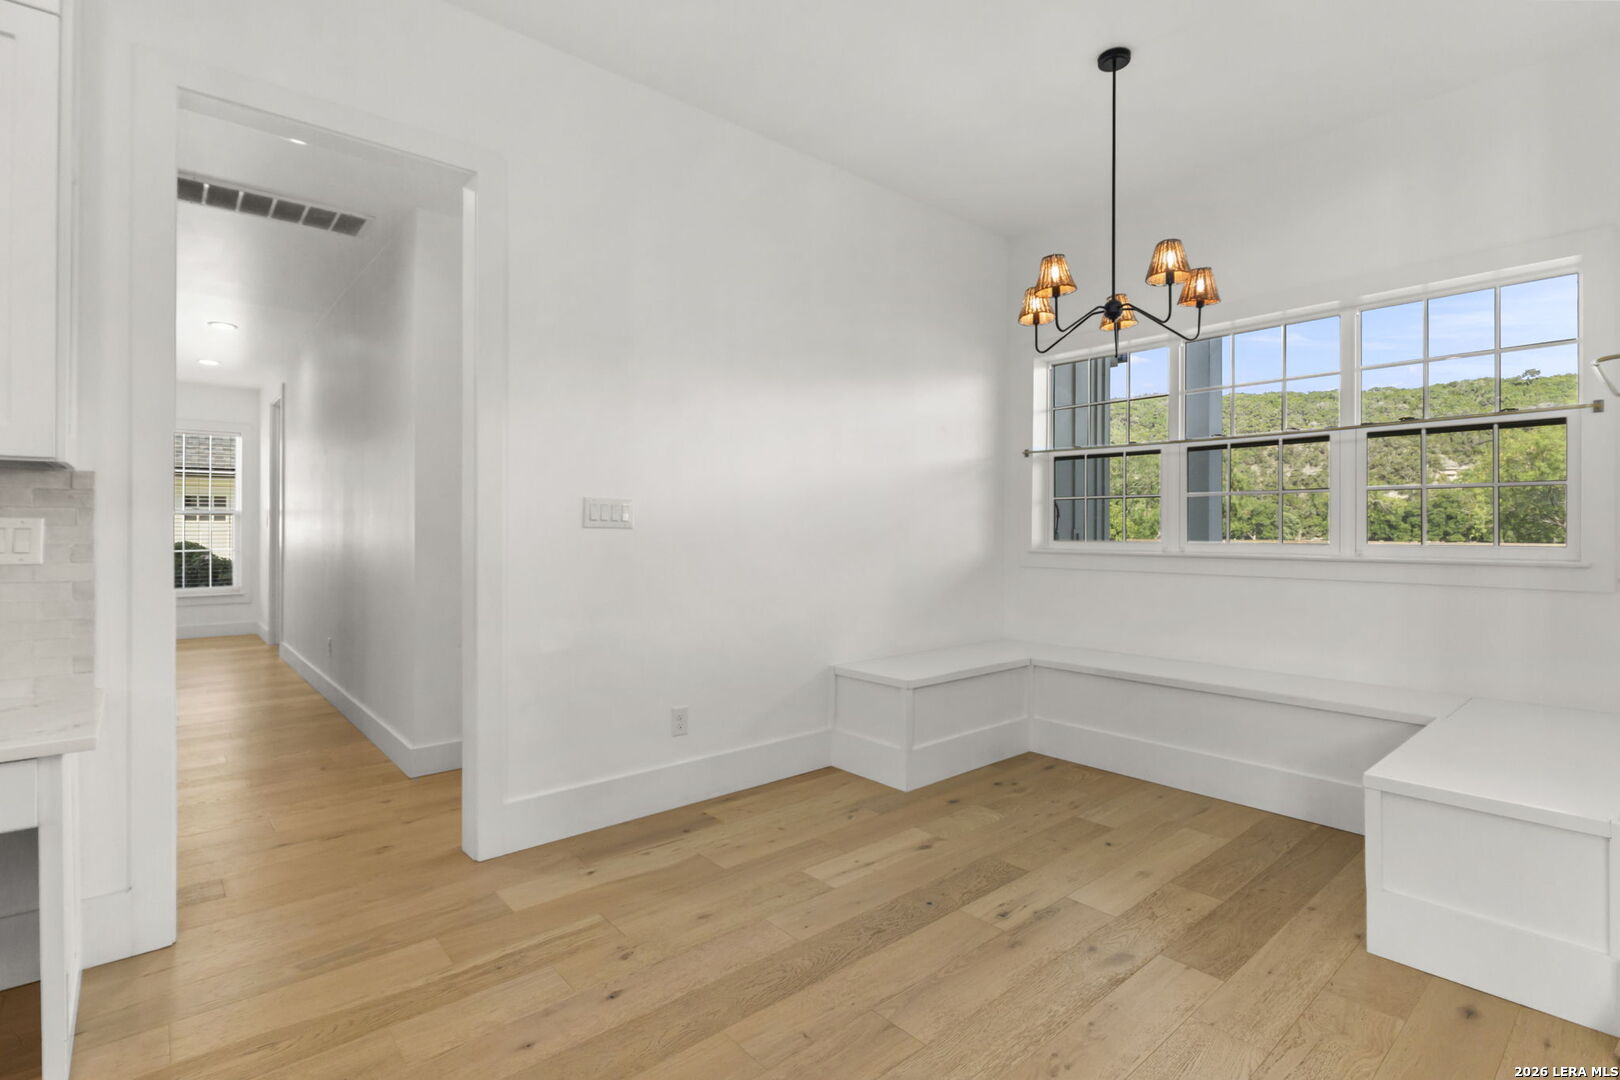
Dining area with a built-in window bench, wood floors, and views of a wooded hillside.
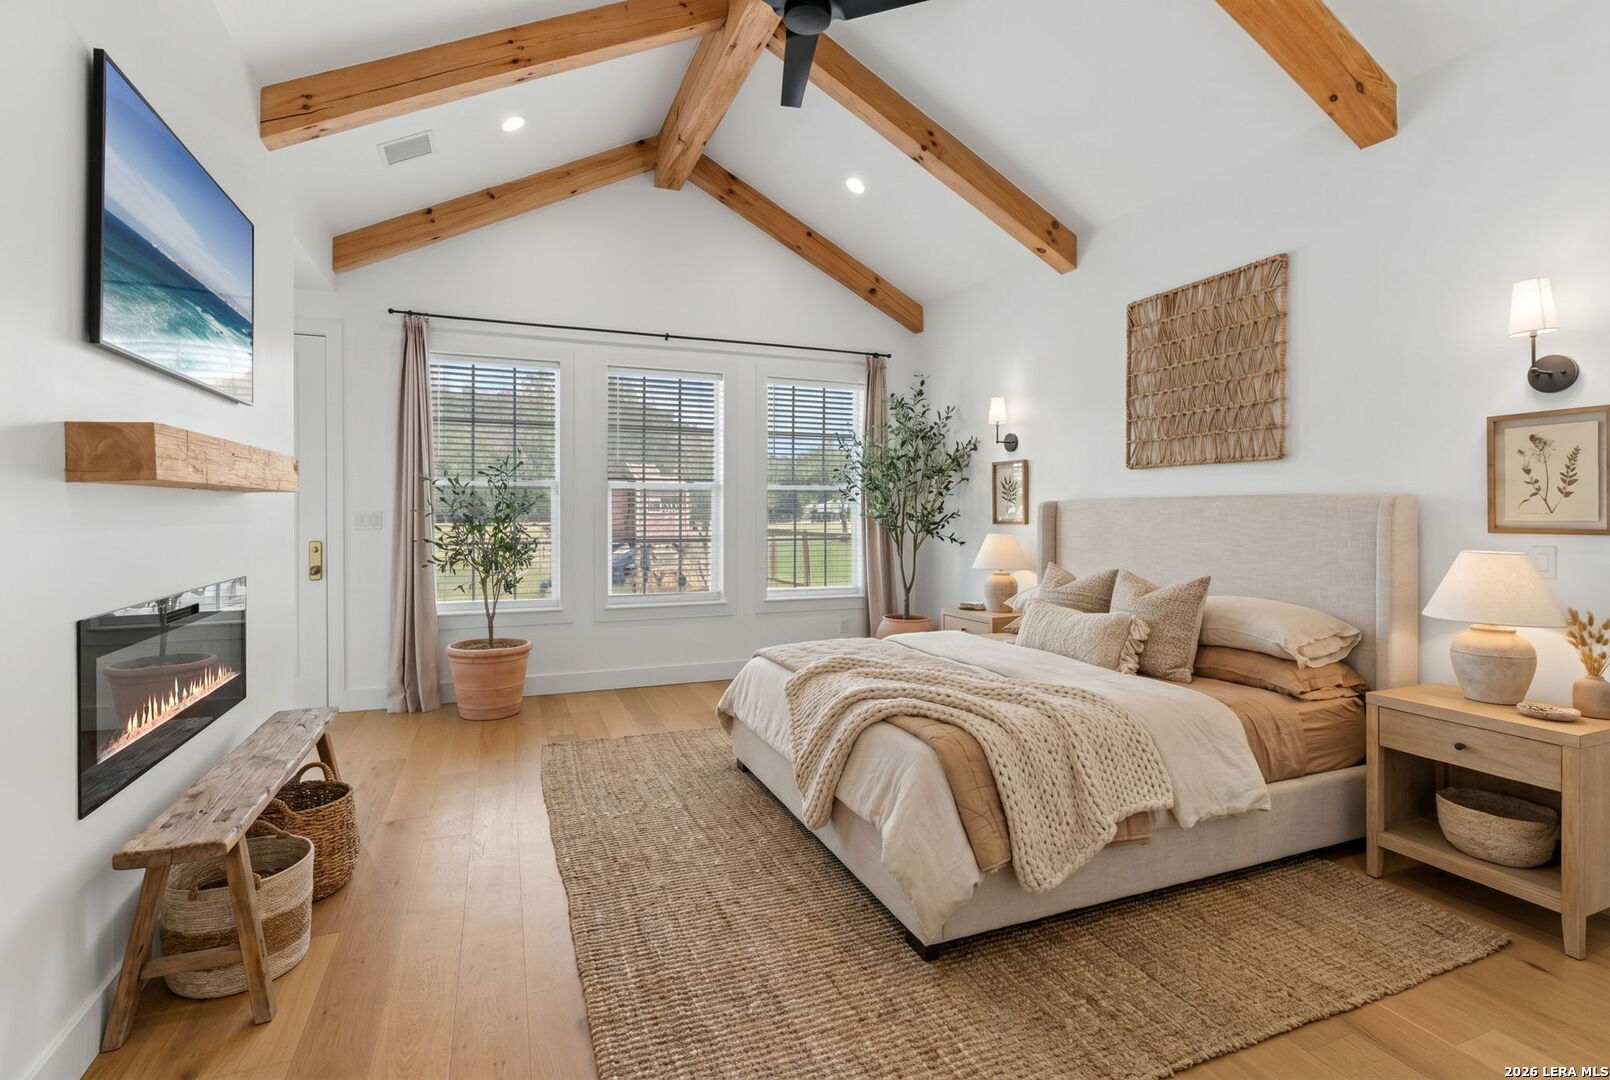
Staged bedroom with vaulted wood-beam ceiling, king-size bed, and wall-mounted fireplace.
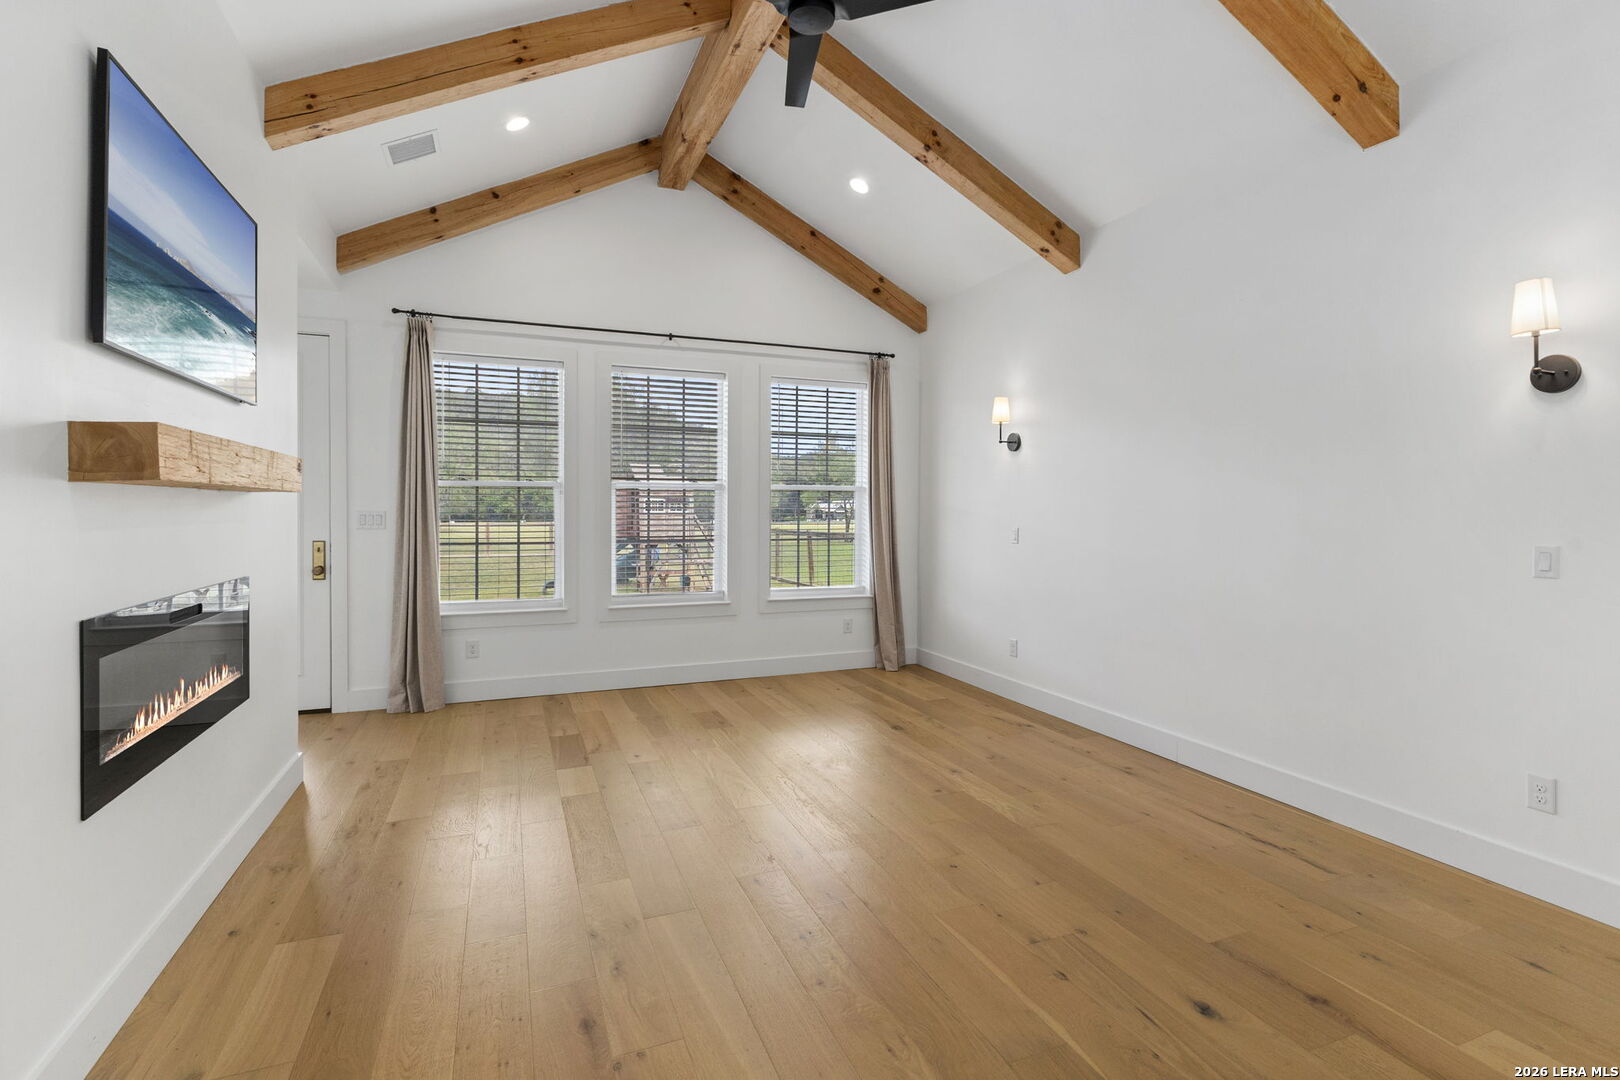
Empty living room with vaulted exposed beams, three windows, light wood floors, and a linear fireplace.
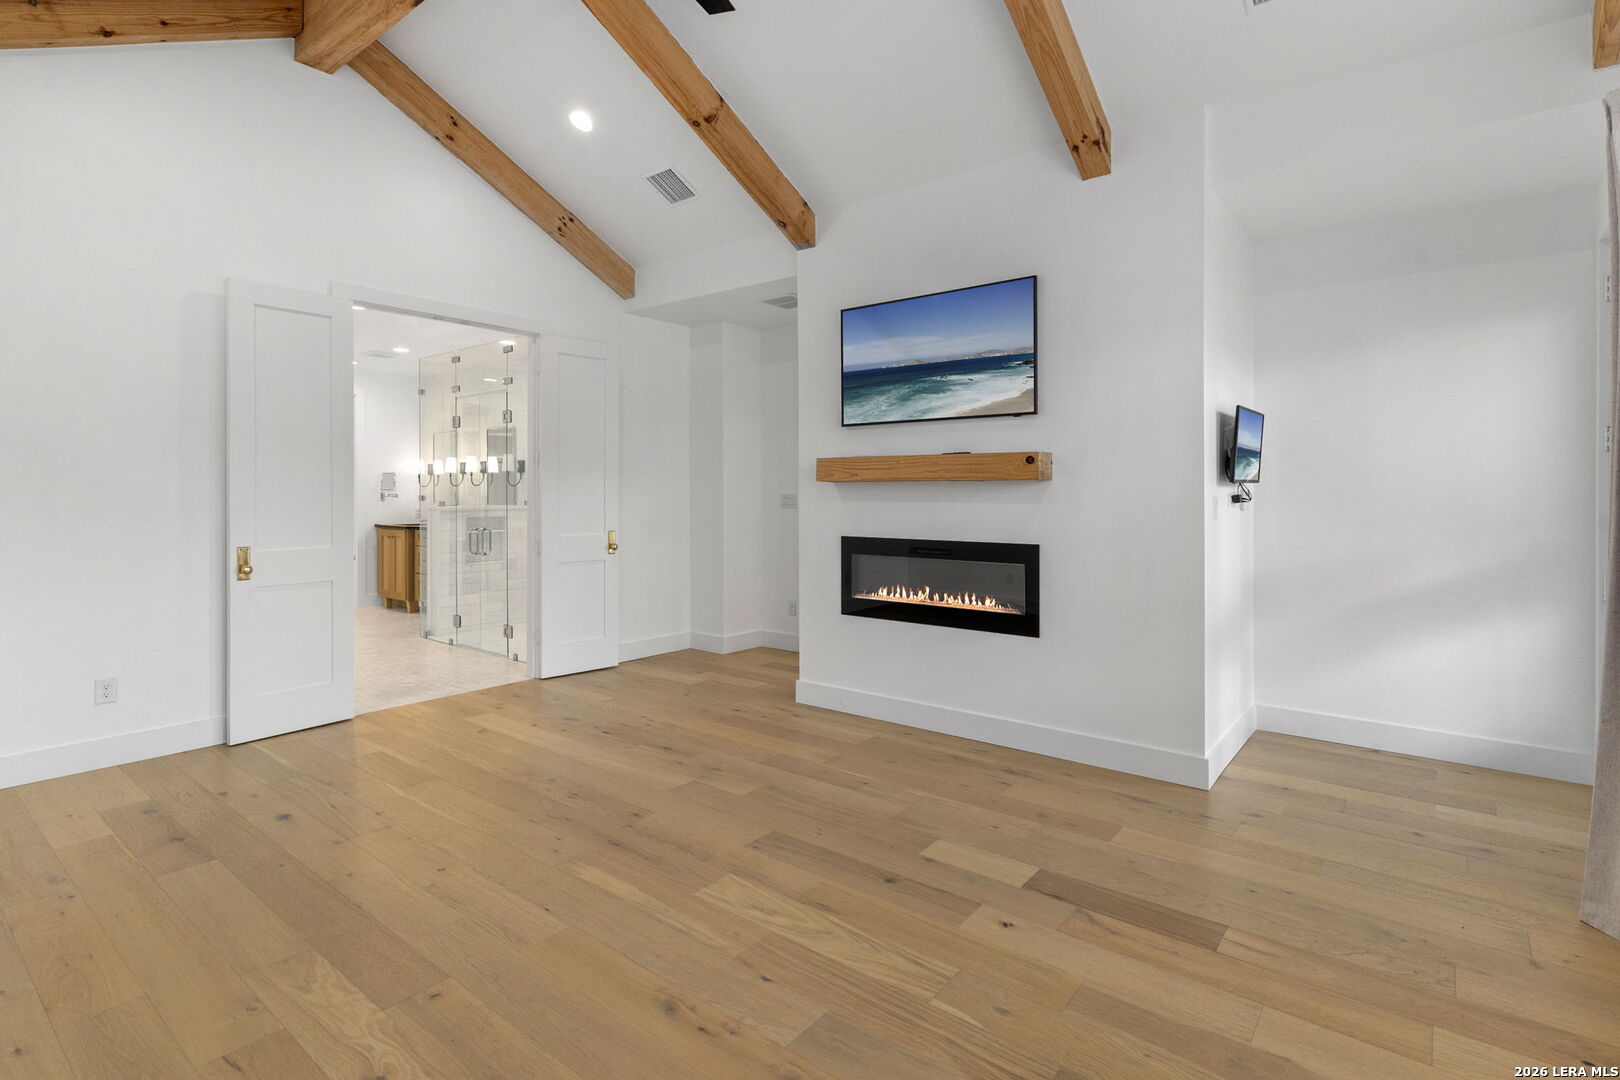
Empty living room with exposed wood beams, wide-plank floors, and a linear fireplace; bathroom visible through open doors.
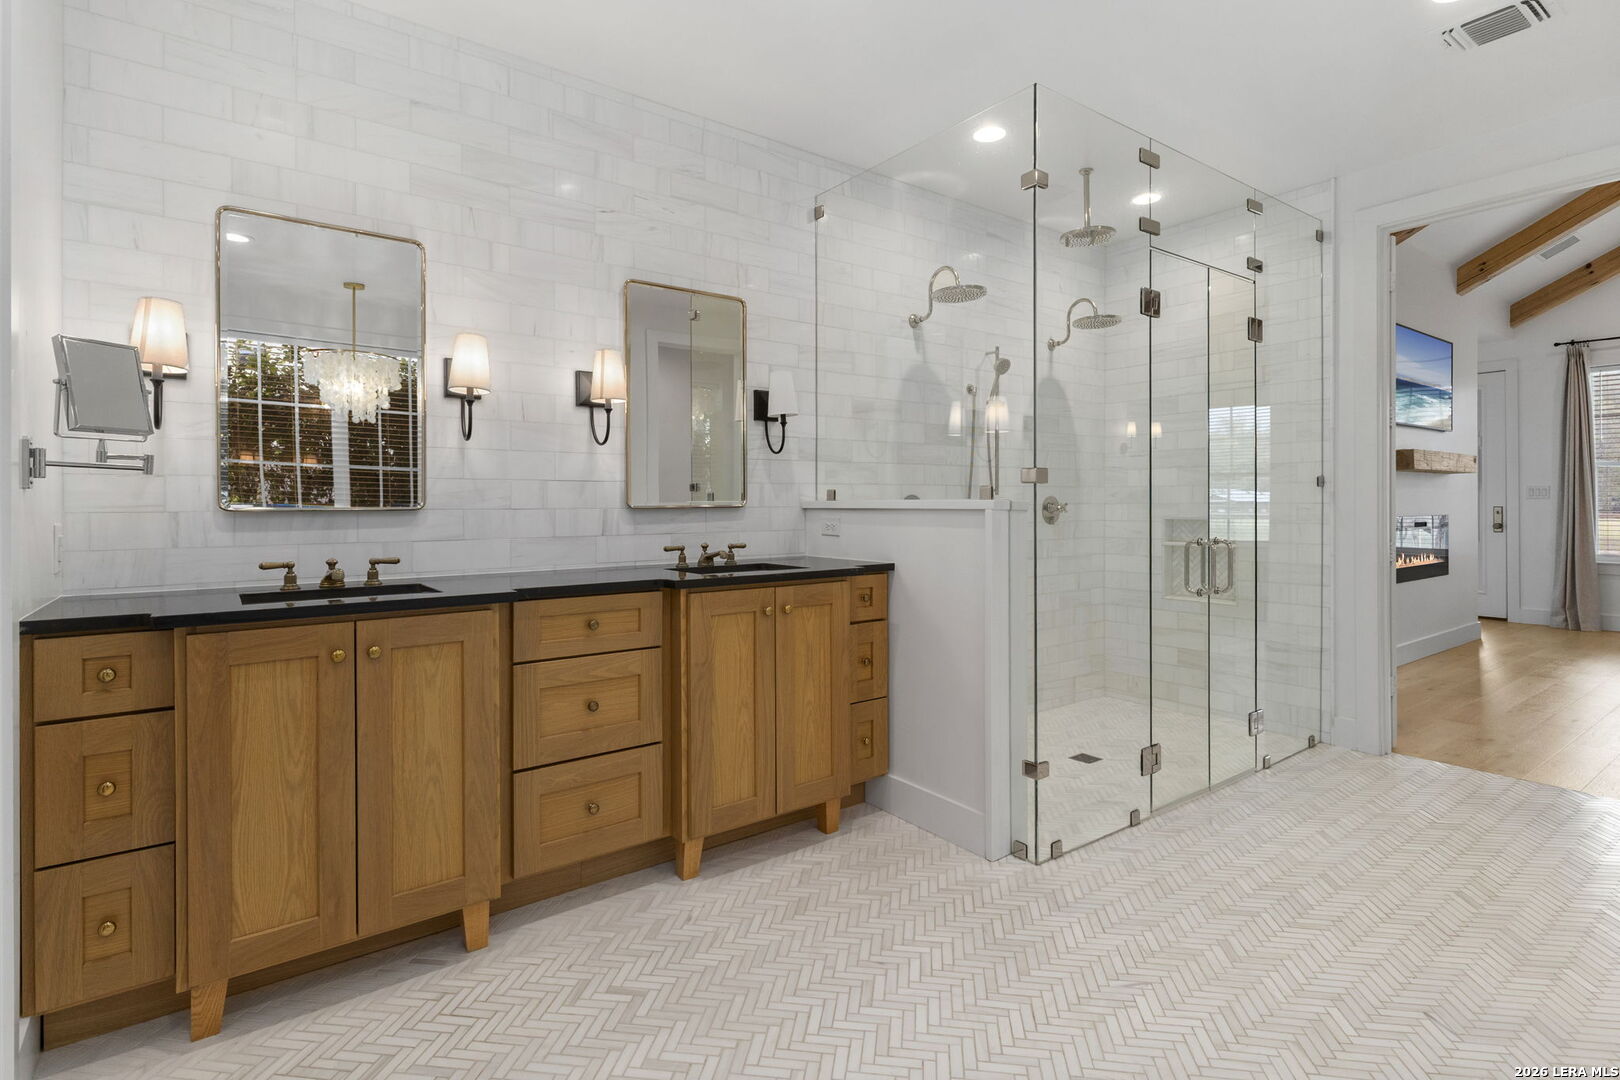
Bathroom with a double wood vanity, marble walls, glass shower, and herringbone tile floor.
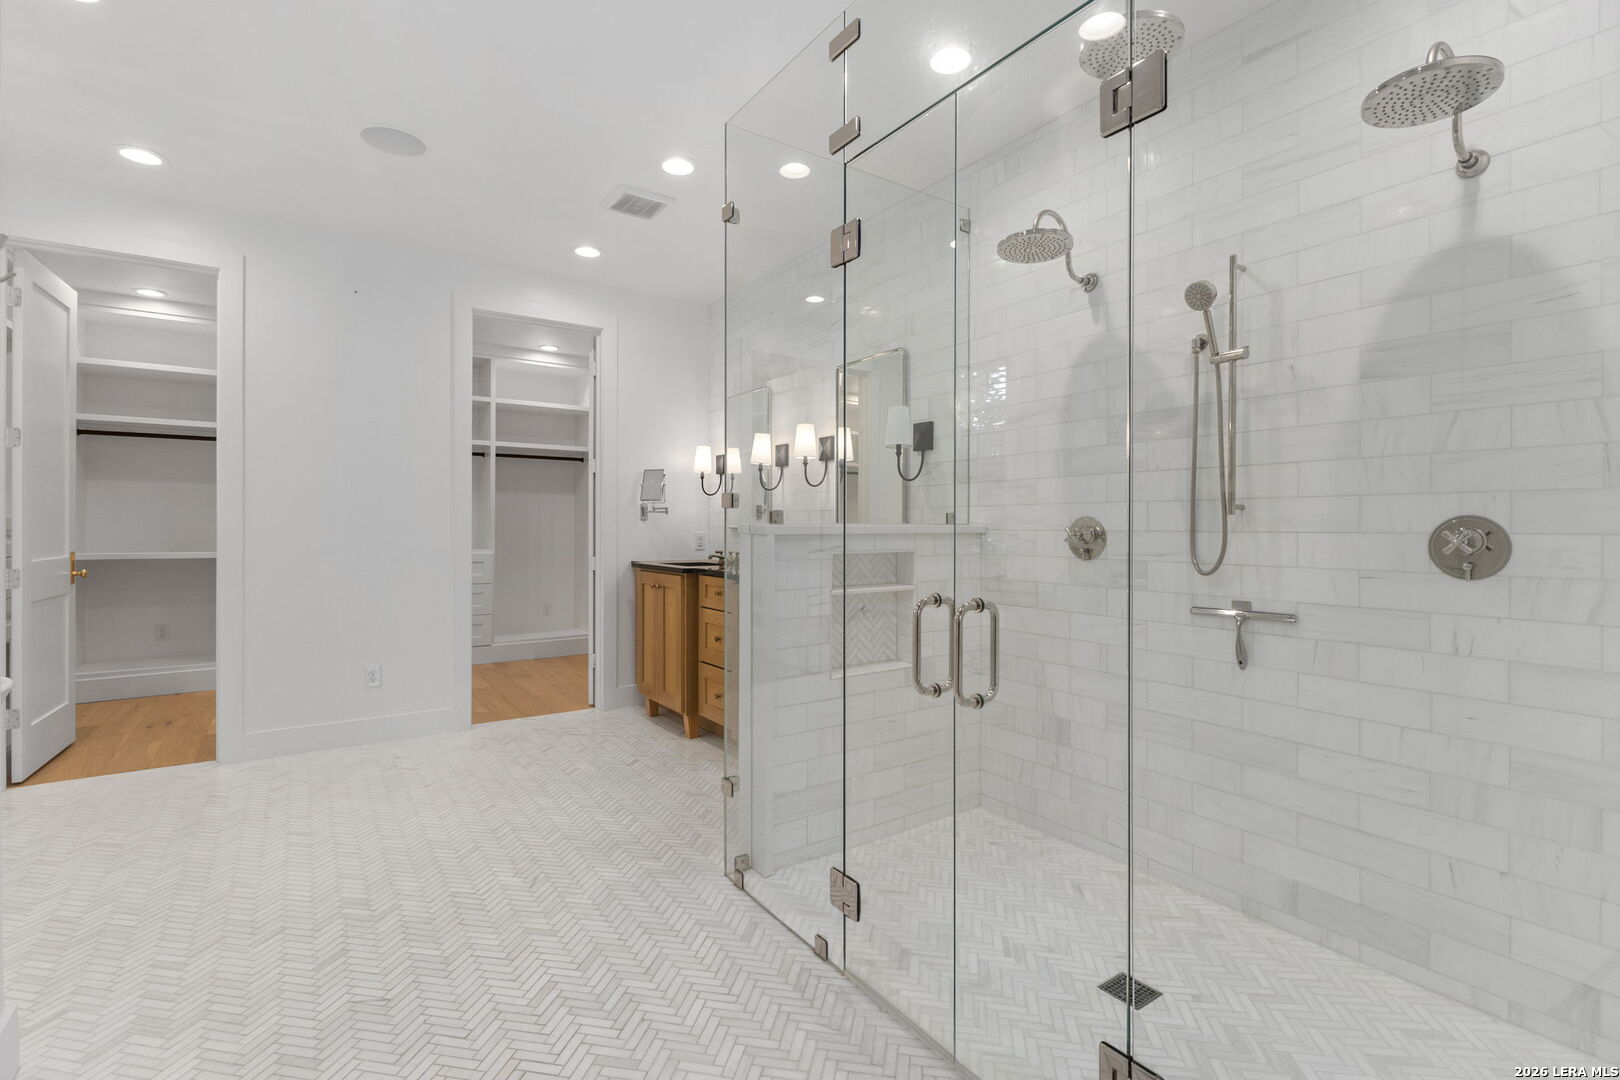
Spacious bathroom with a frameless glass shower, multiple showerheads, marble walls, and herringbone tile flooring.
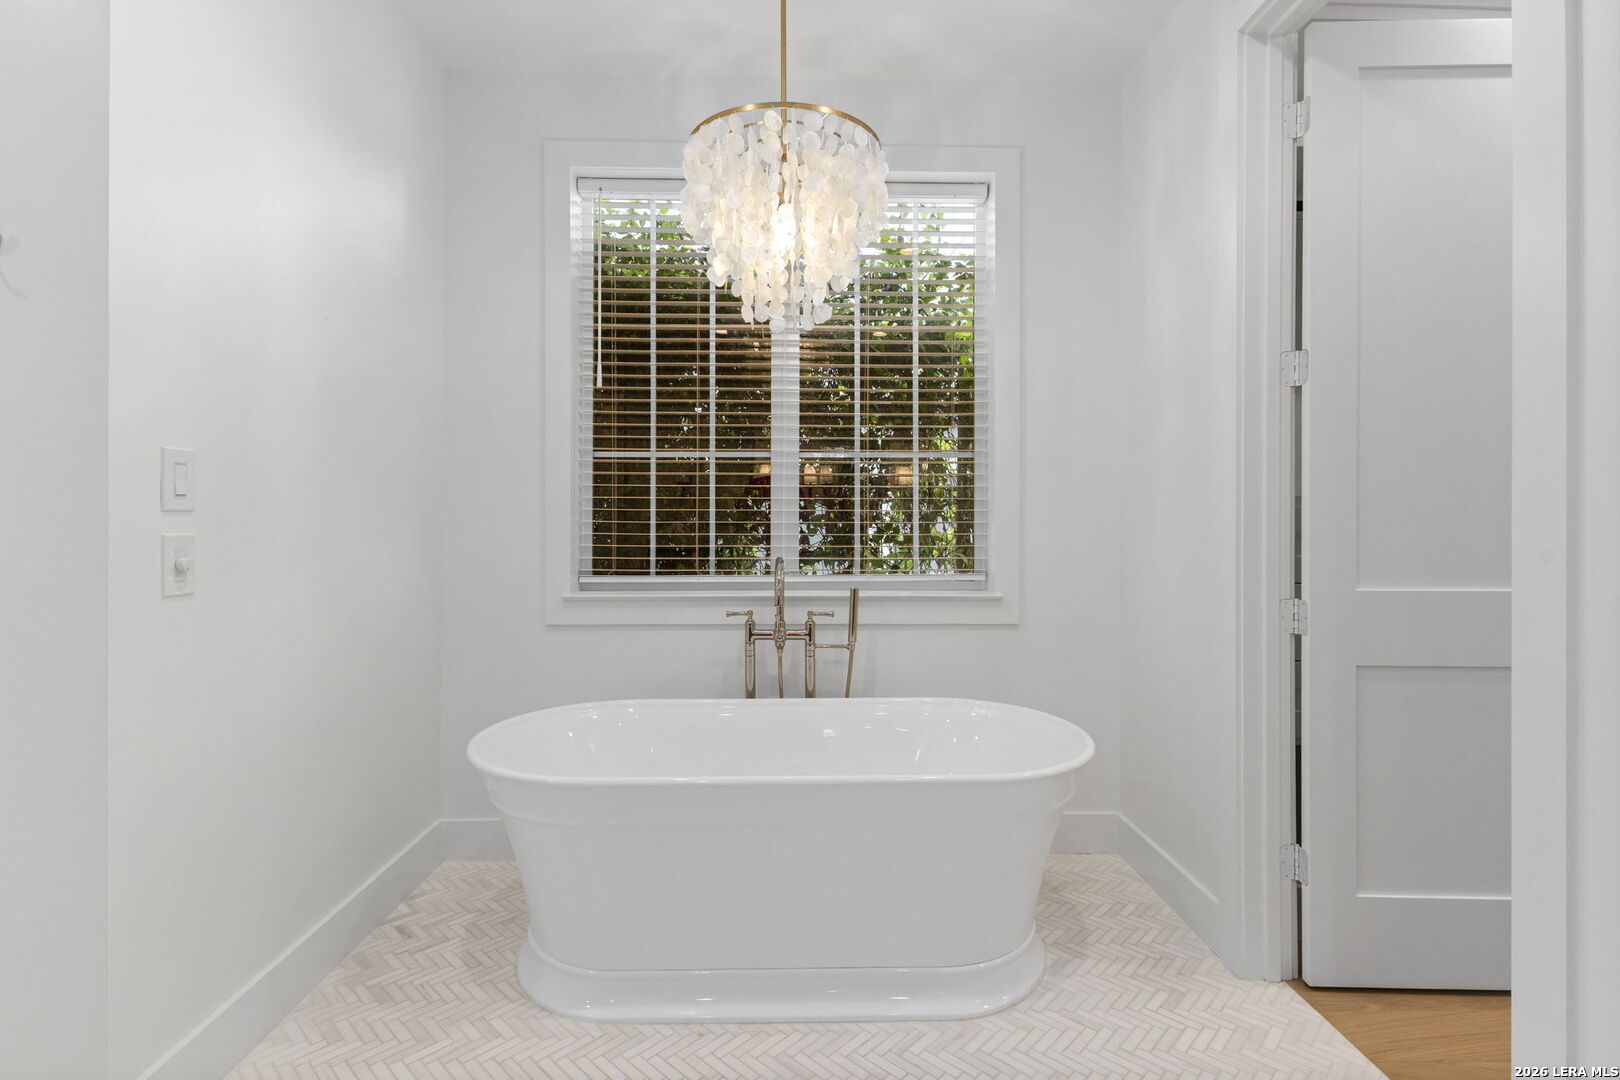
Bright bathroom with a freestanding tub beneath a window and a chandelier overhead.
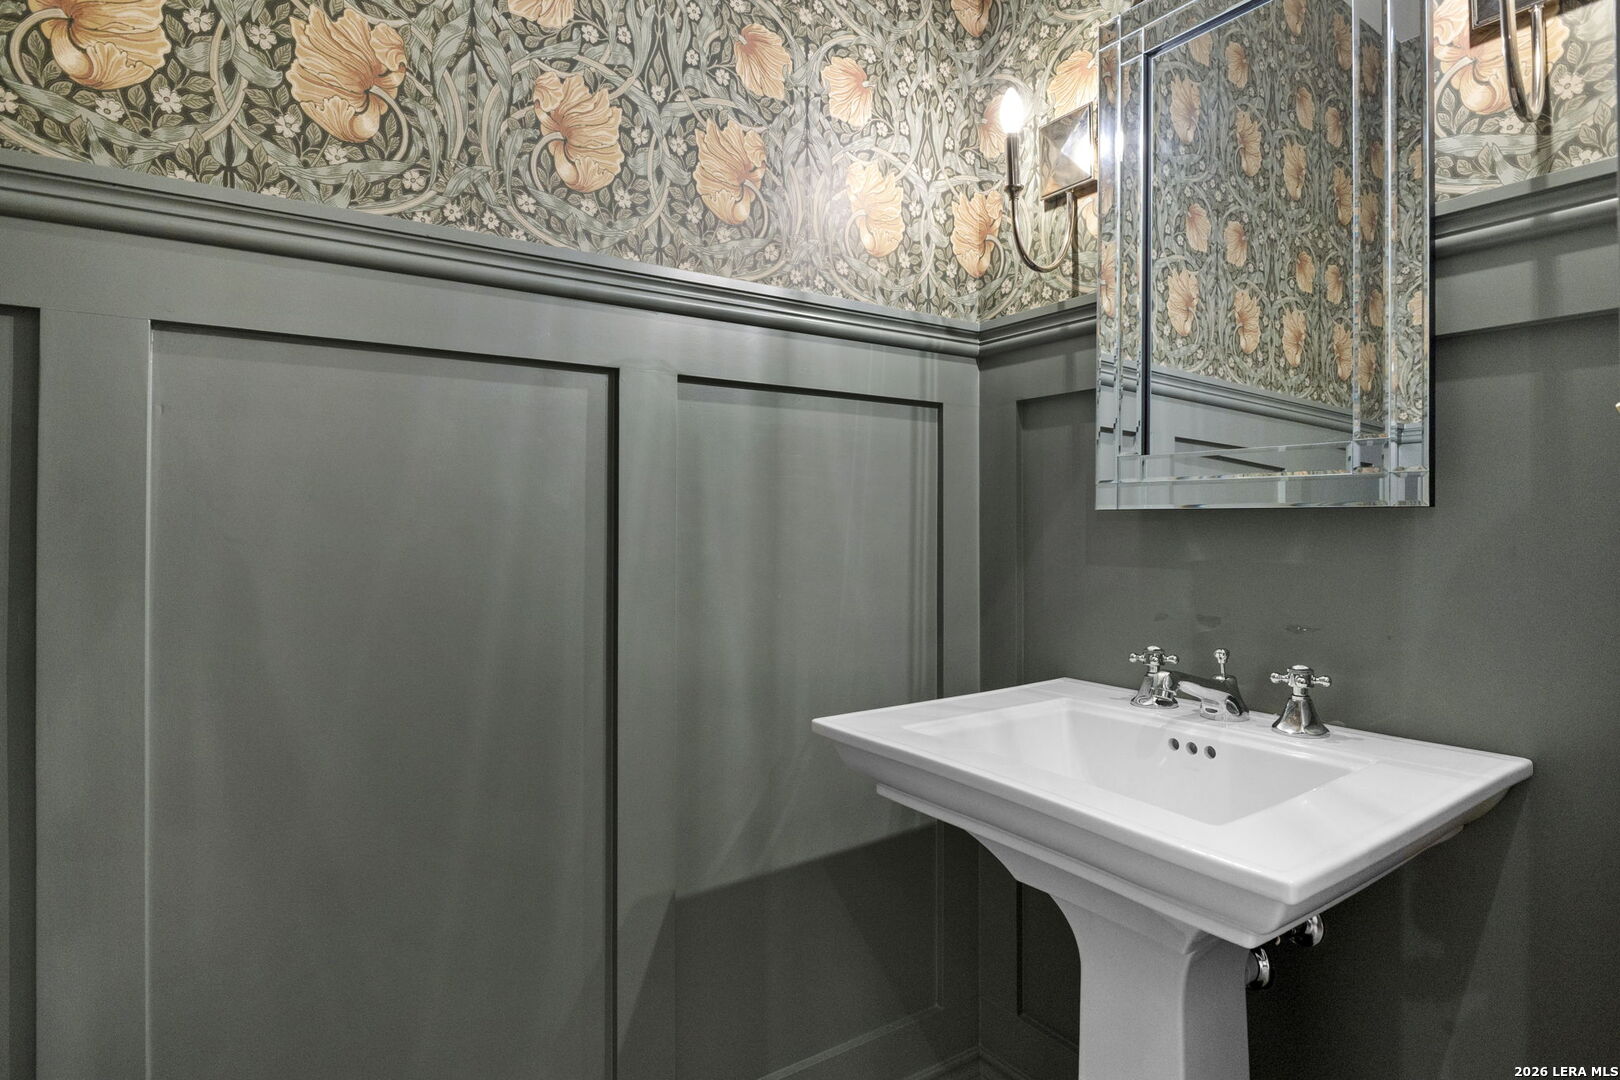
Bathroom with a white pedestal sink, floral wallpaper, dark gray paneling, and a framed mirror.
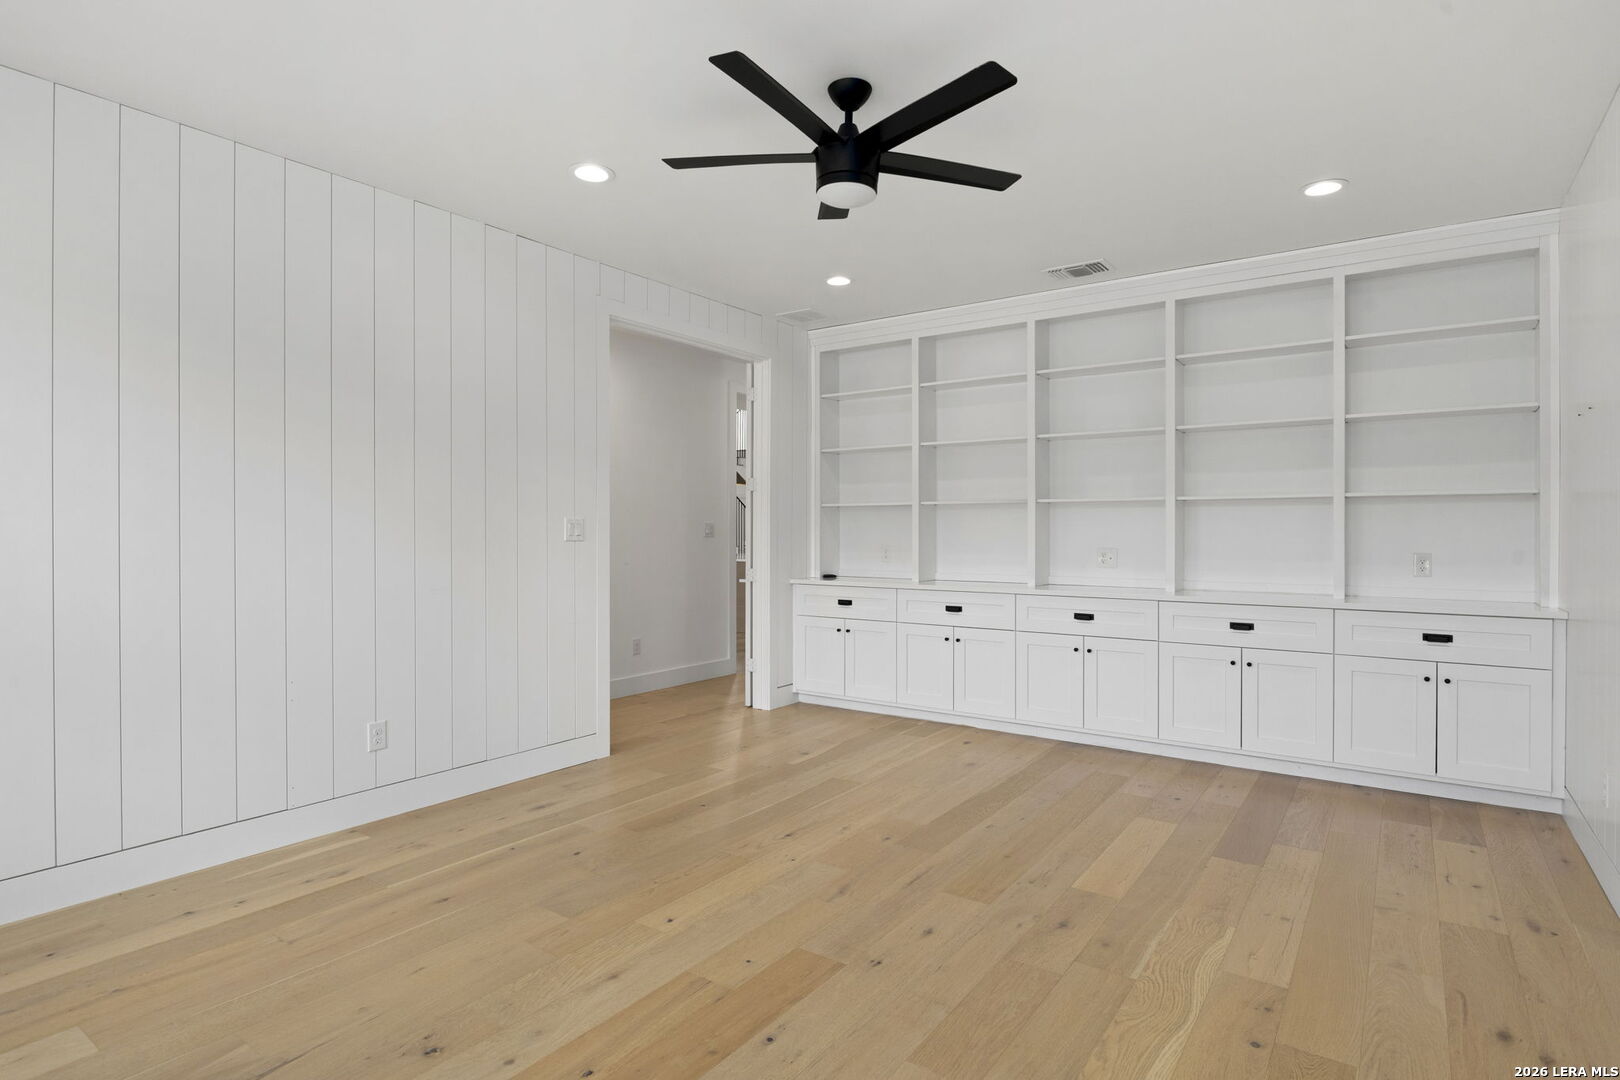
Empty room with built-in white shelving and cabinets, paneled walls, light wood floors, and a black ceiling fan.
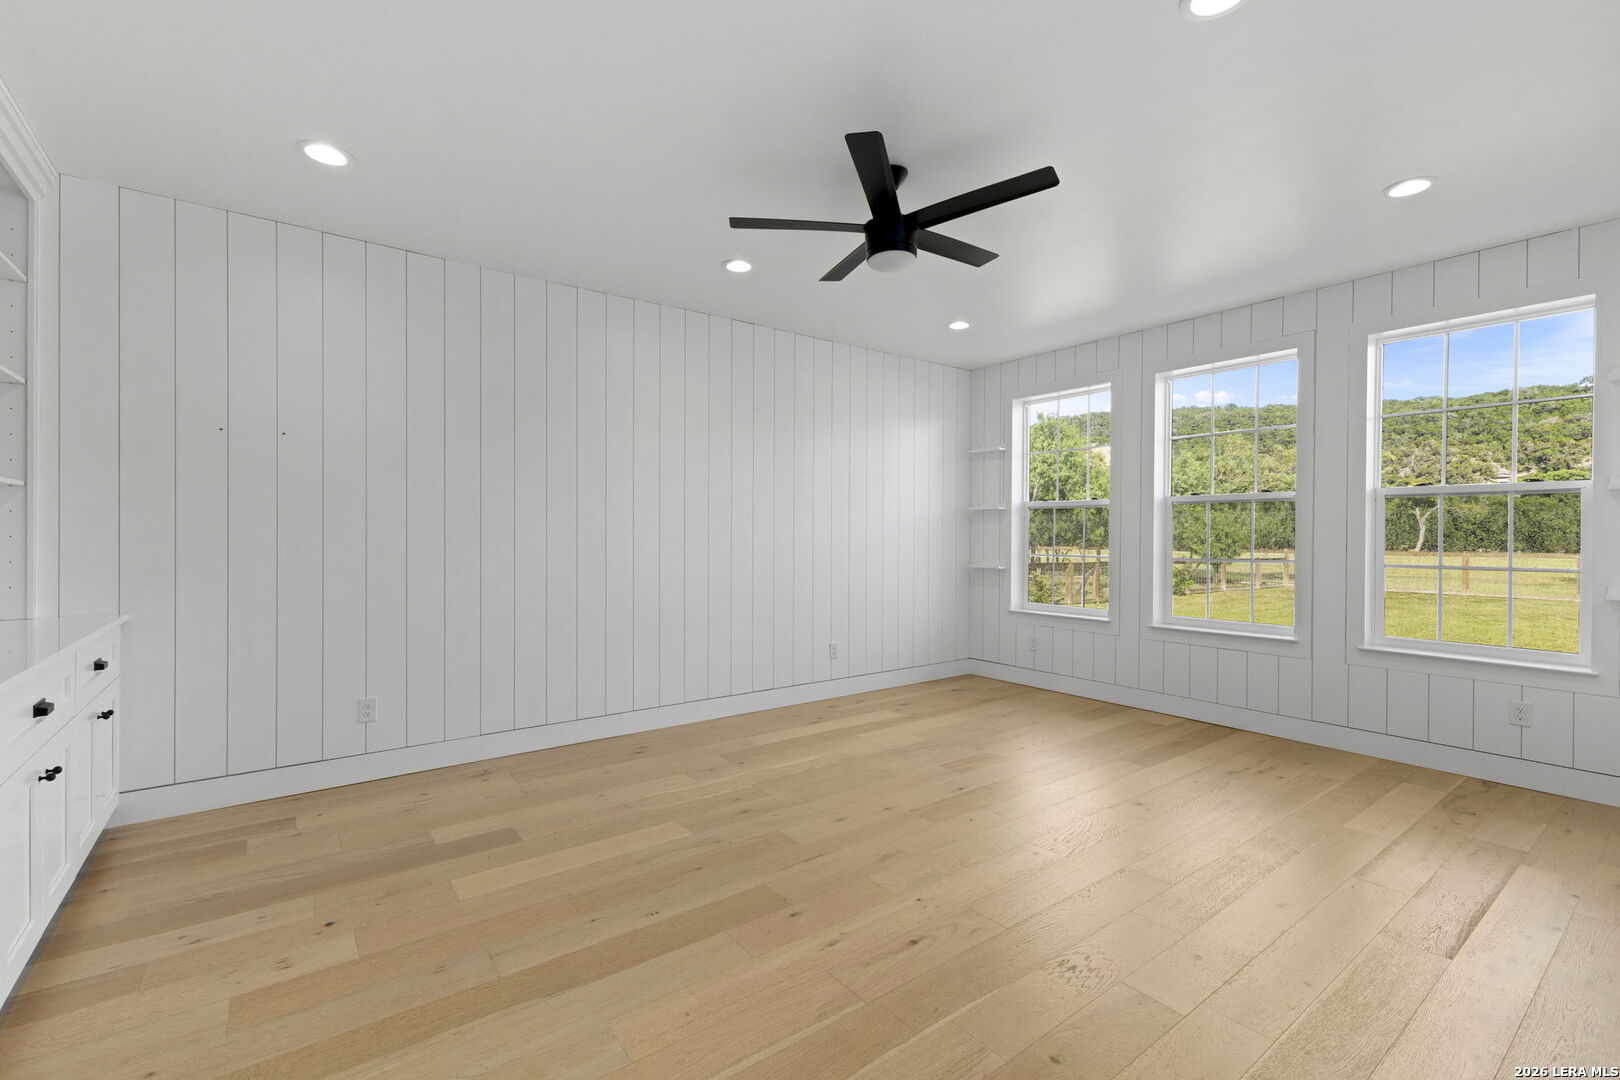
Vacant room with light wood floors, white paneled walls, and windows overlooking a wooded hillside.
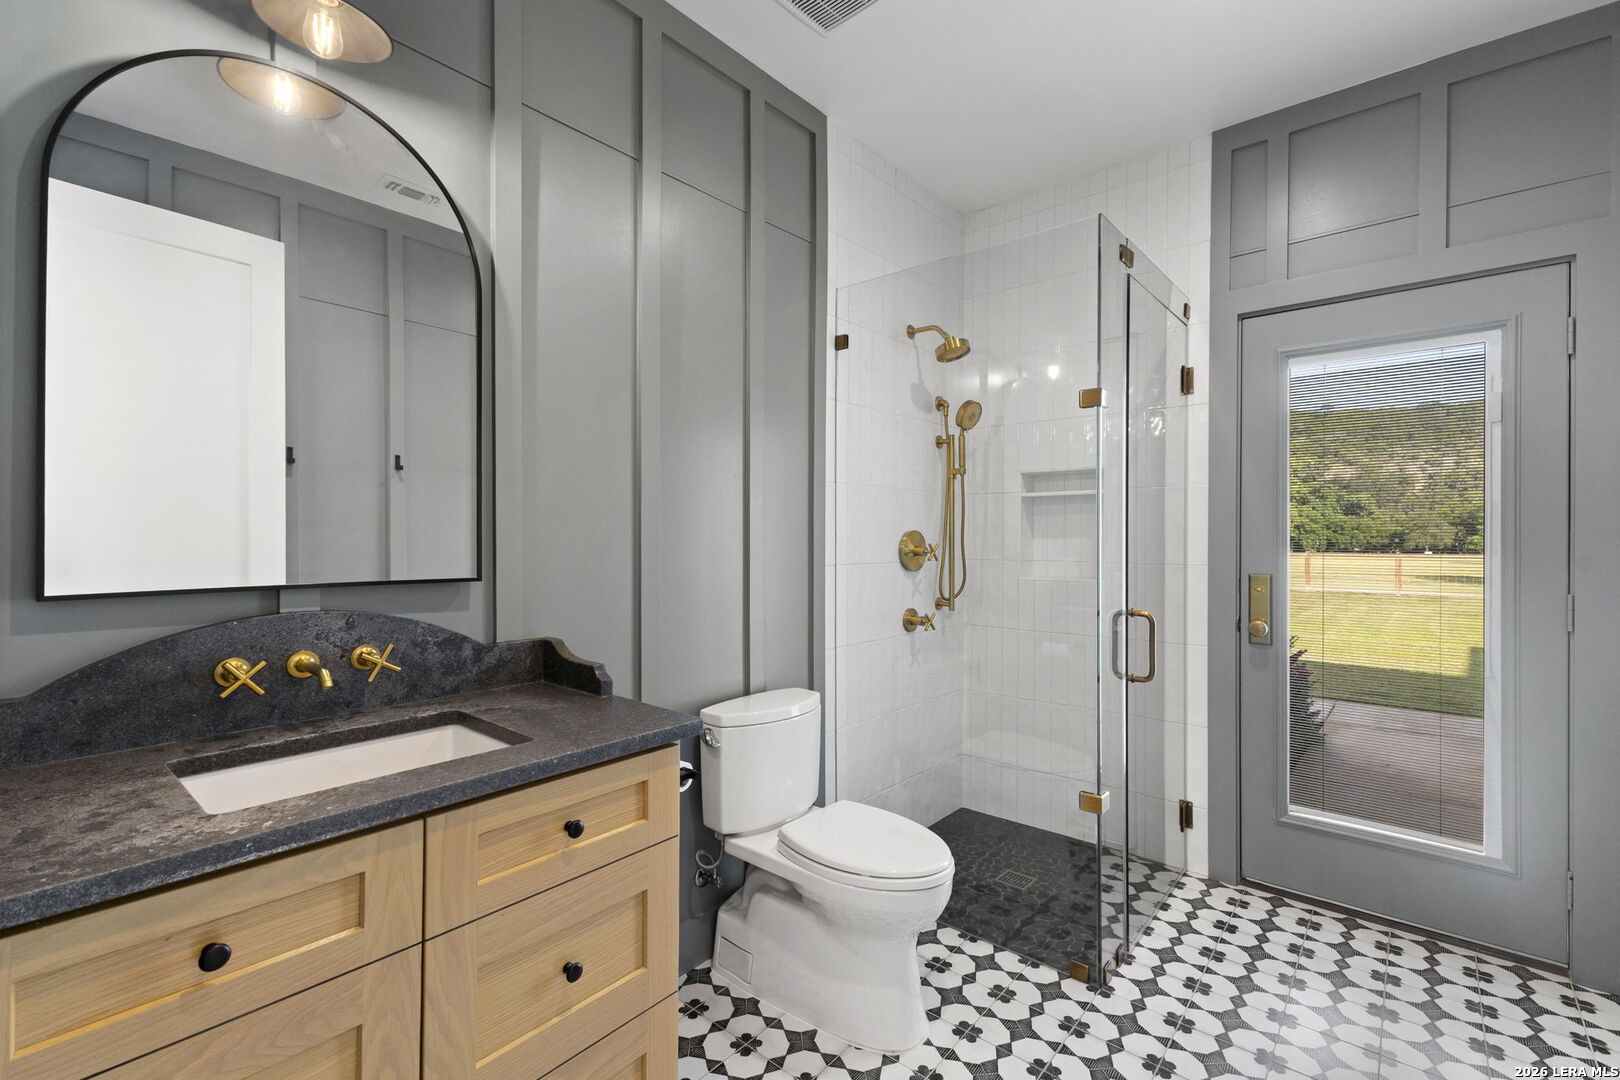
Bathroom with a wood vanity, brass shower fixtures, and patterned black-and-white floor tile.
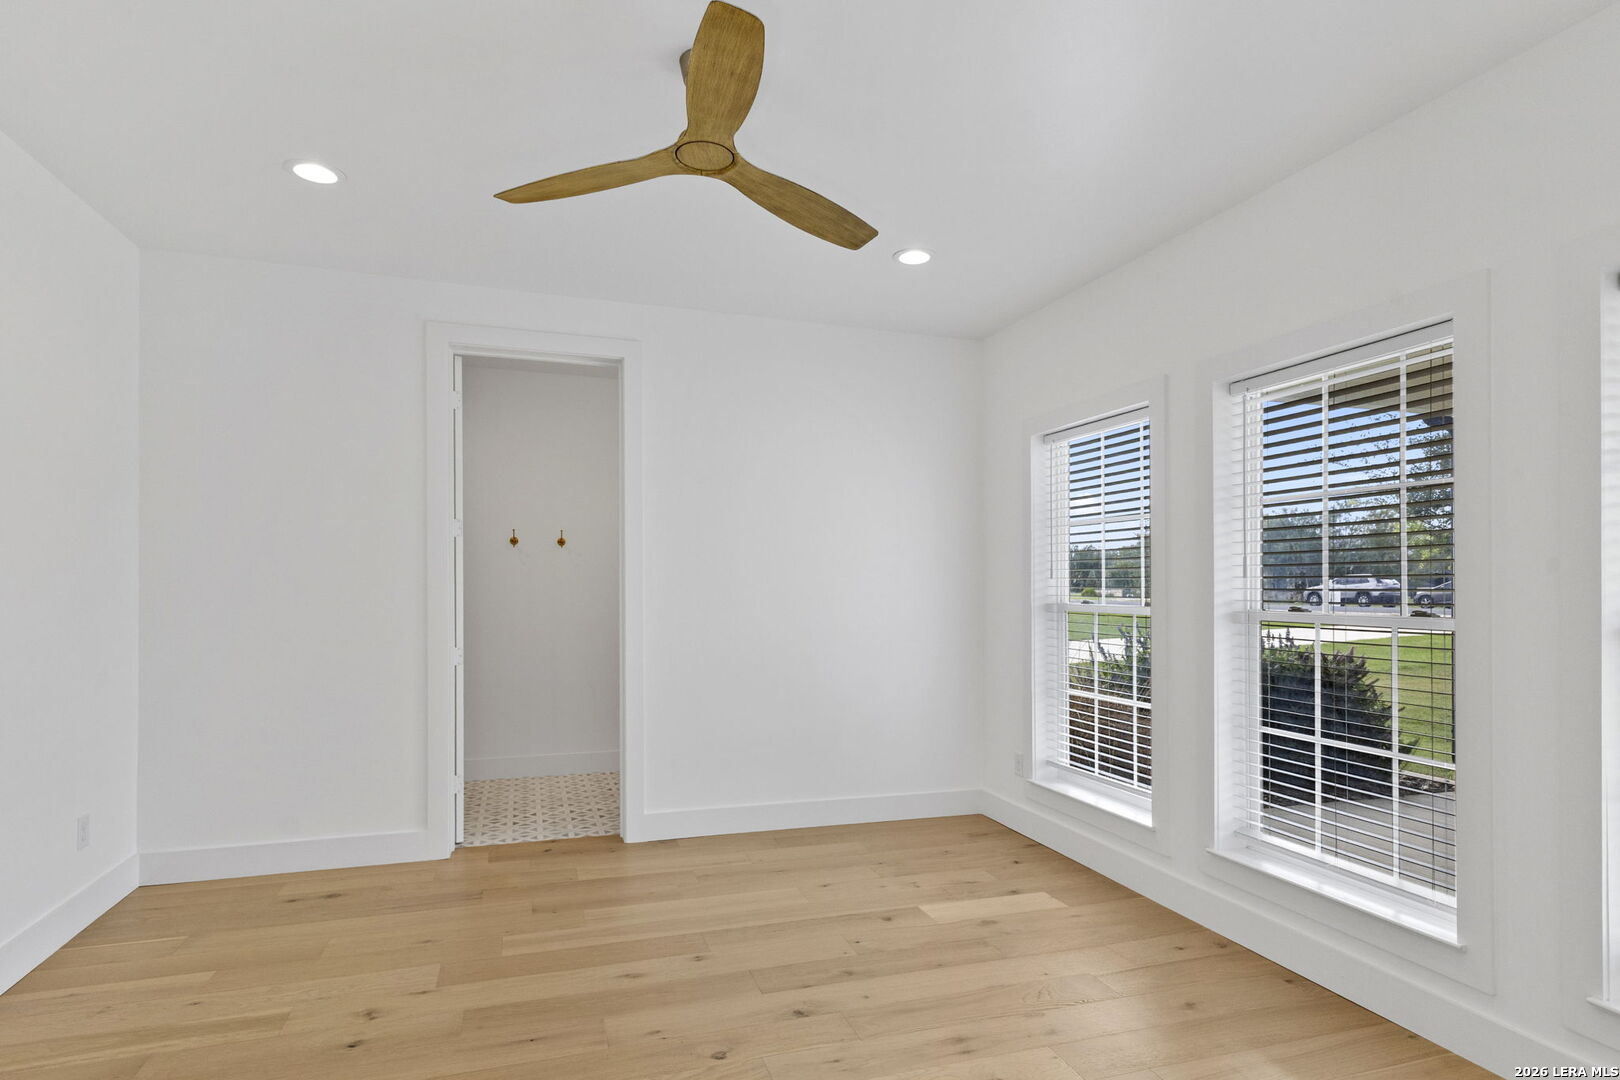
Bright empty room with light wood floors, a ceiling fan, and two windows with blinds.
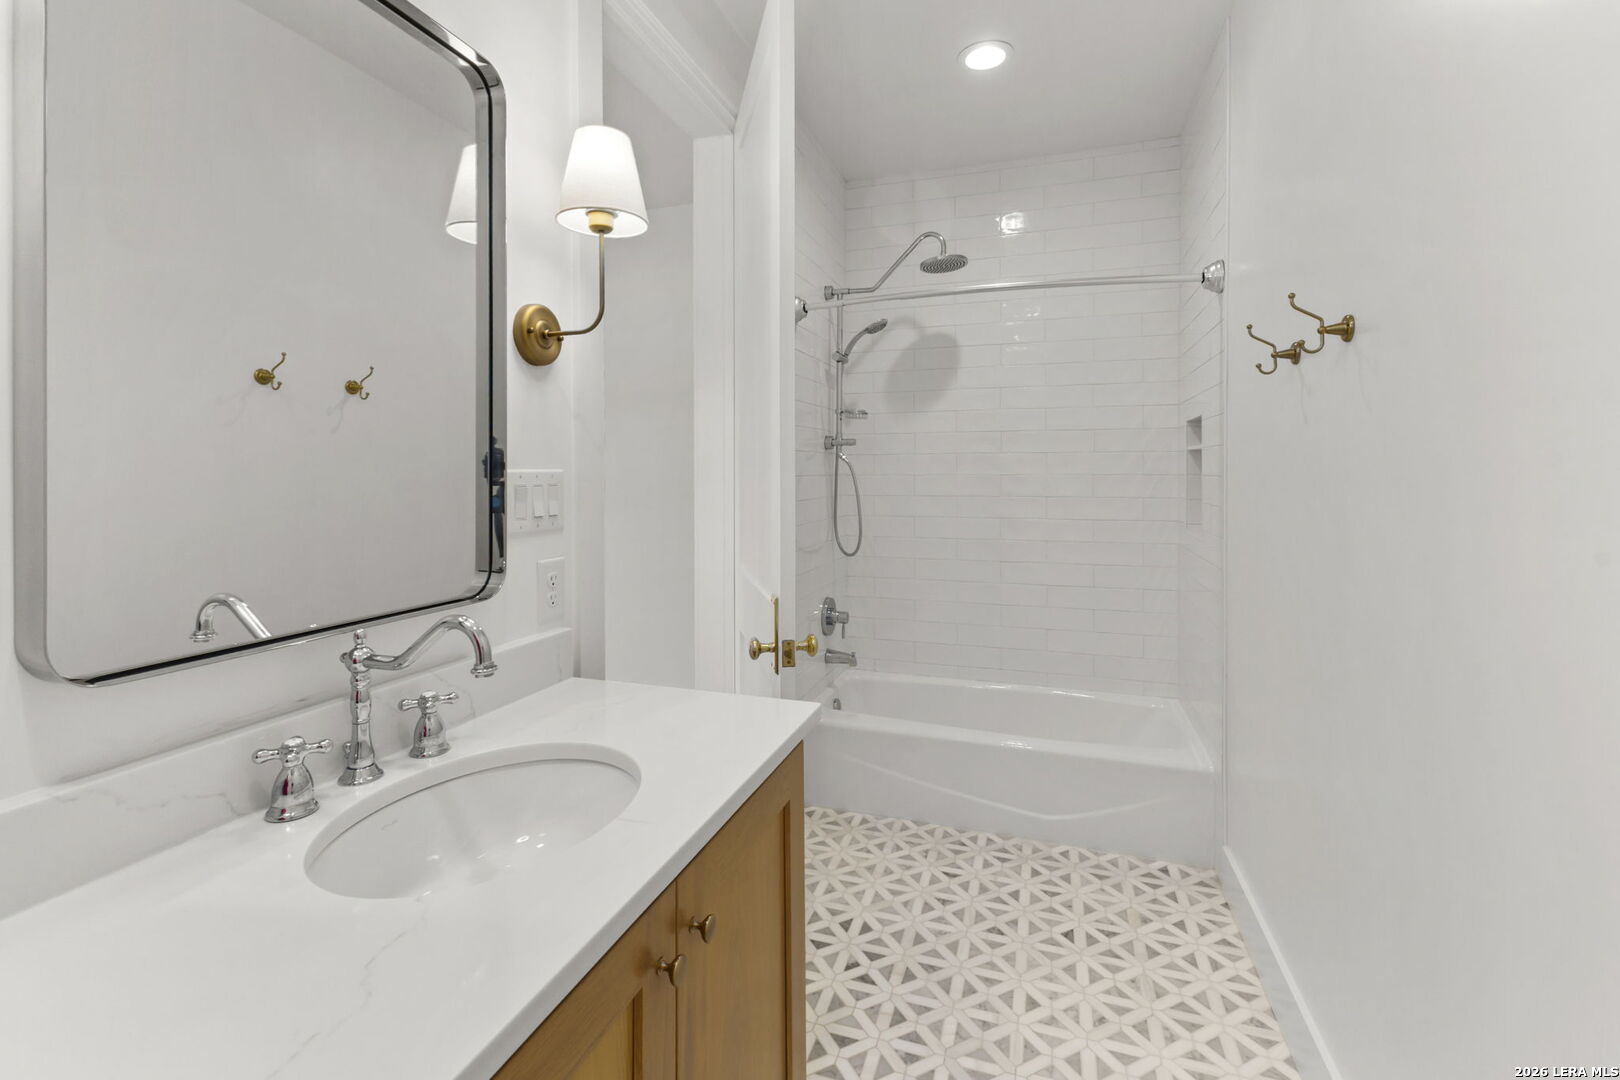
Bathroom with a white vanity, subway-tile tub and shower, brass hooks, and geometric floor tile.
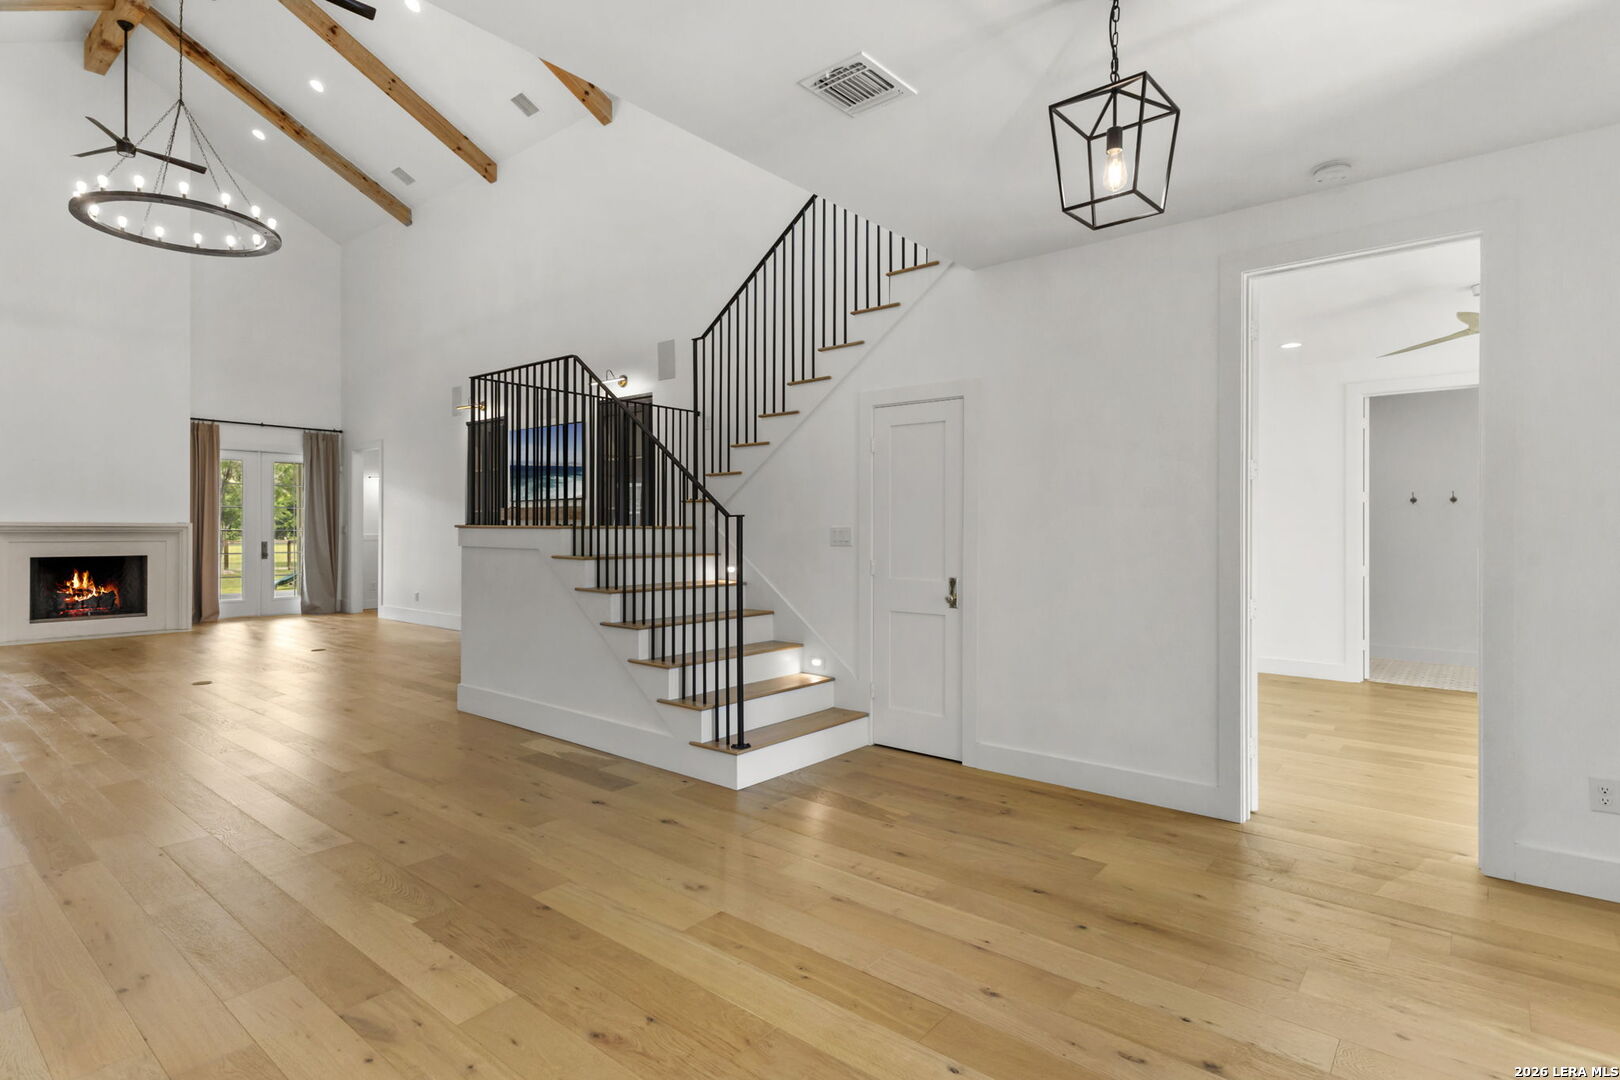
Living area with a black-railed staircase, exposed beams, and a fireplace.
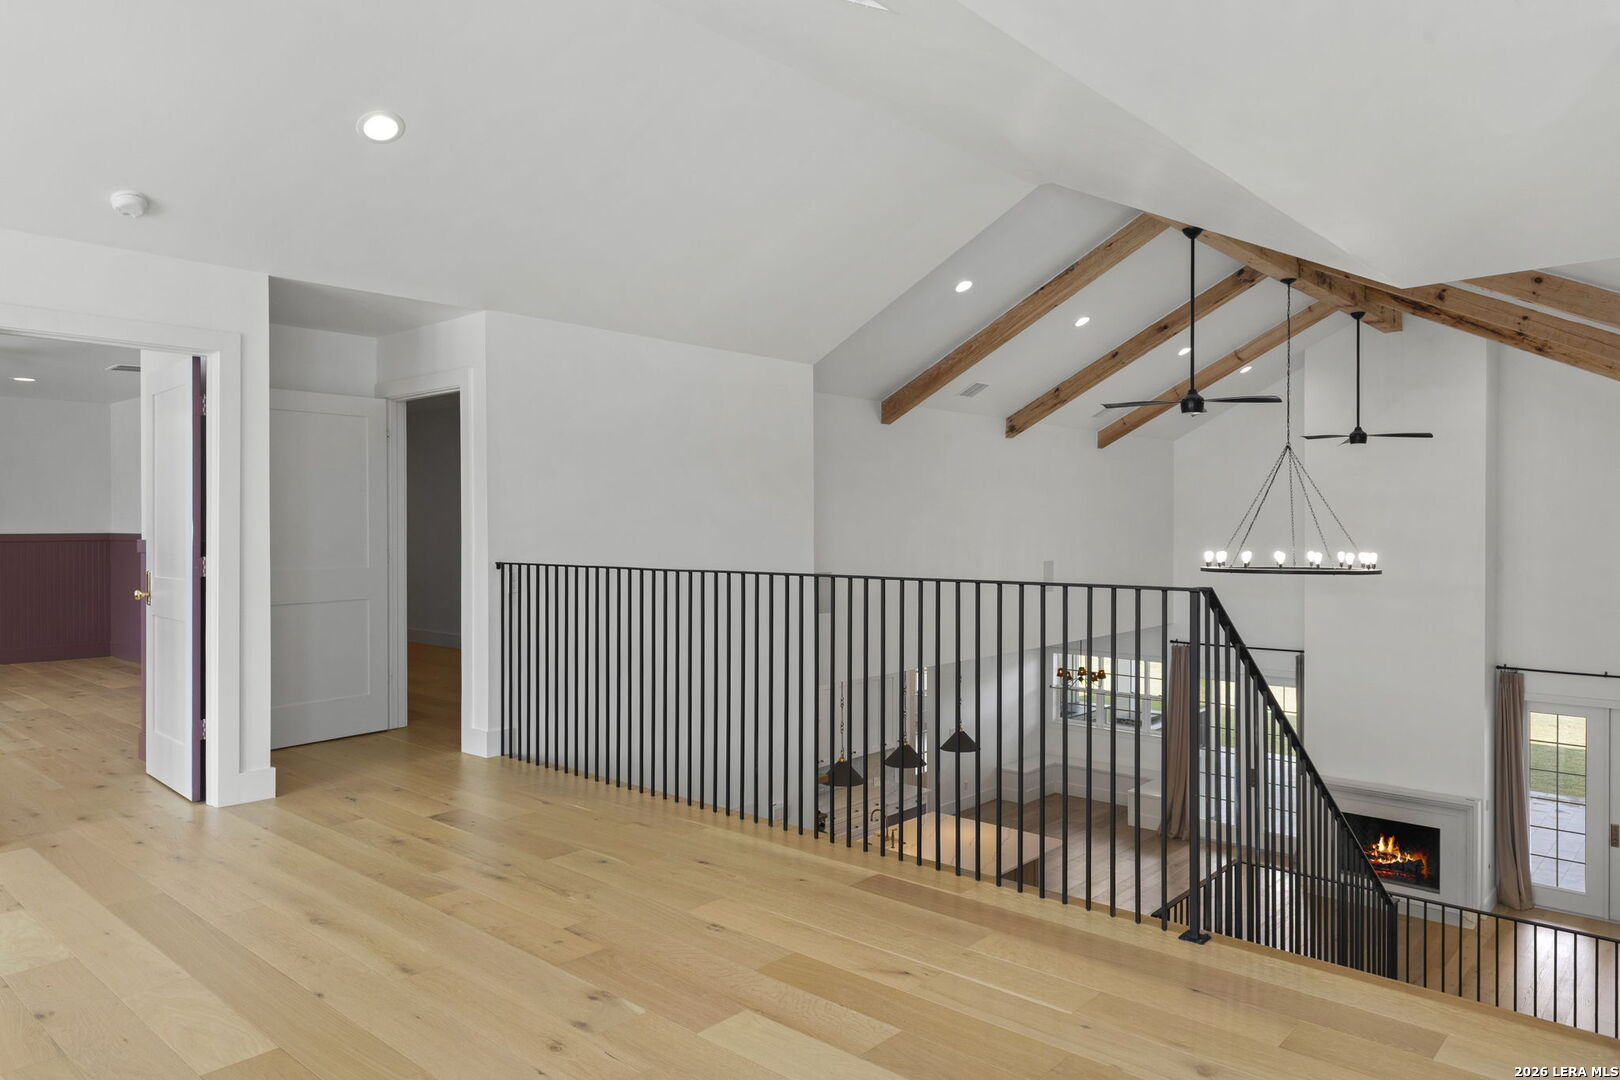
Upstairs loft landing with exposed wood beams, black railing, and a view of the fireplace below.
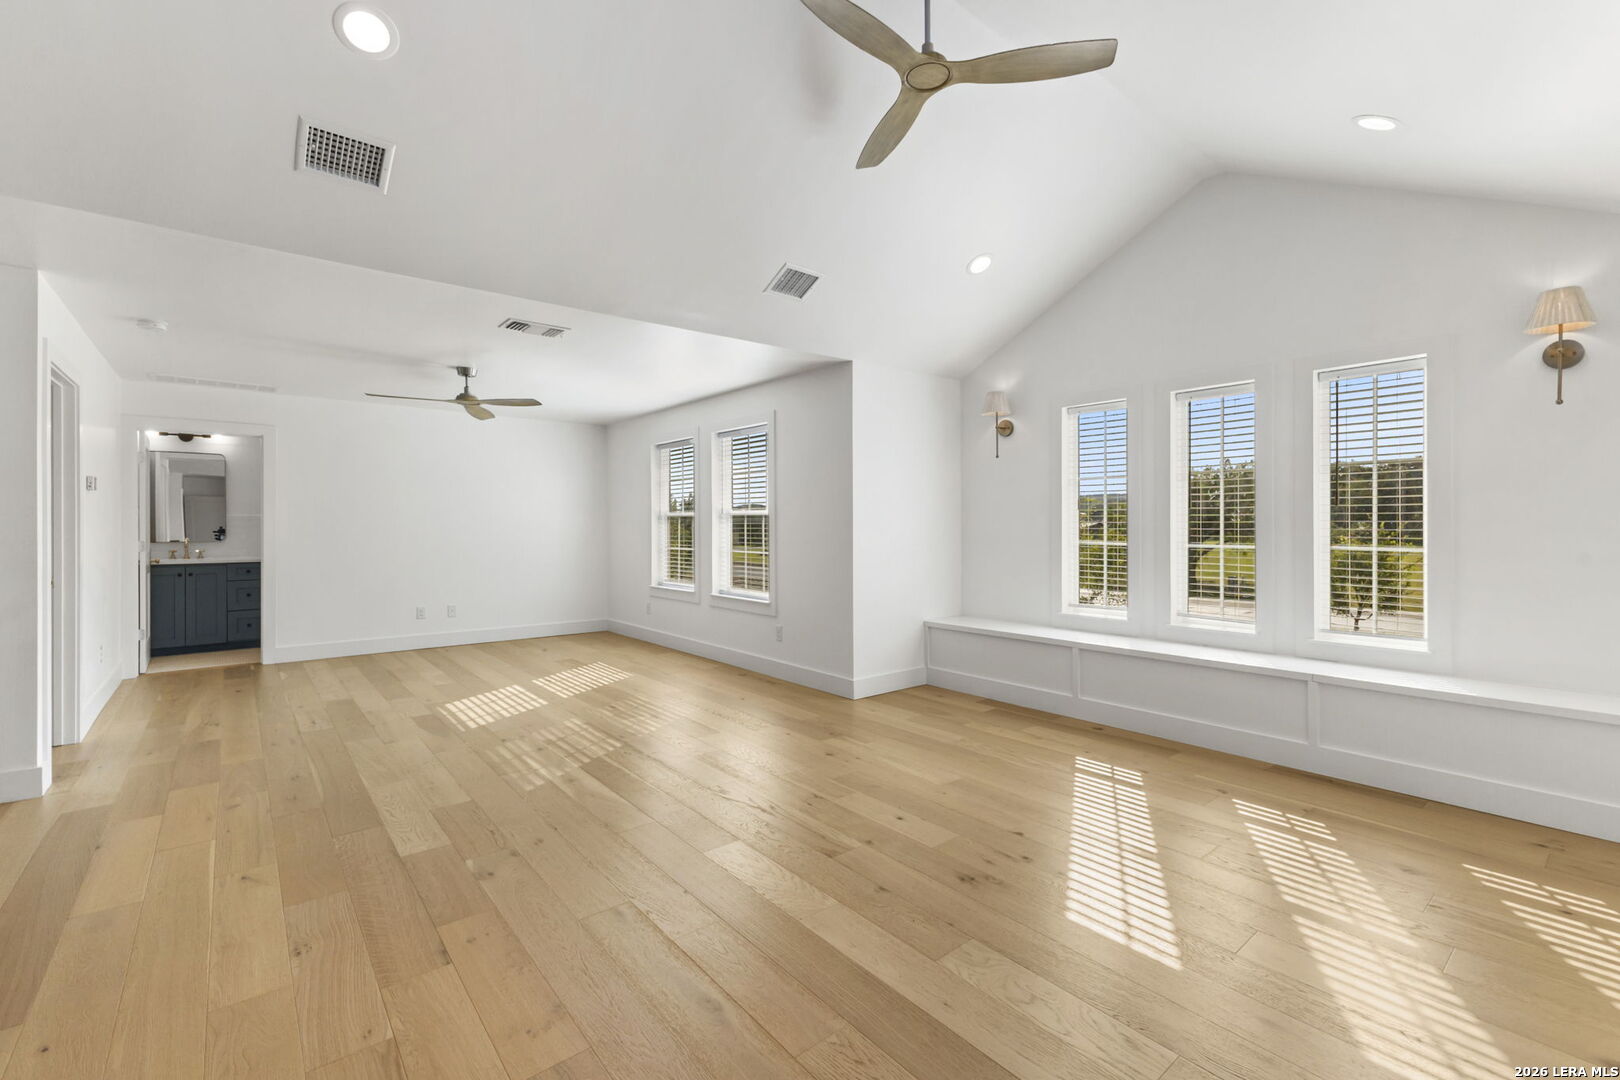
Vacant living room with vaulted ceiling, pale wood floors, and a row of windows.
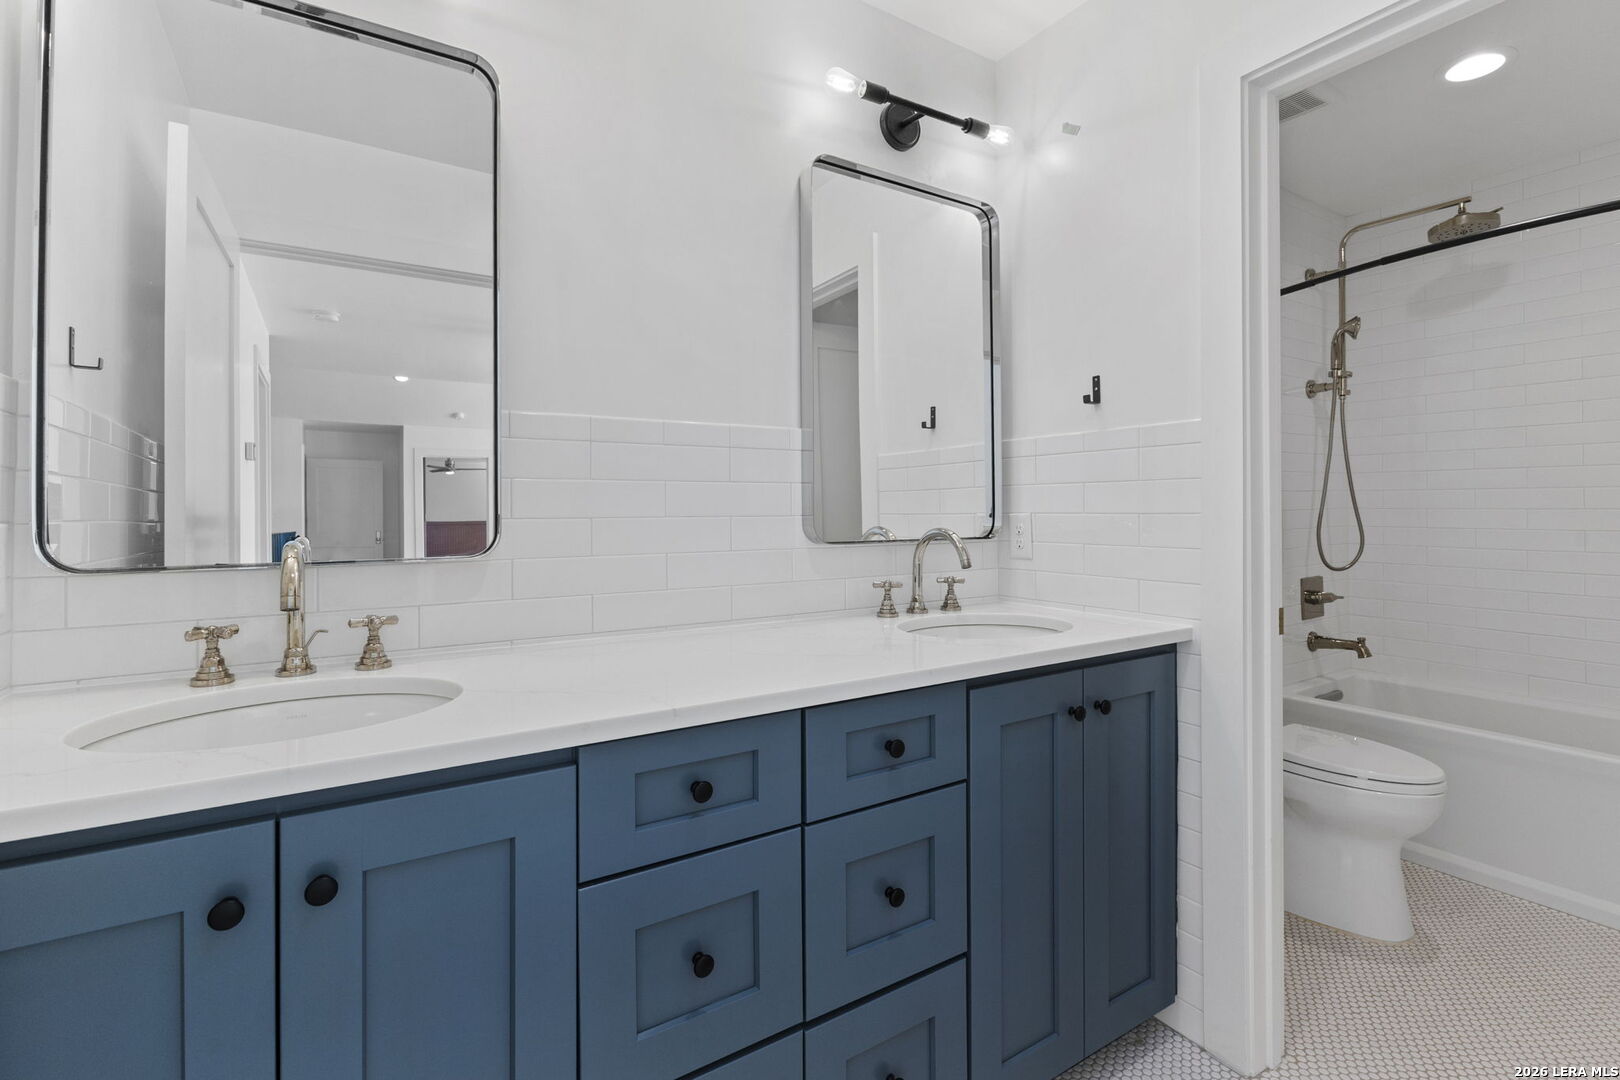
Bathroom with a blue double vanity, two mirrors, and an adjoining white-tiled tub and shower.
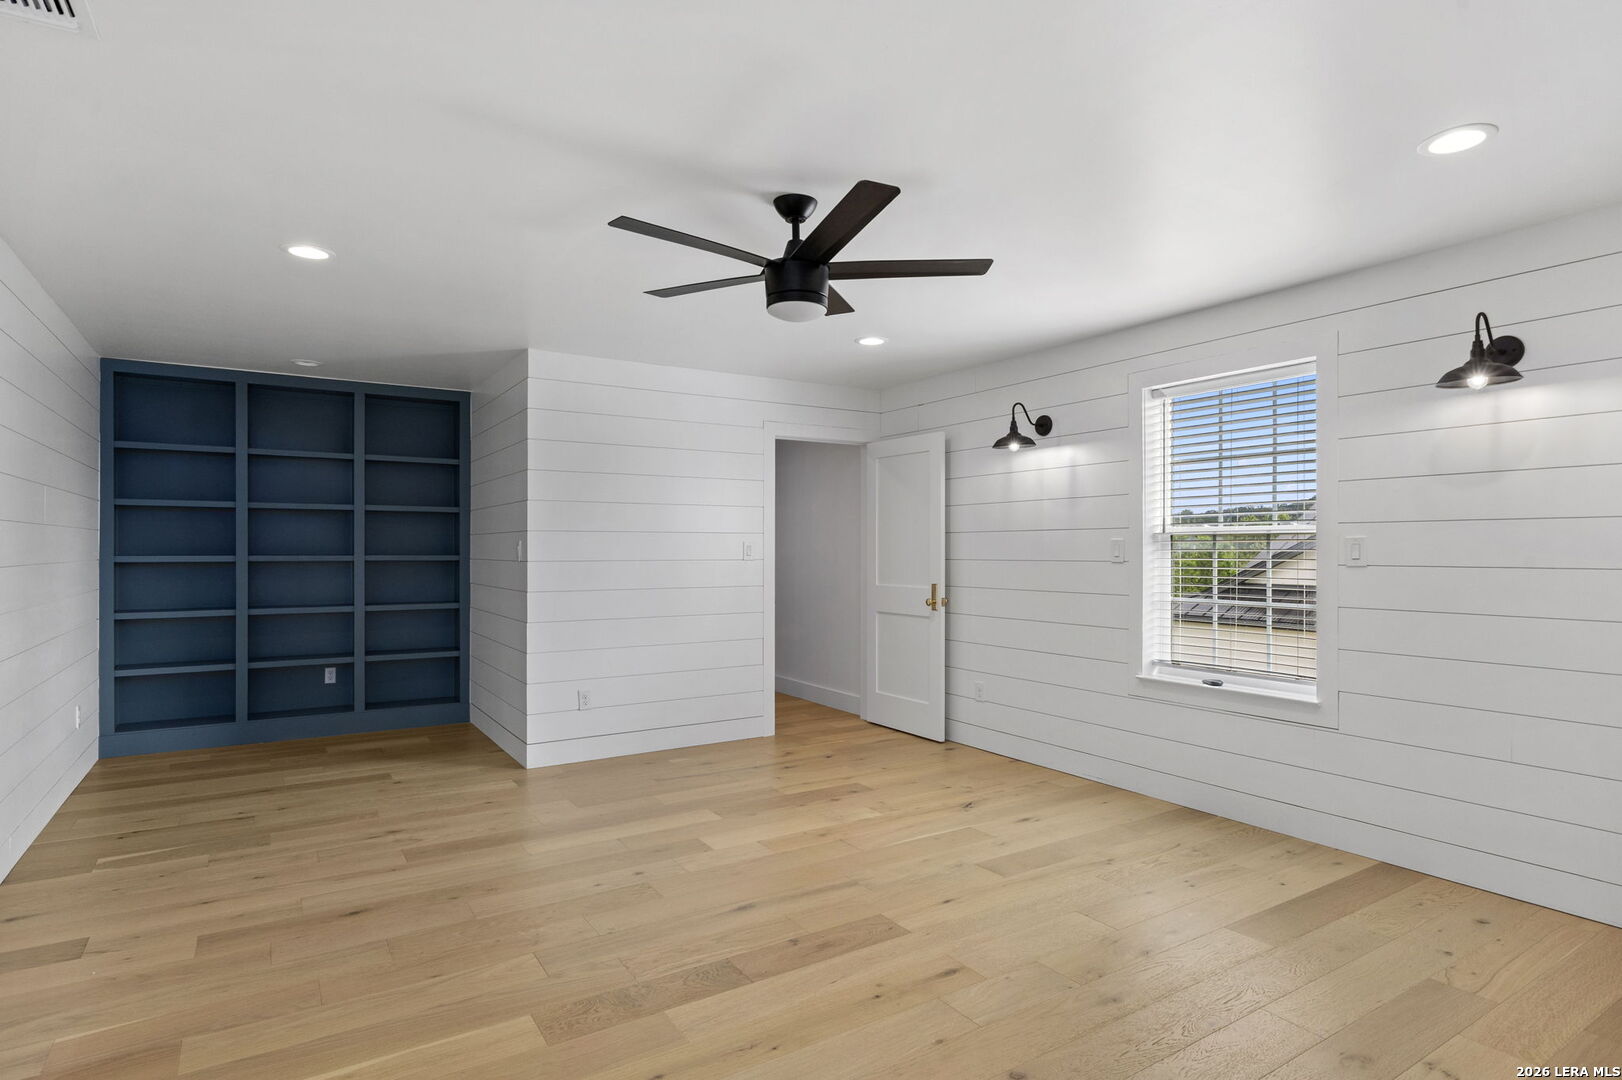
Empty office with deep blue built-in bookshelves, white shiplap walls, and light wood floors.
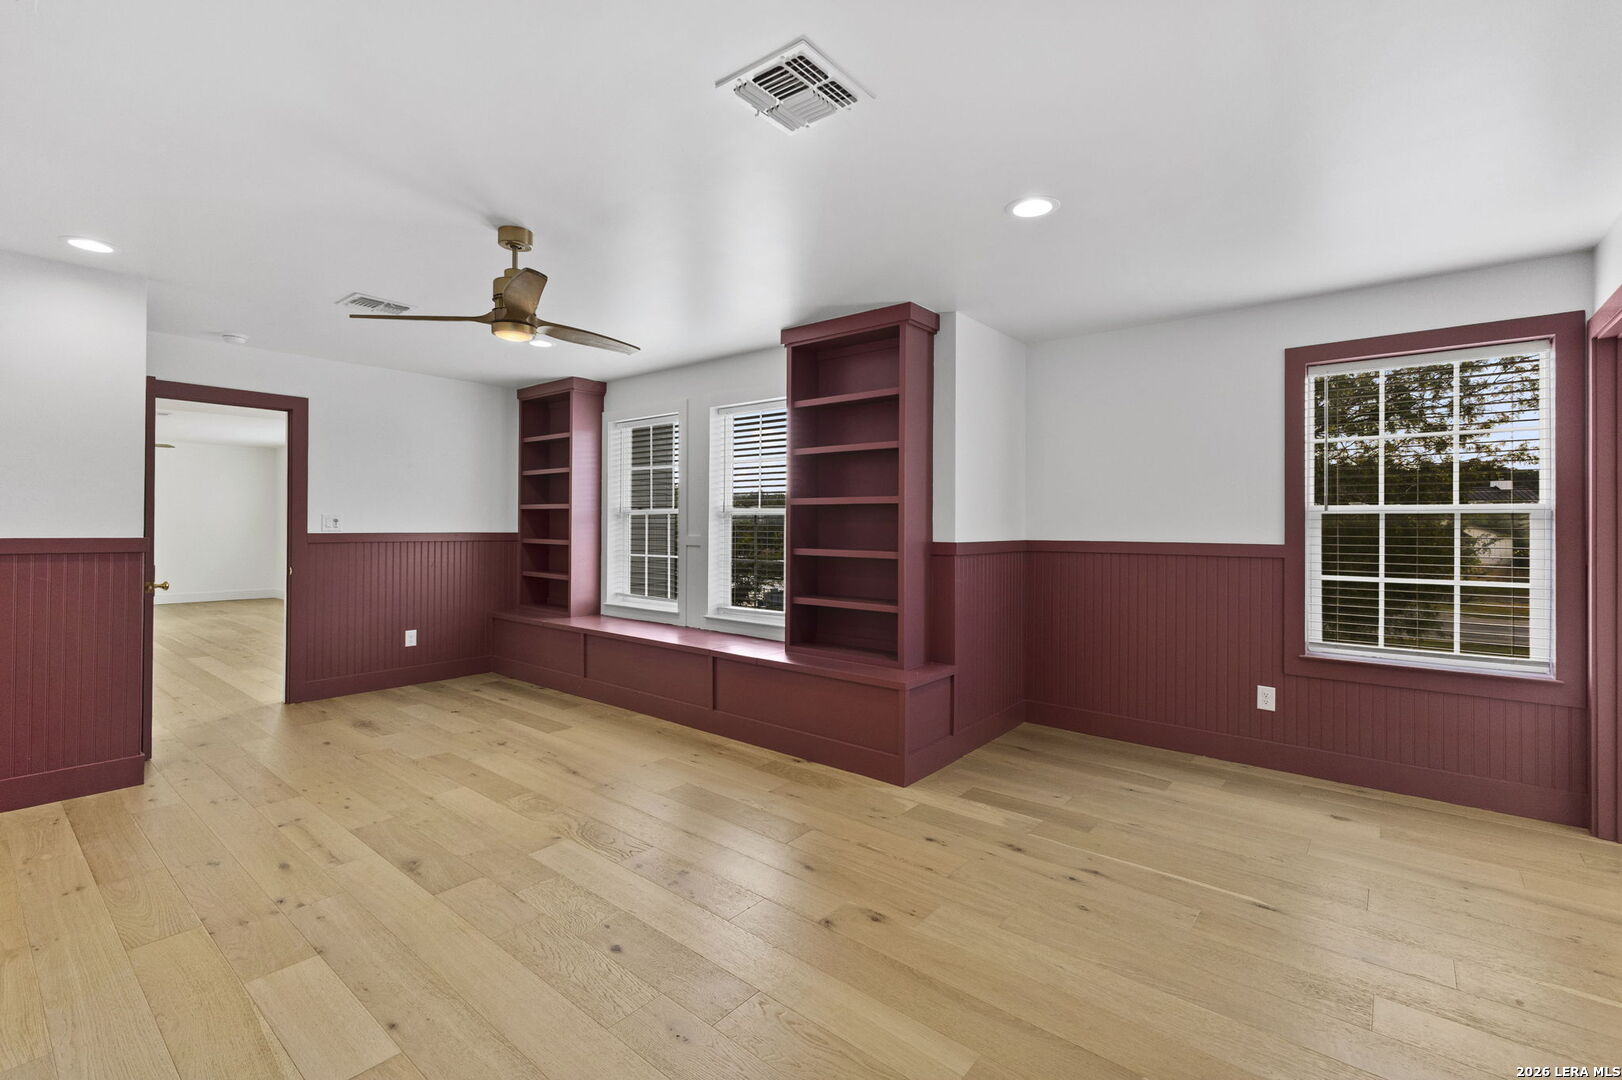
Empty room with burgundy built-ins, window-seat cabinetry, and light wood floors.
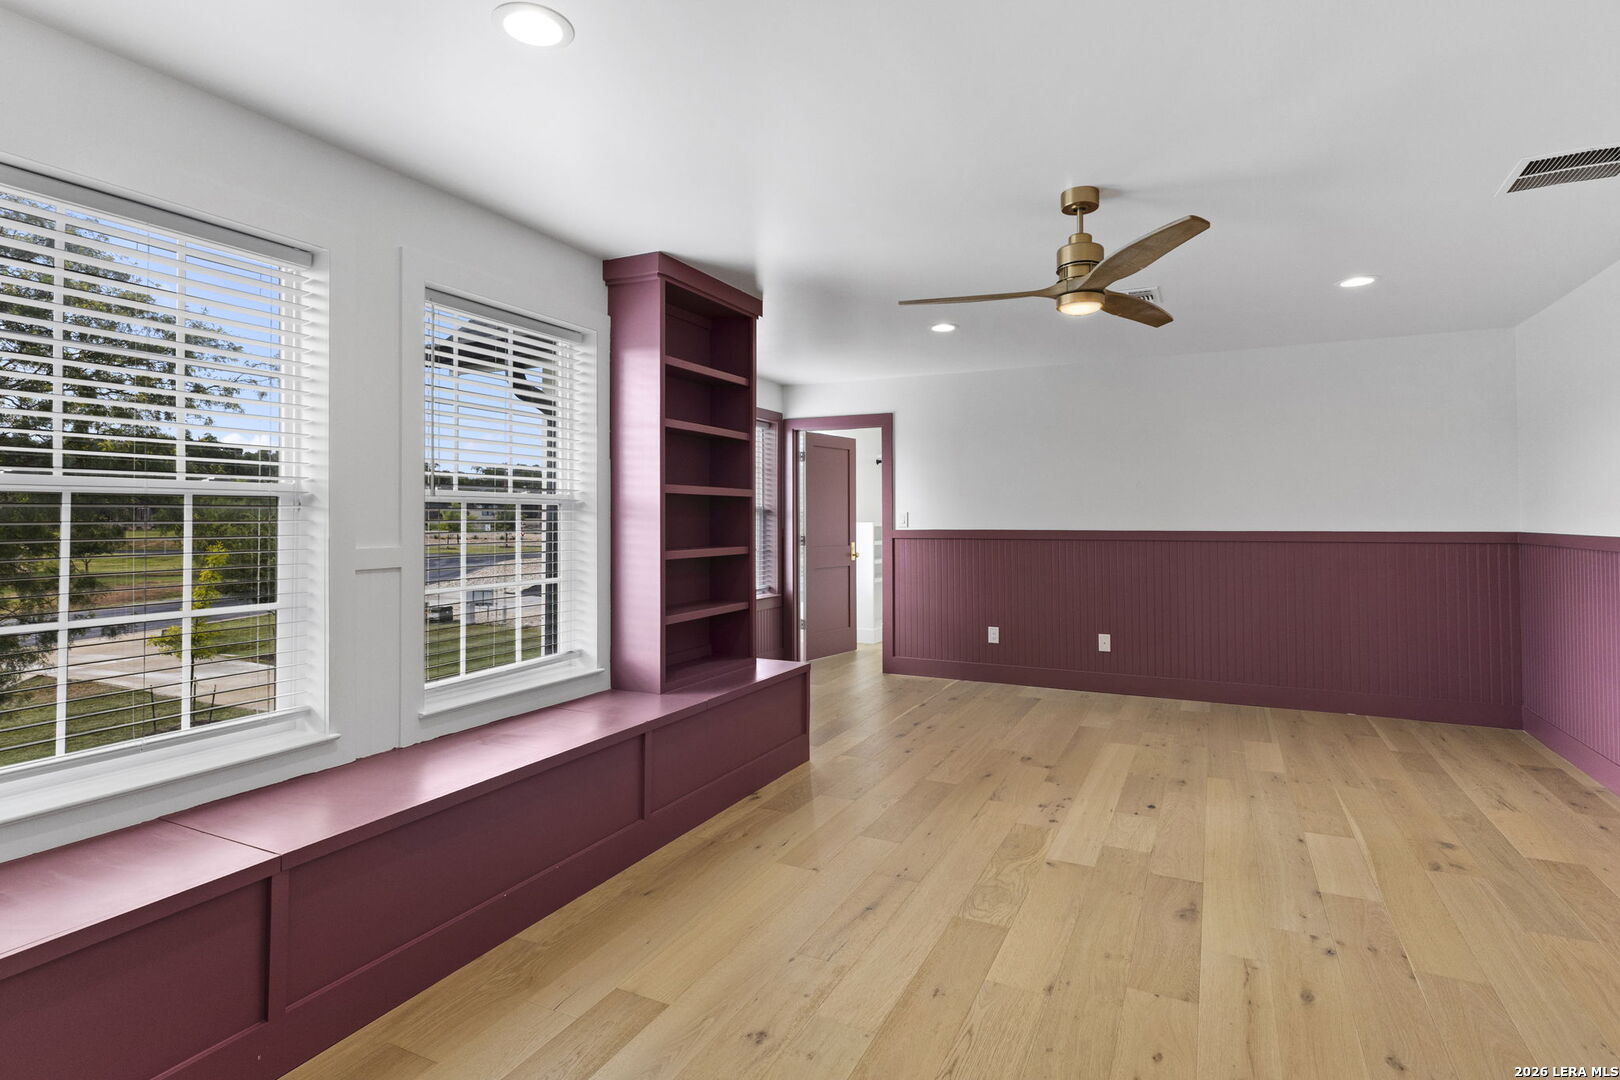
Vacant room with burgundy built-in window seat and shelving, pale wood floors, and ceiling fan.
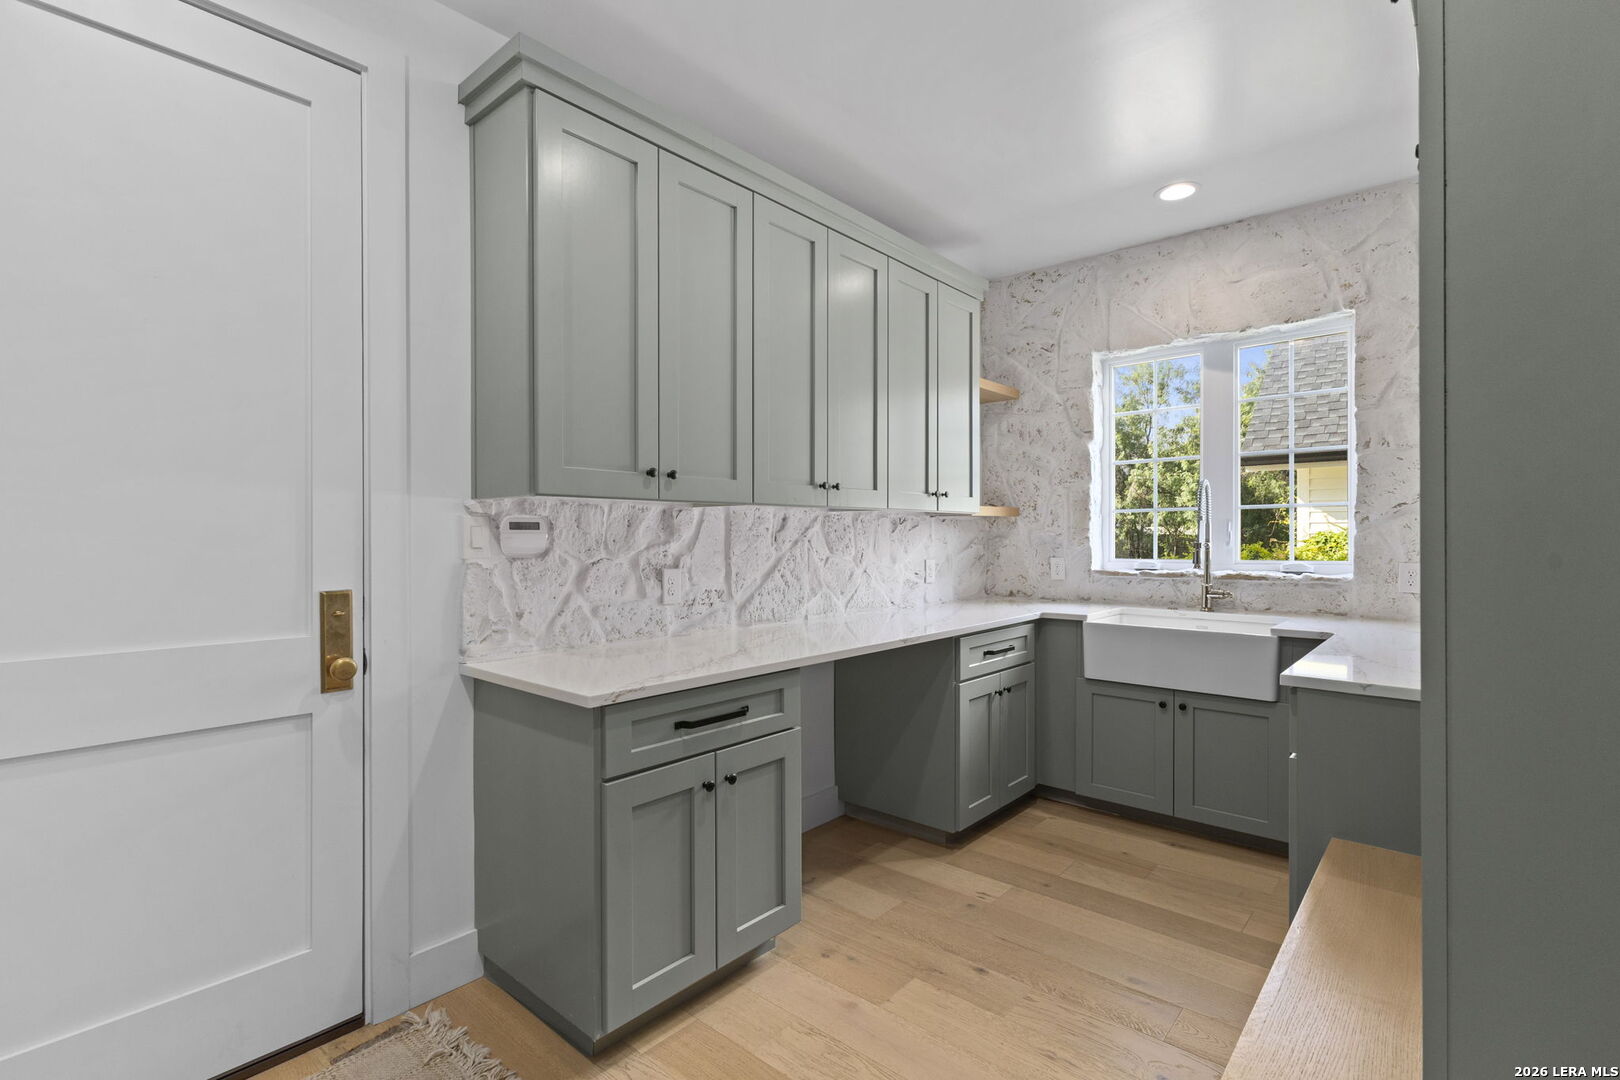
Kitchen with sage-gray cabinets, a white farmhouse sink, pale stone walls, and wood flooring.
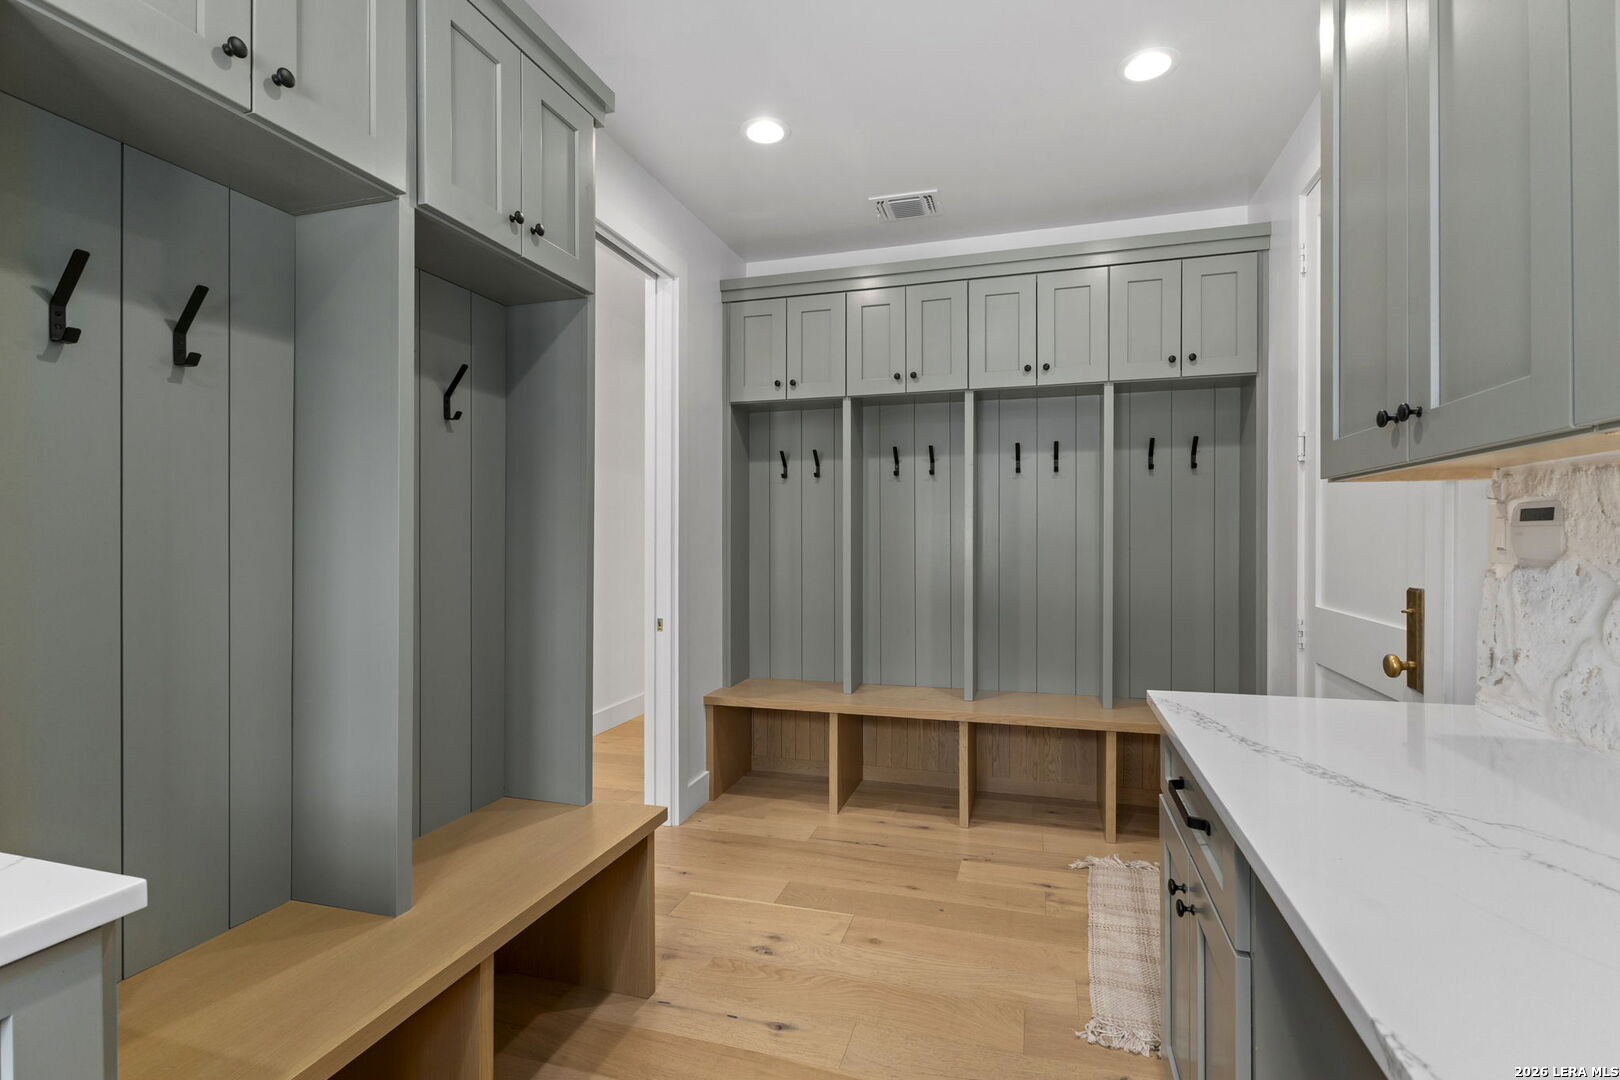
Mudroom with gray built-in storage, black coat hooks, wood benches, and a white stone countertop.
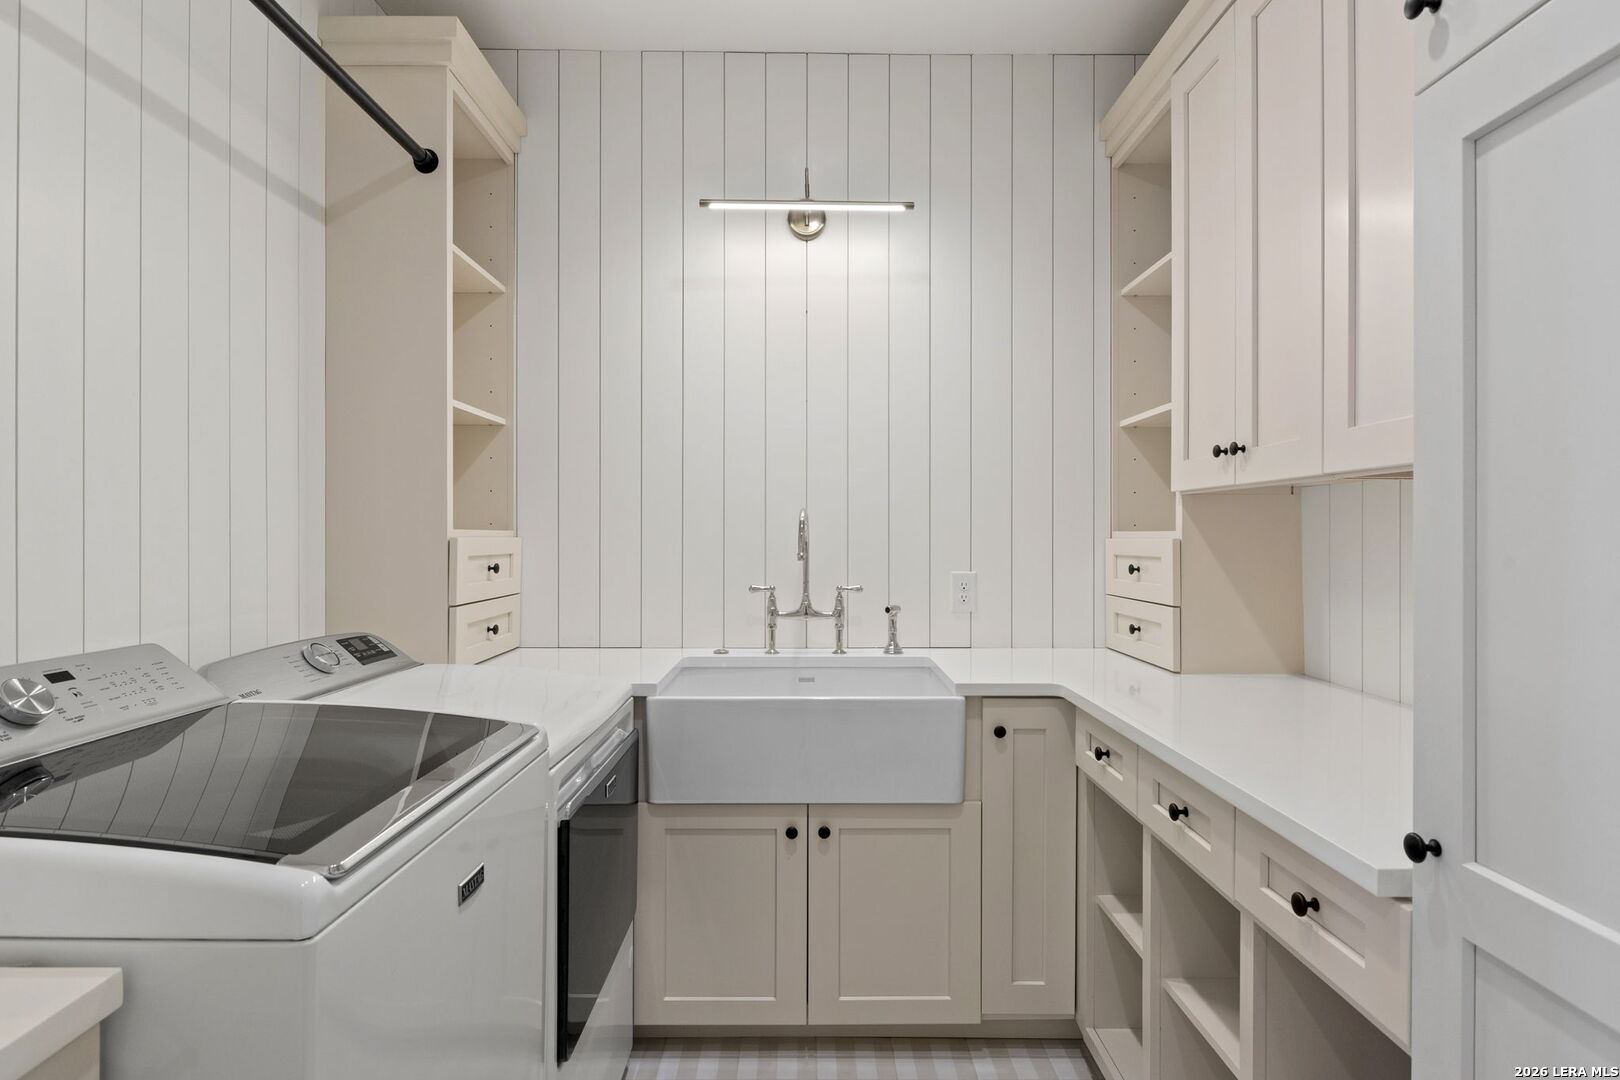
Laundry room with a deep utility sink, washer and dryer, and extensive white cabinetry.
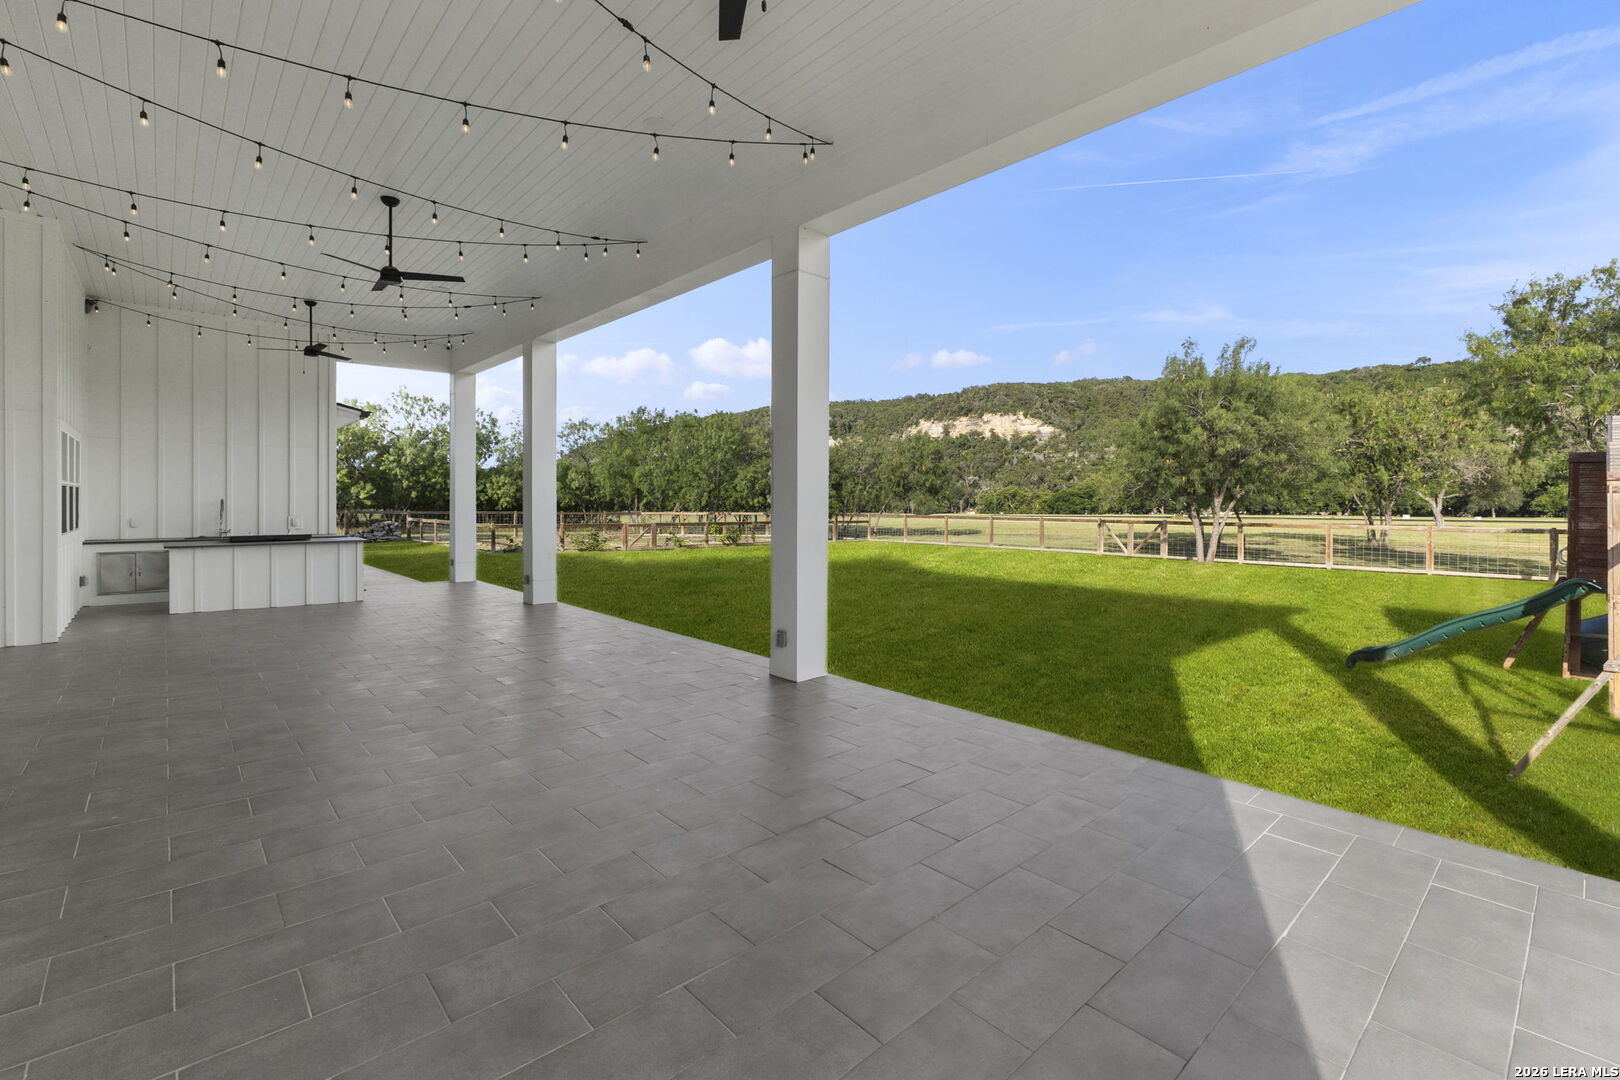
Covered tiled patio with an outdoor counter, string lights, and views across a fenced lawn to wooded hills.
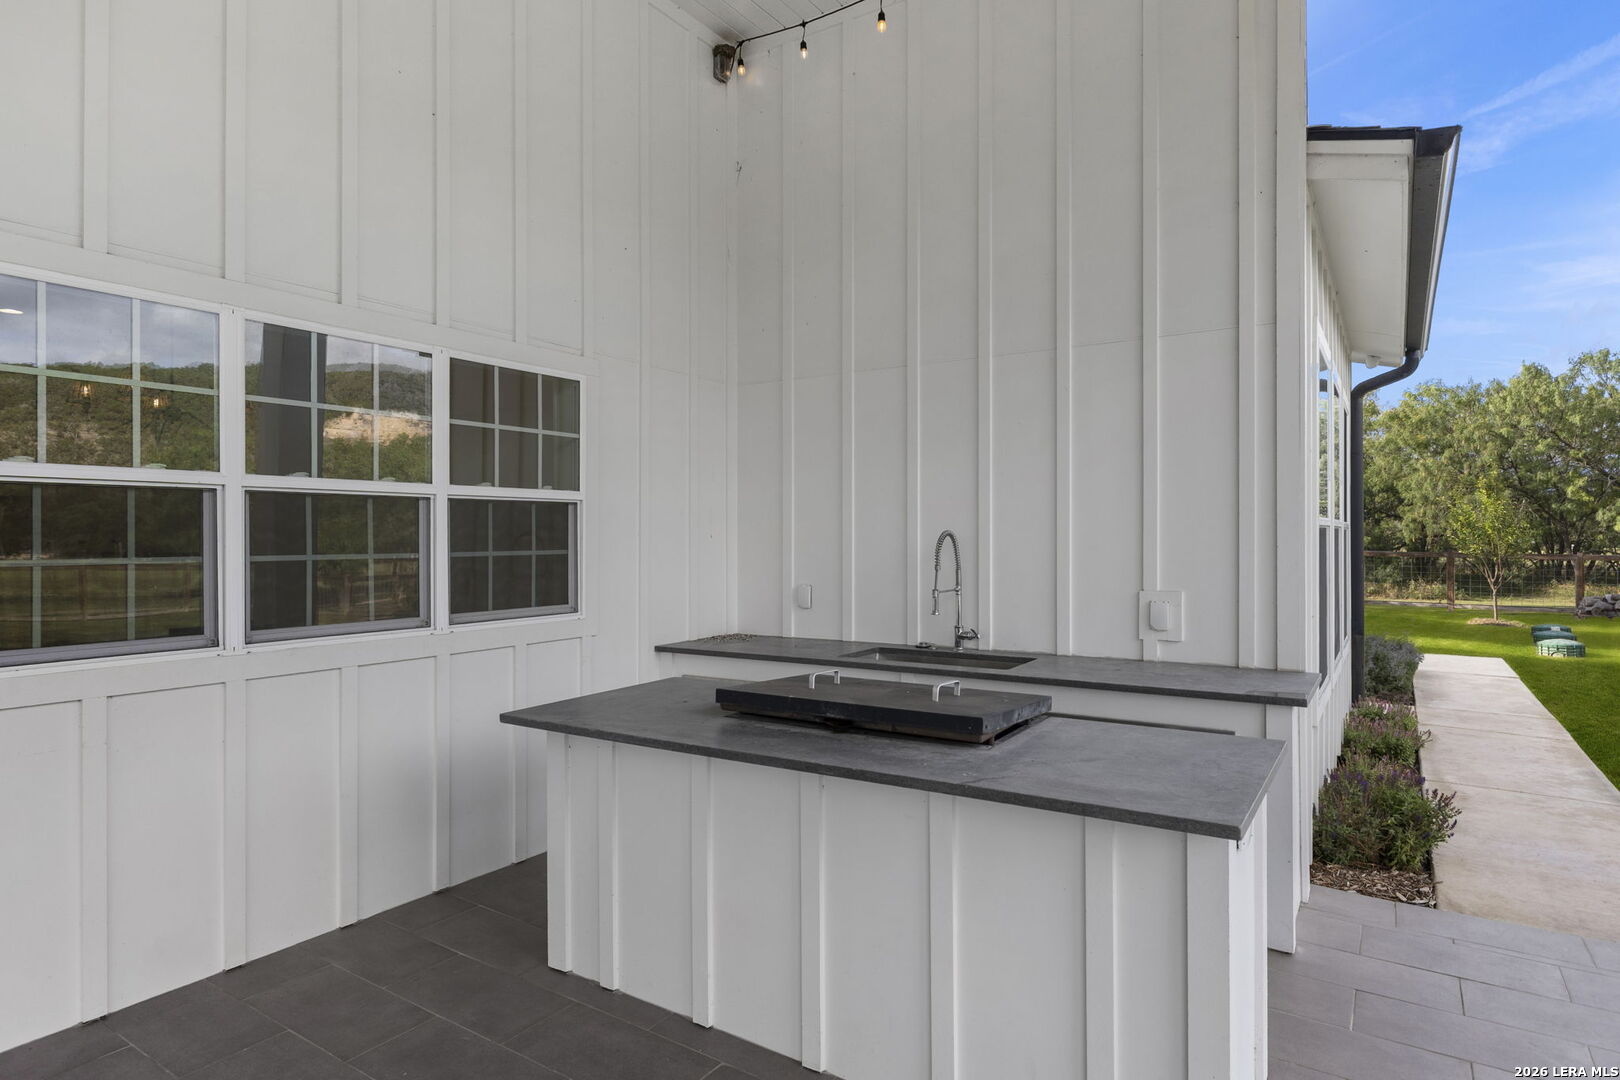
Covered outdoor kitchen with a built-in grill, sink, and dark stone counters beside the home.
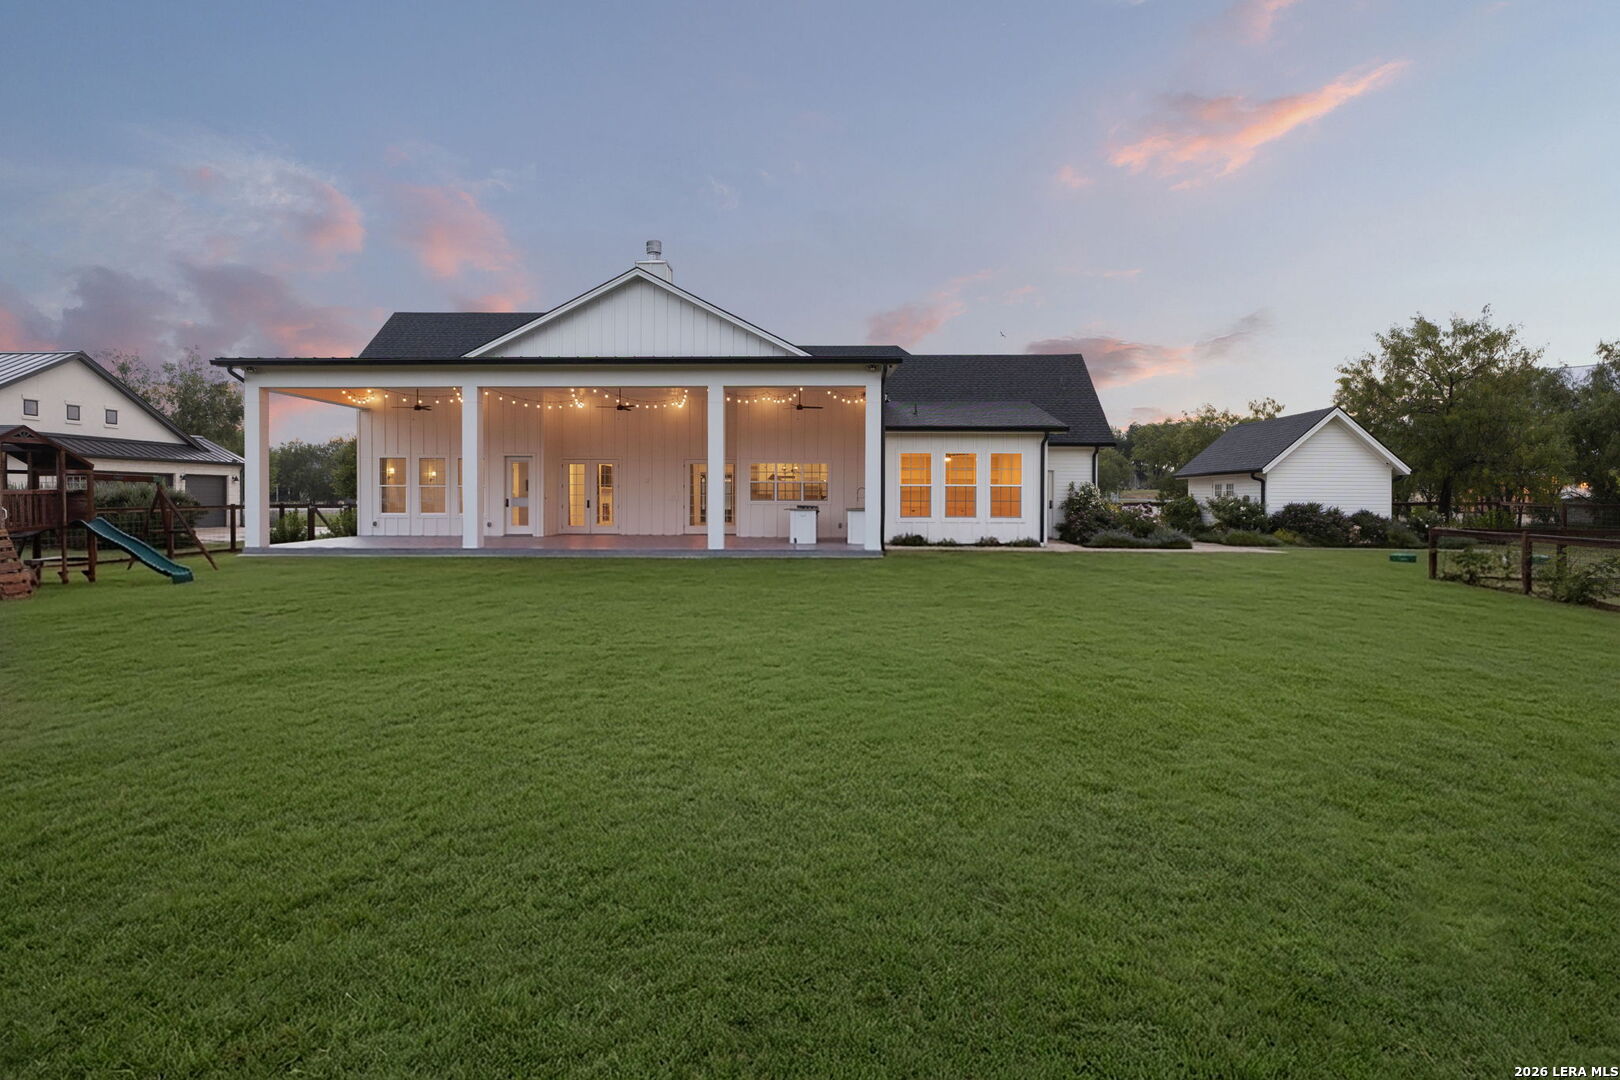
White home with a covered, string-lit patio overlooking a broad green lawn at dusk.
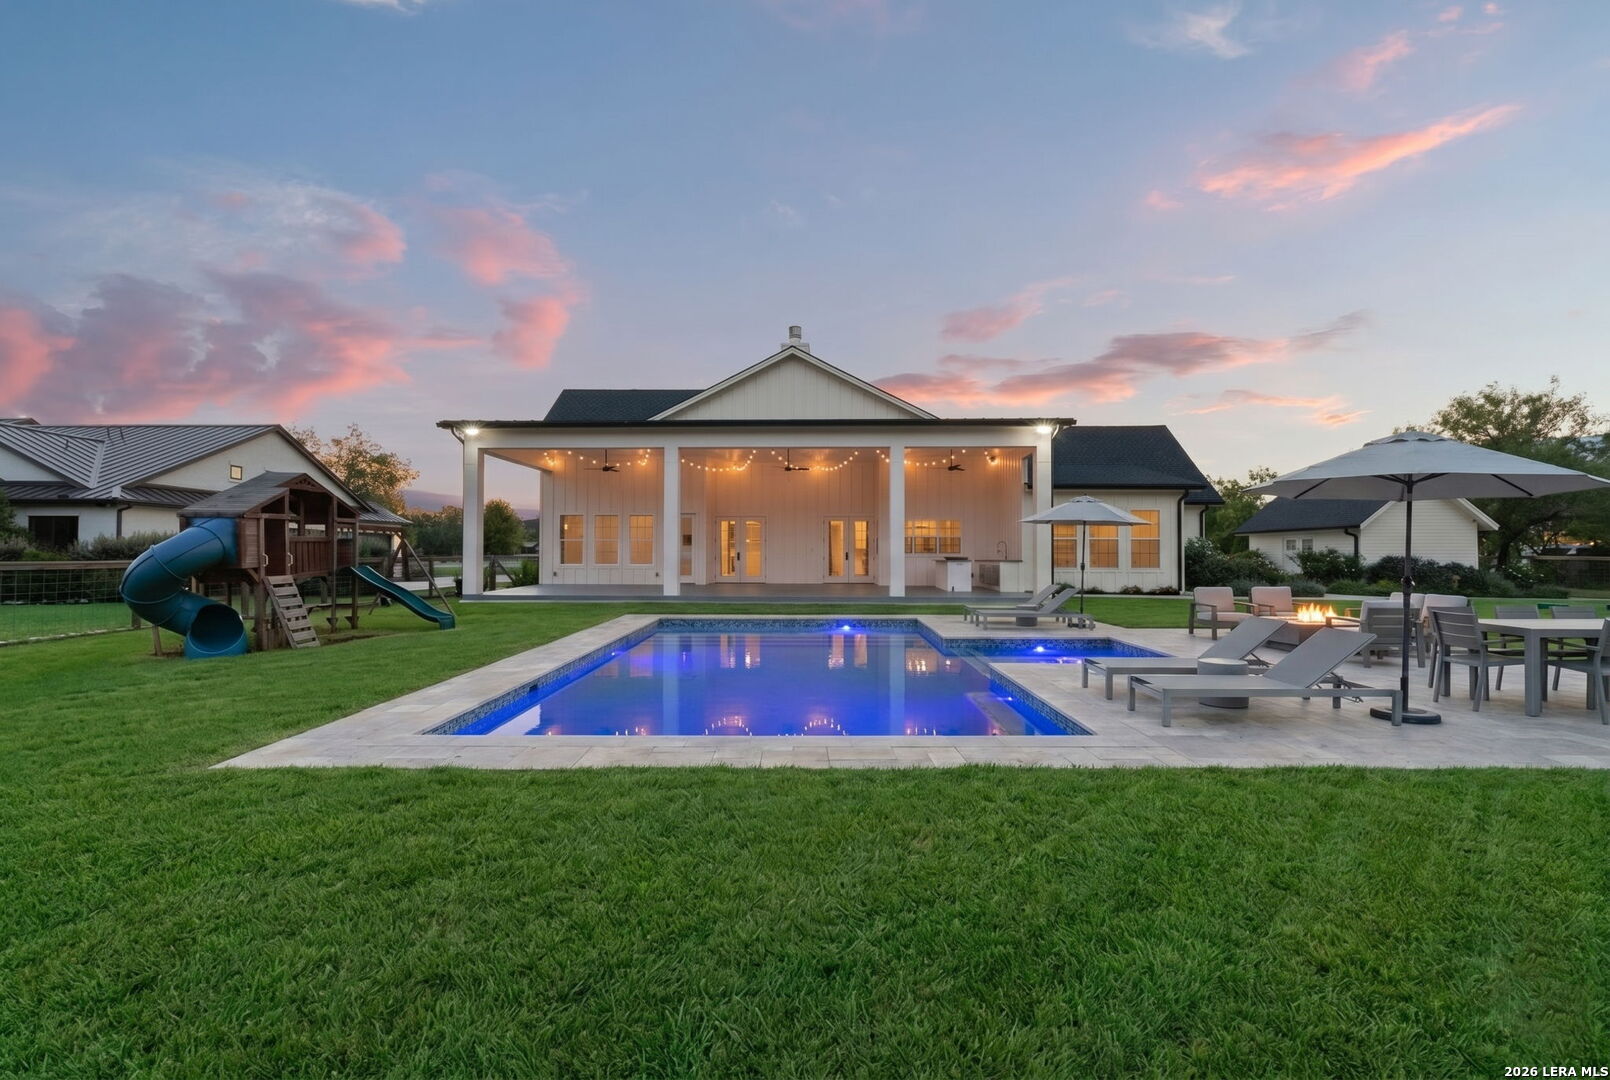
White home's rear patio and illuminated pool, with lawn and outdoor seating at dusk.
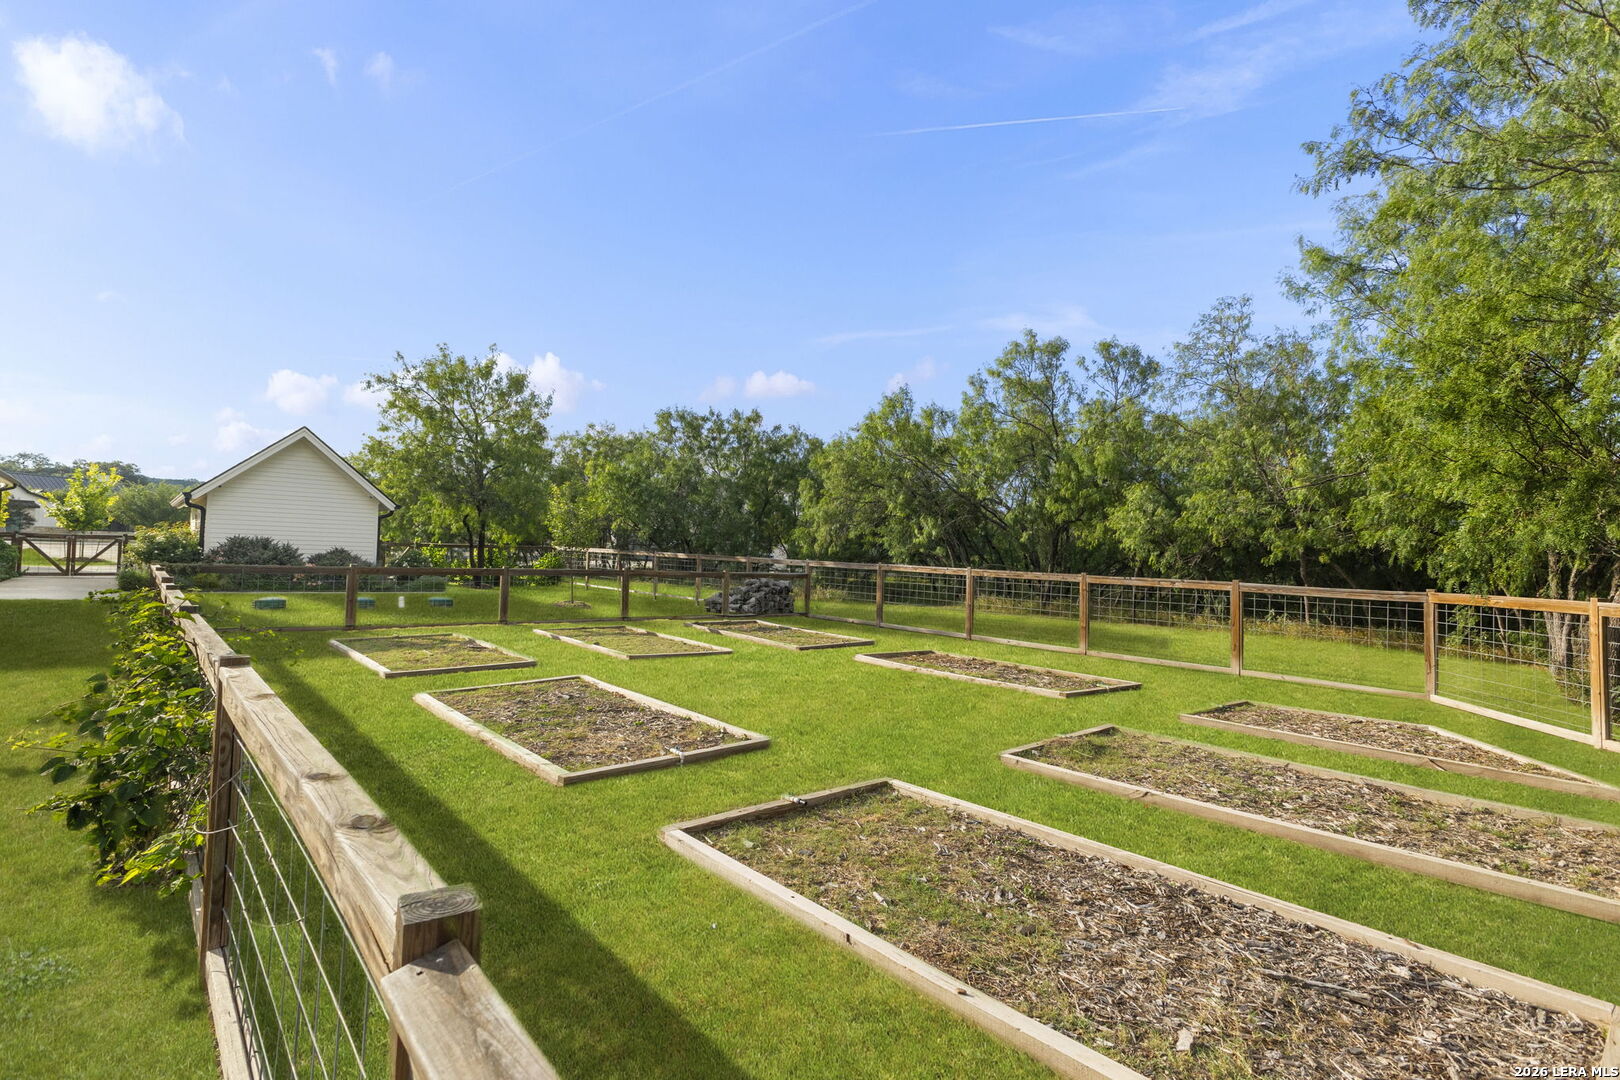
Fenced backyard with raised garden beds, a green lawn, mature trees, and a small white outbuilding.
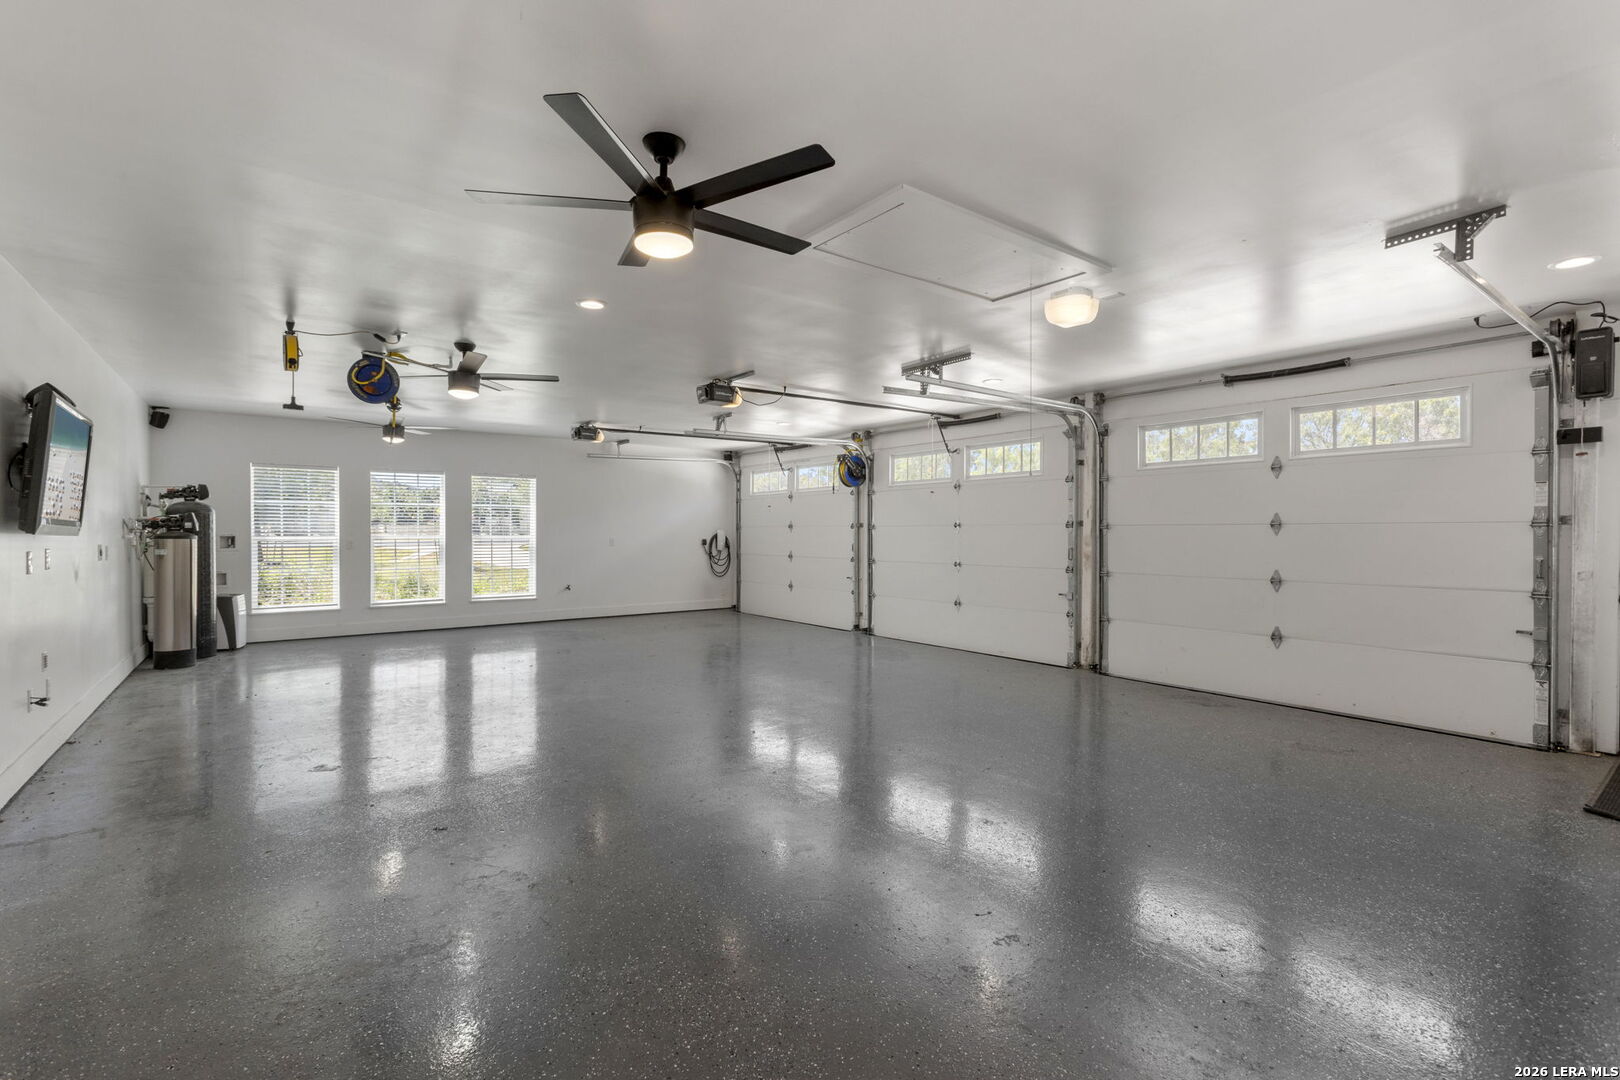
Spacious garage with three overhead doors, a speckled floor, and windows.
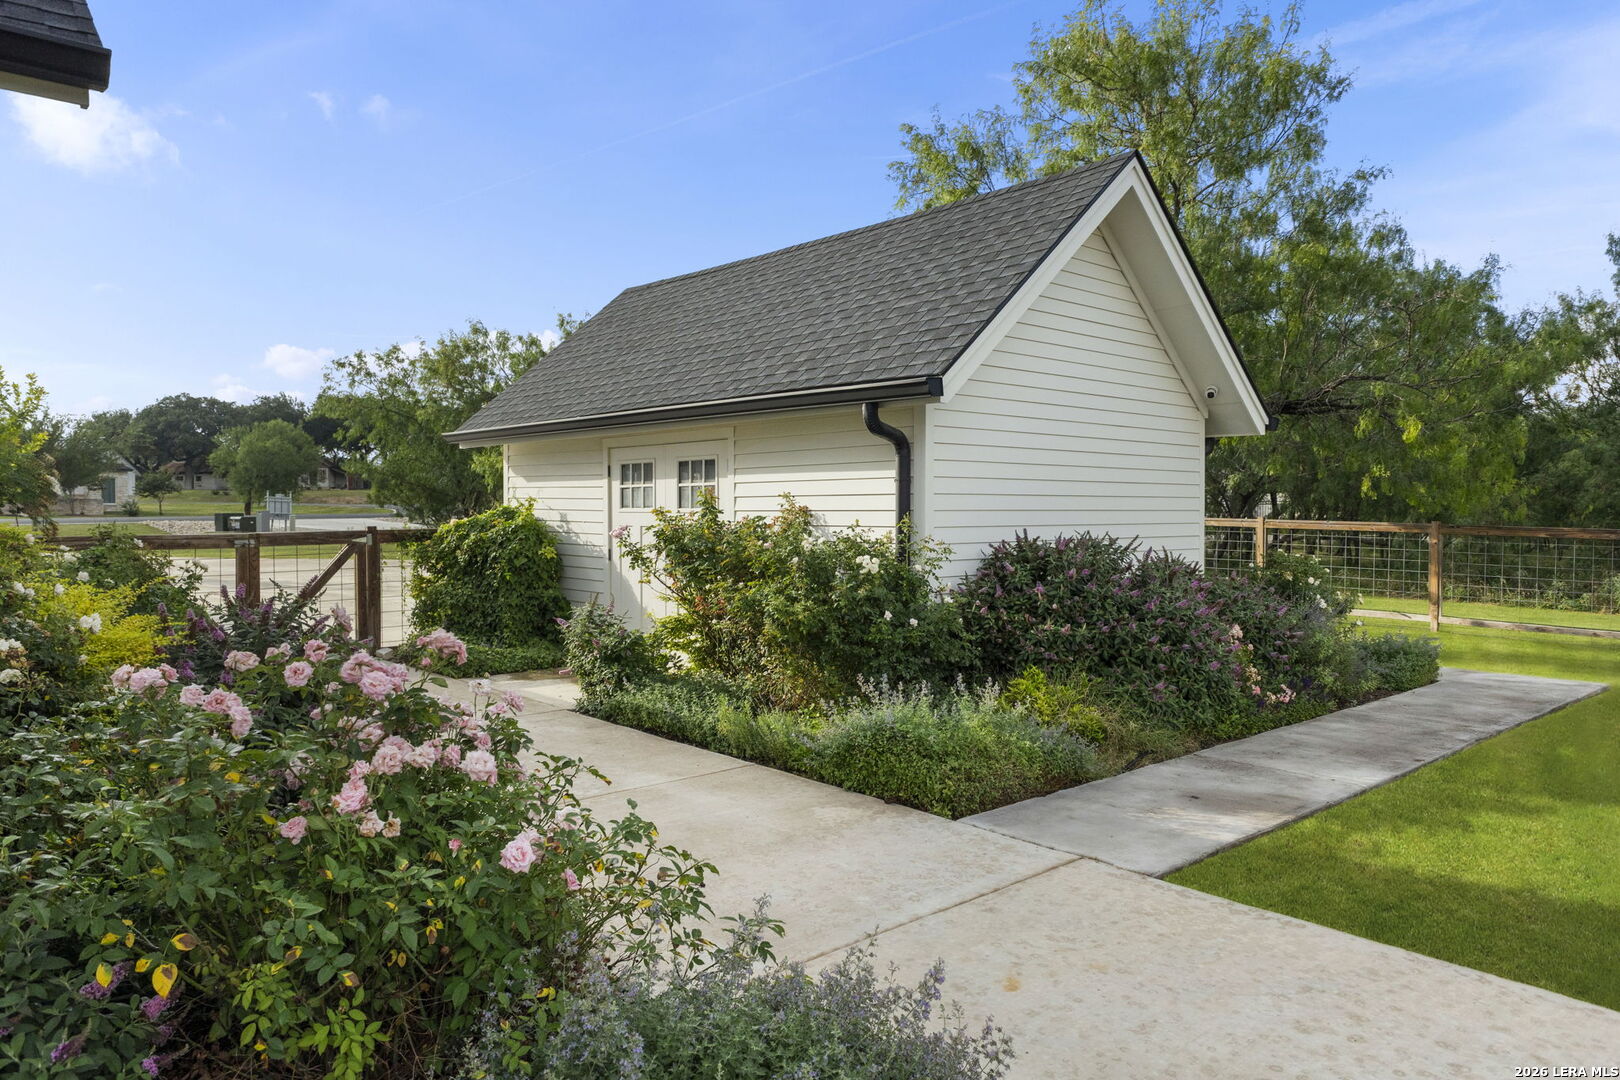
White gable-roofed outbuilding surrounded by flowering garden beds and a concrete walkway.
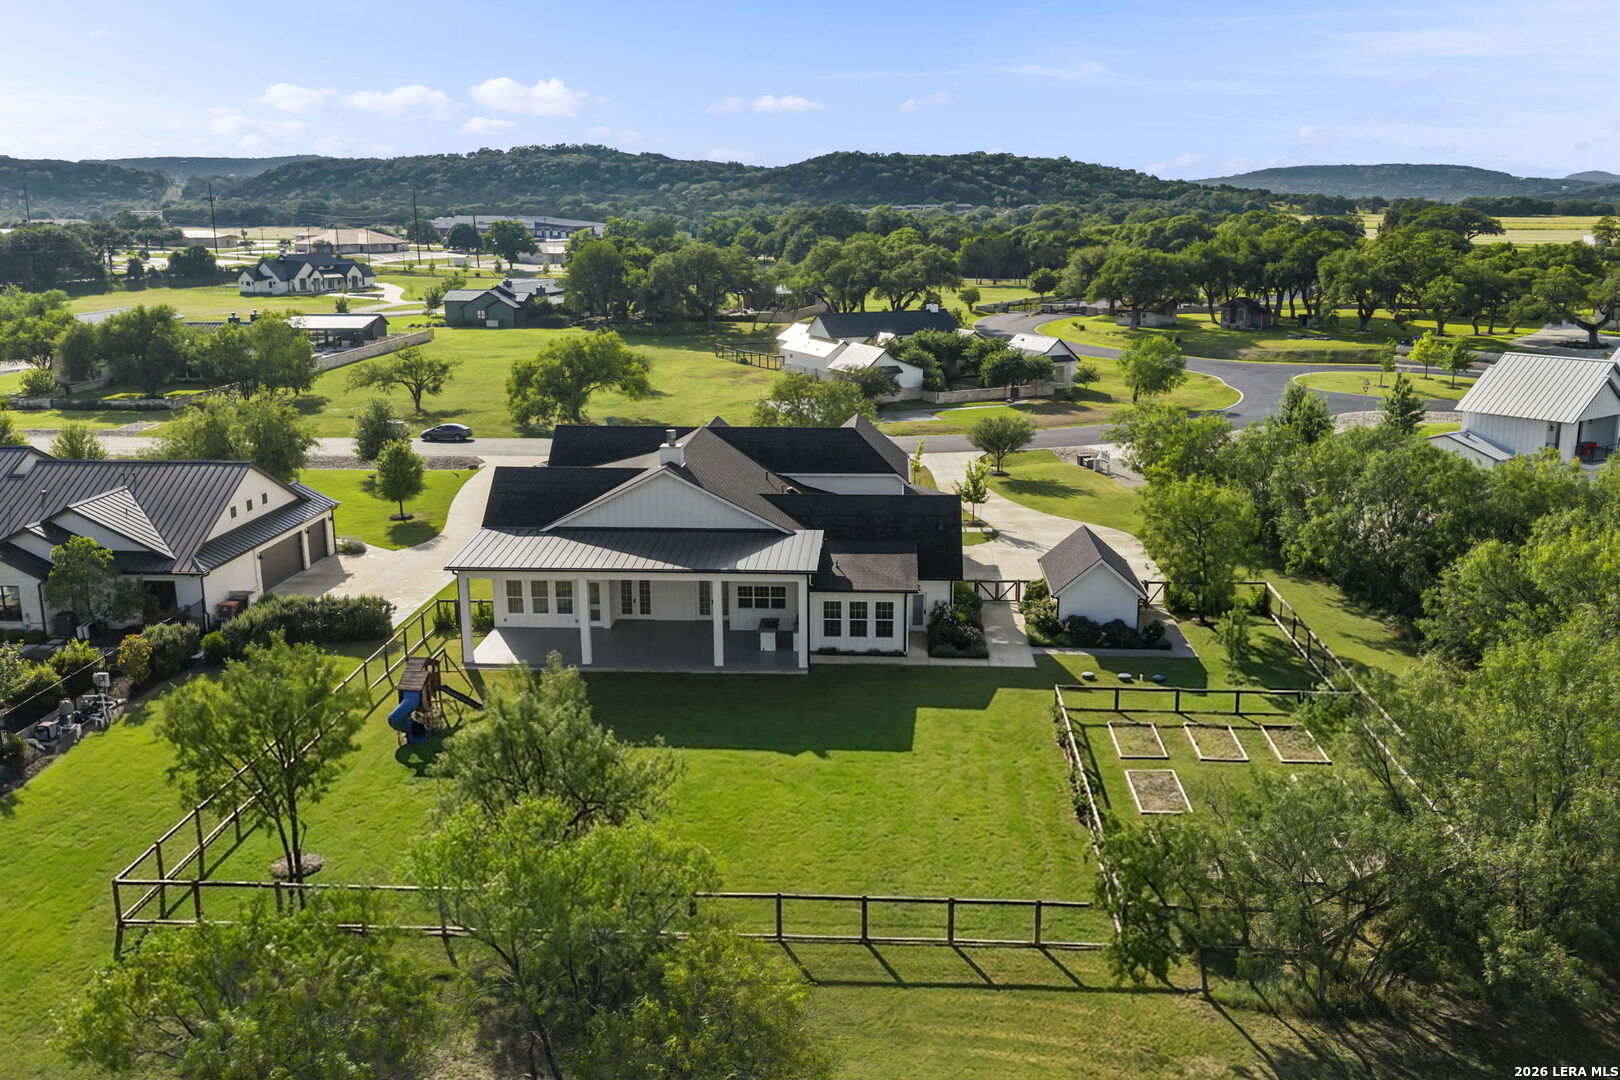
Aerial view of a home with a fenced lawn, garden beds, and wooded hills in the distance.
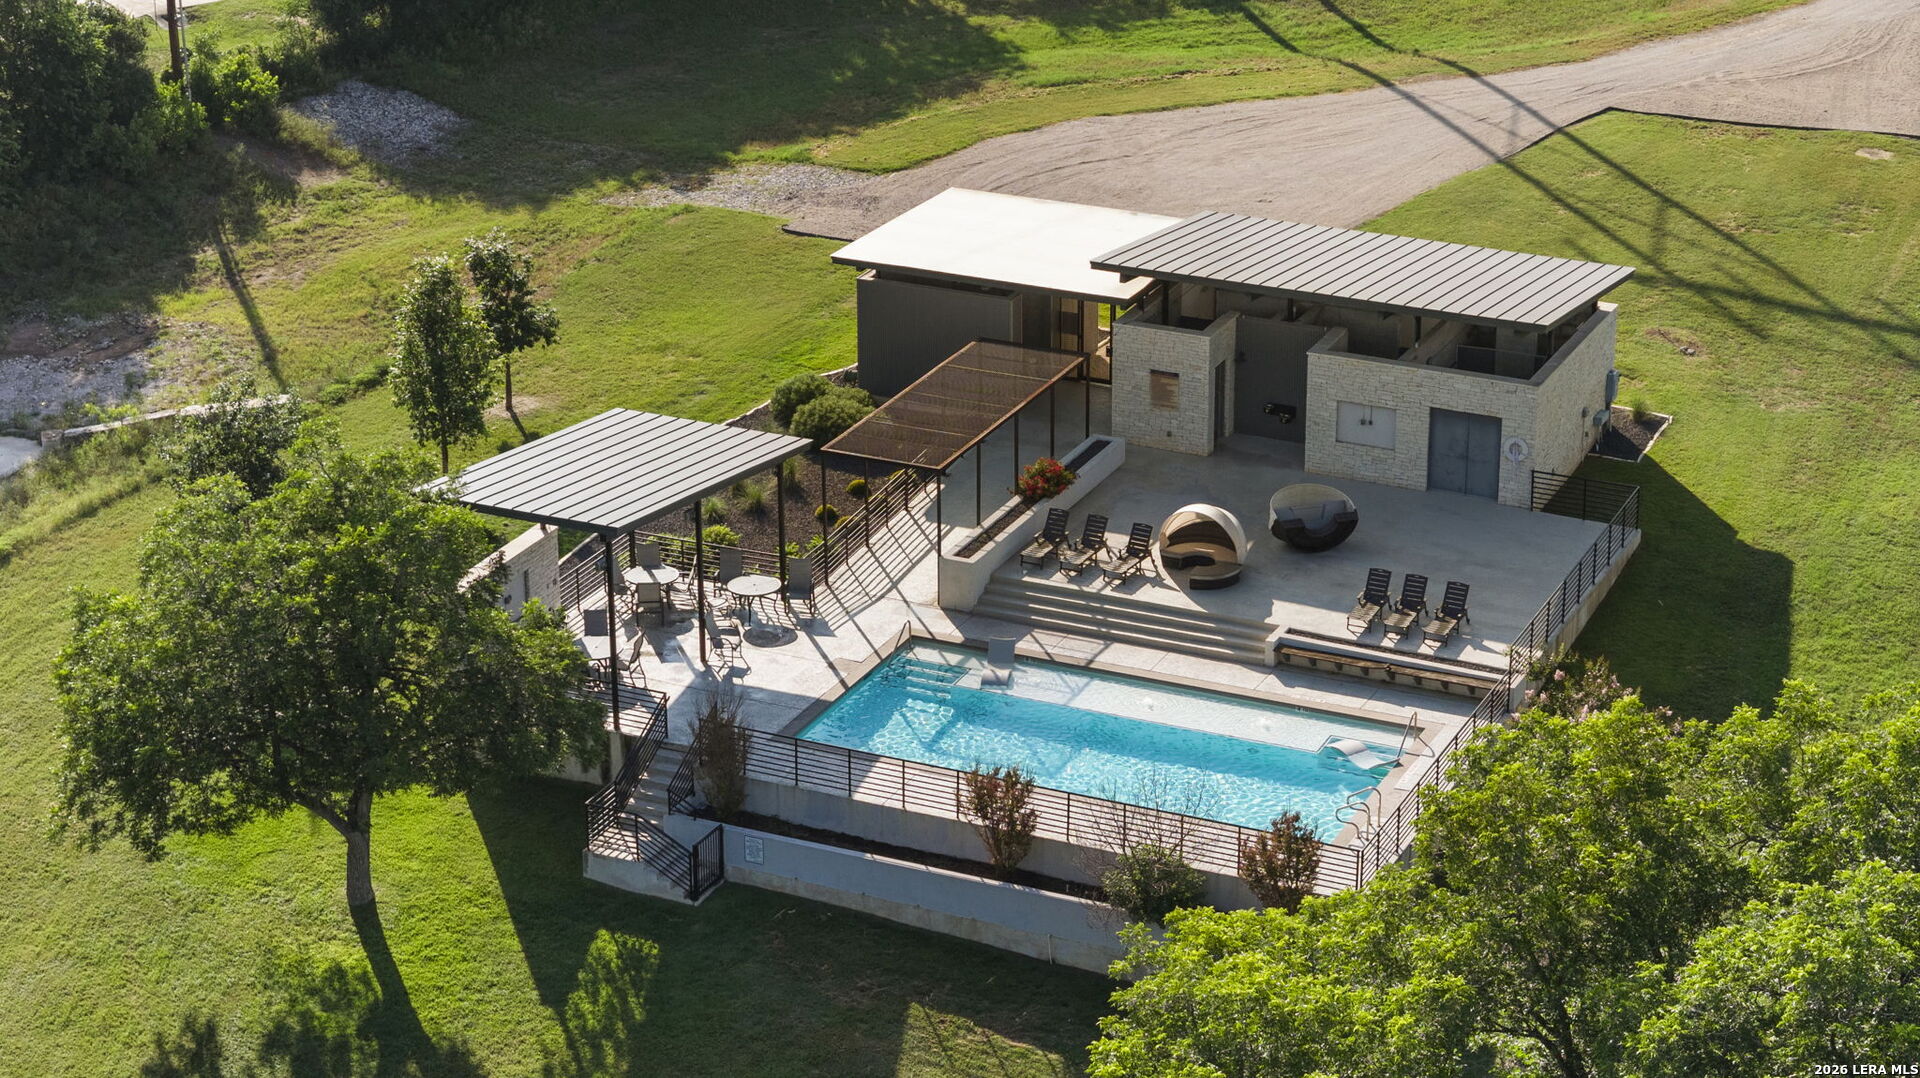
Aerial view of a modern home with a swimming pool, broad patio, and covered outdoor seating area.
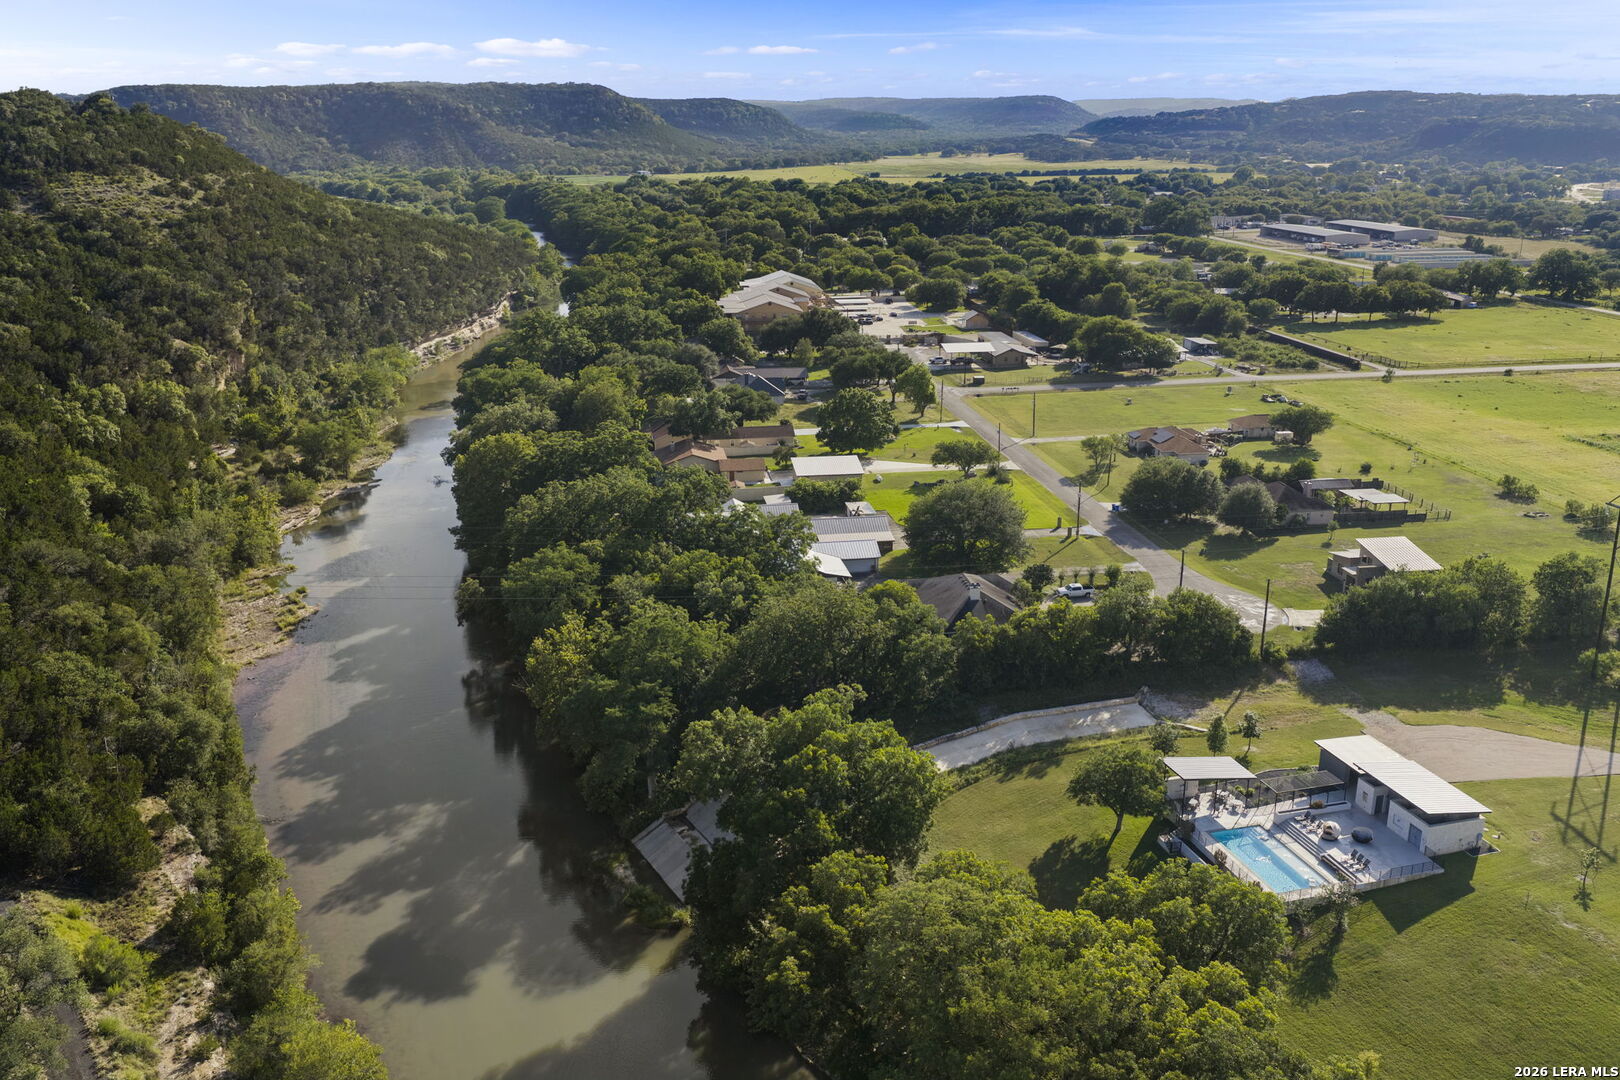
Aerial view of homes beside a winding river, with a pool and wooded hills.
SEE ALL PHOTOS
White two-story home with a covered porch and long walkway across a lawn, backed by wooded hills.
White two-story house with a covered porch and walkway across a broad green lawn at sunset.
White two-story home with a multi-car garage and detached outbuilding beneath a pink dusk sky.
Two-story white house with a covered front porch and walkway leading to the entry.
Entry foyer with a black glass-panel door, stone wall, and pale wood flooring.
Dining room with charcoal paneled walls, a wood table, black chairs, and a brass chandelier.
Empty room with dark paneled walls, light wood flooring, and a brass chandelier.
Vaulted living room with exposed beams, a fireplace, white sofa, and open kitchen dining area.
Open living room with vaulted ceiling, exposed beams, wood floors, and a fireplace between glass doors.
Unfurnished living room with vaulted ceilings, wood floors, built-ins, fireplace, and a black-railed staircase.
Open kitchen with a wood-paneled island, white cabinetry, vaulted ceiling, and mezzanine railing.
Kitchen with a large wood-paneled island, white cabinetry, and three pendant lights.
Kitchen with white cabinetry, brass pendant lights, and a large wood-paneled island.
Bright kitchen with a farmhouse sink, brass fixtures, white brick backsplash, and professional stainless steel range.
Dining nook with a round wooden table, built-in bench seating, and large windows overlooking green hills.
Dining area with a built-in window bench, wood floors, and views of a wooded hillside.
Staged bedroom with vaulted wood-beam ceiling, king-size bed, and wall-mounted fireplace.
Empty living room with vaulted exposed beams, three windows, light wood floors, and a linear fireplace.
Empty living room with exposed wood beams, wide-plank floors, and a linear fireplace; bathroom visible through open doors.
Bathroom with a double wood vanity, marble walls, glass shower, and herringbone tile floor.
Spacious bathroom with a frameless glass shower, multiple showerheads, marble walls, and herringbone tile flooring.
Bright bathroom with a freestanding tub beneath a window and a chandelier overhead.
Bathroom with a white pedestal sink, floral wallpaper, dark gray paneling, and a framed mirror.
Empty room with built-in white shelving and cabinets, paneled walls, light wood floors, and a black ceiling fan.
Vacant room with light wood floors, white paneled walls, and windows overlooking a wooded hillside.
Bathroom with a wood vanity, brass shower fixtures, and patterned black-and-white floor tile.
Bright empty room with light wood floors, a ceiling fan, and two windows with blinds.
Bathroom with a white vanity, subway-tile tub and shower, brass hooks, and geometric floor tile.
Living area with a black-railed staircase, exposed beams, and a fireplace.
Upstairs loft landing with exposed wood beams, black railing, and a view of the fireplace below.
Vacant living room with vaulted ceiling, pale wood floors, and a row of windows.
Bathroom with a blue double vanity, two mirrors, and an adjoining white-tiled tub and shower.
Empty office with deep blue built-in bookshelves, white shiplap walls, and light wood floors.
Empty room with burgundy built-ins, window-seat cabinetry, and light wood floors.
Vacant room with burgundy built-in window seat and shelving, pale wood floors, and ceiling fan.
Kitchen with sage-gray cabinets, a white farmhouse sink, pale stone walls, and wood flooring.
Mudroom with gray built-in storage, black coat hooks, wood benches, and a white stone countertop.
Laundry room with a deep utility sink, washer and dryer, and extensive white cabinetry.
Covered tiled patio with an outdoor counter, string lights, and views across a fenced lawn to wooded hills.
Covered outdoor kitchen with a built-in grill, sink, and dark stone counters beside the home.
White home with a covered, string-lit patio overlooking a broad green lawn at dusk.
White home's rear patio and illuminated pool, with lawn and outdoor seating at dusk.
Fenced backyard with raised garden beds, a green lawn, mature trees, and a small white outbuilding.
Spacious garage with three overhead doors, a speckled floor, and windows.
White gable-roofed outbuilding surrounded by flowering garden beds and a concrete walkway.
Aerial view of a home with a fenced lawn, garden beds, and wooded hills in the distance.
Aerial view of a modern home with a swimming pool, broad patio, and covered outdoor seating area.
Aerial view of homes beside a winding river, with a pool and wooded hills.
For Sale

807 WADE RD

807 WADE RD, NEWBRAUNFE, TX 78132

$1,495,000

Welcome to a home that perfectly balances timeless design, everyday functionality, and an unbeatable lifestyle. Situated in one of New Braunfels' most desirable river-access communities, this stunning two-story residence offers 4 spacious bedrooms, 4 and a half bathrooms, a dedicated office and/or bonus room, upstairs game/second living room, and thoughtfully designed living spaces ideal for both entertaining and daily life. From the moment you step inside, you'll appreciate the soaring ceilings, warm wood accents, designer lighting, and expansive open-concept floor plan. The chef's kitchen serves as the heart of the home, featuring a massive island, professional-grade gas range, custom cabinetry, over-sized walk-in pantry, and seamless flow into the living and dining areas. Large windows throughout fill the home with natural light while showcasing beautiful Hill Country views. The private master suite is a true retreat, complete with vaulted ceilings, exposed beams, spa-inspired bath, and serene views of the property. Upstairs, a second living area provides the perfect flex space for a media room, playroom, or additional gathering space. Not to be missed, the designer utility room with a sink and the separate mudroom with sink - both with ample storage. Designed for year-round enjoyment, the oversized covered patio features a fully equipped outdoor kitchen, generous entertaining space, string lighting, and peaceful views of the surrounding Hill Country landscape. Beyond the home itself, residents enjoy private access to the Guadalupe River, making it easy to spend weekends kayaking, floating, fishing, or simply enjoying the water. Located just 2 minutes from the community's private Guadalupe River frontage, 4 minutes from Whitewater Amphitheater, and 4 minutes from Camp Fimfo, this location offers the perfect blend of tranquility and convenience. Whether you're hosting friends, creating family memories, or enjoying the best of the Texas Hill Country lifestyle, this exceptional home was built to be lived in and loved.

4
beds

5
baths

5,021 Sq.Ft. LIVING AREA

1.05 Acres lot

Tamara Strait

Tamara Strait

Kacey Whitby

Kacey Whitby

Features & Amenities

Interior

  • total bedrooms4
  • Total bathrooms5
  • full bathrooms4
  • half bathroom1
  • Flooring WOOD, OTHER
  • Fireplace ONE, LIVRM, MSTBD, WDBRN
  • APPLIANCES CLFNS, CHNDL, WSHCN, DRYCN, BIOVN, SCOVN, STVRN, GSCK, REFRI, DISPL, DSHWR, ICMKR, SFOWN, WETBR, VNTFN, SMKAL, GARDR, SLCNT, CUSTOMCABINETS
  • other interior Features _2 LVAR, SPDIN, EATIN, ISLKT, WLKIN, STUDY, LOFT, UTINS, HGHCL, OPEN, CABLE, INTRN, LDYMAIN, LDYRM, WIC, ATCRBDECK

Area & Lot

  • Status For Sale
  • Living Area5,021 Sq.Ft.
  • Total Area5,021 Sq.Ft.
  • Lot Area1.05 Acres
  • MLS® ID1994494
  • TypeResidential
  • YEAR BUILT2023
  • Architecture Styles_2 STRY, TEXAS
  • Elementary SchoolMOUNTAIN_V
  • Middle SchoolMOUNTAIN_V
  • High SchoolCYNLAKE
  • School DistrictCOMAL

Exterior

  • STORIES2
  • water SourceARBSP
  • PoolNONE
  • roofCOMP, METAL
  • lot featuresBLUFF, _1_2 A, MATURETREES, LEVEL, GUADALUPERIVER
  • parking_3 GAR
  • HEAT TYPECNTRL
  • AIR CONDITIONING_1 CNTR
  • sewerARBSP
  • SubstructureSLAB
  • HOA AmenitiesCNTRL, WTRFR, POOL, CLBHS, LAKERIVERPARK, FISHPIER
  • other exterior FeaturesCVPAT, GRILL, SPSYS, DBLPN, STRG, GTTRS, TREES, OTKT

Financial

  • Sales Price$1,495,000
  • Real Estate Tax $13,352/yr
  • HOA $2,400
White two-story home with a covered porch and long walkway across a lawn, backed by wooded hills.
White two-story house with a covered porch and walkway across a broad green lawn at sunset.

If living close to the Guadalupe River and live Texas music is your thing - this home checks all of those boxes!

– Tamara Strait
White two-story home with a multi-car garage and detached outbuilding beneath a pink dusk sky.
White two-story house with a covered porch and walkway across a broad green lawn at sunset.

Schedule a Showing

We would love to show you our beautiful property. Please select your preferred date and time below. An agent will be in touch shortly to confirm your appointment.

Schedule a Showing

We would love to show you our beautiful property. Please select your preferred date and time below. An agent will be in touch shortly to confirm your appointment.

Thank you for your interest in 807 WADE RD, NEWBRAUNFE, TX 78132. We are reviewing your request and will be in touch shortly!

Mortgage Calculator

Estimate your monthly mortgage payment, including the principal and interest, property taxes, and HOA. Adjust the values to generate a more accurate rate.

All estimates are provided for informational purposes only. Actual amounts may vary.
$0,000 Your Payment 20 15 65
$0,000 Your Payment

Work With Us

With extensive experience and top-notch networking skills, Strait Luxury consistently ranks among the top 1% of Agents in their area. Their commitment to client confidentiality and community-driven initiatives, like the 'Monthly Shirt Drop,' sets them apart.
Follow Us